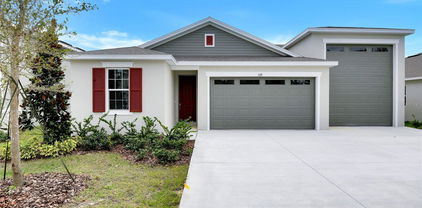
$449,950 The attractive Pewter floor plan opens with two bedrooms that flank a full hall bath. The entryway leads to an airy layout showcasing a kitchen with a center island, a dining area and a great room with access to a relaxing covered patio. An adjacent owner's suite features a walk-in closet and a private bath. Personalize this plan by choosing a study in lieu of the third bedroom. Also includes a 2-car garage and an RV garage! Roomy pantry and a center island. Three bedrooms are featured, including a lavish primary suite with a generous walk-in closet and a private bathroom. A central laundry room, covered patio and a 2-car tandem garage—in addition to an attached RV garage! *Take advantage of special financing on quick move-in homes OR buy a to-be-built home and enjoy up to $25,000 in Flex Funds toward homes that can close in a timely manner! Options may vary by community, and offers are available on select homes on a first-come, first-served basis. Contact builder for more information! 3 Beds ⋅ 2 Baths ⋅ Seasons At Grandview Gardens SubDv. ⋅ 32720 Zip Code The attractive Pewter floor plan opens with two bedrooms that flank a full hall bath. The entryway leads to an airy layout showcasing a kitchen with a center island, a dining area and a great room with access to a relaxing covered patio. An adjacent owner's suite features a walk-in closet and a private bath. Personalize this plan by choosing a study in lieu of the third bedroom. Also includes a 2-car garage and an RV garage! Roomy pantry and a center island. Three bedrooms are featured, including a lavish primary suite with a generous walk-in closet and a private bathroom. A central laundry room, covered patio and a 2-car tandem garage—in addition to an attached RV garage! *Take advantage of special financing on quick move-in homes OR buy a to-be-built home and enjoy up to $25,000 in Flex Funds toward homes that can close in a timely manner! Options may vary by community, and offers are available on select homes on a first-come, first-served basis. Contact builder for more information! 328 Alexandrite Street, Deland
$429,999 The single-story Copper plan is highlighted by an open layout offering an expansive great room, a spacious dining area and an impressive kitchen with a roomy pantry and a center island. Three bedrooms are featured, including a lavish primary suite with a generous walk-in closet and a private bathroom. A central laundry room, covered patio and a 2-car tandem garage—in addition to an attached RV garage—further add to the plan’s appeal Interior finishes include 42'White Kitchen cabinets/Stainless Steel Appliances/Tile Flooring in all common areas/ Quartz Countertops in kitchen. *Take advantage of special financing on quick move-in homes OR buy a to-be-built home and enjoy up to $20,000 in Flex Funds toward homes that can close in a timely manner! Options may vary by community, and offers are available on select homes on a first-come, first-served basis. Contact builder for more information! 3 Beds ⋅ 2 Baths ⋅ Seasons At Grandview Gardens SubDv. ⋅ 32720 Zip Code The single-story Copper plan is highlighted by an open layout offering an expansive great room, a spacious dining area and an impressive kitchen with a roomy pantry and a center island. Three bedrooms are featured, including a lavish primary suite with a generous walk-in closet and a private bathroom. A central laundry room, covered patio and a 2-car tandem garage—in addition to an attached RV garage—further add to the plan’s appeal Interior finishes include 42'White Kitchen cabinets/Stainless Steel Appliances/Tile Flooring in all common areas/ Quartz Countertops in kitchen. *Take advantage of special financing on quick move-in homes OR buy a to-be-built home and enjoy up to $20,000 in Flex Funds toward homes that can close in a timely manner! Options may vary by community, and offers are available on select homes on a first-come, first-served basis. Contact builder for more information! 1775 Carnelian Street, Deland
$230,000 Perfect Starter Home, Snowbird Retreat, Rental, or Downsizing Opportunity! Whether you're a first-time homebuyer, investor, downsizing, or looking for the ideal winter getaway, this updated DeLand home checks all the boxes. Located just minutes from everyday conveniences, this newly refreshed 2-bedroom, 2-bath residence features a 1-car garage and plenty of space—inside and out. Step into a bright, open kitchen showcasing new cabinetry, granite countertops, and stainless-steel appliances, including refrigerator, dishwasher range, and microwave. A large breakfast bar offers the perfect spot for meals, entertaining, or extra prep space. The separate dining area is filled with natural light and includes lots of space for entertaining. The rooms feature luxury vinyl plank flooring in the kitchen, living areas, and bathrooms. New carpeting in the bedrooms and bonus rooms. The entire interior has been freshly painted. The primary suite includes a generous walk-in closet and an updated bath with a tiled shower, double-sink vanity, and charming decorative wall board. An 11x13 bonus room provides endless possibilities—use it as an extra bedroom, office, nursery, exercise room, or flex space. The 2nd bath has been updated with a new vanity and tiled tub with shower. Additional highlights include new roof (2023) which can help reduce insurance costs, new electrical panel boxes, ceiling fans in every room, updated lighting throughout, ample storage, including extra shelving in the oversized 1-car garage. Enjoy the prime location—just 3 miles from Historic Downtown DeLand, home to unique shops, dining, a brewery, wine bar, antique stores, and Stetson University. You’ll also appreciate quick access to medical facilities, grocery stores, Starbucks, and I-4 for easy commuting to Daytona, Orlando, Lake Mary, and the beaches. Call for your personalized showing today! 2 Beds ⋅ 2 Baths ⋅ Holiday Hills West SubDv. ⋅ 32720 Zip Code Perfect Starter Home, Snowbird Retreat, Rental, or Downsizing Opportunity! Whether you're a first-time homebuyer, investor, downsizing, or looking for the ideal winter getaway, this updated DeLand home checks all the boxes. Located just minutes from everyday conveniences, this newly refreshed 2-bedroom, 2-bath residence features a 1-car garage and plenty of space—inside and out. Step into a bright, open kitchen showcasing new cabinetry, granite countertops, and stainless-steel appliances, including refrigerator, dishwasher range, and microwave. A large breakfast bar offers the perfect spot for meals, entertaining, or extra prep space. The separate dining area is filled with natural light and includes lots of space for entertaining. The rooms feature luxury vinyl plank flooring in the kitchen, living areas, and bathrooms. New carpeting in the bedrooms and bonus rooms. The entire interior has been freshly painted. The primary suite includes a generous walk-in closet and an updated bath with a tiled shower, double-sink vanity, and charming decorative wall board. An 11x13 bonus room provides endless possibilities—use it as an extra bedroom, office, nursery, exercise room, or flex space. The 2nd bath has been updated with a new vanity and tiled tub with shower. Additional highlights include new roof (2023) which can help reduce insurance costs, new electrical panel boxes, ceiling fans in every room, updated lighting throughout, ample storage, including extra shelving in the oversized 1-car garage. Enjoy the prime location—just 3 miles from Historic Downtown DeLand, home to unique shops, dining, a brewery, wine bar, antique stores, and Stetson University. You’ll also appreciate quick access to medical facilities, grocery stores, Starbucks, and I-4 for easy commuting to Daytona, Orlando, Lake Mary, and the beaches. Call for your personalized showing today! 1563 S Elsasser Street, Deland
$259,900 Welcome to this lovely 2 bedroom, 2 bathroom home with a 2-car garage located in the desirable gated Cascades community in DeLand. This well-maintained home features updated flooring and fresh exterior paint for wonderful curb appeal with a no-maintenance front yard. Major updates include a new AC, new hot water heater, and complete replumb in 2025, offering peace of mind for years to come. Second bedroom has a murphy bed for when guests stay over. The great room has convenient built-ins for storage, and there is a large screen porch with vinyl windows. The master bedroom has two walk-in closets, high windows for natural night, and a sliding glass door that leads to the screened porch. Cascades is known for its quiet, cozy atmosphere and well-kept surroundings. With a community pool, tennis courts, and gated entrance (open during the day - but closed at night), it is perfect for those seeking comfort and convenience in a beautifully maintained neighborhood. Close to downtown, shops, hospital, and I4, it's perfectly located right in the middle of everything while maintaining a charming, tucked-away feel. Don’t miss the opportunity to make this move-in-ready home yours! 2 Beds ⋅ 2 Baths ⋅ Cascades Unit 01 SubDv. ⋅ 32720 Zip Code Welcome to this lovely 2 bedroom, 2 bathroom home with a 2-car garage located in the desirable gated Cascades community in DeLand. This well-maintained home features updated flooring and fresh exterior paint for wonderful curb appeal with a no-maintenance front yard. Major updates include a new AC, new hot water heater, and complete replumb in 2025, offering peace of mind for years to come. Second bedroom has a murphy bed for when guests stay over. The great room has convenient built-ins for storage, and there is a large screen porch with vinyl windows. The master bedroom has two walk-in closets, high windows for natural night, and a sliding glass door that leads to the screened porch. Cascades is known for its quiet, cozy atmosphere and well-kept surroundings. With a community pool, tennis courts, and gated entrance (open during the day - but closed at night), it is perfect for those seeking comfort and convenience in a beautifully maintained neighborhood. Close to downtown, shops, hospital, and I4, it's perfectly located right in the middle of everything while maintaining a charming, tucked-away feel. Don’t miss the opportunity to make this move-in-ready home yours! 1104 Stillwater Drive, Deland
$375,850 Welcome to 328 Pelham Park Dr in the highly desirable Pelham Park community of Deland, Florida! This beautifully maintained 5-bedroom, 2.5-bath home, built in 2023, offers the perfect blend of modern comfort, smart technology, and thoughtful design—all within a peaceful setting with no rear neighbors. Step inside and be greeted by a spacious foyer that sets the tone for the home’s bright and open layout. Continue forward into the inviting open-concept kitchen, dining, and living room, where natural light fills the space and sliders lead out to a private patio overlooking a wooded area—ideal for relaxing or entertaining. The first floor features a generous bedroom and full bathroom, offering the perfect guest suite or private workspace. Upstairs, you’ll find a large loft—perfect for a playroom, second living area, or home office—along with the primary suite, three additional bedrooms, and a conveniently located laundry room. Enjoy the benefits of a 2023-built home with 2,447 sq ft of living space, energy-efficient construction, and a smart home technology package that lets you control key features from your smart device, whether you’re home or away. Located just steps from the community playground and close to shopping, dining, schools, and major roadways, this home offers convenience and comfort in one of Deland’s most sought-after neighborhoods. 5 Beds ⋅ 3 Baths ⋅ Pelham Park Ph 1 & 2 SubDv. ⋅ 32720 Zip Code Welcome to 328 Pelham Park Dr in the highly desirable Pelham Park community of Deland, Florida! This beautifully maintained 5-bedroom, 2.5-bath home, built in 2023, offers the perfect blend of modern comfort, smart technology, and thoughtful design—all within a peaceful setting with no rear neighbors. Step inside and be greeted by a spacious foyer that sets the tone for the home’s bright and open layout. Continue forward into the inviting open-concept kitchen, dining, and living room, where natural light fills the space and sliders lead out to a private patio overlooking a wooded area—ideal for relaxing or entertaining. The first floor features a generous bedroom and full bathroom, offering the perfect guest suite or private workspace. Upstairs, you’ll find a large loft—perfect for a playroom, second living area, or home office—along with the primary suite, three additional bedrooms, and a conveniently located laundry room. Enjoy the benefits of a 2023-built home with 2,447 sq ft of living space, energy-efficient construction, and a smart home technology package that lets you control key features from your smart device, whether you’re home or away. Located just steps from the community playground and close to shopping, dining, schools, and major roadways, this home offers convenience and comfort in one of Deland’s most sought-after neighborhoods. 328 Pelham Park Drive, Deland
$354,900 PRICE REDUCED! Welcome to 1240 W Voorhis Ave, a charming single-family home located just minutes from the heart of DeLand, Florida. Built in 1977, this beautifully updated residence offers 1,883 square feet of comfortable living space on a spacious OVERSIZED 0.56-acre corner lot. Inside, you'll find high ceilings that create an open, airy feel, along with a converted garage that now serves as a versatile bonus room. The expansive property provides ample room to add a detached garage, future pool, or designated RV/boat parking—perfect for designing your own private outdoor oasis. Recent upgrades include a BRAND-NEW custom-color metal roof, fresh interior and exterior paint, newer appliances, all-new electrical outlets and switches, new lighting throughout, a brand-new 3-ton HVAC system, and fully renovated primary and secondary bathrooms. With no carpet and thoughtful updates throughout, this home is truly move-in ready. Conveniently located near downtown DeLand, the new SunRail station, and Beresford Park, it offers the ideal blend of comfort and convenience. Don’t miss your chance to make this beautifully refreshed property your own—schedule a showing today! 3 Beds ⋅ 2 Baths ⋅ Parrish Add Sunset Terrace SubDv. ⋅ 32720 Zip Code PRICE REDUCED! Welcome to 1240 W Voorhis Ave, a charming single-family home located just minutes from the heart of DeLand, Florida. Built in 1977, this beautifully updated residence offers 1,883 square feet of comfortable living space on a spacious OVERSIZED 0.56-acre corner lot. Inside, you'll find high ceilings that create an open, airy feel, along with a converted garage that now serves as a versatile bonus room. The expansive property provides ample room to add a detached garage, future pool, or designated RV/boat parking—perfect for designing your own private outdoor oasis. Recent upgrades include a BRAND-NEW custom-color metal roof, fresh interior and exterior paint, newer appliances, all-new electrical outlets and switches, new lighting throughout, a brand-new 3-ton HVAC system, and fully renovated primary and secondary bathrooms. With no carpet and thoughtful updates throughout, this home is truly move-in ready. Conveniently located near downtown DeLand, the new SunRail station, and Beresford Park, it offers the ideal blend of comfort and convenience. Don’t miss your chance to make this beautifully refreshed property your own—schedule a showing today! 1240 W Voorhis Avenue, Deland
$700,000 Investment Opportunity - 7 Single-Family Homes + Vacant Lot Turnkey investment package! Side-by-side single-family homes, each featuring 2 bedrooms and 1 bathroom, situated on a prime block. This rare offering also includes an adjacent vacant lot, providing additional development potential or added privacy. Property Highlights: All homes have been updated with numerous upgrades. Durable block construction with all homes have BRAND NEW ROOFS. Tile and vinyl flooring, newer water heaters installed. All homes connected to city sewer. Almost all homes feature new HVAC systems. Separate water and power meters for each home — tenants cover their utilities. Spacious backyards for each unit. Convenient off-street parking for all homes. This well-maintained, income-generating portfolio offers immediate cash flow with stable tenants in place. Don't miss this rare chance to own a high-performing rental package with strong upside potential. Don't forget the vacant lot also included!!!! 14 Beds ⋅ 7 Baths ⋅ Sunny Heights SubDv. ⋅ 32720 Zip Code Investment Opportunity - 7 Single-Family Homes + Vacant Lot Turnkey investment package! Side-by-side single-family homes, each featuring 2 bedrooms and 1 bathroom, situated on a prime block. This rare offering also includes an adjacent vacant lot, providing additional development potential or added privacy. Property Highlights: All homes have been updated with numerous upgrades. Durable block construction with all homes have BRAND NEW ROOFS. Tile and vinyl flooring, newer water heaters installed. All homes connected to city sewer. Almost all homes feature new HVAC systems. Separate water and power meters for each home — tenants cover their utilities. Spacious backyards for each unit. Convenient off-street parking for all homes. This well-maintained, income-generating portfolio offers immediate cash flow with stable tenants in place. Don't miss this rare chance to own a high-performing rental package with strong upside potential. Don't forget the vacant lot also included!!!! 1006 S Clara Avenue, Deland
$450,000 Set on a spacious 3.10-acre parcel with no HOA, this 2-bedroom, 2-bath home offers privacy, flexibility, and plenty of room to spread out. The land provides space to park large equipment, use the powered pole barn for projects, bring horses, start a garden, or simply enjoy more open space around you. A fully screened, large front porch welcomes you before you enter the home, giving you a quiet, comfortable outdoor sitting area. Inside, the foyer leads into a living room that features a stand-alone wood-burning fireplace and direct entry to the second bathroom, which also connects to Bedroom 2. The kitchen includes a high-end gas Wolf range, island with generous workspace, with plenty of opportunity for a buyer to customize or expand. The primary bedroom features a wheelchair-accessible bathroom, and the wider doorways throughout the majority of the home adds to overall accessibility. The bedrooms were designed without built-in closets to create more maneuverability, though there is ample room for a buyer to add closet systems if desired. The oversized 2-car garage is attached to the home, offering convenient access, additional storage space, and room for larger vehicles or equipment. Outside, the property also includes a pole barn with electricity, a small stable, and a wooden shed. A whole-home generator and two buried propane tanks (one owned, one rented) support gas appliances including the stove, dryer, water heater, range, and generator. Washer and dryer convey. Roof replaced in 2023; gas water heater replaced in 2016. Owners are also selling the neighboring property at 378 Glenwood Rd (MLS V4946064). The two parcels touch and share a legal easement, creating an excellent setup for buyers needing connected properties, multigenerational living space, or combined uses. Located minutes from shopping centers, restaurants, grocery stores, and award winning Downtown DeLand and Stetson University. 2 Beds ⋅ 2 Baths ⋅ N/A SubDv. ⋅ 32720 Zip Code Set on a spacious 3.10-acre parcel with no HOA, this 2-bedroom, 2-bath home offers privacy, flexibility, and plenty of room to spread out. The land provides space to park large equipment, use the powered pole barn for projects, bring horses, start a garden, or simply enjoy more open space around you. A fully screened, large front porch welcomes you before you enter the home, giving you a quiet, comfortable outdoor sitting area. Inside, the foyer leads into a living room that features a stand-alone wood-burning fireplace and direct entry to the second bathroom, which also connects to Bedroom 2. The kitchen includes a high-end gas Wolf range, island with generous workspace, with plenty of opportunity for a buyer to customize or expand. The primary bedroom features a wheelchair-accessible bathroom, and the wider doorways throughout the majority of the home adds to overall accessibility. The bedrooms were designed without built-in closets to create more maneuverability, though there is ample room for a buyer to add closet systems if desired. The oversized 2-car garage is attached to the home, offering convenient access, additional storage space, and room for larger vehicles or equipment. Outside, the property also includes a pole barn with electricity, a small stable, and a wooden shed. A whole-home generator and two buried propane tanks (one owned, one rented) support gas appliances including the stove, dryer, water heater, range, and generator. Washer and dryer convey. Roof replaced in 2023; gas water heater replaced in 2016. Owners are also selling the neighboring property at 378 Glenwood Rd (MLS V4946064). The two parcels touch and share a legal easement, creating an excellent setup for buyers needing connected properties, multigenerational living space, or combined uses. Located minutes from shopping centers, restaurants, grocery stores, and award winning Downtown DeLand and Stetson University. 420 Glenwood Road, Deland
$512,000 This 2.50 acre property offers mature oak trees, privacy with room to expand, and no HOA. A solid 3-bedroom, 2-bath brick home has a practical layout with ongoing updates already started. From the front entry, you step into an open living area featuring a wood-burning fireplace and direct flow into the newly renovated kitchen. The kitchen includes quartz counters, an island, and two pantries, creating plenty of workspace and storage. Down the hall, the primary bedroom includes a fully remodeled en suite with an oversized walk-in shower, dual showerheads with separate controls, and floor-to-ceiling tile. The additional bathroom has also been updated. Every room has oversized windows, bringing in natural light throughout the home. A bright Florida room on the side of the house offers additional living space with large windows overlooking the property. Buyers can continue the upgrades and add custom touches—such as a closet system in the primary closet—to make the home their own. The property offers city water and includes two wells (one that was previously used for the home but is now disconnected, one for irrigation). Roof was replaced in 2024 and there is a NEW hot water heater. Owners are also selling the connected 2-bedroom home at 420 Glenwood Rd (MLS V4946063). The two parcels share a legal easement that provides access between the properties, creating a great opportunity for buyers needing two nearby homes or multigenerational options. Located minutes from shopping centers, restaurants, grocery stores, and award winning Downtown DeLand and Stetson University. 3 Beds ⋅ 2 Baths ⋅ N/A SubDv. ⋅ 32720 Zip Code This 2.50 acre property offers mature oak trees, privacy with room to expand, and no HOA. A solid 3-bedroom, 2-bath brick home has a practical layout with ongoing updates already started. From the front entry, you step into an open living area featuring a wood-burning fireplace and direct flow into the newly renovated kitchen. The kitchen includes quartz counters, an island, and two pantries, creating plenty of workspace and storage. Down the hall, the primary bedroom includes a fully remodeled en suite with an oversized walk-in shower, dual showerheads with separate controls, and floor-to-ceiling tile. The additional bathroom has also been updated. Every room has oversized windows, bringing in natural light throughout the home. A bright Florida room on the side of the house offers additional living space with large windows overlooking the property. Buyers can continue the upgrades and add custom touches—such as a closet system in the primary closet—to make the home their own. The property offers city water and includes two wells (one that was previously used for the home but is now disconnected, one for irrigation). Roof was replaced in 2024 and there is a NEW hot water heater. Owners are also selling the connected 2-bedroom home at 420 Glenwood Rd (MLS V4946063). The two parcels share a legal easement that provides access between the properties, creating a great opportunity for buyers needing two nearby homes or multigenerational options. Located minutes from shopping centers, restaurants, grocery stores, and award winning Downtown DeLand and Stetson University. 378 Glenwood Road, Deland
$350,000 Welcome to the desirable Cross Creek community, offering a move-in ready and charming fenced property on an oversized 0.36-acre lot. This well-maintained home features Luxury Vinyl and tile flooring throughout, with no carpet, creating a clean and modern feel. The bright living room includes a cozy wood-burning fireplace and flows into a welcoming dining area that opens through French doors to the Florida room, ideal for relaxing or entertaining. The kitchen has a warm, comfortable feel and overlooks the screened-in pool area, keeping you connected to the outdoor space and all the activity. The primary bedroom offers a private ensuite with dual sinks, a walk-in shower, and a generous walk-in closet. The laundry room adds convenience with a utility sink and ample cabinet storage. The garage includes a practical storage nook, perfect for tools, bikes, or seasonal items. Recent updates include roof, AC, and water heater from 2018, along with a pool pump replaced in 2023. Conveniently located close to major highways, shopping, and downtown activities, this home delivers comfort, functionality, and a great place to unwind. 3 Beds ⋅ 2 Baths ⋅ Cross Creek Deland Ph 01 SubDv. ⋅ 32720 Zip Code Welcome to the desirable Cross Creek community, offering a move-in ready and charming fenced property on an oversized 0.36-acre lot. This well-maintained home features Luxury Vinyl and tile flooring throughout, with no carpet, creating a clean and modern feel. The bright living room includes a cozy wood-burning fireplace and flows into a welcoming dining area that opens through French doors to the Florida room, ideal for relaxing or entertaining. The kitchen has a warm, comfortable feel and overlooks the screened-in pool area, keeping you connected to the outdoor space and all the activity. The primary bedroom offers a private ensuite with dual sinks, a walk-in shower, and a generous walk-in closet. The laundry room adds convenience with a utility sink and ample cabinet storage. The garage includes a practical storage nook, perfect for tools, bikes, or seasonal items. Recent updates include roof, AC, and water heater from 2018, along with a pool pump replaced in 2023. Conveniently located close to major highways, shopping, and downtown activities, this home delivers comfort, functionality, and a great place to unwind. 903 Cabbage Court, Deland
$365,000 Welcome to the beautiful Forest Trace community! This well-maintained, block-built 3-bedroom, 2-bathroom home with a 2-car garage is ready for its next owner to enjoy its many charms. NEW ROOF (2022) and NEW AC (2024) provide peace of mind. This Home offers a separate FORMAL LIVING and FORMAL DINING space that could easily become additional BEDROOM space or dedicated OFFICE Space. The covered front entry offers space for outdoor decor such as plants or benches. A freshly repainted front door with cheerful color and side lights brings in extra natural light. From the foyer, you are welcomed by a formal living room and formal dining room. Continuing into the home, you’ll find an oversized kitchen with an eat-in area, large pantry, and durable Corian countertops. Recent stainless-steel appliances include a new range, microwave, and refrigerator. A generous BREAKFAST ISLAND provides additional workspace, storage, and a sink. The expansive 24' x 15' FAMILY room offers plenty of room for multiple seating arrangements and opens through sliding doors to a 31' x 9' screened, covered LANAI. The LANAI has two doors to the exterior yard. TWO paddle fans perfect the space for entertaining or relaxing in our beautiful Florida weather. All common living areas feature VAULTED ceilings for an open, airy feel. This split-bedroom floor plan offers privacy for the spacious primary suite, updated with wood-look tile extending into the walk-in closet. The en-suite bathroom includes a soaking tub, separate shower, vanity with sink, and a makeup area—ideal for getting ready in comfort. The two guest bedrooms are located on the opposite side of the home, flanking an updated guest bathroom with a tub/shower combination. Both secondary bedrooms are generously sized. Outdoors, nature lovers will appreciate the enhanced landscaping and variety of beautiful plants and trees. The rear yard is FULLY fenced with VINYL fencing and backs to a community RETENTION AREA, inviting birds and offering added privacy. A large BRICK PATIO provides even more outdoor living space. The property is on a cul-de-sac with no through traffic, and the community features sidewalks and a playground. You’re just minutes from an elementary school, charming downtown DeLand, Stetson University, shopping, medical facilities, and have easy access to I-4 toward Daytona, New Smyrna Beach, area airports, and the Orlando attractions. Just MINUTES from the DELAND SUNRAIL STATION. Additional recent updates and services include freshly cleaned carpeting, cleaned AC ducts, irrigation system check with several heads repaired, and 2025 gutter improvements with underground drainage to ensure proper water flow away from the foundation. Hurricane SHUTTERS are stored in the garage. Don't miss this one! 3 Beds ⋅ 2 Baths ⋅ Forest Trace SubDv. ⋅ 32720 Zip Code Welcome to the beautiful Forest Trace community! This well-maintained, block-built 3-bedroom, 2-bathroom home with a 2-car garage is ready for its next owner to enjoy its many charms. NEW ROOF (2022) and NEW AC (2024) provide peace of mind. This Home offers a separate FORMAL LIVING and FORMAL DINING space that could easily become additional BEDROOM space or dedicated OFFICE Space. The covered front entry offers space for outdoor decor such as plants or benches. A freshly repainted front door with cheerful color and side lights brings in extra natural light. From the foyer, you are welcomed by a formal living room and formal dining room. Continuing into the home, you’ll find an oversized kitchen with an eat-in area, large pantry, and durable Corian countertops. Recent stainless-steel appliances include a new range, microwave, and refrigerator. A generous BREAKFAST ISLAND provides additional workspace, storage, and a sink. The expansive 24' x 15' FAMILY room offers plenty of room for multiple seating arrangements and opens through sliding doors to a 31' x 9' screened, covered LANAI. The LANAI has two doors to the exterior yard. TWO paddle fans perfect the space for entertaining or relaxing in our beautiful Florida weather. All common living areas feature VAULTED ceilings for an open, airy feel. This split-bedroom floor plan offers privacy for the spacious primary suite, updated with wood-look tile extending into the walk-in closet. The en-suite bathroom includes a soaking tub, separate shower, vanity with sink, and a makeup area—ideal for getting ready in comfort. The two guest bedrooms are located on the opposite side of the home, flanking an updated guest bathroom with a tub/shower combination. Both secondary bedrooms are generously sized. Outdoors, nature lovers will appreciate the enhanced landscaping and variety of beautiful plants and trees. The rear yard is FULLY fenced with VINYL fencing and backs to a community RETENTION AREA, inviting birds and offering added privacy. A large BRICK PATIO provides even more outdoor living space. The property is on a cul-de-sac with no through traffic, and the community features sidewalks and a playground. You’re just minutes from an elementary school, charming downtown DeLand, Stetson University, shopping, medical facilities, and have easy access to I-4 toward Daytona, New Smyrna Beach, area airports, and the Orlando attractions. Just MINUTES from the DELAND SUNRAIL STATION. Additional recent updates and services include freshly cleaned carpeting, cleaned AC ducts, irrigation system check with several heads repaired, and 2025 gutter improvements with underground drainage to ensure proper water flow away from the foundation. Hurricane SHUTTERS are stored in the garage. Don't miss this one! 606 White Oak Way, Deland
$350,000 GLENWOOD | WHOLE HOUSE GENERATOR | HURRICANE SHUTTERS | ROOF 2020 Discover comfort, space, and true country living in this charming 3-bedroom, 2-bath split-plan home nestled in the beautiful Glenwood area. From the moment you arrive, you’ll appreciate the lush landscaping, circular driveway, and ample covered parking—including a 2-car enclosed garage plus a 3-space carport. Step inside to an oversized living room featuring neutral carpet, a cozy wood-burning fireplace, and large sliding doors that open to the screened Florida room—perfect for enjoying peaceful mornings or relaxing evenings year-round. The large eat-in kitchen offers plenty of room to gather, complete with a breakfast bar, stainless steel appliances, and a charming tray ceiling that adds a touch of elegance. The split layout provides privacy, with the primary suite tucked away for peace and quiet. The spacious en suite features his-and-hers sinks, a walk-in shower, and an extra-large walk-in closet, giving you all the comfort and storage you need. On the opposite side of the home, you’ll find two spacious guest bedrooms with plush carpet, generous closet space, and a well-appointed guest bath featuring a tub/shower combo and a convenient linen closet. This property is packed with valuable features, including hurricane shutters and a whole-house generator, giving you peace of mind in any season. If you’re seeking a serene setting with modern comforts—just moments from all that Glenwood has to offer—this home is the perfect match. Welcome to your slice of country paradise! 3 Beds ⋅ 2 Baths ⋅ Rygate SubDv. ⋅ 32720 Zip Code GLENWOOD | WHOLE HOUSE GENERATOR | HURRICANE SHUTTERS | ROOF 2020 Discover comfort, space, and true country living in this charming 3-bedroom, 2-bath split-plan home nestled in the beautiful Glenwood area. From the moment you arrive, you’ll appreciate the lush landscaping, circular driveway, and ample covered parking—including a 2-car enclosed garage plus a 3-space carport. Step inside to an oversized living room featuring neutral carpet, a cozy wood-burning fireplace, and large sliding doors that open to the screened Florida room—perfect for enjoying peaceful mornings or relaxing evenings year-round. The large eat-in kitchen offers plenty of room to gather, complete with a breakfast bar, stainless steel appliances, and a charming tray ceiling that adds a touch of elegance. The split layout provides privacy, with the primary suite tucked away for peace and quiet. The spacious en suite features his-and-hers sinks, a walk-in shower, and an extra-large walk-in closet, giving you all the comfort and storage you need. On the opposite side of the home, you’ll find two spacious guest bedrooms with plush carpet, generous closet space, and a well-appointed guest bath featuring a tub/shower combo and a convenient linen closet. This property is packed with valuable features, including hurricane shutters and a whole-house generator, giving you peace of mind in any season. If you’re seeking a serene setting with modern comforts—just moments from all that Glenwood has to offer—this home is the perfect match. Welcome to your slice of country paradise! 1470 Alden Street, Deland
$337,490 One or more photo(s) has been virtually staged. Time to transform your life with the stunning Dawn. This single-story home shares an open layout between the kitchen, dining area and family room for easy entertaining, along with access to an outdoor space for year-round outdoor lounging. A luxe owner's suite is in the rear of the home and comes complete with an en-suite bathroom and walk-in closet. There are three secondary bedrooms at the front of the home, ideal for overnight guests or residents needing additional privacy, as well as a flex space that can transform to meet the household’s needs. This home comes fully equipped with Everything’s included in your new dream home. Enjoy connectivity, green building features save you money and help the environment, plus brand-new energy conscious appliances, quartz countertops throughout and oversized tile flooring throughout living space, bedrooms are carpeted. Welcome to Oak Hammock! This community features popular family friendly onsite amenities, including a playground and multi-use trails to make it easy to maintain an active lifestyle. The community is close to Stetson University, Blue Springs State Park, and dog parks. Conveniently located near major thoroughfares, provides easier access to downtown Orlando, Central Florida, and theme parks. Stop in and see why Oak Hammock is the place to be! 4 Beds ⋅ 3 Baths ⋅ Oak Hammock 60s SubDv. ⋅ 32720 Zip Code One or more photo(s) has been virtually staged. Time to transform your life with the stunning Dawn. This single-story home shares an open layout between the kitchen, dining area and family room for easy entertaining, along with access to an outdoor space for year-round outdoor lounging. A luxe owner's suite is in the rear of the home and comes complete with an en-suite bathroom and walk-in closet. There are three secondary bedrooms at the front of the home, ideal for overnight guests or residents needing additional privacy, as well as a flex space that can transform to meet the household’s needs. This home comes fully equipped with Everything’s included in your new dream home. Enjoy connectivity, green building features save you money and help the environment, plus brand-new energy conscious appliances, quartz countertops throughout and oversized tile flooring throughout living space, bedrooms are carpeted. Welcome to Oak Hammock! This community features popular family friendly onsite amenities, including a playground and multi-use trails to make it easy to maintain an active lifestyle. The community is close to Stetson University, Blue Springs State Park, and dog parks. Conveniently located near major thoroughfares, provides easier access to downtown Orlando, Central Florida, and theme parks. Stop in and see why Oak Hammock is the place to be! 1371 Blue Ash Lane, Deland
$349,990 One or more photo(s) has been virtually staged. Under Construction. The new Celeste single-story home is a modern take on a classic design. Down the foyer is a spacious and open-plan family room which has direct access to the cozy dining room, well-equipped kitchen and attached patio, perfect for everyday living. In a private corner is the owner’s suite with a convenient adjoining bathroom, while on the opposite side of the home are three secondary bedrooms for restful retreats. This home comes fully equipped with Everything’s included in your new dream home. Enjoy connectivity, green building features save you money and help the environment, plus brand-new energy conscious appliances, quartz countertops throughout and oversized tile flooring throughout living space, bedrooms are carpeted. Welcome to Oak Hammock! This community features popular family friendly onsite amenities, including a playground and multi-use trails to make it easy to maintain an active lifestyle. The community is close to Stetson University, Blue Springs State Park, and dog parks. Conveniently located near major thoroughfares, provides easier access to downtown Orlando, Central Florida, and theme parks. Stop in and see why Oak Hammock is the place to be! 4 Beds ⋅ 2 Baths ⋅ Oak Hammock 50s SubDv. ⋅ 32720 Zip Code One or more photo(s) has been virtually staged. Under Construction. The new Celeste single-story home is a modern take on a classic design. Down the foyer is a spacious and open-plan family room which has direct access to the cozy dining room, well-equipped kitchen and attached patio, perfect for everyday living. In a private corner is the owner’s suite with a convenient adjoining bathroom, while on the opposite side of the home are three secondary bedrooms for restful retreats. This home comes fully equipped with Everything’s included in your new dream home. Enjoy connectivity, green building features save you money and help the environment, plus brand-new energy conscious appliances, quartz countertops throughout and oversized tile flooring throughout living space, bedrooms are carpeted. Welcome to Oak Hammock! This community features popular family friendly onsite amenities, including a playground and multi-use trails to make it easy to maintain an active lifestyle. The community is close to Stetson University, Blue Springs State Park, and dog parks. Conveniently located near major thoroughfares, provides easier access to downtown Orlando, Central Florida, and theme parks. Stop in and see why Oak Hammock is the place to be! 1399 Blue Ash Lane, Deland
$341,990 One or more photo(s) has been virtually staged. Under Construction. The new Celeste single-story home is a modern take on a classic design. Down the foyer is a spacious and open-plan family room which has direct access to the cozy dining room, well-equipped kitchen and attached patio, perfect for everyday living. In a private corner is the owner’s suite with a convenient adjoining bathroom, while on the opposite side of the home are three secondary bedrooms for restful retreats. This home comes fully equipped with Everything’s included in your new dream home. Enjoy connectivity, green building features save you money and help the environment, plus brand-new energy conscious appliances, quartz countertops throughout and oversized tile flooring throughout living space, bedrooms are carpeted. Welcome to Oak Hammock! This community features popular family friendly onsite amenities, including a playground and multi-use trails to make it easy to maintain an active lifestyle. The community is close to Stetson University, Blue Springs State Park, and dog parks. Conveniently located near major thoroughfares, provides easier access to downtown Orlando, Central Florida, and theme parks. Stop in and see why Oak Hammock is the place to be! 4 Beds ⋅ 2 Baths ⋅ Oak Hammock 50s SubDv. ⋅ 32720 Zip Code One or more photo(s) has been virtually staged. Under Construction. The new Celeste single-story home is a modern take on a classic design. Down the foyer is a spacious and open-plan family room which has direct access to the cozy dining room, well-equipped kitchen and attached patio, perfect for everyday living. In a private corner is the owner’s suite with a convenient adjoining bathroom, while on the opposite side of the home are three secondary bedrooms for restful retreats. This home comes fully equipped with Everything’s included in your new dream home. Enjoy connectivity, green building features save you money and help the environment, plus brand-new energy conscious appliances, quartz countertops throughout and oversized tile flooring throughout living space, bedrooms are carpeted. Welcome to Oak Hammock! This community features popular family friendly onsite amenities, including a playground and multi-use trails to make it easy to maintain an active lifestyle. The community is close to Stetson University, Blue Springs State Park, and dog parks. Conveniently located near major thoroughfares, provides easier access to downtown Orlando, Central Florida, and theme parks. Stop in and see why Oak Hammock is the place to be! 1379 Blue Ash Lane, Deland
$308,568 One or more photo(s) has been virtually staged. Under Construction. See what all the buzz is about with this brand-new floorplan – The Aura! This new single-level home features a low-maintenance, modern design. Two bedrooms can be found off the foyer, leading to an open-concept floorplan with convenient outdoor access to a patio for seamless entertaining and multi-tasking. The lavish owner’s suite is tucked into a private back corner, complete with an en-suite bathroom and walk-in closet. This home comes fully equipped with Everything’s included in your new dream home. Enjoy connectivity, green building features save you money and help the environment, plus brand-new energy conscious appliances, quartz countertops throughout and oversized tile flooring throughout living space, bedrooms are carpeted. Welcome to Oak Hammock! This community features popular family friendly onsite amenities, including a playground and multi-use trails to make it easy to maintain an active lifestyle. The community is close to Stetson University, Blue Springs State Park, and dog parks. Conveniently located near major thoroughfares, provides easier access to downtown Orlando, Central Florida, and theme parks. Stop in and see why Oak Hammock is the place to be! 3 Beds ⋅ 2 Baths ⋅ Oak Hammock 50s SubDv. ⋅ 32720 Zip Code One or more photo(s) has been virtually staged. Under Construction. See what all the buzz is about with this brand-new floorplan – The Aura! This new single-level home features a low-maintenance, modern design. Two bedrooms can be found off the foyer, leading to an open-concept floorplan with convenient outdoor access to a patio for seamless entertaining and multi-tasking. The lavish owner’s suite is tucked into a private back corner, complete with an en-suite bathroom and walk-in closet. This home comes fully equipped with Everything’s included in your new dream home. Enjoy connectivity, green building features save you money and help the environment, plus brand-new energy conscious appliances, quartz countertops throughout and oversized tile flooring throughout living space, bedrooms are carpeted. Welcome to Oak Hammock! This community features popular family friendly onsite amenities, including a playground and multi-use trails to make it easy to maintain an active lifestyle. The community is close to Stetson University, Blue Springs State Park, and dog parks. Conveniently located near major thoroughfares, provides easier access to downtown Orlando, Central Florida, and theme parks. Stop in and see why Oak Hammock is the place to be! 1370 Blue Ash Lane, Deland
$379,999 The thoughtfully designed Slate floor plan opens with two bedrooms flanking a full hall bath. Beyond the entry, you’ll find an open layout with a dining nook, a great room with access to an inviting covered patio, and a kitchen with a center island, walk-in pantry, and abundant cabinetry. The master suite is nearby, offering a generous walk-in closet and a private bath with optional dual sinks, a shower and a separate soaking tub. A laundry room and a fourth bedroom with its own private bath complete the home. Interior finishes include 42'White Kitchen cabinets/Stainless Steel Appliances/Tile Flooring in all common areas/ Quartz Countertops in kitchen. *Take advantage of special financing on quick move-in homes OR buy a to-be-built home and enjoy up to $20,000 in Flex Funds toward homes that can close in a timely manner! Options may vary by community, and offers are available on select homes on a first-come, first-served basis. Contact builder for more information! 4 Beds ⋅ 3 Baths ⋅ Seasons At Grandview Gardens SubDv. ⋅ 32720 Zip Code The thoughtfully designed Slate floor plan opens with two bedrooms flanking a full hall bath. Beyond the entry, you’ll find an open layout with a dining nook, a great room with access to an inviting covered patio, and a kitchen with a center island, walk-in pantry, and abundant cabinetry. The master suite is nearby, offering a generous walk-in closet and a private bath with optional dual sinks, a shower and a separate soaking tub. A laundry room and a fourth bedroom with its own private bath complete the home. Interior finishes include 42'White Kitchen cabinets/Stainless Steel Appliances/Tile Flooring in all common areas/ Quartz Countertops in kitchen. *Take advantage of special financing on quick move-in homes OR buy a to-be-built home and enjoy up to $20,000 in Flex Funds toward homes that can close in a timely manner! Options may vary by community, and offers are available on select homes on a first-come, first-served basis. Contact builder for more information! 1770 Carnelian Street, Deland
$459,950 The Ammolite plan offers spacious living areas. On the main floor, an open layout showcases a great room, a dining area, and a kitchen with a center island. A downstairs in-law suite that includes a private bedroom living room, and a bathroom. Upstairs, the primary suite includes a large walk-in closet and a private bath. You'll love the convenience of the second-floor laundry room. With a 2 Car Garage, complete the home. Interior finishes include 42'White Kitchen cabinets/Stainless Steel Appliances/Tile Flooring in all common areas/ Quartz Countertops in the kitchen and mudroom. *Take advantage of special financing on quick move-in homes OR buy a to-be-built home and enjoy up to $20,000 in Flex Funds toward homes that can close in a timely manner! Options may vary by community, and offers are available on select homes on a first-come, first-served basis. Contact builder for more information! 5 Beds ⋅ 4 Baths ⋅ Seasons At Grandview Gardens SubDv. ⋅ 32720 Zip Code The Ammolite plan offers spacious living areas. On the main floor, an open layout showcases a great room, a dining area, and a kitchen with a center island. A downstairs in-law suite that includes a private bedroom living room, and a bathroom. Upstairs, the primary suite includes a large walk-in closet and a private bath. You'll love the convenience of the second-floor laundry room. With a 2 Car Garage, complete the home. Interior finishes include 42'White Kitchen cabinets/Stainless Steel Appliances/Tile Flooring in all common areas/ Quartz Countertops in the kitchen and mudroom. *Take advantage of special financing on quick move-in homes OR buy a to-be-built home and enjoy up to $20,000 in Flex Funds toward homes that can close in a timely manner! Options may vary by community, and offers are available on select homes on a first-come, first-served basis. Contact builder for more information! 1773 Carnelian Street, Deland
$1,100,000 Virtually Staged. LUXURY NEW CONSTRUCTION ON 2.5 ACRES WATERFRONT: JUST COMPLETED & MOVE-IN READY! Property features virtually staged furniture for illustrative purposes. Escape to your private oasis in highly-desirable DeLand! This brand-new, custom-built estate—completed July 6, 2026—offers the rare combination of private country living on 2.5 ACRES with the convenience of being just minutes from Historic Downtown, Stetson University, and top-rated schools. This spectacular 4-bedroom, 3.5-bath residence boasts 3,333 sq. ft. of living space (4,965 sq. ft. total under roof). Designed for modern luxury, the home features tranquil, private water views across your own slice of paradise, offering a serene backdrop to your daily life. Enjoy the rare benefit of full ownership of your waterfront, allowing you to enjoy peaceful mornings or golden-hour sunsets from the comfort of your own backyard. The massive, open-concept layout is dramatically enhanced by STUNNING VAULTED CEILINGS throughout the main living area, creating an incredible sense of light and scale. The gourmet kitchen is a chef's dream, featuring a truly grand center island, two sinks, a dedicated beverage center, and a light-filled walk-in pantry with a scenic view of the property. The kitchen flows seamlessly into the immense dining and entertainment area, which showcases a stunning 12-foot built-in bar. The home offers exceptional sleeping arrangements, including a Luxurious Primary Suite with its own VAULTED CEILING and a spa-like bathroom with double vanity and an impressive double shower. A perfectly integrated walk-in closet connects directly to the laundry room for unmatched convenience. Guests will enjoy the Spacious Junior Suite with its own walk-in closet and beautiful attached full bathroom, alongside two additional large guest rooms that share a well-appointed guest bathroom. Florida living is optimized with EXPANSIVE PORCH AREAS that provide plenty of space for outdoor dining, lounging, and taking in those beautiful water views. Functionality is paramount, with a dedicated front-of-house office space for quiet work, and a utility wing featuring a large mudroom and coat closet leading to an extended 2-car garage. Tucked away on a quiet road, enjoy only the sounds of nature, yet maintain quick access to all local amenities. With No HOA or deed restrictions, you have the freedom to bring your boat, RV, or dreams! This is the best of both worlds—private, brand-new, and ready for you to call home. Schedule your private tour today to experience this stunning new estate firsthand! 4 Beds ⋅ 4 Baths ⋅ 1382 - Sec 6 Twp 17 Rng 30 Part Of SubDv. ⋅ 32720 Zip Code Virtually Staged. LUXURY NEW CONSTRUCTION ON 2.5 ACRES WATERFRONT: JUST COMPLETED & MOVE-IN READY! Property features virtually staged furniture for illustrative purposes. Escape to your private oasis in highly-desirable DeLand! This brand-new, custom-built estate—completed July 6, 2026—offers the rare combination of private country living on 2.5 ACRES with the convenience of being just minutes from Historic Downtown, Stetson University, and top-rated schools. This spectacular 4-bedroom, 3.5-bath residence boasts 3,333 sq. ft. of living space (4,965 sq. ft. total under roof). Designed for modern luxury, the home features tranquil, private water views across your own slice of paradise, offering a serene backdrop to your daily life. Enjoy the rare benefit of full ownership of your waterfront, allowing you to enjoy peaceful mornings or golden-hour sunsets from the comfort of your own backyard. The massive, open-concept layout is dramatically enhanced by STUNNING VAULTED CEILINGS throughout the main living area, creating an incredible sense of light and scale. The gourmet kitchen is a chef's dream, featuring a truly grand center island, two sinks, a dedicated beverage center, and a light-filled walk-in pantry with a scenic view of the property. The kitchen flows seamlessly into the immense dining and entertainment area, which showcases a stunning 12-foot built-in bar. The home offers exceptional sleeping arrangements, including a Luxurious Primary Suite with its own VAULTED CEILING and a spa-like bathroom with double vanity and an impressive double shower. A perfectly integrated walk-in closet connects directly to the laundry room for unmatched convenience. Guests will enjoy the Spacious Junior Suite with its own walk-in closet and beautiful attached full bathroom, alongside two additional large guest rooms that share a well-appointed guest bathroom. Florida living is optimized with EXPANSIVE PORCH AREAS that provide plenty of space for outdoor dining, lounging, and taking in those beautiful water views. Functionality is paramount, with a dedicated front-of-house office space for quiet work, and a utility wing featuring a large mudroom and coat closet leading to an extended 2-car garage. Tucked away on a quiet road, enjoy only the sounds of nature, yet maintain quick access to all local amenities. With No HOA or deed restrictions, you have the freedom to bring your boat, RV, or dreams! This is the best of both worlds—private, brand-new, and ready for you to call home. Schedule your private tour today to experience this stunning new estate firsthand! 1624 Greens Dairy Road, Deland
$271,000 Beautiful Brand-New Home Located in The Middle of DeLand Downtown, Great Location-Location. This Amazing Home is Featuring 3 Large Bedrooms, 2 Full Baths; Tile in the entire Home; Fenced; The Gourmet Kitchen is Offering The Top Of The Line Stainless Steel Appliance's, 42" Wood Cabinets, Luxury Quartz Countertop. 14X14 Back Porch; Fan's in All The Bedrooms; This Home Was Built Energy Saving. Excellent Home for A First Time Home Buyer, Investment, Second Home, A MUST SEE IT !!...And The Best NO HOA ;)...No High Insurance; No Worries for inspections. LET DO IT!. 3 Beds ⋅ 2 Baths ⋅ Bond Lumber Co Blk 07-08 & 15-16 Howrys Add Deland SubDv. ⋅ 32720 Zip Code Beautiful Brand-New Home Located in The Middle of DeLand Downtown, Great Location-Location. This Amazing Home is Featuring 3 Large Bedrooms, 2 Full Baths; Tile in the entire Home; Fenced; The Gourmet Kitchen is Offering The Top Of The Line Stainless Steel Appliance's, 42" Wood Cabinets, Luxury Quartz Countertop. 14X14 Back Porch; Fan's in All The Bedrooms; This Home Was Built Energy Saving. Excellent Home for A First Time Home Buyer, Investment, Second Home, A MUST SEE IT !!...And The Best NO HOA ;)...No High Insurance; No Worries for inspections. LET DO IT!. 429 W Carolina Avenue, Deland
$365,490 One or more photo(s) has been virtually staged. Under Construction. The new Celeste single-story home is a modern take on a classic design. Down the foyer is a spacious and open-plan family room which has direct access to the cozy dining room, well-equipped kitchen and attached patio, perfect for everyday living. In a private corner is the owner’s suite with a convenient adjoining bathroom, while on the opposite side of the home are three secondary bedrooms for restful retreats. This home comes fully equipped with Everything’s included in your new dream home. Enjoy connectivity, green building features save you money and help the environment, plus brand-new energy conscious appliances, quartz countertops throughout and oversized tile flooring throughout living space, bedrooms are carpeted. Welcome to Oak Hammock! This community features popular family friendly onsite amenities, including a playground and multi-use trails to make it easy to maintain an active lifestyle. The community is close to Stetson University, Blue Springs State Park, and dog parks. Conveniently located near major thoroughfares, provides easier access to downtown Orlando, Central Florida, and theme parks. Stop in and see why Oak Hammock is the place to be! 4 Beds ⋅ 2 Baths ⋅ Oak Hammock 50s SubDv. ⋅ 32720 Zip Code One or more photo(s) has been virtually staged. Under Construction. The new Celeste single-story home is a modern take on a classic design. Down the foyer is a spacious and open-plan family room which has direct access to the cozy dining room, well-equipped kitchen and attached patio, perfect for everyday living. In a private corner is the owner’s suite with a convenient adjoining bathroom, while on the opposite side of the home are three secondary bedrooms for restful retreats. This home comes fully equipped with Everything’s included in your new dream home. Enjoy connectivity, green building features save you money and help the environment, plus brand-new energy conscious appliances, quartz countertops throughout and oversized tile flooring throughout living space, bedrooms are carpeted. Welcome to Oak Hammock! This community features popular family friendly onsite amenities, including a playground and multi-use trails to make it easy to maintain an active lifestyle. The community is close to Stetson University, Blue Springs State Park, and dog parks. Conveniently located near major thoroughfares, provides easier access to downtown Orlando, Central Florida, and theme parks. Stop in and see why Oak Hammock is the place to be! 1359 Blue Ash Lane, Deland
$428,990 Under Construction. Welcome to this beautifully designed home - our only quick-delivery Vero plan perfectly situated on a desirable corner homesite. This spacious 4-bedroom, 2.5-bath home offers an open-concept layout ideal for modern living, featuring 9'4" ceilings on the first floor, elegant tile flooring in the 1st floor main living areas, and window blinds throughout for added style and comfort. A first-floor Study/Den with French doors provides the perfect home office or flex space, while the expansive Great Room flows effortlessly to a covered Lanai, creating the ultimate setting for entertaining or relaxing outdoors. The beautifully appointed kitchen boasts 42” upper cabinets, quartz countertops, large center island, and stainless steel appliances. Upstairs, a versatile bonus room adds even more living options, complemented by a luxurious Primary Suite featuring a private sitting area, and an ensuite bath with oversized walk-in closet, adult-height vanity with dual sinks, and quartz countertops. Enhanced with a brick paver driveway and attractive landscaping, this home blends sophistication, comfort, and functionality — truly a must-see! Outstanding Community amenities include pool, playground, and cabana. Beresford Woods is located just minutes from Downtown Deland, Lake Beresford Park, and is close to shopping and dining, with easy access to major thoroughfares. 4 Beds ⋅ 3 Baths ⋅ Beresford Woods Ph 3 SubDv. ⋅ 32720 Zip Code Under Construction. Welcome to this beautifully designed home - our only quick-delivery Vero plan perfectly situated on a desirable corner homesite. This spacious 4-bedroom, 2.5-bath home offers an open-concept layout ideal for modern living, featuring 9'4" ceilings on the first floor, elegant tile flooring in the 1st floor main living areas, and window blinds throughout for added style and comfort. A first-floor Study/Den with French doors provides the perfect home office or flex space, while the expansive Great Room flows effortlessly to a covered Lanai, creating the ultimate setting for entertaining or relaxing outdoors. The beautifully appointed kitchen boasts 42” upper cabinets, quartz countertops, large center island, and stainless steel appliances. Upstairs, a versatile bonus room adds even more living options, complemented by a luxurious Primary Suite featuring a private sitting area, and an ensuite bath with oversized walk-in closet, adult-height vanity with dual sinks, and quartz countertops. Enhanced with a brick paver driveway and attractive landscaping, this home blends sophistication, comfort, and functionality — truly a must-see! Outstanding Community amenities include pool, playground, and cabana. Beresford Woods is located just minutes from Downtown Deland, Lake Beresford Park, and is close to shopping and dining, with easy access to major thoroughfares. 1201 White Ash Loop, Deland
$255,000 Comfortable Contemporary Home Near the St. Johns River Built in 2006 and tastefully remodeled in 2017, this inviting contemporary home blends modern updates with everyday comfort—all just moments from the scenic St. Johns River. Step into the open and airy living room, highlighted by high ceilings and a charming bay window that fills the space with natural light. Sliding glass doors off the living room and kitchen lead to a recently built wood deck—perfect for outdoor dining and entertaining. The updated kitchen features stainless steel appliances, including a range with microwave, refrigerator, and dishwasher. A spacious breakfast bar provides a seamless connection between the kitchen and living area, ideal for casual dining and conversation. This home offers three bedrooms and two full baths, including a primary suite with a walk-in closet and a master bath with a stand-alone shower. Additional features include: NO HOA A state-of-the-art, owned security system that can be monitored remotely via your smartphone Laundry hook-ups located in the garage Pull-down attic stairs for convenient storage access Freshly painted Don’t miss this well-maintained, move-in ready home offering comfort, convenience, and style in a great location. 3 Beds ⋅ 2 Baths ⋅ Riverside Estates SubDv. ⋅ 32720 Zip Code Comfortable Contemporary Home Near the St. Johns River Built in 2006 and tastefully remodeled in 2017, this inviting contemporary home blends modern updates with everyday comfort—all just moments from the scenic St. Johns River. Step into the open and airy living room, highlighted by high ceilings and a charming bay window that fills the space with natural light. Sliding glass doors off the living room and kitchen lead to a recently built wood deck—perfect for outdoor dining and entertaining. The updated kitchen features stainless steel appliances, including a range with microwave, refrigerator, and dishwasher. A spacious breakfast bar provides a seamless connection between the kitchen and living area, ideal for casual dining and conversation. This home offers three bedrooms and two full baths, including a primary suite with a walk-in closet and a master bath with a stand-alone shower. Additional features include: NO HOA A state-of-the-art, owned security system that can be monitored remotely via your smartphone Laundry hook-ups located in the garage Pull-down attic stairs for convenient storage access Freshly painted Don’t miss this well-maintained, move-in ready home offering comfort, convenience, and style in a great location. 495 S Shell Road, Deland
$346,990 One or more photo(s) has been virtually staged. Under Construction. The new Celeste single-story home is a modern take on a classic design. Down the foyer is a spacious and open-plan family room which has direct access to the cozy dining room, well-equipped kitchen and attached patio, perfect for everyday living. In a private corner is the owner’s suite with a convenient adjoining bathroom, while on the opposite side of the home are three secondary bedrooms for restful retreats. This home comes fully equipped with Everything’s included in your new dream home. Enjoy connectivity, green building features save you money and help the environment, plus brand-new energy conscious appliances, quartz countertops throughout and oversized tile flooring throughout living space, bedrooms are carpeted. Welcome to Oak Hammock! This community features popular family friendly onsite amenities, including a playground and multi-use trails to make it easy to maintain an active lifestyle. The community is close to Stetson University, Blue Springs State Park, and dog parks. Conveniently located near major thoroughfares, provides easier access to downtown Orlando, Central Florida, and theme parks. Stop in and see why Oak Hammock is the place to be! 4 Beds ⋅ 2 Baths ⋅ Oak Hammock 50s SubDv. ⋅ 32720 Zip Code One or more photo(s) has been virtually staged. Under Construction. The new Celeste single-story home is a modern take on a classic design. Down the foyer is a spacious and open-plan family room which has direct access to the cozy dining room, well-equipped kitchen and attached patio, perfect for everyday living. In a private corner is the owner’s suite with a convenient adjoining bathroom, while on the opposite side of the home are three secondary bedrooms for restful retreats. This home comes fully equipped with Everything’s included in your new dream home. Enjoy connectivity, green building features save you money and help the environment, plus brand-new energy conscious appliances, quartz countertops throughout and oversized tile flooring throughout living space, bedrooms are carpeted. Welcome to Oak Hammock! This community features popular family friendly onsite amenities, including a playground and multi-use trails to make it easy to maintain an active lifestyle. The community is close to Stetson University, Blue Springs State Park, and dog parks. Conveniently located near major thoroughfares, provides easier access to downtown Orlando, Central Florida, and theme parks. Stop in and see why Oak Hammock is the place to be! 1369 Inkberry Circle, Deland
$437,500 FINALLY—The Home You’ve Been Waiting For! One-owner cream puff on 2.5 private acres on the desirable north side of DeLand. Bring your boat, RV, and all your toys—NO HOA! This well-built 2 bedroom, 2 bath home is move-in ready and waiting for your personal updates. Features include a split bedroom plan, formal living and dining rooms, a family room (could be used as a 3rd bedroom), and a Florida room with windows on three sides—perfect for a game room, hobby space, or relaxing with your morning coffee. You'll love the attached 2-car garage (21x21) plus an attached 25x25 carport, and a detached 24x32 block garage set up for car restoration and painting. There’s even a 24x18 storage shed for lawn equipment. Enjoy low utility costs with your own 4” well and septic system—no water bill! Property features double-pane windows, new roof (2021), HVAC (2014), and is generator ready. Gated entry at the end of the road means peace, privacy, and quiet country living just minutes from town. Don’t miss this rare find—schedule your showing today! 2 Beds ⋅ 2 Baths ⋅ Neff Estate SubDv. ⋅ 32720 Zip Code FINALLY—The Home You’ve Been Waiting For! One-owner cream puff on 2.5 private acres on the desirable north side of DeLand. Bring your boat, RV, and all your toys—NO HOA! This well-built 2 bedroom, 2 bath home is move-in ready and waiting for your personal updates. Features include a split bedroom plan, formal living and dining rooms, a family room (could be used as a 3rd bedroom), and a Florida room with windows on three sides—perfect for a game room, hobby space, or relaxing with your morning coffee. You'll love the attached 2-car garage (21x21) plus an attached 25x25 carport, and a detached 24x32 block garage set up for car restoration and painting. There’s even a 24x18 storage shed for lawn equipment. Enjoy low utility costs with your own 4” well and septic system—no water bill! Property features double-pane windows, new roof (2021), HVAC (2014), and is generator ready. Gated entry at the end of the road means peace, privacy, and quiet country living just minutes from town. Don’t miss this rare find—schedule your showing today! 1699 Tall Oaks Road, Deland
$450,000 The single-story Copper plan is highlighted by an open layout offering an expansive great room, a spacious dining area and an impressive kitchen with a roomy pantry and a center island. Three bedrooms are featured, including a lavish primary suite with a generous walk-in closet and a private bathroom. A central laundry room, covered patio and a 2-car tandem garage—in addition to an attached RV garage—further add to the plan’s appeal. Interior finishes include 42'White Kitchen cabinets/Stainless Steel Appliances/Tile Flooring in all common areas/ Quartz Countertops in kitchen and mudroom. *Take advantage of special financing on quick move-in homes OR buy a to-be-built home and enjoy up to $25,000 in Flex Funds toward homes that can close in a timely manner! Options may vary by community, and offers are available on select homes on a first-come, first-served basis. Contact builder for more information! 3 Beds ⋅ 2 Baths ⋅ Seasons At Grandview Gardens SubDv. ⋅ 32720 Zip Code The single-story Copper plan is highlighted by an open layout offering an expansive great room, a spacious dining area and an impressive kitchen with a roomy pantry and a center island. Three bedrooms are featured, including a lavish primary suite with a generous walk-in closet and a private bathroom. A central laundry room, covered patio and a 2-car tandem garage—in addition to an attached RV garage—further add to the plan’s appeal. Interior finishes include 42'White Kitchen cabinets/Stainless Steel Appliances/Tile Flooring in all common areas/ Quartz Countertops in kitchen and mudroom. *Take advantage of special financing on quick move-in homes OR buy a to-be-built home and enjoy up to $25,000 in Flex Funds toward homes that can close in a timely manner! Options may vary by community, and offers are available on select homes on a first-come, first-served basis. Contact builder for more information! 326 Alexandrite Street, Deland
$374,950 *SPECIAL FINANCING AVAILABLE* Great size 4 bedroom ranch plan. Owner’s bedroom tucked at the back of the home for privacy with walk in shower and a grand walk in closet. Open great room with kitchen and dining flowing together all open up to a covered patio for outdoor entertaining. Kitchen includes an oversized island with spacious pantry. Entry way includes a coat closet for extra storage., Interior finishes include 42'White Kitchen cabinets/Stainless Steel Appliances/ Tile Flooring in all common areas/ Quartz Countertops in kitchen. **Special financing + up to $17K in Flex Funds on quick move-in homes OR opt for just the Flex Funds and get up to $35K toward homes that can close in a timely manner. Options may vary by community, offers are available for select homes on a first-come, first-served basis. Contact builder for more information! 4 Beds ⋅ 2 Baths ⋅ Seasons At Grandview Gardens SubDv. ⋅ 32720 Zip Code *SPECIAL FINANCING AVAILABLE* Great size 4 bedroom ranch plan. Owner’s bedroom tucked at the back of the home for privacy with walk in shower and a grand walk in closet. Open great room with kitchen and dining flowing together all open up to a covered patio for outdoor entertaining. Kitchen includes an oversized island with spacious pantry. Entry way includes a coat closet for extra storage., Interior finishes include 42'White Kitchen cabinets/Stainless Steel Appliances/ Tile Flooring in all common areas/ Quartz Countertops in kitchen. **Special financing + up to $17K in Flex Funds on quick move-in homes OR opt for just the Flex Funds and get up to $35K toward homes that can close in a timely manner. Options may vary by community, offers are available for select homes on a first-come, first-served basis. Contact builder for more information! 324 Alexandrite Street, Deland
$395,000 Discover this beautifully maintained 4-bedroom, 2-bathroom heated pool home located on a third of an acre in the highly sought-after Heritage Place at Fern Gardens community in DeLand, Florida. From the moment you arrive, you'll notice the beautiful landscaping, inviting curb appeal, and the sense of peace that comes from living in a safe, clean neighborhood. Inside, enjoy nearly 1,800 sq. ft. of open-concept living space designed for comfort and togetherness. The modern kitchen features stainless steel appliances (fridge, microwave and dishwasher are less than 2 years old), generous counter space, a wine fridge, and plenty of storage—flowing seamlessly into the dining and living areas, perfect for entertaining or relaxing at home. The spacious primary suite includes a walk-in closet and private bath, while the additional bedrooms offer versatility for guests, family, or a home office. Step outside to your private backyard oasis featuring a heated, sparkling pool, a covered spa, and fenced yard ideal for cooling off on warm Florida days or swimming year-round. The pool heater was upgraded just three years ago, and the energy-efficient variable speed pump (installed in 2023) helps lower electricity costs while keeping your pool running smoothly. This home also offers peace of mind and true Florida readiness with a whole-house generator powered by natural gas, ensuring comfort and security during any storm. Additional features include a fireplace and tankless water heater both also powered by natural gas adding efficiency and modern convenience throughout. For those who work or stream from home, the property is fiber-connected for fast, uninterrupted internet service. An added bonus: a stand-up Winchester fire-resistant safe, providing secure storage for valuables and important documents. Located close to shopping, restaurants, parks, and top-rated schools, this property offers the perfect mix of convenience, comfort, and Florida charm. Don't miss your chance to make 506 Brittle Fern your forever home! Schedule your private showing today and experience Heritage Place at Fern Gardens where every day feels like vacation living. 4 Beds ⋅ 2 Baths ⋅ Fern Garden Estates SubDv. ⋅ 32720 Zip Code Discover this beautifully maintained 4-bedroom, 2-bathroom heated pool home located on a third of an acre in the highly sought-after Heritage Place at Fern Gardens community in DeLand, Florida. From the moment you arrive, you'll notice the beautiful landscaping, inviting curb appeal, and the sense of peace that comes from living in a safe, clean neighborhood. Inside, enjoy nearly 1,800 sq. ft. of open-concept living space designed for comfort and togetherness. The modern kitchen features stainless steel appliances (fridge, microwave and dishwasher are less than 2 years old), generous counter space, a wine fridge, and plenty of storage—flowing seamlessly into the dining and living areas, perfect for entertaining or relaxing at home. The spacious primary suite includes a walk-in closet and private bath, while the additional bedrooms offer versatility for guests, family, or a home office. Step outside to your private backyard oasis featuring a heated, sparkling pool, a covered spa, and fenced yard ideal for cooling off on warm Florida days or swimming year-round. The pool heater was upgraded just three years ago, and the energy-efficient variable speed pump (installed in 2023) helps lower electricity costs while keeping your pool running smoothly. This home also offers peace of mind and true Florida readiness with a whole-house generator powered by natural gas, ensuring comfort and security during any storm. Additional features include a fireplace and tankless water heater both also powered by natural gas adding efficiency and modern convenience throughout. For those who work or stream from home, the property is fiber-connected for fast, uninterrupted internet service. An added bonus: a stand-up Winchester fire-resistant safe, providing secure storage for valuables and important documents. Located close to shopping, restaurants, parks, and top-rated schools, this property offers the perfect mix of convenience, comfort, and Florida charm. Don't miss your chance to make 506 Brittle Fern your forever home! Schedule your private showing today and experience Heritage Place at Fern Gardens where every day feels like vacation living. 506 Brittle Fern Avenue, Deland
$545,000 The Carlisle in Andover Ridge perfectly captures Florida living at its best—where comfort, style, and practicality come together seamlessly. This stunning Florida-style home is located in a sidewalk-lined new community just minutes from historic Downtown DeLand, with the beaches of Daytona, New Smyrna, and Ormond all within 40 minutes, offering the ideal balance of convenience and lifestyle. From the moment you arrive, the stone-accented exterior, covered front porch, architectural shingles, and brick paver entry and driveway create an inviting first impression. Inside, you’ll discover a thoughtfully designed layout filled with high-end finishes and upgrades throughout. The expansive main living area begins with a Den featuring French doors off the foyer and flows effortlessly into the open-concept Great Room and gourmet kitchen—an entertainer’s dream. The kitchen shines with quartz countertops, a large island with built-in shelves, upgraded cabinetry with crown molding, a walk-in pantry, and a complete stainless steel appliance package, including a wall oven, cooktop, and refrigerator. A bright breakfast nook offers the perfect spot to start your day with backyard views. The main floor also features a private guest suite with a tiled walk-in shower and quartz countertops, ideal for visitors or multigenerational living. Throughout the first-floor main areas and all bathrooms, you’ll find upgraded ceramic tile flooring, while plush carpet in the bedrooms and upstairs adds warmth and comfort. Upstairs, the spacious loft offers a flexible living space, while Bedrooms 3 and 4 share a Jack & Jill bath with dual vanities and a tub/shower combo. The impressive primary suite serves as a peaceful retreat with a tray ceiling, large walk-in closet, and a spa-inspired bath featuring an oversized ceramic-tiled shower surround, soaking tub, quartz countertops, and upgraded cabinetry. The open iron stair railing adds architectural elegance and natural light to the second floor. Everyday convenience is elevated with an upstairs laundry room, complete with washer and dryer. Additional highlights include a 3-car garage, crown molding, and a covered rear patio overlooking the landscaped yard with irrigation on the front and sides, all complemented by the brick paver entry and driveway for lasting curb appeal. Modern Smart Home features such as a Ring Video Doorbell, Smart Thermostat, Keyless Entry Smart Lock, and Deako Smart Switches provide comfort and control at your fingertips. Backed by a full builder warranty, The Carlisle is more than just a house—it’s a home designed to elevate your everyday living. Schedule your private tour today and experience the perfect blend of modern elegance and Florida charm. 5 Beds ⋅ 4 Baths ⋅ Andover Ridge SubDv. ⋅ 32720 Zip Code The Carlisle in Andover Ridge perfectly captures Florida living at its best—where comfort, style, and practicality come together seamlessly. This stunning Florida-style home is located in a sidewalk-lined new community just minutes from historic Downtown DeLand, with the beaches of Daytona, New Smyrna, and Ormond all within 40 minutes, offering the ideal balance of convenience and lifestyle. From the moment you arrive, the stone-accented exterior, covered front porch, architectural shingles, and brick paver entry and driveway create an inviting first impression. Inside, you’ll discover a thoughtfully designed layout filled with high-end finishes and upgrades throughout. The expansive main living area begins with a Den featuring French doors off the foyer and flows effortlessly into the open-concept Great Room and gourmet kitchen—an entertainer’s dream. The kitchen shines with quartz countertops, a large island with built-in shelves, upgraded cabinetry with crown molding, a walk-in pantry, and a complete stainless steel appliance package, including a wall oven, cooktop, and refrigerator. A bright breakfast nook offers the perfect spot to start your day with backyard views. The main floor also features a private guest suite with a tiled walk-in shower and quartz countertops, ideal for visitors or multigenerational living. Throughout the first-floor main areas and all bathrooms, you’ll find upgraded ceramic tile flooring, while plush carpet in the bedrooms and upstairs adds warmth and comfort. Upstairs, the spacious loft offers a flexible living space, while Bedrooms 3 and 4 share a Jack & Jill bath with dual vanities and a tub/shower combo. The impressive primary suite serves as a peaceful retreat with a tray ceiling, large walk-in closet, and a spa-inspired bath featuring an oversized ceramic-tiled shower surround, soaking tub, quartz countertops, and upgraded cabinetry. The open iron stair railing adds architectural elegance and natural light to the second floor. Everyday convenience is elevated with an upstairs laundry room, complete with washer and dryer. Additional highlights include a 3-car garage, crown molding, and a covered rear patio overlooking the landscaped yard with irrigation on the front and sides, all complemented by the brick paver entry and driveway for lasting curb appeal. Modern Smart Home features such as a Ring Video Doorbell, Smart Thermostat, Keyless Entry Smart Lock, and Deako Smart Switches provide comfort and control at your fingertips. Backed by a full builder warranty, The Carlisle is more than just a house—it’s a home designed to elevate your everyday living. Schedule your private tour today and experience the perfect blend of modern elegance and Florida charm. 1685 Andover Ridge Drive, Deland
$331,990 One or more photo(s) has been virtually staged. Under Construction. Experience one of Lennar's newest and most popular open floorplans, the Bloom. This new single-story home maximizes space and emphasizes convenience. The open-concept layout integrates the family room, dining room and kitchen with a central island, facilitating effortless transitions between rooms for easy entertaining during gatherings. On the opposite side of the home are all three bedrooms, including the peaceful owner’s suite with an attached bathroom and walk-in closet. This home comes fully equipped with Everything’s included in your new dream home. Enjoy connectivity, green building features save you money and help the environment, plus brand-new energy conscious appliances, quartz countertops throughout and oversized tile flooring throughout living space, bedrooms are carpeted. Welcome to Oak Hammock! This community features popular family friendly onsite amenities, including a playground and multi-use trails to make it easy to maintain an active lifestyle. The community is close to Stetson University, Blue Springs State Park, and dog parks. Conveniently located near major thoroughfares, provides easier access to downtown Orlando, Central Florida, and theme parks. Stop in and see why Oak Hammock is the place to be! 3 Beds ⋅ 2 Baths ⋅ Oak Hammock 50s SubDv. ⋅ 32720 Zip Code One or more photo(s) has been virtually staged. Under Construction. Experience one of Lennar's newest and most popular open floorplans, the Bloom. This new single-story home maximizes space and emphasizes convenience. The open-concept layout integrates the family room, dining room and kitchen with a central island, facilitating effortless transitions between rooms for easy entertaining during gatherings. On the opposite side of the home are all three bedrooms, including the peaceful owner’s suite with an attached bathroom and walk-in closet. This home comes fully equipped with Everything’s included in your new dream home. Enjoy connectivity, green building features save you money and help the environment, plus brand-new energy conscious appliances, quartz countertops throughout and oversized tile flooring throughout living space, bedrooms are carpeted. Welcome to Oak Hammock! This community features popular family friendly onsite amenities, including a playground and multi-use trails to make it easy to maintain an active lifestyle. The community is close to Stetson University, Blue Springs State Park, and dog parks. Conveniently located near major thoroughfares, provides easier access to downtown Orlando, Central Florida, and theme parks. Stop in and see why Oak Hammock is the place to be! 1355 Blue Ash Lane, Deland