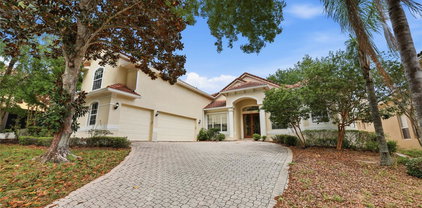
$930,000 Welcome to 10319 Lavande Dr, located in an exclusive gated enclave of just 36 homes in Provence at Lake Sheen—just minutes from the entrance to Walt Disney World and offering private neighborhood access to the Butler Chain of Lakes via a boat ramp located directly across the street. This is true Florida lifestyle living—boating, jet skiing, and lake days on over 5,000 acres of connected waterways just steps from your front door, along with clear nightly views of Disney fireworks from the comfort of your own home. Positioned on a premium cul-de-sac corner lot within one of the most sought-after lake-access communities in the Orlando–Windermere area, this 5-bedroom, 4-bath pool home offers over 4,000 square feet of well-designed living space that delivers the space, layout, and lifestyle buyers are actively searching for in this market. The first-floor primary suite features a sitting area, direct pool access, and a spacious en-suite bath, while the main living areas showcase wood-look tile flooring, formal living and dining spaces, and a well-appointed kitchen with 42” cabinetry, crown molding, stainless steel appliances, convection double ovens, and an eat-in area overlooking the family room. Upstairs, a large bonus/theater room pre-wired for surround sound is complemented by an additional living space and a flexible bedroom layout, including Jack-and-Jill accommodations and an ideal setup for guests or multi-generational living. Step outside to your private retreat featuring a screened heated saltwater pool with tranquil waterfall features, covered lanai, outdoor access to a full bath, and a fully fenced backyard for added privacy. Recent updates include a pool heater and updated HVAC system (2024), offering peace of mind and efficiency. Provence at Lake Sheen offers a private boat ramp to Lake Sheen and the Butler Chain of Lakes, along with a community park, playground, and picnic pavilion, all ideally located near Restaurant Row, world-class golf, top-rated schools, and Orlando’s premier attractions. Homes with this level of location, access, and lifestyle in this community are limited—schedule your private showing today. 5 Beds ⋅ 4 Baths ⋅ Provence/Lk Sheen SubDv. ⋅ 32836 Zip Code Welcome to 10319 Lavande Dr, located in an exclusive gated enclave of just 36 homes in Provence at Lake Sheen—just minutes from the entrance to Walt Disney World and offering private neighborhood access to the Butler Chain of Lakes via a boat ramp located directly across the street. This is true Florida lifestyle living—boating, jet skiing, and lake days on over 5,000 acres of connected waterways just steps from your front door, along with clear nightly views of Disney fireworks from the comfort of your own home. Positioned on a premium cul-de-sac corner lot within one of the most sought-after lake-access communities in the Orlando–Windermere area, this 5-bedroom, 4-bath pool home offers over 4,000 square feet of well-designed living space that delivers the space, layout, and lifestyle buyers are actively searching for in this market. The first-floor primary suite features a sitting area, direct pool access, and a spacious en-suite bath, while the main living areas showcase wood-look tile flooring, formal living and dining spaces, and a well-appointed kitchen with 42” cabinetry, crown molding, stainless steel appliances, convection double ovens, and an eat-in area overlooking the family room. Upstairs, a large bonus/theater room pre-wired for surround sound is complemented by an additional living space and a flexible bedroom layout, including Jack-and-Jill accommodations and an ideal setup for guests or multi-generational living. Step outside to your private retreat featuring a screened heated saltwater pool with tranquil waterfall features, covered lanai, outdoor access to a full bath, and a fully fenced backyard for added privacy. Recent updates include a pool heater and updated HVAC system (2024), offering peace of mind and efficiency. Provence at Lake Sheen offers a private boat ramp to Lake Sheen and the Butler Chain of Lakes, along with a community park, playground, and picnic pavilion, all ideally located near Restaurant Row, world-class golf, top-rated schools, and Orlando’s premier attractions. Homes with this level of location, access, and lifestyle in this community are limited—schedule your private showing today. 10319 Lavande Drive, Orlando
$1,799,000 Experience elevated living in this stunning Roseland model by Pulte Homes, ideally located in the highly desirable Dr. Phillips area of Orlando. Offering six bedrooms and six bathrooms, this residence combines thoughtful design with exceptional upgrades throughout. From the moment you enter, you are welcomed by soaring double-height ceilings in the gathering room, creating an impressive and light-filled space perfect for both everyday living and entertaining. The home showcases unmatched attention to detail, with refined finishes and a beautifully crafted staircase that highlights the level of investment and care put into the property. The gourmet kitchen is a true centerpiece, featuring full-height cabinetry with glass accents extending to the ceiling, premium KitchenAid appliances, and an elegant, modern design that blends functionality with style. Designed for comfort and flexibility, the home includes a full pool bath and generously sized bedrooms, ideal for guests or multigenerational living. Enjoy peaceful outdoor living with a waterfront pond view and no rear neighbors, providing both privacy and a serene backdrop. This property is essentially brand new. The owners, who reside out of the country, have only occupied the home for a few days, leaving it in pristine, like-new condition. A rare opportunity to own a meticulously upgraded, move-in-ready home in one of Orlando’s most sought-after communities. 6 Beds ⋅ 6 Baths ⋅ Parkview Reserve Ph 2 SubDv. ⋅ 32836 Zip Code Experience elevated living in this stunning Roseland model by Pulte Homes, ideally located in the highly desirable Dr. Phillips area of Orlando. Offering six bedrooms and six bathrooms, this residence combines thoughtful design with exceptional upgrades throughout. From the moment you enter, you are welcomed by soaring double-height ceilings in the gathering room, creating an impressive and light-filled space perfect for both everyday living and entertaining. The home showcases unmatched attention to detail, with refined finishes and a beautifully crafted staircase that highlights the level of investment and care put into the property. The gourmet kitchen is a true centerpiece, featuring full-height cabinetry with glass accents extending to the ceiling, premium KitchenAid appliances, and an elegant, modern design that blends functionality with style. Designed for comfort and flexibility, the home includes a full pool bath and generously sized bedrooms, ideal for guests or multigenerational living. Enjoy peaceful outdoor living with a waterfront pond view and no rear neighbors, providing both privacy and a serene backdrop. This property is essentially brand new. The owners, who reside out of the country, have only occupied the home for a few days, leaving it in pristine, like-new condition. A rare opportunity to own a meticulously upgraded, move-in-ready home in one of Orlando’s most sought-after communities. 8352 Park Cliff Way, Orlando
$555,000 *** Multiple offers received, deadline for highest and best is Monday 05/04/2026 @ 6pm *** Settle into life at 9017 Esguerra Ct, a beautifully updated single-story home in Bay Lakes at Granada with a clean, modern feel, abundant natural light, and a functional layout that makes everyday living feel easy. Remodeled in 2022, the home features light wood-look flooring, updated baseboards, recessed lighting, fresh neutral finishes, and stylish accent walls that create a warm, move-in ready backdrop for your furniture, your routines, and your personal style. The kitchen offers white 42-inch upper cabinetry, quartz counters, coordinating GE Café appliances, a closet pantry, a sleek tile backsplash, and a bright window over the sink, giving you a polished and practical space for weeknight dinners, morning coffee, and casual entertaining. In addition to the living room, the home offers a formal dining room and a spacious sunken family room, creating comfortable flexibility for gathering, hosting, or relaxing. The owner’s suite is positioned at the rear of the home and includes two closets, including one walk-in, along with an en suite bathroom featuring dual sinks, marble flooring, and a curbless walk-in shower. Step outside through the French doors to an oversized fenced cul-de-sac lot with a large patio area, mature landscaping, irrigation, stepping-stone pathways, and space to relax, entertain, or garden. Major systems, including the roof, A/C, tankless water heater, and electrical panel, were updated in 2022. Located in the established Bay Lakes at Granada community in Dr. Phillips, this home offers a highly convenient Southwest Orlando setting near Sand Lake Road, Restaurant Row, everyday shopping, dining, major roadways, Universal Orlando, Walt Disney World, and the International Drive attractions corridor. Schedule your private showing and see how easily this home could fit your next chapter. 3 Beds ⋅ 2 Baths ⋅ Bay Lakes At Granada Sec 04 SubDv. ⋅ 32836 Zip Code *** Multiple offers received, deadline for highest and best is Monday 05/04/2026 @ 6pm *** Settle into life at 9017 Esguerra Ct, a beautifully updated single-story home in Bay Lakes at Granada with a clean, modern feel, abundant natural light, and a functional layout that makes everyday living feel easy. Remodeled in 2022, the home features light wood-look flooring, updated baseboards, recessed lighting, fresh neutral finishes, and stylish accent walls that create a warm, move-in ready backdrop for your furniture, your routines, and your personal style. The kitchen offers white 42-inch upper cabinetry, quartz counters, coordinating GE Café appliances, a closet pantry, a sleek tile backsplash, and a bright window over the sink, giving you a polished and practical space for weeknight dinners, morning coffee, and casual entertaining. In addition to the living room, the home offers a formal dining room and a spacious sunken family room, creating comfortable flexibility for gathering, hosting, or relaxing. The owner’s suite is positioned at the rear of the home and includes two closets, including one walk-in, along with an en suite bathroom featuring dual sinks, marble flooring, and a curbless walk-in shower. Step outside through the French doors to an oversized fenced cul-de-sac lot with a large patio area, mature landscaping, irrigation, stepping-stone pathways, and space to relax, entertain, or garden. Major systems, including the roof, A/C, tankless water heater, and electrical panel, were updated in 2022. Located in the established Bay Lakes at Granada community in Dr. Phillips, this home offers a highly convenient Southwest Orlando setting near Sand Lake Road, Restaurant Row, everyday shopping, dining, major roadways, Universal Orlando, Walt Disney World, and the International Drive attractions corridor. Schedule your private showing and see how easily this home could fit your next chapter. 9017 Esguerra Court, Orlando
$620,000 Absolutely stunning and spacious 3 bedroom lakefront condo with unmatched water views throughout. Resort style living behind the 24 hour manned gates of Vizcaya offering you the convenience of being in the heart of Dr. Phillips close to everything. Literally minutes away from shopping, theme parks, restaurants and more. Imagine having the ability to walk to Trader Joes, Publix, YMCA, Crunch Fitness and any restaurant within minutes......walking! This fully upgraded condo has been meticulously maintained and cared for. Enjoy nightly Disney fireworks from your balcony, you can imagine the 4th of July here is Amazing!! Vizcaya offers pool, spa, 24hr fitness, tennis courts, dog park and a community observation dock on Big Sand Lake. Let me show you this amazing retreat!! 3 Beds ⋅ 2 Baths ⋅ Vizcaya Heights SubDv. ⋅ 32836 Zip Code Absolutely stunning and spacious 3 bedroom lakefront condo with unmatched water views throughout. Resort style living behind the 24 hour manned gates of Vizcaya offering you the convenience of being in the heart of Dr. Phillips close to everything. Literally minutes away from shopping, theme parks, restaurants and more. Imagine having the ability to walk to Trader Joes, Publix, YMCA, Crunch Fitness and any restaurant within minutes......walking! This fully upgraded condo has been meticulously maintained and cared for. Enjoy nightly Disney fireworks from your balcony, you can imagine the 4th of July here is Amazing!! Vizcaya offers pool, spa, 24hr fitness, tennis courts, dog park and a community observation dock on Big Sand Lake. Let me show you this amazing retreat!! 8761 The Esplanade Unit 18, Orlando
$1,200,000 Welcome to 8059 Leaf Grove Circle, a stunning Mediterranean-style residence located in the highly sought-after Dr. Phillips area. This beautifully designed home offers an exceptional blend of elegance, comfort, and convenience—just minutes from premier shopping, dining, and major highways. Step inside to a bright and open floor plan featuring spacious living areas and abundant natural light throughout. The thoughtfully designed layout places all bedrooms upstairs, providing privacy and separation from the main living spaces. Each bedroom boasts its own en-suite bathroom, offering ultimate comfort and convenience for family and guests alike. On the main level, you’ll find a versatile flex room that can easily be converted into an additional bedroom with the addition of a closet—perfect for guests, a home office, or multi-generational living. The home also features a spacious 3-car garage, providing ample storage and parking. Step outside to enjoy your private outdoor space complete with a built-in grill—ideal for entertaining or relaxing year-round in true Florida style. Don’t miss this opportunity to own a beautifully appointed home in one of Dr. Phillips’ most desirable locations! 4 Beds ⋅ 4 Baths ⋅ Phillips Grove Tr J Rep SubDv. ⋅ 32836 Zip Code Welcome to 8059 Leaf Grove Circle, a stunning Mediterranean-style residence located in the highly sought-after Dr. Phillips area. This beautifully designed home offers an exceptional blend of elegance, comfort, and convenience—just minutes from premier shopping, dining, and major highways. Step inside to a bright and open floor plan featuring spacious living areas and abundant natural light throughout. The thoughtfully designed layout places all bedrooms upstairs, providing privacy and separation from the main living spaces. Each bedroom boasts its own en-suite bathroom, offering ultimate comfort and convenience for family and guests alike. On the main level, you’ll find a versatile flex room that can easily be converted into an additional bedroom with the addition of a closet—perfect for guests, a home office, or multi-generational living. The home also features a spacious 3-car garage, providing ample storage and parking. Step outside to enjoy your private outdoor space complete with a built-in grill—ideal for entertaining or relaxing year-round in true Florida style. Don’t miss this opportunity to own a beautifully appointed home in one of Dr. Phillips’ most desirable locations! 8059 Leaf Grove Circle, Orlando
$1,599,000 Fully furnished and extensively designer-renovated, this exceptional residence in guard-gated Royal Cypress Preserve offers a rare turnkey luxury opportunity. Recent upgrades include new flooring throughout, custom millwork, renovated chef’s kitchen, remodeled bathrooms, redesigned custom primary closet, architectural LED lighting, designer fixtures, wine storage, and premium window treatments. Outdoor living was elevated with a renovated summer kitchen featuring a new built-in grill, custom counters and a rare draft beer tap, perfect for entertaining by the private pool. Offering over 4,200 square feet with 5 bedrooms and elegant indoor-outdoor living, this move-in ready home is located minutes from Disney, fine dining, shopping and top-rated schools. A rare furnished luxury offering in one of Orlando’s most desirable communities. 6 Beds ⋅ 6 Baths ⋅ Royal Cypress Preserve SubDv. ⋅ 32836 Zip Code Fully furnished and extensively designer-renovated, this exceptional residence in guard-gated Royal Cypress Preserve offers a rare turnkey luxury opportunity. Recent upgrades include new flooring throughout, custom millwork, renovated chef’s kitchen, remodeled bathrooms, redesigned custom primary closet, architectural LED lighting, designer fixtures, wine storage, and premium window treatments. Outdoor living was elevated with a renovated summer kitchen featuring a new built-in grill, custom counters and a rare draft beer tap, perfect for entertaining by the private pool. Offering over 4,200 square feet with 5 bedrooms and elegant indoor-outdoor living, this move-in ready home is located minutes from Disney, fine dining, shopping and top-rated schools. A rare furnished luxury offering in one of Orlando’s most desirable communities. 10829 Royal Cypress Way, Orlando
$710,000 Welcome to this spacious one-story pool home offering four bedrooms, a dedicated study, and three baths in the sought-after Emerald Forest community in Dr. Phillips, one of Orlando’s desirable areas. Zoned for top-rated schools and just minutes from world-class attractions, this home combines an exceptional location with a functional layout. Inside, you’ll find generous living spaces designed for everyday comfort and entertaining. Just inside the front door, a private study provides space for a home office, library or flex room. The split floor plan features soaring 11-foot, 4-inch volume ceilings in the main living areas, kitchen and primary suite, with 9-foot, 4-inch ceilings in the secondary bedrooms, creating an open and airy feel throughout. Upon entry, formal living and dining rooms frame beautiful views of the pool, setting the tone for indoor-outdoor living. The kitchen offers ample space with stainless steel appliances, a breakfast bar and a cozy eat-in nook, all overlooking the expansive family room with a wood-burning fireplace and French doors that open to the lanai. The large primary suite is a private retreat, featuring French doors with pool views, two walk-in closets and an en-suite bath with split vanities, a garden tub, walk-in shower, and private water closet. On opposite side of the home, bedroom two is conveniently near a full bath with a tub/shower combo. Toward the rear, bedrooms three and four share a beautifully updated pool bath with a walk-in shower and direct lanai access, ideal for seamless outdoor living without tracking water through the home. Go outside and enjoy the Florida lifestyle year-round. The covered lanai (27-by-9 feet) features soaring 11-foot 4-inch ceilings and overlooks a large, family-sized pool with plenty of space for relaxing or entertaining. Recent improvements include freshly painted lanai (2026), faux wood blinds in main living areas and primary suite, new carpet in bedroom four (2026), new insulation and air conditioning ductwork (2025, $22,000), HVAC system (2019), and roof (2017). Residents of Emerald Forest enjoy community amenities including a pool, tennis courts and a lakefront dock on Lake Crowell for fishing. Ideally near Restaurant Row, O-Town West, theme parks, major roadways, Orlando International Airport and downtown Orlando, this home offers incredible space, flexibility and opportunity to make it your own in the heart of Dr. Phillips. 4 Beds ⋅ 3 Baths ⋅ Emerald Forest SubDv. ⋅ 32836 Zip Code Welcome to this spacious one-story pool home offering four bedrooms, a dedicated study, and three baths in the sought-after Emerald Forest community in Dr. Phillips, one of Orlando’s desirable areas. Zoned for top-rated schools and just minutes from world-class attractions, this home combines an exceptional location with a functional layout. Inside, you’ll find generous living spaces designed for everyday comfort and entertaining. Just inside the front door, a private study provides space for a home office, library or flex room. The split floor plan features soaring 11-foot, 4-inch volume ceilings in the main living areas, kitchen and primary suite, with 9-foot, 4-inch ceilings in the secondary bedrooms, creating an open and airy feel throughout. Upon entry, formal living and dining rooms frame beautiful views of the pool, setting the tone for indoor-outdoor living. The kitchen offers ample space with stainless steel appliances, a breakfast bar and a cozy eat-in nook, all overlooking the expansive family room with a wood-burning fireplace and French doors that open to the lanai. The large primary suite is a private retreat, featuring French doors with pool views, two walk-in closets and an en-suite bath with split vanities, a garden tub, walk-in shower, and private water closet. On opposite side of the home, bedroom two is conveniently near a full bath with a tub/shower combo. Toward the rear, bedrooms three and four share a beautifully updated pool bath with a walk-in shower and direct lanai access, ideal for seamless outdoor living without tracking water through the home. Go outside and enjoy the Florida lifestyle year-round. The covered lanai (27-by-9 feet) features soaring 11-foot 4-inch ceilings and overlooks a large, family-sized pool with plenty of space for relaxing or entertaining. Recent improvements include freshly painted lanai (2026), faux wood blinds in main living areas and primary suite, new carpet in bedroom four (2026), new insulation and air conditioning ductwork (2025, $22,000), HVAC system (2019), and roof (2017). Residents of Emerald Forest enjoy community amenities including a pool, tennis courts and a lakefront dock on Lake Crowell for fishing. Ideally near Restaurant Row, O-Town West, theme parks, major roadways, Orlando International Airport and downtown Orlando, this home offers incredible space, flexibility and opportunity to make it your own in the heart of Dr. Phillips. 8607 Terrace Pines Court, Orlando
$489,000 Location! Location! Location!. One of the only few resonably priced townhome right in the heart of Dr.Phillips. A beautiful 3 story with a large balcony overlooking a pond. at night you will see the most beautiful fireworks . A well maintained gated comunity offers walking side walks , the entire comunity got a fresh paint just a month ago, it's getting its new landscaping work done. minutes form shopping and dinning . premium outlets are 5 min drive. conveniently located from target and major high way. A MUST COME SEE property . the house have 3 bedrooms with all in suite bathroom. nice size closets for all the bedrooms. 3 Beds ⋅ 4 Baths ⋅ Overlook/Ruby Lake SubDv. ⋅ 32836 Zip Code Location! Location! Location!. One of the only few resonably priced townhome right in the heart of Dr.Phillips. A beautiful 3 story with a large balcony overlooking a pond. at night you will see the most beautiful fireworks . A well maintained gated comunity offers walking side walks , the entire comunity got a fresh paint just a month ago, it's getting its new landscaping work done. minutes form shopping and dinning . premium outlets are 5 min drive. conveniently located from target and major high way. A MUST COME SEE property . the house have 3 bedrooms with all in suite bathroom. nice size closets for all the bedrooms. 7724 Sweet Star Avenue, Orlando
$1,170,000 Located within the gated community of Royal Cypress Preserve, this five-bedroom, 4.5-bath residence offers over 4,300 square feet of well-executed living space, ready for immediate occupancy. The Gardenia model is designed for both flexibility and flow, with a primary suite on the first floor and additional bedrooms upstairs—creating separation without sacrificing connection. A two-story foyer and formal dining room with coffered ceilings set the tone, leading into an open-concept kitchen, breakfast area, and great room that anchor the home. Upstairs, a spacious loft framed by a soaring picture window brings in natural light and offers a versatile second living area—ideal for a media room, lounge, or workspace. The primary suite feels like a true retreat, featuring dual vanities, a soaking tub, and a walk-in shower, all designed with comfort and scale in mind. Out back, the covered lanai is fully equipped with a summer kitchen and power screens, extending your living space year-round. The screened enclosure opens to a private backyard lined with mature greenery, offering both space and privacy. Royal Cypress Preserve offers a gated setting with resort-style amenities, including a fitness center, pool, park, playground, and private boat ramp with water access for fishing and recreation. Positioned just minutes from Walt Disney World, shopping and dining at Lake Buena Vista, and world-class golf at Grand Cypress and Four Seasons, this location delivers convenience without compromising privacy. 5 Beds ⋅ 5 Baths ⋅ Royal Cypress Preserve-Ph 3 SubDv. ⋅ 32836 Zip Code Located within the gated community of Royal Cypress Preserve, this five-bedroom, 4.5-bath residence offers over 4,300 square feet of well-executed living space, ready for immediate occupancy. The Gardenia model is designed for both flexibility and flow, with a primary suite on the first floor and additional bedrooms upstairs—creating separation without sacrificing connection. A two-story foyer and formal dining room with coffered ceilings set the tone, leading into an open-concept kitchen, breakfast area, and great room that anchor the home. Upstairs, a spacious loft framed by a soaring picture window brings in natural light and offers a versatile second living area—ideal for a media room, lounge, or workspace. The primary suite feels like a true retreat, featuring dual vanities, a soaking tub, and a walk-in shower, all designed with comfort and scale in mind. Out back, the covered lanai is fully equipped with a summer kitchen and power screens, extending your living space year-round. The screened enclosure opens to a private backyard lined with mature greenery, offering both space and privacy. Royal Cypress Preserve offers a gated setting with resort-style amenities, including a fitness center, pool, park, playground, and private boat ramp with water access for fishing and recreation. Positioned just minutes from Walt Disney World, shopping and dining at Lake Buena Vista, and world-class golf at Grand Cypress and Four Seasons, this location delivers convenience without compromising privacy. 10378 Angel Oak Court, Orlando
$2,775,000 Welcome to 8010 Firenze Blvd, an extraordinary Lakefront estate in the beautiful, 24-hour guard-gated community of Vizcaya, completely transformed by a $700,000 remodel and never lived in since. Set on the shimmering shores of Big Sand Lake, this contemporary showpiece offers nearly 6,300 square feet of refined living with 5 bedrooms, 5.5 baths, and a private elevator for effortless access across multiple levels. Every detail has been curated for modern luxury, from sleek contemporary finishes to porcelain tile flooring throughout. The chef’s kitchen is beautifully upgraded with stainless steel appliances, a statement hood, and designer pendant lighting, perfectly positioned for both everyday living and elevated entertaining. Designed for privacy and flexibility, the home features two lavish primary suites on separate floors, along with built-in closets and exceptional storage throughout. Escape into your dedicated movie room with ambient lighting and sound dampening or enjoy the lower level game room and gym with seamless access to the backyard retreat. Step outside to your private resort to a large pool with spa, illuminated step lighting across the deck, and breathtaking panoramic views of Big Sand Lake. With the potential to add a boat dock, the lifestyle here is truly unmatched. Big Sand Lake spans over 1,000 acres of pristine, spring-fed water ideal for boating, watersports, fishing, and skiing. Beyond the home, Vizcaya offers a clubhouse, fitness center, and tennis courts, all just moments from the famed Restaurant Row, upscale shopping, and Orlando’s world-class attractions. Plus, you are only about 20 minutes from the international airport, an unbeatable location. A rare opportunity to own a fully remodeled, never-lived-in after the renovation, lakefront masterpiece in one of Central Florida’s most coveted enclaves. Make this luxurious estate yours today. Be sure to click on the virtual tours. 5 Beds ⋅ 6 Baths ⋅ Vizcaya Ph 01 45/29 SubDv. ⋅ 32836 Zip Code Welcome to 8010 Firenze Blvd, an extraordinary Lakefront estate in the beautiful, 24-hour guard-gated community of Vizcaya, completely transformed by a $700,000 remodel and never lived in since. Set on the shimmering shores of Big Sand Lake, this contemporary showpiece offers nearly 6,300 square feet of refined living with 5 bedrooms, 5.5 baths, and a private elevator for effortless access across multiple levels. Every detail has been curated for modern luxury, from sleek contemporary finishes to porcelain tile flooring throughout. The chef’s kitchen is beautifully upgraded with stainless steel appliances, a statement hood, and designer pendant lighting, perfectly positioned for both everyday living and elevated entertaining. Designed for privacy and flexibility, the home features two lavish primary suites on separate floors, along with built-in closets and exceptional storage throughout. Escape into your dedicated movie room with ambient lighting and sound dampening or enjoy the lower level game room and gym with seamless access to the backyard retreat. Step outside to your private resort to a large pool with spa, illuminated step lighting across the deck, and breathtaking panoramic views of Big Sand Lake. With the potential to add a boat dock, the lifestyle here is truly unmatched. Big Sand Lake spans over 1,000 acres of pristine, spring-fed water ideal for boating, watersports, fishing, and skiing. Beyond the home, Vizcaya offers a clubhouse, fitness center, and tennis courts, all just moments from the famed Restaurant Row, upscale shopping, and Orlando’s world-class attractions. Plus, you are only about 20 minutes from the international airport, an unbeatable location. A rare opportunity to own a fully remodeled, never-lived-in after the renovation, lakefront masterpiece in one of Central Florida’s most coveted enclaves. Make this luxurious estate yours today. Be sure to click on the virtual tours. 8010 Firenze Boulevard, Orlando
$660,000 Under contract-accepting backup offers. Virtually Staged. Built-in equity from day one: Now listed below the March 2026 appraised value of $670,000, and NEW ROOF installed July 2026! Set in the Bay Vista Estates community in the heart of Doctor Phillips, this renovated 3-bed, 2-bath home offers the kind of thoughtful upgrades, flexible space, and indoor-outdoor flow that's hard to find at this price point. With quick access to major roads, everything you love about this area is right at your fingertips, from Restaurant Row to top-rated schools, shopping, and Orlando's world-class attractions. Step inside and the home unfolds around you. Ten-foot ceilings, wide-plank wood-look Italian porcelain tile, and crown molding create a clean, modern vibe that still feels warm and inviting. Plantation shutters adorn the windows, adding a custom-tailored look to the interior. The flexible floor plan allows a combination of formal living and dining spaces, a home office space overlooking the front drive, or a hobby space or art studio bathed in natural light. Split bedrooms give everyone their own space, with main living areas in between to bring everyone together. The kitchen is where the home really comes alive. It's designed for functionality, not just for appearance. Custom double-stacked cabinetry with interior lighting, exotic granite countertops, high-end stainless-steel appliances, and a farmhouse sink anchor the space, while the oversized island invites everything from casual breakfasts to weekend gatherings. It overlooks the family room, where a wood-burning fireplace and built-in surround sound make it just as suited for a relaxed night in as it is for entertaining. The owner’s suite offers a true sanctuary to recharge at the end of the day. Cool and dimly lit for serenity, the natural wood-look tile flooring adds warmth, while the renovated bathroom feels fresh and elevated with dual sinks, a walk-in shower, and a jetted soaking tub that makes it easy to slow down and unwind. Step outside, and the Florida lifestyle unfolds before you. The screened-in patio stretches out with over 1,200 square feet of brick-paved space, creating a setting that is ready for everything from game days to family celebrations. With pre-wiring for an outdoor TV and audio, and plenty of room to spread out, it becomes a natural extension of the home. The fully fenced backyard offers tree-shaded privacy with no rear neighbors and community amenities just steps away. Everywhere you look, the care and investment in this home stand out. From the newer HVAC system and updated ductwork to the fencing, new electric panel and electric vehicle charger, extended driveway, and more than $100,000 in improvements, the work has already been done so you can simply move in and start enjoying it. With all hard-surface flooring, there is no carpeting to maintain, making it ideal for pets, children, and holiday gatherings. Living in Bay Vista Estates also means access to the Sand Lake Chain through the community boat ramp, along with tennis, basketball, and pickleball courts. This is the kind of home that perfectly fits different stages of life. Whether you are buying your first home, downsizing to something easier to maintain, or looking for an updated single-story home in one of Orlando's most desirable areas, this house offers the rare and desirable balance of features you've been seeking. Schedule a private tour, enjoy exploring the home, and envision life here. The appeal is hard to miss. 3 Beds ⋅ 2 Baths ⋅ Bay Vista Estates SubDv. ⋅ 32836 Zip Code Under contract-accepting backup offers. Virtually Staged. Built-in equity from day one: Now listed below the March 2026 appraised value of $670,000, and NEW ROOF installed July 2026! Set in the Bay Vista Estates community in the heart of Doctor Phillips, this renovated 3-bed, 2-bath home offers the kind of thoughtful upgrades, flexible space, and indoor-outdoor flow that's hard to find at this price point. With quick access to major roads, everything you love about this area is right at your fingertips, from Restaurant Row to top-rated schools, shopping, and Orlando's world-class attractions. Step inside and the home unfolds around you. Ten-foot ceilings, wide-plank wood-look Italian porcelain tile, and crown molding create a clean, modern vibe that still feels warm and inviting. Plantation shutters adorn the windows, adding a custom-tailored look to the interior. The flexible floor plan allows a combination of formal living and dining spaces, a home office space overlooking the front drive, or a hobby space or art studio bathed in natural light. Split bedrooms give everyone their own space, with main living areas in between to bring everyone together. The kitchen is where the home really comes alive. It's designed for functionality, not just for appearance. Custom double-stacked cabinetry with interior lighting, exotic granite countertops, high-end stainless-steel appliances, and a farmhouse sink anchor the space, while the oversized island invites everything from casual breakfasts to weekend gatherings. It overlooks the family room, where a wood-burning fireplace and built-in surround sound make it just as suited for a relaxed night in as it is for entertaining. The owner’s suite offers a true sanctuary to recharge at the end of the day. Cool and dimly lit for serenity, the natural wood-look tile flooring adds warmth, while the renovated bathroom feels fresh and elevated with dual sinks, a walk-in shower, and a jetted soaking tub that makes it easy to slow down and unwind. Step outside, and the Florida lifestyle unfolds before you. The screened-in patio stretches out with over 1,200 square feet of brick-paved space, creating a setting that is ready for everything from game days to family celebrations. With pre-wiring for an outdoor TV and audio, and plenty of room to spread out, it becomes a natural extension of the home. The fully fenced backyard offers tree-shaded privacy with no rear neighbors and community amenities just steps away. Everywhere you look, the care and investment in this home stand out. From the newer HVAC system and updated ductwork to the fencing, new electric panel and electric vehicle charger, extended driveway, and more than $100,000 in improvements, the work has already been done so you can simply move in and start enjoying it. With all hard-surface flooring, there is no carpeting to maintain, making it ideal for pets, children, and holiday gatherings. Living in Bay Vista Estates also means access to the Sand Lake Chain through the community boat ramp, along with tennis, basketball, and pickleball courts. This is the kind of home that perfectly fits different stages of life. Whether you are buying your first home, downsizing to something easier to maintain, or looking for an updated single-story home in one of Orlando's most desirable areas, this house offers the rare and desirable balance of features you've been seeking. Schedule a private tour, enjoy exploring the home, and envision life here. The appeal is hard to miss. 9302 Bay Vista Estates Boulevard, Orlando
$1,690,000 This beautifully maintained waterfront pool home has been only used as a second residence, currently in exceptional condition and care throughout. Featuring 6 bedrooms, 5.5 bathrooms, and a dedicated media room, the layout is both spacious and functional, with one bedroom on the first floor and five upstairs. The primary suite is a true retreat, complete with a private sitting area, spa-like bathroom, expansive walk-in closet. All bedrooms offer generous space and walk-in closets, complemented by a large upstairs bonus room. The main level showcases an open-concept design with a formal dining area, flexible office space, and a bright living area that flows into the kitchen and breakfast nook. Sliding doors lead to a fully fenced backyard, where a pool and covered lanai overlook the peaceful, non-motorized Ruby Lake. Additional highlights include a tandem 2-car garage and a prime location near Palm Parkway, with easy access to I-4, shopping, dining, and Orlando’s top attractions. 6 Beds ⋅ 6 Baths ⋅ Ruby Lake SubDv. ⋅ 32836 Zip Code This beautifully maintained waterfront pool home has been only used as a second residence, currently in exceptional condition and care throughout. Featuring 6 bedrooms, 5.5 bathrooms, and a dedicated media room, the layout is both spacious and functional, with one bedroom on the first floor and five upstairs. The primary suite is a true retreat, complete with a private sitting area, spa-like bathroom, expansive walk-in closet. All bedrooms offer generous space and walk-in closets, complemented by a large upstairs bonus room. The main level showcases an open-concept design with a formal dining area, flexible office space, and a bright living area that flows into the kitchen and breakfast nook. Sliding doors lead to a fully fenced backyard, where a pool and covered lanai overlook the peaceful, non-motorized Ruby Lake. Additional highlights include a tandem 2-car garage and a prime location near Palm Parkway, with easy access to I-4, shopping, dining, and Orlando’s top attractions. 11142 Lemon Lake Boulevard, Orlando
$1,225,000 Virtually Staged. ** Up to $12,000 lender credit available for qualifying buyers ** Luxury newer construction home for sale in Dr. Phillips, Orlando Florida. Parkview Reserve is one of the last opportunities to own a new home in the heart of Dr. Phillips, Orlando. Situated off Daryl Carter Parkway, this home offers a rare corner lot, just minutes from O-Town West, Dr. Phillips Community Park, and top-rated schools in the Dr. Phillips area. This natural gas community is a short drive from I-4, Universal Studios, Walt Disney World, and SeaWorld, and is minutes from the dining, shopping, and entertainment of Restaurant Row on Sand Lake Road — with a low HOA and no CDD fees. The Yorkshire floor plan offers an open-concept 5-bedroom, 4.5-bathroom luxury home spanning over 3,600 square feet — perfect for families, remote workers, and multi-generational living. The seamless open-concept layout flows effortlessly between living spaces, creating a bright, move-in ready environment designed for both entertaining and everyday comfort. On the first floor, a private en suite guest bedroom with walk-in closet offers ideal accommodations for extended family or visitors. An enclosed flex room — ideal as a home office, gym, or playroom — plus a second open flex room or dining room adjacent to the gathering room provide versatile bonus spaces flooded with natural light. The gourmet chef's kitchen features 42" soft-close cabinetry, quartz countertops, and built-in Whirlpool stainless steel appliances including a natural gas cooktop and refrigerator. The kitchen flows into a café and gathering room with a pocket sliding glass door opening to a lanai pre-plumbed for an outdoor kitchen — the ultimate indoor-outdoor living setup in Orlando's unmatched lifestyle. Upstairs, the primary owner's suite offers a spacious walk-in closet, dual vanity sinks, and a spa-style en suite bathroom with a walk-in shower. The second floor also includes a spacious loft, three additional bedrooms, two bathrooms, and a conveniently located laundry room. This energy-efficient, natural gas home in one of Orlando's most desirable zip codes (32836) offers exceptional value with low HOA and no CDD. Schedule a private tour of this Dr. Phillips luxury home today. 5 Beds ⋅ 5 Baths ⋅ Parkview Reserve SubDv. ⋅ 32836 Zip Code Virtually Staged. ** Up to $12,000 lender credit available for qualifying buyers ** Luxury newer construction home for sale in Dr. Phillips, Orlando Florida. Parkview Reserve is one of the last opportunities to own a new home in the heart of Dr. Phillips, Orlando. Situated off Daryl Carter Parkway, this home offers a rare corner lot, just minutes from O-Town West, Dr. Phillips Community Park, and top-rated schools in the Dr. Phillips area. This natural gas community is a short drive from I-4, Universal Studios, Walt Disney World, and SeaWorld, and is minutes from the dining, shopping, and entertainment of Restaurant Row on Sand Lake Road — with a low HOA and no CDD fees. The Yorkshire floor plan offers an open-concept 5-bedroom, 4.5-bathroom luxury home spanning over 3,600 square feet — perfect for families, remote workers, and multi-generational living. The seamless open-concept layout flows effortlessly between living spaces, creating a bright, move-in ready environment designed for both entertaining and everyday comfort. On the first floor, a private en suite guest bedroom with walk-in closet offers ideal accommodations for extended family or visitors. An enclosed flex room — ideal as a home office, gym, or playroom — plus a second open flex room or dining room adjacent to the gathering room provide versatile bonus spaces flooded with natural light. The gourmet chef's kitchen features 42" soft-close cabinetry, quartz countertops, and built-in Whirlpool stainless steel appliances including a natural gas cooktop and refrigerator. The kitchen flows into a café and gathering room with a pocket sliding glass door opening to a lanai pre-plumbed for an outdoor kitchen — the ultimate indoor-outdoor living setup in Orlando's unmatched lifestyle. Upstairs, the primary owner's suite offers a spacious walk-in closet, dual vanity sinks, and a spa-style en suite bathroom with a walk-in shower. The second floor also includes a spacious loft, three additional bedrooms, two bathrooms, and a conveniently located laundry room. This energy-efficient, natural gas home in one of Orlando's most desirable zip codes (32836) offers exceptional value with low HOA and no CDD. Schedule a private tour of this Dr. Phillips luxury home today. 10411 Park Estates Avenue, Orlando
$949,000 Experience refined living in this beautifully upgraded 4-bedroom, 2.5-bath residence located in the highly desirable Ruby Lake community. Featuring a charming Mediterranean elevation, this home captures the essence of the Florida lifestyle with timeless curb appeal and elegant design. From the moment you enter, you’re welcomed by soaring ceilings, creating a bright and inviting atmosphere throughout. The thoughtfully designed open-concept layout seamlessly connects the main living spaces, making it ideal for both everyday living and effortless entertaining. Designed with both comfort and functionality in mind, the home offers an excellent layout with three bedrooms positioned toward the front—one currently utilized as a home office—providing flexibility for today’s lifestyle needs, while maintaining privacy for the primary suite. At the heart of the home, the kitchen offers abundant counter space and overlooks the expansive living area. Thoughtful upgrades include enhanced storage solutions and a sleek, modern cellar feature, combining style and practicality for both entertaining and daily use. The spacious primary suite provides a private retreat, while every space throughout the home has been carefully maintained and upgraded to deliver comfort and convenience.The garage adds an additional unique touch, featuring a two-person sauna that will convey with the home—perfect for relaxation right at your fingertips. Step outside to an outdoor space thoughtfully designed for relaxation and enjoyment, featuring an extended, fully screened lanai, a private hot tub, and a Paradise Grill barbecue area—perfect for entertaining or unwinding in your own backyard retreat. Ideally positioned directly across from the community’s resort-style amenity center, this home offers unmatched access to a beautifully designed pool with scenic lake views, a splash pad for kids, fitness center, and tennis courts—bringing everyday convenience and a true resort lifestyle right to your doorstep. Enjoy easy, low-maintenance living with lawn care included, giving you more time to relax and enjoy everything the community has to offer. Perfectly located just minutes from world-class dining, Walt Disney World, Universal Orlando Resort , top-rated hospitals, and premier shopping and entertainment, this home delivers the ideal combination of privacy, convenience, and community. This is more than a home—it’s a lifestyle opportunity in one of Orlando’s most sought-after communities 4 Beds ⋅ 3 Baths ⋅ Ruby Lake Ph 1 SubDv. ⋅ 32836 Zip Code Experience refined living in this beautifully upgraded 4-bedroom, 2.5-bath residence located in the highly desirable Ruby Lake community. Featuring a charming Mediterranean elevation, this home captures the essence of the Florida lifestyle with timeless curb appeal and elegant design. From the moment you enter, you’re welcomed by soaring ceilings, creating a bright and inviting atmosphere throughout. The thoughtfully designed open-concept layout seamlessly connects the main living spaces, making it ideal for both everyday living and effortless entertaining. Designed with both comfort and functionality in mind, the home offers an excellent layout with three bedrooms positioned toward the front—one currently utilized as a home office—providing flexibility for today’s lifestyle needs, while maintaining privacy for the primary suite. At the heart of the home, the kitchen offers abundant counter space and overlooks the expansive living area. Thoughtful upgrades include enhanced storage solutions and a sleek, modern cellar feature, combining style and practicality for both entertaining and daily use. The spacious primary suite provides a private retreat, while every space throughout the home has been carefully maintained and upgraded to deliver comfort and convenience.The garage adds an additional unique touch, featuring a two-person sauna that will convey with the home—perfect for relaxation right at your fingertips. Step outside to an outdoor space thoughtfully designed for relaxation and enjoyment, featuring an extended, fully screened lanai, a private hot tub, and a Paradise Grill barbecue area—perfect for entertaining or unwinding in your own backyard retreat. Ideally positioned directly across from the community’s resort-style amenity center, this home offers unmatched access to a beautifully designed pool with scenic lake views, a splash pad for kids, fitness center, and tennis courts—bringing everyday convenience and a true resort lifestyle right to your doorstep. Enjoy easy, low-maintenance living with lawn care included, giving you more time to relax and enjoy everything the community has to offer. Perfectly located just minutes from world-class dining, Walt Disney World, Universal Orlando Resort , top-rated hospitals, and premier shopping and entertainment, this home delivers the ideal combination of privacy, convenience, and community. This is more than a home—it’s a lifestyle opportunity in one of Orlando’s most sought-after communities 10987 Lemon Lake Boulevard, Orlando
$999,000 This 3-bedroom with an additional office/den and 3.5-bath residence is situated within the highly sought out gated community of Ruby Lake in West Orlando and Dr. Phillips. Upon entering, you are welcomed by an inviting entryway that leads to a formal living and dining room combo. The open-concept floor plan seamlessly connects the living, dining, and kitchen areas. The spacious kitchen features quartz countertops, large island, stainless steel appliances, natural gas stove and ample counter space, providing a relaxing view of the back patio and pool. This split floor plan includes a primary on-suite at the rear of the home. The first floor also features an office/den with French doors, which can serve as an additional bedroom. A large guest bedroom up front with an on-suite bathroom provides your family members and guests with privacy and comfort. Upstairs, you will find a spacious family room which may be converted to a movie room or a play room along with an additional bedroom and bathroom. The outdoor living space is designed for entertaining. It features a screened-in oversized gas heated pool with privacy curtains, a gas heated spa and a large patio perfect for cookouts and watching sunsets. Sliding doors from the family room create a seamless indoor-outdoor experience. Residents of Ruby Lake benefit from resort-style amenities, including a fitness center, tennis and pickle-ball courts, a lakeside fire pit, and a community dock. Ideally located minutes from Disney, Universal Studios, I-4, Orlando West retail district and well rated schools, this property delivers luxury and convenience within one of Orlando’s most desirable communities. Make your appointment today! Equal Opportunity Housing. 3 Beds ⋅ 4 Baths ⋅ Ruby Lake Ph 2 SubDv. ⋅ 32836 Zip Code This 3-bedroom with an additional office/den and 3.5-bath residence is situated within the highly sought out gated community of Ruby Lake in West Orlando and Dr. Phillips. Upon entering, you are welcomed by an inviting entryway that leads to a formal living and dining room combo. The open-concept floor plan seamlessly connects the living, dining, and kitchen areas. The spacious kitchen features quartz countertops, large island, stainless steel appliances, natural gas stove and ample counter space, providing a relaxing view of the back patio and pool. This split floor plan includes a primary on-suite at the rear of the home. The first floor also features an office/den with French doors, which can serve as an additional bedroom. A large guest bedroom up front with an on-suite bathroom provides your family members and guests with privacy and comfort. Upstairs, you will find a spacious family room which may be converted to a movie room or a play room along with an additional bedroom and bathroom. The outdoor living space is designed for entertaining. It features a screened-in oversized gas heated pool with privacy curtains, a gas heated spa and a large patio perfect for cookouts and watching sunsets. Sliding doors from the family room create a seamless indoor-outdoor experience. Residents of Ruby Lake benefit from resort-style amenities, including a fitness center, tennis and pickle-ball courts, a lakeside fire pit, and a community dock. Ideally located minutes from Disney, Universal Studios, I-4, Orlando West retail district and well rated schools, this property delivers luxury and convenience within one of Orlando’s most desirable communities. Make your appointment today! Equal Opportunity Housing. 11708 Meadow Grove Circle, Orlando
$1,349,000 Parkview Reserve is a highly anticipated neighborhood in the heart of coveted Dr. Phillips! Located off Daryl Carter Parkway, this new construction, luxury estate-style single-family home community features private homesites with pond and conservation views, within walking distance to O-Town West, Dr. Phillips Community Park, and highly ranked schools. This natural gas community is located less than two miles from I-4, theme parks and the famous dining, shopping and entertainment of Restaurant Row – all with a low HOA and no CDD. Experience the perfect blend of luxury and convenience with Mystique Grand home. Formerly a model home, this stunning two-story residence showcases a thoughtfully designed layout with 4 spacious bedrooms, 4 full bathrooms, and an enclosed flex room ideal for a home office, media room, or additional living space. Step outside to your private outdoor oasis featuring an in-ground pool and spa, a fully equipped outdoor kitchen, and serene pond views with a beautiful fountain. The heart of the home is the open-concept kitchen, café, and gathering room, where natural light floods the space, creating a welcoming and airy atmosphere. Tall ceilings, expansive windows, and a pocket sliding glass door leading to the extended covered lanai seamlessly blend the indoor and outdoor living areas, ideal for effortless entertaining. Step outside and enjoy your backyard oasis complete with an inground pool and spa, as well as an outdoor kitchen. Inside, the gourmet kitchen is a true highlight, featuring a Whirlpool built-in natural gas cooktop, microwave, oven, and refrigerator, soft-close cabinetry, quartz countertops, and a decorative tile backsplash. A spacious walk-in pantry, single-bowl granite sink, and upgraded faucet complete this culinary space, which is both stylish and functional. The owner's suite is conveniently located on the first floor, offering a private retreat with a spa-inspired en suite bathroom that includes a walk-in shower with a built-in bench and rain shower head, dual vanity with quartz countertops, a linen closet, and an enclosed toilet for added privacy. On the first floor, you’ll also find two spare bedroom, two full bathrooms (one of which is an en suite), and an enclosed flex room that can easily serve as an office, hobby room, or guest retreat. Upstairs, the expansive loft provides additional space for leisure, and the third bedroom features its own walk-in closet and private bathroom. Throughout the home, designer-curated finishes enhance the sense of luxury, including matte black hardware, Whirlpool washer and dryer, wood-look tile flooring throughout the first floor, and plush Shaw carpet adds warmth to the upstairs bedroom and loft. This home is also equipped with the latest in home technology, including a smart thermostat, surround sound pre-wire, security system pre-wire, and LED downlights. Don’t miss the opportunity to own this beautifully designed home with unparalleled functionality and elegance. Schedule your tour today! 4 Beds ⋅ 4 Baths ⋅ Parkview Reserve SubDv. ⋅ 32836 Zip Code Parkview Reserve is a highly anticipated neighborhood in the heart of coveted Dr. Phillips! Located off Daryl Carter Parkway, this new construction, luxury estate-style single-family home community features private homesites with pond and conservation views, within walking distance to O-Town West, Dr. Phillips Community Park, and highly ranked schools. This natural gas community is located less than two miles from I-4, theme parks and the famous dining, shopping and entertainment of Restaurant Row – all with a low HOA and no CDD. Experience the perfect blend of luxury and convenience with Mystique Grand home. Formerly a model home, this stunning two-story residence showcases a thoughtfully designed layout with 4 spacious bedrooms, 4 full bathrooms, and an enclosed flex room ideal for a home office, media room, or additional living space. Step outside to your private outdoor oasis featuring an in-ground pool and spa, a fully equipped outdoor kitchen, and serene pond views with a beautiful fountain. The heart of the home is the open-concept kitchen, café, and gathering room, where natural light floods the space, creating a welcoming and airy atmosphere. Tall ceilings, expansive windows, and a pocket sliding glass door leading to the extended covered lanai seamlessly blend the indoor and outdoor living areas, ideal for effortless entertaining. Step outside and enjoy your backyard oasis complete with an inground pool and spa, as well as an outdoor kitchen. Inside, the gourmet kitchen is a true highlight, featuring a Whirlpool built-in natural gas cooktop, microwave, oven, and refrigerator, soft-close cabinetry, quartz countertops, and a decorative tile backsplash. A spacious walk-in pantry, single-bowl granite sink, and upgraded faucet complete this culinary space, which is both stylish and functional. The owner's suite is conveniently located on the first floor, offering a private retreat with a spa-inspired en suite bathroom that includes a walk-in shower with a built-in bench and rain shower head, dual vanity with quartz countertops, a linen closet, and an enclosed toilet for added privacy. On the first floor, you’ll also find two spare bedroom, two full bathrooms (one of which is an en suite), and an enclosed flex room that can easily serve as an office, hobby room, or guest retreat. Upstairs, the expansive loft provides additional space for leisure, and the third bedroom features its own walk-in closet and private bathroom. Throughout the home, designer-curated finishes enhance the sense of luxury, including matte black hardware, Whirlpool washer and dryer, wood-look tile flooring throughout the first floor, and plush Shaw carpet adds warmth to the upstairs bedroom and loft. This home is also equipped with the latest in home technology, including a smart thermostat, surround sound pre-wire, security system pre-wire, and LED downlights. Don’t miss the opportunity to own this beautifully designed home with unparalleled functionality and elegance. Schedule your tour today! 10305 Park Estates Avenue, Orlando
$1,300,000 Under Construction. Parkview Reserve is a highly anticipated neighborhood in the heart of coveted Dr. Phillips! Located off Daryl Carter Parkway, this new construction, luxury estate-style single-family home community features private homesites with pond and conservation views, within walking distance to O-Town West, Dr. Phillips Community Park, and highly ranked schools. This natural gas community is located less than two miles from I-4, theme parks and the famous dining, shopping and entertainment of Restaurant Row – all with a low HOA and no CDD. Step into a world of elegance and practicality in this stunning 5-bedroom, 4.5-bathroom home, designed with every modern convenience in mind. The Yorkshire offers a seamless blend of sophistication and comfort, ensuring that you can enjoy the luxury of space, natural light, and thoughtful design. The open-concept design flows effortlessly, creating an airy, spacious atmosphere that feels both welcoming and luxurious. On the first floor, you'll find an en suite bedroom, complete with a walk-in closet and elegant quartz countertops in the bathroom—perfect for guests who value privacy and convenience. The nearby enclosed flex room, spanning 17’ by 10’, offers endless possibilities as a workout room, home office, or creative space. Additionally, a second open flex room, located adjacent to the gathering room, allows natural light to flood the space, offering the ideal setting for relaxation or entertainment. The heart of the home is the gourmet kitchen, where stunning 42” Stone Gray cabinetry meets luxurious quartz countertops and decorative tile backsplash. Thoughtful touches like soft-close drawers, easy-reach cabinets, and built-in Whirlpool stainless steel appliances – including a natural gas cooktop and refrigerator – elevate both form and function. The chef-inspired space flows into the café and gathering room, where a pocket sliding glass door leads to the covered lanai, pre-plumbed for an outdoor kitchen—perfect for enjoying indoor-outdoor living. Upstairs, the serene owner’s suite is a private retreat, featuring a spacious walk-in closet, dual vanity sinks, and a spa-like en suite bathroom with a walk-in shower with a rain shower head. Relax in the spacious loft, an ideal spot for a cozy evening or watching a movie. The second floor is completed with 3 additional bedrooms, 2 bathrooms (one of which is an en suite), and a conveniently located laundry room, making day-to-day living effortless. The laundry room itself offers both style and convenience with built-in cabinets for additional storage, Whirlpool washer and dryer, and a utility sink trimmed in quartz, adding a touch of elegance to everyday tasks. Designer-curated finishes elevate every corner of this home, including the brushed nickel hardware finishes, wrought iron balusters with oak handrail, 2” faux wood blinds, and Sherwin Williams Agreeable Gray interior paint add both style and ease to daily living. Every inch of the Yorkshire home has been meticulously curated to offer the perfect balance of style, comfort, and practicality. Schedule a tour today and see firsthand how this beautiful home can fit your lifestyle. 5 Beds ⋅ 5 Baths ⋅ Parkview Reserve SubDv. ⋅ 32836 Zip Code Under Construction. Parkview Reserve is a highly anticipated neighborhood in the heart of coveted Dr. Phillips! Located off Daryl Carter Parkway, this new construction, luxury estate-style single-family home community features private homesites with pond and conservation views, within walking distance to O-Town West, Dr. Phillips Community Park, and highly ranked schools. This natural gas community is located less than two miles from I-4, theme parks and the famous dining, shopping and entertainment of Restaurant Row – all with a low HOA and no CDD. Step into a world of elegance and practicality in this stunning 5-bedroom, 4.5-bathroom home, designed with every modern convenience in mind. The Yorkshire offers a seamless blend of sophistication and comfort, ensuring that you can enjoy the luxury of space, natural light, and thoughtful design. The open-concept design flows effortlessly, creating an airy, spacious atmosphere that feels both welcoming and luxurious. On the first floor, you'll find an en suite bedroom, complete with a walk-in closet and elegant quartz countertops in the bathroom—perfect for guests who value privacy and convenience. The nearby enclosed flex room, spanning 17’ by 10’, offers endless possibilities as a workout room, home office, or creative space. Additionally, a second open flex room, located adjacent to the gathering room, allows natural light to flood the space, offering the ideal setting for relaxation or entertainment. The heart of the home is the gourmet kitchen, where stunning 42” Stone Gray cabinetry meets luxurious quartz countertops and decorative tile backsplash. Thoughtful touches like soft-close drawers, easy-reach cabinets, and built-in Whirlpool stainless steel appliances – including a natural gas cooktop and refrigerator – elevate both form and function. The chef-inspired space flows into the café and gathering room, where a pocket sliding glass door leads to the covered lanai, pre-plumbed for an outdoor kitchen—perfect for enjoying indoor-outdoor living. Upstairs, the serene owner’s suite is a private retreat, featuring a spacious walk-in closet, dual vanity sinks, and a spa-like en suite bathroom with a walk-in shower with a rain shower head. Relax in the spacious loft, an ideal spot for a cozy evening or watching a movie. The second floor is completed with 3 additional bedrooms, 2 bathrooms (one of which is an en suite), and a conveniently located laundry room, making day-to-day living effortless. The laundry room itself offers both style and convenience with built-in cabinets for additional storage, Whirlpool washer and dryer, and a utility sink trimmed in quartz, adding a touch of elegance to everyday tasks. Designer-curated finishes elevate every corner of this home, including the brushed nickel hardware finishes, wrought iron balusters with oak handrail, 2” faux wood blinds, and Sherwin Williams Agreeable Gray interior paint add both style and ease to daily living. Every inch of the Yorkshire home has been meticulously curated to offer the perfect balance of style, comfort, and practicality. Schedule a tour today and see firsthand how this beautiful home can fit your lifestyle. 10262 Parkview Reserve Lane, Orlando
$670,000 Welcome to Cypress Chase, one of Central Florida’s best-kept secrets, a private, gated community of only 134 homes, ideally tucked away off 535 in an unbeatable location. Just minutes from Disney Springs, Evermore Orlando Resort, world-class shopping, dining, major highways, and highly desired Windermere schools, this is the kind of neighborhood families fall in love with and rarely want to leave. From the moment you arrive, this home feels special. Offering the largest floor plan in Cypress Chase, this residence delivers the space, flexibility, and lifestyle that are almost impossible to find this close to everything Orlando has to offer. With 5 true bedrooms, a spacious upstairs loft, AND a massive enclosed bonus room with double doors, this home gives every family member room to live, work, play, gather, and unwind. Whether you need extra bedrooms, a home office, playroom, media room, homeschool space, gym, guest suite, or multi-generational living setup, this floor plan adapts beautifully to every season of life. The layout is incredibly functional and thoughtfully designed. The first-floor primary suite offers privacy, comfort, beautiful natural light, and relaxing views of the pool, creating the perfect retreat at the end of the day. Upstairs, four additional bedrooms are arranged around an oversized loft and the impressive enclosed bonus room, giving everyone their own space while still keeping the home connected and comfortable. The heart of the home is open, bright, and made for everyday living. The kitchen overlooks the family room, making it easy to cook, entertain, and stay connected. It features stainless steel appliances, sleek cabinetry, and a standout $3,000 smart refrigerator integrated with Alexa and Ring. This is also a fully smart-enabled home, allowing lighting, security, and everyday convenience to be controlled right from your phone. Step outside and fall in love with your own private Florida retreat. The screened-in pool and spa, complete with a propane heater, create the perfect setting for year-round enjoyment. The covered lanai is ideal for BBQs, birthdays, holidays, game days, and quiet evenings at home, while the charming front patio adds warmth and curb appeal from the moment you arrive. The sellers are motivated and are offering exceptional value, including a $5,000 credit toward cosmetic updates and a brand-new roof to be installed prior to closing. Surrounded by conservation and known for its peaceful, established feel, Cypress Chase offers the perfect combination of privacy, space, security, and location. Homes with this much usable square footage, this many flexible living spaces, a private pool and spa, and a location this convenient rarely become available in this community. This is more than just a house. This is the kind of home where families grow, gather, celebrate, and stay for years. Schedule your private showing today and come see why Cypress Chase is one of the most loved gated communities in the area. 5 Beds ⋅ 4 Baths ⋅ Cypress Chase SubDv. ⋅ 32836 Zip Code Welcome to Cypress Chase, one of Central Florida’s best-kept secrets, a private, gated community of only 134 homes, ideally tucked away off 535 in an unbeatable location. Just minutes from Disney Springs, Evermore Orlando Resort, world-class shopping, dining, major highways, and highly desired Windermere schools, this is the kind of neighborhood families fall in love with and rarely want to leave. From the moment you arrive, this home feels special. Offering the largest floor plan in Cypress Chase, this residence delivers the space, flexibility, and lifestyle that are almost impossible to find this close to everything Orlando has to offer. With 5 true bedrooms, a spacious upstairs loft, AND a massive enclosed bonus room with double doors, this home gives every family member room to live, work, play, gather, and unwind. Whether you need extra bedrooms, a home office, playroom, media room, homeschool space, gym, guest suite, or multi-generational living setup, this floor plan adapts beautifully to every season of life. The layout is incredibly functional and thoughtfully designed. The first-floor primary suite offers privacy, comfort, beautiful natural light, and relaxing views of the pool, creating the perfect retreat at the end of the day. Upstairs, four additional bedrooms are arranged around an oversized loft and the impressive enclosed bonus room, giving everyone their own space while still keeping the home connected and comfortable. The heart of the home is open, bright, and made for everyday living. The kitchen overlooks the family room, making it easy to cook, entertain, and stay connected. It features stainless steel appliances, sleek cabinetry, and a standout $3,000 smart refrigerator integrated with Alexa and Ring. This is also a fully smart-enabled home, allowing lighting, security, and everyday convenience to be controlled right from your phone. Step outside and fall in love with your own private Florida retreat. The screened-in pool and spa, complete with a propane heater, create the perfect setting for year-round enjoyment. The covered lanai is ideal for BBQs, birthdays, holidays, game days, and quiet evenings at home, while the charming front patio adds warmth and curb appeal from the moment you arrive. The sellers are motivated and are offering exceptional value, including a $5,000 credit toward cosmetic updates and a brand-new roof to be installed prior to closing. Surrounded by conservation and known for its peaceful, established feel, Cypress Chase offers the perfect combination of privacy, space, security, and location. Homes with this much usable square footage, this many flexible living spaces, a private pool and spa, and a location this convenient rarely become available in this community. This is more than just a house. This is the kind of home where families grow, gather, celebrate, and stay for years. Schedule your private showing today and come see why Cypress Chase is one of the most loved gated communities in the area. 9361 Pecky Cypress Way, Orlando
$2,900,000 Perfectly positioned on the shores of Big Sand Lake, steps from Restaurant Row and the beating heart of Orlando's most coveted corridor. This breathtaking 5,901 SqFt custom-built masterpiece delivers a lifestyle that is simply unmatched. Six bedrooms, six baths, and three magnificent stories of sun-drenched, water-kissed living await. Soaring ceilings and walls of oversized windows flood the open-concept interior with natural light, while gleaming marble floors carry you effortlessly through every level. The grand entry, framed by double glass doors with custom iron detailing, sets the tone from the moment you arrive. Inside, the chef's kitchen is nothing short of spectacular: premium Viking appliances, a gas cooktop island, custom two-tone cabinetry, and quartz countertops built to impress even the most discerning entertainer. The primary suite serves as a true retreat with panoramic lake views through floor-to-ceiling windows, custom California closet with built-ins and a private balcony. Spa-inspired en-suite features freestanding soaking tub, rainfall shower, dual vanity, and a private dry sauna. Upstairs, three additional bedrooms and a spacious loft with balcony access offer endless flexibility for family, guests, or a home office. The lower level is where entertainment reaches new heights: a dedicated home theater with a built-in projector system, a curated wine cellar, and a fully appointed wet bar complete with dishwasher, refrigerator, and kegerator, all anchored by a dramatic textured stone accent wall. Whether hosting an intimate gathering or a full-scale celebration, this home handles it with effortless style. Step outside and enter your own private resort. The travertine pool deck stays cool underfoot while the heated pool and spa shimmer with lakefront views. Two fully equipped summer kitchens with built-in grills, sinks, and beverage fridges, a gas fire pit, motorized retractable screened patios, and covered outdoor living area make every evening feel like a vacation. From your private dock with boat lift you'll watch Disney and SeaWorld light up the sky each night as the International Drive Ferris wheel glows on the horizon. Situated in a guard-gated community with tennis courts, a fitness center, and lush professional landscaping, all wrapped in Mediterranean-inspired architecture with stunning curb appeal. A 3-car garage and expansive paver driveway complete the picture. This is more than a home, it's a private lakefront estate where luxury, entertainment, and the magic of Orlando converge every single day. Opportunities like this are extraordinarily rare. Schedule your private showing today. 6 Beds ⋅ 6 Baths ⋅ Vizcaya Ph 01 45/29 SubDv. ⋅ 32836 Zip Code Perfectly positioned on the shores of Big Sand Lake, steps from Restaurant Row and the beating heart of Orlando's most coveted corridor. This breathtaking 5,901 SqFt custom-built masterpiece delivers a lifestyle that is simply unmatched. Six bedrooms, six baths, and three magnificent stories of sun-drenched, water-kissed living await. Soaring ceilings and walls of oversized windows flood the open-concept interior with natural light, while gleaming marble floors carry you effortlessly through every level. The grand entry, framed by double glass doors with custom iron detailing, sets the tone from the moment you arrive. Inside, the chef's kitchen is nothing short of spectacular: premium Viking appliances, a gas cooktop island, custom two-tone cabinetry, and quartz countertops built to impress even the most discerning entertainer. The primary suite serves as a true retreat with panoramic lake views through floor-to-ceiling windows, custom California closet with built-ins and a private balcony. Spa-inspired en-suite features freestanding soaking tub, rainfall shower, dual vanity, and a private dry sauna. Upstairs, three additional bedrooms and a spacious loft with balcony access offer endless flexibility for family, guests, or a home office. The lower level is where entertainment reaches new heights: a dedicated home theater with a built-in projector system, a curated wine cellar, and a fully appointed wet bar complete with dishwasher, refrigerator, and kegerator, all anchored by a dramatic textured stone accent wall. Whether hosting an intimate gathering or a full-scale celebration, this home handles it with effortless style. Step outside and enter your own private resort. The travertine pool deck stays cool underfoot while the heated pool and spa shimmer with lakefront views. Two fully equipped summer kitchens with built-in grills, sinks, and beverage fridges, a gas fire pit, motorized retractable screened patios, and covered outdoor living area make every evening feel like a vacation. From your private dock with boat lift you'll watch Disney and SeaWorld light up the sky each night as the International Drive Ferris wheel glows on the horizon. Situated in a guard-gated community with tennis courts, a fitness center, and lush professional landscaping, all wrapped in Mediterranean-inspired architecture with stunning curb appeal. A 3-car garage and expansive paver driveway complete the picture. This is more than a home, it's a private lakefront estate where luxury, entertainment, and the magic of Orlando converge every single day. Opportunities like this are extraordinarily rare. Schedule your private showing today. 8020 Firenze Boulevard, Orlando
$949,000 Presenting a stunning4-bedroom, 3.1-bath residence situated within the highly desirable gated community of Ruby Lake in O-Town West/Dr. Phillips. Designed for both privacy and refinement, this home features modern finishes throughout and a flexible floor plan that accommodates comfortable living as well as elegant entertaining. The central kitchen is equipped with polished stone countertops, premium stainless steel appliances, and seamless access to expansive family and dining spaces, optimally arranged for hosting events or day-to-day convenience. The primary suite offers a spacious walk-in closet, dual vanities, and walk in shower. Each bedroom is thoughtfully sized and accompanied by three full bathrooms and an additional half bath for guests, along with a large utility room to enhance comfort and independence. Outdoor living is elevated by an extended screened lanai and a summer kitchen providing an exceptional venue for relaxation and social gatherings. Notable upgrades include a robust tile roof, energy-efficient double-pane windows, central air conditioning system, tall ceilings, refined crown molding, and a generous two-car garage, all contributing to enduring comfort and efficiency. Residents benefit from resort-style amenities including a pool, fitness center, tennis and pickleball courts, lakeside fire pit, and community dock. Ideally located minutes from Disney, Universal Studios, I-4, and the O-Town West retail district, this property delivers luxury, convenience, and remarkable value within one of Orlando’s most desirable communities. . Schedule a showing today to experience the lifestyle and warmth this property delivers. A Must see! 4 Beds ⋅ 4 Baths ⋅ Ruby Lake SubDv. ⋅ 32836 Zip Code Presenting a stunning4-bedroom, 3.1-bath residence situated within the highly desirable gated community of Ruby Lake in O-Town West/Dr. Phillips. Designed for both privacy and refinement, this home features modern finishes throughout and a flexible floor plan that accommodates comfortable living as well as elegant entertaining. The central kitchen is equipped with polished stone countertops, premium stainless steel appliances, and seamless access to expansive family and dining spaces, optimally arranged for hosting events or day-to-day convenience. The primary suite offers a spacious walk-in closet, dual vanities, and walk in shower. Each bedroom is thoughtfully sized and accompanied by three full bathrooms and an additional half bath for guests, along with a large utility room to enhance comfort and independence. Outdoor living is elevated by an extended screened lanai and a summer kitchen providing an exceptional venue for relaxation and social gatherings. Notable upgrades include a robust tile roof, energy-efficient double-pane windows, central air conditioning system, tall ceilings, refined crown molding, and a generous two-car garage, all contributing to enduring comfort and efficiency. Residents benefit from resort-style amenities including a pool, fitness center, tennis and pickleball courts, lakeside fire pit, and community dock. Ideally located minutes from Disney, Universal Studios, I-4, and the O-Town West retail district, this property delivers luxury, convenience, and remarkable value within one of Orlando’s most desirable communities. . Schedule a showing today to experience the lifestyle and warmth this property delivers. A Must see! 10944 Citron Oaks Drive, Orlando
$925,000 Virtually Staged. CUSTOM POOL & SUNKEN SEATING AREA complete with a FIRE PIT (2026), CUSTOM CABINETRY THROUGHOUT (2025), OVERSIZED LAUNDRY ROOM/MUD ROOM (2024), and designer CUSTOM FEATURES added throughout (2023) – this is not your typical home! Welcome to this fully reimagined, single-story floor plan in the GUARD GATED COMMUNITY of Royal Cypress Preserve, just minutes from Walt Disney World. Set on a private CUL-DE-SAC with no rear neighbors, this home has been COMPLETELY REMODELED with high-end, CUSTOM FINISHES that feel elevated yet timeless. The brand-new backyard is a true showpiece, designed for Florida living at its finest – featuring a custom pool, sunken seating area with fire pit, pergola, and COVERED LANAI with a WOOD SLAT CEILING, all SCREENED and seamlessly connected to the home through TRIPLE SLIDING GLASS DOORS. Outdoor showers, the fire pit and additional finishing touches are in progress to complete the space! Inside, the home is LIGHT, BRIGHT and OPEN with high ceilings and a clean, modern aesthetic. WOOD LOOK TILE flooring runs throughout, complemented by custom cabinetry across the entire home, CUSTOM BUILT-IN BEDROOM FURNISHINGS and DUAL OFFICE WORK STATIONS (2023), and a striking WOOD ACCENT WALL in the living room also (2023). The kitchen is sleek and functional with a LARGE ISLAND for bar seating, upgraded fixtures, and a design that flows effortlessly into the main living and dining spaces – perfect for entertaining! The SPLIT BEDROOM LAYOUT offers privacy, with the PRIMARY SUITE perfectly situated at the back of the home overlooking the backyard retreat. It features DUAL WALK-IN CLOSETS and a beautifully designed en-suite bath with split vanities and a large walk-in shower. Additional highlights include PLANTATION SHUTTERS, double-pane insulated windows, tray ceilings, and high-end lighting throughout. Curb appeal is on point with a TILE ROOF, paver driveway, and STONE ACCENTS, while the FENCED YARD adds peace of mind. Residents of Royal Cypress Preserve enjoy a luxury lifestyle with guard-gated security, ACCESS TO SOUTH LAKE via a PRIVATE BOAT RAMP, a lakefront clubhouse, resort-style pool, fitness center, and dog park. Zoned for “A” RATED Windermere High School and ideally located just off 535, you are just minutes from world-class dining, shopping, golf, and Central Florida’s top attractions. Royal Cypress Preserve welcomes you – where custom design, modern luxury, and an unbeatable location come together as one. Call today to schedule a tour! 3 Beds ⋅ 3 Baths ⋅ Royal Cypress Preserve-Ph 3 SubDv. ⋅ 32836 Zip Code Virtually Staged. CUSTOM POOL & SUNKEN SEATING AREA complete with a FIRE PIT (2026), CUSTOM CABINETRY THROUGHOUT (2025), OVERSIZED LAUNDRY ROOM/MUD ROOM (2024), and designer CUSTOM FEATURES added throughout (2023) – this is not your typical home! Welcome to this fully reimagined, single-story floor plan in the GUARD GATED COMMUNITY of Royal Cypress Preserve, just minutes from Walt Disney World. Set on a private CUL-DE-SAC with no rear neighbors, this home has been COMPLETELY REMODELED with high-end, CUSTOM FINISHES that feel elevated yet timeless. The brand-new backyard is a true showpiece, designed for Florida living at its finest – featuring a custom pool, sunken seating area with fire pit, pergola, and COVERED LANAI with a WOOD SLAT CEILING, all SCREENED and seamlessly connected to the home through TRIPLE SLIDING GLASS DOORS. Outdoor showers, the fire pit and additional finishing touches are in progress to complete the space! Inside, the home is LIGHT, BRIGHT and OPEN with high ceilings and a clean, modern aesthetic. WOOD LOOK TILE flooring runs throughout, complemented by custom cabinetry across the entire home, CUSTOM BUILT-IN BEDROOM FURNISHINGS and DUAL OFFICE WORK STATIONS (2023), and a striking WOOD ACCENT WALL in the living room also (2023). The kitchen is sleek and functional with a LARGE ISLAND for bar seating, upgraded fixtures, and a design that flows effortlessly into the main living and dining spaces – perfect for entertaining! The SPLIT BEDROOM LAYOUT offers privacy, with the PRIMARY SUITE perfectly situated at the back of the home overlooking the backyard retreat. It features DUAL WALK-IN CLOSETS and a beautifully designed en-suite bath with split vanities and a large walk-in shower. Additional highlights include PLANTATION SHUTTERS, double-pane insulated windows, tray ceilings, and high-end lighting throughout. Curb appeal is on point with a TILE ROOF, paver driveway, and STONE ACCENTS, while the FENCED YARD adds peace of mind. Residents of Royal Cypress Preserve enjoy a luxury lifestyle with guard-gated security, ACCESS TO SOUTH LAKE via a PRIVATE BOAT RAMP, a lakefront clubhouse, resort-style pool, fitness center, and dog park. Zoned for “A” RATED Windermere High School and ideally located just off 535, you are just minutes from world-class dining, shopping, golf, and Central Florida’s top attractions. Royal Cypress Preserve welcomes you – where custom design, modern luxury, and an unbeatable location come together as one. Call today to schedule a tour! 10409 Angel Oak Court, Orlando
$910,000 Welcome to this stunning 5 bedroom, 4 bathroom home nestled in the highly sought after, guard gated lakefront community of Vizcaya in Dr Phillips of Orlando. Homes like this do not come around often! Tucked away on a quiet cul-de-sac, this home offers a spacious split floor plan designed for both comfort and functionality. Step inside to find formal living and dining rooms, along with a dedicated office, perfect for working from home. The updated kitchen features granite countertops and stainless steel appliances, opening seamlessly to a large family room. A private guest suite is conveniently located just off the family room, while upstairs, a generous sized room above the 3 car garage includes its own full bathroom, making it perfect as a 5th bedroom, gym, or media room. All bedrooms have newer paint and carpet and the expansive primary suite offers a custom built walk in closet, and a spacious bathroom with dual vanities, a walk in shower, and a relaxing garden tub. Outside you can enjoy a private screened in patio, perfect for relaxing or entertaining. Residents of Vizcaya enjoy access to a clubhouse, resort style pool, fitness center, and tennis courts. Ideally located within steps to Restaurant Row, you’ll have tons dining options along the luxurious restaurant row just minutes from your doorstep. Priced to sell today, this home truly has it all. Don't miss out! 5 Beds ⋅ 4 Baths ⋅ Vizcaya Ph 01 SubDv. ⋅ 32836 Zip Code Welcome to this stunning 5 bedroom, 4 bathroom home nestled in the highly sought after, guard gated lakefront community of Vizcaya in Dr Phillips of Orlando. Homes like this do not come around often! Tucked away on a quiet cul-de-sac, this home offers a spacious split floor plan designed for both comfort and functionality. Step inside to find formal living and dining rooms, along with a dedicated office, perfect for working from home. The updated kitchen features granite countertops and stainless steel appliances, opening seamlessly to a large family room. A private guest suite is conveniently located just off the family room, while upstairs, a generous sized room above the 3 car garage includes its own full bathroom, making it perfect as a 5th bedroom, gym, or media room. All bedrooms have newer paint and carpet and the expansive primary suite offers a custom built walk in closet, and a spacious bathroom with dual vanities, a walk in shower, and a relaxing garden tub. Outside you can enjoy a private screened in patio, perfect for relaxing or entertaining. Residents of Vizcaya enjoy access to a clubhouse, resort style pool, fitness center, and tennis courts. Ideally located within steps to Restaurant Row, you’ll have tons dining options along the luxurious restaurant row just minutes from your doorstep. Priced to sell today, this home truly has it all. Don't miss out! 8503 Giovana Court, Orlando
$890,000 Under contract-accepting backup offers. Experience the best of Florida living in this beautifully updated single-story home in the sought-after gated community of Ruby Lake, zoned for top-rated schools. The open floor plan is perfect for everyday living and entertaining, with ceramic tile flooring throughout that creates a clean, modern look. Fresh interior and exterior paint give the home a bright, move-in-ready feel. The spacious primary suite offers plenty of room for a sitting area and features a custom walk-in closet with stylish, functional built-ins. The secondary living spaces are equally inviting, providing flexibility for family gatherings, a home office, or quiet evenings at home. Enjoy relaxing on the covered lanai overlooking a spacious backyard with plenty of room to play, entertain, or simply enjoy the outdoors. Lawn care is included through the Ruby Lake HOA, making it easy to enjoy your outdoor space without the extra maintenance. The garage is equipped with a Tesla electric vehicle charging station for added convenience.Ideally located near shopping, dining, and everyday conveniences, this home offers the perfect blend of comfort, style, and low-maintenance living. Designer furnishings are negotiable, providing a rare opportunity for a truly turnkey move. 4 Beds ⋅ 3 Baths ⋅ Ruby Lake Ph 2 SubDv. ⋅ 32836 Zip Code Under contract-accepting backup offers. Experience the best of Florida living in this beautifully updated single-story home in the sought-after gated community of Ruby Lake, zoned for top-rated schools. The open floor plan is perfect for everyday living and entertaining, with ceramic tile flooring throughout that creates a clean, modern look. Fresh interior and exterior paint give the home a bright, move-in-ready feel. The spacious primary suite offers plenty of room for a sitting area and features a custom walk-in closet with stylish, functional built-ins. The secondary living spaces are equally inviting, providing flexibility for family gatherings, a home office, or quiet evenings at home. Enjoy relaxing on the covered lanai overlooking a spacious backyard with plenty of room to play, entertain, or simply enjoy the outdoors. Lawn care is included through the Ruby Lake HOA, making it easy to enjoy your outdoor space without the extra maintenance. The garage is equipped with a Tesla electric vehicle charging station for added convenience.Ideally located near shopping, dining, and everyday conveniences, this home offers the perfect blend of comfort, style, and low-maintenance living. Designer furnishings are negotiable, providing a rare opportunity for a truly turnkey move. 11209 Lemon Lake Boulevard, Orlando
$685,000 Welcome to a beautifully maintained four-bedroom, three-bath pool home located in the highly desirable Dr. Phillips area of Orlando, just minutes from all the area’s world-famous theme parks. Situated on a generous 0.33-acre lot with no rear neighbors, this property offers exceptional privacy, outstanding curb appeal and a spacious three-car garage with abundant storage. Inside, you’ll find a thoughtfully designed split floor plan featuring formal living and dining rooms, along with a bright and open family room that seamlessly connects to the kitchen, ideal for both everyday living and entertaining. The kitchen serves as the heart of the home, featuring a double oven, center island, expansive breakfast bar and a cozy eat-in nook overlooking the family room and sparkling pool. The primary bedroom features pool views, two closets and an ensuite bathroom with dual sinks, a garden tub, a walk-in shower and a private toilet closet. The private layout includes a versatile rear bedroom and full bath with a walk-in shower, perfect for a guest suite or in-law retreat. This bathroom also offers direct access to the pool area, making outdoor entertaining effortless. Two additional bedrooms share a full bath with a tub/shower combination. Step outside to your private backyard oasis and enjoy the pool with no rear neighbors, providing added privacy and a peaceful setting. Numerous updates add value and peace of mind, including: freshly painted lanai and ceiling (2026); new water heater (2025); new ceiling fans in the primary, secondary bedrooms and family room (2025); new septic drain field and new access cover (2024); A/C condenser (2022); kitchen appliances (2022); LG washer and dryer (2021); tile flooring in the kitchen, laundry room, hallway and second bathroom (2019); hardwood flooring in the back bedroom, primary bedroom and formal living and dining rooms (2014 & 2016); pool resurfacing with new tile (2012); and roof (2010); Residents of this sought-after community enjoy outstanding amenities, including a clubhouse, lighted tennis and pickleball courts, a playground, a private boat ramp, and a dock on the Big Sand Lake Chain of Lakes, a 1,200-acre private lake ideal for boating, skiing and fishing. With a remarkably low HOA of just $575 per year, lake access and these amenities make this community an exceptional value. Just outside the neighborhood, a convenient path leads to the elementary and high school, as well as Dr. P. Phillips Community Park and new little league baseball fields. The park features picnic areas, walking trails, sports courts, a playground, a dog park and rentable pavilions. This prime location places you minutes from upscale shopping, dining along Restaurant Row, and major attractions including SeaWorld Orlando, Universal Orlando Resort and Walt Disney World’s Magic Kingdom. With easy access to major highways, Orlando International Airport, and downtown Orlando, this home truly offers the best Florida living. Don’t miss your opportunity to own in one of Orlando’s most desirable areas. 4 Beds ⋅ 3 Baths ⋅ Sand Lake Point SubDv. ⋅ 32836 Zip Code Welcome to a beautifully maintained four-bedroom, three-bath pool home located in the highly desirable Dr. Phillips area of Orlando, just minutes from all the area’s world-famous theme parks. Situated on a generous 0.33-acre lot with no rear neighbors, this property offers exceptional privacy, outstanding curb appeal and a spacious three-car garage with abundant storage. Inside, you’ll find a thoughtfully designed split floor plan featuring formal living and dining rooms, along with a bright and open family room that seamlessly connects to the kitchen, ideal for both everyday living and entertaining. The kitchen serves as the heart of the home, featuring a double oven, center island, expansive breakfast bar and a cozy eat-in nook overlooking the family room and sparkling pool. The primary bedroom features pool views, two closets and an ensuite bathroom with dual sinks, a garden tub, a walk-in shower and a private toilet closet. The private layout includes a versatile rear bedroom and full bath with a walk-in shower, perfect for a guest suite or in-law retreat. This bathroom also offers direct access to the pool area, making outdoor entertaining effortless. Two additional bedrooms share a full bath with a tub/shower combination. Step outside to your private backyard oasis and enjoy the pool with no rear neighbors, providing added privacy and a peaceful setting. Numerous updates add value and peace of mind, including: freshly painted lanai and ceiling (2026); new water heater (2025); new ceiling fans in the primary, secondary bedrooms and family room (2025); new septic drain field and new access cover (2024); A/C condenser (2022); kitchen appliances (2022); LG washer and dryer (2021); tile flooring in the kitchen, laundry room, hallway and second bathroom (2019); hardwood flooring in the back bedroom, primary bedroom and formal living and dining rooms (2014 & 2016); pool resurfacing with new tile (2012); and roof (2010); Residents of this sought-after community enjoy outstanding amenities, including a clubhouse, lighted tennis and pickleball courts, a playground, a private boat ramp, and a dock on the Big Sand Lake Chain of Lakes, a 1,200-acre private lake ideal for boating, skiing and fishing. With a remarkably low HOA of just $575 per year, lake access and these amenities make this community an exceptional value. Just outside the neighborhood, a convenient path leads to the elementary and high school, as well as Dr. P. Phillips Community Park and new little league baseball fields. The park features picnic areas, walking trails, sports courts, a playground, a dog park and rentable pavilions. This prime location places you minutes from upscale shopping, dining along Restaurant Row, and major attractions including SeaWorld Orlando, Universal Orlando Resort and Walt Disney World’s Magic Kingdom. With easy access to major highways, Orlando International Airport, and downtown Orlando, this home truly offers the best Florida living. Don’t miss your opportunity to own in one of Orlando’s most desirable areas. 10240 Pointview Court, Orlando
$1,950,000 Welcome to 8830 Grey Hawk Point, an exceptional, semi-custom, luxury residence offering 6 bedrooms and 4.5 bathrooms with a 3-car garage in the heart of Dr. Phillips. Thoughtfully updated with high-end finishes and major improvements, this home delivers the perfect balance of elegance, comfort, and modern functionality. A brand-new (2025) flat tile roof with transferrable warranty, new water heaters, and new A/C unit provide peace of mind for years to come. Inside, you’ll find a bright, open layout designed for both everyday living and upscale entertaining. The main level features 4 bedrooms, including the primary suite, along with a dedicated office and 3.5 beautifully upgraded bathrooms with a refined, contemporary feel throughout. The chef’s kitchen shines with new appliances, including an upgraded 6-burner combination gas/convection range, and an oversized island. Seamlessly connecting to the main living area, it's an entertainer's dream. Upstairs, enjoy added flexibility with a private in-law suite featuring its own en-suite bath and private balcony, plus an additional bedroom that also functions perfectly as a media room or secondary lounge. Step outside through the French doors to your private oasis featuring a resort-style pool with a PebbleTec finish, heated spa, waterfall feature, and an elegant Italian marble pool deck. An outdoor wet bar, putting green, and fully fenced yard complete the space, making it ideal for year-round entertaining or relaxing in privacy. Other noteworthy upgraded features include a spacious fully-equipped laundry suite, whole-home water softener, spa-like powder bath with slate grey smart toilet, custom shelving in all closets and pantry, and others too numerous to name! Located just minutes from Restaurant Row and Orlando’s world-class dining, shopping, and attractions, and within walking distance to the Orange County Sportsman Association marina, this home offers the perfect blend of luxury, lifestyle, and location. This is Florida luxury living at its finest, fully upgraded, move-in ready, and truly one-of-a-kind. 6 Beds ⋅ 5 Baths ⋅ Reserve At Cypress Point SubDv. ⋅ 32836 Zip Code Welcome to 8830 Grey Hawk Point, an exceptional, semi-custom, luxury residence offering 6 bedrooms and 4.5 bathrooms with a 3-car garage in the heart of Dr. Phillips. Thoughtfully updated with high-end finishes and major improvements, this home delivers the perfect balance of elegance, comfort, and modern functionality. A brand-new (2025) flat tile roof with transferrable warranty, new water heaters, and new A/C unit provide peace of mind for years to come. Inside, you’ll find a bright, open layout designed for both everyday living and upscale entertaining. The main level features 4 bedrooms, including the primary suite, along with a dedicated office and 3.5 beautifully upgraded bathrooms with a refined, contemporary feel throughout. The chef’s kitchen shines with new appliances, including an upgraded 6-burner combination gas/convection range, and an oversized island. Seamlessly connecting to the main living area, it's an entertainer's dream. Upstairs, enjoy added flexibility with a private in-law suite featuring its own en-suite bath and private balcony, plus an additional bedroom that also functions perfectly as a media room or secondary lounge. Step outside through the French doors to your private oasis featuring a resort-style pool with a PebbleTec finish, heated spa, waterfall feature, and an elegant Italian marble pool deck. An outdoor wet bar, putting green, and fully fenced yard complete the space, making it ideal for year-round entertaining or relaxing in privacy. Other noteworthy upgraded features include a spacious fully-equipped laundry suite, whole-home water softener, spa-like powder bath with slate grey smart toilet, custom shelving in all closets and pantry, and others too numerous to name! Located just minutes from Restaurant Row and Orlando’s world-class dining, shopping, and attractions, and within walking distance to the Orange County Sportsman Association marina, this home offers the perfect blend of luxury, lifestyle, and location. This is Florida luxury living at its finest, fully upgraded, move-in ready, and truly one-of-a-kind. 8830 Grey Hawk Point, Orlando
$360,000 Virtually Staged. Big-ticket items already done—new roof (2024), HVAC (2023), and extensive interior updates. This is the definition of low-maintenance living in the heart of Dr. Phillips. Welcome to this beautifully updated 2-bedroom, 2.5-bath townhome in the desirable Citrus Chase community, featuring an open, light-filled layout with soaring ceilings and seamless flow between the kitchen, dining, and living areas—perfect for both everyday living and entertaining. The kitchen offers wood cabinetry, granite countertops, and stainless steel appliances, combining functionality with timeless appeal. Nearly every major component has been thoughtfully upgraded, including new wood flooring throughout the second floor (2025), freshend interior paint, updated doors, and landscaping (2026), a new refrigerator (2025), and a sleek epoxy-coated garage floor (2025)—creating a clean, modern feel throughout. The first floor offers a convenient half bath for guests, while upstairs you’ll find both bedrooms thoughtfully positioned for privacy. The spacious primary suite features its own private balcony, perfect for morning coffee or relaxing evenings. Step outside to your private fenced-in backyard with freshly updated sod, offering space to unwind, entertain, or enjoy with pets. What truly sets this home apart is the value-packed HOA, which covers irrigation, mowing (including backyard), exterior insurance, exterior paint, roof replacement, and access to the community pool and amenities making for an easy, low-maintenance lifestyle. Ideally located just minutes from Dr. Phillips’ Restaurant Row, premier shopping, major highways, and top-rated schools, this home offers the perfect combination of location, updates, and long-term value. HOA has just approved and scheudled exterior paint for all units! New colors will be Uncertain Gray and trim will be Pure white! 2 Beds ⋅ 3 Baths ⋅ Citrus Chase Ph 02 SubDv. ⋅ 32836 Zip Code Virtually Staged. Big-ticket items already done—new roof (2024), HVAC (2023), and extensive interior updates. This is the definition of low-maintenance living in the heart of Dr. Phillips. Welcome to this beautifully updated 2-bedroom, 2.5-bath townhome in the desirable Citrus Chase community, featuring an open, light-filled layout with soaring ceilings and seamless flow between the kitchen, dining, and living areas—perfect for both everyday living and entertaining. The kitchen offers wood cabinetry, granite countertops, and stainless steel appliances, combining functionality with timeless appeal. Nearly every major component has been thoughtfully upgraded, including new wood flooring throughout the second floor (2025), freshend interior paint, updated doors, and landscaping (2026), a new refrigerator (2025), and a sleek epoxy-coated garage floor (2025)—creating a clean, modern feel throughout. The first floor offers a convenient half bath for guests, while upstairs you’ll find both bedrooms thoughtfully positioned for privacy. The spacious primary suite features its own private balcony, perfect for morning coffee or relaxing evenings. Step outside to your private fenced-in backyard with freshly updated sod, offering space to unwind, entertain, or enjoy with pets. What truly sets this home apart is the value-packed HOA, which covers irrigation, mowing (including backyard), exterior insurance, exterior paint, roof replacement, and access to the community pool and amenities making for an easy, low-maintenance lifestyle. Ideally located just minutes from Dr. Phillips’ Restaurant Row, premier shopping, major highways, and top-rated schools, this home offers the perfect combination of location, updates, and long-term value. HOA has just approved and scheudled exterior paint for all units! New colors will be Uncertain Gray and trim will be Pure white! 8424 Tangelo Tree Drive, Orlando
$600,000 Absolutely stunning Completely renovated and updated luxury townhome in the heart of Dr. Phillips! This amazing property is located behind the 24 manned gates of luxurious Vizcaya in the private enclave of Bella Notte. Your massive open kitchen is the centerpoint of this home and definitely where you will want to spend quality time entertaining with family and friends. Your large private patio opens up to a private backyard greenspace. Upstairs you will be greeted by a large master suite and an impressive resort style bathroom, The master closet is HUGE! This is one of only a few townhomes in the community that have added a HUGE storage attic with access from garage. AMAZING storage! NEW ROOF! Bella Notte is a quiet section within Vizcaya offering 24 hour fitness center, swimming pool and a dog park. Association includes ALL lawn maintenance AND all irrigation including repairs. In addition Only residents of Bella Notte have the additional private use of the back gate that leads to Apopka Vineland Road. Come see this amazing property! 3 Beds ⋅ 3 Baths ⋅ Bella Notte At Vizcaya Ph 03 SubDv. ⋅ 32836 Zip Code Absolutely stunning Completely renovated and updated luxury townhome in the heart of Dr. Phillips! This amazing property is located behind the 24 manned gates of luxurious Vizcaya in the private enclave of Bella Notte. Your massive open kitchen is the centerpoint of this home and definitely where you will want to spend quality time entertaining with family and friends. Your large private patio opens up to a private backyard greenspace. Upstairs you will be greeted by a large master suite and an impressive resort style bathroom, The master closet is HUGE! This is one of only a few townhomes in the community that have added a HUGE storage attic with access from garage. AMAZING storage! NEW ROOF! Bella Notte is a quiet section within Vizcaya offering 24 hour fitness center, swimming pool and a dog park. Association includes ALL lawn maintenance AND all irrigation including repairs. In addition Only residents of Bella Notte have the additional private use of the back gate that leads to Apopka Vineland Road. Come see this amazing property! 8556 Via Bella Notte, Orlando
$605,000 Welcome to Sand Lake Cove in highly sought-after Dr. Phillips, an exceptional opportunity to own a four-bedroom, two-bath home with a low HOA of just $315. With 2,288 square feet, a three-car garage and a split floor plan, this home offers the perfect blend of space, comfort and convenience in one of Orlando’s most desirable locations. This home features formal living and dining rooms, plus a spacious family room ideal for entertaining. The kitchen is equipped with stainless steel appliances, a breakfast bar and a bright eat-in nook, with an indoor laundry room conveniently located nearby. The primary suite includes a walk-in closet and a private ensuite bath with dual vanities, a soaking tub and a separate walk-in shower. Three additional bedrooms are located on the opposite side of the home, offering privacy for guests or family. The additional bedrooms share a full bathroom with double sinks and direct access to the screened-in patio. Go outside to enjoy Florida living with a covered, screened patio and backyard space, perfect for relaxing, entertaining or even adding a future pool. Major updates include air conditioner (2023), roof (2024), water heater (2024), washer and dryer (2026) and newer kitchen appliances. A rare feature of this community is the walking and biking path located just outside the neighborhood, providing direct access to local schools and connecting to Dr. P. Phillips Community Park, which offers playgrounds, sports fields, hiking trails, picnic areas and a dog park. Location is everything, and this home delivers. You’re minutes from Orlando’s world-famous attractions including SeaWorld, Walt Disney World, and Universal Studios, as well as Restaurant Row, O-Town West, major highways (Interstate 4 and 528), Orlando International Airport and downtown Orlando. Zoned for top-rated schools, this home truly has it all, location, lifestyle and value. 4 Beds ⋅ 2 Baths ⋅ Sand Lake Cove Ph 02 SubDv. ⋅ 32836 Zip Code Welcome to Sand Lake Cove in highly sought-after Dr. Phillips, an exceptional opportunity to own a four-bedroom, two-bath home with a low HOA of just $315. With 2,288 square feet, a three-car garage and a split floor plan, this home offers the perfect blend of space, comfort and convenience in one of Orlando’s most desirable locations. This home features formal living and dining rooms, plus a spacious family room ideal for entertaining. The kitchen is equipped with stainless steel appliances, a breakfast bar and a bright eat-in nook, with an indoor laundry room conveniently located nearby. The primary suite includes a walk-in closet and a private ensuite bath with dual vanities, a soaking tub and a separate walk-in shower. Three additional bedrooms are located on the opposite side of the home, offering privacy for guests or family. The additional bedrooms share a full bathroom with double sinks and direct access to the screened-in patio. Go outside to enjoy Florida living with a covered, screened patio and backyard space, perfect for relaxing, entertaining or even adding a future pool. Major updates include air conditioner (2023), roof (2024), water heater (2024), washer and dryer (2026) and newer kitchen appliances. A rare feature of this community is the walking and biking path located just outside the neighborhood, providing direct access to local schools and connecting to Dr. P. Phillips Community Park, which offers playgrounds, sports fields, hiking trails, picnic areas and a dog park. Location is everything, and this home delivers. You’re minutes from Orlando’s world-famous attractions including SeaWorld, Walt Disney World, and Universal Studios, as well as Restaurant Row, O-Town West, major highways (Interstate 4 and 528), Orlando International Airport and downtown Orlando. Zoned for top-rated schools, this home truly has it all, location, lifestyle and value. 10118 Shortwood Lane, Orlando
$1,555,000 Nestled in the Cypress trees on the northern tip of a secluded Peninsula on Lake Sheen, yet within the gated community of Lake Sheen Reserve, Pineapple Pointe on Lake Cottage Lane exudes character while providing the ultimate private butler chain getaway. Reminiscent of a bygone era where the lakehouse experience meant a quiet sense of peace, Pineapple Pointe offers stunning water views and a natural escape onto the pristine Butler Chain of Lakes like no other. Enjoy the waves lapping against the Cypress adorned sandy shoreline and the long views across stunning Lake Sheen, shimmering in the sun. the quiet canal wraps around the property from the lake, offering a safe harbor from the larger waters, ideal for the boathouse and mooring. Imagine 280 feet of waterfront at the tip of the peninsula! A true cottage, the three bedroom, two-bath home features warm finishes and charm throughout. Off the kitchen, the cozy family room, complete with fireplace, leads to the sunroom, where captivating views of the lake greet. The living room , dressed with wood plank flooring, opens to the large canal side deck amongst the trees. Two additional bedrooms, a bathroom, and a study complete the main floor. The master suite comprises the entire upstairs, with sweeping lake views through the trees, and a large en suite bathroom. A new brick paver driveway/parking area has just been completed–other recent improvements include new roof (2026), 21 new windows (2018), and new AC (2022). Lake Cottage Lane is a private passage that accesses only four homes, and dates to the days of Butler Chain fish camps in the Windermere Groves. Residents of Lake Cottage Lane enjoy the privacy and security of the gated community of Lake Sheen Reserve, without the HOA requirement. This private sanctuary is just minutes from Disney and the many area attractions that Central Florida has to offer, while tucked away as a special paradise on Florida’s most famous and sought after chain of lakes. 3 Beds ⋅ 2 Baths ⋅ Munger & Co Sub SubDv. ⋅ 32836 Zip Code Nestled in the Cypress trees on the northern tip of a secluded Peninsula on Lake Sheen, yet within the gated community of Lake Sheen Reserve, Pineapple Pointe on Lake Cottage Lane exudes character while providing the ultimate private butler chain getaway. Reminiscent of a bygone era where the lakehouse experience meant a quiet sense of peace, Pineapple Pointe offers stunning water views and a natural escape onto the pristine Butler Chain of Lakes like no other. Enjoy the waves lapping against the Cypress adorned sandy shoreline and the long views across stunning Lake Sheen, shimmering in the sun. the quiet canal wraps around the property from the lake, offering a safe harbor from the larger waters, ideal for the boathouse and mooring. Imagine 280 feet of waterfront at the tip of the peninsula! A true cottage, the three bedroom, two-bath home features warm finishes and charm throughout. Off the kitchen, the cozy family room, complete with fireplace, leads to the sunroom, where captivating views of the lake greet. The living room , dressed with wood plank flooring, opens to the large canal side deck amongst the trees. Two additional bedrooms, a bathroom, and a study complete the main floor. The master suite comprises the entire upstairs, with sweeping lake views through the trees, and a large en suite bathroom. A new brick paver driveway/parking area has just been completed–other recent improvements include new roof (2026), 21 new windows (2018), and new AC (2022). Lake Cottage Lane is a private passage that accesses only four homes, and dates to the days of Butler Chain fish camps in the Windermere Groves. Residents of Lake Cottage Lane enjoy the privacy and security of the gated community of Lake Sheen Reserve, without the HOA requirement. This private sanctuary is just minutes from Disney and the many area attractions that Central Florida has to offer, while tucked away as a special paradise on Florida’s most famous and sought after chain of lakes. 10400 Lake Cottage Lane, Orlando
$7,250,000 Golden Oak at Walt Disney World® Resort is a residential resort community where families can live in the embrace of luxury, privacy and the magic of Disney. This gated community features distinctive neighborhoods of magnificent homes, expansive natural preserves and inviting amenities—including access to Golden Oak’s private clubhouse, Summerhouse, with superb food offerings served in a casually elegant dining room, courtyards, pool area, fitness facilities, and family room. In addition, residents have access to Club Life, Your Special Connection to the Magic, including access to the Golden Oak Member Services team, park transportation, signature club events, theme park experiences, Extra Magic Hours and much, much, more. Also at Golden Oak is Four Seasons Resort Orlando at Walt Disney World Resort, which hosts an 18-hole Tranquilo golf course, full-service spa, meeting facilities, and superlative restaurants. 5 Beds ⋅ 7 Baths ⋅ Golden Oak SubDv. ⋅ 32836 Zip Code Golden Oak at Walt Disney World® Resort is a residential resort community where families can live in the embrace of luxury, privacy and the magic of Disney. This gated community features distinctive neighborhoods of magnificent homes, expansive natural preserves and inviting amenities—including access to Golden Oak’s private clubhouse, Summerhouse, with superb food offerings served in a casually elegant dining room, courtyards, pool area, fitness facilities, and family room. In addition, residents have access to Club Life, Your Special Connection to the Magic, including access to the Golden Oak Member Services team, park transportation, signature club events, theme park experiences, Extra Magic Hours and much, much, more. Also at Golden Oak is Four Seasons Resort Orlando at Walt Disney World Resort, which hosts an 18-hole Tranquilo golf course, full-service spa, meeting facilities, and superlative restaurants. 10227 Morey Court, Golden Oak