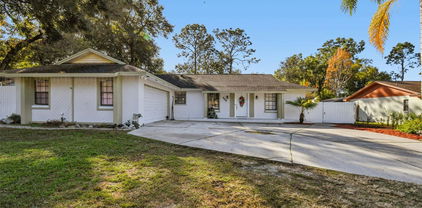
$491,500 Welcome to this beautifully renovated and meticulously maintained 3-bedroom, 2-bath pool home located in the highly sought-after Bent Oak neighborhood of Apopka. Situated on a large, private lot with mature trees, this home offers the perfect blend of peaceful living and everyday city conveniences. Inside, you’ll find fresh Benjamin Moore interior paint (2025) and laminate flooring throughout—including all closets—with no carpet anywhere. The home offers abundant storage with spacious closets, an attic with pull-down stairs and flooring, and an inside laundry room featuring extra pantry space and cabinetry that matches the kitchen. The kitchen is well-equipped with updated appliances, including dishwasher, and a range with dual oven compartments, one being a built-in convection oven. Step outside to your private backyard oasis featuring a sparkling pool, beautiful landscaping, and a fully fenced yard with three gates—ideal for entertaining, pets, or play. Major updates provide peace of mind, including a new roof (2024), exterior electrical panel (2025), repipe (2014), Sentricon termite system (transferable to buyer), Sherwin Williams exterior paint (2022), and garage door opener (2022). The oversized side-entry garage includes a service door and a decorative garage door with windows. Additional storage is available in the site-built Tuff Shed (2023) with ramp, shelving, windows, and custom paint to match the home. Bent Oak offers a family-friendly atmosphere with community events (including a neighborhood-favorite Halloween!), great for walking and biking, with walkable access to the elementary school. Enjoy close proximity to shopping, dining, and entertainment including Wekiva Island, Wekiva State Park, Hall’s on 5th, Sprouts, Ulta, Sam’s Club, daycares, major employers, and quick access to highways. This move-in-ready pool home truly checks all the boxes—updates, storage, location, and lifestyle. 3 Beds ⋅ 2 Baths ⋅ Bent Oak Ph 03 SubDv. ⋅ 32712 Zip Code Welcome to this beautifully renovated and meticulously maintained 3-bedroom, 2-bath pool home located in the highly sought-after Bent Oak neighborhood of Apopka. Situated on a large, private lot with mature trees, this home offers the perfect blend of peaceful living and everyday city conveniences. Inside, you’ll find fresh Benjamin Moore interior paint (2025) and laminate flooring throughout—including all closets—with no carpet anywhere. The home offers abundant storage with spacious closets, an attic with pull-down stairs and flooring, and an inside laundry room featuring extra pantry space and cabinetry that matches the kitchen. The kitchen is well-equipped with updated appliances, including dishwasher, and a range with dual oven compartments, one being a built-in convection oven. Step outside to your private backyard oasis featuring a sparkling pool, beautiful landscaping, and a fully fenced yard with three gates—ideal for entertaining, pets, or play. Major updates provide peace of mind, including a new roof (2024), exterior electrical panel (2025), repipe (2014), Sentricon termite system (transferable to buyer), Sherwin Williams exterior paint (2022), and garage door opener (2022). The oversized side-entry garage includes a service door and a decorative garage door with windows. Additional storage is available in the site-built Tuff Shed (2023) with ramp, shelving, windows, and custom paint to match the home. Bent Oak offers a family-friendly atmosphere with community events (including a neighborhood-favorite Halloween!), great for walking and biking, with walkable access to the elementary school. Enjoy close proximity to shopping, dining, and entertainment including Wekiva Island, Wekiva State Park, Hall’s on 5th, Sprouts, Ulta, Sam’s Club, daycares, major employers, and quick access to highways. This move-in-ready pool home truly checks all the boxes—updates, storage, location, and lifestyle. 1920 Bluff Oak Street, Apopka
$608,000 Located on a premium golf course lot in the highly sought-after Rock Springs Ridge community, this exceptional pool home offers primarily single-level living on over HALF AN ACRE with privacy, resort-style outdoor living, and a WHOLE-HOME SOLAR SYSTEM designed to help offset rising energy costs. Featuring a HEATED POOL AND SPA, flexible multi-generational layout, and energy-efficient upgrades throughout, this property delivers a rare combination of lifestyle, space, and long-term value. Offering nearly 2,900 square feet, the thoughtfully designed three-way split floor plan provides privacy and versatility with a privately positioned primary suite featuring a sitting area, dual walk-in closets, and updated en-suite bath, centrally located secondary bedrooms, and a SEPARATE POOL-SIDE SUITE with its own entrance ideal for extended guests or multigenerational living. The backyard creates a true private retreat with a Pebble Tec heated pool and spa, programmable LED lighting, TRAVERTINE PAVERS, UV POOL FILTRATION SYSTEM, and energy-efficient variable-speed pump perfect for year-round Florida living. Inside, the open layout captures pool views from the kitchen, living areas, and primary suite, while the oversized kitchen features brand-new stainless-steel appliances ideal for entertaining. Additional flexible living space includes a main-level flex room and an upstairs bonus retreat while maintaining the convenience of predominantly single-level living. Modern upgrades include SOLAR POWER, ELECTRIC VEHICLE CHARGING OUTLET, UPSTAIRS SPLIT AC UNIT and WHOLE-HOME WATER TREATMENT SYSTEM enhancing comfort and efficiency. Ideally located near recreation, parks, trails, and convenient toll road access. ***Seller offering a 1% broker credit toward closing costs or rate buy-down with preferred lender. *** Homes offering this combination of premium golf course location, flexible living design, energy efficiency, and resort-style outdoor space rarely come available in Rock Springs Ridge. Schedule your private showing today. 5 Beds ⋅ 3 Baths ⋅ Rock Springs Ridge Ph 1 SubDv. ⋅ 32712 Zip Code Located on a premium golf course lot in the highly sought-after Rock Springs Ridge community, this exceptional pool home offers primarily single-level living on over HALF AN ACRE with privacy, resort-style outdoor living, and a WHOLE-HOME SOLAR SYSTEM designed to help offset rising energy costs. Featuring a HEATED POOL AND SPA, flexible multi-generational layout, and energy-efficient upgrades throughout, this property delivers a rare combination of lifestyle, space, and long-term value. Offering nearly 2,900 square feet, the thoughtfully designed three-way split floor plan provides privacy and versatility with a privately positioned primary suite featuring a sitting area, dual walk-in closets, and updated en-suite bath, centrally located secondary bedrooms, and a SEPARATE POOL-SIDE SUITE with its own entrance ideal for extended guests or multigenerational living. The backyard creates a true private retreat with a Pebble Tec heated pool and spa, programmable LED lighting, TRAVERTINE PAVERS, UV POOL FILTRATION SYSTEM, and energy-efficient variable-speed pump perfect for year-round Florida living. Inside, the open layout captures pool views from the kitchen, living areas, and primary suite, while the oversized kitchen features brand-new stainless-steel appliances ideal for entertaining. Additional flexible living space includes a main-level flex room and an upstairs bonus retreat while maintaining the convenience of predominantly single-level living. Modern upgrades include SOLAR POWER, ELECTRIC VEHICLE CHARGING OUTLET, UPSTAIRS SPLIT AC UNIT and WHOLE-HOME WATER TREATMENT SYSTEM enhancing comfort and efficiency. Ideally located near recreation, parks, trails, and convenient toll road access. ***Seller offering a 1% broker credit toward closing costs or rate buy-down with preferred lender. *** Homes offering this combination of premium golf course location, flexible living design, energy efficiency, and resort-style outdoor space rarely come available in Rock Springs Ridge. Schedule your private showing today. 380 Speyside Lane, Apopka
$545,000 **This house comes with a REDUCED RATE through the seller's preferred lender. This is a lender-paid rate buydown that reduces the buyer's interest rate and monthly payment.** Welcome to 2983 Rapollo Lane, a very well kept home located within a gated golf community in Apopka, FL. This 3 bedroom, 2 bath residence offers 2,066 heated square feet of comfortable living space with a thoughtful layout and exceptionally spacious rooms throughout. The home welcomes you with a charming front porch, perfect for morning coffee or evening relaxation. Inside, the expansive great room seamlessly combines the dining area, kitchen, and living room, creating an open and inviting space ideal for both everyday living and entertaining. Natural light fills the home, highlighting the care and pride of ownership evident throughout. The generously sized primary suite offers a peaceful retreat, while two additional bedrooms provide ample space for family, guests, or a home office. Step outside to enjoy the covered rear patio, perfect for outdoor dining or relaxing in a quiet setting. Residents enjoy the benefits of living in a gated golf community with access to a clubhouse, all while being conveniently located near shopping, dining, and major roadways. This home offers comfort, space, and an exceptional community lifestyle, making it a wonderful place to call home. 3 Beds ⋅ 2 Baths ⋅ Sweetwater Golf & Country Club SubDv. ⋅ 32712 Zip Code **This house comes with a REDUCED RATE through the seller's preferred lender. This is a lender-paid rate buydown that reduces the buyer's interest rate and monthly payment.** Welcome to 2983 Rapollo Lane, a very well kept home located within a gated golf community in Apopka, FL. This 3 bedroom, 2 bath residence offers 2,066 heated square feet of comfortable living space with a thoughtful layout and exceptionally spacious rooms throughout. The home welcomes you with a charming front porch, perfect for morning coffee or evening relaxation. Inside, the expansive great room seamlessly combines the dining area, kitchen, and living room, creating an open and inviting space ideal for both everyday living and entertaining. Natural light fills the home, highlighting the care and pride of ownership evident throughout. The generously sized primary suite offers a peaceful retreat, while two additional bedrooms provide ample space for family, guests, or a home office. Step outside to enjoy the covered rear patio, perfect for outdoor dining or relaxing in a quiet setting. Residents enjoy the benefits of living in a gated golf community with access to a clubhouse, all while being conveniently located near shopping, dining, and major roadways. This home offers comfort, space, and an exceptional community lifestyle, making it a wonderful place to call home. 2983 Rapollo Lane, Apopka
$189,300 2-bedroom, 2-bath condo located in Apopka, FL. Features an open living and dining area with natural light, a split-bedroom layout with two full bathrooms, and a Florida room ideal for sitting and relaxing. Conveniently located near shopping, dining, parks, and major roadways. Ideal for low-maintenance living. 2 Beds ⋅ 2 Baths ⋅ Errol Club Villas 04 SubDv. ⋅ 32712 Zip Code 2-bedroom, 2-bath condo located in Apopka, FL. Features an open living and dining area with natural light, a split-bedroom layout with two full bathrooms, and a Florida room ideal for sitting and relaxing. Conveniently located near shopping, dining, parks, and major roadways. Ideal for low-maintenance living. 1170 Villa Lane Unit 113, Apopka
$385,000 NEW ROOF & AC in 2023! Your home search ends here! This beautifully cared for home in Apopka offers 3 bedrooms, 2.5 baths, and 1,860 square feet designed for everyday living and effortless entertaining. The front yard is manicured, with a charming, covered front porch that creates a warm first impression. Step inside to a sunny formal living room that's perfect for hosting guests, as well as a dedicated home office, with it's own door and closet for added privacy, and a convenient half bath across the hall that makes working from home, taking meetings, or tackling homework feel easy. At the heart of the home, the kitchen, dining, and family room create a natural gathering space where you never miss a moment with your loved ones. The kitchen features a large island, stainless steel appliances, breakfast bar area, ample storage, and a charming hanging pot rack that blends function with style, making this kitchen ideal for both casual mornings and lively dinner parties. The family room is filled with natural light from the expansive back door, drawing your eye to peaceful views of the former golf course and offering rare privacy with space between neighbors. The primary suite is a true retreat, complete with a spacious walk-in closet and an en suite bath featuring dual sinks, upgraded hardware, a soaking tub, and a large walk-in shower. It will surely become your own peaceful place to unwind at the end of the day! Additional bedrooms are generously sized with great storage and natural light, ensuring everyone has a space that feels like home. Out back, enjoy a fenced-in yard overlooking the former golf course, perfect for four-legged friends and little ones to roam freely without worry, or simply enjoying the view. The covered patio sets the scene for summer BBQs, morning coffee, or quiet evenings outdoors. With major updates already done, including a new roof and AC in 2023, new exterior paint in 2024, and a new irrigation system in 2020, you can move in with confidence knowing this home has truly been cared for. The community adds even more to love, offering a pool and clubhouse for fun just steps from home.Enjoy the quiet, laid-back lifestyle of the community, all while staying close to major highways, shopping, dining, great schools, and nearby state parks. Peaceful living with everything at your fingertips is waiting just for you. Don't wait on this stunning home, schedule your private showing TODAY!!! 3 Beds ⋅ 3 Baths ⋅ Parkside At Errol Estates SubDv. ⋅ 32712 Zip Code NEW ROOF & AC in 2023! Your home search ends here! This beautifully cared for home in Apopka offers 3 bedrooms, 2.5 baths, and 1,860 square feet designed for everyday living and effortless entertaining. The front yard is manicured, with a charming, covered front porch that creates a warm first impression. Step inside to a sunny formal living room that's perfect for hosting guests, as well as a dedicated home office, with it's own door and closet for added privacy, and a convenient half bath across the hall that makes working from home, taking meetings, or tackling homework feel easy. At the heart of the home, the kitchen, dining, and family room create a natural gathering space where you never miss a moment with your loved ones. The kitchen features a large island, stainless steel appliances, breakfast bar area, ample storage, and a charming hanging pot rack that blends function with style, making this kitchen ideal for both casual mornings and lively dinner parties. The family room is filled with natural light from the expansive back door, drawing your eye to peaceful views of the former golf course and offering rare privacy with space between neighbors. The primary suite is a true retreat, complete with a spacious walk-in closet and an en suite bath featuring dual sinks, upgraded hardware, a soaking tub, and a large walk-in shower. It will surely become your own peaceful place to unwind at the end of the day! Additional bedrooms are generously sized with great storage and natural light, ensuring everyone has a space that feels like home. Out back, enjoy a fenced-in yard overlooking the former golf course, perfect for four-legged friends and little ones to roam freely without worry, or simply enjoying the view. The covered patio sets the scene for summer BBQs, morning coffee, or quiet evenings outdoors. With major updates already done, including a new roof and AC in 2023, new exterior paint in 2024, and a new irrigation system in 2020, you can move in with confidence knowing this home has truly been cared for. The community adds even more to love, offering a pool and clubhouse for fun just steps from home.Enjoy the quiet, laid-back lifestyle of the community, all while staying close to major highways, shopping, dining, great schools, and nearby state parks. Peaceful living with everything at your fingertips is waiting just for you. Don't wait on this stunning home, schedule your private showing TODAY!!! 1766 Madison Ivy Circle, Apopka
$355,000 Welcome home to this beautifully maintained 3-bedroom, 2-bath residence in the heart of Apopka. Nestled in a quiet, desirable neighborhood, this inviting home offers the perfect blend of comfort and convenience. The open kitchen features a breakfast bar, stainless steel appliances, and ample cabinet and counter space, seamlessly connecting to the main living areas. The spacious primary suite boasts a walk-in closet, en-suite bath with garden tub and separate shower, plus direct access to the backyard. Enjoy outdoor living in the fully fenced backyard—ideal for entertaining, pets, or relaxing evenings. Additional highlights include a two-car garage with washer and dryer, an irrigation system, a new water heater 2025 and A/C replaced in 2015. Conveniently located just minutes from Wekiwa Springs State Park, major highways, top-rated schools, shopping, dining, and a short drive to Orlando’s world-class attractions. Schedule your showing today—this home won’t last! 3 Beds ⋅ 2 Baths ⋅ Spring Harbor SubDv. ⋅ 32712 Zip Code Welcome home to this beautifully maintained 3-bedroom, 2-bath residence in the heart of Apopka. Nestled in a quiet, desirable neighborhood, this inviting home offers the perfect blend of comfort and convenience. The open kitchen features a breakfast bar, stainless steel appliances, and ample cabinet and counter space, seamlessly connecting to the main living areas. The spacious primary suite boasts a walk-in closet, en-suite bath with garden tub and separate shower, plus direct access to the backyard. Enjoy outdoor living in the fully fenced backyard—ideal for entertaining, pets, or relaxing evenings. Additional highlights include a two-car garage with washer and dryer, an irrigation system, a new water heater 2025 and A/C replaced in 2015. Conveniently located just minutes from Wekiwa Springs State Park, major highways, top-rated schools, shopping, dining, and a short drive to Orlando’s world-class attractions. Schedule your showing today—this home won’t last! 1332 Honey Road, Apopka
$419,000 Discover modern Florida living in this beautifully designed 3-bed, 3-bath residence located in the sought-after San Sebastian Reserve community of Apopka. Built in 2023, this stunning Lucena Loft home offers nearly 2,000 sq. ft. of thoughtfully laid-out living space that blends style, comfort, and everyday functionality. Zillow Step inside to an open-concept floor plan ideal for entertaining and daily living. The gourmet kitchen boasts 42? cabinets, granite countertops, a spacious island and stainless-steel appliances — perfect for casual meals and culinary gatherings alike. Natural light pours into the great room and kitchen, creating a bright, inviting atmosphere. Zillow The first floor features the primary suite with a private bath and generous closet, plus an additional bedroom and full bath. Upstairs you’ll find a large loft — perfect for a home office, media area or play space — along with a third bedroom and full bath. Zillow Outdoor living is a delight with your own covered lanai — ideal for relaxing or hosting guests. The community enhances your lifestyle with resort-style amenities, including a gated entrance, pool and cabana, tot lot, and dedicated dog parks for both small and large breeds. Zillow Convenience meets connectivity with easy access to FL-414, FL-429, and the Turnpike, making commutes and weekend getaways a breeze. Whether you’re unwinding at home or exploring all Central Florida has to offer, this property delivers a perfect blend of comfort and convenience. Homepie Don’t miss your chance to call this exceptional property home — where modern design, community amenities, and prime location come together! 3 Beds ⋅ 3 Baths ⋅ San Sebastian Reserve SubDv. ⋅ 32712 Zip Code Discover modern Florida living in this beautifully designed 3-bed, 3-bath residence located in the sought-after San Sebastian Reserve community of Apopka. Built in 2023, this stunning Lucena Loft home offers nearly 2,000 sq. ft. of thoughtfully laid-out living space that blends style, comfort, and everyday functionality. Zillow Step inside to an open-concept floor plan ideal for entertaining and daily living. The gourmet kitchen boasts 42? cabinets, granite countertops, a spacious island and stainless-steel appliances — perfect for casual meals and culinary gatherings alike. Natural light pours into the great room and kitchen, creating a bright, inviting atmosphere. Zillow The first floor features the primary suite with a private bath and generous closet, plus an additional bedroom and full bath. Upstairs you’ll find a large loft — perfect for a home office, media area or play space — along with a third bedroom and full bath. Zillow Outdoor living is a delight with your own covered lanai — ideal for relaxing or hosting guests. The community enhances your lifestyle with resort-style amenities, including a gated entrance, pool and cabana, tot lot, and dedicated dog parks for both small and large breeds. Zillow Convenience meets connectivity with easy access to FL-414, FL-429, and the Turnpike, making commutes and weekend getaways a breeze. Whether you’re unwinding at home or exploring all Central Florida has to offer, this property delivers a perfect blend of comfort and convenience. Homepie Don’t miss your chance to call this exceptional property home — where modern design, community amenities, and prime location come together! 2211 Emerald Springs Drive Unit 101, Apopka
$258,000 Welcome to 551 Moonbeam Rd, a property that boasts a variety of desirable features. The kitchen is beautifully accented with a stylish backsplash, adding a touch of elegance to your cooking space. The primary bedroom offers a spacious walk-in closet, providing ample room for your wardrobe. Step outside to enjoy the covered patio, perfect for outdoor relaxation regardless of the weather. The backyard is fully fenced, ensuring privacy and security. Additionally, a storage shed is available for your extra belongings. Don't miss out on this unique property. Included 100-Day Home Warranty with buyer activation 3 Beds ⋅ 1 Baths ⋅ Summerset SubDv. ⋅ 32712 Zip Code Welcome to 551 Moonbeam Rd, a property that boasts a variety of desirable features. The kitchen is beautifully accented with a stylish backsplash, adding a touch of elegance to your cooking space. The primary bedroom offers a spacious walk-in closet, providing ample room for your wardrobe. Step outside to enjoy the covered patio, perfect for outdoor relaxation regardless of the weather. The backyard is fully fenced, ensuring privacy and security. Additionally, a storage shed is available for your extra belongings. Don't miss out on this unique property. Included 100-Day Home Warranty with buyer activation 551 Moonbeam Road, Apopka
$600,000 NEW PRICE - Now offered at an improved price, this beautifully maintained home presents an exceptional opportunity in desirable North Apopka. Located on a rare corner lot, this 4,099 sq ft residence features a dedicated downstairs office with half bath, all bedrooms upstairs with a spacious primary suite for privacy, and a screened rear porch ideal for relaxing sunsets and entertaining. Abundant storage, a walk-in pantry, dedicated laundry room, and 3-car garage add everyday convenience.Move-in ready and thoughtfully designed for long-term living. 4 Beds ⋅ 3 Baths ⋅ Vista Reserve Ph 2 SubDv. ⋅ 32712 Zip Code NEW PRICE - Now offered at an improved price, this beautifully maintained home presents an exceptional opportunity in desirable North Apopka. Located on a rare corner lot, this 4,099 sq ft residence features a dedicated downstairs office with half bath, all bedrooms upstairs with a spacious primary suite for privacy, and a screened rear porch ideal for relaxing sunsets and entertaining. Abundant storage, a walk-in pantry, dedicated laundry room, and 3-car garage add everyday convenience.Move-in ready and thoughtfully designed for long-term living. 2539 Auburn Ridge Drive, Apopka
$730,000 Virtually Staged. NEW ROOF 2026, premium golf course views, and a lifestyle that’s hard to find in Sweetwater. Tucked along the signature 11th hole of Sweetwater Country Club, this home is all about the view, the privacy, and the everyday experience. Wake up to peaceful golf and water views, spend your afternoons by the screened-in pool, and unwind with sunset skies right from your backyard. Set on a spacious lot with a long, private paver driveway, this 5-bedroom, 4-bath home offers over 3,100 square feet designed for both everyday comfort and effortless entertaining. The layout flows seamlessly with open living spaces, a large kitchen with granite countertops and stainless steel appliances, and a downstairs primary suite featuring a spa-style bath with dual vanities, soaking tub, and separate shower. Upstairs offers additional space for guests or a potential second primary suite, plus a flexible bonus room perfect for a home office or media space. Beyond the lifestyle, the value is clear with a brand new roof (2026) and two new AC units (2023) along with over $40,000 in recent improvements — giving buyers both confidence and long-term peace of mind. Located in the highly desirable Sweetwater community with access to Lake Brantley, parks, tennis courts, and more. This is one of those homes you have to experience in person to fully appreciate! 5 Beds ⋅ 4 Baths ⋅ Heather Glen At Sweetwater Country Club SubDv. ⋅ 32712 Zip Code Virtually Staged. NEW ROOF 2026, premium golf course views, and a lifestyle that’s hard to find in Sweetwater. Tucked along the signature 11th hole of Sweetwater Country Club, this home is all about the view, the privacy, and the everyday experience. Wake up to peaceful golf and water views, spend your afternoons by the screened-in pool, and unwind with sunset skies right from your backyard. Set on a spacious lot with a long, private paver driveway, this 5-bedroom, 4-bath home offers over 3,100 square feet designed for both everyday comfort and effortless entertaining. The layout flows seamlessly with open living spaces, a large kitchen with granite countertops and stainless steel appliances, and a downstairs primary suite featuring a spa-style bath with dual vanities, soaking tub, and separate shower. Upstairs offers additional space for guests or a potential second primary suite, plus a flexible bonus room perfect for a home office or media space. Beyond the lifestyle, the value is clear with a brand new roof (2026) and two new AC units (2023) along with over $40,000 in recent improvements — giving buyers both confidence and long-term peace of mind. Located in the highly desirable Sweetwater community with access to Lake Brantley, parks, tennis courts, and more. This is one of those homes you have to experience in person to fully appreciate! 1017 Majestic Oak Drive, Apopka
$650,000 Seller may consider buyer concessions if made in an offer ***SINGLE STORY | POOL HOME | 3-WAY SPLIT LAYOUT | FORMAL & FLEX SPACE | UPDATES | GATED ACCESS ***Welcome to Wekiva Run, where space, versatility, and thoughtful upgrades come together in this light-filled single story pool home tucked away on a quiet street in an ideal location! Major improvements are already done, starting with a NEW ROOF (2024) and NEW A/C (2024), followed by a 22KW WHOLE HOME GENERAC GENERATOR (2019) for peace of mind year-round. This home also features beautiful LUXURY VINYL PLANK FLOORING (2019) throughout the main living areas, carpet in the bedrooms, fresh INTERIOR & EXTERIOR PAINT (2023), NEW BLINDS & SHADES (2023), and a finished garage floor (2021) – making this home truly MOVE-IN READY. Designed with both everyday living and entertaining in mind, the flexible 3-WAY SPLIT FLOOR PLAN offers 4 bedrooms, 3 full baths (including a pool bath!), a versatile formal space, and a dedicated office or den. The spacious main living area is bright and inviting, anchored by TRIPLE SLIDING GLASS DOORS that open wide to the lanai for seamless INDOOR/OUTDOOR LIVING. At the heart of the home, the GOURMET KITCHEN impresses with rich solid wood cabinetry, sleek countertops, STAINLESS STEEL APPLIANCES - including a built-in DOUBLE OVEN, generous storage, breakfast bar seating at the island, and a casual breakfast nook – perfectly positioned open to the living space. Your oversized PRIMARY SUITE is privately located on one side of the home and offers a sitting area, direct access to the lanai, a WALK-IN CLOSET plus an additional closet, and a well-appointed en-suite bath designed for comfort and relaxation. Step outside to your private backyard oasis set on a generous .29 ACRE LOT. The SCREENED SALT WATER POOL IS SOLAR HEATED, surrounded by an EXTENDED PAVER PATIO with plenty of room for lounging and dining. The MOTORIZED SCREEN on the lanai, mature landscaping, and a peaceful setting make this an ideal retreat for both quiet evenings and weekend gatherings. Wekiva Run is a GATED COMMUNITY with three gated entrances, two large parks, and regular neighborhood events. Zoned for TOP-RATED SCHOOLS and conveniently located near SR 429, this home offers easy access to Orlando, Sanford, Disney Parks, and everything else Central Florida has to offer. Schedule your private showing today and fall in love with the lifestyle this exceptional Wekiva Run home provides! 4 Beds ⋅ 3 Baths ⋅ Wekiva Run Ph Iii-C SubDv. ⋅ 32712 Zip Code Seller may consider buyer concessions if made in an offer ***SINGLE STORY | POOL HOME | 3-WAY SPLIT LAYOUT | FORMAL & FLEX SPACE | UPDATES | GATED ACCESS ***Welcome to Wekiva Run, where space, versatility, and thoughtful upgrades come together in this light-filled single story pool home tucked away on a quiet street in an ideal location! Major improvements are already done, starting with a NEW ROOF (2024) and NEW A/C (2024), followed by a 22KW WHOLE HOME GENERAC GENERATOR (2019) for peace of mind year-round. This home also features beautiful LUXURY VINYL PLANK FLOORING (2019) throughout the main living areas, carpet in the bedrooms, fresh INTERIOR & EXTERIOR PAINT (2023), NEW BLINDS & SHADES (2023), and a finished garage floor (2021) – making this home truly MOVE-IN READY. Designed with both everyday living and entertaining in mind, the flexible 3-WAY SPLIT FLOOR PLAN offers 4 bedrooms, 3 full baths (including a pool bath!), a versatile formal space, and a dedicated office or den. The spacious main living area is bright and inviting, anchored by TRIPLE SLIDING GLASS DOORS that open wide to the lanai for seamless INDOOR/OUTDOOR LIVING. At the heart of the home, the GOURMET KITCHEN impresses with rich solid wood cabinetry, sleek countertops, STAINLESS STEEL APPLIANCES - including a built-in DOUBLE OVEN, generous storage, breakfast bar seating at the island, and a casual breakfast nook – perfectly positioned open to the living space. Your oversized PRIMARY SUITE is privately located on one side of the home and offers a sitting area, direct access to the lanai, a WALK-IN CLOSET plus an additional closet, and a well-appointed en-suite bath designed for comfort and relaxation. Step outside to your private backyard oasis set on a generous .29 ACRE LOT. The SCREENED SALT WATER POOL IS SOLAR HEATED, surrounded by an EXTENDED PAVER PATIO with plenty of room for lounging and dining. The MOTORIZED SCREEN on the lanai, mature landscaping, and a peaceful setting make this an ideal retreat for both quiet evenings and weekend gatherings. Wekiva Run is a GATED COMMUNITY with three gated entrances, two large parks, and regular neighborhood events. Zoned for TOP-RATED SCHOOLS and conveniently located near SR 429, this home offers easy access to Orlando, Sanford, Disney Parks, and everything else Central Florida has to offer. Schedule your private showing today and fall in love with the lifestyle this exceptional Wekiva Run home provides! 2444 Misty Cove Circle, Apopka
$634,000 Welcome home to this well maintained four-bedroom, three-bath pool home with a versatile bonus room, located in the highly desirable Rock Springs Ridge community. This spacious residence features a three-car garage and a thoughtfully designed layout ideal for both everyday living and entertaining. Upon entry, you are greeted by formal living and dining rooms, perfectly positioned for hosting large family gatherings. The chef of the home will fall in love with the upgraded gourmet kitchen, showcasing rich espresso cabinetry, granite countertops, a butler’s pantry, and a large serving bar, the true heart of the home and perfect for daily meals or entertaining guests. The kitchen is equipped with all new appliances (except dishwasher). Retreat to the private owner’s suite, complete with a spa-like ensuite bathroom featuring a large soaking tub, dual vanities, private water closet, and spacious walk-in closets. Bedrooms two and three share a convenient Jack-and-Jill bathroom, while the fourth bedroom is located adjacent to an additional full bath, ideal for guests. The home also includes a versatile bonus room that can serve as a home office, media room, gym, or even a fifth bedroom, offering endless customization options. Enjoy peace of mind knowing the home has been well maintained with major upgrades, including a new roof (2016), new AC system (2016), and a new water heater (2017). The washer and dryer convey, adding extra convenience. Step outside to the oversized covered lanai overlooking a sparkling screened, solar-heated swimming pool, complete with pool furniture that also conveys, creating the perfect setting for outdoor entertaining and year-round enjoyment. Residents of Rock Springs Ridge enjoy exceptional amenities, including walking distance to the coveted K–8 Kelly Park School and easy access to the Northwest Recreation Complex, featuring walking trails, sports fields, tennis and basketball courts, sand volleyball, and an outdoor gym. With convenient access to SR 429 and the Wekiva Parkway, commuting is a breeze. 4 Beds ⋅ 3 Baths ⋅ Rock Spgs Rdg Ph Vii-B SubDv. ⋅ 32712 Zip Code Welcome home to this well maintained four-bedroom, three-bath pool home with a versatile bonus room, located in the highly desirable Rock Springs Ridge community. This spacious residence features a three-car garage and a thoughtfully designed layout ideal for both everyday living and entertaining. Upon entry, you are greeted by formal living and dining rooms, perfectly positioned for hosting large family gatherings. The chef of the home will fall in love with the upgraded gourmet kitchen, showcasing rich espresso cabinetry, granite countertops, a butler’s pantry, and a large serving bar, the true heart of the home and perfect for daily meals or entertaining guests. The kitchen is equipped with all new appliances (except dishwasher). Retreat to the private owner’s suite, complete with a spa-like ensuite bathroom featuring a large soaking tub, dual vanities, private water closet, and spacious walk-in closets. Bedrooms two and three share a convenient Jack-and-Jill bathroom, while the fourth bedroom is located adjacent to an additional full bath, ideal for guests. The home also includes a versatile bonus room that can serve as a home office, media room, gym, or even a fifth bedroom, offering endless customization options. Enjoy peace of mind knowing the home has been well maintained with major upgrades, including a new roof (2016), new AC system (2016), and a new water heater (2017). The washer and dryer convey, adding extra convenience. Step outside to the oversized covered lanai overlooking a sparkling screened, solar-heated swimming pool, complete with pool furniture that also conveys, creating the perfect setting for outdoor entertaining and year-round enjoyment. Residents of Rock Springs Ridge enjoy exceptional amenities, including walking distance to the coveted K–8 Kelly Park School and easy access to the Northwest Recreation Complex, featuring walking trails, sports fields, tennis and basketball courts, sand volleyball, and an outdoor gym. With convenient access to SR 429 and the Wekiva Parkway, commuting is a breeze. 1153 Spinning Wheel Drive, Apopka
$539,900 Price reduction. Motivated sellers solar will be pay off with a full price. Welcome to this stunning home nestled next to the highly desirable Wekiva Springs State Park in Apopka! This beautiful residence features 5 bedrooms, 3 full bathrooms, plus a den/office, all complemented by exceptional curb appeal. As you enter, you’re immediately greeted by soaring ceilings and a spacious open-concept floor plan, creating a bright and inviting atmosphere. The home offers a desirable split floor plan, providing privacy for the primary suite separate from the additional bedrooms with pass-through bathrooms. New carpeting in all rooms, as well as new paint both inside and on the outside and many other upgrades. The kitchen contains granite countertops, and all appliances are included in the sale. The water heater and stove/oven are gas. This home also includes solar panels for energy efficiency. Newer a/c unit, roof and tankless water heater adding peace of mind for years to come. Please see attachments. Conveniently located just 30 minutes from Downtown Orlando and approximately 35 minutes from Disney Springs, this home is close to shopping centers and only minutes from Apopka Elementary and Apopka High School. Schedule your private tour today and make this incredible home yours. For more informative insight about this home. 5 Beds ⋅ 3 Baths ⋅ Parkview Wekiva 44/96 SubDv. ⋅ 32712 Zip Code Price reduction. Motivated sellers solar will be pay off with a full price. Welcome to this stunning home nestled next to the highly desirable Wekiva Springs State Park in Apopka! This beautiful residence features 5 bedrooms, 3 full bathrooms, plus a den/office, all complemented by exceptional curb appeal. As you enter, you’re immediately greeted by soaring ceilings and a spacious open-concept floor plan, creating a bright and inviting atmosphere. The home offers a desirable split floor plan, providing privacy for the primary suite separate from the additional bedrooms with pass-through bathrooms. New carpeting in all rooms, as well as new paint both inside and on the outside and many other upgrades. The kitchen contains granite countertops, and all appliances are included in the sale. The water heater and stove/oven are gas. This home also includes solar panels for energy efficiency. Newer a/c unit, roof and tankless water heater adding peace of mind for years to come. Please see attachments. Conveniently located just 30 minutes from Downtown Orlando and approximately 35 minutes from Disney Springs, this home is close to shopping centers and only minutes from Apopka Elementary and Apopka High School. Schedule your private tour today and make this incredible home yours. For more informative insight about this home. 1620 Parkglen Circle, Apopka
$479,990 One or more photo(s) has been virtually staged. Under Construction. The Davis Plan by Dream Finders Homes is a spacious two-story residence designed for modern living. This home offers approximately 2,807 square feet of living space and four bedrooms and two and a half bathrooms. The open-concept design seamlessly connects the great room, kitchen, and dining area, creating an ideal space for entertaining. The owner's suite serves as a private retreat, complete with a generous walk-in closet and an en-suite bathroom. Additional highlights include a two-car garage and a versatile flex room that can be customized to suit your needs. 4 Beds ⋅ 3 Baths ⋅ Crossroads At Kelly Park SubDv. ⋅ 32712 Zip Code One or more photo(s) has been virtually staged. Under Construction. The Davis Plan by Dream Finders Homes is a spacious two-story residence designed for modern living. This home offers approximately 2,807 square feet of living space and four bedrooms and two and a half bathrooms. The open-concept design seamlessly connects the great room, kitchen, and dining area, creating an ideal space for entertaining. The owner's suite serves as a private retreat, complete with a generous walk-in closet and an en-suite bathroom. Additional highlights include a two-car garage and a versatile flex room that can be customized to suit your needs. 5221 Waypointe Boulevard, Apopka
$450,000 Winding Meadows is a natural gas, single-family community in Apopka with easy access to Greater Orlando via the SR-429/Kelly Park interchange, featuring resort-style amenities, parks, walking trails, nearby shopping and outdoor recreation, and top-rated schools. The low HOA includes 1-gig internet and TV, with no CDD. The Highgate by Pulte offers a beautifully designed new construction home with 4 bedrooms, 2 bathrooms, and a 2-car garage, featuring an open-concept layout that flows to a covered lanai. The chef’s kitchen includes Whirlpool stainless steel appliances, quartz countertops, soft-close cabinetry, a large island, and a walk-in pantry. The private Owner’s Suite features a walk-in closet and spa-style bath, while three additional bedrooms and a laundry room provide flexible living space. Designer finishes include wood-look luxury vinyl plank flooring in main areas and tile in baths and laundry 4 Beds ⋅ 2 Baths ⋅ Winding Meadows SubDv. ⋅ 32712 Zip Code Winding Meadows is a natural gas, single-family community in Apopka with easy access to Greater Orlando via the SR-429/Kelly Park interchange, featuring resort-style amenities, parks, walking trails, nearby shopping and outdoor recreation, and top-rated schools. The low HOA includes 1-gig internet and TV, with no CDD. The Highgate by Pulte offers a beautifully designed new construction home with 4 bedrooms, 2 bathrooms, and a 2-car garage, featuring an open-concept layout that flows to a covered lanai. The chef’s kitchen includes Whirlpool stainless steel appliances, quartz countertops, soft-close cabinetry, a large island, and a walk-in pantry. The private Owner’s Suite features a walk-in closet and spa-style bath, while three additional bedrooms and a laundry room provide flexible living space. Designer finishes include wood-look luxury vinyl plank flooring in main areas and tile in baths and laundry 4029 Winding Meadows Street, Apopka
$730,000 Well-established, beautifully upgraded Rock Springs Ridge POOL home with NO REAR NEIGHBOR!! DOUBLE PANE WINDOWS 2021-2022, SOLAR PANELS! THE GIFT THAT KEEPS ON GIVING! GORGEOUS FLOORING THROUGHOUT FIRST FLOOR. This 4-bedroom 3-bath pool home has everything you might want and maybe more! Inside, you will find a grand foyer entrance that leads to an inviting atmosphere with tall ceilings. The formal living and dining, along with the Owner's suite, are off the main entry. The living room, family room, kitchen, and master bedroom all overlook the sparkling pool, perfect for your entertaining. The master bedroom and a guest bedroom are located downstairs, each with its own accommodating bath. The owner's bath features two separate vanities, a large walk-in shower, and an oversized soaking tub. The owner's suite boasts tray ceilings and a bonus sitting area with a glass slider to the outdoor living spaces. Through the formal spaces, enter the kitchen and family room, with a soaring ceiling, approx. 20 ft high!! The open kitchen is well-equipped with newer, high-end appliances, 42-inch wood cabinetry, and solid-surface CORIAN countertops, a large breakfast bar, a desk/tech area, and a pantry. The laundry room off the kitchen is extremely generous in size, with a storage closet that you will be more than pleased with! Upstairs, you will find two additional sizable bedrooms and another full bath with dual sinks and a bathtub/shower. The bonus or loft area overlooks the living room and kitchen. The pool was resurfaced with Pebble Tec, new pool tiles, new pavers, heated with solar panels, and an additional patio added for major entertaining!! Enjoy your morning coffee from your screened lanai overlooking a 1/3-acre FENCED yard with no rear neighbors! Apopka is an amazing location that combines the best of convenience between Orlando, Winter Garden, Altamonte, and Lake Mary, with 25 minutes to Disney, yet a small-town atmosphere offering quick access without heavy traffic. Just 3 miles to Wekiva Parkway. Home to the Field of Dreams Recreation Sports Park, Trails, and Amphitheater, offering concerts, festivals, and free events! 4 Beds ⋅ 3 Baths ⋅ Rock Springs Ridge Ph 03 47/3 SubDv. ⋅ 32712 Zip Code Well-established, beautifully upgraded Rock Springs Ridge POOL home with NO REAR NEIGHBOR!! DOUBLE PANE WINDOWS 2021-2022, SOLAR PANELS! THE GIFT THAT KEEPS ON GIVING! GORGEOUS FLOORING THROUGHOUT FIRST FLOOR. This 4-bedroom 3-bath pool home has everything you might want and maybe more! Inside, you will find a grand foyer entrance that leads to an inviting atmosphere with tall ceilings. The formal living and dining, along with the Owner's suite, are off the main entry. The living room, family room, kitchen, and master bedroom all overlook the sparkling pool, perfect for your entertaining. The master bedroom and a guest bedroom are located downstairs, each with its own accommodating bath. The owner's bath features two separate vanities, a large walk-in shower, and an oversized soaking tub. The owner's suite boasts tray ceilings and a bonus sitting area with a glass slider to the outdoor living spaces. Through the formal spaces, enter the kitchen and family room, with a soaring ceiling, approx. 20 ft high!! The open kitchen is well-equipped with newer, high-end appliances, 42-inch wood cabinetry, and solid-surface CORIAN countertops, a large breakfast bar, a desk/tech area, and a pantry. The laundry room off the kitchen is extremely generous in size, with a storage closet that you will be more than pleased with! Upstairs, you will find two additional sizable bedrooms and another full bath with dual sinks and a bathtub/shower. The bonus or loft area overlooks the living room and kitchen. The pool was resurfaced with Pebble Tec, new pool tiles, new pavers, heated with solar panels, and an additional patio added for major entertaining!! Enjoy your morning coffee from your screened lanai overlooking a 1/3-acre FENCED yard with no rear neighbors! Apopka is an amazing location that combines the best of convenience between Orlando, Winter Garden, Altamonte, and Lake Mary, with 25 minutes to Disney, yet a small-town atmosphere offering quick access without heavy traffic. Just 3 miles to Wekiva Parkway. Home to the Field of Dreams Recreation Sports Park, Trails, and Amphitheater, offering concerts, festivals, and free events! 4240 Caledonia Avenue, Apopka
$470,000 One or more photo(s) has been virtually staged. *** NEW PRICE ADJUSTMENT *** Welcome to this beautifully maintained MOVE-IN-READY 4-bedroom, 3-bath home with an oversized 3-car garage and smart-home technology, nestled in the highly desirable gated community of Alexandra Place. With its exceptional curb appeal, this nearly 2,300 sq ft home features a thoughtfully designed split-bedroom floor plan, numerous upgrades, and optimal functionality. From the moment you enter, you're welcomed into a spacious foyer that opens to the formal living and dining room with crown molding, which can also be used as flex rooms. The heart of the home is the expansive open-concept family room and updated kitchen, ideal for everyday living and entertaining. The kitchen features 42" cabinets with crown molding, granite countertops with a pop-up outlet, a new sink and garbage disposal, subway tile backsplash, and stacked stone accents on the breakfast bar. The spacious owner's suite overlooks the backyard and features recently replaced Simonton double-paned, coastal hurricane-rated windows, new window treatments, and a luxurious bath with a cultured marble dual-sink vanity, a large soaking tub, a glass-enclosed shower, and a water closet. The home also offers flexibility with a private en-suite bedroom, ideal for guests or multi-generational living, plus two additional bedrooms that share a convenient pool bath with patio access. Perfect for Florida outdoor living, the home features a large extended patio, a covered lanai, and a beautifully landscaped backyard with a well-maintained privacy hedge along the rear property line. Significant updates include a new roof (2019), a new Lennox HVAC (2020), a new Maytag dishwasher and microwave (2022), and an exterior repaint, including gutters, eaves, and soffits (2025). Conveniently located off of Rock Springs with quick access to Wekiva Springs, 429 expressway, shopping, and dining. Don't miss out on this amazing opportunity! Schedule your showing today! 4 Beds ⋅ 3 Baths ⋅ Alexandria Place SubDv. ⋅ 32712 Zip Code One or more photo(s) has been virtually staged. *** NEW PRICE ADJUSTMENT *** Welcome to this beautifully maintained MOVE-IN-READY 4-bedroom, 3-bath home with an oversized 3-car garage and smart-home technology, nestled in the highly desirable gated community of Alexandra Place. With its exceptional curb appeal, this nearly 2,300 sq ft home features a thoughtfully designed split-bedroom floor plan, numerous upgrades, and optimal functionality. From the moment you enter, you're welcomed into a spacious foyer that opens to the formal living and dining room with crown molding, which can also be used as flex rooms. The heart of the home is the expansive open-concept family room and updated kitchen, ideal for everyday living and entertaining. The kitchen features 42" cabinets with crown molding, granite countertops with a pop-up outlet, a new sink and garbage disposal, subway tile backsplash, and stacked stone accents on the breakfast bar. The spacious owner's suite overlooks the backyard and features recently replaced Simonton double-paned, coastal hurricane-rated windows, new window treatments, and a luxurious bath with a cultured marble dual-sink vanity, a large soaking tub, a glass-enclosed shower, and a water closet. The home also offers flexibility with a private en-suite bedroom, ideal for guests or multi-generational living, plus two additional bedrooms that share a convenient pool bath with patio access. Perfect for Florida outdoor living, the home features a large extended patio, a covered lanai, and a beautifully landscaped backyard with a well-maintained privacy hedge along the rear property line. Significant updates include a new roof (2019), a new Lennox HVAC (2020), a new Maytag dishwasher and microwave (2022), and an exterior repaint, including gutters, eaves, and soffits (2025). Conveniently located off of Rock Springs with quick access to Wekiva Springs, 429 expressway, shopping, and dining. Don't miss out on this amazing opportunity! Schedule your showing today! 2326 Pond Cove Way, Apopka
$435,000 Under contract-accepting backup offers. 2.8 percent Assumable FHA loan...Ask how you can take advantage of this amazing benefit! Welcome to this beautiful 4-bedroom, 2.5-bath home located in a gated community in the heart of Apopka. Built in 2020, this two-story property offers over 2,300 square feet of open-concept living space and is situated in a quiet cul-de-sac just minutes from Wekiva Springs. Inside, enjoy a bright and airy floorplan with a spacious living area that includes an electric fireplace and retractable projector screen—perfect for movie nights. The kitchen offers modern cabinetry, ample counter space, and seamless flow into the dining area for everyday living or entertaining. A flex loft space sits upstairs along with all four bedrooms, including a generous primary suite with an electric fireplace, large walk-in closet, and an en-suite bath featuring a walk-in shower with rain shower head and multi-head system. Additional highlights include vinyl fencing, an enclosed four-season room, updated barn-style sliding doors, a 2-car garage WITH EV CHARGER. The community includes a gated entrance, resort-style amenities; a sparkling pool, cabana, playground and tot lot, dog park, walking trail, yard maintenance, and a beautiful dock and gazebo for relaxing evenings outdoors. Its truly a place to live a carefree lifestyle. 4 Beds ⋅ 3 Baths ⋅ San Sebastian Reserve SubDv. ⋅ 32712 Zip Code Under contract-accepting backup offers. 2.8 percent Assumable FHA loan...Ask how you can take advantage of this amazing benefit! Welcome to this beautiful 4-bedroom, 2.5-bath home located in a gated community in the heart of Apopka. Built in 2020, this two-story property offers over 2,300 square feet of open-concept living space and is situated in a quiet cul-de-sac just minutes from Wekiva Springs. Inside, enjoy a bright and airy floorplan with a spacious living area that includes an electric fireplace and retractable projector screen—perfect for movie nights. The kitchen offers modern cabinetry, ample counter space, and seamless flow into the dining area for everyday living or entertaining. A flex loft space sits upstairs along with all four bedrooms, including a generous primary suite with an electric fireplace, large walk-in closet, and an en-suite bath featuring a walk-in shower with rain shower head and multi-head system. Additional highlights include vinyl fencing, an enclosed four-season room, updated barn-style sliding doors, a 2-car garage WITH EV CHARGER. The community includes a gated entrance, resort-style amenities; a sparkling pool, cabana, playground and tot lot, dog park, walking trail, yard maintenance, and a beautiful dock and gazebo for relaxing evenings outdoors. Its truly a place to live a carefree lifestyle. 2264 Emerald Springs Drive, Apopka
$515,000 Completely reimagined 6-bedroom, 4-bath pool home with a private in-law suite, located in one of Apopka’s most desirable neighborhoods. This beautifully updated property offers flexible living options, functioning seamlessly as a 4/3 main residence with a separate 2/1 suite or as a spacious 6/4 home. Recent upgrades include a brand-new kitchen, fully renovated bathrooms, new flooring, fresh interior and exterior paint, a new AC system, and a newly resurfaced pool with all-new equipment. Set on a generous lot with mature landscaping, the home welcomes you with a circular driveway and a peaceful, established setting. Inside, open and expansive living areas create an inviting atmosphere, ideal for everyday living and entertaining. Outdoors, enjoy a screened-in pool and oversized patio—perfect for gatherings, barbecues, or relaxing evenings under the stars. The fully fenced backyard also features a 10x16 shed and ample space to garden, play, or design your own outdoor retreat. Conveniently located near shopping, dining, and top-rated schools. 6 Beds ⋅ 4 Baths ⋅ Rolling Oaks SubDv. ⋅ 32712 Zip Code Completely reimagined 6-bedroom, 4-bath pool home with a private in-law suite, located in one of Apopka’s most desirable neighborhoods. This beautifully updated property offers flexible living options, functioning seamlessly as a 4/3 main residence with a separate 2/1 suite or as a spacious 6/4 home. Recent upgrades include a brand-new kitchen, fully renovated bathrooms, new flooring, fresh interior and exterior paint, a new AC system, and a newly resurfaced pool with all-new equipment. Set on a generous lot with mature landscaping, the home welcomes you with a circular driveway and a peaceful, established setting. Inside, open and expansive living areas create an inviting atmosphere, ideal for everyday living and entertaining. Outdoors, enjoy a screened-in pool and oversized patio—perfect for gatherings, barbecues, or relaxing evenings under the stars. The fully fenced backyard also features a 10x16 shed and ample space to garden, play, or design your own outdoor retreat. Conveniently located near shopping, dining, and top-rated schools. 529 Bison Circle, Apopka
$469,990 One or more photo(s) has been virtually staged. The Davis Plan by Dream Finders Homes is a spacious two-story residence designed for modern living. Offering approximately 2,807 square feet of living space, this home features four bedrooms and two and a half bathrooms. The open-concept design seamlessly connects the great room, kitchen, and dining area, creating an ideal space for entertaining. The owner's suite serves as a private retreat, complete with a generous walk-in closet and an en-suite bathroom. Additional highlights include a two-car garage and a versatile flex room that can be customized to suit your needs. 4 Beds ⋅ 4 Baths ⋅ Crossroads At Kelly Park SubDv. ⋅ 32712 Zip Code One or more photo(s) has been virtually staged. The Davis Plan by Dream Finders Homes is a spacious two-story residence designed for modern living. Offering approximately 2,807 square feet of living space, this home features four bedrooms and two and a half bathrooms. The open-concept design seamlessly connects the great room, kitchen, and dining area, creating an ideal space for entertaining. The owner's suite serves as a private retreat, complete with a generous walk-in closet and an en-suite bathroom. Additional highlights include a two-car garage and a versatile flex room that can be customized to suit your needs. 5052 Blanket Flower Street, Apopka
$587,555 Sold Data Entry 4 Beds ⋅ 4 Baths ⋅ Park View Preserve Ph 2 SubDv. ⋅ 32712 Zip Code Sold Data Entry 3914 Isle Royal Place, Apopka
$420,000 A meticulously renovated home that can be enjoyed for generations is now available for sale! This is a home that has it all; a large, fenced in corner lot, complete renovations with newer major components, vaulted ceilings, open floor plan, low HOA and a fantastic neighborhood. As you walk in, original & refurbished french doors greets you along with vaulted ceilings and an open floorplan with plenty of natural lighting. Brand new kitchen cabinets compliment a bright and airy floorplan that is perfect for hosting and gatherings. The refurbished woodburning fireplace adds a touch of charm and classy feature that creates infinite design ideas. Fresh, modern bathroom designs create just enough pop with a functional design. Location is key here: Enjoy close proximity to excellent schools, shopping plazas, great food and outdoor activities. This home is only a few miles away from the coveted Wekeiva Springs; a popular state park known for its clear, cool spring water, perfect for swimming, canoeing, and kayaking down the Wekiva River in the lush Florida wilderness. Live the relaxed Wekiva lifestyle - where nature, recreation, and community come together. Reach out to your preferred real estate professional to learn more about what this home has to offer before it’s too late. 4 Beds ⋅ 2 Baths ⋅ Wekiva SubDv. ⋅ 32712 Zip Code A meticulously renovated home that can be enjoyed for generations is now available for sale! This is a home that has it all; a large, fenced in corner lot, complete renovations with newer major components, vaulted ceilings, open floor plan, low HOA and a fantastic neighborhood. As you walk in, original & refurbished french doors greets you along with vaulted ceilings and an open floorplan with plenty of natural lighting. Brand new kitchen cabinets compliment a bright and airy floorplan that is perfect for hosting and gatherings. The refurbished woodburning fireplace adds a touch of charm and classy feature that creates infinite design ideas. Fresh, modern bathroom designs create just enough pop with a functional design. Location is key here: Enjoy close proximity to excellent schools, shopping plazas, great food and outdoor activities. This home is only a few miles away from the coveted Wekeiva Springs; a popular state park known for its clear, cool spring water, perfect for swimming, canoeing, and kayaking down the Wekiva River in the lush Florida wilderness. Live the relaxed Wekiva lifestyle - where nature, recreation, and community come together. Reach out to your preferred real estate professional to learn more about what this home has to offer before it’s too late. 2614 Canterclub Trail, Apopka
$525,000 This home can be purchased with NO INCOME VERIFICATION!!! Very Motivated Seller!!! Welcome to this stunning 4-bedroom, 3-bath pool home in the desirable Rock Springs Ridge community. Designed for both comfort and style, this residence features an impressive oversized kitchen complete with granite countertops, stainless steel appliances, a wine fridge, premium cabinetry, and a large island that flows seamlessly into the family room. The spacious, light-filled primary suite overlooks the sparkling pool and offers double walk-in closets, dual vanities, a soaking tub, and a frameless glass walk-in shower. Two additional beautifully updated bathrooms feature granite countertops and high-end finishes, adding to the home's luxurious feel. With a split-bedroom floor plan and open-concept layout, this home is perfect for everyday living and entertaining. Step outside to the brick-paved patio, where you?ll find an outdoor kitchen and a serene saltwater pool with a Baja shelf. Lush landscaping and no rear neighbors provide exceptional privacy, creating the ideal backyard retreat. 4 Beds ⋅ 3 Baths ⋅ Rock Spgs Rdg Ph V-C SubDv. ⋅ 32712 Zip Code This home can be purchased with NO INCOME VERIFICATION!!! Very Motivated Seller!!! Welcome to this stunning 4-bedroom, 3-bath pool home in the desirable Rock Springs Ridge community. Designed for both comfort and style, this residence features an impressive oversized kitchen complete with granite countertops, stainless steel appliances, a wine fridge, premium cabinetry, and a large island that flows seamlessly into the family room. The spacious, light-filled primary suite overlooks the sparkling pool and offers double walk-in closets, dual vanities, a soaking tub, and a frameless glass walk-in shower. Two additional beautifully updated bathrooms feature granite countertops and high-end finishes, adding to the home's luxurious feel. With a split-bedroom floor plan and open-concept layout, this home is perfect for everyday living and entertaining. Step outside to the brick-paved patio, where you?ll find an outdoor kitchen and a serene saltwater pool with a Baja shelf. Lush landscaping and no rear neighbors provide exceptional privacy, creating the ideal backyard retreat. 833 Rock Creek Street, Apopka
$499,990 Welcome to the Anna Maria plan by Dream Finders Homes, a beautifully designed one-story, 4-bedroom, 3-bath home in the highly desirable Crossroads at Kelly Park community of Apopka, FL. This spacious layout offers the perfect balance of style and functionality, with an open-concept main living area that seamlessly connects the gourmet kitchen, dining, and great room. The private owner’s suite features a spa-inspired bath and large walk-in closet, while three additional bedrooms and baths provide comfort and flexibility for family, guests, or a home office. Thoughtful design touches, energy-efficient construction, and modern finishes make this home ideal for both everyday living and entertaining. Crossroads at Kelly Park residents enjoy resort-style amenities including a community pool, playgrounds, dog parks, and walking trails, all just minutes from SR-429, top-rated schools, shopping, dining, and the natural beauty of Wekiwa Springs. This Anna Maria plan combines location, design, and convenience in one of Central Florida’s fastest-growing areas. Don’t miss your chance to call it home. 4 Beds ⋅ 3 Baths ⋅ Crossroads At Kelly Park SubDv. ⋅ 32712 Zip Code Welcome to the Anna Maria plan by Dream Finders Homes, a beautifully designed one-story, 4-bedroom, 3-bath home in the highly desirable Crossroads at Kelly Park community of Apopka, FL. This spacious layout offers the perfect balance of style and functionality, with an open-concept main living area that seamlessly connects the gourmet kitchen, dining, and great room. The private owner’s suite features a spa-inspired bath and large walk-in closet, while three additional bedrooms and baths provide comfort and flexibility for family, guests, or a home office. Thoughtful design touches, energy-efficient construction, and modern finishes make this home ideal for both everyday living and entertaining. Crossroads at Kelly Park residents enjoy resort-style amenities including a community pool, playgrounds, dog parks, and walking trails, all just minutes from SR-429, top-rated schools, shopping, dining, and the natural beauty of Wekiwa Springs. This Anna Maria plan combines location, design, and convenience in one of Central Florida’s fastest-growing areas. Don’t miss your chance to call it home. 5347 Spaderdock Lane, Apopka
$468,990 Under Construction. Welcome home to our only quick delivery Elm plan with no rear neighbors! Beautifully designed new construction home featuring a welcoming front porch and an open-concept layout with 4 bedrooms, 3 baths, and a 2-car garage. The spacious Great Room flows seamlessly to a rear covered Lanai, creating the perfect setting for entertaining and outdoor living. Stylish tile flooring highlights the main living areas, complemented by window blinds throughout. The well-appointed kitchen shines with 42" upper cabinets with crown molding, quartz countertops, a sleek tile backsplash, stainless steel appliances, a center island, and a convenient pantry closet. The private Primary suite offers a relaxing retreat with an ensuite bath featuring an adult-height dual-sink vanity, stylish quartz countertops, a large walk-in closet, and a luxurious tiled shower. Completing the home is attractive landscaping, along with a brick paver driveway and lead walk for impressive curb appeal. Outstanding amenities include covered Playground and walking trails featuring outdoor exercise equipment, with future amenities to include pool and cabana. Oakview is conveniently located just 1 mile from SR 429 for easy commuting, and only 11 miles from Wekiva Springs State Park and 12 minutes from Lake Apopka. Additionally, the Community is close to the upcoming new Wyld Oaks development featuring a 3 acre medical campus and extensive retail spaces. 4 Beds ⋅ 3 Baths ⋅ Oakview SubDv. ⋅ 32712 Zip Code Under Construction. Welcome home to our only quick delivery Elm plan with no rear neighbors! Beautifully designed new construction home featuring a welcoming front porch and an open-concept layout with 4 bedrooms, 3 baths, and a 2-car garage. The spacious Great Room flows seamlessly to a rear covered Lanai, creating the perfect setting for entertaining and outdoor living. Stylish tile flooring highlights the main living areas, complemented by window blinds throughout. The well-appointed kitchen shines with 42" upper cabinets with crown molding, quartz countertops, a sleek tile backsplash, stainless steel appliances, a center island, and a convenient pantry closet. The private Primary suite offers a relaxing retreat with an ensuite bath featuring an adult-height dual-sink vanity, stylish quartz countertops, a large walk-in closet, and a luxurious tiled shower. Completing the home is attractive landscaping, along with a brick paver driveway and lead walk for impressive curb appeal. Outstanding amenities include covered Playground and walking trails featuring outdoor exercise equipment, with future amenities to include pool and cabana. Oakview is conveniently located just 1 mile from SR 429 for easy commuting, and only 11 miles from Wekiva Springs State Park and 12 minutes from Lake Apopka. Additionally, the Community is close to the upcoming new Wyld Oaks development featuring a 3 acre medical campus and extensive retail spaces. 4491 Laurel Site Loop, Apopka
$635,000 Luxury Pool Home with Spa-Inspired Primary Suite, Paid Solar & Prime Nature Access - Beautifully upgraded and thoughtfully designed, this exceptional home blends modern luxury, energy efficiency, and an unmatched connection to Central Florida’s natural beauty. The open, light-filled layout features expansive tile flooring, neutral designer finishes, recessed lighting, and modern ceiling fans throughout. At the heart of the home is a gourmet kitchen with rich espresso cabinetry, granite countertops, a large center island, stainless steel appliances with double wall ovens, designer tile backsplash, walk-in pantry, and a custom coffee and dry bar—perfect for everyday living and entertaining. The spacious living and dining areas flow seamlessly to a covered lanai and private screened-in pool, creating effortless indoor-outdoor living. The fully fenced backyard offers privacy and space to relax or host gatherings year-round. The primary suite is a true retreat, highlighted by a luxury master bathroom remodel completed in 2023, featuring a freestanding soaking tub, oversized walk-in shower with floor-to-ceiling tile, dual vanities, illuminated mirrors, and matte black fixtures. A custom walk-in closet with built-in shelving and drawers completes the suite. Additional highlights include a dedicated office, generously sized bedrooms, updated secondary bathrooms, paid solar panels, and a solar water heater for enhanced efficiency and long-term savings. Ideally located just minutes from Wekiwa Springs State Park, Kelly Park / Rock Springs Run, and the Lake Apopka North Shore, this home offers easy access to kayaking, hiking, biking, and year-round outdoor recreation—delivering the perfect balance of luxury living and an active, nature-focused lifestyle. 4 Beds ⋅ 3 Baths ⋅ Hillside/Wekiva SubDv. ⋅ 32712 Zip Code Luxury Pool Home with Spa-Inspired Primary Suite, Paid Solar & Prime Nature Access - Beautifully upgraded and thoughtfully designed, this exceptional home blends modern luxury, energy efficiency, and an unmatched connection to Central Florida’s natural beauty. The open, light-filled layout features expansive tile flooring, neutral designer finishes, recessed lighting, and modern ceiling fans throughout. At the heart of the home is a gourmet kitchen with rich espresso cabinetry, granite countertops, a large center island, stainless steel appliances with double wall ovens, designer tile backsplash, walk-in pantry, and a custom coffee and dry bar—perfect for everyday living and entertaining. The spacious living and dining areas flow seamlessly to a covered lanai and private screened-in pool, creating effortless indoor-outdoor living. The fully fenced backyard offers privacy and space to relax or host gatherings year-round. The primary suite is a true retreat, highlighted by a luxury master bathroom remodel completed in 2023, featuring a freestanding soaking tub, oversized walk-in shower with floor-to-ceiling tile, dual vanities, illuminated mirrors, and matte black fixtures. A custom walk-in closet with built-in shelving and drawers completes the suite. Additional highlights include a dedicated office, generously sized bedrooms, updated secondary bathrooms, paid solar panels, and a solar water heater for enhanced efficiency and long-term savings. Ideally located just minutes from Wekiwa Springs State Park, Kelly Park / Rock Springs Run, and the Lake Apopka North Shore, this home offers easy access to kayaking, hiking, biking, and year-round outdoor recreation—delivering the perfect balance of luxury living and an active, nature-focused lifestyle. 3112 Pinenut Drive, Apopka
$225,000 PRICE IMPROVEMENT...Numerous BUSINESS opportunities are possible with this large, cleared lot and it includes 10 paved parking spaces. This lot is located within the City of Apopka, zoned C-C for COMMUNITY COMMERCIAL DISTRICT. Allowed uses include retail sales, personal services, eating and drinking establishments, offices, recreation/entertainment uses, vehicle sales and services, mixed use, live/work, and multi-family dwellings above ground-level commercial and office uses. Land Comm - Nw Outlying SubDv. ⋅ 32712 Zip Code PRICE IMPROVEMENT...Numerous BUSINESS opportunities are possible with this large, cleared lot and it includes 10 paved parking spaces. This lot is located within the City of Apopka, zoned C-C for COMMUNITY COMMERCIAL DISTRICT. Allowed uses include retail sales, personal services, eating and drinking establishments, offices, recreation/entertainment uses, vehicle sales and services, mixed use, live/work, and multi-family dwellings above ground-level commercial and office uses. O E Nancy Lee Lane, Apopka
$391,000 Seller may consider buyer concessions if made in an offer ***WELCOME HOME*** to this updated single-story 3-bedroom, 2-bath residence in the desirable Wekiva Ridge community of Apopka, where major improvements are already done and everyday convenience is right around the corner! ***Big-ticket updates include NEW DOUBLE PANE WINDOWS (2025), NEWER ROOF (2020), WATER HEATER (2020), and an UPDATED A/C (2019), plus the added benefit of an upcoming conversion from septic to sewer. With NO HOA, a .25 ACRE LOT and NO REAR OR LEFT SIDE NEIGHBORS this home offers a rare combination of privacy and peace of mind. The interior of the home feels bright, modern, and truly MOVE IN READY, highlighted by WOOD LOOK TILE FLOORING throughout and vaulted ceilings that create an open, airy atmosphere. The UPDATED KITCHEN anchors the home with STAINLESS STEEL APPLIANCES, a timeless SUBWAY TILE backsplash, and a convenient breakfast bar pass-through that connects seamlessly to the living and dining areas. A sunny eat-in nook adds the perfect spot for casual meals or morning coffee. The stylish living room is full of character, featuring a WOOD BURNING FIREPLACE, built-in bookshelf, vaulted ceiling, and a designer accent wall. The adjacent dining area opens through sliding glass doors to the COVERED LANAI, ideal for indoor/outdoor living and entertaining. The PRIMARY SUITE serves as a tranquil retreat complete with a WALK-IN CLOSET and an updated private en-suite bath, while bedrooms two and three are thoughtfully positioned and share an updated second full bath. Tucked away just off N Wekiwa Springs Road, this home offers a quiet setting while remaining close to shopping, dining, golf courses, and recreation, with easy access to SR-436, US-441, and I-4. Whether you are a first-time buyer, looking to downsize, or searching for a solid investment, this Wekiva Ridge home checks all the boxes for comfort, updates, and location. Call today to schedule your tour! 3 Beds ⋅ 2 Baths ⋅ Wekiva Ridge SubDv. ⋅ 32712 Zip Code Seller may consider buyer concessions if made in an offer ***WELCOME HOME*** to this updated single-story 3-bedroom, 2-bath residence in the desirable Wekiva Ridge community of Apopka, where major improvements are already done and everyday convenience is right around the corner! ***Big-ticket updates include NEW DOUBLE PANE WINDOWS (2025), NEWER ROOF (2020), WATER HEATER (2020), and an UPDATED A/C (2019), plus the added benefit of an upcoming conversion from septic to sewer. With NO HOA, a .25 ACRE LOT and NO REAR OR LEFT SIDE NEIGHBORS this home offers a rare combination of privacy and peace of mind. The interior of the home feels bright, modern, and truly MOVE IN READY, highlighted by WOOD LOOK TILE FLOORING throughout and vaulted ceilings that create an open, airy atmosphere. The UPDATED KITCHEN anchors the home with STAINLESS STEEL APPLIANCES, a timeless SUBWAY TILE backsplash, and a convenient breakfast bar pass-through that connects seamlessly to the living and dining areas. A sunny eat-in nook adds the perfect spot for casual meals or morning coffee. The stylish living room is full of character, featuring a WOOD BURNING FIREPLACE, built-in bookshelf, vaulted ceiling, and a designer accent wall. The adjacent dining area opens through sliding glass doors to the COVERED LANAI, ideal for indoor/outdoor living and entertaining. The PRIMARY SUITE serves as a tranquil retreat complete with a WALK-IN CLOSET and an updated private en-suite bath, while bedrooms two and three are thoughtfully positioned and share an updated second full bath. Tucked away just off N Wekiwa Springs Road, this home offers a quiet setting while remaining close to shopping, dining, golf courses, and recreation, with easy access to SR-436, US-441, and I-4. Whether you are a first-time buyer, looking to downsize, or searching for a solid investment, this Wekiva Ridge home checks all the boxes for comfort, updates, and location. Call today to schedule your tour! 2336 Wekiva Ridge Road, Apopka
$678,140 Virtually Staged. Under Construction. Sample images the Carter Model by Dream Finders Homes. This thoughtfully designed home offers a perfect blend of modern luxury and functional living. The Carter model boasts an open-concept floor plan, ideal for both entertaining and everyday life. Step inside to find a spacious living area filled with natural light, seamlessly connected to a gourmet kitchen featuring quartz countertops, stainless steel appliances, a large island, and ample cabinet space. The private owner’s suite provides a serene retreat, complete with a luxurious ensuite bathroom featuring a double vanity, a walk-in shower, and an expansive walk-in closet. Additional bedrooms are generously sized, offering flexibility for guests, home offices, or play areas. Enjoy outdoor living with a covered patio and a backyard ready for your personal touch. This home includes energy-efficient features and is located in a vibrant community just off the 429 with excellent amenities such as a pool, playground, and dog park. 4 Beds ⋅ 4 Baths ⋅ Crossroads At Kelly Park SubDv. ⋅ 32712 Zip Code Virtually Staged. Under Construction. Sample images the Carter Model by Dream Finders Homes. This thoughtfully designed home offers a perfect blend of modern luxury and functional living. The Carter model boasts an open-concept floor plan, ideal for both entertaining and everyday life. Step inside to find a spacious living area filled with natural light, seamlessly connected to a gourmet kitchen featuring quartz countertops, stainless steel appliances, a large island, and ample cabinet space. The private owner’s suite provides a serene retreat, complete with a luxurious ensuite bathroom featuring a double vanity, a walk-in shower, and an expansive walk-in closet. Additional bedrooms are generously sized, offering flexibility for guests, home offices, or play areas. Enjoy outdoor living with a covered patio and a backyard ready for your personal touch. This home includes energy-efficient features and is located in a vibrant community just off the 429 with excellent amenities such as a pool, playground, and dog park. 5364 Spaderdock Lane, Apopka
$434,990 Under Construction. The Aria is a popular one-story 3-bedroom, 2-bathroom home with 1,672 square feet of living space. It features an open concept living area, dining room, and covered lanai. The kitchen includes stainless steel appliances, quartz counters, walk in pantry and a convenient island. The primary bedroom has an attached bathroom with a walk-in closet and double vanity. This home also features a laundry room space with privacy doors and a two-car garage for parking or storage. This all concrete block construction home also includes smart home technology for control via smart devices. This home is open for self-touring 7 days a week. *Photos are of similar model but not that of exact house. Pictures, photographs, colors, features, and sizes are for illustration purposes only and will vary from the homes as built. Home and community information including pricing, included features, terms, availability and amenities are subject to change and prior sale at any time without notice or obligation. Please note that no representations or warranties are made regarding school districts or school assignments; you should conduct your own investigation regarding current and future schools and school boundaries.* 3 Beds ⋅ 2 Baths ⋅ Crossroads At Kelly Park SubDv. ⋅ 32712 Zip Code Under Construction. The Aria is a popular one-story 3-bedroom, 2-bathroom home with 1,672 square feet of living space. It features an open concept living area, dining room, and covered lanai. The kitchen includes stainless steel appliances, quartz counters, walk in pantry and a convenient island. The primary bedroom has an attached bathroom with a walk-in closet and double vanity. This home also features a laundry room space with privacy doors and a two-car garage for parking or storage. This all concrete block construction home also includes smart home technology for control via smart devices. This home is open for self-touring 7 days a week. *Photos are of similar model but not that of exact house. Pictures, photographs, colors, features, and sizes are for illustration purposes only and will vary from the homes as built. Home and community information including pricing, included features, terms, availability and amenities are subject to change and prior sale at any time without notice or obligation. Please note that no representations or warranties are made regarding school districts or school assignments; you should conduct your own investigation regarding current and future schools and school boundaries.* 5175 Nickerbean Street, Apopka