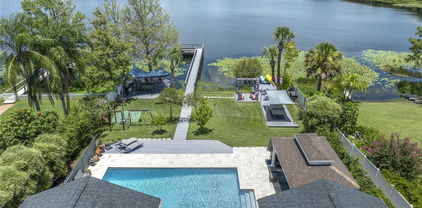
$4,700,000 WOW! SPECTACULAR LAKEFRONT WITH AMAZING SUNSET VIEW. 6-7 BEDROOM 6 FULL BATH HOME PLUS 2 HALF BATHS, ENTERTAINMENT ROOM. (EACH BEDROOM HAS IT'S OWN BATH) BOAT DOCK. EVERYTHING UPSCALE. CUSTOM BUILDER REMODELED THE INTERIOR WITH ADDITIONAL NEW FEATURES SPENDING OVER $1.4 MILLION CLOSE TO 6800 SQ. FT. / 8275. 24 HOUR GATED AND GUARDED COMMUNITY. Interior walls stripped and re-done including electrical, plumbing, floors, air conditioning, automated lighting systems and security surveillance cameras in and out. EXTENDED BONUS ROOM UPSTAIRS. All modern upscale craftmanship and rich details, state of the art, completed 2018. Must see Master bathroom with 2 STORY HIS & HER CLOSET. MARBLE SLAB WALLS (NO GROUT), OVERSIZED MASTER SITTING AREA. Molding and Niches throughout. All living areas have 34x34 inch MARBLE TILE FLOORS. This home includes a GOURMET KITCHEN with updated Island, exotic GRANITE COUNTERTOPS and MARBLE Floors. All steel appliances, double oven, GAS STOVE, pantry, and elegant cabinets. HUGE FAMILY ROOM with AMAZING LAKE VIEWS! Master, Office, and additional 3 Bedrooms downstairs also an Entertainment Room with WOOD FLOORS, updated wall cabinets, molding, and plantation shutters. ALL TV AND DVD MUSIC SYSTEM INCLUDED. SURVELLIANCE CAMERAS IN AND OUT. SOARING CEILINGS AND BREATHTAKING VIEWS! Every room completed with CUSTOM CABINETRY, ELEGANT FAMILY ROOM WITH MARBLE FIREPLACE, EXTRA LARGE OPEN LAKE VIEWS, and lighter paint color. 2 BEDROOMS UPSTAIRS COMBINED AS 2ND MASTER / INLAW SUITE WITH SMALL REFRIGERATOR, MICROWAVE AND SINK. 42x12 Bonus Room/Theater Room/ 7th Bedroom. STUNNING EXTRA LARGE GAME ROOM ON FIRST FLOOR WITH BAR SET UP, LAKE VIEWS & WOOD FLOORS. Indoor Laundry Room with Storage. 3 Car oversized side garage entry with CIRCULAR DRIVE. ADDITIONAL 2-3 CARS PARKING SPACES WITH FENCE GATE. Square footage provided by original builder plans. Extra Large RAISED BACK YARD with SEA WALL AND LANDSCAPE LIGHTING. DOCK RECENTLY UPDATED $50K, NEW A/C $20K. NEW LANDSCAPING. POOL & NEWER ELECTRIC HEATER FOR POOL + GAS HEATED SPA + KIDDY POOL. TRAVERTINE DECK AND GRANITE SUMMER KITCHEN. ENTIRE POOL AREA WAS DEMOLISHED AND TOTALLY REBUILT. SEA WALL and ONE OF A KIND SEE THROUGH GLASS FENCED YARD, NO OTHER HOME IN THIS AREA HAS A GLASS FENCE (SEE THROUGH YARD AND LAKE.) IRON FENCE ON BOTH SIDES. LOW WATER BILLS water pump from lake for irrigation. Mosquito repellent in back for pool and porch. Orlando’s most exclusive 24 Hour Gated and Guarded Community with boat dock, small park, playground, tennis, and basketball courts. Estates at Phillips Landing – Dr. Phillips area, with the best of everything! THIS UNIQUE INTERIOR DESIGNED HOME is comparable to no other home in the area, took many years to complete update with County and HOA Permit. USED AS A SECOND HOME, AND MAINTAINED BY CARETAKERS. Close to “Restaurant Row”, 25 min. to International Airport, Disney World and EPCOT. Close to Sea World, Universal Studios, Malls, Schools, Library, Trader Joes, Whole Foods & Fresh Market. ENJOY THE SUNSET. ENTERTAIN FAMILY & FRIENDS ON THE LARGEST OPEN PORCH ON LAKEFRONT! YOU MUST SEE THIS HOME TO BELIEVE IT! MUST SHOW PROOF OF FUNDS. SELLER MAY CONSIDER OWNER FINANCING. HARD TO FIND A HOUSE LIKE THIS ONE! 6 Beds ⋅ 8 Baths ⋅ Estates At Phillips Landing Ph 02 SubDv. ⋅ 32836 Zip Code WOW! SPECTACULAR LAKEFRONT WITH AMAZING SUNSET VIEW. 6-7 BEDROOM 6 FULL BATH HOME PLUS 2 HALF BATHS, ENTERTAINMENT ROOM. (EACH BEDROOM HAS IT'S OWN BATH) BOAT DOCK. EVERYTHING UPSCALE. CUSTOM BUILDER REMODELED THE INTERIOR WITH ADDITIONAL NEW FEATURES SPENDING OVER $1.4 MILLION CLOSE TO 6800 SQ. FT. / 8275. 24 HOUR GATED AND GUARDED COMMUNITY. Interior walls stripped and re-done including electrical, plumbing, floors, air conditioning, automated lighting systems and security surveillance cameras in and out. EXTENDED BONUS ROOM UPSTAIRS. All modern upscale craftmanship and rich details, state of the art, completed 2018. Must see Master bathroom with 2 STORY HIS & HER CLOSET. MARBLE SLAB WALLS (NO GROUT), OVERSIZED MASTER SITTING AREA. Molding and Niches throughout. All living areas have 34x34 inch MARBLE TILE FLOORS. This home includes a GOURMET KITCHEN with updated Island, exotic GRANITE COUNTERTOPS and MARBLE Floors. All steel appliances, double oven, GAS STOVE, pantry, and elegant cabinets. HUGE FAMILY ROOM with AMAZING LAKE VIEWS! Master, Office, and additional 3 Bedrooms downstairs also an Entertainment Room with WOOD FLOORS, updated wall cabinets, molding, and plantation shutters. ALL TV AND DVD MUSIC SYSTEM INCLUDED. SURVELLIANCE CAMERAS IN AND OUT. SOARING CEILINGS AND BREATHTAKING VIEWS! Every room completed with CUSTOM CABINETRY, ELEGANT FAMILY ROOM WITH MARBLE FIREPLACE, EXTRA LARGE OPEN LAKE VIEWS, and lighter paint color. 2 BEDROOMS UPSTAIRS COMBINED AS 2ND MASTER / INLAW SUITE WITH SMALL REFRIGERATOR, MICROWAVE AND SINK. 42x12 Bonus Room/Theater Room/ 7th Bedroom. STUNNING EXTRA LARGE GAME ROOM ON FIRST FLOOR WITH BAR SET UP, LAKE VIEWS & WOOD FLOORS. Indoor Laundry Room with Storage. 3 Car oversized side garage entry with CIRCULAR DRIVE. ADDITIONAL 2-3 CARS PARKING SPACES WITH FENCE GATE. Square footage provided by original builder plans. Extra Large RAISED BACK YARD with SEA WALL AND LANDSCAPE LIGHTING. DOCK RECENTLY UPDATED $50K, NEW A/C $20K. NEW LANDSCAPING. POOL & NEWER ELECTRIC HEATER FOR POOL + GAS HEATED SPA + KIDDY POOL. TRAVERTINE DECK AND GRANITE SUMMER KITCHEN. ENTIRE POOL AREA WAS DEMOLISHED AND TOTALLY REBUILT. SEA WALL and ONE OF A KIND SEE THROUGH GLASS FENCED YARD, NO OTHER HOME IN THIS AREA HAS A GLASS FENCE (SEE THROUGH YARD AND LAKE.) IRON FENCE ON BOTH SIDES. LOW WATER BILLS water pump from lake for irrigation. Mosquito repellent in back for pool and porch. Orlando’s most exclusive 24 Hour Gated and Guarded Community with boat dock, small park, playground, tennis, and basketball courts. Estates at Phillips Landing – Dr. Phillips area, with the best of everything! THIS UNIQUE INTERIOR DESIGNED HOME is comparable to no other home in the area, took many years to complete update with County and HOA Permit. USED AS A SECOND HOME, AND MAINTAINED BY CARETAKERS. Close to “Restaurant Row”, 25 min. to International Airport, Disney World and EPCOT. Close to Sea World, Universal Studios, Malls, Schools, Library, Trader Joes, Whole Foods & Fresh Market. ENJOY THE SUNSET. ENTERTAIN FAMILY & FRIENDS ON THE LARGEST OPEN PORCH ON LAKEFRONT! YOU MUST SEE THIS HOME TO BELIEVE IT! MUST SHOW PROOF OF FUNDS. SELLER MAY CONSIDER OWNER FINANCING. HARD TO FIND A HOUSE LIKE THIS ONE! 9245 Southern Breeze Drive, Orlando
$1,270,000 Located in the highly sought-after Parkside community in Dr. Phillips, this Vizcaya model home by Meritage is exactly what you've been looking for. Situated in a prime location just off Apopka Vineland Road, near Universal Studios, Disney Springs, and I-4, you'll enjoy easy access to Dr. Phillips Marketplace and the renowned "Restaurant Row," both just minutes away. The home features elegant porcelain tile flooring throughout the foyer, dining room, living room, and family room. With 6 bedrooms and 4 bathrooms, this spacious residence includes a loft-style living area perfect for game nights, as well as a dedicated home theater. The primary bedroom is conveniently located on the main floor, and the laundry room is upstairs. The chef's kitchen is a culinary dream, equipped with stainless steel appliances, granite countertops, and a center island designed for entertaining. Step outside to an oversized lanai overlooking a tranquil pool, ideal for outdoor gatherings and parties. With a built-in sound system in the living room, partial solar power, and a spacious 3-car garage, this home truly offers the complete package. 6 Beds ⋅ 4 Baths ⋅ Parkside Ph 2 SubDv. ⋅ 32836 Zip Code Located in the highly sought-after Parkside community in Dr. Phillips, this Vizcaya model home by Meritage is exactly what you've been looking for. Situated in a prime location just off Apopka Vineland Road, near Universal Studios, Disney Springs, and I-4, you'll enjoy easy access to Dr. Phillips Marketplace and the renowned "Restaurant Row," both just minutes away. The home features elegant porcelain tile flooring throughout the foyer, dining room, living room, and family room. With 6 bedrooms and 4 bathrooms, this spacious residence includes a loft-style living area perfect for game nights, as well as a dedicated home theater. The primary bedroom is conveniently located on the main floor, and the laundry room is upstairs. The chef's kitchen is a culinary dream, equipped with stainless steel appliances, granite countertops, and a center island designed for entertaining. Step outside to an oversized lanai overlooking a tranquil pool, ideal for outdoor gatherings and parties. With a built-in sound system in the living room, partial solar power, and a spacious 3-car garage, this home truly offers the complete package. 8143 Chilton Drive, Orlando
$1,670,000 An Exquisite Blend of Luxury and Lifestyle This exceptional estate redefines refined living, offering 7 bedrooms, 7.5 bathrooms, and a 3-car garage—all thoughtfully designed to merge elegance with everyday functionality. The heart of the home is the sophisticated main living area, highlighted by bespoke built-in cabinetry and a striking modern wine cellar. From here, the space flows effortlessly into the gourmet chef’s kitchen, featuring granite countertops, top-tier stainless steel appliances, dual center islands, a walk-in pantry, and an inviting breakfast nook. A butler’s pantry seamlessly connects to the formal dining room, setting the stage for unforgettable gatherings and effortless entertaining. The residence boasts three luxurious master suites, including a primary retreat on the main floor with expansive walk-in closets and a spa-inspired bath complete with a soaking tub and separate shower. Each additional bedroom is generously scaled, with custom built-in walk-in closets ensuring comfort and practicality. Upstairs, a spacious lounge with a wet bar offers the perfect setting for relaxed evenings or casual get-togethers. Step outside to your private resort-style sanctuary—a covered patio with a fully equipped summer kitchen and a sleek glass steam sauna overlooking the glistening pool. Perfectly positioned just minutes from Disney Springs, Flamingo Crossings, and the Premium Outlet Mall, this residence delivers an unrivaled blend of luxury, convenience, and lifestyle. More than a home, it’s an experience—crafted for those who expect nothing less than the extraordinary. 7 Beds ⋅ 8 Baths ⋅ Parkside Ph 2 SubDv. ⋅ 32836 Zip Code An Exquisite Blend of Luxury and Lifestyle This exceptional estate redefines refined living, offering 7 bedrooms, 7.5 bathrooms, and a 3-car garage—all thoughtfully designed to merge elegance with everyday functionality. The heart of the home is the sophisticated main living area, highlighted by bespoke built-in cabinetry and a striking modern wine cellar. From here, the space flows effortlessly into the gourmet chef’s kitchen, featuring granite countertops, top-tier stainless steel appliances, dual center islands, a walk-in pantry, and an inviting breakfast nook. A butler’s pantry seamlessly connects to the formal dining room, setting the stage for unforgettable gatherings and effortless entertaining. The residence boasts three luxurious master suites, including a primary retreat on the main floor with expansive walk-in closets and a spa-inspired bath complete with a soaking tub and separate shower. Each additional bedroom is generously scaled, with custom built-in walk-in closets ensuring comfort and practicality. Upstairs, a spacious lounge with a wet bar offers the perfect setting for relaxed evenings or casual get-togethers. Step outside to your private resort-style sanctuary—a covered patio with a fully equipped summer kitchen and a sleek glass steam sauna overlooking the glistening pool. Perfectly positioned just minutes from Disney Springs, Flamingo Crossings, and the Premium Outlet Mall, this residence delivers an unrivaled blend of luxury, convenience, and lifestyle. More than a home, it’s an experience—crafted for those who expect nothing less than the extraordinary. 7999 Chilton Drive, Orlando
$1,500,000 Experience an extraordinary lifestyle of luxury in The Estates at Parkside, a refined enclave of distinguished homes located just moments from Orlando’s premier shopping, dining, and entertainment. 8066 Ludington Circle is a residence designed to impress, marrying architectural elegance with a versatile floor plan ideal for relaxation and entertaining. The home is positioned for convenience and connectivity. Within minutes, major thoroughfares such as Interstate 4, the 417 Expressway, and the Florida Turnpike provide seamless access across Central Florida. From here, the world’s most celebrated destinations are at your doorstep—Walt Disney World, Universal Orlando and SeaWorld—along with boutique shopping in Dr. Phillips, championship golf courses and Orlando International Airport. Even Florida’s pristine coastlines are less than an hour away, ensuring an unrivaled balance of sophistication and leisure. Inside, the residence unfolds with extraordinary flexibility, making it an ideal choice for multigenerational living. Two lavish primary suites—each featuring expansive walk-in closets, spa-inspired baths with soaking tubs, dual vanities and glass-framed showers—anchor the home, complemented by five additional bedrooms and five full baths. The open concept floor plan is enriched by expansive luxury vinyl plank flooring, soaring ceilings, and a neutral palette that harmonizes beautifully with the chef’s kitchen and large family room. Upstairs, the loft with wet bar offers an inviting space for entertaining, while the dedicated media room provides the perfect setting for private theater experiences. Outdoors, lush landscaping enhances the serenity of a private retreat complete with a heated saltwater pool and spa. Completing this remarkable property are three spacious garages, offering storage and convenience. Beyond the home, residents of The Estates at Parkside enjoy exceptional community amenities, including a clubhouse, pool and park. For those seeking even more recreation, Dr. Phillips Community Park is just moments away, offering expansive grounds for outdoor leisure. Come live the good life in Estates at Parkside. 7 Beds ⋅ 5 Baths ⋅ Estates/Parkside SubDv. ⋅ 32836 Zip Code Experience an extraordinary lifestyle of luxury in The Estates at Parkside, a refined enclave of distinguished homes located just moments from Orlando’s premier shopping, dining, and entertainment. 8066 Ludington Circle is a residence designed to impress, marrying architectural elegance with a versatile floor plan ideal for relaxation and entertaining. The home is positioned for convenience and connectivity. Within minutes, major thoroughfares such as Interstate 4, the 417 Expressway, and the Florida Turnpike provide seamless access across Central Florida. From here, the world’s most celebrated destinations are at your doorstep—Walt Disney World, Universal Orlando and SeaWorld—along with boutique shopping in Dr. Phillips, championship golf courses and Orlando International Airport. Even Florida’s pristine coastlines are less than an hour away, ensuring an unrivaled balance of sophistication and leisure. Inside, the residence unfolds with extraordinary flexibility, making it an ideal choice for multigenerational living. Two lavish primary suites—each featuring expansive walk-in closets, spa-inspired baths with soaking tubs, dual vanities and glass-framed showers—anchor the home, complemented by five additional bedrooms and five full baths. The open concept floor plan is enriched by expansive luxury vinyl plank flooring, soaring ceilings, and a neutral palette that harmonizes beautifully with the chef’s kitchen and large family room. Upstairs, the loft with wet bar offers an inviting space for entertaining, while the dedicated media room provides the perfect setting for private theater experiences. Outdoors, lush landscaping enhances the serenity of a private retreat complete with a heated saltwater pool and spa. Completing this remarkable property are three spacious garages, offering storage and convenience. Beyond the home, residents of The Estates at Parkside enjoy exceptional community amenities, including a clubhouse, pool and park. For those seeking even more recreation, Dr. Phillips Community Park is just moments away, offering expansive grounds for outdoor leisure. Come live the good life in Estates at Parkside. 8066 Ludington Circle, Orlando
$1,799,000 Pristine elegance meets modern sophistication in this exceptional residence, perfectly situated in the highly desirable Parkside community in the heart of Dr. Phillips. From the moment you step through the grand double doors, you’re welcomed by gleaming travertine floors, soaring ceilings, and an abundance of natural light that creates an immediate sense of luxury and warmth. Spanning over 5,400 sq ft across two levels, this home offers 7 bedrooms, 6.5 bathrooms, and a resort-style pool on a generous quarter-acre lot. The first floor showcases an open-concept design, seamlessly connecting the formal dining and living areas with an extended chef’s kitchen — featuring an oversized island, custom cabinetry, and a walk-in pantry designed for both beauty and function. The primary suite on the main level is a true retreat, complete with a spa-like bath, expansive walk-in closet, and a charming sitting room with French doors overlooking the pool. A home office, flexible enough to be used as a guest suite, and a convenient laundry room complete the main floor. Upstairs, the glamour continues with a spacious loft with wet bar and beverage fridge, perfect for movie nights or game evenings. Five additional bedrooms include a second master suite, two en suite bedrooms, and a Jack & Jill configuration — each boasting spacious walk-in closets. A second laundry room provides ease and convenience for the entire household. Step outside to your private oasis: a sparkling pool and spa, a fully equipped summer kitchen, and abundant privacy — all designed for relaxation and entertainment. A dedicated pool bath ensures comfort for family and guests alike. The location is simply unmatched: minutes from world-class dining, shopping, theme parks, and major highways, this home offers the perfect balance of convenience and exclusivity. Meticulously maintained and featuring one of the most desirable floor plans in Parkside, this residence feels like new — elegant, pristine, and truly one of a kind. From the first step inside, you will fall in love. 6 Beds ⋅ 7 Baths ⋅ Parkside Ph 2 SubDv. ⋅ 32836 Zip Code Pristine elegance meets modern sophistication in this exceptional residence, perfectly situated in the highly desirable Parkside community in the heart of Dr. Phillips. From the moment you step through the grand double doors, you’re welcomed by gleaming travertine floors, soaring ceilings, and an abundance of natural light that creates an immediate sense of luxury and warmth. Spanning over 5,400 sq ft across two levels, this home offers 7 bedrooms, 6.5 bathrooms, and a resort-style pool on a generous quarter-acre lot. The first floor showcases an open-concept design, seamlessly connecting the formal dining and living areas with an extended chef’s kitchen — featuring an oversized island, custom cabinetry, and a walk-in pantry designed for both beauty and function. The primary suite on the main level is a true retreat, complete with a spa-like bath, expansive walk-in closet, and a charming sitting room with French doors overlooking the pool. A home office, flexible enough to be used as a guest suite, and a convenient laundry room complete the main floor. Upstairs, the glamour continues with a spacious loft with wet bar and beverage fridge, perfect for movie nights or game evenings. Five additional bedrooms include a second master suite, two en suite bedrooms, and a Jack & Jill configuration — each boasting spacious walk-in closets. A second laundry room provides ease and convenience for the entire household. Step outside to your private oasis: a sparkling pool and spa, a fully equipped summer kitchen, and abundant privacy — all designed for relaxation and entertainment. A dedicated pool bath ensures comfort for family and guests alike. The location is simply unmatched: minutes from world-class dining, shopping, theme parks, and major highways, this home offers the perfect balance of convenience and exclusivity. Meticulously maintained and featuring one of the most desirable floor plans in Parkside, this residence feels like new — elegant, pristine, and truly one of a kind. From the first step inside, you will fall in love. 8419 Karwick Street, Orlando
$10,250,000 Sold Data Entry Only. Golden Oak at Walt Disney World® Resort is a residential resort community where families can live in the embrace of luxury, privacy and the magic of Disney. This gated community features distinctive neighborhoods of magnificent homes, expansive natural preserves and inviting amenities—including access to Golden Oak’s private clubhouse, Summerhouse, with superb food offerings served in a casually elegant dining room, courtyards, pool area, fitness facilities, and family room. In addition, residents have access to Club Life, Your Special Connection to the Magic, including access to the Golden Oak Member Services team, park transportation, signature club events, theme park experiences, Extra Magic Hours and much, much, more. Also at Golden Oak is Four Seasons Resort Orlando at Walt Disney World Resort, which hosts an 18-hole Tranquilo golf course, full-service spa, meeting facilities, and superlative restaurants. 6 Beds ⋅ 7 Baths ⋅ Golden Oak Ph 01b SubDv. ⋅ 32836 Zip Code Sold Data Entry Only. Golden Oak at Walt Disney World® Resort is a residential resort community where families can live in the embrace of luxury, privacy and the magic of Disney. This gated community features distinctive neighborhoods of magnificent homes, expansive natural preserves and inviting amenities—including access to Golden Oak’s private clubhouse, Summerhouse, with superb food offerings served in a casually elegant dining room, courtyards, pool area, fitness facilities, and family room. In addition, residents have access to Club Life, Your Special Connection to the Magic, including access to the Golden Oak Member Services team, park transportation, signature club events, theme park experiences, Extra Magic Hours and much, much, more. Also at Golden Oak is Four Seasons Resort Orlando at Walt Disney World Resort, which hosts an 18-hole Tranquilo golf course, full-service spa, meeting facilities, and superlative restaurants. 9707 Vista Falls Dr, Golden Oak
$7,500,000 Pre-Construction. To be built. Experience modern luxury on the Butler Chain of Lakes with this brand-new Davila Homes masterpiece in the heart of Dr. Phillips. Located at 9564 Kilgore Road, this architectural showpiece spans 9,034 total square feet with over 7,300 sq ft of conditioned living space. Built by award-winning Davila Homes, the residence offers 6 bedrooms, 6 full bathrooms, 2 half baths, and showcases striking modern design with expansive glass, soaring ceilings, and seamless indoor-outdoor living. The open-concept main level features a dramatic living room with 16’+ ceilings, a chef’s kitchen with hidden pantry, formal dining room, glass-enclosed wine room, and an outdoor summer kitchen overlooking the lanai and pool. The luxurious primary suite boasts a spa-inspired bathroom, dual walk-in closets, and serene lake views. Additional highlights include a private theater, home gym, office, breezeway lounge, and balcony. This home comes equipped with top-of-the-line finishes and appliances, combining modern elegance with unmatched quality. Set on the prestigious Lake Butler Chain of Lakes, it offers direct water access for boating and recreation, all within minutes of world-class dining, shopping, and top-rated schools. Buyers still have the opportunity to select their finishes, creating a personalized dream home tailored to their lifestyle. 6 Beds ⋅ 8 Baths ⋅ Na SubDv. ⋅ 32836 Zip Code Pre-Construction. To be built. Experience modern luxury on the Butler Chain of Lakes with this brand-new Davila Homes masterpiece in the heart of Dr. Phillips. Located at 9564 Kilgore Road, this architectural showpiece spans 9,034 total square feet with over 7,300 sq ft of conditioned living space. Built by award-winning Davila Homes, the residence offers 6 bedrooms, 6 full bathrooms, 2 half baths, and showcases striking modern design with expansive glass, soaring ceilings, and seamless indoor-outdoor living. The open-concept main level features a dramatic living room with 16’+ ceilings, a chef’s kitchen with hidden pantry, formal dining room, glass-enclosed wine room, and an outdoor summer kitchen overlooking the lanai and pool. The luxurious primary suite boasts a spa-inspired bathroom, dual walk-in closets, and serene lake views. Additional highlights include a private theater, home gym, office, breezeway lounge, and balcony. This home comes equipped with top-of-the-line finishes and appliances, combining modern elegance with unmatched quality. Set on the prestigious Lake Butler Chain of Lakes, it offers direct water access for boating and recreation, all within minutes of world-class dining, shopping, and top-rated schools. Buyers still have the opportunity to select their finishes, creating a personalized dream home tailored to their lifestyle. 9564 Kilgore Road, Orlando
$1,035,000 One or more photo(s) has been virtually staged. Welcome to this Meticulously maintained spacious pool home, located in the desirable community of Emerald Forest. This stunning single-family home offers 6 bedrooms & 5 Full bathrooms nearly 5000 square feet of elegant living space, perfect for multigenerational living or large families. Nested on a large .30-acre lot, the home impresses from the start with a wide paver driveway, 3- car-garage, and a striking front yard with majestic palm trees. Inside, enjoy multiple living and dining spaces, separate formals, large family room & kitchen with breakfast nook. High ceilings and abundant natural light enhance the open layout. A Standout feature is the mezzanine-level bedroom suite- a massive, private retreat complete with its own full bathroom and walk-in closet, ideal for guests, extended family, or a luxurious home office. Upstairs, you'll find an enormous second family room, four generously sized bedrooms, 2 full bathrooms & access to an outdoor balcony. This exceptional home blends comfort, space and luxury- ideal for large families or those who love to entertain. Excellent location offers quick access to Restaurant Row, upscale shopping, O-Town West, major highways, theme parks, airports and downtown. 6 Beds ⋅ 5 Baths ⋅ Emerald Forest SubDv. ⋅ 32836 Zip Code One or more photo(s) has been virtually staged. Welcome to this Meticulously maintained spacious pool home, located in the desirable community of Emerald Forest. This stunning single-family home offers 6 bedrooms & 5 Full bathrooms nearly 5000 square feet of elegant living space, perfect for multigenerational living or large families. Nested on a large .30-acre lot, the home impresses from the start with a wide paver driveway, 3- car-garage, and a striking front yard with majestic palm trees. Inside, enjoy multiple living and dining spaces, separate formals, large family room & kitchen with breakfast nook. High ceilings and abundant natural light enhance the open layout. A Standout feature is the mezzanine-level bedroom suite- a massive, private retreat complete with its own full bathroom and walk-in closet, ideal for guests, extended family, or a luxurious home office. Upstairs, you'll find an enormous second family room, four generously sized bedrooms, 2 full bathrooms & access to an outdoor balcony. This exceptional home blends comfort, space and luxury- ideal for large families or those who love to entertain. Excellent location offers quick access to Restaurant Row, upscale shopping, O-Town West, major highways, theme parks, airports and downtown. 10308 Emerald Woods Avenue, Orlando
$1,172,500 Stunning Lakefront Oasis in the Heart of Dr. Phillips Welcome to your dream home on the tranquil shores of Lake Sloat, perfectly situated in the heart of Dr. Phillips, Orlando. This immaculate 6-bedroom, 4.5-bathroom estate spans over half an acre of private lakefront and offers an unmatched blend of luxury, functionality, and outdoor living. Enjoy direct lake access with multiple composite decks including a dining deck with UV-protective sail, a boat and kayak storage area, and a dock with platform seating, all built with treated support beams for lasting durability. A gazebo with ceiling fan and lighting sits beside the oversized 35’ x 16’ pool, surrounded by travertine decking and framed by a privacy wall with premium aluminum fencing. There's also a deck with aluminum structure near the lake, sail shade over a ping pong area, and a cement basketball pad for additional recreation. The expansive yard is thoughtfully designed with low-voltage landscape lighting, cement walkways on both sides of the home, a jungle gym and swing set, and a dedicated vinyl-fenced trash area. The front driveway, porch, and side entrance are all upgraded with pavers, including a new widened cement driveway ramp for smooth street access. Inside, the home boasts all-new flooring in bedrooms, hallways, and the office, refurbished laundry room with new cabinets and flooring, and remote-control blinds on most windows. The layout includes a double primary suite configuration, ideal for in-laws or guests, and a private office with half bath. Major upgrades throughout the home include: All windows replaced with double-pane glass New roof Replaced both HVAC systems Whole-house repiping New external gas hot water heater New electrical panel New pool pump motor, saltwater system, and heat pump Gutters on all sides Motion-sensor security lighting on each side of the home Protective epoxy garage flooring with ceiling-mounted storage Spacious storage shed For outdoor entertaining, the courtyard includes a decorative fountain and a fully equipped summer kitchen with grill, sink, fridge, storage, and stone counters—perfect for lakeside gatherings. This one-of-a-kind property offers luxurious upgrades, extensive outdoor living, and rare lakefront tranquility in a premier Orlando location. Schedule your private showing today—homes like this are rarely available. 6 Beds ⋅ 5 Baths ⋅ Bay Lakes At Granada Sec 04 SubDv. ⋅ 32836 Zip Code Stunning Lakefront Oasis in the Heart of Dr. Phillips Welcome to your dream home on the tranquil shores of Lake Sloat, perfectly situated in the heart of Dr. Phillips, Orlando. This immaculate 6-bedroom, 4.5-bathroom estate spans over half an acre of private lakefront and offers an unmatched blend of luxury, functionality, and outdoor living. Enjoy direct lake access with multiple composite decks including a dining deck with UV-protective sail, a boat and kayak storage area, and a dock with platform seating, all built with treated support beams for lasting durability. A gazebo with ceiling fan and lighting sits beside the oversized 35’ x 16’ pool, surrounded by travertine decking and framed by a privacy wall with premium aluminum fencing. There's also a deck with aluminum structure near the lake, sail shade over a ping pong area, and a cement basketball pad for additional recreation. The expansive yard is thoughtfully designed with low-voltage landscape lighting, cement walkways on both sides of the home, a jungle gym and swing set, and a dedicated vinyl-fenced trash area. The front driveway, porch, and side entrance are all upgraded with pavers, including a new widened cement driveway ramp for smooth street access. Inside, the home boasts all-new flooring in bedrooms, hallways, and the office, refurbished laundry room with new cabinets and flooring, and remote-control blinds on most windows. The layout includes a double primary suite configuration, ideal for in-laws or guests, and a private office with half bath. Major upgrades throughout the home include: All windows replaced with double-pane glass New roof Replaced both HVAC systems Whole-house repiping New external gas hot water heater New electrical panel New pool pump motor, saltwater system, and heat pump Gutters on all sides Motion-sensor security lighting on each side of the home Protective epoxy garage flooring with ceiling-mounted storage Spacious storage shed For outdoor entertaining, the courtyard includes a decorative fountain and a fully equipped summer kitchen with grill, sink, fridge, storage, and stone counters—perfect for lakeside gatherings. This one-of-a-kind property offers luxurious upgrades, extensive outdoor living, and rare lakefront tranquility in a premier Orlando location. Schedule your private showing today—homes like this are rarely available. 8465 Granada Boulevard, Orlando
$1,600,000 MOVE-IN READY HOME, NEW EXTERIOR/INTERIOR PAINT, NEW FLOORS! Step into luxury and sophistication with this beautifully updated estate, where timeless elegance meets modern comfort. Freshly painted inside and out, this stunning residence showcases brand-new luxury vinyl plank wood flooring throughout, creating a seamless, upscale feel in every room. At the heart of the home is an impressive gourmet kitchen designed to inspire — featuring custom 42” cabinetry, sleek granite countertops, premium stainless steel appliances, dual oversized center islands, and a spacious walk-in pantry fit for a chef. The inviting casual dining area flows effortlessly into the expansive open-concept family room, making this home perfect for entertaining and everyday living alike. A stylish butler’s pantry connects to the formal dining room, adding both sophistication and convenience. A versatile flex space offers endless possibilities as a private office, lounge, playroom, or creative space. The luxurious main-level owner’s suite serves as a true retreat, complete with an enormous walk-in closet and a spa-inspired ensuite bath featuring dual vanities, a deep soaking tub, and an oversized frameless glass shower. Designed for ultimate convenience, the home also features TWO laundry rooms — one on each floor. Upstairs, every additional bedroom includes its own walk-in closet, providing exceptional storage and privacy. The expansive theater/game room is the perfect setting for movie nights, entertaining guests, or relaxing with family. Step outside into your own private Florida paradise. The resort-style backyard features a sparkling modern pool with elegant tile accents and a sun shelf, surrounded by lush tropical landscaping and luxurious travertine decking. The covered lanai creates the perfect atmosphere to relax, entertain, and enjoy Florida living year-round in complete privacy. Nestled within the highly sought-after Parkside community, residents enjoy access to resort-style amenities including a community pool, tennis courts, playgrounds, and scenic walking paths — all just minutes from Dr. Phillips Marketplace, world-famous Restaurant Row, premier shopping, and top-rated schools. Built with energy efficiency in mind, this exceptional home offers enhanced comfort, quieter interiors, and lower utility costs — delivering luxury living without compromise. 3D and virtual tours available! Schedule your private in-person showing today and experience everything this extraordinary home has to offer. 7 Beds ⋅ 6 Baths ⋅ Parkside Ph 2 SubDv. ⋅ 32836 Zip Code MOVE-IN READY HOME, NEW EXTERIOR/INTERIOR PAINT, NEW FLOORS! Step into luxury and sophistication with this beautifully updated estate, where timeless elegance meets modern comfort. Freshly painted inside and out, this stunning residence showcases brand-new luxury vinyl plank wood flooring throughout, creating a seamless, upscale feel in every room. At the heart of the home is an impressive gourmet kitchen designed to inspire — featuring custom 42” cabinetry, sleek granite countertops, premium stainless steel appliances, dual oversized center islands, and a spacious walk-in pantry fit for a chef. The inviting casual dining area flows effortlessly into the expansive open-concept family room, making this home perfect for entertaining and everyday living alike. A stylish butler’s pantry connects to the formal dining room, adding both sophistication and convenience. A versatile flex space offers endless possibilities as a private office, lounge, playroom, or creative space. The luxurious main-level owner’s suite serves as a true retreat, complete with an enormous walk-in closet and a spa-inspired ensuite bath featuring dual vanities, a deep soaking tub, and an oversized frameless glass shower. Designed for ultimate convenience, the home also features TWO laundry rooms — one on each floor. Upstairs, every additional bedroom includes its own walk-in closet, providing exceptional storage and privacy. The expansive theater/game room is the perfect setting for movie nights, entertaining guests, or relaxing with family. Step outside into your own private Florida paradise. The resort-style backyard features a sparkling modern pool with elegant tile accents and a sun shelf, surrounded by lush tropical landscaping and luxurious travertine decking. The covered lanai creates the perfect atmosphere to relax, entertain, and enjoy Florida living year-round in complete privacy. Nestled within the highly sought-after Parkside community, residents enjoy access to resort-style amenities including a community pool, tennis courts, playgrounds, and scenic walking paths — all just minutes from Dr. Phillips Marketplace, world-famous Restaurant Row, premier shopping, and top-rated schools. Built with energy efficiency in mind, this exceptional home offers enhanced comfort, quieter interiors, and lower utility costs — delivering luxury living without compromise. 3D and virtual tours available! Schedule your private in-person showing today and experience everything this extraordinary home has to offer. 7920 Chilton Drive, Orlando
$1,250,000 Welcome to an incredible 6-Bedroom pool home in the coveted gated community of Provence at Lake Sheen. This community is located just minutes from the entrance of Disney World and offers exclusive neighborhood access to the Butler Chain of Lakes via a private boat ramp. This spacious 6 bedroom, 6 bathroom estate offers over 4,600 square feet of beautifully designed living space, a 3-car garage, and a heated pool. All of these incredible features, plus a large private lot with no rear neighbors. Inside you will notice upgrades, like: brand new luxury vinyl plank flooring that flows throughout the entire first floor. The entrance features a grand foyer, a dedicated office to the right, and a formal dining room to the left, with a conveniently located butler’s pantry. The butler’s pantry continues into the open concept kitchen with gourmet style appliances. The kitchen overlooks the two-story great room, which is flooded with natural light, and overlooks the views out to the private pool and private backyard. The great room is anchored by a built-in electric fireplace and dual sliding glass doors leading to the screened lanai. The main-level primary suite offers pool views, large closets and an oversized en-suite bathroom with a soaking tub and a shower. Downstairs also features a guest bedroom with a full bathroom next to it and a large laundry room. Upstairs, you'll find a second primary suite, three more guest bedrooms, two additional full baths, and a large bonus room ideal for a home theater, playroom, or fitness space. The backyard features a screened-in pool, covered lanai, and the outdoor kitchen. Additional highlights include paid-off solar panels and a Tesla charging station. This unique and small community of only 36 homes offers access to a private boat ramp to Lake Sheen, part of the Butler Chain of Lakes. The Butler Chain offers boating access to 12 connected lakes. The community also features a play area, pavilion and picnic area. The location offers convenience and amenities with everything in Windermere, Dr Phillips and Orlando nearby. Zoned for top rated schools, and located near some of the most desired private schools in the area. Schedule your private showing today! 6 Beds ⋅ 6 Baths ⋅ Provence/Lk Sheen SubDv. ⋅ 32836 Zip Code Welcome to an incredible 6-Bedroom pool home in the coveted gated community of Provence at Lake Sheen. This community is located just minutes from the entrance of Disney World and offers exclusive neighborhood access to the Butler Chain of Lakes via a private boat ramp. This spacious 6 bedroom, 6 bathroom estate offers over 4,600 square feet of beautifully designed living space, a 3-car garage, and a heated pool. All of these incredible features, plus a large private lot with no rear neighbors. Inside you will notice upgrades, like: brand new luxury vinyl plank flooring that flows throughout the entire first floor. The entrance features a grand foyer, a dedicated office to the right, and a formal dining room to the left, with a conveniently located butler’s pantry. The butler’s pantry continues into the open concept kitchen with gourmet style appliances. The kitchen overlooks the two-story great room, which is flooded with natural light, and overlooks the views out to the private pool and private backyard. The great room is anchored by a built-in electric fireplace and dual sliding glass doors leading to the screened lanai. The main-level primary suite offers pool views, large closets and an oversized en-suite bathroom with a soaking tub and a shower. Downstairs also features a guest bedroom with a full bathroom next to it and a large laundry room. Upstairs, you'll find a second primary suite, three more guest bedrooms, two additional full baths, and a large bonus room ideal for a home theater, playroom, or fitness space. The backyard features a screened-in pool, covered lanai, and the outdoor kitchen. Additional highlights include paid-off solar panels and a Tesla charging station. This unique and small community of only 36 homes offers access to a private boat ramp to Lake Sheen, part of the Butler Chain of Lakes. The Butler Chain offers boating access to 12 connected lakes. The community also features a play area, pavilion and picnic area. The location offers convenience and amenities with everything in Windermere, Dr Phillips and Orlando nearby. Zoned for top rated schools, and located near some of the most desired private schools in the area. Schedule your private showing today! 10403 Provence Drive, Orlando
$1,490,000 Dr. Phillips' most desirable community, Parkside, features an 8-bedroom, 6/1-bath home with a 3-car garage. This beautiful house features stunning and elegant Swarovski chandeliers located in the main areas, including the formal dining room, kitchen, living room, dinette, master bedroom, and at the wooden staircase. This house has been designed with a unique sense of style; every detail has been carefully chosen to create a beautiful experience throughout the home. Natural light shines through the main living spaces, which flow effortlessly to the glamorous patio and outdoor living area. The finest of finishes delights the senses, whether entertaining friends or relaxing with family. The Granada features a spacious gourmet kitchen with 42" cabinets, granite countertops, and custom tile backsplash to ceiling, stainless steel appliances, a large center island, an oversized walk-in pantry, and a casual dining area all open to a welcoming Family room. The flex room can be used as an office or den. The private Master suite, located on the main level, boasts a cozy sitting area, an enormous walk-in closet, and a spa-like bath with his and hers vanities, soothing soaking tub, and separate bath. Each additional bedroom features a walk-in closet, providing the much-needed extra storage space. Enjoy popcorn and a movie night in the massive Game room. The back lanai is perfect for taking in the beautiful Florida weather. Love life living at Parkside with the pool, tennis courts, and the convenient location with Dr. Phillips Marketplace and "Restaurant Row", both just minutes away. 8 Beds ⋅ 7 Baths ⋅ Parkside Ph 2 SubDv. ⋅ 32836 Zip Code Dr. Phillips' most desirable community, Parkside, features an 8-bedroom, 6/1-bath home with a 3-car garage. This beautiful house features stunning and elegant Swarovski chandeliers located in the main areas, including the formal dining room, kitchen, living room, dinette, master bedroom, and at the wooden staircase. This house has been designed with a unique sense of style; every detail has been carefully chosen to create a beautiful experience throughout the home. Natural light shines through the main living spaces, which flow effortlessly to the glamorous patio and outdoor living area. The finest of finishes delights the senses, whether entertaining friends or relaxing with family. The Granada features a spacious gourmet kitchen with 42" cabinets, granite countertops, and custom tile backsplash to ceiling, stainless steel appliances, a large center island, an oversized walk-in pantry, and a casual dining area all open to a welcoming Family room. The flex room can be used as an office or den. The private Master suite, located on the main level, boasts a cozy sitting area, an enormous walk-in closet, and a spa-like bath with his and hers vanities, soothing soaking tub, and separate bath. Each additional bedroom features a walk-in closet, providing the much-needed extra storage space. Enjoy popcorn and a movie night in the massive Game room. The back lanai is perfect for taking in the beautiful Florida weather. Love life living at Parkside with the pool, tennis courts, and the convenient location with Dr. Phillips Marketplace and "Restaurant Row", both just minutes away. 10412 Doth Street, Orlando
$2,965,000 Classic elegance defined in this stately mansion boasting 8 bedrooms, two bonus rooms, luxurious grand living spaces, and two 2-car garages, located on the pristine Butler Chain of Lakes in guard-gated Turtle Creek. This Dr. Phillips estate has never been offered to the market before and offers traditional opulence combined with refined style and grace. The welcoming entrance sets the stage for gatherings of any size with a lovely formal living room, distinguished dining room, butler’s pantry, and grand kitchen with double islands, cooktop, two sinks, double ovens, and microwave – flowing seamlessly into a large breakfast nook and family room. The family room is framed by double doors overlooking and providing access to the screened pool and spa and summer kitchen. Also on the first floor is a guest suite, den, and primary bedroom wing – complete with morning bar, double vanities, double closets, jetted tub, separate shower, and sumptuous master bedroom with French doors to the pool. Upstairs are 6 additional bedrooms – either ensuite or with a shared “jack-and-jill” bathroom. Two bonus rooms include a large media or second floor family room plus an additional room over one of the two-car garages that could be a ninth bedroom with the addition of a closet. The enormous pool enclosure encapsulates a mammoth swimming pool with an abundance of patio decking, plus a covered summer kitchen patio area for alfresco dining or summer BBQs. A shared covered boat dock lowers with the touch of a button to provide near-instant access to the Butler Chain of Lakes through a private canal, ensuring peace and privacy. A graceful estate for the ages, lovingly cared for since it was completed, and ready to entertain for generations to come. Turtle Creek features a 24-hour on-site guarded entrance, located minutes away from Walt Disney World®, SeaWorld, and Universal Orlando – supremely close to hospitals, Restaurant Row, and offering easy access to Orlando International Airport, the Mall at Millenia, and downtown Orlando. 8 Beds ⋅ 8 Baths ⋅ Waters Edge Boca Pointe At Turtle Creek SubDv. ⋅ 32836 Zip Code Classic elegance defined in this stately mansion boasting 8 bedrooms, two bonus rooms, luxurious grand living spaces, and two 2-car garages, located on the pristine Butler Chain of Lakes in guard-gated Turtle Creek. This Dr. Phillips estate has never been offered to the market before and offers traditional opulence combined with refined style and grace. The welcoming entrance sets the stage for gatherings of any size with a lovely formal living room, distinguished dining room, butler’s pantry, and grand kitchen with double islands, cooktop, two sinks, double ovens, and microwave – flowing seamlessly into a large breakfast nook and family room. The family room is framed by double doors overlooking and providing access to the screened pool and spa and summer kitchen. Also on the first floor is a guest suite, den, and primary bedroom wing – complete with morning bar, double vanities, double closets, jetted tub, separate shower, and sumptuous master bedroom with French doors to the pool. Upstairs are 6 additional bedrooms – either ensuite or with a shared “jack-and-jill” bathroom. Two bonus rooms include a large media or second floor family room plus an additional room over one of the two-car garages that could be a ninth bedroom with the addition of a closet. The enormous pool enclosure encapsulates a mammoth swimming pool with an abundance of patio decking, plus a covered summer kitchen patio area for alfresco dining or summer BBQs. A shared covered boat dock lowers with the touch of a button to provide near-instant access to the Butler Chain of Lakes through a private canal, ensuring peace and privacy. A graceful estate for the ages, lovingly cared for since it was completed, and ready to entertain for generations to come. Turtle Creek features a 24-hour on-site guarded entrance, located minutes away from Walt Disney World®, SeaWorld, and Universal Orlando – supremely close to hospitals, Restaurant Row, and offering easy access to Orlando International Airport, the Mall at Millenia, and downtown Orlando. 10915 Emerald Chase Drive, Orlando
$1,800,000 Sold Data Entry 6 Beds ⋅ 6 Baths ⋅ Parkside SubDv. ⋅ 32836 Zip Code Sold Data Entry 8460 Karwick Street, Orlando
$2,195,000 New Construction. MODEL OPEN – VISIT US TODAY. Introducing the Sunscape by Element Home Builders, located in Windermere’s newest luxury community, Lake Sheen Sound. This stunning custom home offers a spacious 5,232 square feet layout with six bedrooms and five and a half bathrooms. Situated in the Windermere area, Lake Sheen Sound offers residents a serene lakeside lifestyle just minutes from top-rated schools, fine dining, upscale shopping, and major highways for easy access to Orlando’s best attractions. Enjoy the perfect balance of privacy and convenience in this meticulously planned community. The welcoming entryway provides immediate views of the sizable lanai and pool area. The open floor plan features a gourmet kitchen with a large kitchen island and walk-in pantry with ample storage. Adjacent to the kitchen, the formal dining room is ideal for entertaining large groups. The great room leads to the primary suite, which includes a seating area and a luxurious spa-like bathroom with a soaking tub and a large, beautifully tiled shower. The extensive walk-in closet has custom built-in features and plenty of additional storage. Upstairs, there are four spacious bedrooms with ample closet space, two full bathrooms, and a Jack and Jill bathroom. A centrally located game room offers plenty of space to entertain, host movie nights, or enjoy games. Outside the lanai, an impressive outdoor dining area provides the perfect setting for warm-weather entertaining. A powder room accessible from the lanai adds convenience. The outdoor space is completed by a sparkling heated pool and paver deck with open views. This exquisite home includes two separate garages, one for two vehicles and another for a single vehicle. A mudroom off the garage adds extra convenience. Lake Sheen Sound by Element Home Builders is a meticulously planned community of 14 exclusive homes, including three generously sized one-acre lakefront homesites and 11 interior lots. The lush landscaping provides a scenic, private setting designed for the utmost luxury and comfort. 6 Beds ⋅ 6 Baths ⋅ Lake Sheen Sound SubDv. ⋅ 32836 Zip Code New Construction. MODEL OPEN – VISIT US TODAY. Introducing the Sunscape by Element Home Builders, located in Windermere’s newest luxury community, Lake Sheen Sound. This stunning custom home offers a spacious 5,232 square feet layout with six bedrooms and five and a half bathrooms. Situated in the Windermere area, Lake Sheen Sound offers residents a serene lakeside lifestyle just minutes from top-rated schools, fine dining, upscale shopping, and major highways for easy access to Orlando’s best attractions. Enjoy the perfect balance of privacy and convenience in this meticulously planned community. The welcoming entryway provides immediate views of the sizable lanai and pool area. The open floor plan features a gourmet kitchen with a large kitchen island and walk-in pantry with ample storage. Adjacent to the kitchen, the formal dining room is ideal for entertaining large groups. The great room leads to the primary suite, which includes a seating area and a luxurious spa-like bathroom with a soaking tub and a large, beautifully tiled shower. The extensive walk-in closet has custom built-in features and plenty of additional storage. Upstairs, there are four spacious bedrooms with ample closet space, two full bathrooms, and a Jack and Jill bathroom. A centrally located game room offers plenty of space to entertain, host movie nights, or enjoy games. Outside the lanai, an impressive outdoor dining area provides the perfect setting for warm-weather entertaining. A powder room accessible from the lanai adds convenience. The outdoor space is completed by a sparkling heated pool and paver deck with open views. This exquisite home includes two separate garages, one for two vehicles and another for a single vehicle. A mudroom off the garage adds extra convenience. Lake Sheen Sound by Element Home Builders is a meticulously planned community of 14 exclusive homes, including three generously sized one-acre lakefront homesites and 11 interior lots. The lush landscaping provides a scenic, private setting designed for the utmost luxury and comfort. 9156 Sheen Sound Street, Orlando
$1,500,000 Stunning 6 bedroom, 4.5 bathroom modern minimalist home offering a truly exceptional living experience. This luxurious residence, located in the gated community of Estates at Parkside, features an expansive open-concept layout that promotes a seamless flow throughout the home. Kitchen is the heart of the home, with large quartz countertops providing ample space for food preparation and entertaining. It is fully equipped with high end appliances including a Sub Zero refrigerator and freezer with a dual compressor system for superior food preservation, an ultra quiet energy efficient Miele dishwasher with advanced drying and sanitizing technology, custom cabinetry with soft closing doors and drawers plus internal organizers, and a large walk-in pantry for additional storage. The open concept living areas include two family rooms one on each floor offering plenty of space for relaxing and enjoying time with family, a private office for working from home, a second floor library ideal for reading or studying, a game table area for entertainment, and a spacious laundry and storage room. A three car garage provides ample storage and parking space. Design highlights include sleek wood and textured paneling by Appenin with concealed LED lighting in the living room and staircase, smooth texture free walls in social areas enhancing the minimalist aesthetic, LED lighting panels surrounding the staircase adding warmth and elegance, carefully selected wallpaper in the bedrooms and dining room for a refined look, and motorized blinds in the family room with light regulating curtains in the living room for privacy and comfort. The outdoor space is equally impressive with a beautifully renovated pool area featuring high end finishes including natural stone and glass mosaics plus submerged color changing LED lighting that creates a dynamic and relaxing ambiance. A pergola with a full outdoor kitchen includes a high end grill, granite bar, beverage cooler, sink, food prep area, and storage making it perfect for al fresco dining and entertaining. The landscaping is thoughtfully designed for beauty and privacy with recessed floor lights, vertical gardens, and green walls providing a tranquil atmosphere. Additional features include a dedicated coffee station for daily convenience and state of the art smart home technology that allows efficient control of lighting, temperature, and security systems. This home offers the perfect balance of luxury functionality and design with every detail carefully curated to ensure comfort and style. Whether you are relaxing in one of the family rooms, preparing meals in the gourmet kitchen, or entertaining in the stunning outdoor oasis, this one of a kind property delivers modern living at its finest. Don't miss the opportunity to make this extraordinary residence your dream home. Located in the highly sought-after Dr. Phillips area, it offers convenient access to top dining, shopping, entertainment, and excellent schools, perfectly blending upscale living with family friendly features. 6 Beds ⋅ 5 Baths ⋅ Estates/Parkside SubDv. ⋅ 32836 Zip Code Stunning 6 bedroom, 4.5 bathroom modern minimalist home offering a truly exceptional living experience. This luxurious residence, located in the gated community of Estates at Parkside, features an expansive open-concept layout that promotes a seamless flow throughout the home. Kitchen is the heart of the home, with large quartz countertops providing ample space for food preparation and entertaining. It is fully equipped with high end appliances including a Sub Zero refrigerator and freezer with a dual compressor system for superior food preservation, an ultra quiet energy efficient Miele dishwasher with advanced drying and sanitizing technology, custom cabinetry with soft closing doors and drawers plus internal organizers, and a large walk-in pantry for additional storage. The open concept living areas include two family rooms one on each floor offering plenty of space for relaxing and enjoying time with family, a private office for working from home, a second floor library ideal for reading or studying, a game table area for entertainment, and a spacious laundry and storage room. A three car garage provides ample storage and parking space. Design highlights include sleek wood and textured paneling by Appenin with concealed LED lighting in the living room and staircase, smooth texture free walls in social areas enhancing the minimalist aesthetic, LED lighting panels surrounding the staircase adding warmth and elegance, carefully selected wallpaper in the bedrooms and dining room for a refined look, and motorized blinds in the family room with light regulating curtains in the living room for privacy and comfort. The outdoor space is equally impressive with a beautifully renovated pool area featuring high end finishes including natural stone and glass mosaics plus submerged color changing LED lighting that creates a dynamic and relaxing ambiance. A pergola with a full outdoor kitchen includes a high end grill, granite bar, beverage cooler, sink, food prep area, and storage making it perfect for al fresco dining and entertaining. The landscaping is thoughtfully designed for beauty and privacy with recessed floor lights, vertical gardens, and green walls providing a tranquil atmosphere. Additional features include a dedicated coffee station for daily convenience and state of the art smart home technology that allows efficient control of lighting, temperature, and security systems. This home offers the perfect balance of luxury functionality and design with every detail carefully curated to ensure comfort and style. Whether you are relaxing in one of the family rooms, preparing meals in the gourmet kitchen, or entertaining in the stunning outdoor oasis, this one of a kind property delivers modern living at its finest. Don't miss the opportunity to make this extraordinary residence your dream home. Located in the highly sought-after Dr. Phillips area, it offers convenient access to top dining, shopping, entertainment, and excellent schools, perfectly blending upscale living with family friendly features. 8085 Ludington Circle, Orlando
$1,195,000 UPGRADES WITH MODERN BUILT IN FEATURES. ONE OF A KIND in 24 HR. MANNED GATED PHILLIPS LANDING. 23 FT. High Ceiling with Chandelier. FURNISHED MEDIA ROOM, with Large Screen. 24x24 Marble Floors first and second floor. Master BR & Guest Bedroom downstairs. 4 Bedrooms UPSTAIRS. Second Study/Computer Room upstairs. ONE LARGE WALK-IN CLOSET with organizers in MASTER BEDROM. Master Bath has HIS/HERS VANITIES and Large Tub with Marble all around. LIVING ROOM HAS HIGH CEILINGS, CUSTOM DRAPES AND MARBLE FLOORS. MASTER BEDROOM WALL WITH BUILT-IN CLOSET AND TV. Amazing GRANITE Kitchen, LARGE ISLAND, Built in modern exhaust, oven and microwave. Butler Pantry with Wine Cooler. Dining Room with Chandelier, high ceiling and POOL VIEW. POOL REMARSITED APPROX. 3 YEARS AGO has SALTWATER SYSTEM, Privacy Fence, Pool Pump, Pool Bath Oasis. Marble table with 8 chairs included. EXTRA LARGE LOT. Large screen enclosure. Extra paved area outside for entertaining. BUILT IN SUMMER KITCHEN with GAS and ELECTRIC STOVE and CABINET. WINE COOLER. Plantation Shutters throughout. STAIRWAY WITH CUSTOM MARBLE BASEBOARD AND STEEL RAIL. LAKE ACCESS, relax at the BOAT DOCK & Fishing. Small Park to enjoy the sunrise and Orlando Eye. 2 Playgrounds. 25 minutes to the International Airport, Disney World, EPCOT. 5-10 Minutes to Universal and Sea World.3 – 5 minutes to Restaurant Row. Dr. Phillips area. See this UPGRADED BEAUTY! THE BEST OF EVERYTHING! 6 Beds ⋅ 5 Baths ⋅ Heritage Bay Phillips Landing SubDv. ⋅ 32836 Zip Code UPGRADES WITH MODERN BUILT IN FEATURES. ONE OF A KIND in 24 HR. MANNED GATED PHILLIPS LANDING. 23 FT. High Ceiling with Chandelier. FURNISHED MEDIA ROOM, with Large Screen. 24x24 Marble Floors first and second floor. Master BR & Guest Bedroom downstairs. 4 Bedrooms UPSTAIRS. Second Study/Computer Room upstairs. ONE LARGE WALK-IN CLOSET with organizers in MASTER BEDROM. Master Bath has HIS/HERS VANITIES and Large Tub with Marble all around. LIVING ROOM HAS HIGH CEILINGS, CUSTOM DRAPES AND MARBLE FLOORS. MASTER BEDROOM WALL WITH BUILT-IN CLOSET AND TV. Amazing GRANITE Kitchen, LARGE ISLAND, Built in modern exhaust, oven and microwave. Butler Pantry with Wine Cooler. Dining Room with Chandelier, high ceiling and POOL VIEW. POOL REMARSITED APPROX. 3 YEARS AGO has SALTWATER SYSTEM, Privacy Fence, Pool Pump, Pool Bath Oasis. Marble table with 8 chairs included. EXTRA LARGE LOT. Large screen enclosure. Extra paved area outside for entertaining. BUILT IN SUMMER KITCHEN with GAS and ELECTRIC STOVE and CABINET. WINE COOLER. Plantation Shutters throughout. STAIRWAY WITH CUSTOM MARBLE BASEBOARD AND STEEL RAIL. LAKE ACCESS, relax at the BOAT DOCK & Fishing. Small Park to enjoy the sunrise and Orlando Eye. 2 Playgrounds. 25 minutes to the International Airport, Disney World, EPCOT. 5-10 Minutes to Universal and Sea World.3 – 5 minutes to Restaurant Row. Dr. Phillips area. See this UPGRADED BEAUTY! THE BEST OF EVERYTHING! 9062 Dancy Tree Court, Orlando
$4,391,224 Sale Data Only 6 Beds ⋅ 7 Baths ⋅ Lake Sheen Sound SubDv. ⋅ 32836 Zip Code Sale Data Only 9119 Sheen Sound, Orlando
$1,320,000 Rare opportunity – listed significantly below the most recent sale of the same floor plan. This contemporary residence, built in 2021 by the award-winning Toll Brothers, offers valuable upgrades, an oversized corner lot, and a prime location within Royal Cypress Preserve – one of Orlando’s most sought-after gated communities. With over 150 additional square feet compared to the standard model, this home features 6 bedrooms, 5 full bathrooms, and 1 half bath, including two master suites – one on the first floor and another on the second – perfect for multigenerational living or flexible use of space. Located in a prime area of Southwest Orlando, this home is zoned for top-rated schools, including Castleview Elementary, Horizon West Middle School, and Windermere High School – all known for strong academic performance and excellent community reputation. The property is just minutes from world-famous attractions such as Walt Disney World and Universal Studios, and less than 25 minutes from Orlando International Airport (MCO), offering exceptional convenience for frequent travelers. Residents also enjoy proximity to premium shopping and dining at The Grove, Winter Garden Village, and the Millenia Mall, as well as easy access to major highways like I-4 and 429, making commuting throughout Central Florida fast and seamless. Highlights of the home include: expansive 0.26-acre corner lot (larger than the community average); extended covered lanai with a fully equipped summer kitchen, ideal for entertaining; custom cabinetry and high-end finishes throughout; exclusive landscaping with mature palms and privacy fencing; views of Disney fireworks; optional furniture package; and a premium location directly across from the 24-hour staffed security gate. Royal Cypress Preserve offers 24/7 manned security, lawn care included in the HOA, a private boat ramp with lake access, and a luxury clubhouse featuring a fitness center, resort-style zero-entry pool, party room, and meeting spaces. A rare chance to own a highly upgraded, well-located home in one of Central Florida’s fastest-growing areas. Schedule your private tour today! 6 Beds ⋅ 6 Baths ⋅ Royal Cypress Preserve SubDv. ⋅ 32836 Zip Code Rare opportunity – listed significantly below the most recent sale of the same floor plan. This contemporary residence, built in 2021 by the award-winning Toll Brothers, offers valuable upgrades, an oversized corner lot, and a prime location within Royal Cypress Preserve – one of Orlando’s most sought-after gated communities. With over 150 additional square feet compared to the standard model, this home features 6 bedrooms, 5 full bathrooms, and 1 half bath, including two master suites – one on the first floor and another on the second – perfect for multigenerational living or flexible use of space. Located in a prime area of Southwest Orlando, this home is zoned for top-rated schools, including Castleview Elementary, Horizon West Middle School, and Windermere High School – all known for strong academic performance and excellent community reputation. The property is just minutes from world-famous attractions such as Walt Disney World and Universal Studios, and less than 25 minutes from Orlando International Airport (MCO), offering exceptional convenience for frequent travelers. Residents also enjoy proximity to premium shopping and dining at The Grove, Winter Garden Village, and the Millenia Mall, as well as easy access to major highways like I-4 and 429, making commuting throughout Central Florida fast and seamless. Highlights of the home include: expansive 0.26-acre corner lot (larger than the community average); extended covered lanai with a fully equipped summer kitchen, ideal for entertaining; custom cabinetry and high-end finishes throughout; exclusive landscaping with mature palms and privacy fencing; views of Disney fireworks; optional furniture package; and a premium location directly across from the 24-hour staffed security gate. Royal Cypress Preserve offers 24/7 manned security, lawn care included in the HOA, a private boat ramp with lake access, and a luxury clubhouse featuring a fitness center, resort-style zero-entry pool, party room, and meeting spaces. A rare chance to own a highly upgraded, well-located home in one of Central Florida’s fastest-growing areas. Schedule your private tour today! 10829 Royal Cypress Way, Orlando
$1,470,000 Welcome to an exceptional luxury residence located in the highly desirable community of Dr. Phillips, Orlando—renowned for its upscale lifestyle, A-rated schools, and proximity to world-class attractions, dining, and shopping. This sprawling two-story home offers 7 spacious bedrooms, 6 full bathrooms, and an additional half bath, thoughtfully designed to accommodate both comfort and elegance. Ideal for families and guests alike, the property features two expansive master suites—one on the main level and another upstairs—each with spa-like en-suite bathrooms and walk-in closets, offering the perfect blend of privacy and convenience. Throughout the home, several well-appointed designer fixtures enhance each space with a sense of warmth and refined luxury, from elegant lighting to stylish hardware and custom finishes that elevate the home's ambiance. The chef’s kitchen is a true showpiece, featuring sleek quartz countertops, high-end appliances, custom cabinetry, and a large center island perfect for gatherings and entertaining. Upstairs, a generous family room with a custom bar and serving counter adds the ideal space for casual relaxation or hosting guests. Step outside to your personal oasis, where a heated pool and spa invite year-round enjoyment, surrounded by a beautifully landscaped and fenced backyard. The expansive outdoor gourmet kitchen includes a built-in BBQ grill, ample counter space, and a covered lounge area—perfect for embracing Florida's indoor-outdoor lifestyle. Whether you're seeking a full-time residence or an impressive vacation home, this property is offered turnkey with furniture optional, making it move-in ready for the most discerning buyer. Located in one of Orlando’s most coveted zip codes, this home presents a rare opportunity to enjoy luxury, space, and an unbeatable location all in one. 7 Beds ⋅ 7 Baths ⋅ Parkside Ph 2 SubDv. ⋅ 32836 Zip Code Welcome to an exceptional luxury residence located in the highly desirable community of Dr. Phillips, Orlando—renowned for its upscale lifestyle, A-rated schools, and proximity to world-class attractions, dining, and shopping. This sprawling two-story home offers 7 spacious bedrooms, 6 full bathrooms, and an additional half bath, thoughtfully designed to accommodate both comfort and elegance. Ideal for families and guests alike, the property features two expansive master suites—one on the main level and another upstairs—each with spa-like en-suite bathrooms and walk-in closets, offering the perfect blend of privacy and convenience. Throughout the home, several well-appointed designer fixtures enhance each space with a sense of warmth and refined luxury, from elegant lighting to stylish hardware and custom finishes that elevate the home's ambiance. The chef’s kitchen is a true showpiece, featuring sleek quartz countertops, high-end appliances, custom cabinetry, and a large center island perfect for gatherings and entertaining. Upstairs, a generous family room with a custom bar and serving counter adds the ideal space for casual relaxation or hosting guests. Step outside to your personal oasis, where a heated pool and spa invite year-round enjoyment, surrounded by a beautifully landscaped and fenced backyard. The expansive outdoor gourmet kitchen includes a built-in BBQ grill, ample counter space, and a covered lounge area—perfect for embracing Florida's indoor-outdoor lifestyle. Whether you're seeking a full-time residence or an impressive vacation home, this property is offered turnkey with furniture optional, making it move-in ready for the most discerning buyer. Located in one of Orlando’s most coveted zip codes, this home presents a rare opportunity to enjoy luxury, space, and an unbeatable location all in one. 8419 Pippen Drive, Orlando
$2,331,734 Pre-Construction. To be built. Introducing the Sunscape by Element Home Builders located in the Windermere areas newest luxury community, Lake Sheen Sound. The spacious 5,232 square feet layout of this stunning custom home perfectly accommodates its 6-bedroom, 5.5-bathroom design. The welcoming entryway offers immediate views of the sizeable lanai and pool area. The home’s open plan features a gourmet kitchen with a huge kitchen island and walk-in pantry with ample storage. A formal dining room just off the kitchen is ideal for entertaining, offering ample space for a large group of guests. Just off the great room is the primary suite with a seating area and luxurious spa-like bath complete with soaking tub and large beautifully tiled shower, perfect for unwinding. The walk-in closet is extensive with custom built in features and offers enough room for all your clothing along with additional storage space. Upstairs are four spacious, additional bedrooms with ample closet space plus two additional bathrooms. A game room is the center of the upstairs area and offers ample space for the kids to entertain friends, movie or game night. Outside of the lanai is an incredible outdoor dining area with a spectacular summer kitchen perfect for entertaining on warm summer evenings. A powder room for added comfort is accessible from the lanai as well. To complete the beautiful outdoor area, a sparkling heated pool and paver deck with open views. This exquisite home offers two separate garages, one equipped for two vehicles and the other for a single vehicle. A mud room off the 2-car garage is an added convenience. Lake Sheen Sound by Element Home Builders is a meticulously planned enclave of 14 exclusive homes including three, generously sized one-acre lakefront homesites and 11 interior lots. The lush landscape will offer a scenic, private setting, designed for the utmost luxury and comfort desired by any homeowner. 6 Beds ⋅ 6 Baths ⋅ Lake Sheen Sound SubDv. ⋅ 32836 Zip Code Pre-Construction. To be built. Introducing the Sunscape by Element Home Builders located in the Windermere areas newest luxury community, Lake Sheen Sound. The spacious 5,232 square feet layout of this stunning custom home perfectly accommodates its 6-bedroom, 5.5-bathroom design. The welcoming entryway offers immediate views of the sizeable lanai and pool area. The home’s open plan features a gourmet kitchen with a huge kitchen island and walk-in pantry with ample storage. A formal dining room just off the kitchen is ideal for entertaining, offering ample space for a large group of guests. Just off the great room is the primary suite with a seating area and luxurious spa-like bath complete with soaking tub and large beautifully tiled shower, perfect for unwinding. The walk-in closet is extensive with custom built in features and offers enough room for all your clothing along with additional storage space. Upstairs are four spacious, additional bedrooms with ample closet space plus two additional bathrooms. A game room is the center of the upstairs area and offers ample space for the kids to entertain friends, movie or game night. Outside of the lanai is an incredible outdoor dining area with a spectacular summer kitchen perfect for entertaining on warm summer evenings. A powder room for added comfort is accessible from the lanai as well. To complete the beautiful outdoor area, a sparkling heated pool and paver deck with open views. This exquisite home offers two separate garages, one equipped for two vehicles and the other for a single vehicle. A mud room off the 2-car garage is an added convenience. Lake Sheen Sound by Element Home Builders is a meticulously planned enclave of 14 exclusive homes including three, generously sized one-acre lakefront homesites and 11 interior lots. The lush landscape will offer a scenic, private setting, designed for the utmost luxury and comfort desired by any homeowner. 9143 Sheen Sound Street, Orlando
$2,160,750 LAKEFRONT LUXURY in the Heart of Dr. Phillips – A Private Waterfront Retreat Welcome to your dream lakefront oasis in the prestigious community of Venezia, where every day feels like a resort getaway. Nestled in the heart of Dr. Phillips, this custom-designed, two-story estate offers over 4,500 square feet of meticulously crafted living space, including 6 bedrooms and 6 baths, and panoramic lake views that steal the spotlight from nearly every room. Step through the grand double-door entrance into a sun-soaked, open-concept floorplan ideal for entertaining. The living room boasts soaring ceilings, a cozy fireplace, and a wall of windows that perfectly frame the serene water beyond. The chef’s kitchen is a showstopper with rich custom cabinetry, gleaming stone countertops, double islands, premium stainless appliances, and designer lighting—built for both functionality and style. The first-floor primary suite is a tranquil retreat featuring its own fireplace, spa-like en-suite bath, and private access to the pool deck. Two additional guest suites on the main level each include their own full bath, while upstairs, you’ll find three more bedrooms and a spacious flex area perfect for a media room or play lounge. Enjoy indoor-outdoor living with ease thanks to sliding glass doors that lead to a sprawling lanai—ideal for al fresco dining or sunset cocktails by the pool. Take in the lush landscaping, the resort-style pool and spa, and stroll down to your private dock equipped with a covered boat lift—ready for spontaneous lake days or peaceful morning paddles. Located just minutes from Orlando’s world-renowned theme parks, fine dining on Restaurant Row, new A-rated schools, and championship golf courses, this home offers the best of Florida living year-round. Plus, you're only a short walk to Dr. Phillips Community Park. Don’t miss the opportunity to own this extraordinary lakefront estate where elegance, comfort, and lifestyle converge. 6 Beds ⋅ 6 Baths ⋅ Venezia SubDv. ⋅ 32836 Zip Code LAKEFRONT LUXURY in the Heart of Dr. Phillips – A Private Waterfront Retreat Welcome to your dream lakefront oasis in the prestigious community of Venezia, where every day feels like a resort getaway. Nestled in the heart of Dr. Phillips, this custom-designed, two-story estate offers over 4,500 square feet of meticulously crafted living space, including 6 bedrooms and 6 baths, and panoramic lake views that steal the spotlight from nearly every room. Step through the grand double-door entrance into a sun-soaked, open-concept floorplan ideal for entertaining. The living room boasts soaring ceilings, a cozy fireplace, and a wall of windows that perfectly frame the serene water beyond. The chef’s kitchen is a showstopper with rich custom cabinetry, gleaming stone countertops, double islands, premium stainless appliances, and designer lighting—built for both functionality and style. The first-floor primary suite is a tranquil retreat featuring its own fireplace, spa-like en-suite bath, and private access to the pool deck. Two additional guest suites on the main level each include their own full bath, while upstairs, you’ll find three more bedrooms and a spacious flex area perfect for a media room or play lounge. Enjoy indoor-outdoor living with ease thanks to sliding glass doors that lead to a sprawling lanai—ideal for al fresco dining or sunset cocktails by the pool. Take in the lush landscaping, the resort-style pool and spa, and stroll down to your private dock equipped with a covered boat lift—ready for spontaneous lake days or peaceful morning paddles. Located just minutes from Orlando’s world-renowned theme parks, fine dining on Restaurant Row, new A-rated schools, and championship golf courses, this home offers the best of Florida living year-round. Plus, you're only a short walk to Dr. Phillips Community Park. Don’t miss the opportunity to own this extraordinary lakefront estate where elegance, comfort, and lifestyle converge. 7624 Pointe Venezia Drive, Orlando
$4,300,000 Stunning Butler Chain Lakehouse. 6 Beds ⋅ 6 Baths ⋅ Cypress Shores SubDv. ⋅ 32836 Zip Code Stunning Butler Chain Lakehouse. 8907 Trout Road, Orlando
$1,657,000 See Video Tour. STUNNING UPGRADED CUSTOM HOME IN THE ESTATES OF PHILLIPS LANDING, LITTLE MORE SAFER IN THIS 24 HRS. GUARDED AND GATED COMMUNITY, LAKE ACCESS. PREMIUM LOT, LARGE COMMON AREA IN BACK. LOTS OF PRIVACY. BATHROOM UPDATED. 2 NEWER A/C’s in 2024, newer paint inside and outside, new landscaping, fenced yard, WASHER & DRYER. ENTIRE POOL SCREEN REPLACED 6 YRS AGO. 6 BR & 5 FULL BATHS, + OFFICE, XL BONUS ROOM WITH CUSTOM CABINET. LARGE MASTER WITH HIS & HER CLOSET, SEPARATE VANITY, JACCUZZI TUB. CUSTOM BLINDS. GRANITE KITCHEN WITH CUSTOM CABINETS, DOUBLE OVEN, VEGGIE SINK, NEW REFRIGERATOR. SCREENED IN POOL WITH LARGE COVERED PORCH (24X16), brick pavers, and gas summer kitchen. Master bedroom, office, and guest with private bath downstairs. Large foyer and living room and HIGH CEILINGS, lots of columns, double molding French door. BONUS ROOM SET UP FOR ENTERTAINING. EXTRA LARGE BEDROOM WITH BALCONY. 3 car side entry garage. LARGE LOT, AMAZING VIEWS, GREAT ELEVATION. Community features: playground, lighted tennis court, basketball court, small park, & dock. 20 min. to Disney World, EPCOT, & International Airport. 5-10 min. to restaurants, malls, Universal Studios, Sea World, & hospital. WHY PAY MORE FOR NEW CONSTRUCTION WHEN YOU CAN BUY THIS CUSTOM BUILT HOME IN DR. PHILLIPS. BEST PRICE. COUNTY SQ. FT. WAS WRONG. Sellers motivated. Previous owner did LOTS OF UPGRADES. Newer furniture for sale for a separate price. 6 Beds ⋅ 5 Baths ⋅ Estates At Phillips Landing SubDv. ⋅ 32836 Zip Code See Video Tour. STUNNING UPGRADED CUSTOM HOME IN THE ESTATES OF PHILLIPS LANDING, LITTLE MORE SAFER IN THIS 24 HRS. GUARDED AND GATED COMMUNITY, LAKE ACCESS. PREMIUM LOT, LARGE COMMON AREA IN BACK. LOTS OF PRIVACY. BATHROOM UPDATED. 2 NEWER A/C’s in 2024, newer paint inside and outside, new landscaping, fenced yard, WASHER & DRYER. ENTIRE POOL SCREEN REPLACED 6 YRS AGO. 6 BR & 5 FULL BATHS, + OFFICE, XL BONUS ROOM WITH CUSTOM CABINET. LARGE MASTER WITH HIS & HER CLOSET, SEPARATE VANITY, JACCUZZI TUB. CUSTOM BLINDS. GRANITE KITCHEN WITH CUSTOM CABINETS, DOUBLE OVEN, VEGGIE SINK, NEW REFRIGERATOR. SCREENED IN POOL WITH LARGE COVERED PORCH (24X16), brick pavers, and gas summer kitchen. Master bedroom, office, and guest with private bath downstairs. Large foyer and living room and HIGH CEILINGS, lots of columns, double molding French door. BONUS ROOM SET UP FOR ENTERTAINING. EXTRA LARGE BEDROOM WITH BALCONY. 3 car side entry garage. LARGE LOT, AMAZING VIEWS, GREAT ELEVATION. Community features: playground, lighted tennis court, basketball court, small park, & dock. 20 min. to Disney World, EPCOT, & International Airport. 5-10 min. to restaurants, malls, Universal Studios, Sea World, & hospital. WHY PAY MORE FOR NEW CONSTRUCTION WHEN YOU CAN BUY THIS CUSTOM BUILT HOME IN DR. PHILLIPS. BEST PRICE. COUNTY SQ. FT. WAS WRONG. Sellers motivated. Previous owner did LOTS OF UPGRADES. Newer furniture for sale for a separate price. 9018 Southern Breeze Drive, Orlando
$919,000 Luxury Renovated Home with Pool in 24-Hour Guard-Gated Dr. Phillips Community! SELLER MOTIVATED!!! Welcome to 8854 Oak Landings Ct, Orlando, FL, a beautifully renovated home in Dr. Phillips community. Nestled within an exclusive 24-hour guard-gated neighborhood, this stunning six-bedroom, four-bathroom residence spans 3,141 square feet on a spacious 0.32-acre lot, offering the perfect blend of security, luxury, and comfort. As you arrive, you'll be captivated by the home's elegant tile roof and immaculate landscaping. Step inside to discover a thoughtfully designed interior featuring high ceilings, an open-concept kitchen and family room, and a spacious primary suite on the main floor. Recent renovations ensure a modern, move-in-ready space with upscale finishes throughout. The private backyard oasis boasts a sparkling pool, perfect for relaxing or entertaining. Whether you're hosting guests or unwinding after a long day, this outdoor retreat offers endless possibilities. Located in one of Orange County’s top school districts, this home is ideal for families. Plus, you're just minutes from upscale dining, shopping, and entertainment in Dr. Phillips, as well as major Orlando attractions. This rare opportunity to own a luxurious home in a highly sought-after guard-gated community won’t last long. Schedule your private tour today! 6 Beds ⋅ 4 Baths ⋅ Heritage Bay Drive Phillips Flr SubDv. ⋅ 32836 Zip Code Luxury Renovated Home with Pool in 24-Hour Guard-Gated Dr. Phillips Community! SELLER MOTIVATED!!! Welcome to 8854 Oak Landings Ct, Orlando, FL, a beautifully renovated home in Dr. Phillips community. Nestled within an exclusive 24-hour guard-gated neighborhood, this stunning six-bedroom, four-bathroom residence spans 3,141 square feet on a spacious 0.32-acre lot, offering the perfect blend of security, luxury, and comfort. As you arrive, you'll be captivated by the home's elegant tile roof and immaculate landscaping. Step inside to discover a thoughtfully designed interior featuring high ceilings, an open-concept kitchen and family room, and a spacious primary suite on the main floor. Recent renovations ensure a modern, move-in-ready space with upscale finishes throughout. The private backyard oasis boasts a sparkling pool, perfect for relaxing or entertaining. Whether you're hosting guests or unwinding after a long day, this outdoor retreat offers endless possibilities. Located in one of Orange County’s top school districts, this home is ideal for families. Plus, you're just minutes from upscale dining, shopping, and entertainment in Dr. Phillips, as well as major Orlando attractions. This rare opportunity to own a luxurious home in a highly sought-after guard-gated community won’t last long. Schedule your private tour today! 8854 Oak Landings Court, Orlando
$2,025,000 Multiple offers - highest and best offers due by noon on Tuesday, March 18th. CUSTOM ELEGANCE / Estates at Parkside /Dr Phillips. Absolutely one of the most beautiful Estates in this highly desirable gated community. Exceptional floor plan with a range of spaces inside and out overlooking a Private Conservation Area. Pool and Covered Lanai setting is an Oasis with an amazing Summer Kitchen and fully fenced yard. Expect to be impressed as you enter this 7 bedroom, 6 full bathrooms and 1 half bath leading to the pool and Lanai. The Huge Owners Suite located on the first floor has a California Custom Closet Design, Dressing Room and an additional Large Walk-in Closet. Relax in your Luxurious Spa Setting with Walk-in Shower and Elegant Soaking Tub. There is a second Owner Suite with its own separate bathroom and walk-in closet located on the second floor (perfect for extended family or guests). The owners have spared no expense in customizing this Beautiful Gem! Detailed Wood Beam Ceilings throughout this magnificent home. Designer Lighting and Fixtures add an additional touch of Class and Sophistication. This home offers a True Chef's Dream Kitchen with Waterfall Island, Quartz Countertops, State of the Art Stainless Steel Appliances and Butler Pantry. Two Laundry rooms are conveniently located on the First and Second floors. There is an additional first floor En Suite with its own private bath off the kitchen which is currently used as an office/den. The 3 car garage has a stunning finish floor, Remote Controlled Storage Shelving and Super Energy Efficient Full House Solar System Charged by 3 Built-in Battery Stations (Owned not Leased!) Ready to Entertain? Walk up the Contemporary Wood Staircase with Steel Handrails to your very own Home Theater equipped with a projector, wet bar and refrigerator. 5 nice size bedrooms and 4 full bathrooms on the second floor gives everyone their own retreat. Additional Designer touches include Upgraded Wood-Grain Flooring throughout, Custom Shutters on all windows, Central Vacuum System and Professionally Monitored Camera Security System. This walkable and friendly neighborhood also includes a community pool, playground and dog park. Enjoy the Heart and Soul of The Dr. Phillips Area with easy access to Sand Lake's Restaurant Row, Trader Joes, Publix, Whole Foods and Arnold Palmer's Bay Hill Golf and Country Club! 7 Beds ⋅ 7 Baths ⋅ Estates At Parkside SubDv. ⋅ 32836 Zip Code Multiple offers - highest and best offers due by noon on Tuesday, March 18th. CUSTOM ELEGANCE / Estates at Parkside /Dr Phillips. Absolutely one of the most beautiful Estates in this highly desirable gated community. Exceptional floor plan with a range of spaces inside and out overlooking a Private Conservation Area. Pool and Covered Lanai setting is an Oasis with an amazing Summer Kitchen and fully fenced yard. Expect to be impressed as you enter this 7 bedroom, 6 full bathrooms and 1 half bath leading to the pool and Lanai. The Huge Owners Suite located on the first floor has a California Custom Closet Design, Dressing Room and an additional Large Walk-in Closet. Relax in your Luxurious Spa Setting with Walk-in Shower and Elegant Soaking Tub. There is a second Owner Suite with its own separate bathroom and walk-in closet located on the second floor (perfect for extended family or guests). The owners have spared no expense in customizing this Beautiful Gem! Detailed Wood Beam Ceilings throughout this magnificent home. Designer Lighting and Fixtures add an additional touch of Class and Sophistication. This home offers a True Chef's Dream Kitchen with Waterfall Island, Quartz Countertops, State of the Art Stainless Steel Appliances and Butler Pantry. Two Laundry rooms are conveniently located on the First and Second floors. There is an additional first floor En Suite with its own private bath off the kitchen which is currently used as an office/den. The 3 car garage has a stunning finish floor, Remote Controlled Storage Shelving and Super Energy Efficient Full House Solar System Charged by 3 Built-in Battery Stations (Owned not Leased!) Ready to Entertain? Walk up the Contemporary Wood Staircase with Steel Handrails to your very own Home Theater equipped with a projector, wet bar and refrigerator. 5 nice size bedrooms and 4 full bathrooms on the second floor gives everyone their own retreat. Additional Designer touches include Upgraded Wood-Grain Flooring throughout, Custom Shutters on all windows, Central Vacuum System and Professionally Monitored Camera Security System. This walkable and friendly neighborhood also includes a community pool, playground and dog park. Enjoy the Heart and Soul of The Dr. Phillips Area with easy access to Sand Lake's Restaurant Row, Trader Joes, Publix, Whole Foods and Arnold Palmer's Bay Hill Golf and Country Club! 8156 Ludington Circle, Orlando
$1,475,000 WELCOME HOME TO THE ESTATES AT PARKSIDE!! Lowest Price 5,000 SF / 6 Bedroom home in the entire ZIP CODE. Be prepared to be amazed by this breathtaking custom 6 bedroom / 5 bath transitional style home that offers a blend of modern and traditional elements coupled with the sought after Dr. Philips/Windermere lifestyle. Located in a gated community, this home boasts a tremendous open floor plan with 12 foot ceilings, two master suites, mother-in-law suite, oversized porcelain flooring and truly exceptional detailed finishes throughout. You will feel at home instantly as you enter through the entrance into the inviting and bright formal Dining/Living area. The living and dining room are just a few of the details you will notice as you make your way to the gourmet kitchen area complete with high-end stainless steel appliances, cooktop with hood, large island with waterfall counter, custom cabinetry, and a private Butler's Pantry with an additional prep kitchen for entertaining. The kitchen opens to the family room where you will find upgraded fixtures, recessed lighting, and multiple siding doors that open fully to the outside entertainment/living area. The split floor plan is perfect for the family and as you find your way throughout the remainder of the home, you will be impressed by the designer window treatments, high-quality fixtures, and private pool bath. The main floor includes a spacious master retreat with a large walk-in closet and ample space for a sitting area. The first floor master bathroom includes a stand-along soaking tub, dual sink with stone counters and generously sized glass enclosed shower. The formal dining and guest bedroom along with the nearby full pool bath complete the first level. As you make your way up the modern staircase to the 2nd floor, you will find a second master suite, mother-in-law suite comprised of two rooms, guest bedroom, an office/den, 3 full baths, a sizable bonus/media room, large loft area with wet bar utilized as a second living area, and laundry room. The second floor master bedroom consists of an over-sized en-suite bath with dual-sink vanity, glass enclosed shower with separate soaking tub and walk-in custom closet. The home represents a blank canvas with many possibilities that will allow the new owner to design the home in a way that fits their family needs. You will enjoy Florida living while relaxing on your covered lanai overlooking the sparkling pool/spa and fully enclosed yard. Other highlights of the home include solid core interior doors, high-quality flooring throughout the first floor, custom closets, 3-car garage, insulated windows, block walls, high density spray foam insulation, 15-Seer HVAC, and no rear neighbors. Located just minutes from Restaurant Row, Dr. Phillips Marketplace, Mall at Millenia, SeaWorld, Universal and Disney with top rated schools and easy access to I-4, Turnpike and major highways. This residence is move-in ready and "will not last". Don't miss out on the opportunity to own one of the nicest homes in the area for the price! Call us now for a private showing. For additional touring options, Click on Virtual Tour No. 1. 6 Beds ⋅ 5 Baths ⋅ Estates At Parkside SubDv. ⋅ 32836 Zip Code WELCOME HOME TO THE ESTATES AT PARKSIDE!! Lowest Price 5,000 SF / 6 Bedroom home in the entire ZIP CODE. Be prepared to be amazed by this breathtaking custom 6 bedroom / 5 bath transitional style home that offers a blend of modern and traditional elements coupled with the sought after Dr. Philips/Windermere lifestyle. Located in a gated community, this home boasts a tremendous open floor plan with 12 foot ceilings, two master suites, mother-in-law suite, oversized porcelain flooring and truly exceptional detailed finishes throughout. You will feel at home instantly as you enter through the entrance into the inviting and bright formal Dining/Living area. The living and dining room are just a few of the details you will notice as you make your way to the gourmet kitchen area complete with high-end stainless steel appliances, cooktop with hood, large island with waterfall counter, custom cabinetry, and a private Butler's Pantry with an additional prep kitchen for entertaining. The kitchen opens to the family room where you will find upgraded fixtures, recessed lighting, and multiple siding doors that open fully to the outside entertainment/living area. The split floor plan is perfect for the family and as you find your way throughout the remainder of the home, you will be impressed by the designer window treatments, high-quality fixtures, and private pool bath. The main floor includes a spacious master retreat with a large walk-in closet and ample space for a sitting area. The first floor master bathroom includes a stand-along soaking tub, dual sink with stone counters and generously sized glass enclosed shower. The formal dining and guest bedroom along with the nearby full pool bath complete the first level. As you make your way up the modern staircase to the 2nd floor, you will find a second master suite, mother-in-law suite comprised of two rooms, guest bedroom, an office/den, 3 full baths, a sizable bonus/media room, large loft area with wet bar utilized as a second living area, and laundry room. The second floor master bedroom consists of an over-sized en-suite bath with dual-sink vanity, glass enclosed shower with separate soaking tub and walk-in custom closet. The home represents a blank canvas with many possibilities that will allow the new owner to design the home in a way that fits their family needs. You will enjoy Florida living while relaxing on your covered lanai overlooking the sparkling pool/spa and fully enclosed yard. Other highlights of the home include solid core interior doors, high-quality flooring throughout the first floor, custom closets, 3-car garage, insulated windows, block walls, high density spray foam insulation, 15-Seer HVAC, and no rear neighbors. Located just minutes from Restaurant Row, Dr. Phillips Marketplace, Mall at Millenia, SeaWorld, Universal and Disney with top rated schools and easy access to I-4, Turnpike and major highways. This residence is move-in ready and "will not last". Don't miss out on the opportunity to own one of the nicest homes in the area for the price! Call us now for a private showing. For additional touring options, Click on Virtual Tour No. 1. 8390 Ludington Circle, Orlando
$9,500,000 Entrelagos is a rare waterfront estate on a private peninsula between Lake Sheen and Lake Tibet, offering unmatched privacy and breathtaking views. Spanning 2.44 acres across two lots, the property includes a vacant buffer lot, ensuring seclusion within a gated community with 24-hour security. ? ?This three-story mansion on the prestigious Butler Chain of Lakes is designed for grand living and entertaining. It features six bedrooms, seven full baths, and two half baths, plus an office that can serve as an additional bedroom. The home boasts spacious living areas, a library with lake views, a game room, and a movie theater with custom-carved entry doors. A large chef’s kitchen with a butler’s pantry provides ample storage. ? ?The master suite offers stunning lake and garden views, a mini-kitchen, a Jacuzzi, and built-in lighted closets. The third-floor gym includes a full bath and opens to a 2,000-square-foot deck, perfect for entertaining and enjoying Disney fireworks. An elevator serves all three levels. ? ?Outside, the resort-style tri-level pool features waterfalls, a cabana bar, a summer kitchen, a spa, and a steam room. A three-bedroom guest house, staff quarters above a five-car garage, and a private two-slip covered boat dock add to the estate’s appeal. ? ?Prime location just minutes from Disney, Orlando’s top attractions, premier golf courses, and the airport, with direct access to world-class boating and fishing on the Butler Chain of Lakes. A rare opportunity to own a private waterfront retreat in the heart of Central Florida. 12 Beds ⋅ 14 Baths ⋅ Cypress Point Ph 02 SubDv. ⋅ 32836 Zip Code Entrelagos is a rare waterfront estate on a private peninsula between Lake Sheen and Lake Tibet, offering unmatched privacy and breathtaking views. Spanning 2.44 acres across two lots, the property includes a vacant buffer lot, ensuring seclusion within a gated community with 24-hour security. ? ?This three-story mansion on the prestigious Butler Chain of Lakes is designed for grand living and entertaining. It features six bedrooms, seven full baths, and two half baths, plus an office that can serve as an additional bedroom. The home boasts spacious living areas, a library with lake views, a game room, and a movie theater with custom-carved entry doors. A large chef’s kitchen with a butler’s pantry provides ample storage. ? ?The master suite offers stunning lake and garden views, a mini-kitchen, a Jacuzzi, and built-in lighted closets. The third-floor gym includes a full bath and opens to a 2,000-square-foot deck, perfect for entertaining and enjoying Disney fireworks. An elevator serves all three levels. ? ?Outside, the resort-style tri-level pool features waterfalls, a cabana bar, a summer kitchen, a spa, and a steam room. A three-bedroom guest house, staff quarters above a five-car garage, and a private two-slip covered boat dock add to the estate’s appeal. ? ?Prime location just minutes from Disney, Orlando’s top attractions, premier golf courses, and the airport, with direct access to world-class boating and fishing on the Butler Chain of Lakes. A rare opportunity to own a private waterfront retreat in the heart of Central Florida. 9291 Point Cypress Drive, Orlando
$2,583,475 Pre-Construction. To be built. Pre-Construction. To be built. NOW OPEN VISIT US TODAY - ONLY A FEW OPPORTUNITIES REMAIN IN THIS EXCITING NEW COMMUNITY. Introducing the Dreamscape by Element Home Builders located in the Windermere areas newest luxury community, Lake Sheen Sound. Welcome home to this stunning 4,346 square feet property that greets you with an impressive sweeping, two-story entryway with a beautiful foyer. A private office is just to the right, and a gorgeous guest suite to the left offers privacy and comfort for visiting family or friends. This 5-bedroom, 4.5-bathroom home also features a massive great room and open floor plan ideal for entertaining, as it opens to the covered porch and pool area with summer kitchen. The gourmet kitchen boasts a beautiful island large enough for all to gather for a morning meal or evening unwind. The formal dining room is ideally placed with views of the sprawling patio and sparkling pool. Just off the great room is the exquisite master suite with a roomy sitting area, a large walk-in closet, and a luxurious spa-like bathroom with a soaking tub and beautiful glass shower. The top of the stairs opens to showcase the view below. Upstairs are three beautiful bedrooms with walk-in closets and two bathrooms. A roomy loft area is designed for entertaining, lounging, or movie nights with family and friends. This home also features two separate garages, one of which is equipped for two vehicles and the other for a single vehicle. A mud room off the 2-car garage offers added convenience. Lake Sheen Sound is a meticulously planned enclave of 14 exclusive homes including three, generously sized one-acre lakefront homesites and 11 interior lots. The lush landscape will offer a scenic, private setting, designed for the utmost luxury and comfort desired by any homeowner. 6 Beds ⋅ 6 Baths ⋅ Lake Sheen Sound SubDv. ⋅ 32836 Zip Code Pre-Construction. To be built. Pre-Construction. To be built. NOW OPEN VISIT US TODAY - ONLY A FEW OPPORTUNITIES REMAIN IN THIS EXCITING NEW COMMUNITY. Introducing the Dreamscape by Element Home Builders located in the Windermere areas newest luxury community, Lake Sheen Sound. Welcome home to this stunning 4,346 square feet property that greets you with an impressive sweeping, two-story entryway with a beautiful foyer. A private office is just to the right, and a gorgeous guest suite to the left offers privacy and comfort for visiting family or friends. This 5-bedroom, 4.5-bathroom home also features a massive great room and open floor plan ideal for entertaining, as it opens to the covered porch and pool area with summer kitchen. The gourmet kitchen boasts a beautiful island large enough for all to gather for a morning meal or evening unwind. The formal dining room is ideally placed with views of the sprawling patio and sparkling pool. Just off the great room is the exquisite master suite with a roomy sitting area, a large walk-in closet, and a luxurious spa-like bathroom with a soaking tub and beautiful glass shower. The top of the stairs opens to showcase the view below. Upstairs are three beautiful bedrooms with walk-in closets and two bathrooms. A roomy loft area is designed for entertaining, lounging, or movie nights with family and friends. This home also features two separate garages, one of which is equipped for two vehicles and the other for a single vehicle. A mud room off the 2-car garage offers added convenience. Lake Sheen Sound is a meticulously planned enclave of 14 exclusive homes including three, generously sized one-acre lakefront homesites and 11 interior lots. The lush landscape will offer a scenic, private setting, designed for the utmost luxury and comfort desired by any homeowner. 9130 Sheen Sound Street, Orlando