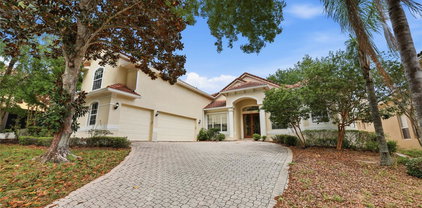
$702,000 Located in Emerald Forest, this Fantastic SW Orlando Home offers 5 Bedrooms, 4 Full Bathrooms and nearly 2,800 Sq. Ft. of Living Space. Situated on a 0.25 Acre Lot near a cul-de-sac, this homes location offers very little street traffic making it a wonderful spot to raise a Family. The Double Front Doors welcome you to an open concept Living and Dining Room featuring nearly 12' Ceilings and teaser views of the Sparkling Swimming Pool. The Downstairs Primary Suite with Sliders to the Patio/Pool features double Closets and Bathroom with Dual Vanities, Soaking Tub, Walk-in Shower and Water Closet. The Large Kitchen is in the Heart of the Home and boasts 42" Upper Cabinets, a Built-in Desk, Island with Bar Seating and Dining Nook. The Family Room is open to the Kitchen which makes this home wonderful for entertaining and features a Wood-Burning Fireplace. What truly makes this Home unique is that it offers a 4-way Split Floorplan. Off the Kitchen you will find Two Bedrooms with a shared Bathroom featuring walk-in Shower. A 4th Bedroom can be found at the rear of the Home and is located next to another Full Bathroom which also doubles as the Pool Bath. A Laundry Room is just off the Kitchen and features a Pantry, Extra Storage Closet, Washer/Dryer and Wash Sink. Upstairs you will find a Secondary Primary Suite offering a spacious Bedroom, Large Walk-in Closet and Full Bath with Tub/Shower Combo, making this home a great option for a Multigenerational Living situation. Tile throughout all Living areas and Primary Bedroom, Carpet in all additional Bedrooms. Outdoors you will find the Screen Enclosed Pool which is heated by Solar Roof Panels (2020), Large Covered Lanai and a Storage Alcove ideal for Pool and BBQ essentials! The rear Yard is fully fenced and offers plenty of room for the Kiddos and Pets. Let's not forgot that this home offers a 3- Car Garage!!! Additional highlights include: Roof (2020), HWH (2021), 5-Ton Carrier AC (2022) and Removable Storm Shutter Panels (2020). The Emerald Forest community includes Amenities such as a Pool, Tennis Courts and Dock Access to Lake Crowell. Conveniently located just a short drive to Restaurant Row, all Lake Buena Vista has to offer including Disney Springs and incredible Shopping and Dining experiences. Easy Access to all major area Roadways, Theme Parks and Orlando International Airport. 5 Beds ⋅ 4 Baths ⋅ Emerald Forest SubDv. ⋅ 32836 Zip Code Located in Emerald Forest, this Fantastic SW Orlando Home offers 5 Bedrooms, 4 Full Bathrooms and nearly 2,800 Sq. Ft. of Living Space. Situated on a 0.25 Acre Lot near a cul-de-sac, this homes location offers very little street traffic making it a wonderful spot to raise a Family. The Double Front Doors welcome you to an open concept Living and Dining Room featuring nearly 12' Ceilings and teaser views of the Sparkling Swimming Pool. The Downstairs Primary Suite with Sliders to the Patio/Pool features double Closets and Bathroom with Dual Vanities, Soaking Tub, Walk-in Shower and Water Closet. The Large Kitchen is in the Heart of the Home and boasts 42" Upper Cabinets, a Built-in Desk, Island with Bar Seating and Dining Nook. The Family Room is open to the Kitchen which makes this home wonderful for entertaining and features a Wood-Burning Fireplace. What truly makes this Home unique is that it offers a 4-way Split Floorplan. Off the Kitchen you will find Two Bedrooms with a shared Bathroom featuring walk-in Shower. A 4th Bedroom can be found at the rear of the Home and is located next to another Full Bathroom which also doubles as the Pool Bath. A Laundry Room is just off the Kitchen and features a Pantry, Extra Storage Closet, Washer/Dryer and Wash Sink. Upstairs you will find a Secondary Primary Suite offering a spacious Bedroom, Large Walk-in Closet and Full Bath with Tub/Shower Combo, making this home a great option for a Multigenerational Living situation. Tile throughout all Living areas and Primary Bedroom, Carpet in all additional Bedrooms. Outdoors you will find the Screen Enclosed Pool which is heated by Solar Roof Panels (2020), Large Covered Lanai and a Storage Alcove ideal for Pool and BBQ essentials! The rear Yard is fully fenced and offers plenty of room for the Kiddos and Pets. Let's not forgot that this home offers a 3- Car Garage!!! Additional highlights include: Roof (2020), HWH (2021), 5-Ton Carrier AC (2022) and Removable Storm Shutter Panels (2020). The Emerald Forest community includes Amenities such as a Pool, Tennis Courts and Dock Access to Lake Crowell. Conveniently located just a short drive to Restaurant Row, all Lake Buena Vista has to offer including Disney Springs and incredible Shopping and Dining experiences. Easy Access to all major area Roadways, Theme Parks and Orlando International Airport. 8618 Terrace Pines Court, Orlando
$930,000 Welcome to 10319 Lavande Dr, located in an exclusive gated enclave of just 36 homes in Provence at Lake Sheen—just minutes from the entrance to Walt Disney World and offering private neighborhood access to the Butler Chain of Lakes via a boat ramp located directly across the street. This is true Florida lifestyle living—boating, jet skiing, and lake days on over 5,000 acres of connected waterways just steps from your front door, along with clear nightly views of Disney fireworks from the comfort of your own home. Positioned on a premium cul-de-sac corner lot within one of the most sought-after lake-access communities in the Orlando–Windermere area, this 5-bedroom, 4-bath pool home offers over 4,000 square feet of well-designed living space that delivers the space, layout, and lifestyle buyers are actively searching for in this market. The first-floor primary suite features a sitting area, direct pool access, and a spacious en-suite bath, while the main living areas showcase wood-look tile flooring, formal living and dining spaces, and a well-appointed kitchen with 42” cabinetry, crown molding, stainless steel appliances, convection double ovens, and an eat-in area overlooking the family room. Upstairs, a large bonus/theater room pre-wired for surround sound is complemented by an additional living space and a flexible bedroom layout, including Jack-and-Jill accommodations and an ideal setup for guests or multi-generational living. Step outside to your private retreat featuring a screened heated saltwater pool with tranquil waterfall features, covered lanai, outdoor access to a full bath, and a fully fenced backyard for added privacy. Recent updates include a pool heater and updated HVAC system (2024), offering peace of mind and efficiency. Provence at Lake Sheen offers a private boat ramp to Lake Sheen and the Butler Chain of Lakes, along with a community park, playground, and picnic pavilion, all ideally located near Restaurant Row, world-class golf, top-rated schools, and Orlando’s premier attractions. Homes with this level of location, access, and lifestyle in this community are limited—schedule your private showing today. 5 Beds ⋅ 4 Baths ⋅ Provence/Lk Sheen SubDv. ⋅ 32836 Zip Code Welcome to 10319 Lavande Dr, located in an exclusive gated enclave of just 36 homes in Provence at Lake Sheen—just minutes from the entrance to Walt Disney World and offering private neighborhood access to the Butler Chain of Lakes via a boat ramp located directly across the street. This is true Florida lifestyle living—boating, jet skiing, and lake days on over 5,000 acres of connected waterways just steps from your front door, along with clear nightly views of Disney fireworks from the comfort of your own home. Positioned on a premium cul-de-sac corner lot within one of the most sought-after lake-access communities in the Orlando–Windermere area, this 5-bedroom, 4-bath pool home offers over 4,000 square feet of well-designed living space that delivers the space, layout, and lifestyle buyers are actively searching for in this market. The first-floor primary suite features a sitting area, direct pool access, and a spacious en-suite bath, while the main living areas showcase wood-look tile flooring, formal living and dining spaces, and a well-appointed kitchen with 42” cabinetry, crown molding, stainless steel appliances, convection double ovens, and an eat-in area overlooking the family room. Upstairs, a large bonus/theater room pre-wired for surround sound is complemented by an additional living space and a flexible bedroom layout, including Jack-and-Jill accommodations and an ideal setup for guests or multi-generational living. Step outside to your private retreat featuring a screened heated saltwater pool with tranquil waterfall features, covered lanai, outdoor access to a full bath, and a fully fenced backyard for added privacy. Recent updates include a pool heater and updated HVAC system (2024), offering peace of mind and efficiency. Provence at Lake Sheen offers a private boat ramp to Lake Sheen and the Butler Chain of Lakes, along with a community park, playground, and picnic pavilion, all ideally located near Restaurant Row, world-class golf, top-rated schools, and Orlando’s premier attractions. Homes with this level of location, access, and lifestyle in this community are limited—schedule your private showing today. 10319 Lavande Drive, Orlando
$1,090,000 Welcome to 8738 Beckingham Place, a beautifully maintained 5-bedroom, 4-bathroom pool home in the highly desirable Brentwood Club community of Dr. Phillips. Offering spacious living areas, thoughtful updates, and an unbeatable location, this home is move-in ready and designed for comfortable Florida living. Recent major improvements include a new roof in 2024, garage doors replaced in 2023, and windows replaced in 2017, providing added value and peace of mind. Inside, you’ll find a functional floor plan with generous living spaces, abundant natural light, and plenty of room for entertaining, working from home, or everyday living. The spacious kitchen opens to the main living areas, creating a seamless flow for gatherings and family time. The private primary suite offers a relaxing retreat, while four additional bedrooms provide flexibility for guests, family, or office space. Step outside to enjoy your resurfaced private pool, perfect for year-round enjoyment, weekend entertaining, or relaxing in your own backyard oasis. Located just minutes from Restaurant Row, top-rated schools, shopping, major highways, golf, and Orlando attractions, this home offers the perfect combination of space, updates, and location. 5 Beds ⋅ 4 Baths ⋅ Brentwood Club Ph 01 SubDv. ⋅ 32836 Zip Code Welcome to 8738 Beckingham Place, a beautifully maintained 5-bedroom, 4-bathroom pool home in the highly desirable Brentwood Club community of Dr. Phillips. Offering spacious living areas, thoughtful updates, and an unbeatable location, this home is move-in ready and designed for comfortable Florida living. Recent major improvements include a new roof in 2024, garage doors replaced in 2023, and windows replaced in 2017, providing added value and peace of mind. Inside, you’ll find a functional floor plan with generous living spaces, abundant natural light, and plenty of room for entertaining, working from home, or everyday living. The spacious kitchen opens to the main living areas, creating a seamless flow for gatherings and family time. The private primary suite offers a relaxing retreat, while four additional bedrooms provide flexibility for guests, family, or office space. Step outside to enjoy your resurfaced private pool, perfect for year-round enjoyment, weekend entertaining, or relaxing in your own backyard oasis. Located just minutes from Restaurant Row, top-rated schools, shopping, major highways, golf, and Orlando attractions, this home offers the perfect combination of space, updates, and location. 8738 Beckingham Place, Orlando
$1,425,000 On the market in the highly esteemed, established CYPRESS POINT! This elegant 5 bedroom, 5 full bath home has the architecture, quality, design & floor plan that is timeless and ready for a few of your personal touches. Cypress Point offers a 24 hour guard gate, a community Clubhouse, tennis courts, and a private dock on the famous Butler Chain of Lakes. This is one of the Best communities that you will want to call home! High ceilings, large rooms, a great floor plan, curb appeal & 3-car garage are just a few reasons to preview this home. This NEW Interior & exterior paint in an ‘Alabaster’ tone, a recently ‘repointed’ Charcoal tile roof, 5 bedrooms, 5 full bathrooms, on 1 level, & 4200+ sq ft of comfortable living! A traditional elevation leads to Double-glass doors, high ceilings in ALL living areas, including the Kitchen-Family room, all teeming with Natural light. A standout Dining room has decorative columns, arched ceiling niches, & French doors overlook a custom water fountain. Large Kitchen & ‘Good Morning space’ include New sliders, transoms & mitered glass windows. The Family room comes with gas fireplace, built-ins and huge glass doors. The multi-split floor plan features 2 en suites, 1 Jack n Jill plan, built-in desks in 2 bedrooms for study or work, plus the Primary wing, which includes a sitting room, oversized Bath with jetted tub, built-ins, walk-in shower and 2 spacious walk-in closets. A shimmering, open, saltwater pool with New salt cell, and propane heated spa backs to another lovely water fountain; covered Lanai with Summer Kitchen includes propane gas grill, separate pool bath, all great for family fun! Oversized 3- car side garage with lots of built-ins, updated security cameras & spotlights, Central vac, New hot water tank, Newly repiped, termite bond & pest control, all on over 1/2 acre lot. Minutes to Sand Lake Road with shopping, 'Restaurant Row', A+ Schools, Attractions, I-4 and more! 5 Beds ⋅ 5 Baths ⋅ Cypress Point Ph 03 SubDv. ⋅ 32836 Zip Code On the market in the highly esteemed, established CYPRESS POINT! This elegant 5 bedroom, 5 full bath home has the architecture, quality, design & floor plan that is timeless and ready for a few of your personal touches. Cypress Point offers a 24 hour guard gate, a community Clubhouse, tennis courts, and a private dock on the famous Butler Chain of Lakes. This is one of the Best communities that you will want to call home! High ceilings, large rooms, a great floor plan, curb appeal & 3-car garage are just a few reasons to preview this home. This NEW Interior & exterior paint in an ‘Alabaster’ tone, a recently ‘repointed’ Charcoal tile roof, 5 bedrooms, 5 full bathrooms, on 1 level, & 4200+ sq ft of comfortable living! A traditional elevation leads to Double-glass doors, high ceilings in ALL living areas, including the Kitchen-Family room, all teeming with Natural light. A standout Dining room has decorative columns, arched ceiling niches, & French doors overlook a custom water fountain. Large Kitchen & ‘Good Morning space’ include New sliders, transoms & mitered glass windows. The Family room comes with gas fireplace, built-ins and huge glass doors. The multi-split floor plan features 2 en suites, 1 Jack n Jill plan, built-in desks in 2 bedrooms for study or work, plus the Primary wing, which includes a sitting room, oversized Bath with jetted tub, built-ins, walk-in shower and 2 spacious walk-in closets. A shimmering, open, saltwater pool with New salt cell, and propane heated spa backs to another lovely water fountain; covered Lanai with Summer Kitchen includes propane gas grill, separate pool bath, all great for family fun! Oversized 3- car side garage with lots of built-ins, updated security cameras & spotlights, Central vac, New hot water tank, Newly repiped, termite bond & pest control, all on over 1/2 acre lot. Minutes to Sand Lake Road with shopping, 'Restaurant Row', A+ Schools, Attractions, I-4 and more! 9017 Great Heron Circle, Orlando
$1,170,000 Located within the gated community of Royal Cypress Preserve, this five-bedroom, 4.5-bath residence offers over 4,300 square feet of well-executed living space, ready for immediate occupancy. The Gardenia model is designed for both flexibility and flow, with a primary suite on the first floor and additional bedrooms upstairs—creating separation without sacrificing connection. A two-story foyer and formal dining room with coffered ceilings set the tone, leading into an open-concept kitchen, breakfast area, and great room that anchor the home. Upstairs, a spacious loft framed by a soaring picture window brings in natural light and offers a versatile second living area—ideal for a media room, lounge, or workspace. The primary suite feels like a true retreat, featuring dual vanities, a soaking tub, and a walk-in shower, all designed with comfort and scale in mind. Out back, the covered lanai is fully equipped with a summer kitchen and power screens, extending your living space year-round. The screened enclosure opens to a private backyard lined with mature greenery, offering both space and privacy. Royal Cypress Preserve offers a gated setting with resort-style amenities, including a fitness center, pool, park, playground, and private boat ramp with water access for fishing and recreation. Positioned just minutes from Walt Disney World, shopping and dining at Lake Buena Vista, and world-class golf at Grand Cypress and Four Seasons, this location delivers convenience without compromising privacy. 5 Beds ⋅ 5 Baths ⋅ Royal Cypress Preserve-Ph 3 SubDv. ⋅ 32836 Zip Code Located within the gated community of Royal Cypress Preserve, this five-bedroom, 4.5-bath residence offers over 4,300 square feet of well-executed living space, ready for immediate occupancy. The Gardenia model is designed for both flexibility and flow, with a primary suite on the first floor and additional bedrooms upstairs—creating separation without sacrificing connection. A two-story foyer and formal dining room with coffered ceilings set the tone, leading into an open-concept kitchen, breakfast area, and great room that anchor the home. Upstairs, a spacious loft framed by a soaring picture window brings in natural light and offers a versatile second living area—ideal for a media room, lounge, or workspace. The primary suite feels like a true retreat, featuring dual vanities, a soaking tub, and a walk-in shower, all designed with comfort and scale in mind. Out back, the covered lanai is fully equipped with a summer kitchen and power screens, extending your living space year-round. The screened enclosure opens to a private backyard lined with mature greenery, offering both space and privacy. Royal Cypress Preserve offers a gated setting with resort-style amenities, including a fitness center, pool, park, playground, and private boat ramp with water access for fishing and recreation. Positioned just minutes from Walt Disney World, shopping and dining at Lake Buena Vista, and world-class golf at Grand Cypress and Four Seasons, this location delivers convenience without compromising privacy. 10378 Angel Oak Court, Orlando
$1,055,000 'Forever home' located on a quiet cul-de-sac in the heart of Orlando's highly sought after Dr. Phillips area. An exceptional 5-bedroom, 5-bathroom estate, it offers the ideal blend of space, privacy and resort-style living. Set on a large 0.35-acre landscaped lot, the property offers a rare combination of generous indoor living and outdoor leisure and entertainment. Spanning 3,600 sq. ft. of living space, the home has been well maintained and updated, featuring brand new tile roof (2026), freshly painted exterior, interior and kitchen cabinetry (2026), and new appliances (2024-2025), providing peace of mind and true move-in-ready convenience. This home showcases seamless indoor-outdoor flow with a large private pool, expansive tiled patio, outdoor grill and bar, and multiple gardens and lawns for daily backyard retreats. Additional highlights include four HVAC systems, an air-conditioned garage with new epoxy floors and fresh paint, and a rare extended driveway and half-circle driveway for an elegant welcome and ample parking. With top-rated schools, premier attractions Disney World and Universal Studios, the booming Restaurant Row and I-Drive District, and the world-class golf courses of Bay Hill all just minutes away, this gem of a home combines location, lifestyle and long-term value in one of Central Florida's most desirable communities. 5 Beds ⋅ 5 Baths ⋅ Brentwood Club SubDv. ⋅ 32836 Zip Code 'Forever home' located on a quiet cul-de-sac in the heart of Orlando's highly sought after Dr. Phillips area. An exceptional 5-bedroom, 5-bathroom estate, it offers the ideal blend of space, privacy and resort-style living. Set on a large 0.35-acre landscaped lot, the property offers a rare combination of generous indoor living and outdoor leisure and entertainment. Spanning 3,600 sq. ft. of living space, the home has been well maintained and updated, featuring brand new tile roof (2026), freshly painted exterior, interior and kitchen cabinetry (2026), and new appliances (2024-2025), providing peace of mind and true move-in-ready convenience. This home showcases seamless indoor-outdoor flow with a large private pool, expansive tiled patio, outdoor grill and bar, and multiple gardens and lawns for daily backyard retreats. Additional highlights include four HVAC systems, an air-conditioned garage with new epoxy floors and fresh paint, and a rare extended driveway and half-circle driveway for an elegant welcome and ample parking. With top-rated schools, premier attractions Disney World and Universal Studios, the booming Restaurant Row and I-Drive District, and the world-class golf courses of Bay Hill all just minutes away, this gem of a home combines location, lifestyle and long-term value in one of Central Florida's most desirable communities. 8726 Beckingham Place, Orlando
$2,775,000 Welcome to 8010 Firenze Blvd, an extraordinary Lakefront estate in the beautiful, 24-hour guard-gated community of Vizcaya, completely transformed by a $700,000 remodel and never lived in since. Set on the shimmering shores of Big Sand Lake, this contemporary showpiece offers nearly 6,300 square feet of refined living with 5 bedrooms, 5.5 baths, and a private elevator for effortless access across multiple levels. Every detail has been curated for modern luxury, from sleek contemporary finishes to porcelain tile flooring throughout. The chef’s kitchen is beautifully upgraded with stainless steel appliances, a statement hood, and designer pendant lighting, perfectly positioned for both everyday living and elevated entertaining. Designed for privacy and flexibility, the home features two lavish primary suites on separate floors, along with built-in closets and exceptional storage throughout. Escape into your dedicated movie room with ambient lighting and sound dampening or enjoy the lower level game room and gym with seamless access to the backyard retreat. Step outside to your private resort to a large pool with spa, illuminated step lighting across the deck, and breathtaking panoramic views of Big Sand Lake. With the potential to add a boat dock, the lifestyle here is truly unmatched. Big Sand Lake spans over 1,000 acres of pristine, spring-fed water ideal for boating, watersports, fishing, and skiing. Beyond the home, Vizcaya offers a clubhouse, fitness center, and tennis courts, all just moments from the famed Restaurant Row, upscale shopping, and Orlando’s world-class attractions. Plus, you are only about 20 minutes from the international airport, an unbeatable location. A rare opportunity to own a fully remodeled, never-lived-in after the renovation, lakefront masterpiece in one of Central Florida’s most coveted enclaves. Make this luxurious estate yours today. Be sure to click on the virtual tours. 5 Beds ⋅ 6 Baths ⋅ Vizcaya Ph 01 45/29 SubDv. ⋅ 32836 Zip Code Welcome to 8010 Firenze Blvd, an extraordinary Lakefront estate in the beautiful, 24-hour guard-gated community of Vizcaya, completely transformed by a $700,000 remodel and never lived in since. Set on the shimmering shores of Big Sand Lake, this contemporary showpiece offers nearly 6,300 square feet of refined living with 5 bedrooms, 5.5 baths, and a private elevator for effortless access across multiple levels. Every detail has been curated for modern luxury, from sleek contemporary finishes to porcelain tile flooring throughout. The chef’s kitchen is beautifully upgraded with stainless steel appliances, a statement hood, and designer pendant lighting, perfectly positioned for both everyday living and elevated entertaining. Designed for privacy and flexibility, the home features two lavish primary suites on separate floors, along with built-in closets and exceptional storage throughout. Escape into your dedicated movie room with ambient lighting and sound dampening or enjoy the lower level game room and gym with seamless access to the backyard retreat. Step outside to your private resort to a large pool with spa, illuminated step lighting across the deck, and breathtaking panoramic views of Big Sand Lake. With the potential to add a boat dock, the lifestyle here is truly unmatched. Big Sand Lake spans over 1,000 acres of pristine, spring-fed water ideal for boating, watersports, fishing, and skiing. Beyond the home, Vizcaya offers a clubhouse, fitness center, and tennis courts, all just moments from the famed Restaurant Row, upscale shopping, and Orlando’s world-class attractions. Plus, you are only about 20 minutes from the international airport, an unbeatable location. A rare opportunity to own a fully remodeled, never-lived-in after the renovation, lakefront masterpiece in one of Central Florida’s most coveted enclaves. Make this luxurious estate yours today. Be sure to click on the virtual tours. 8010 Firenze Boulevard, Orlando
$887,000 One or more photo(s) has been virtually staged. Welcome to your Florida Paradise—where luxury meets lifestyle. Perfectly positioned on one of the most desirable oversized lots in the community, this exceptional home offers serene pond views with no rear neighbors, giving you the privacy and peaceful backdrop you’ve been searching for. Step outside and experience a true resort-style retreat. The backyard is designed to impress, featuring a custom cabana with built-in outdoor grill, a multi-zone speaker system, and a covered patio with mounted flat-screen TV—perfect for entertaining or unwinding. The stunning pool showcases elegant stonework, a pebble finish, and dramatic fire features that elevate every evening into an experience. The fully fenced yard is beautifully framed with lush queen palms, creating your own private oasis. Inside, every detail reflects thoughtful upgrades and timeless design. Enjoy rich wood flooring, custom wainscoting, and an abundance of natural and ambient light. The kitchen is both stylish and functional, offering granite countertops, stainless steel appliances, and modern finishes. The home also features plantation shutters, LED lighting, and a built-in speaker system throughout the main living areas and primary suite. The spa-like primary bathroom includes a frameless glass shower, adding a touch of everyday luxury. With 5 bedrooms, 4.5 bathrooms, and a spacious 3-car garage, this home offers both comfort and flexibility for modern living. Your Home, Your Castle—schedule your private showing today. 5 Beds ⋅ 5 Baths ⋅ Mabel Bridge Ph 3 SubDv. ⋅ 32836 Zip Code One or more photo(s) has been virtually staged. Welcome to your Florida Paradise—where luxury meets lifestyle. Perfectly positioned on one of the most desirable oversized lots in the community, this exceptional home offers serene pond views with no rear neighbors, giving you the privacy and peaceful backdrop you’ve been searching for. Step outside and experience a true resort-style retreat. The backyard is designed to impress, featuring a custom cabana with built-in outdoor grill, a multi-zone speaker system, and a covered patio with mounted flat-screen TV—perfect for entertaining or unwinding. The stunning pool showcases elegant stonework, a pebble finish, and dramatic fire features that elevate every evening into an experience. The fully fenced yard is beautifully framed with lush queen palms, creating your own private oasis. Inside, every detail reflects thoughtful upgrades and timeless design. Enjoy rich wood flooring, custom wainscoting, and an abundance of natural and ambient light. The kitchen is both stylish and functional, offering granite countertops, stainless steel appliances, and modern finishes. The home also features plantation shutters, LED lighting, and a built-in speaker system throughout the main living areas and primary suite. The spa-like primary bathroom includes a frameless glass shower, adding a touch of everyday luxury. With 5 bedrooms, 4.5 bathrooms, and a spacious 3-car garage, this home offers both comfort and flexibility for modern living. Your Home, Your Castle—schedule your private showing today. 11659 Acosta Avenue, Orlando
$2,225,000 Welcome to this exclusive private estate situated on 0.73 acres in Dr. Phillips’ most sought-after guard-gated community of Cypress Point! From the moment you arrive, the home impresses with thoughtful design, refined craftmanship throughout, and an elevated lifestyle that’s built for both everyday comfort and meaningful entertaining. Inside, the layout offers five bedrooms, five and a half bathrooms, an office, and a separate bonus room. Elegant travertine flooring flows through the main living areas, while the bedrooms feature real hardwood, creating a natural sense of warmth and luxury. Soaring ceilings and carefully planned transitions make the home feel exceptionally bright, open, and inviting. One of the most remarkable aspects of the property is how beautifully it connects indoor and outdoor living. The main gathering spaces open seamlessly to the pool and patio through stylish pocket doors, creating a dramatic sense of space and allowing your entertaining to extend effortlessly into the Florida outdoors. Whether you’re hosting a holiday gathering, enjoying an intimate evening, or simply relaxing in privacy, this home delivers the experience you expect from a luxury estate. The primary suite is designed as a true retreat, with direct access to the patio and a spa-like ensuite that feels like a private sanctuary. Thoughtful details elevate everyday routines, including dual vanities, generous counter space, a relaxing jetted spa tub, and an exceptionally large walk-in closet. It’s the kind of comfort and privacy luxury buyers value from the moment they step inside. The kitchen is equally impressive, combining exceptional style with performance. A large granite island anchors the space and provides seating for casual conversations, while the farmhouse sink and premium finishes add that “designer” touch. Equipped with Thermador Professional appliances, the kitchen supports everything from effortless weeknight cooking to refined entertaining. For gatherings, the family room offers both comfort and sophistication, with built-in wood cabinetry, a smart TV, and surround sound with subwoofers, complemented by a fireplace that adds warmth and ambiance. Upstairs, the bonus room provides flexible options for how you live, with privacy from the remaining rooms. It can serve as a media or game space, a home gym, or an additional office depending on your needs, while the layout still allows the home to maintain its elegant, spacious feel. Outside, the resort-style experience continues. The pool and entertainment patio are created for year-round enjoyment, featuring a complete outdoor summer kitchen and a setting that’s ideal for hosting friends, enjoying family dinners, or winding down in a truly private environment. Cypress Point delivers the lifestyle backdrop that luxury buyers seek, including guard-gated security and community amenities such as tennis courts, a basketball court, a clubhouse, a playground, and a scenic community dock with sunset views of Lake Sheen. This is an outstanding opportunity to own a beautifully estate in one of Dr. Phillips’ most desirable locations, where privacy, luxury finishes, and indoor-outdoor living come together in a way that feels both elevated and effortless. 5 Beds ⋅ 6 Baths ⋅ Cypress Point Ph 02 SubDv. ⋅ 32836 Zip Code Welcome to this exclusive private estate situated on 0.73 acres in Dr. Phillips’ most sought-after guard-gated community of Cypress Point! From the moment you arrive, the home impresses with thoughtful design, refined craftmanship throughout, and an elevated lifestyle that’s built for both everyday comfort and meaningful entertaining. Inside, the layout offers five bedrooms, five and a half bathrooms, an office, and a separate bonus room. Elegant travertine flooring flows through the main living areas, while the bedrooms feature real hardwood, creating a natural sense of warmth and luxury. Soaring ceilings and carefully planned transitions make the home feel exceptionally bright, open, and inviting. One of the most remarkable aspects of the property is how beautifully it connects indoor and outdoor living. The main gathering spaces open seamlessly to the pool and patio through stylish pocket doors, creating a dramatic sense of space and allowing your entertaining to extend effortlessly into the Florida outdoors. Whether you’re hosting a holiday gathering, enjoying an intimate evening, or simply relaxing in privacy, this home delivers the experience you expect from a luxury estate. The primary suite is designed as a true retreat, with direct access to the patio and a spa-like ensuite that feels like a private sanctuary. Thoughtful details elevate everyday routines, including dual vanities, generous counter space, a relaxing jetted spa tub, and an exceptionally large walk-in closet. It’s the kind of comfort and privacy luxury buyers value from the moment they step inside. The kitchen is equally impressive, combining exceptional style with performance. A large granite island anchors the space and provides seating for casual conversations, while the farmhouse sink and premium finishes add that “designer” touch. Equipped with Thermador Professional appliances, the kitchen supports everything from effortless weeknight cooking to refined entertaining. For gatherings, the family room offers both comfort and sophistication, with built-in wood cabinetry, a smart TV, and surround sound with subwoofers, complemented by a fireplace that adds warmth and ambiance. Upstairs, the bonus room provides flexible options for how you live, with privacy from the remaining rooms. It can serve as a media or game space, a home gym, or an additional office depending on your needs, while the layout still allows the home to maintain its elegant, spacious feel. Outside, the resort-style experience continues. The pool and entertainment patio are created for year-round enjoyment, featuring a complete outdoor summer kitchen and a setting that’s ideal for hosting friends, enjoying family dinners, or winding down in a truly private environment. Cypress Point delivers the lifestyle backdrop that luxury buyers seek, including guard-gated security and community amenities such as tennis courts, a basketball court, a clubhouse, a playground, and a scenic community dock with sunset views of Lake Sheen. This is an outstanding opportunity to own a beautifully estate in one of Dr. Phillips’ most desirable locations, where privacy, luxury finishes, and indoor-outdoor living come together in a way that feels both elevated and effortless. 9151 Point Cypress Drive, Orlando
$1,225,000 Virtually Staged. ** Up to $12,000 lender credit available for qualifying buyers ** Luxury newer construction home for sale in Dr. Phillips, Orlando Florida. Parkview Reserve is one of the last opportunities to own a new home in the heart of Dr. Phillips, Orlando. Situated off Daryl Carter Parkway, this home offers a rare corner lot, just minutes from O-Town West, Dr. Phillips Community Park, and top-rated schools in the Dr. Phillips area. This natural gas community is a short drive from I-4, Universal Studios, Walt Disney World, and SeaWorld, and is minutes from the dining, shopping, and entertainment of Restaurant Row on Sand Lake Road — with a low HOA and no CDD fees. The Yorkshire floor plan offers an open-concept 5-bedroom, 4.5-bathroom luxury home spanning over 3,600 square feet — perfect for families, remote workers, and multi-generational living. The seamless open-concept layout flows effortlessly between living spaces, creating a bright, move-in ready environment designed for both entertaining and everyday comfort. On the first floor, a private en suite guest bedroom with walk-in closet offers ideal accommodations for extended family or visitors. An enclosed flex room — ideal as a home office, gym, or playroom — plus a second open flex room or dining room adjacent to the gathering room provide versatile bonus spaces flooded with natural light. The gourmet chef's kitchen features 42" soft-close cabinetry, quartz countertops, and built-in Whirlpool stainless steel appliances including a natural gas cooktop and refrigerator. The kitchen flows into a café and gathering room with a pocket sliding glass door opening to a lanai pre-plumbed for an outdoor kitchen — the ultimate indoor-outdoor living setup in Orlando's unmatched lifestyle. Upstairs, the primary owner's suite offers a spacious walk-in closet, dual vanity sinks, and a spa-style en suite bathroom with a walk-in shower. The second floor also includes a spacious loft, three additional bedrooms, two bathrooms, and a conveniently located laundry room. This energy-efficient, natural gas home in one of Orlando's most desirable zip codes (32836) offers exceptional value with low HOA and no CDD. Schedule a private tour of this Dr. Phillips luxury home today. 5 Beds ⋅ 5 Baths ⋅ Parkview Reserve SubDv. ⋅ 32836 Zip Code Virtually Staged. ** Up to $12,000 lender credit available for qualifying buyers ** Luxury newer construction home for sale in Dr. Phillips, Orlando Florida. Parkview Reserve is one of the last opportunities to own a new home in the heart of Dr. Phillips, Orlando. Situated off Daryl Carter Parkway, this home offers a rare corner lot, just minutes from O-Town West, Dr. Phillips Community Park, and top-rated schools in the Dr. Phillips area. This natural gas community is a short drive from I-4, Universal Studios, Walt Disney World, and SeaWorld, and is minutes from the dining, shopping, and entertainment of Restaurant Row on Sand Lake Road — with a low HOA and no CDD fees. The Yorkshire floor plan offers an open-concept 5-bedroom, 4.5-bathroom luxury home spanning over 3,600 square feet — perfect for families, remote workers, and multi-generational living. The seamless open-concept layout flows effortlessly between living spaces, creating a bright, move-in ready environment designed for both entertaining and everyday comfort. On the first floor, a private en suite guest bedroom with walk-in closet offers ideal accommodations for extended family or visitors. An enclosed flex room — ideal as a home office, gym, or playroom — plus a second open flex room or dining room adjacent to the gathering room provide versatile bonus spaces flooded with natural light. The gourmet chef's kitchen features 42" soft-close cabinetry, quartz countertops, and built-in Whirlpool stainless steel appliances including a natural gas cooktop and refrigerator. The kitchen flows into a café and gathering room with a pocket sliding glass door opening to a lanai pre-plumbed for an outdoor kitchen — the ultimate indoor-outdoor living setup in Orlando's unmatched lifestyle. Upstairs, the primary owner's suite offers a spacious walk-in closet, dual vanity sinks, and a spa-style en suite bathroom with a walk-in shower. The second floor also includes a spacious loft, three additional bedrooms, two bathrooms, and a conveniently located laundry room. This energy-efficient, natural gas home in one of Orlando's most desirable zip codes (32836) offers exceptional value with low HOA and no CDD. Schedule a private tour of this Dr. Phillips luxury home today. 10411 Park Estates Avenue, Orlando
$1,300,000 Under Construction. Parkview Reserve is a highly anticipated neighborhood in the heart of coveted Dr. Phillips! Located off Daryl Carter Parkway, this new construction, luxury estate-style single-family home community features private homesites with pond and conservation views, within walking distance to O-Town West, Dr. Phillips Community Park, and highly ranked schools. This natural gas community is located less than two miles from I-4, theme parks and the famous dining, shopping and entertainment of Restaurant Row – all with a low HOA and no CDD. Step into a world of elegance and practicality in this stunning 5-bedroom, 4.5-bathroom home, designed with every modern convenience in mind. The Yorkshire offers a seamless blend of sophistication and comfort, ensuring that you can enjoy the luxury of space, natural light, and thoughtful design. The open-concept design flows effortlessly, creating an airy, spacious atmosphere that feels both welcoming and luxurious. On the first floor, you'll find an en suite bedroom, complete with a walk-in closet and elegant quartz countertops in the bathroom—perfect for guests who value privacy and convenience. The nearby enclosed flex room, spanning 17’ by 10’, offers endless possibilities as a workout room, home office, or creative space. Additionally, a second open flex room, located adjacent to the gathering room, allows natural light to flood the space, offering the ideal setting for relaxation or entertainment. The heart of the home is the gourmet kitchen, where stunning 42” Stone Gray cabinetry meets luxurious quartz countertops and decorative tile backsplash. Thoughtful touches like soft-close drawers, easy-reach cabinets, and built-in Whirlpool stainless steel appliances – including a natural gas cooktop and refrigerator – elevate both form and function. The chef-inspired space flows into the café and gathering room, where a pocket sliding glass door leads to the covered lanai, pre-plumbed for an outdoor kitchen—perfect for enjoying indoor-outdoor living. Upstairs, the serene owner’s suite is a private retreat, featuring a spacious walk-in closet, dual vanity sinks, and a spa-like en suite bathroom with a walk-in shower with a rain shower head. Relax in the spacious loft, an ideal spot for a cozy evening or watching a movie. The second floor is completed with 3 additional bedrooms, 2 bathrooms (one of which is an en suite), and a conveniently located laundry room, making day-to-day living effortless. The laundry room itself offers both style and convenience with built-in cabinets for additional storage, Whirlpool washer and dryer, and a utility sink trimmed in quartz, adding a touch of elegance to everyday tasks. Designer-curated finishes elevate every corner of this home, including the brushed nickel hardware finishes, wrought iron balusters with oak handrail, 2” faux wood blinds, and Sherwin Williams Agreeable Gray interior paint add both style and ease to daily living. Every inch of the Yorkshire home has been meticulously curated to offer the perfect balance of style, comfort, and practicality. Schedule a tour today and see firsthand how this beautiful home can fit your lifestyle. 5 Beds ⋅ 5 Baths ⋅ Parkview Reserve SubDv. ⋅ 32836 Zip Code Under Construction. Parkview Reserve is a highly anticipated neighborhood in the heart of coveted Dr. Phillips! Located off Daryl Carter Parkway, this new construction, luxury estate-style single-family home community features private homesites with pond and conservation views, within walking distance to O-Town West, Dr. Phillips Community Park, and highly ranked schools. This natural gas community is located less than two miles from I-4, theme parks and the famous dining, shopping and entertainment of Restaurant Row – all with a low HOA and no CDD. Step into a world of elegance and practicality in this stunning 5-bedroom, 4.5-bathroom home, designed with every modern convenience in mind. The Yorkshire offers a seamless blend of sophistication and comfort, ensuring that you can enjoy the luxury of space, natural light, and thoughtful design. The open-concept design flows effortlessly, creating an airy, spacious atmosphere that feels both welcoming and luxurious. On the first floor, you'll find an en suite bedroom, complete with a walk-in closet and elegant quartz countertops in the bathroom—perfect for guests who value privacy and convenience. The nearby enclosed flex room, spanning 17’ by 10’, offers endless possibilities as a workout room, home office, or creative space. Additionally, a second open flex room, located adjacent to the gathering room, allows natural light to flood the space, offering the ideal setting for relaxation or entertainment. The heart of the home is the gourmet kitchen, where stunning 42” Stone Gray cabinetry meets luxurious quartz countertops and decorative tile backsplash. Thoughtful touches like soft-close drawers, easy-reach cabinets, and built-in Whirlpool stainless steel appliances – including a natural gas cooktop and refrigerator – elevate both form and function. The chef-inspired space flows into the café and gathering room, where a pocket sliding glass door leads to the covered lanai, pre-plumbed for an outdoor kitchen—perfect for enjoying indoor-outdoor living. Upstairs, the serene owner’s suite is a private retreat, featuring a spacious walk-in closet, dual vanity sinks, and a spa-like en suite bathroom with a walk-in shower with a rain shower head. Relax in the spacious loft, an ideal spot for a cozy evening or watching a movie. The second floor is completed with 3 additional bedrooms, 2 bathrooms (one of which is an en suite), and a conveniently located laundry room, making day-to-day living effortless. The laundry room itself offers both style and convenience with built-in cabinets for additional storage, Whirlpool washer and dryer, and a utility sink trimmed in quartz, adding a touch of elegance to everyday tasks. Designer-curated finishes elevate every corner of this home, including the brushed nickel hardware finishes, wrought iron balusters with oak handrail, 2” faux wood blinds, and Sherwin Williams Agreeable Gray interior paint add both style and ease to daily living. Every inch of the Yorkshire home has been meticulously curated to offer the perfect balance of style, comfort, and practicality. Schedule a tour today and see firsthand how this beautiful home can fit your lifestyle. 10262 Parkview Reserve Lane, Orlando
$670,000 Welcome to Cypress Chase, one of Central Florida’s best-kept secrets, a private, gated community of only 134 homes, ideally tucked away off 535 in an unbeatable location. Just minutes from Disney Springs, Evermore Orlando Resort, world-class shopping, dining, major highways, and highly desired Windermere schools, this is the kind of neighborhood families fall in love with and rarely want to leave. From the moment you arrive, this home feels special. Offering the largest floor plan in Cypress Chase, this residence delivers the space, flexibility, and lifestyle that are almost impossible to find this close to everything Orlando has to offer. With 5 true bedrooms, a spacious upstairs loft, AND a massive enclosed bonus room with double doors, this home gives every family member room to live, work, play, gather, and unwind. Whether you need extra bedrooms, a home office, playroom, media room, homeschool space, gym, guest suite, or multi-generational living setup, this floor plan adapts beautifully to every season of life. The layout is incredibly functional and thoughtfully designed. The first-floor primary suite offers privacy, comfort, beautiful natural light, and relaxing views of the pool, creating the perfect retreat at the end of the day. Upstairs, four additional bedrooms are arranged around an oversized loft and the impressive enclosed bonus room, giving everyone their own space while still keeping the home connected and comfortable. The heart of the home is open, bright, and made for everyday living. The kitchen overlooks the family room, making it easy to cook, entertain, and stay connected. It features stainless steel appliances, sleek cabinetry, and a standout $3,000 smart refrigerator integrated with Alexa and Ring. This is also a fully smart-enabled home, allowing lighting, security, and everyday convenience to be controlled right from your phone. Step outside and fall in love with your own private Florida retreat. The screened-in pool and spa, complete with a propane heater, create the perfect setting for year-round enjoyment. The covered lanai is ideal for BBQs, birthdays, holidays, game days, and quiet evenings at home, while the charming front patio adds warmth and curb appeal from the moment you arrive. The sellers are motivated and are offering exceptional value, including a $5,000 credit toward cosmetic updates and a brand-new roof to be installed prior to closing. Surrounded by conservation and known for its peaceful, established feel, Cypress Chase offers the perfect combination of privacy, space, security, and location. Homes with this much usable square footage, this many flexible living spaces, a private pool and spa, and a location this convenient rarely become available in this community. This is more than just a house. This is the kind of home where families grow, gather, celebrate, and stay for years. Schedule your private showing today and come see why Cypress Chase is one of the most loved gated communities in the area. 5 Beds ⋅ 4 Baths ⋅ Cypress Chase SubDv. ⋅ 32836 Zip Code Welcome to Cypress Chase, one of Central Florida’s best-kept secrets, a private, gated community of only 134 homes, ideally tucked away off 535 in an unbeatable location. Just minutes from Disney Springs, Evermore Orlando Resort, world-class shopping, dining, major highways, and highly desired Windermere schools, this is the kind of neighborhood families fall in love with and rarely want to leave. From the moment you arrive, this home feels special. Offering the largest floor plan in Cypress Chase, this residence delivers the space, flexibility, and lifestyle that are almost impossible to find this close to everything Orlando has to offer. With 5 true bedrooms, a spacious upstairs loft, AND a massive enclosed bonus room with double doors, this home gives every family member room to live, work, play, gather, and unwind. Whether you need extra bedrooms, a home office, playroom, media room, homeschool space, gym, guest suite, or multi-generational living setup, this floor plan adapts beautifully to every season of life. The layout is incredibly functional and thoughtfully designed. The first-floor primary suite offers privacy, comfort, beautiful natural light, and relaxing views of the pool, creating the perfect retreat at the end of the day. Upstairs, four additional bedrooms are arranged around an oversized loft and the impressive enclosed bonus room, giving everyone their own space while still keeping the home connected and comfortable. The heart of the home is open, bright, and made for everyday living. The kitchen overlooks the family room, making it easy to cook, entertain, and stay connected. It features stainless steel appliances, sleek cabinetry, and a standout $3,000 smart refrigerator integrated with Alexa and Ring. This is also a fully smart-enabled home, allowing lighting, security, and everyday convenience to be controlled right from your phone. Step outside and fall in love with your own private Florida retreat. The screened-in pool and spa, complete with a propane heater, create the perfect setting for year-round enjoyment. The covered lanai is ideal for BBQs, birthdays, holidays, game days, and quiet evenings at home, while the charming front patio adds warmth and curb appeal from the moment you arrive. The sellers are motivated and are offering exceptional value, including a $5,000 credit toward cosmetic updates and a brand-new roof to be installed prior to closing. Surrounded by conservation and known for its peaceful, established feel, Cypress Chase offers the perfect combination of privacy, space, security, and location. Homes with this much usable square footage, this many flexible living spaces, a private pool and spa, and a location this convenient rarely become available in this community. This is more than just a house. This is the kind of home where families grow, gather, celebrate, and stay for years. Schedule your private showing today and come see why Cypress Chase is one of the most loved gated communities in the area. 9361 Pecky Cypress Way, Orlando
$910,000 Welcome to this stunning 5 bedroom, 4 bathroom home nestled in the highly sought after, guard gated lakefront community of Vizcaya in Dr Phillips of Orlando. Homes like this do not come around often! Tucked away on a quiet cul-de-sac, this home offers a spacious split floor plan designed for both comfort and functionality. Step inside to find formal living and dining rooms, along with a dedicated office, perfect for working from home. The updated kitchen features granite countertops and stainless steel appliances, opening seamlessly to a large family room. A private guest suite is conveniently located just off the family room, while upstairs, a generous sized room above the 3 car garage includes its own full bathroom, making it perfect as a 5th bedroom, gym, or media room. All bedrooms have newer paint and carpet and the expansive primary suite offers a custom built walk in closet, and a spacious bathroom with dual vanities, a walk in shower, and a relaxing garden tub. Outside you can enjoy a private screened in patio, perfect for relaxing or entertaining. Residents of Vizcaya enjoy access to a clubhouse, resort style pool, fitness center, and tennis courts. Ideally located within steps to Restaurant Row, you’ll have tons dining options along the luxurious restaurant row just minutes from your doorstep. Priced to sell today, this home truly has it all. Don't miss out! 5 Beds ⋅ 4 Baths ⋅ Vizcaya Ph 01 SubDv. ⋅ 32836 Zip Code Welcome to this stunning 5 bedroom, 4 bathroom home nestled in the highly sought after, guard gated lakefront community of Vizcaya in Dr Phillips of Orlando. Homes like this do not come around often! Tucked away on a quiet cul-de-sac, this home offers a spacious split floor plan designed for both comfort and functionality. Step inside to find formal living and dining rooms, along with a dedicated office, perfect for working from home. The updated kitchen features granite countertops and stainless steel appliances, opening seamlessly to a large family room. A private guest suite is conveniently located just off the family room, while upstairs, a generous sized room above the 3 car garage includes its own full bathroom, making it perfect as a 5th bedroom, gym, or media room. All bedrooms have newer paint and carpet and the expansive primary suite offers a custom built walk in closet, and a spacious bathroom with dual vanities, a walk in shower, and a relaxing garden tub. Outside you can enjoy a private screened in patio, perfect for relaxing or entertaining. Residents of Vizcaya enjoy access to a clubhouse, resort style pool, fitness center, and tennis courts. Ideally located within steps to Restaurant Row, you’ll have tons dining options along the luxurious restaurant row just minutes from your doorstep. Priced to sell today, this home truly has it all. Don't miss out! 8503 Giovana Court, Orlando
$7,250,000 Golden Oak at Walt Disney World® Resort is a residential resort community where families can live in the embrace of luxury, privacy and the magic of Disney. This gated community features distinctive neighborhoods of magnificent homes, expansive natural preserves and inviting amenities—including access to Golden Oak’s private clubhouse, Summerhouse, with superb food offerings served in a casually elegant dining room, courtyards, pool area, fitness facilities, and family room. In addition, residents have access to Club Life, Your Special Connection to the Magic, including access to the Golden Oak Member Services team, park transportation, signature club events, theme park experiences, Extra Magic Hours and much, much, more. Also at Golden Oak is Four Seasons Resort Orlando at Walt Disney World Resort, which hosts an 18-hole Tranquilo golf course, full-service spa, meeting facilities, and superlative restaurants. 5 Beds ⋅ 7 Baths ⋅ Golden Oak SubDv. ⋅ 32836 Zip Code Golden Oak at Walt Disney World® Resort is a residential resort community where families can live in the embrace of luxury, privacy and the magic of Disney. This gated community features distinctive neighborhoods of magnificent homes, expansive natural preserves and inviting amenities—including access to Golden Oak’s private clubhouse, Summerhouse, with superb food offerings served in a casually elegant dining room, courtyards, pool area, fitness facilities, and family room. In addition, residents have access to Club Life, Your Special Connection to the Magic, including access to the Golden Oak Member Services team, park transportation, signature club events, theme park experiences, Extra Magic Hours and much, much, more. Also at Golden Oak is Four Seasons Resort Orlando at Walt Disney World Resort, which hosts an 18-hole Tranquilo golf course, full-service spa, meeting facilities, and superlative restaurants. 10227 Morey Court, Golden Oak
$1,150,000 This is your opportunity to live in the exclusive, guard-gated Royal Cypress Preserve and built in 2018 by the award-winning Toll Brothers, this stunning two-story home features 5 bedrooms and 4.5 bathrooms, with several hundred thousand dollars in upgrades and new renovations. The home is situated on an oversized lot that backs up to conservation land, with only one side neighbor, ensuring exceptional privacy. Blending timeless elegance with a modern open layout, the residence showcases high-end flooring, a stunning wrought iron and wood staircase, a bay-window dining area, a beautiful fireplace in the family room, and custom window treatments throughout. Recent updates include a complete interior repaint, new quartz countertops, upgraded kitchen cabinetry, custom kitchen island with a waterfall quartz countertop, designer lighting fixtures, new glass shower enclosures, and refreshed finishes for a like-new feel. The gourmet kitchen is equipped with stainless steel appliances, a new farmhouse-style stainless steel sink, and a butler’s pantry. Spacious living and dining areas are ideal for entertaining, while the upstairs loft serves as a versatile retreat. The primary suite features a private balcony overlooking conservation land for maximum privacy, a large walk-in closet, and a spa-inspired bathroom with an upgraded cast iron freestanding tub, premium tiles, dual vanities, and a glass-enclosed shower. Additional bedrooms provide ample space, including a first-floor guest suite with a full bath. Outdoor living spaces include an oversized paver driveway, a large marble backyard lanai with views of Disney fireworks, an oversized upstairs balcony, and a privacy wall with all hookups ready for your custom summer kitchen. Residents enjoy resort-style amenities such as a clubhouse, zero-entry pool, fitness center, playground, dog park, and a private boat launch onto the scenic 124-acre South Lake. HOA Fee includes lawn and shrub maintenance, an on-site Property Manager, and 24/7 security personnel. The community is conveniently located and zoned for top-rated Windermere public schools and minutes to Windermere Prep. It’s just minutes from Orlando’s luxury resorts, with Evermore directly across the street, fine dining, major highways, and world-class theme parks! 5 Beds ⋅ 5 Baths ⋅ Royal Cypress Preserve SubDv. ⋅ 32836 Zip Code This is your opportunity to live in the exclusive, guard-gated Royal Cypress Preserve and built in 2018 by the award-winning Toll Brothers, this stunning two-story home features 5 bedrooms and 4.5 bathrooms, with several hundred thousand dollars in upgrades and new renovations. The home is situated on an oversized lot that backs up to conservation land, with only one side neighbor, ensuring exceptional privacy. Blending timeless elegance with a modern open layout, the residence showcases high-end flooring, a stunning wrought iron and wood staircase, a bay-window dining area, a beautiful fireplace in the family room, and custom window treatments throughout. Recent updates include a complete interior repaint, new quartz countertops, upgraded kitchen cabinetry, custom kitchen island with a waterfall quartz countertop, designer lighting fixtures, new glass shower enclosures, and refreshed finishes for a like-new feel. The gourmet kitchen is equipped with stainless steel appliances, a new farmhouse-style stainless steel sink, and a butler’s pantry. Spacious living and dining areas are ideal for entertaining, while the upstairs loft serves as a versatile retreat. The primary suite features a private balcony overlooking conservation land for maximum privacy, a large walk-in closet, and a spa-inspired bathroom with an upgraded cast iron freestanding tub, premium tiles, dual vanities, and a glass-enclosed shower. Additional bedrooms provide ample space, including a first-floor guest suite with a full bath. Outdoor living spaces include an oversized paver driveway, a large marble backyard lanai with views of Disney fireworks, an oversized upstairs balcony, and a privacy wall with all hookups ready for your custom summer kitchen. Residents enjoy resort-style amenities such as a clubhouse, zero-entry pool, fitness center, playground, dog park, and a private boat launch onto the scenic 124-acre South Lake. HOA Fee includes lawn and shrub maintenance, an on-site Property Manager, and 24/7 security personnel. The community is conveniently located and zoned for top-rated Windermere public schools and minutes to Windermere Prep. It’s just minutes from Orlando’s luxury resorts, with Evermore directly across the street, fine dining, major highways, and world-class theme parks! 10414 Royal Cypress Way, Orlando
$740,000 Welcome home to 10116 Facet Ct and prepare yourself to "fall in love". Entering this hard to find 5 bedroom home, you will acknowledge a series of high-end upgrades: high ceilings, plantation shutters throughout home, engineered hardwood (no carpet), quartz counters in kitchen and energy efficient windows and sliders just for starters. The kitchen boasts plenty of quartz counter space, a versatile island peninsula combination and TOP OF THE LINE stainless steel appliances. The open concept design connects the kitchen, family room and screened-in pool together creating the perfect environment to make fun family memories or entertain friends. This Five bedroom estate type home with an In-Law-Suite option will easily satisfy the needs of a growing family. The spacious master bedroom comfortably accommodates a king size bedroom set with extra room to spare. The Master bath is nicely equipped with dual sinks, spa-like bathtub and private commode. Bedrooms 2 & 3 are adjacent to each other and share a private entry to the upstairs bathroom making ideal as an In-Law-Suite or an "apartment" setting for your aspiring scholar needing additional privacy. Rooms 4 & 5 can be used as guest rooms, an office, gym...big home, lots of options. This completes your inside tour and brings you to a spectacular outdoor experience. Step into your covered patio, screen-in pool retreat where outdoor living meets effortless comfort. This beautifully screened-in area may become your favorite place to sip your morning coffee or evening cocktail. Fully fenced in for privacy, your will be able to enjoy stunning sunsets. Fiery oranges and soft pinks turn every dusk into a moment you’ll want to savor again and again. Elementary school is conveniently located within walking distance. This fabulous home is located close to restaurants, shopping, golf courses, top rated schools, 20-25 mins to Orlando International Airport and don't forget a day at the beach or the theme parks... newer roof, AC, windows, garage door and commercial grade hot water heater... this home has it all but removed from the noise and commotion, don't miss out call now for a private viewing. A MUST SEE. All dimensions are estimated, buyers’ responsibility to verify. 5 Beds ⋅ 3 Baths ⋅ Diamond Coveb SubDv. ⋅ 32836 Zip Code Welcome home to 10116 Facet Ct and prepare yourself to "fall in love". Entering this hard to find 5 bedroom home, you will acknowledge a series of high-end upgrades: high ceilings, plantation shutters throughout home, engineered hardwood (no carpet), quartz counters in kitchen and energy efficient windows and sliders just for starters. The kitchen boasts plenty of quartz counter space, a versatile island peninsula combination and TOP OF THE LINE stainless steel appliances. The open concept design connects the kitchen, family room and screened-in pool together creating the perfect environment to make fun family memories or entertain friends. This Five bedroom estate type home with an In-Law-Suite option will easily satisfy the needs of a growing family. The spacious master bedroom comfortably accommodates a king size bedroom set with extra room to spare. The Master bath is nicely equipped with dual sinks, spa-like bathtub and private commode. Bedrooms 2 & 3 are adjacent to each other and share a private entry to the upstairs bathroom making ideal as an In-Law-Suite or an "apartment" setting for your aspiring scholar needing additional privacy. Rooms 4 & 5 can be used as guest rooms, an office, gym...big home, lots of options. This completes your inside tour and brings you to a spectacular outdoor experience. Step into your covered patio, screen-in pool retreat where outdoor living meets effortless comfort. This beautifully screened-in area may become your favorite place to sip your morning coffee or evening cocktail. Fully fenced in for privacy, your will be able to enjoy stunning sunsets. Fiery oranges and soft pinks turn every dusk into a moment you’ll want to savor again and again. Elementary school is conveniently located within walking distance. This fabulous home is located close to restaurants, shopping, golf courses, top rated schools, 20-25 mins to Orlando International Airport and don't forget a day at the beach or the theme parks... newer roof, AC, windows, garage door and commercial grade hot water heater... this home has it all but removed from the noise and commotion, don't miss out call now for a private viewing. A MUST SEE. All dimensions are estimated, buyers’ responsibility to verify. 10116 Facet Court, Orlando
$1,361,500 Set within a gated community in the heart of Orlando, this residence was thoughtfully designed to capture the tranquil lake views of Lake Ruby. Originally the model home for the community, this residence showcases a refined level of attention to detail throughout, featuring crown molding, designer accent walls, and thoughtful architectural touches that make the home truly unique. As you drive up, notice the barrel tile roof, accent banding, carriage-style garage door, stone accents, and decorative shutters on the front and plenty of large windows on the back, to maximize the amazing lake views. Head inside through the glass entry door and immediately be wow ’ed by the details everywhere you look. From stunning creative ceiling detail and fantastic lighting above to intricate trim work and the shiny polished porcelain flooring below, no expense was spared. You’ll find the ample-sized great room or formal dining space with tray ceiling to your left as you enter. Continue from the foyer, past the one-of-a-kind built-in wine fridge, that is sure to catch the attention of the wine aficionado, and reach the center of the home…the heart of the home…the kitchen and great room. The rear wall features sliding glass doors and oversized windows allowing for scenic views of your outdoor retreat, a 31’4” long covered lanai, and stylish heated pool that appears to cascade into the lake. The large kitchen will leave you breathless as it has plenty of storage with raised panel espresso cabinets that soar to the ceiling and are finished off with crown molding, glass door accents, and under cabinet lighting that showcase the stone backsplash with flex of iridescent sparkle. The impressive cabinetry extends down the kitchen in the form of a custom built-in pantry that leads to the butler pantry. The two-toned quartz countertops and farmhouse sink grace the huge kitchen island which offers a seating area and also has panoramic views of the great room and backyard. A first floor guest suite with full bath, which can double as the pool bath with access through a conveniently located door to the outside, completes the first floor. Up the impressive espresso-stained wood tread stairs, you’ll find the loft, a perfect second hang out space for the family. With fun ceiling detail, faux brick walls with graffiti, and engineered wood floors, this is a space the family will want to meet in for game day or movie night. The owner’s suite features a spacious bedroom with beautiful lake views and a well-appointed bathroom with separate dual vanities and a stunning walk-in shower. His-and-her closets include a dream custom closet designed with built-in shelving, a center island, and LED underlighting. Two of the secondary bedrooms to one side of the home are separated by the hall bath, and each has a custom closet system with LED lighting. Another bedroom can be found on the other front corner and offers a walk-in closet and its own en-suite bath. Located within the gated Ruby Lake community, which offers tennis courts and a community pool, this home provides a low maintenance lifestyle with several recent upgrades including a fully paid solar panel system, freshly repainted exterior, converted office space in the garage, and a new pool heater. All of this is paired with a prime location offering easy access to major highways, shopping, dining, and just minutes from Disney. A rare opportunity to enjoy lake views, thoughtful design, all within the Ruby Lake community. 5 Beds ⋅ 4 Baths ⋅ Ruby Lake Ph 1 SubDv. ⋅ 32836 Zip Code Set within a gated community in the heart of Orlando, this residence was thoughtfully designed to capture the tranquil lake views of Lake Ruby. Originally the model home for the community, this residence showcases a refined level of attention to detail throughout, featuring crown molding, designer accent walls, and thoughtful architectural touches that make the home truly unique. As you drive up, notice the barrel tile roof, accent banding, carriage-style garage door, stone accents, and decorative shutters on the front and plenty of large windows on the back, to maximize the amazing lake views. Head inside through the glass entry door and immediately be wow ’ed by the details everywhere you look. From stunning creative ceiling detail and fantastic lighting above to intricate trim work and the shiny polished porcelain flooring below, no expense was spared. You’ll find the ample-sized great room or formal dining space with tray ceiling to your left as you enter. Continue from the foyer, past the one-of-a-kind built-in wine fridge, that is sure to catch the attention of the wine aficionado, and reach the center of the home…the heart of the home…the kitchen and great room. The rear wall features sliding glass doors and oversized windows allowing for scenic views of your outdoor retreat, a 31’4” long covered lanai, and stylish heated pool that appears to cascade into the lake. The large kitchen will leave you breathless as it has plenty of storage with raised panel espresso cabinets that soar to the ceiling and are finished off with crown molding, glass door accents, and under cabinet lighting that showcase the stone backsplash with flex of iridescent sparkle. The impressive cabinetry extends down the kitchen in the form of a custom built-in pantry that leads to the butler pantry. The two-toned quartz countertops and farmhouse sink grace the huge kitchen island which offers a seating area and also has panoramic views of the great room and backyard. A first floor guest suite with full bath, which can double as the pool bath with access through a conveniently located door to the outside, completes the first floor. Up the impressive espresso-stained wood tread stairs, you’ll find the loft, a perfect second hang out space for the family. With fun ceiling detail, faux brick walls with graffiti, and engineered wood floors, this is a space the family will want to meet in for game day or movie night. The owner’s suite features a spacious bedroom with beautiful lake views and a well-appointed bathroom with separate dual vanities and a stunning walk-in shower. His-and-her closets include a dream custom closet designed with built-in shelving, a center island, and LED underlighting. Two of the secondary bedrooms to one side of the home are separated by the hall bath, and each has a custom closet system with LED lighting. Another bedroom can be found on the other front corner and offers a walk-in closet and its own en-suite bath. Located within the gated Ruby Lake community, which offers tennis courts and a community pool, this home provides a low maintenance lifestyle with several recent upgrades including a fully paid solar panel system, freshly repainted exterior, converted office space in the garage, and a new pool heater. All of this is paired with a prime location offering easy access to major highways, shopping, dining, and just minutes from Disney. A rare opportunity to enjoy lake views, thoughtful design, all within the Ruby Lake community. 10950 Lemon Lake Boulevard, Orlando
$1,335,000 Stunning Yorkshire floor plan built by Pulte Homes in 2024, located in the HIGHLY DESIRABLE Parkview Reserve community in the HEART OF DR. PHILLIPS. This exceptional home includes OVER $230K IN UPGRADES, including gutters, a garage storage system, custom blinds, and a FULLY COMPLETED LUXURY POOL, outdoor kitchen plumbing, pool electrical wiring, and installed exterior security cameras. Furniture is negotiable. This spacious two-story estate home offers 5 BEDROOMS, 4 FULL BATHROOMS, a powder room, a home office, a flex/game room, a large loft, a covered lanai, and a 2-car garage. Designed for comfort and functionality, the OPEN-CONCEPT LAYOUT is perfect for entertaining. The gourmet kitchen features built-in appliances, a walk-in corner pantry, upgraded stacked white cabinetry, quartz countertops, a mosaic backsplash, under-cabinet lighting, and pendant lighting over the large center island. The main level includes a GUEST SUITE with a private bathroom and walk-in closet, a dedicated home office, and a flex room. Upstairs, you’ll find a spacious loft, a laundry room with quartz-topped cabinetry, an additional guest suite, two secondary bedrooms, a full bathroom, and the owner’s suite, which features a SPA-INSPIRED WALK-IN SHOWER with a rain shower head, dual vanities, a private water closet, a large walk-in closet, and a linen closet. Designer upgrades include a stone-accented exterior, glass-inlay front door, tile flooring in the main living areas and bathrooms, stain-resistant carpet in the bedrooms and second floor, oak stair rail with iron spindles, upgraded trim and baseboards, and completed outdoor kitchen plumbing and pool electrical wiring. The BRAND-NEW PRIVATE POOL is fully completed and ready to enjoy, featuring a spa (hydromassage), waterfall, gas heater, and bubble system—creating the perfect BACKYARD RETREAT. This home is also backed by the BUILDER WARRANTY from PulteGroup, with up to 9 YEARS REMAINING on many items. Parkview Reserve features private homesites with pond and conservation views, NATURAL GAS, LOW HOA, NO CDD, and an UNBEATABLE LOCATION just MINUTES FROM INTERSTATE 4, O-TOWN WEST, DR. PHILLIPS COMMUNITY PARK, Orlando’s world-famous theme parks, and the renowned dining, shopping, and entertainment of RESTAURANT ROW. 5 Beds ⋅ 5 Baths ⋅ Parkview Reserve Ph 1 SubDv. ⋅ 32836 Zip Code Stunning Yorkshire floor plan built by Pulte Homes in 2024, located in the HIGHLY DESIRABLE Parkview Reserve community in the HEART OF DR. PHILLIPS. This exceptional home includes OVER $230K IN UPGRADES, including gutters, a garage storage system, custom blinds, and a FULLY COMPLETED LUXURY POOL, outdoor kitchen plumbing, pool electrical wiring, and installed exterior security cameras. Furniture is negotiable. This spacious two-story estate home offers 5 BEDROOMS, 4 FULL BATHROOMS, a powder room, a home office, a flex/game room, a large loft, a covered lanai, and a 2-car garage. Designed for comfort and functionality, the OPEN-CONCEPT LAYOUT is perfect for entertaining. The gourmet kitchen features built-in appliances, a walk-in corner pantry, upgraded stacked white cabinetry, quartz countertops, a mosaic backsplash, under-cabinet lighting, and pendant lighting over the large center island. The main level includes a GUEST SUITE with a private bathroom and walk-in closet, a dedicated home office, and a flex room. Upstairs, you’ll find a spacious loft, a laundry room with quartz-topped cabinetry, an additional guest suite, two secondary bedrooms, a full bathroom, and the owner’s suite, which features a SPA-INSPIRED WALK-IN SHOWER with a rain shower head, dual vanities, a private water closet, a large walk-in closet, and a linen closet. Designer upgrades include a stone-accented exterior, glass-inlay front door, tile flooring in the main living areas and bathrooms, stain-resistant carpet in the bedrooms and second floor, oak stair rail with iron spindles, upgraded trim and baseboards, and completed outdoor kitchen plumbing and pool electrical wiring. The BRAND-NEW PRIVATE POOL is fully completed and ready to enjoy, featuring a spa (hydromassage), waterfall, gas heater, and bubble system—creating the perfect BACKYARD RETREAT. This home is also backed by the BUILDER WARRANTY from PulteGroup, with up to 9 YEARS REMAINING on many items. Parkview Reserve features private homesites with pond and conservation views, NATURAL GAS, LOW HOA, NO CDD, and an UNBEATABLE LOCATION just MINUTES FROM INTERSTATE 4, O-TOWN WEST, DR. PHILLIPS COMMUNITY PARK, Orlando’s world-famous theme parks, and the renowned dining, shopping, and entertainment of RESTAURANT ROW. 10275 Park Estates Avenue, Orlando
$772,000 Welcome to Emerald Forest in Dr. Phillips, one of Orlando’s desirable communities, just minutes from world-class attractions, shopping and dining. This spacious pool home offers five bedrooms, three full baths and 3,099 square feet of well-designed living space on a 0.25-acre lot. With strong curb appeal, a paver driveway and a three-car garage, the home offers functionality and presence. Inside, you’ll find generous living areas filled with natural light and plenty of room for gathering and entertaining. The floor plan includes a formal living room with a wood-burning fireplace, a formal dining room, a comfortable family room, and a large kitchen with stainless steel appliances, a breakfast bar and cozy eat-in nook. A first-floor bedroom and full bath with a walk-in shower provide flexibility for guests, a home office, or multigenerational living. The laundry room is conveniently just off the kitchen. Upstairs, the primary suite offers ample space with two walk-in closets and an en-suite bath featuring a soaking tub, separate walk-in shower and dual vanities. Three additional bedrooms are down the hall and share a full bath with double sinks and a shower/tub combination. Enjoy Florida living with double sliding doors that open to a covered, screened-in pool and spa, overlooking a fully fenced backyard, ideal for relaxing or entertaining year-round. Recent updates include new luxury vinyl plank flooring installed in January 2026 in the living room, dining room, family room, and breakfast nook. Pool screen enclosure (2024), pool pump (December 2025), air handler (2022), air conditioner compressor replaced in (June 2018) and (June 2019), both inspected February 9, 2026, water heater (2019), gutters (2019), pool resurfacing (2016) and roof (2014). Emerald Forest residents enjoy community amenities, including a pool, tennis courts and a lakefront dock on Lake Crowell for fishing. Just outside the neighborhood are Sand Lake Elementary, Lake Buena Vista High School, Dr. P. Phillips Community Park, featuring Little League baseball fields, recreational trails, sports courts, picnic areas, pavilions and a dog park. Ideally near Restaurant Row, O-Town West, theme parks, major roadways, Orlando International Airport and downtown Orlando, this home offers space, flexibility and an excellent location in the heart of Dr. Phillips. 5 Beds ⋅ 3 Baths ⋅ Emerald Forest SubDv. ⋅ 32836 Zip Code Welcome to Emerald Forest in Dr. Phillips, one of Orlando’s desirable communities, just minutes from world-class attractions, shopping and dining. This spacious pool home offers five bedrooms, three full baths and 3,099 square feet of well-designed living space on a 0.25-acre lot. With strong curb appeal, a paver driveway and a three-car garage, the home offers functionality and presence. Inside, you’ll find generous living areas filled with natural light and plenty of room for gathering and entertaining. The floor plan includes a formal living room with a wood-burning fireplace, a formal dining room, a comfortable family room, and a large kitchen with stainless steel appliances, a breakfast bar and cozy eat-in nook. A first-floor bedroom and full bath with a walk-in shower provide flexibility for guests, a home office, or multigenerational living. The laundry room is conveniently just off the kitchen. Upstairs, the primary suite offers ample space with two walk-in closets and an en-suite bath featuring a soaking tub, separate walk-in shower and dual vanities. Three additional bedrooms are down the hall and share a full bath with double sinks and a shower/tub combination. Enjoy Florida living with double sliding doors that open to a covered, screened-in pool and spa, overlooking a fully fenced backyard, ideal for relaxing or entertaining year-round. Recent updates include new luxury vinyl plank flooring installed in January 2026 in the living room, dining room, family room, and breakfast nook. Pool screen enclosure (2024), pool pump (December 2025), air handler (2022), air conditioner compressor replaced in (June 2018) and (June 2019), both inspected February 9, 2026, water heater (2019), gutters (2019), pool resurfacing (2016) and roof (2014). Emerald Forest residents enjoy community amenities, including a pool, tennis courts and a lakefront dock on Lake Crowell for fishing. Just outside the neighborhood are Sand Lake Elementary, Lake Buena Vista High School, Dr. P. Phillips Community Park, featuring Little League baseball fields, recreational trails, sports courts, picnic areas, pavilions and a dog park. Ideally near Restaurant Row, O-Town West, theme parks, major roadways, Orlando International Airport and downtown Orlando, this home offers space, flexibility and an excellent location in the heart of Dr. Phillips. 8606 Terrace Pines Court, Orlando
$980,000 HUGE PRICE ADJUSTMENT!!! Welcome to 10246 Park Estates Ave, a stunning 5-bedroom + loft, 3-bathroom residence located in Parkview Reserve, one of the newest—and likely final—exclusive communities in highly sought-after Dr. Phillips. This modern home offers the perfect blend of space, style, and an unbeatable location in the heart of Orlando, just steps from O-Town West’s world-class dining and retail, and moments from the new I-4/Daryl Carter Parkway interchange for effortless access to area attractions and downtown. Designed for modern living and filled with thoughtful upgrades, the home features a versatile loft ideal for a media room, home office, or flex space. Additional enhancements include gutters, French drains on both sides of the property, a stone backsplash that complements the kitchen island, and 8-foot doors on the main floor (check full list in the attachments). One of the very few homes in the community to already boast a BRAND-NEW GAS-HEATED PRIVATE POOL, this property offers a highly coveted feature for year-round Florida enjoyment. Secure your place in Dr. Phillips’ final frontier—this is more than a home; it’s a lifestyle. Schedule your private tour today. 5 Beds ⋅ 3 Baths ⋅ Parkview Reserve Ph 1 SubDv. ⋅ 32836 Zip Code HUGE PRICE ADJUSTMENT!!! Welcome to 10246 Park Estates Ave, a stunning 5-bedroom + loft, 3-bathroom residence located in Parkview Reserve, one of the newest—and likely final—exclusive communities in highly sought-after Dr. Phillips. This modern home offers the perfect blend of space, style, and an unbeatable location in the heart of Orlando, just steps from O-Town West’s world-class dining and retail, and moments from the new I-4/Daryl Carter Parkway interchange for effortless access to area attractions and downtown. Designed for modern living and filled with thoughtful upgrades, the home features a versatile loft ideal for a media room, home office, or flex space. Additional enhancements include gutters, French drains on both sides of the property, a stone backsplash that complements the kitchen island, and 8-foot doors on the main floor (check full list in the attachments). One of the very few homes in the community to already boast a BRAND-NEW GAS-HEATED PRIVATE POOL, this property offers a highly coveted feature for year-round Florida enjoyment. Secure your place in Dr. Phillips’ final frontier—this is more than a home; it’s a lifestyle. Schedule your private tour today. 10246 Park Estates Avenue, Orlando
$10,200,000 Tucked away on a private cul-de-sac within the ultra-exclusive gates of Golden Oak at Walt Disney World® Resort, this rare single-story estate was originally built by renowned luxury builder Jones Clayton and recently reimagined to feel like a brand-new custom home, never lived in since its transformation. An elegant façade, meticulously manicured grounds, and arched entry create a striking first impression, while uninterrupted sightlines lead to a resort-style outdoor retreat designed for seamless indoor-outdoor living. Inside, elevated finishes and bespoke details define the space. The chef’s kitchen serves as the centerpiece of the home, appointed with top-tier Miele and Sub-Zero appliances, Taj Mahal quartzite countertops, an expansive statement island, custom cabinetry, and an oversized walk-in pantry designed for both everyday living and elevated entertaining. A hidden Mickey mosaic tile feature adds a subtle nod to the magic of Golden Oak. The kitchen opens to a grand living room with vaulted ceilings, wood beams, and abundant natural light. The primary wing is a true statement featuring a separate sitting room, oversized windows overlooking the pool, and an atmosphere of quiet retreat. The spa-inspired primary bath is expansive and indulgent, complete with a freestanding soaking tub, an oversized walk-in shower, dual vanities, and something that is exceptionally rare within the community, two large, custom walk-in closets designed to rival boutique dressing rooms. All bedrooms are ensuite, including a whimsical Seven Dwarfs-themed guest casita that your guests are sure to love. Outdoors, enjoy a covered lanai with summer kitchen, a resort-style pool and spa, and a detached pavilion with fireplace and water feature. With no left-side neighbor, a three-car garage, mosquito misting system, and even a replica of Walt Disney’s personal office, this home delivers privacy and distinction. Golden Oak residents enjoy access to the private Summerhouse clubhouse and preferred privileges at Four Seasons Resort Orlando, which features an 18-hole Tom Fazio-designed championship golf course, full-service luxury spa, and an extraordinary collection of fine dining experiences, creating a living experience that is as exceptional and refined as the home itself. 5 Beds ⋅ 7 Baths ⋅ Golden Oak Ph 4 SubDv. ⋅ 32836 Zip Code Tucked away on a private cul-de-sac within the ultra-exclusive gates of Golden Oak at Walt Disney World® Resort, this rare single-story estate was originally built by renowned luxury builder Jones Clayton and recently reimagined to feel like a brand-new custom home, never lived in since its transformation. An elegant façade, meticulously manicured grounds, and arched entry create a striking first impression, while uninterrupted sightlines lead to a resort-style outdoor retreat designed for seamless indoor-outdoor living. Inside, elevated finishes and bespoke details define the space. The chef’s kitchen serves as the centerpiece of the home, appointed with top-tier Miele and Sub-Zero appliances, Taj Mahal quartzite countertops, an expansive statement island, custom cabinetry, and an oversized walk-in pantry designed for both everyday living and elevated entertaining. A hidden Mickey mosaic tile feature adds a subtle nod to the magic of Golden Oak. The kitchen opens to a grand living room with vaulted ceilings, wood beams, and abundant natural light. The primary wing is a true statement featuring a separate sitting room, oversized windows overlooking the pool, and an atmosphere of quiet retreat. The spa-inspired primary bath is expansive and indulgent, complete with a freestanding soaking tub, an oversized walk-in shower, dual vanities, and something that is exceptionally rare within the community, two large, custom walk-in closets designed to rival boutique dressing rooms. All bedrooms are ensuite, including a whimsical Seven Dwarfs-themed guest casita that your guests are sure to love. Outdoors, enjoy a covered lanai with summer kitchen, a resort-style pool and spa, and a detached pavilion with fireplace and water feature. With no left-side neighbor, a three-car garage, mosquito misting system, and even a replica of Walt Disney’s personal office, this home delivers privacy and distinction. Golden Oak residents enjoy access to the private Summerhouse clubhouse and preferred privileges at Four Seasons Resort Orlando, which features an 18-hole Tom Fazio-designed championship golf course, full-service luxury spa, and an extraordinary collection of fine dining experiences, creating a living experience that is as exceptional and refined as the home itself. 10012 Hyperion Lane, Golden Oak
$907,500 Welcome to luxury living in the prestigious, guard-gated community of Turtle Creek. This stunning 5-bedroom, 5-bath estate offers the perfect blend of elegance, comfort, and effortless Florida living. Beautifully designed and fully furnished, this turnkey residence is ready for immediate enjoyment. From the moment you enter, you’ll appreciate the spacious layout and thoughtfully designed living areas that flow seamlessly for both everyday living and grand entertaining. The oversized bonus room provides the perfect setting for a media room, game room, or private retreat. Each of the five bedrooms offers comfort and privacy, creating a true sanctuary. Step outside to your private backyard oasis featuring a large resort-style pool and exceptional outdoor entertaining space — ideal for hosting gatherings or enjoying peaceful evenings at home. Located within one of Dr. Phillips’ most sought-after communities, Turtle Creek is known for its 24-hour guard-gated security, beautifully maintained grounds, tennis courts, playground, and scenic walking paths. Residents also enjoy close proximity to Restaurant Row, world-class golf, top-rated schools, and the attractions of Orlando. Complete with a three-car garage, this exceptional home delivers luxury, convenience, and move-in-ready ease in one of Central Florida’s premier neighborhoods. 5 Beds ⋅ 4 Baths ⋅ Turtle Creek SubDv. ⋅ 32836 Zip Code Welcome to luxury living in the prestigious, guard-gated community of Turtle Creek. This stunning 5-bedroom, 5-bath estate offers the perfect blend of elegance, comfort, and effortless Florida living. Beautifully designed and fully furnished, this turnkey residence is ready for immediate enjoyment. From the moment you enter, you’ll appreciate the spacious layout and thoughtfully designed living areas that flow seamlessly for both everyday living and grand entertaining. The oversized bonus room provides the perfect setting for a media room, game room, or private retreat. Each of the five bedrooms offers comfort and privacy, creating a true sanctuary. Step outside to your private backyard oasis featuring a large resort-style pool and exceptional outdoor entertaining space — ideal for hosting gatherings or enjoying peaceful evenings at home. Located within one of Dr. Phillips’ most sought-after communities, Turtle Creek is known for its 24-hour guard-gated security, beautifully maintained grounds, tennis courts, playground, and scenic walking paths. Residents also enjoy close proximity to Restaurant Row, world-class golf, top-rated schools, and the attractions of Orlando. Complete with a three-car garage, this exceptional home delivers luxury, convenience, and move-in-ready ease in one of Central Florida’s premier neighborhoods. 10931 Boca Pointe Drive, Orlando
$1,699,000 Turn-key. Renovated. Professionally designed. Fully furnished. Welcome to a residence that delivers presence, precision, and elegance from the moment you walk in. This fully reimagined home blends contemporary sophistication with effortless Florida living: every finish curated, every space intentional. Offered completely furnished, this home is truly move-in ready. Every piece has been thoughtfully selected to complement the architecture and elevate the aesthetic, creating a cohesive, designer-level environment that feels refined yet comfortable. The interiors showcase a comprehensive renovation with high-end materials, elevated textures, and clean architectural lines. The kitchen anchors the home with top-of-the-line professional grade appliances, refined cabinetry, and a layout built for both daily living and elevated entertaining. Designed for modern living, the home also features state-of-the-art smart home technology, allowing seamless control of key systems for comfort, convenience, and efficiency. A fully integrated surveillance and security system provides enhanced peace of mind, combining advanced technology with everyday functionality. A standout addition to the home is the fully equipped private home gym, featuring top-notch fitness equipment and a dedicated space designed to support wellness, training, and everyday convenience without ever leaving home. Outside, the experience continues. The outdoor kitchen has been fully redone and is truly next level. Fully equipped with stainless steel appliances - dishwasher, a brand-new refrigerator, and premium built-ins that make hosting seamless. This is not an afterthought space; it’s a true extension of the home designed for year-round enjoyment. Located within the highly sought-after Parkside community in Dr. Phillips, this gated neighborhood offers privacy, exclusivity, and a resort-inspired lifestyle. Residents enjoy access to luxury community amenities, including a resort-style swimming pool, elegant clubhouse and gathering spaces, playground, scenic green spaces, and beautifully maintained walking areas designed for recreation and relaxation. The community’s manicured surroundings and thoughtfully planned amenities enhance everyday living while creating a true neighborhood experience. Perfectly positioned in the heart of 32836, the home is just minutes from Orlando’s premier dining along Restaurant Row, upscale shopping, world-class attractions, and major roadways. This address delivers both convenience and prestige. If you are looking for a home that requires nothing but moving in and enjoying from day one, this is it. Clean. Elevated. Complete. Fully renovated. Fully furnished. Fully ready. 5 Beds ⋅ 5 Baths ⋅ Estates/Parkside SubDv. ⋅ 32836 Zip Code Turn-key. Renovated. Professionally designed. Fully furnished. Welcome to a residence that delivers presence, precision, and elegance from the moment you walk in. This fully reimagined home blends contemporary sophistication with effortless Florida living: every finish curated, every space intentional. Offered completely furnished, this home is truly move-in ready. Every piece has been thoughtfully selected to complement the architecture and elevate the aesthetic, creating a cohesive, designer-level environment that feels refined yet comfortable. The interiors showcase a comprehensive renovation with high-end materials, elevated textures, and clean architectural lines. The kitchen anchors the home with top-of-the-line professional grade appliances, refined cabinetry, and a layout built for both daily living and elevated entertaining. Designed for modern living, the home also features state-of-the-art smart home technology, allowing seamless control of key systems for comfort, convenience, and efficiency. A fully integrated surveillance and security system provides enhanced peace of mind, combining advanced technology with everyday functionality. A standout addition to the home is the fully equipped private home gym, featuring top-notch fitness equipment and a dedicated space designed to support wellness, training, and everyday convenience without ever leaving home. Outside, the experience continues. The outdoor kitchen has been fully redone and is truly next level. Fully equipped with stainless steel appliances - dishwasher, a brand-new refrigerator, and premium built-ins that make hosting seamless. This is not an afterthought space; it’s a true extension of the home designed for year-round enjoyment. Located within the highly sought-after Parkside community in Dr. Phillips, this gated neighborhood offers privacy, exclusivity, and a resort-inspired lifestyle. Residents enjoy access to luxury community amenities, including a resort-style swimming pool, elegant clubhouse and gathering spaces, playground, scenic green spaces, and beautifully maintained walking areas designed for recreation and relaxation. The community’s manicured surroundings and thoughtfully planned amenities enhance everyday living while creating a true neighborhood experience. Perfectly positioned in the heart of 32836, the home is just minutes from Orlando’s premier dining along Restaurant Row, upscale shopping, world-class attractions, and major roadways. This address delivers both convenience and prestige. If you are looking for a home that requires nothing but moving in and enjoying from day one, this is it. Clean. Elevated. Complete. Fully renovated. Fully furnished. Fully ready. 8109 Ludington Circle, Orlando
$1,099,000 Ready to plant roots and watch them flourish? This is the perfect place to begin making your best memories. Located in the heart of Doctor Phillips, this stunning home offers the ideal blend of comfort, style, and functionality. The open-concept kitchen flows seamlessly into the dining and family rooms, making it ideal for holiday celebrations. The family room is equipped with a wet bar and surround sound system, setting the perfect mood any time of year. The kitchen boasts an expansive breakfast bar, cabinet, stainless-steel appliances, and ample space for the home chef to create the perfect spread. The split floor plan offers a serene, private primary suite with direct access to the pool deck, dual walk-in closets, and a spa-like bath. Enjoy double vanities, a large walk-in shower, and a stunning soaking tub designed for luxurious relaxation. On the opposite side of the home, ensuite guest rooms provide comfort and privacy for family and visitors alike. Just off the spacious laundry/mud room, you’ll find an additional ensuite guest room, perfect for out-of-town guests or multigenerational living. Work-from-home professionals will appreciate the dedicated home office with a bright front window overlooking this picturesque neighborhood, enhanced by mature trees and newly installed professional landscaping. One of the home’s crown jewels is its exceptional outdoor living space, accessible from multiple rooms. It features a full pool bath, covered lanai, and a beautiful screened pool and hot tub surrounded by privacy-focused landscaping and calming water features. There’s also plenty of yard space to add a garden, horseshoe pit, or putting green—just bring your imagination. Entertain outdoors effortlessly in any weather by simply opening the doors and letting the fresh Florida air flow through. Bristol Park is one of the most sought-after neighborhoods in Doctor Phillips, offering a prime location near Restaurant Row, the Arnold Palmer Championship Golf Course, upscale shopping, and all major theme parks. The community features mature, tree-lined streets with sidewalks and walking paths to Bay Lake Elementary School. Residents regularly come together for holiday-themed street events that highlight the neighborhood’s strong sense of community. If you’re seeking the quintessential Florida lifestyle, with a touch of classic charm, this home belongs at the top of your list. Schedule your private showing today. 5 Beds ⋅ 5 Baths ⋅ Bristol Park Ph 02 SubDv. ⋅ 32836 Zip Code Ready to plant roots and watch them flourish? This is the perfect place to begin making your best memories. Located in the heart of Doctor Phillips, this stunning home offers the ideal blend of comfort, style, and functionality. The open-concept kitchen flows seamlessly into the dining and family rooms, making it ideal for holiday celebrations. The family room is equipped with a wet bar and surround sound system, setting the perfect mood any time of year. The kitchen boasts an expansive breakfast bar, cabinet, stainless-steel appliances, and ample space for the home chef to create the perfect spread. The split floor plan offers a serene, private primary suite with direct access to the pool deck, dual walk-in closets, and a spa-like bath. Enjoy double vanities, a large walk-in shower, and a stunning soaking tub designed for luxurious relaxation. On the opposite side of the home, ensuite guest rooms provide comfort and privacy for family and visitors alike. Just off the spacious laundry/mud room, you’ll find an additional ensuite guest room, perfect for out-of-town guests or multigenerational living. Work-from-home professionals will appreciate the dedicated home office with a bright front window overlooking this picturesque neighborhood, enhanced by mature trees and newly installed professional landscaping. One of the home’s crown jewels is its exceptional outdoor living space, accessible from multiple rooms. It features a full pool bath, covered lanai, and a beautiful screened pool and hot tub surrounded by privacy-focused landscaping and calming water features. There’s also plenty of yard space to add a garden, horseshoe pit, or putting green—just bring your imagination. Entertain outdoors effortlessly in any weather by simply opening the doors and letting the fresh Florida air flow through. Bristol Park is one of the most sought-after neighborhoods in Doctor Phillips, offering a prime location near Restaurant Row, the Arnold Palmer Championship Golf Course, upscale shopping, and all major theme parks. The community features mature, tree-lined streets with sidewalks and walking paths to Bay Lake Elementary School. Residents regularly come together for holiday-themed street events that highlight the neighborhood’s strong sense of community. If you’re seeking the quintessential Florida lifestyle, with a touch of classic charm, this home belongs at the top of your list. Schedule your private showing today. 9502 Portbury Drive, Orlando
$930,000 Welcome to Bristol Park, an established and highly sought-after neighborhood known for its mature, tree-lined streets in the heart of Doctor Phillips. This rare opportunity features a 5-bedroom, 4-bathroom home perfectly situated on a quiet cul-de-sac on over one-third of an acre, offering exceptional space, privacy, and timeless charm. Meticulously maintained, the home boasts recent updates including a resurfaced pool with new tile and lighting (2025), a remodeled primary bathroom (2021) and a new roof and gutters (2020), providing true peace of mind and move-in-ready comfort. Enter through elegant double doors to soaring ceilings, abundant natural light, and a stunning view of the sparkling pool that immediately sets the tone for this exceptional residence. The living, dining, and family rooms create an inviting atmosphere ideal for both entertaining and everyday living. The thoughtfully designed split floor plan offers outstanding privacy and flexibility, making it ideal for multigenerational living. The first floor primary suite and an additional bedroom/office are located on one side of the home, while another spacious bedroom and the laundry room occupy the opposite wing. Bedrooms four and five are upstairs with spacious walk in closets and share a Jack-and-Jill bathroom. The primary suite is a true retreat, featuring ample space for a king-sized bed and sitting area, along with direct access to the lanai and pool through sliding glass doors. The en suite bath includes dual walk-in closets, a luxurious shower, and a spacious built-in linen closet. At the heart of the home, the chef’s kitchen shines with new quartz countertops and appliances (2023), and a center island. A charming breakfast nook with a large bay window overlooks the pool, filling the space with natural light. The adjacent family room offers a generous gathering area anchored by a gas fireplace. The well-appointed laundry room includes an oversized sink, stone countertops and cabinetry for added storage. Step outside to your private outdoor oasis—perfect for entertaining—with a covered patio overlooking the screened-in pool, a bar with granite countertops, and an expansive, fully fenced backyard. Additional highlights include a three-car garage, concrete pavers on all outdoor ground surfaces and custom landscape lighting. Bristol Park residents enjoy exclusive community amenities such as tennis courts, a basketball court, and private access to A-rated Bay Meadows Elementary School. Ideally located just minutes from Restaurant Row, O-Town West, world-class shopping, Disney and Universal Studios, Bay Hill Golf Club, top-rated schools, healthcare facilities, and major Central Florida roadways, this home offers an exceptional lifestyle in one of Orlando’s most desirable neighborhoods. Schedule your private showing today 5 Beds ⋅ 4 Baths ⋅ Bristol Park Ph 02 SubDv. ⋅ 32836 Zip Code Welcome to Bristol Park, an established and highly sought-after neighborhood known for its mature, tree-lined streets in the heart of Doctor Phillips. This rare opportunity features a 5-bedroom, 4-bathroom home perfectly situated on a quiet cul-de-sac on over one-third of an acre, offering exceptional space, privacy, and timeless charm. Meticulously maintained, the home boasts recent updates including a resurfaced pool with new tile and lighting (2025), a remodeled primary bathroom (2021) and a new roof and gutters (2020), providing true peace of mind and move-in-ready comfort. Enter through elegant double doors to soaring ceilings, abundant natural light, and a stunning view of the sparkling pool that immediately sets the tone for this exceptional residence. The living, dining, and family rooms create an inviting atmosphere ideal for both entertaining and everyday living. The thoughtfully designed split floor plan offers outstanding privacy and flexibility, making it ideal for multigenerational living. The first floor primary suite and an additional bedroom/office are located on one side of the home, while another spacious bedroom and the laundry room occupy the opposite wing. Bedrooms four and five are upstairs with spacious walk in closets and share a Jack-and-Jill bathroom. The primary suite is a true retreat, featuring ample space for a king-sized bed and sitting area, along with direct access to the lanai and pool through sliding glass doors. The en suite bath includes dual walk-in closets, a luxurious shower, and a spacious built-in linen closet. At the heart of the home, the chef’s kitchen shines with new quartz countertops and appliances (2023), and a center island. A charming breakfast nook with a large bay window overlooks the pool, filling the space with natural light. The adjacent family room offers a generous gathering area anchored by a gas fireplace. The well-appointed laundry room includes an oversized sink, stone countertops and cabinetry for added storage. Step outside to your private outdoor oasis—perfect for entertaining—with a covered patio overlooking the screened-in pool, a bar with granite countertops, and an expansive, fully fenced backyard. Additional highlights include a three-car garage, concrete pavers on all outdoor ground surfaces and custom landscape lighting. Bristol Park residents enjoy exclusive community amenities such as tennis courts, a basketball court, and private access to A-rated Bay Meadows Elementary School. Ideally located just minutes from Restaurant Row, O-Town West, world-class shopping, Disney and Universal Studios, Bay Hill Golf Club, top-rated schools, healthcare facilities, and major Central Florida roadways, this home offers an exceptional lifestyle in one of Orlando’s most desirable neighborhoods. Schedule your private showing today 8717 Ellesmere Place, Orlando
$8,800,000 Located in Golden Oak at Walt Disney World® Resort, Covina is a masterfully crafted estate that redefines luxury living, offering an extraordinary and immersive lifestyle just moments from the magic of Walt Disney World. Upon arrival, the home makes a striking first impression with its refined façade and elegant entry, leading into a breathtaking living space defined by soaring ceilings, exposed wood beams, and windows that flood the home with natural light. The chef’s kitchen is both a visual centerpiece and a functional masterpiece, featuring expansive countertops, custom cabinetry, and top of the line appliances. A beautifully designed butler’s pantry enhances the space, providing discreet storage and prep areas perfect for hosting intimate gatherings or large-scale celebrations. The primary suite is a true private retreat, overlooking the serene pool and glistening pond. This tranquil sanctuary offers a spa-like bathroom with dual vanities, a large soaking tub, an oversized walk-in shower, and an expansive closet with a center island, designed with boutique-style elegance. Upstairs, a spacious loft creates a secondary living area ideal for relaxing or entertaining, while three generously sized ensuite bedrooms provide private havens for family and guests alike. A second laundry room on this level adds a layer of convenience that enhances everyday living. Adding to the home’s exclusivity is a separate guest casita, offering a luxurious and private retreat for visitors. This home is fully equipped with a state-of-the-art Crestron smart home system, integrating surround sound, security cameras, lighting, and climate control, along with a private elevator that seamlessly connects each level. Outdoor living rivals the finest resorts. A large, covered lanai with retractable screens and a full summer kitchen opens to a spectacular pool and spa with a dramatic swim-up bar, all framed by tranquil pond views that create a serene, private oasis. Residents of Golden Oak enjoy an unparalleled resort-style lifestyle with access to their own private clubhouse, the iconic Summerhouse, and the world-renowned Four Seasons Resort Orlando, featuring an 18-hole championship golf course, full-service spa, and an exceptional collection of luxury dining experiences, creating a lifestyle that is as extraordinary as the home itself. 5 Beds ⋅ 8 Baths ⋅ Golden Oak Ph 4 SubDv. ⋅ 32836 Zip Code Located in Golden Oak at Walt Disney World® Resort, Covina is a masterfully crafted estate that redefines luxury living, offering an extraordinary and immersive lifestyle just moments from the magic of Walt Disney World. Upon arrival, the home makes a striking first impression with its refined façade and elegant entry, leading into a breathtaking living space defined by soaring ceilings, exposed wood beams, and windows that flood the home with natural light. The chef’s kitchen is both a visual centerpiece and a functional masterpiece, featuring expansive countertops, custom cabinetry, and top of the line appliances. A beautifully designed butler’s pantry enhances the space, providing discreet storage and prep areas perfect for hosting intimate gatherings or large-scale celebrations. The primary suite is a true private retreat, overlooking the serene pool and glistening pond. This tranquil sanctuary offers a spa-like bathroom with dual vanities, a large soaking tub, an oversized walk-in shower, and an expansive closet with a center island, designed with boutique-style elegance. Upstairs, a spacious loft creates a secondary living area ideal for relaxing or entertaining, while three generously sized ensuite bedrooms provide private havens for family and guests alike. A second laundry room on this level adds a layer of convenience that enhances everyday living. Adding to the home’s exclusivity is a separate guest casita, offering a luxurious and private retreat for visitors. This home is fully equipped with a state-of-the-art Crestron smart home system, integrating surround sound, security cameras, lighting, and climate control, along with a private elevator that seamlessly connects each level. Outdoor living rivals the finest resorts. A large, covered lanai with retractable screens and a full summer kitchen opens to a spectacular pool and spa with a dramatic swim-up bar, all framed by tranquil pond views that create a serene, private oasis. Residents of Golden Oak enjoy an unparalleled resort-style lifestyle with access to their own private clubhouse, the iconic Summerhouse, and the world-renowned Four Seasons Resort Orlando, featuring an 18-hole championship golf course, full-service spa, and an exceptional collection of luxury dining experiences, creating a lifestyle that is as extraordinary as the home itself. 10443 Los Feliz Drive, Golden Oak
$1,050,000 Introducing an exceptional residence in the guard gated enclave of Turtle Creek, one of Orlando's most coveted luxury communities in the highly sought after Dr. Phillips area. Maximizing the oversized corner lot, there is both a traditional driveway leading to the spacious three-car garage as well as a circular drive leading to the front entry way. Upon entering, you will be greeted by living and dining rooms while viewing the fabulous outdoor area with recently resurfaced pool and spa that was completed in 2023. The first floor has four bedrooms and three baths including the primary suite. Also on the first floor is the kitchen and family room with views of the outdoor pool and spa. Finishing out the first floor is a spacious laundry room and bar/office space! The upstairs offers an additional bedroom or bonus room plus a fourth bath. The outdoor area includes a recently built summer kitchen within the screened-in area with a built-in grill, refrigerator, pizza oven and custom wood plank ceiling. This luxury 3794 Square feet, five bedroom, four bath home is also just steps away from the famed Butler Chain of Lakes! As part of the Turtle Creek community, residents enjoy 24 hour guard gated security, tennis courts, a playground and a serene setting just minutes away from renowned dining on restaurant row, world class shopping, easy drive to all 3 major them parks, championship golf courses including Bay Hill the home of the Arnold Palmer championship! 5 Beds ⋅ 4 Baths ⋅ Waters Edge Boca Pointe At Turtle Creek SubDv. ⋅ 32836 Zip Code Introducing an exceptional residence in the guard gated enclave of Turtle Creek, one of Orlando's most coveted luxury communities in the highly sought after Dr. Phillips area. Maximizing the oversized corner lot, there is both a traditional driveway leading to the spacious three-car garage as well as a circular drive leading to the front entry way. Upon entering, you will be greeted by living and dining rooms while viewing the fabulous outdoor area with recently resurfaced pool and spa that was completed in 2023. The first floor has four bedrooms and three baths including the primary suite. Also on the first floor is the kitchen and family room with views of the outdoor pool and spa. Finishing out the first floor is a spacious laundry room and bar/office space! The upstairs offers an additional bedroom or bonus room plus a fourth bath. The outdoor area includes a recently built summer kitchen within the screened-in area with a built-in grill, refrigerator, pizza oven and custom wood plank ceiling. This luxury 3794 Square feet, five bedroom, four bath home is also just steps away from the famed Butler Chain of Lakes! As part of the Turtle Creek community, residents enjoy 24 hour guard gated security, tennis courts, a playground and a serene setting just minutes away from renowned dining on restaurant row, world class shopping, easy drive to all 3 major them parks, championship golf courses including Bay Hill the home of the Arnold Palmer championship! 9200 Island Lake Court, Orlando
$1,391,000 This exceptional 5-bedroom, 4-bath estate is a masterclass in refined living, where thoughtful design meets resort-level amenities in the heart of Dr. Phillips. From the moment you arrive, the residence offers privacy, elegance, and an elevated lifestyle in one of Orlando’s most coveted communities. An extended lanai anchors the outdoor living experience, featuring a heated pool, spa, and elegant fountain, creating a private oasis ideal for both tranquil relaxation and entertaining. Indoors, the primary suite is a sanctuary of indulgence, highlighted by dual custom walk-in closets and a spa-inspired bath with dual rain shower heads and a state-of-the-art digital shower system, delivering a true wellness retreat at home. Just off the kitchen, a serene meditation patio provides a peaceful connection to the outdoors, perfect for morning reflection or evening unwinding. Designed for comfort, security, and peace of mind, the home is equipped with a Generac whole-home power system, ensuring uninterrupted living year-round. Ideally positioned within approximately 3–5 miles of Orlando’s renowned Restaurant Row on Sand Lake Road, residents enjoy effortless access to world-class dining, upscale lounges, premium shopping, and entertainment. The property is also zoned for the highly sought-after Dr. Phillips school district, known for its A-rated schools, offering both an exceptional lifestyle and enduring value. Every detail has been thoughtfully curated to elevate everyday living, blending timeless elegance, modern luxury, and an unbeatable location into one extraordinary residence. 5 Beds ⋅ 4 Baths ⋅ Brentwood Club Ph 02 Rep SubDv. ⋅ 32836 Zip Code This exceptional 5-bedroom, 4-bath estate is a masterclass in refined living, where thoughtful design meets resort-level amenities in the heart of Dr. Phillips. From the moment you arrive, the residence offers privacy, elegance, and an elevated lifestyle in one of Orlando’s most coveted communities. An extended lanai anchors the outdoor living experience, featuring a heated pool, spa, and elegant fountain, creating a private oasis ideal for both tranquil relaxation and entertaining. Indoors, the primary suite is a sanctuary of indulgence, highlighted by dual custom walk-in closets and a spa-inspired bath with dual rain shower heads and a state-of-the-art digital shower system, delivering a true wellness retreat at home. Just off the kitchen, a serene meditation patio provides a peaceful connection to the outdoors, perfect for morning reflection or evening unwinding. Designed for comfort, security, and peace of mind, the home is equipped with a Generac whole-home power system, ensuring uninterrupted living year-round. Ideally positioned within approximately 3–5 miles of Orlando’s renowned Restaurant Row on Sand Lake Road, residents enjoy effortless access to world-class dining, upscale lounges, premium shopping, and entertainment. The property is also zoned for the highly sought-after Dr. Phillips school district, known for its A-rated schools, offering both an exceptional lifestyle and enduring value. Every detail has been thoughtfully curated to elevate everyday living, blending timeless elegance, modern luxury, and an unbeatable location into one extraordinary residence. 9672 Camberley Circle, Orlando
$2,775,000 This newly renovated waterfront five-bedroom, 4.5-bath estate is the ultimate staycation residence, designed and built by a local resort developer who spared no expense in creating a luxury living experience. In one of Central Florida’s exclusive 24-hour guard-gated communities, the home offers an exceptional blend of luxury, privacy, security and recreation. Uniquely positioned on a quiet, pristine canal with direct access to the renowned Butler Chain of Lakes, this residence delivers an unparalleled waterfront lifestyle on one of the desirable lake systems in the state. The open-concept interior showcases expansive living spaces, soaring ceilings, and stunning water views throughout. A rare indoor half-court basketball and sports court features 25-foot vaulted ceilings, a regulation basketball hoop, stone fireplace, and a wall of glass French doors overlooking the pool, lanai and canal. This versatile space also serves as a spectacular entertaining area and could be reconfigured into a private guest or in-law suite with separate street access. The space includes a large-screen TV and high-definition projector for nighttime entertainment. Additional amenities include a first-floor 4K movie theater with 115-inch screen and surround sound, a 600-bottle temperature-controlled wine cellar with VintageView display, and a gourmet chef’s kitchen featuring all-new GE Monogram appliances, custom cabinetry, premium stone countertops, instant hot water and a silent remote blower hood system. A dual-use butler’s pantry and laundry room offers an extra dishwasher, sink, under-counter beverage and wine refrigerators, and generous counter space for small appliances. The primary suite is a private retreat featuring a spa-inspired bath with two-person soaking tub, fireplace, built-in TV, steam shower, instant gas water heater and automated blackout shades. Toto heated washlet systems are installed in all full baths. Outdoor living rivals a luxury resort with a 40-foot swimming pool and spa with gas and electric heat, custom pool finish, travertine decking, new screen enclosure and dramatic nighttime lighting. The covered lanai includes a summer kitchen, entertainment bar, gas fireplace, gas fire pit, 240-volt ceiling heater for year-round comfort, stone fountain wall and seamless connection to the indoor sports court. A private boat dock has been fully renovated with composite decking, new lift motor and cradle, automated boat cover, two covered jet ski lifts and paddleboard launch. Extensive upgrades include new impact windows, high-SEER HVAC systems, custom porcelain tile, custom cabinetry and stone counters throughout, custom iron front door, custom chandeliers, precast baseboards and crown molding, automated Control4 home automation with Alexa integration, landscape lighting throughout front yard, backyard and dock, new insulated garage doors with cameras, built-in garage cabinetry, maintenance-free garage flooring, 15KV generator, lightning protection system, concrete safe room with steel door, private monitoring security system and 16 exterior cameras. On a private cul-de-sac with no homes in front or behind, the property also offers access to community amenities, including tennis, pickleball, basketball courts, park, playground, fishing pond and 24/7 staffed gate. 5 Beds ⋅ 5 Baths ⋅ Waters Edge Boca Pointe At Turtle Creek SubDv. ⋅ 32836 Zip Code This newly renovated waterfront five-bedroom, 4.5-bath estate is the ultimate staycation residence, designed and built by a local resort developer who spared no expense in creating a luxury living experience. In one of Central Florida’s exclusive 24-hour guard-gated communities, the home offers an exceptional blend of luxury, privacy, security and recreation. Uniquely positioned on a quiet, pristine canal with direct access to the renowned Butler Chain of Lakes, this residence delivers an unparalleled waterfront lifestyle on one of the desirable lake systems in the state. The open-concept interior showcases expansive living spaces, soaring ceilings, and stunning water views throughout. A rare indoor half-court basketball and sports court features 25-foot vaulted ceilings, a regulation basketball hoop, stone fireplace, and a wall of glass French doors overlooking the pool, lanai and canal. This versatile space also serves as a spectacular entertaining area and could be reconfigured into a private guest or in-law suite with separate street access. The space includes a large-screen TV and high-definition projector for nighttime entertainment. Additional amenities include a first-floor 4K movie theater with 115-inch screen and surround sound, a 600-bottle temperature-controlled wine cellar with VintageView display, and a gourmet chef’s kitchen featuring all-new GE Monogram appliances, custom cabinetry, premium stone countertops, instant hot water and a silent remote blower hood system. A dual-use butler’s pantry and laundry room offers an extra dishwasher, sink, under-counter beverage and wine refrigerators, and generous counter space for small appliances. The primary suite is a private retreat featuring a spa-inspired bath with two-person soaking tub, fireplace, built-in TV, steam shower, instant gas water heater and automated blackout shades. Toto heated washlet systems are installed in all full baths. Outdoor living rivals a luxury resort with a 40-foot swimming pool and spa with gas and electric heat, custom pool finish, travertine decking, new screen enclosure and dramatic nighttime lighting. The covered lanai includes a summer kitchen, entertainment bar, gas fireplace, gas fire pit, 240-volt ceiling heater for year-round comfort, stone fountain wall and seamless connection to the indoor sports court. A private boat dock has been fully renovated with composite decking, new lift motor and cradle, automated boat cover, two covered jet ski lifts and paddleboard launch. Extensive upgrades include new impact windows, high-SEER HVAC systems, custom porcelain tile, custom cabinetry and stone counters throughout, custom iron front door, custom chandeliers, precast baseboards and crown molding, automated Control4 home automation with Alexa integration, landscape lighting throughout front yard, backyard and dock, new insulated garage doors with cameras, built-in garage cabinetry, maintenance-free garage flooring, 15KV generator, lightning protection system, concrete safe room with steel door, private monitoring security system and 16 exterior cameras. On a private cul-de-sac with no homes in front or behind, the property also offers access to community amenities, including tennis, pickleball, basketball courts, park, playground, fishing pond and 24/7 staffed gate. 9212 Island Lake Court, Orlando
$1,017,000 Welcome to Boating Paradise!!! "Casa Del Sol" is just under 3600 sqft and sitting one of the largest lots in the community at .43 acres , this recently fully remastered, 5 bedroom 3 bathroom pool home is situated in the guard gated, Butler Chain of Lakes waterfront/access community of Lake Sheen Reserve. Lake Sheen is one of 8 large spring fed lakes all connected to each other for endless wakeboading, wakesurfing, 3 slalom courses for serious skiers, fishing , Bird Island to party and all out lake living at its best!!. The Home! Every room in this home has been tastefully updated including the full stainless steel gourmet kitchen with 3 ovens, 36" commercial 6 burner induction range, Custom cherry cabinets, Built in professional refrigerator and 4" thick custom butcher block island. New quartz counters to top it all off. All 3 bathrooms have been beautifully remodeled as well as all new wood flooring upstairs and all new porcelain plank flooring downstairs. Fresh interior neutral paint, stunning wood stairs and much more. Disney fireworks and SpaceX launches are viewable from your 400 sqft rear balcony/yoga, gym overlooking the pool and fountains and your front balcony with French doors Replaced upper air in 2018, lower air in 2023, roof in 2017, exterior paint in 2022 and R36 blown in attic insulation ( 2 feet above existing) Tesla Super Charger stays. The outdoor Lanai living/solar heated pool area is a 2 story screened bonus entertainment area that rivals the best resorts. Exit the Lania, to the almost 1000 sqft, outdoor pavered "SunPad' with 10 person hot tub, outdoor cool shower, 6 chair tanning area and fire pit for cold nights. This outdoor sun pad gets maximum sun and is fully surrounded by perfectly trimmed, 14ft tall podocarps giving you complete privacy. Fully fenced back yard for the dogs. Too much more to explain. Schedule a showing now as homes are very rarely available in Lake Sheen and this one is a Showcase all around 5 Beds ⋅ 3 Baths ⋅ Lake Sheen Reserve Ph 01 48 43 SubDv. ⋅ 32836 Zip Code Welcome to Boating Paradise!!! "Casa Del Sol" is just under 3600 sqft and sitting one of the largest lots in the community at .43 acres , this recently fully remastered, 5 bedroom 3 bathroom pool home is situated in the guard gated, Butler Chain of Lakes waterfront/access community of Lake Sheen Reserve. Lake Sheen is one of 8 large spring fed lakes all connected to each other for endless wakeboading, wakesurfing, 3 slalom courses for serious skiers, fishing , Bird Island to party and all out lake living at its best!!. The Home! Every room in this home has been tastefully updated including the full stainless steel gourmet kitchen with 3 ovens, 36" commercial 6 burner induction range, Custom cherry cabinets, Built in professional refrigerator and 4" thick custom butcher block island. New quartz counters to top it all off. All 3 bathrooms have been beautifully remodeled as well as all new wood flooring upstairs and all new porcelain plank flooring downstairs. Fresh interior neutral paint, stunning wood stairs and much more. Disney fireworks and SpaceX launches are viewable from your 400 sqft rear balcony/yoga, gym overlooking the pool and fountains and your front balcony with French doors Replaced upper air in 2018, lower air in 2023, roof in 2017, exterior paint in 2022 and R36 blown in attic insulation ( 2 feet above existing) Tesla Super Charger stays. The outdoor Lanai living/solar heated pool area is a 2 story screened bonus entertainment area that rivals the best resorts. Exit the Lania, to the almost 1000 sqft, outdoor pavered "SunPad' with 10 person hot tub, outdoor cool shower, 6 chair tanning area and fire pit for cold nights. This outdoor sun pad gets maximum sun and is fully surrounded by perfectly trimmed, 14ft tall podocarps giving you complete privacy. Fully fenced back yard for the dogs. Too much more to explain. Schedule a showing now as homes are very rarely available in Lake Sheen and this one is a Showcase all around 9754 Pineola Drive, Orlando