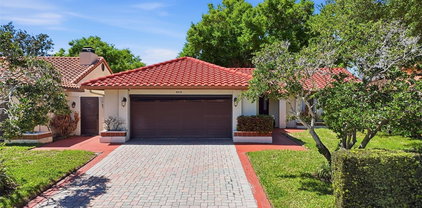
$590,000 Walk on in and call it home! This beautifully renovated townhome in the 24 hour gated community of Bella Notte in Vizcaya is ready for its new owner! From the moment you walk through the front door, you’re greeted by an open, modern floor plan designed for both comfort and entertaining. The spacious living area flows seamlessly to a large screened-in lanai, where you can relax and enjoy peaceful water views—your own private retreat right at home. Downstairs, there is a generous pantry, half bathroom, laundry room and access to your 2 car garage. Upstairs you will find a Grand Master with even a more Grand Bathroom and HUGE Walk in Closet. You will also find 2 other generous sized bedrooms (one with walk in closet) and a bathroom for sharing. Upon entering this beautiful community you are greeted with a tree lined view just minutes from Orlandos renowned Restaurant Row in Dr. Phillips. Known for some of the best dining Central Florida has to offer! Vizcaya is also conveniently located to Universal Studios, Walt Disney World, I4, 408 and 528, making this home a powerhouse in terms of location! NEW ROOF! AC 2020! Bella Notte is a quiet section within Vizcaya offering 24 hour fitness center, swimming pool and a dog park. Association includes ALL lawn maintenance AND all irrigation including repairs. In addition, Only residents of Bella Notte have the additional private use of the back gate that leads to Apopka Vineland Road. Schedule your private showing today before this home is SOLD! 3 Beds ⋅ 3 Baths ⋅ Bella Notte/Vizcaya Ph 03 A C SubDv. ⋅ 32836 Zip Code Walk on in and call it home! This beautifully renovated townhome in the 24 hour gated community of Bella Notte in Vizcaya is ready for its new owner! From the moment you walk through the front door, you’re greeted by an open, modern floor plan designed for both comfort and entertaining. The spacious living area flows seamlessly to a large screened-in lanai, where you can relax and enjoy peaceful water views—your own private retreat right at home. Downstairs, there is a generous pantry, half bathroom, laundry room and access to your 2 car garage. Upstairs you will find a Grand Master with even a more Grand Bathroom and HUGE Walk in Closet. You will also find 2 other generous sized bedrooms (one with walk in closet) and a bathroom for sharing. Upon entering this beautiful community you are greeted with a tree lined view just minutes from Orlandos renowned Restaurant Row in Dr. Phillips. Known for some of the best dining Central Florida has to offer! Vizcaya is also conveniently located to Universal Studios, Walt Disney World, I4, 408 and 528, making this home a powerhouse in terms of location! NEW ROOF! AC 2020! Bella Notte is a quiet section within Vizcaya offering 24 hour fitness center, swimming pool and a dog park. Association includes ALL lawn maintenance AND all irrigation including repairs. In addition, Only residents of Bella Notte have the additional private use of the back gate that leads to Apopka Vineland Road. Schedule your private showing today before this home is SOLD! 8407 Via Bella Notte, Orlando
$555,000 *** Multiple offers received, deadline for highest and best is Monday 05/04/2026 @ 6pm *** Settle into life at 9017 Esguerra Ct, a beautifully updated single-story home in Bay Lakes at Granada with a clean, modern feel, abundant natural light, and a functional layout that makes everyday living feel easy. Remodeled in 2022, the home features light wood-look flooring, updated baseboards, recessed lighting, fresh neutral finishes, and stylish accent walls that create a warm, move-in ready backdrop for your furniture, your routines, and your personal style. The kitchen offers white 42-inch upper cabinetry, quartz counters, coordinating GE Café appliances, a closet pantry, a sleek tile backsplash, and a bright window over the sink, giving you a polished and practical space for weeknight dinners, morning coffee, and casual entertaining. In addition to the living room, the home offers a formal dining room and a spacious sunken family room, creating comfortable flexibility for gathering, hosting, or relaxing. The owner’s suite is positioned at the rear of the home and includes two closets, including one walk-in, along with an en suite bathroom featuring dual sinks, marble flooring, and a curbless walk-in shower. Step outside through the French doors to an oversized fenced cul-de-sac lot with a large patio area, mature landscaping, irrigation, stepping-stone pathways, and space to relax, entertain, or garden. Major systems, including the roof, A/C, tankless water heater, and electrical panel, were updated in 2022. Located in the established Bay Lakes at Granada community in Dr. Phillips, this home offers a highly convenient Southwest Orlando setting near Sand Lake Road, Restaurant Row, everyday shopping, dining, major roadways, Universal Orlando, Walt Disney World, and the International Drive attractions corridor. Schedule your private showing and see how easily this home could fit your next chapter. 3 Beds ⋅ 2 Baths ⋅ Bay Lakes At Granada Sec 04 SubDv. ⋅ 32836 Zip Code *** Multiple offers received, deadline for highest and best is Monday 05/04/2026 @ 6pm *** Settle into life at 9017 Esguerra Ct, a beautifully updated single-story home in Bay Lakes at Granada with a clean, modern feel, abundant natural light, and a functional layout that makes everyday living feel easy. Remodeled in 2022, the home features light wood-look flooring, updated baseboards, recessed lighting, fresh neutral finishes, and stylish accent walls that create a warm, move-in ready backdrop for your furniture, your routines, and your personal style. The kitchen offers white 42-inch upper cabinetry, quartz counters, coordinating GE Café appliances, a closet pantry, a sleek tile backsplash, and a bright window over the sink, giving you a polished and practical space for weeknight dinners, morning coffee, and casual entertaining. In addition to the living room, the home offers a formal dining room and a spacious sunken family room, creating comfortable flexibility for gathering, hosting, or relaxing. The owner’s suite is positioned at the rear of the home and includes two closets, including one walk-in, along with an en suite bathroom featuring dual sinks, marble flooring, and a curbless walk-in shower. Step outside through the French doors to an oversized fenced cul-de-sac lot with a large patio area, mature landscaping, irrigation, stepping-stone pathways, and space to relax, entertain, or garden. Major systems, including the roof, A/C, tankless water heater, and electrical panel, were updated in 2022. Located in the established Bay Lakes at Granada community in Dr. Phillips, this home offers a highly convenient Southwest Orlando setting near Sand Lake Road, Restaurant Row, everyday shopping, dining, major roadways, Universal Orlando, Walt Disney World, and the International Drive attractions corridor. Schedule your private showing and see how easily this home could fit your next chapter. 9017 Esguerra Court, Orlando
$620,000 Absolutely stunning and spacious 3 bedroom lakefront condo with unmatched water views throughout. Resort style living behind the 24 hour manned gates of Vizcaya offering you the convenience of being in the heart of Dr. Phillips close to everything. Literally minutes away from shopping, theme parks, restaurants and more. Imagine having the ability to walk to Trader Joes, Publix, YMCA, Crunch Fitness and any restaurant within minutes......walking! This fully upgraded condo has been meticulously maintained and cared for. Enjoy nightly Disney fireworks from your balcony, you can imagine the 4th of July here is Amazing!! Vizcaya offers pool, spa, 24hr fitness, tennis courts, dog park and a community observation dock on Big Sand Lake. Let me show you this amazing retreat!! 3 Beds ⋅ 2 Baths ⋅ Vizcaya Heights SubDv. ⋅ 32836 Zip Code Absolutely stunning and spacious 3 bedroom lakefront condo with unmatched water views throughout. Resort style living behind the 24 hour manned gates of Vizcaya offering you the convenience of being in the heart of Dr. Phillips close to everything. Literally minutes away from shopping, theme parks, restaurants and more. Imagine having the ability to walk to Trader Joes, Publix, YMCA, Crunch Fitness and any restaurant within minutes......walking! This fully upgraded condo has been meticulously maintained and cared for. Enjoy nightly Disney fireworks from your balcony, you can imagine the 4th of July here is Amazing!! Vizcaya offers pool, spa, 24hr fitness, tennis courts, dog park and a community observation dock on Big Sand Lake. Let me show you this amazing retreat!! 8761 The Esplanade Unit 18, Orlando
$489,000 Location! Location! Location!. One of the only few resonably priced townhome right in the heart of Dr.Phillips. A beautiful 3 story with a large balcony overlooking a pond. at night you will see the most beautiful fireworks . A well maintained gated comunity offers walking side walks , the entire comunity got a fresh paint just a month ago, it's getting its new landscaping work done. minutes form shopping and dinning . premium outlets are 5 min drive. conveniently located from target and major high way. A MUST COME SEE property . the house have 3 bedrooms with all in suite bathroom. nice size closets for all the bedrooms. 3 Beds ⋅ 4 Baths ⋅ Overlook/Ruby Lake SubDv. ⋅ 32836 Zip Code Location! Location! Location!. One of the only few resonably priced townhome right in the heart of Dr.Phillips. A beautiful 3 story with a large balcony overlooking a pond. at night you will see the most beautiful fireworks . A well maintained gated comunity offers walking side walks , the entire comunity got a fresh paint just a month ago, it's getting its new landscaping work done. minutes form shopping and dinning . premium outlets are 5 min drive. conveniently located from target and major high way. A MUST COME SEE property . the house have 3 bedrooms with all in suite bathroom. nice size closets for all the bedrooms. 7724 Sweet Star Avenue, Orlando
$660,000 Under contract-accepting backup offers. Virtually Staged. Built-in equity from day one: Now listed below the March 2026 appraised value of $670,000, and NEW ROOF installed July 2026! Set in the Bay Vista Estates community in the heart of Doctor Phillips, this renovated 3-bed, 2-bath home offers the kind of thoughtful upgrades, flexible space, and indoor-outdoor flow that's hard to find at this price point. With quick access to major roads, everything you love about this area is right at your fingertips, from Restaurant Row to top-rated schools, shopping, and Orlando's world-class attractions. Step inside and the home unfolds around you. Ten-foot ceilings, wide-plank wood-look Italian porcelain tile, and crown molding create a clean, modern vibe that still feels warm and inviting. Plantation shutters adorn the windows, adding a custom-tailored look to the interior. The flexible floor plan allows a combination of formal living and dining spaces, a home office space overlooking the front drive, or a hobby space or art studio bathed in natural light. Split bedrooms give everyone their own space, with main living areas in between to bring everyone together. The kitchen is where the home really comes alive. It's designed for functionality, not just for appearance. Custom double-stacked cabinetry with interior lighting, exotic granite countertops, high-end stainless-steel appliances, and a farmhouse sink anchor the space, while the oversized island invites everything from casual breakfasts to weekend gatherings. It overlooks the family room, where a wood-burning fireplace and built-in surround sound make it just as suited for a relaxed night in as it is for entertaining. The owner’s suite offers a true sanctuary to recharge at the end of the day. Cool and dimly lit for serenity, the natural wood-look tile flooring adds warmth, while the renovated bathroom feels fresh and elevated with dual sinks, a walk-in shower, and a jetted soaking tub that makes it easy to slow down and unwind. Step outside, and the Florida lifestyle unfolds before you. The screened-in patio stretches out with over 1,200 square feet of brick-paved space, creating a setting that is ready for everything from game days to family celebrations. With pre-wiring for an outdoor TV and audio, and plenty of room to spread out, it becomes a natural extension of the home. The fully fenced backyard offers tree-shaded privacy with no rear neighbors and community amenities just steps away. Everywhere you look, the care and investment in this home stand out. From the newer HVAC system and updated ductwork to the fencing, new electric panel and electric vehicle charger, extended driveway, and more than $100,000 in improvements, the work has already been done so you can simply move in and start enjoying it. With all hard-surface flooring, there is no carpeting to maintain, making it ideal for pets, children, and holiday gatherings. Living in Bay Vista Estates also means access to the Sand Lake Chain through the community boat ramp, along with tennis, basketball, and pickleball courts. This is the kind of home that perfectly fits different stages of life. Whether you are buying your first home, downsizing to something easier to maintain, or looking for an updated single-story home in one of Orlando's most desirable areas, this house offers the rare and desirable balance of features you've been seeking. Schedule a private tour, enjoy exploring the home, and envision life here. The appeal is hard to miss. 3 Beds ⋅ 2 Baths ⋅ Bay Vista Estates SubDv. ⋅ 32836 Zip Code Under contract-accepting backup offers. Virtually Staged. Built-in equity from day one: Now listed below the March 2026 appraised value of $670,000, and NEW ROOF installed July 2026! Set in the Bay Vista Estates community in the heart of Doctor Phillips, this renovated 3-bed, 2-bath home offers the kind of thoughtful upgrades, flexible space, and indoor-outdoor flow that's hard to find at this price point. With quick access to major roads, everything you love about this area is right at your fingertips, from Restaurant Row to top-rated schools, shopping, and Orlando's world-class attractions. Step inside and the home unfolds around you. Ten-foot ceilings, wide-plank wood-look Italian porcelain tile, and crown molding create a clean, modern vibe that still feels warm and inviting. Plantation shutters adorn the windows, adding a custom-tailored look to the interior. The flexible floor plan allows a combination of formal living and dining spaces, a home office space overlooking the front drive, or a hobby space or art studio bathed in natural light. Split bedrooms give everyone their own space, with main living areas in between to bring everyone together. The kitchen is where the home really comes alive. It's designed for functionality, not just for appearance. Custom double-stacked cabinetry with interior lighting, exotic granite countertops, high-end stainless-steel appliances, and a farmhouse sink anchor the space, while the oversized island invites everything from casual breakfasts to weekend gatherings. It overlooks the family room, where a wood-burning fireplace and built-in surround sound make it just as suited for a relaxed night in as it is for entertaining. The owner’s suite offers a true sanctuary to recharge at the end of the day. Cool and dimly lit for serenity, the natural wood-look tile flooring adds warmth, while the renovated bathroom feels fresh and elevated with dual sinks, a walk-in shower, and a jetted soaking tub that makes it easy to slow down and unwind. Step outside, and the Florida lifestyle unfolds before you. The screened-in patio stretches out with over 1,200 square feet of brick-paved space, creating a setting that is ready for everything from game days to family celebrations. With pre-wiring for an outdoor TV and audio, and plenty of room to spread out, it becomes a natural extension of the home. The fully fenced backyard offers tree-shaded privacy with no rear neighbors and community amenities just steps away. Everywhere you look, the care and investment in this home stand out. From the newer HVAC system and updated ductwork to the fencing, new electric panel and electric vehicle charger, extended driveway, and more than $100,000 in improvements, the work has already been done so you can simply move in and start enjoying it. With all hard-surface flooring, there is no carpeting to maintain, making it ideal for pets, children, and holiday gatherings. Living in Bay Vista Estates also means access to the Sand Lake Chain through the community boat ramp, along with tennis, basketball, and pickleball courts. This is the kind of home that perfectly fits different stages of life. Whether you are buying your first home, downsizing to something easier to maintain, or looking for an updated single-story home in one of Orlando's most desirable areas, this house offers the rare and desirable balance of features you've been seeking. Schedule a private tour, enjoy exploring the home, and envision life here. The appeal is hard to miss. 9302 Bay Vista Estates Boulevard, Orlando
$999,000 This 3-bedroom with an additional office/den and 3.5-bath residence is situated within the highly sought out gated community of Ruby Lake in West Orlando and Dr. Phillips. Upon entering, you are welcomed by an inviting entryway that leads to a formal living and dining room combo. The open-concept floor plan seamlessly connects the living, dining, and kitchen areas. The spacious kitchen features quartz countertops, large island, stainless steel appliances, natural gas stove and ample counter space, providing a relaxing view of the back patio and pool. This split floor plan includes a primary on-suite at the rear of the home. The first floor also features an office/den with French doors, which can serve as an additional bedroom. A large guest bedroom up front with an on-suite bathroom provides your family members and guests with privacy and comfort. Upstairs, you will find a spacious family room which may be converted to a movie room or a play room along with an additional bedroom and bathroom. The outdoor living space is designed for entertaining. It features a screened-in oversized gas heated pool with privacy curtains, a gas heated spa and a large patio perfect for cookouts and watching sunsets. Sliding doors from the family room create a seamless indoor-outdoor experience. Residents of Ruby Lake benefit from resort-style amenities, including a fitness center, tennis and pickle-ball courts, a lakeside fire pit, and a community dock. Ideally located minutes from Disney, Universal Studios, I-4, Orlando West retail district and well rated schools, this property delivers luxury and convenience within one of Orlando’s most desirable communities. Make your appointment today! Equal Opportunity Housing. 3 Beds ⋅ 4 Baths ⋅ Ruby Lake Ph 2 SubDv. ⋅ 32836 Zip Code This 3-bedroom with an additional office/den and 3.5-bath residence is situated within the highly sought out gated community of Ruby Lake in West Orlando and Dr. Phillips. Upon entering, you are welcomed by an inviting entryway that leads to a formal living and dining room combo. The open-concept floor plan seamlessly connects the living, dining, and kitchen areas. The spacious kitchen features quartz countertops, large island, stainless steel appliances, natural gas stove and ample counter space, providing a relaxing view of the back patio and pool. This split floor plan includes a primary on-suite at the rear of the home. The first floor also features an office/den with French doors, which can serve as an additional bedroom. A large guest bedroom up front with an on-suite bathroom provides your family members and guests with privacy and comfort. Upstairs, you will find a spacious family room which may be converted to a movie room or a play room along with an additional bedroom and bathroom. The outdoor living space is designed for entertaining. It features a screened-in oversized gas heated pool with privacy curtains, a gas heated spa and a large patio perfect for cookouts and watching sunsets. Sliding doors from the family room create a seamless indoor-outdoor experience. Residents of Ruby Lake benefit from resort-style amenities, including a fitness center, tennis and pickle-ball courts, a lakeside fire pit, and a community dock. Ideally located minutes from Disney, Universal Studios, I-4, Orlando West retail district and well rated schools, this property delivers luxury and convenience within one of Orlando’s most desirable communities. Make your appointment today! Equal Opportunity Housing. 11708 Meadow Grove Circle, Orlando
$925,000 Virtually Staged. CUSTOM POOL & SUNKEN SEATING AREA complete with a FIRE PIT (2026), CUSTOM CABINETRY THROUGHOUT (2025), OVERSIZED LAUNDRY ROOM/MUD ROOM (2024), and designer CUSTOM FEATURES added throughout (2023) – this is not your typical home! Welcome to this fully reimagined, single-story floor plan in the GUARD GATED COMMUNITY of Royal Cypress Preserve, just minutes from Walt Disney World. Set on a private CUL-DE-SAC with no rear neighbors, this home has been COMPLETELY REMODELED with high-end, CUSTOM FINISHES that feel elevated yet timeless. The brand-new backyard is a true showpiece, designed for Florida living at its finest – featuring a custom pool, sunken seating area with fire pit, pergola, and COVERED LANAI with a WOOD SLAT CEILING, all SCREENED and seamlessly connected to the home through TRIPLE SLIDING GLASS DOORS. Outdoor showers, the fire pit and additional finishing touches are in progress to complete the space! Inside, the home is LIGHT, BRIGHT and OPEN with high ceilings and a clean, modern aesthetic. WOOD LOOK TILE flooring runs throughout, complemented by custom cabinetry across the entire home, CUSTOM BUILT-IN BEDROOM FURNISHINGS and DUAL OFFICE WORK STATIONS (2023), and a striking WOOD ACCENT WALL in the living room also (2023). The kitchen is sleek and functional with a LARGE ISLAND for bar seating, upgraded fixtures, and a design that flows effortlessly into the main living and dining spaces – perfect for entertaining! The SPLIT BEDROOM LAYOUT offers privacy, with the PRIMARY SUITE perfectly situated at the back of the home overlooking the backyard retreat. It features DUAL WALK-IN CLOSETS and a beautifully designed en-suite bath with split vanities and a large walk-in shower. Additional highlights include PLANTATION SHUTTERS, double-pane insulated windows, tray ceilings, and high-end lighting throughout. Curb appeal is on point with a TILE ROOF, paver driveway, and STONE ACCENTS, while the FENCED YARD adds peace of mind. Residents of Royal Cypress Preserve enjoy a luxury lifestyle with guard-gated security, ACCESS TO SOUTH LAKE via a PRIVATE BOAT RAMP, a lakefront clubhouse, resort-style pool, fitness center, and dog park. Zoned for “A” RATED Windermere High School and ideally located just off 535, you are just minutes from world-class dining, shopping, golf, and Central Florida’s top attractions. Royal Cypress Preserve welcomes you – where custom design, modern luxury, and an unbeatable location come together as one. Call today to schedule a tour! 3 Beds ⋅ 3 Baths ⋅ Royal Cypress Preserve-Ph 3 SubDv. ⋅ 32836 Zip Code Virtually Staged. CUSTOM POOL & SUNKEN SEATING AREA complete with a FIRE PIT (2026), CUSTOM CABINETRY THROUGHOUT (2025), OVERSIZED LAUNDRY ROOM/MUD ROOM (2024), and designer CUSTOM FEATURES added throughout (2023) – this is not your typical home! Welcome to this fully reimagined, single-story floor plan in the GUARD GATED COMMUNITY of Royal Cypress Preserve, just minutes from Walt Disney World. Set on a private CUL-DE-SAC with no rear neighbors, this home has been COMPLETELY REMODELED with high-end, CUSTOM FINISHES that feel elevated yet timeless. The brand-new backyard is a true showpiece, designed for Florida living at its finest – featuring a custom pool, sunken seating area with fire pit, pergola, and COVERED LANAI with a WOOD SLAT CEILING, all SCREENED and seamlessly connected to the home through TRIPLE SLIDING GLASS DOORS. Outdoor showers, the fire pit and additional finishing touches are in progress to complete the space! Inside, the home is LIGHT, BRIGHT and OPEN with high ceilings and a clean, modern aesthetic. WOOD LOOK TILE flooring runs throughout, complemented by custom cabinetry across the entire home, CUSTOM BUILT-IN BEDROOM FURNISHINGS and DUAL OFFICE WORK STATIONS (2023), and a striking WOOD ACCENT WALL in the living room also (2023). The kitchen is sleek and functional with a LARGE ISLAND for bar seating, upgraded fixtures, and a design that flows effortlessly into the main living and dining spaces – perfect for entertaining! The SPLIT BEDROOM LAYOUT offers privacy, with the PRIMARY SUITE perfectly situated at the back of the home overlooking the backyard retreat. It features DUAL WALK-IN CLOSETS and a beautifully designed en-suite bath with split vanities and a large walk-in shower. Additional highlights include PLANTATION SHUTTERS, double-pane insulated windows, tray ceilings, and high-end lighting throughout. Curb appeal is on point with a TILE ROOF, paver driveway, and STONE ACCENTS, while the FENCED YARD adds peace of mind. Residents of Royal Cypress Preserve enjoy a luxury lifestyle with guard-gated security, ACCESS TO SOUTH LAKE via a PRIVATE BOAT RAMP, a lakefront clubhouse, resort-style pool, fitness center, and dog park. Zoned for “A” RATED Windermere High School and ideally located just off 535, you are just minutes from world-class dining, shopping, golf, and Central Florida’s top attractions. Royal Cypress Preserve welcomes you – where custom design, modern luxury, and an unbeatable location come together as one. Call today to schedule a tour! 10409 Angel Oak Court, Orlando
$600,000 Absolutely stunning Completely renovated and updated luxury townhome in the heart of Dr. Phillips! This amazing property is located behind the 24 manned gates of luxurious Vizcaya in the private enclave of Bella Notte. Your massive open kitchen is the centerpoint of this home and definitely where you will want to spend quality time entertaining with family and friends. Your large private patio opens up to a private backyard greenspace. Upstairs you will be greeted by a large master suite and an impressive resort style bathroom, The master closet is HUGE! This is one of only a few townhomes in the community that have added a HUGE storage attic with access from garage. AMAZING storage! NEW ROOF! Bella Notte is a quiet section within Vizcaya offering 24 hour fitness center, swimming pool and a dog park. Association includes ALL lawn maintenance AND all irrigation including repairs. In addition Only residents of Bella Notte have the additional private use of the back gate that leads to Apopka Vineland Road. Come see this amazing property! 3 Beds ⋅ 3 Baths ⋅ Bella Notte At Vizcaya Ph 03 SubDv. ⋅ 32836 Zip Code Absolutely stunning Completely renovated and updated luxury townhome in the heart of Dr. Phillips! This amazing property is located behind the 24 manned gates of luxurious Vizcaya in the private enclave of Bella Notte. Your massive open kitchen is the centerpoint of this home and definitely where you will want to spend quality time entertaining with family and friends. Your large private patio opens up to a private backyard greenspace. Upstairs you will be greeted by a large master suite and an impressive resort style bathroom, The master closet is HUGE! This is one of only a few townhomes in the community that have added a HUGE storage attic with access from garage. AMAZING storage! NEW ROOF! Bella Notte is a quiet section within Vizcaya offering 24 hour fitness center, swimming pool and a dog park. Association includes ALL lawn maintenance AND all irrigation including repairs. In addition Only residents of Bella Notte have the additional private use of the back gate that leads to Apopka Vineland Road. Come see this amazing property! 8556 Via Bella Notte, Orlando
$1,555,000 Nestled in the Cypress trees on the northern tip of a secluded Peninsula on Lake Sheen, yet within the gated community of Lake Sheen Reserve, Pineapple Pointe on Lake Cottage Lane exudes character while providing the ultimate private butler chain getaway. Reminiscent of a bygone era where the lakehouse experience meant a quiet sense of peace, Pineapple Pointe offers stunning water views and a natural escape onto the pristine Butler Chain of Lakes like no other. Enjoy the waves lapping against the Cypress adorned sandy shoreline and the long views across stunning Lake Sheen, shimmering in the sun. the quiet canal wraps around the property from the lake, offering a safe harbor from the larger waters, ideal for the boathouse and mooring. Imagine 280 feet of waterfront at the tip of the peninsula! A true cottage, the three bedroom, two-bath home features warm finishes and charm throughout. Off the kitchen, the cozy family room, complete with fireplace, leads to the sunroom, where captivating views of the lake greet. The living room , dressed with wood plank flooring, opens to the large canal side deck amongst the trees. Two additional bedrooms, a bathroom, and a study complete the main floor. The master suite comprises the entire upstairs, with sweeping lake views through the trees, and a large en suite bathroom. A new brick paver driveway/parking area has just been completed–other recent improvements include new roof (2026), 21 new windows (2018), and new AC (2022). Lake Cottage Lane is a private passage that accesses only four homes, and dates to the days of Butler Chain fish camps in the Windermere Groves. Residents of Lake Cottage Lane enjoy the privacy and security of the gated community of Lake Sheen Reserve, without the HOA requirement. This private sanctuary is just minutes from Disney and the many area attractions that Central Florida has to offer, while tucked away as a special paradise on Florida’s most famous and sought after chain of lakes. 3 Beds ⋅ 2 Baths ⋅ Munger & Co Sub SubDv. ⋅ 32836 Zip Code Nestled in the Cypress trees on the northern tip of a secluded Peninsula on Lake Sheen, yet within the gated community of Lake Sheen Reserve, Pineapple Pointe on Lake Cottage Lane exudes character while providing the ultimate private butler chain getaway. Reminiscent of a bygone era where the lakehouse experience meant a quiet sense of peace, Pineapple Pointe offers stunning water views and a natural escape onto the pristine Butler Chain of Lakes like no other. Enjoy the waves lapping against the Cypress adorned sandy shoreline and the long views across stunning Lake Sheen, shimmering in the sun. the quiet canal wraps around the property from the lake, offering a safe harbor from the larger waters, ideal for the boathouse and mooring. Imagine 280 feet of waterfront at the tip of the peninsula! A true cottage, the three bedroom, two-bath home features warm finishes and charm throughout. Off the kitchen, the cozy family room, complete with fireplace, leads to the sunroom, where captivating views of the lake greet. The living room , dressed with wood plank flooring, opens to the large canal side deck amongst the trees. Two additional bedrooms, a bathroom, and a study complete the main floor. The master suite comprises the entire upstairs, with sweeping lake views through the trees, and a large en suite bathroom. A new brick paver driveway/parking area has just been completed–other recent improvements include new roof (2026), 21 new windows (2018), and new AC (2022). Lake Cottage Lane is a private passage that accesses only four homes, and dates to the days of Butler Chain fish camps in the Windermere Groves. Residents of Lake Cottage Lane enjoy the privacy and security of the gated community of Lake Sheen Reserve, without the HOA requirement. This private sanctuary is just minutes from Disney and the many area attractions that Central Florida has to offer, while tucked away as a special paradise on Florida’s most famous and sought after chain of lakes. 10400 Lake Cottage Lane, Orlando
$539,000 Location, Location, Location! Nestled on a quiet cul-de-sac in the desirable Granada Villas community, this updated Dr. Phillips home is move-in ready. Inside, you will find modern finishes throughout, including luxury vinyl flooring and ceramic tile with no carpet. The beautifully updated kitchen features granite countertops, sleek cabinetry, and stainless steel appliances, while bathrooms have been stylishly renovated. The primary suite includes a walk-in tiled shower and double vanity, and the second bedroom includes a walk-in closet with easy access to the shared bath. Natural light fills the home through sliding glass doors that connect multiple rooms to a screened patio. Step outside to a private oasis featuring an inviting space with an outdoor kitchen, a large island, TV areas, and a pizza oven; perfect for everyday living and gathering. The community has access to Little Sand Lake, a boat ramp, tennis courts, and park areas, all close to shopping, dining, and attractions. Bring your kayak or boat and embrace the Florida lifestyle. Conveniently located near Restaurant Row, Whole Foods, Trader Joe's, Sprouts, Publix, HomeGoods, world-class golf, Disney Universal International Drive, and with easy access to Orlando International Airport. Experience the best of Florida living in a quiet, highly sought-after neighborhood while remaining just minutes from all the excitement of Orlando. Don't wait, homes like this in Dr Phillips move fast. Make this dream Florida lifestyle yours today! 3 Beds ⋅ 2 Baths ⋅ Granada Villas Ph 04 SubDv. ⋅ 32836 Zip Code Location, Location, Location! Nestled on a quiet cul-de-sac in the desirable Granada Villas community, this updated Dr. Phillips home is move-in ready. Inside, you will find modern finishes throughout, including luxury vinyl flooring and ceramic tile with no carpet. The beautifully updated kitchen features granite countertops, sleek cabinetry, and stainless steel appliances, while bathrooms have been stylishly renovated. The primary suite includes a walk-in tiled shower and double vanity, and the second bedroom includes a walk-in closet with easy access to the shared bath. Natural light fills the home through sliding glass doors that connect multiple rooms to a screened patio. Step outside to a private oasis featuring an inviting space with an outdoor kitchen, a large island, TV areas, and a pizza oven; perfect for everyday living and gathering. The community has access to Little Sand Lake, a boat ramp, tennis courts, and park areas, all close to shopping, dining, and attractions. Bring your kayak or boat and embrace the Florida lifestyle. Conveniently located near Restaurant Row, Whole Foods, Trader Joe's, Sprouts, Publix, HomeGoods, world-class golf, Disney Universal International Drive, and with easy access to Orlando International Airport. Experience the best of Florida living in a quiet, highly sought-after neighborhood while remaining just minutes from all the excitement of Orlando. Don't wait, homes like this in Dr Phillips move fast. Make this dream Florida lifestyle yours today! 8218 Borgia Court, Orlando
$514,500 Welcome to Granada Villas, a well-established enclave in the heart of Dr. Phillips known for its mature landscaping, thoughtful planning and effortless livability. Ideally positioned on a quiet cul-de-sac, this move-in ready residence offers over 1,850 square feet of well-designed living space, with soaring ceilings and expansive windows that fill the home with natural light. The interior layout is both functional and inviting, featuring multiple living and dining areas that flow seamlessly for everyday living and entertaining. The centrally located kitchen provides a generous workspace and connects naturally to the main gathering spaces, creating a comfortable and cohesive environment. The primary suite is privately situated, offering a quiet retreat separate from the secondary bedrooms. Each additional bedroom is well-sized, providing flexibility for guests, family or a home office. The home’s thoughtful layout balances openness with defined spaces, creating both comfort and versatility. Enhancing its appeal, the home features a new air conditioning system, offering added efficiency and peace of mind. Well maintained and thoughtfully prepared, this residence is truly move-in ready. Granada Villas offers a lifestyle that is increasingly rare at this price point. Residents enjoy deeded access to Little Sand Lake with a private community boat ramp, along with tennis courts, a community park, sidewalks and beautifully maintained grounds. The HOA includes exterior maintenance and lawn care, allowing for a low-maintenance ownership experience. Ideally located just moments from Restaurant Row, this home offers the rare convenience of being close by to premier dining, shopping and everyday amenities, while enjoying quick access to major roadways, Orlando’s business districts and world-renowned attractions. This home is zoned for highly regarded schools including Sand Lake Elementary, Southwest Middle, and Dr. Phillips High. Offered at an exceptional price, this residence presents a rare opportunity to own within one of Central Florida’s most desirable communities, where location, lifestyle and value come together seamlessly. 3 Beds ⋅ 3 Baths ⋅ Granada Villas Ph 04 SubDv. ⋅ 32836 Zip Code Welcome to Granada Villas, a well-established enclave in the heart of Dr. Phillips known for its mature landscaping, thoughtful planning and effortless livability. Ideally positioned on a quiet cul-de-sac, this move-in ready residence offers over 1,850 square feet of well-designed living space, with soaring ceilings and expansive windows that fill the home with natural light. The interior layout is both functional and inviting, featuring multiple living and dining areas that flow seamlessly for everyday living and entertaining. The centrally located kitchen provides a generous workspace and connects naturally to the main gathering spaces, creating a comfortable and cohesive environment. The primary suite is privately situated, offering a quiet retreat separate from the secondary bedrooms. Each additional bedroom is well-sized, providing flexibility for guests, family or a home office. The home’s thoughtful layout balances openness with defined spaces, creating both comfort and versatility. Enhancing its appeal, the home features a new air conditioning system, offering added efficiency and peace of mind. Well maintained and thoughtfully prepared, this residence is truly move-in ready. Granada Villas offers a lifestyle that is increasingly rare at this price point. Residents enjoy deeded access to Little Sand Lake with a private community boat ramp, along with tennis courts, a community park, sidewalks and beautifully maintained grounds. The HOA includes exterior maintenance and lawn care, allowing for a low-maintenance ownership experience. Ideally located just moments from Restaurant Row, this home offers the rare convenience of being close by to premier dining, shopping and everyday amenities, while enjoying quick access to major roadways, Orlando’s business districts and world-renowned attractions. This home is zoned for highly regarded schools including Sand Lake Elementary, Southwest Middle, and Dr. Phillips High. Offered at an exceptional price, this residence presents a rare opportunity to own within one of Central Florida’s most desirable communities, where location, lifestyle and value come together seamlessly. 8211 Borgia Court, Orlando
$539,000 Under contract-accepting backup offers. WHAT AN OPPORTUNITY WITH PEACE OF MIND: NEW ROOF NOV 2024, NEW POOL SURFACE / FINISHINGS DEC 2025, NEW WATER HEATER FEB 2026,NEW A/C NOV 2018; NEW VINYL FLOORING THROUGHOUT; KITCHEN AND BATHROOMS RENOVATED MAY 2025, NO "POPCORN CEILINGS. Enjoy family breakfasts with beautiful view of the SPARKLING OVERSIZED POOL; abundant morning sun light in kitchen, breakfast and dining areas and MORE - FAMILY ROOM and PLEASANT 3-WINDOW LIVING ROOM, all in a well laid-out floorplan. Enjoy evenings under 33 ft. rear porch facing pool and backyard for pleasant family gatherings and barbecues. BY THE WAY - LARGEST DRIVE-WAY IN NEIGHBORHOOD! Located right on DR. PHILLIPS with easy access from SAND LAKE Rd and APOPKA-VINELAND Rd. this COMFORTABLE, COZY House reflects the real meaning of "HOME". DON'T MISS OUT ON THIS RARE OPPORTUNITY LOCATED ONLY 2 MILES FROM BAY HILL SHOPPING PLAZA, SAND LAKE FAMOUS GOURMET ROW, AND ONLY 5 MILES TO DISNEY SPRINGS MAIN ACCESS - AND - WITHIN ONE OF THE BEST AREAS OF SOUTHWEST ORLANDO- DR. PHILLIPS and DR.PHILLIPS SCHOOLS. SELLER IS OWN R.E. BROKER 3 Beds ⋅ 2 Baths ⋅ Bay Lakes At Granada Sec 05 SubDv. ⋅ 32836 Zip Code Under contract-accepting backup offers. WHAT AN OPPORTUNITY WITH PEACE OF MIND: NEW ROOF NOV 2024, NEW POOL SURFACE / FINISHINGS DEC 2025, NEW WATER HEATER FEB 2026,NEW A/C NOV 2018; NEW VINYL FLOORING THROUGHOUT; KITCHEN AND BATHROOMS RENOVATED MAY 2025, NO "POPCORN CEILINGS. Enjoy family breakfasts with beautiful view of the SPARKLING OVERSIZED POOL; abundant morning sun light in kitchen, breakfast and dining areas and MORE - FAMILY ROOM and PLEASANT 3-WINDOW LIVING ROOM, all in a well laid-out floorplan. Enjoy evenings under 33 ft. rear porch facing pool and backyard for pleasant family gatherings and barbecues. BY THE WAY - LARGEST DRIVE-WAY IN NEIGHBORHOOD! Located right on DR. PHILLIPS with easy access from SAND LAKE Rd and APOPKA-VINELAND Rd. this COMFORTABLE, COZY House reflects the real meaning of "HOME". DON'T MISS OUT ON THIS RARE OPPORTUNITY LOCATED ONLY 2 MILES FROM BAY HILL SHOPPING PLAZA, SAND LAKE FAMOUS GOURMET ROW, AND ONLY 5 MILES TO DISNEY SPRINGS MAIN ACCESS - AND - WITHIN ONE OF THE BEST AREAS OF SOUTHWEST ORLANDO- DR. PHILLIPS and DR.PHILLIPS SCHOOLS. SELLER IS OWN R.E. BROKER 8629 Granada Boulevard, Orlando
$770,000 Experience elevated living in this exquisitely designed 3-bedroom, 2.5-bath residence, where timeless elegance meets modern sophistication. From the moment you arrive, the home’s striking stone-accented façade, paver driveway, and inviting entry sets a refined tone. Inside, architectural details abound—soaring 12-foot ceilings, 8-foot doors, tray and coffered ceilings, crown molding, and 5.5-inch baseboards—all enhanced by a soft, neutral palette and designer brushed nickel finishes. The grand foyer welcomes you with a custom stone accent wall, leading into a seamless open-concept layout curated for both luxury living and effortless entertaining. At the heart of the home, the chef’s kitchen is a true showpiece, featuring an expansive 9-foot quartz island with wraparound seating, premium quartz countertops, a built-in gas 5-burner cooktop, wall oven and microwave, and custom cabinetry including a built-in desk with 42-inch uppers and open shelving. The adjacent gathering room impresses with a coffered ceiling, recessed lighting, and integrated surround sound for an elevated entertainment experience. Retreat to the private primary suite, complete with a generously sized walk-in closet outfitted with custom built-ins for refined organization. Secondary bedrooms offer comfort and style with brand-new carpeting, while tile flooring extends throughout all main living and wet areas. Designed with both convenience and innovation in mind, this home includes an in-wall pest control system, tankless water heater, a well-resourced laundry room with built-in sink and cabinetry, and a garage featuring coated flooring and custom storage. Step outside to a serene rear water view, where the paver patio is prewired for television and equipped with a gas line—perfect for creating your own outdoor oasis. Residents enjoy an exclusive lifestyle with HOA-maintained private roads and resort-style amenities, including a pool, fitness center, and clubhouse. This is more than a home—it’s a statement of luxury, comfort, and impeccable design. 3 Beds ⋅ 3 Baths ⋅ Ruby Lake Ph 1 SubDv. ⋅ 32836 Zip Code Experience elevated living in this exquisitely designed 3-bedroom, 2.5-bath residence, where timeless elegance meets modern sophistication. From the moment you arrive, the home’s striking stone-accented façade, paver driveway, and inviting entry sets a refined tone. Inside, architectural details abound—soaring 12-foot ceilings, 8-foot doors, tray and coffered ceilings, crown molding, and 5.5-inch baseboards—all enhanced by a soft, neutral palette and designer brushed nickel finishes. The grand foyer welcomes you with a custom stone accent wall, leading into a seamless open-concept layout curated for both luxury living and effortless entertaining. At the heart of the home, the chef’s kitchen is a true showpiece, featuring an expansive 9-foot quartz island with wraparound seating, premium quartz countertops, a built-in gas 5-burner cooktop, wall oven and microwave, and custom cabinetry including a built-in desk with 42-inch uppers and open shelving. The adjacent gathering room impresses with a coffered ceiling, recessed lighting, and integrated surround sound for an elevated entertainment experience. Retreat to the private primary suite, complete with a generously sized walk-in closet outfitted with custom built-ins for refined organization. Secondary bedrooms offer comfort and style with brand-new carpeting, while tile flooring extends throughout all main living and wet areas. Designed with both convenience and innovation in mind, this home includes an in-wall pest control system, tankless water heater, a well-resourced laundry room with built-in sink and cabinetry, and a garage featuring coated flooring and custom storage. Step outside to a serene rear water view, where the paver patio is prewired for television and equipped with a gas line—perfect for creating your own outdoor oasis. Residents enjoy an exclusive lifestyle with HOA-maintained private roads and resort-style amenities, including a pool, fitness center, and clubhouse. This is more than a home—it’s a statement of luxury, comfort, and impeccable design. 10790 Citron Oaks Drive, Orlando
$335,000 Live close to the magic with this beautifully designed 3-bedroom, 2.5-bath townhome! Offering the perfect blend of convenience, functionality, and inviting living spaces, this home is just 15 minutes from Walt Disney World and puts you in the center of the best that Central Florida has to provide. A covered front patio creates a warm welcome, leading into a thoughtfully designed interior that makes both everyday living and entertaining feel effortless. As you enter, the foyer opens to a formal dining room accented with chair railing details, while a conveniently located half bath sits just across the hall, making it ideal for hosting guests. The dining space flows seamlessly into the kitchen, where modern appliances, ample counter space, a spacious breakfast bar, and abundant storage make preparing meals easy and enjoyable. Overlooking the living room, the kitchen keeps you connected to everything happening at home, no matter the task at hand. The living room is bright and inviting, featuring multiple windows that fill the space with natural light and a built-in desk area, perfect for working from home, studying, or staying organized. Upstairs, all bedrooms are privately tucked away, creating a quiet retreat from the main living areas. The primary suite offers a spacious walk-in closet and a well-appointed en suite bathroom complete with dual sinks and a tub/shower combo, making it the ideal space for both busy mornings and relaxing evenings. Additional bedrooms provide plenty of space, storage, and natural light to comfortably accommodate family or guests, ensuring everyone feels right at home. Step outside to your own private courtyard oasis, nestled between the main home and the detached garage. Whether you’re enjoying your morning coffee, tending to plants, or unwinding under the stars, this outdoor space offers a peaceful escape right at home. Community amenities include a pool and playground, adding even more to enjoy just steps away. Ideally located near shopping, dining, and great schools, with quick access to major highways, this home places you close to everything you could need. You’re also just minutes from Tibet-Butler Nature Preserve and nearby lakes, making it easy to enjoy Florida’s natural beauty, while still being only 30 minutes from Universal Studios and Orlando International Airport. Don't miss out on this amazing home, schedule your private showing TODAY!! 3 Beds ⋅ 3 Baths ⋅ Newbury Park SubDv. ⋅ 32836 Zip Code Live close to the magic with this beautifully designed 3-bedroom, 2.5-bath townhome! Offering the perfect blend of convenience, functionality, and inviting living spaces, this home is just 15 minutes from Walt Disney World and puts you in the center of the best that Central Florida has to provide. A covered front patio creates a warm welcome, leading into a thoughtfully designed interior that makes both everyday living and entertaining feel effortless. As you enter, the foyer opens to a formal dining room accented with chair railing details, while a conveniently located half bath sits just across the hall, making it ideal for hosting guests. The dining space flows seamlessly into the kitchen, where modern appliances, ample counter space, a spacious breakfast bar, and abundant storage make preparing meals easy and enjoyable. Overlooking the living room, the kitchen keeps you connected to everything happening at home, no matter the task at hand. The living room is bright and inviting, featuring multiple windows that fill the space with natural light and a built-in desk area, perfect for working from home, studying, or staying organized. Upstairs, all bedrooms are privately tucked away, creating a quiet retreat from the main living areas. The primary suite offers a spacious walk-in closet and a well-appointed en suite bathroom complete with dual sinks and a tub/shower combo, making it the ideal space for both busy mornings and relaxing evenings. Additional bedrooms provide plenty of space, storage, and natural light to comfortably accommodate family or guests, ensuring everyone feels right at home. Step outside to your own private courtyard oasis, nestled between the main home and the detached garage. Whether you’re enjoying your morning coffee, tending to plants, or unwinding under the stars, this outdoor space offers a peaceful escape right at home. Community amenities include a pool and playground, adding even more to enjoy just steps away. Ideally located near shopping, dining, and great schools, with quick access to major highways, this home places you close to everything you could need. You’re also just minutes from Tibet-Butler Nature Preserve and nearby lakes, making it easy to enjoy Florida’s natural beauty, while still being only 30 minutes from Universal Studios and Orlando International Airport. Don't miss out on this amazing home, schedule your private showing TODAY!! 8567 Leeland Archer Boulevard, Orlando
$524,900 What is Webster's definition of an "exceptionally convenient location", well it can easily be summed up as 8715 Via Bella Notte in Orlando of course! Within walking distance to Orlando's infamous Restaurant Row in Dr. Phillips, and with a myriad of cuisines, cafes and shopping, it simply does not get any better than this. Situated in the 24 hour guard-gated community of Vizcaya, with incredibly convenient access to the resident only back entrance, a home like this seldom hits the market. Once across the threshold, you can immediately begin to appreciate the updates and functionality of this home. An open living room, family room and dining area make it the ideal space for entertaining, and are well designed all throughout the first floor. A half bathroom is located on the first floor to accommodate your guests. Your extensive kitchen has counter space as far as the eye can see, and even includes the idealistic breakfast nook where you can enjoy a morning cappuccino while you read the newspaper. A large screened-in lanai sets the backdrop for those summer BBQ's, and is a true extension of your inside living. Once upstairs, a split floor plan adds additional privacy, and your primary bedroom is located on the back of the home; with an abundance of space....and one massive en-suite bathroom. Do you need lots of space for clothing and storage, or additional room for your collection of purses or "Mickey Ears"....well do not miss this closet! Two additional (generously sized) bedrooms are located on the opposite side of the hallway, and share their own full bathroom in between. This is considered an "ALL-IN-ONE" package, with a move-in ready home in one of the most iconic areas of Orlando on Restaurant Row. > 24 HOUR GUARD GATED COMMUNITY | TWO CAR GARAGE | LOW HOA | SCREENED-IN LANAI | NEW ROOF IN 2022 | < Don't you deserve to walk into a home like this everyday? 3 Beds ⋅ 3 Baths ⋅ Vizcaya Ph 03 A C SubDv. ⋅ 32836 Zip Code What is Webster's definition of an "exceptionally convenient location", well it can easily be summed up as 8715 Via Bella Notte in Orlando of course! Within walking distance to Orlando's infamous Restaurant Row in Dr. Phillips, and with a myriad of cuisines, cafes and shopping, it simply does not get any better than this. Situated in the 24 hour guard-gated community of Vizcaya, with incredibly convenient access to the resident only back entrance, a home like this seldom hits the market. Once across the threshold, you can immediately begin to appreciate the updates and functionality of this home. An open living room, family room and dining area make it the ideal space for entertaining, and are well designed all throughout the first floor. A half bathroom is located on the first floor to accommodate your guests. Your extensive kitchen has counter space as far as the eye can see, and even includes the idealistic breakfast nook where you can enjoy a morning cappuccino while you read the newspaper. A large screened-in lanai sets the backdrop for those summer BBQ's, and is a true extension of your inside living. Once upstairs, a split floor plan adds additional privacy, and your primary bedroom is located on the back of the home; with an abundance of space....and one massive en-suite bathroom. Do you need lots of space for clothing and storage, or additional room for your collection of purses or "Mickey Ears"....well do not miss this closet! Two additional (generously sized) bedrooms are located on the opposite side of the hallway, and share their own full bathroom in between. This is considered an "ALL-IN-ONE" package, with a move-in ready home in one of the most iconic areas of Orlando on Restaurant Row. > 24 HOUR GUARD GATED COMMUNITY | TWO CAR GARAGE | LOW HOA | SCREENED-IN LANAI | NEW ROOF IN 2022 | < Don't you deserve to walk into a home like this everyday? 8715 Via Bella Notte, Orlando
$452,400 This is the once in a lifetime opportunity to Start from Scratch on your very own Dr. Phillips waterfront dream home! Nestled amongst the storybook oak trees is this true "Diamond in the Rough" home. Priced perfectly for you to come in and created what you've always wanted in your dream home in the incredible Sand Lake Point community. Just a few miles from Restaurant Row is this over 2,000 square foot pool home with water front views and a pool! The community has a gated boat ramp, tennis/pickleball courts and a clubhouse so you can enjoy Big Sand Lake without the high price tag! Opportunities like this do not come along in this neighborhood, so take advantage of it while you can!! 3 Beds ⋅ 2 Baths ⋅ Sand Lake Point SubDv. ⋅ 32836 Zip Code This is the once in a lifetime opportunity to Start from Scratch on your very own Dr. Phillips waterfront dream home! Nestled amongst the storybook oak trees is this true "Diamond in the Rough" home. Priced perfectly for you to come in and created what you've always wanted in your dream home in the incredible Sand Lake Point community. Just a few miles from Restaurant Row is this over 2,000 square foot pool home with water front views and a pool! The community has a gated boat ramp, tennis/pickleball courts and a clubhouse so you can enjoy Big Sand Lake without the high price tag! Opportunities like this do not come along in this neighborhood, so take advantage of it while you can!! 7741 Pointview Circle, Orlando
$775,000 NEW TILE ROOF August 2026! Here is your Dr Phillips POOL HOME meticulously maintained in a guard-gated community close to Disney World in Dr. Phillips, one of Central Florida’s most desirable places to live! Located in Avalon at Turtle Creek, this beautifully landscaped residence with a Brand new roof just put on offers outstanding curb appeal and a thoughtfully designed open floorplan featuring 3 bedrooms, 3 full bathrooms with dramatic high ceilings and luxury mouldings throughout, and multiple living and entertaining spaces. Inside, you’ll find abundant natural light enhanced by plantation shutters, 5-inch baseboards, and a blend of wood and tile flooring throughout. The main living area features a fireplace and French doors that open to the outdoor living space, creating a seamless indoor-outdoor flow. The kitchen is both functional and inviting, complete with 42-inch cabinetry, new granite high end solid surface countertops, stainless steel appliances, a center island, and a breakfast nook overlooking the pool. The spacious primary suite serves as a private retreat with a spa-style bathroom and dual custom walk-in closets, while a secondary bedroom includes its own ensuite bath and walk-in closet, ideal for guests or multi-generational living. Step outside to the covered and screened lanai where a heated pool and spa provide year-round enjoyment, with a private backyard and no rear neighbors. This home has been meticulously cared for and features numerous upgrades including an EV charging station in the garage, updated appliances, resurfaced pool, exterior paint improvements, and a brand new water heater installed in March 2026. The HOA includes front yard maintenance for added convenience, and the guard-gated entrance combined with tile roof construction throughout the community offers both security and long-term durability. Ideally positioned between Restaurant Row on Sand Lake Road and the rapidly growing O-Town West corridor via Daryl Carter Parkway and I-4, you are just minutes from premier dining, shopping, and entertainment, with Disney Springs and major attractions approximately 15 minutes away. Nearby highlights include Bay Hill Golf & Country Club, Evermore Resort with its golf course and crystal lagoon, and easy access to the Butler Chain of Lakes via the sportsman's club, delivering the ultimate Central Florida lifestyle in a secure and established community. 3 Beds ⋅ 3 Baths ⋅ Avalon At Turtle Creek SubDv. ⋅ 32836 Zip Code NEW TILE ROOF August 2026! Here is your Dr Phillips POOL HOME meticulously maintained in a guard-gated community close to Disney World in Dr. Phillips, one of Central Florida’s most desirable places to live! Located in Avalon at Turtle Creek, this beautifully landscaped residence with a Brand new roof just put on offers outstanding curb appeal and a thoughtfully designed open floorplan featuring 3 bedrooms, 3 full bathrooms with dramatic high ceilings and luxury mouldings throughout, and multiple living and entertaining spaces. Inside, you’ll find abundant natural light enhanced by plantation shutters, 5-inch baseboards, and a blend of wood and tile flooring throughout. The main living area features a fireplace and French doors that open to the outdoor living space, creating a seamless indoor-outdoor flow. The kitchen is both functional and inviting, complete with 42-inch cabinetry, new granite high end solid surface countertops, stainless steel appliances, a center island, and a breakfast nook overlooking the pool. The spacious primary suite serves as a private retreat with a spa-style bathroom and dual custom walk-in closets, while a secondary bedroom includes its own ensuite bath and walk-in closet, ideal for guests or multi-generational living. Step outside to the covered and screened lanai where a heated pool and spa provide year-round enjoyment, with a private backyard and no rear neighbors. This home has been meticulously cared for and features numerous upgrades including an EV charging station in the garage, updated appliances, resurfaced pool, exterior paint improvements, and a brand new water heater installed in March 2026. The HOA includes front yard maintenance for added convenience, and the guard-gated entrance combined with tile roof construction throughout the community offers both security and long-term durability. Ideally positioned between Restaurant Row on Sand Lake Road and the rapidly growing O-Town West corridor via Daryl Carter Parkway and I-4, you are just minutes from premier dining, shopping, and entertainment, with Disney Springs and major attractions approximately 15 minutes away. Nearby highlights include Bay Hill Golf & Country Club, Evermore Resort with its golf course and crystal lagoon, and easy access to the Butler Chain of Lakes via the sportsman's club, delivering the ultimate Central Florida lifestyle in a secure and established community. 10926 Woodchase Circle, Orlando
$585,000 CHARMING ELEGANCE | Welcome to this beautifully maintained 2,272 sq ft, 3-bedroom, 2-bath home ideally located on the border of Windermere and Horizons West, offering convenient access to everything both areas have to offer. Nestled in a desirable family-friendly neighborhood, this home features a spacious open and split floor plan, highlighted by 9-foot ceilings and an elegant, extended foyer with a built in sitting nook that creates a bright and welcoming first impression. The updated kitchen is designed for both everyday living and entertaining, complete with stainless steel Whirlpool appliances and pantry, while the open layout flows seamlessly into the main living areas. The abundance of living space includes a large living room space combined with a spacious dining area plus an addition flex/family room space giving this home a versatile element you won't find in most 3/2 homes. The home has been meticulously cared for and is in pristine condition, with a new AC installed in 2025 and a newly painted exterior for added peace of mind. Enjoy relaxing outdoors in the screened-in patio, perfect for Florida living. The home was professionally interior designed and the seller is open to negotiating for the furniture and artwork. The community offers a community pool plus two parks, including one where residents can enjoy views of the Disney World fireworks. The home is also literally just steps from Castleview Elementary School, making it ideal for families. Located near A-rated schools, shopping, dining, and just minutes from the Walt Disney World theme parks, this home combines comfort, convenience, and a prime location in one of Central Florida’s most desirable and growing areas. This floor plan is rarely available and I want to encourage you to schedule your viewing now. 3 Beds ⋅ 2 Baths ⋅ Mabel Bridge Ph 5 SubDv. ⋅ 32836 Zip Code CHARMING ELEGANCE | Welcome to this beautifully maintained 2,272 sq ft, 3-bedroom, 2-bath home ideally located on the border of Windermere and Horizons West, offering convenient access to everything both areas have to offer. Nestled in a desirable family-friendly neighborhood, this home features a spacious open and split floor plan, highlighted by 9-foot ceilings and an elegant, extended foyer with a built in sitting nook that creates a bright and welcoming first impression. The updated kitchen is designed for both everyday living and entertaining, complete with stainless steel Whirlpool appliances and pantry, while the open layout flows seamlessly into the main living areas. The abundance of living space includes a large living room space combined with a spacious dining area plus an addition flex/family room space giving this home a versatile element you won't find in most 3/2 homes. The home has been meticulously cared for and is in pristine condition, with a new AC installed in 2025 and a newly painted exterior for added peace of mind. Enjoy relaxing outdoors in the screened-in patio, perfect for Florida living. The home was professionally interior designed and the seller is open to negotiating for the furniture and artwork. The community offers a community pool plus two parks, including one where residents can enjoy views of the Disney World fireworks. The home is also literally just steps from Castleview Elementary School, making it ideal for families. Located near A-rated schools, shopping, dining, and just minutes from the Walt Disney World theme parks, this home combines comfort, convenience, and a prime location in one of Central Florida’s most desirable and growing areas. This floor plan is rarely available and I want to encourage you to schedule your viewing now. 11537 Chateaubriand Avenue, Orlando
$479,000 Welcome to luxury living in the **24-HOUR GUARD-GATED COMMUNITY OF VIZCAYA** in the heart of **DR. PHILLIPS**. Perfectly positioned in one of Orlando's most sought-after neighborhoods, this elegant **3 BEDROOM, 2.5 BATHROOM** residence offers **2,730 SQUARE FEET** of beautifully designed living space with a LOW-MAINTENANCE LIFESTYLE just minutes from everything. Step inside to discover **SOARING CEILINGS**, abundant **NATURAL LIGHT**, and an expansive **OPEN-CONCEPT FLOOR PLAN** designed for both everyday living and effortless entertaining. The spacious living and dining areas flow seamlessly into the well-appointed kitchen featuring **AMPLE CABINETRY, GENEROUS COUNTER SPACE, MODERN APPLIANCES**, and a functional layout ideal for hosting family and friends. The **PRIMARY SUITE** serves as a private retreat with a spacious bedroom, **WALK-IN CLOSET**, and a beautifully designed **ENSUITE BATHROOM**. Two additional bedrooms provide flexible space for guests, a HOME OFFICE, or hobbies. Enjoy the security and convenience of one of Dr. Phillips' premier communities, where residents benefit from **LUSH MEDITERRANEAN-INSPIRED LANDSCAPING**, beautifully maintained grounds, and **RESORT-STYLE AMENITIES** within an exclusive guard-gated neighborhood. Ideally located just minutes from **RESTAURANT ROW**, world-class dining, upscale shopping, championship golf courses, Orlando's renowned attractions, and major highways, this exceptional residence offers the perfect combination of **LUXURY, LOCATION, AND LOW-MAINTENANCE LIVING** in one of Central Florida's most desirable communities. 3 Beds ⋅ 3 Baths ⋅ Vizcaya Heights Condo Or 6575 1315 SubDv. ⋅ 32836 Zip Code Welcome to luxury living in the **24-HOUR GUARD-GATED COMMUNITY OF VIZCAYA** in the heart of **DR. PHILLIPS**. Perfectly positioned in one of Orlando's most sought-after neighborhoods, this elegant **3 BEDROOM, 2.5 BATHROOM** residence offers **2,730 SQUARE FEET** of beautifully designed living space with a LOW-MAINTENANCE LIFESTYLE just minutes from everything. Step inside to discover **SOARING CEILINGS**, abundant **NATURAL LIGHT**, and an expansive **OPEN-CONCEPT FLOOR PLAN** designed for both everyday living and effortless entertaining. The spacious living and dining areas flow seamlessly into the well-appointed kitchen featuring **AMPLE CABINETRY, GENEROUS COUNTER SPACE, MODERN APPLIANCES**, and a functional layout ideal for hosting family and friends. The **PRIMARY SUITE** serves as a private retreat with a spacious bedroom, **WALK-IN CLOSET**, and a beautifully designed **ENSUITE BATHROOM**. Two additional bedrooms provide flexible space for guests, a HOME OFFICE, or hobbies. Enjoy the security and convenience of one of Dr. Phillips' premier communities, where residents benefit from **LUSH MEDITERRANEAN-INSPIRED LANDSCAPING**, beautifully maintained grounds, and **RESORT-STYLE AMENITIES** within an exclusive guard-gated neighborhood. Ideally located just minutes from **RESTAURANT ROW**, world-class dining, upscale shopping, championship golf courses, Orlando's renowned attractions, and major highways, this exceptional residence offers the perfect combination of **LUXURY, LOCATION, AND LOW-MAINTENANCE LIVING** in one of Central Florida's most desirable communities. 8718 The Esplanade Unit 14, Orlando
$650,000 Here's your opportunity to own a piece of paradise! Located in the beautiful community of Mabel Bridge, where location is everything! This spacious 3 bedroom two bath home boast a beautiful Bright kitchen with S.S. appliances and solid surface counters. The open concept floor plan seamlessly blends the large family room, dining room and kitchen, perfect for entertaining. As you enter the front door, this split plan offers a sitting/desk area, two bedrooms and a bath off the wide hallway which then leads to the heart of the home. The primary suite is complete with a walk-in closet and an ensuite bath with walk-in shower and vanity desk. Step outside through the French Doors and your tropical paradise awaits you. Sip a cocktail on the extended screened enclosed lanai while catching a game on the TV or take a dip and relax in your heated saltwater pool with stone accents. Barbecue all your favorite meals in the fully equipped summer kitchen. A fenced in yard with palm trees offers complete privacy. Bonus, all outdoor furniture, the TV and Fireplace are included!! The home also has an extended 3 car garage with plenty of storage. Minutes from the attractions, upscale shopping, and excellent schools. Come and enjoy the Florida lifestyle ! Call for your appointment today!! 3 Beds ⋅ 2 Baths ⋅ Mabel Bridge SubDv. ⋅ 32836 Zip Code Here's your opportunity to own a piece of paradise! Located in the beautiful community of Mabel Bridge, where location is everything! This spacious 3 bedroom two bath home boast a beautiful Bright kitchen with S.S. appliances and solid surface counters. The open concept floor plan seamlessly blends the large family room, dining room and kitchen, perfect for entertaining. As you enter the front door, this split plan offers a sitting/desk area, two bedrooms and a bath off the wide hallway which then leads to the heart of the home. The primary suite is complete with a walk-in closet and an ensuite bath with walk-in shower and vanity desk. Step outside through the French Doors and your tropical paradise awaits you. Sip a cocktail on the extended screened enclosed lanai while catching a game on the TV or take a dip and relax in your heated saltwater pool with stone accents. Barbecue all your favorite meals in the fully equipped summer kitchen. A fenced in yard with palm trees offers complete privacy. Bonus, all outdoor furniture, the TV and Fireplace are included!! The home also has an extended 3 car garage with plenty of storage. Minutes from the attractions, upscale shopping, and excellent schools. Come and enjoy the Florida lifestyle ! Call for your appointment today!! 11920 Verrazano Drive, Orlando
$5,823,000 A new luxury Four Seasons Private Residences opportunity is now available at Golden Oak at Walt Disney World® Resort. The Florian Park project by HHR FSO LAND LLC will feature a collection of nine attached boutique homes and 31 luxe residences, including five stunning multi-level penthouses, all within a single, elevated residential address. Designed for hotel-inspired living at a magical address, these residences deliver a resort lifestyle enhanced by Four Seasons’ world renowned service. From the sun-filled gathering spaces and gourmet kitchen, to the generously proportioned primary bath, each Luxe Residence is filled with warmth and refinement. The Aria Luxe Residence features 3,477 square feet with 3 en-suite bedrooms and 2 flex spaces. Stunning living space with custom-built shelving featuring natural stone and warm, wooden accents. Gourmet kitchen with frameless contemporary cabinetry, a large center prep island, a spacious pantry with built-in cabinetry and refrigerated wine storage. Premium finishes including Wolf, Subzero, and Cove appliances enhance the gourmet kitchen, while other features include thoughtful balcony placement, and modern-transitional design. Golden Oak is a gated residential resort community where families can enjoy luxury, privacy, and the magic of Disney. It features distinctive neighborhoods with magnificent homes, expansive natural preserves, and a range of inviting amenities. Residents will have access to Golden Oak’s private clubhouse, Summerhouse, with superb dining, courtyards, a pool area, fitness facilities, and a family room. Additionally, residents can enjoy Club Life, which includes services like park transportation, signature club events, theme park experiences, and much more. As Four Seasons residents, owners will have access to exceptional services such as in-home dining, poolside food and beverage service, dog walking areas, and more. Exclusive privileges also include access to the Four Seasons Resort Orlando amenities, such as the Fitness Center, Tennis and Pickleball courts, the 13,000-square-foot spa, and the acclaimed Tom Fazio-designed Golf Course. Members also have the opportunity for unlimited golf and invitations to special events. 3 Beds ⋅ 4 Baths ⋅ Golden Oak Florian Park Condominium SubDv. ⋅ 32836 Zip Code A new luxury Four Seasons Private Residences opportunity is now available at Golden Oak at Walt Disney World® Resort. The Florian Park project by HHR FSO LAND LLC will feature a collection of nine attached boutique homes and 31 luxe residences, including five stunning multi-level penthouses, all within a single, elevated residential address. Designed for hotel-inspired living at a magical address, these residences deliver a resort lifestyle enhanced by Four Seasons’ world renowned service. From the sun-filled gathering spaces and gourmet kitchen, to the generously proportioned primary bath, each Luxe Residence is filled with warmth and refinement. The Aria Luxe Residence features 3,477 square feet with 3 en-suite bedrooms and 2 flex spaces. Stunning living space with custom-built shelving featuring natural stone and warm, wooden accents. Gourmet kitchen with frameless contemporary cabinetry, a large center prep island, a spacious pantry with built-in cabinetry and refrigerated wine storage. Premium finishes including Wolf, Subzero, and Cove appliances enhance the gourmet kitchen, while other features include thoughtful balcony placement, and modern-transitional design. Golden Oak is a gated residential resort community where families can enjoy luxury, privacy, and the magic of Disney. It features distinctive neighborhoods with magnificent homes, expansive natural preserves, and a range of inviting amenities. Residents will have access to Golden Oak’s private clubhouse, Summerhouse, with superb dining, courtyards, a pool area, fitness facilities, and a family room. Additionally, residents can enjoy Club Life, which includes services like park transportation, signature club events, theme park experiences, and much more. As Four Seasons residents, owners will have access to exceptional services such as in-home dining, poolside food and beverage service, dog walking areas, and more. Exclusive privileges also include access to the Four Seasons Resort Orlando amenities, such as the Fitness Center, Tennis and Pickleball courts, the 13,000-square-foot spa, and the acclaimed Tom Fazio-designed Golf Course. Members also have the opportunity for unlimited golf and invitations to special events. 10160 Autumn Mist Lane Unit 402, Orlando
$625,000 RARE OPPORTUNITY IN VIZCAYA! This beautifully maintained 3 bedroom, 2 bath top-floor residence stands out with TWO ASSIGNED GARAGE PARKING SPACES AND ONE OF THE LARGEST STORAGE UNITS IN THE COMMUNITY (APPROX. 9 x 18), a highly desirable combination since most units this size include only one parking space and much smaller storage. Located in the prestigious guard-gated Vizcaya community in the heart of Dr. Phillips, this residence also enjoys breathtaking views of Big Sand Lake through updated thermopane windows and sliding glass doors. Inside, a spacious tiled foyer welcomes you into the home and leads to the main living areas adorned with recently installed hardwood floors, adding warmth and elegance throughout the formal living room, dining room, and family room. The kitchen is thoughtfully designed with abundant cabinetry featuring slide-out shelves in both the cabinets and pantry, offering excellent storage and organization, along with stainless steel appliances including built-in double ovens, a built-in microwave, and a French door refrigerator. A charming built-in window seat with storage creates the perfect spot for a casual dining area, while the kitchen’s convenient layout provides easy access to both the formal dining room and the family room, making it ideal for everyday living and entertaining. The generous family room opens to a private balcony through sliding glass doors and features an electric screen, creating a versatile outdoor space that can be enjoyed comfortably throughout the day. From this southwest-facing vantage point you can enjoy spectacular sunsets along with views of the Disney and SeaWorld fireworks in the distance. The spacious primary suite also offers direct access to the balcony and beautiful lake views, while the en-suite bath features separate granite-topped vanities, a jetted soaking tub, glass-enclosed shower, and two walk-in closets with custom built-ins, providing exceptional storage and organization. Two additional bedrooms feature luxury vinyl plank flooring and share a full bath with a double sink vanity with marble countertop. A dedicated laundry room with a utility sink and built-in cabinetry adds everyday convenience. Recent updates provide peace of mind and include a new A/C installed in 2024, water heater replaced in August 2025, and a new garbage disposal in 2025. Residents of Vizcaya enjoy resort-style amenities including a community pool, tennis courts, clubhouse, and fitness center, all within walking distance of the renowned Restaurant Row with its exceptional dining and shopping, with convenient access to I-4 and 528 and approximately 20 minutes to downtown Orlando and Orlando International Airport. THE CONDO ASSOCIATION FEE INCLUDES CABLE, INTERNET, AND WATER, providing added value and convenience for residents. 3 Beds ⋅ 2 Baths ⋅ Vizcaya Heights Condo Or 6575 1315 SubDv. ⋅ 32836 Zip Code RARE OPPORTUNITY IN VIZCAYA! This beautifully maintained 3 bedroom, 2 bath top-floor residence stands out with TWO ASSIGNED GARAGE PARKING SPACES AND ONE OF THE LARGEST STORAGE UNITS IN THE COMMUNITY (APPROX. 9 x 18), a highly desirable combination since most units this size include only one parking space and much smaller storage. Located in the prestigious guard-gated Vizcaya community in the heart of Dr. Phillips, this residence also enjoys breathtaking views of Big Sand Lake through updated thermopane windows and sliding glass doors. Inside, a spacious tiled foyer welcomes you into the home and leads to the main living areas adorned with recently installed hardwood floors, adding warmth and elegance throughout the formal living room, dining room, and family room. The kitchen is thoughtfully designed with abundant cabinetry featuring slide-out shelves in both the cabinets and pantry, offering excellent storage and organization, along with stainless steel appliances including built-in double ovens, a built-in microwave, and a French door refrigerator. A charming built-in window seat with storage creates the perfect spot for a casual dining area, while the kitchen’s convenient layout provides easy access to both the formal dining room and the family room, making it ideal for everyday living and entertaining. The generous family room opens to a private balcony through sliding glass doors and features an electric screen, creating a versatile outdoor space that can be enjoyed comfortably throughout the day. From this southwest-facing vantage point you can enjoy spectacular sunsets along with views of the Disney and SeaWorld fireworks in the distance. The spacious primary suite also offers direct access to the balcony and beautiful lake views, while the en-suite bath features separate granite-topped vanities, a jetted soaking tub, glass-enclosed shower, and two walk-in closets with custom built-ins, providing exceptional storage and organization. Two additional bedrooms feature luxury vinyl plank flooring and share a full bath with a double sink vanity with marble countertop. A dedicated laundry room with a utility sink and built-in cabinetry adds everyday convenience. Recent updates provide peace of mind and include a new A/C installed in 2024, water heater replaced in August 2025, and a new garbage disposal in 2025. Residents of Vizcaya enjoy resort-style amenities including a community pool, tennis courts, clubhouse, and fitness center, all within walking distance of the renowned Restaurant Row with its exceptional dining and shopping, with convenient access to I-4 and 528 and approximately 20 minutes to downtown Orlando and Orlando International Airport. THE CONDO ASSOCIATION FEE INCLUDES CABLE, INTERNET, AND WATER, providing added value and convenience for residents. 8767 The Esplanade Unit 44, Orlando
$475,000 A stunning residence tucked away on a quiet cul-de-sac in one of Southwest Orlando’s most desirable communities. This beautifully maintained home offers the perfect blend of elegance, comfort, and Florida lifestyle living. The home features a brand-new roof with a transferable 20-year warranty, plus water barrier protection installed beneath the tile for added durability and peace of mind. The hot water heater and AC system are also new, giving the next owner confidence in the home’s key systems. Step inside to discover an open and airy floor plan filled with natural light, high ceilings, and thoughtfully designed living spaces ideal for both everyday living and entertaining. The spacious kitchen features quality cabinetry, ample counter space, and a convenient layout that overlooks the main living areas, creating a seamless flow for gatherings. The primary suite serves as a private retreat, complete with a generous bedroom, well-appointed bath, and abundant closet space. Additional bedrooms provide flexibility for family, guests, or a home office. Outdoors, enjoy your own private oasis with a large lanai and inviting backyard space, perfect for relaxing evenings, weekend barbecues, or adding a future pool. The HOA includes lawn maintenance for both the front and back yards, providing added convenience for the homeowner. Conveniently located near dining, shopping, top-rated schools, major roadways, and area attractions, this home delivers both tranquility and accessibility. Whether you're searching for a primary residence or a Florida getaway, this exceptional property is ready to welcome you home. 3 Beds ⋅ 2 Baths ⋅ Granada Villas Ph 02 SubDv. ⋅ 32836 Zip Code A stunning residence tucked away on a quiet cul-de-sac in one of Southwest Orlando’s most desirable communities. This beautifully maintained home offers the perfect blend of elegance, comfort, and Florida lifestyle living. The home features a brand-new roof with a transferable 20-year warranty, plus water barrier protection installed beneath the tile for added durability and peace of mind. The hot water heater and AC system are also new, giving the next owner confidence in the home’s key systems. Step inside to discover an open and airy floor plan filled with natural light, high ceilings, and thoughtfully designed living spaces ideal for both everyday living and entertaining. The spacious kitchen features quality cabinetry, ample counter space, and a convenient layout that overlooks the main living areas, creating a seamless flow for gatherings. The primary suite serves as a private retreat, complete with a generous bedroom, well-appointed bath, and abundant closet space. Additional bedrooms provide flexibility for family, guests, or a home office. Outdoors, enjoy your own private oasis with a large lanai and inviting backyard space, perfect for relaxing evenings, weekend barbecues, or adding a future pool. The HOA includes lawn maintenance for both the front and back yards, providing added convenience for the homeowner. Conveniently located near dining, shopping, top-rated schools, major roadways, and area attractions, this home delivers both tranquility and accessibility. Whether you're searching for a primary residence or a Florida getaway, this exceptional property is ready to welcome you home. 8102 S Ibiza Court, Orlando
$505,000 One or more photo(s) has been virtually staged. Beautiful 3-bedroom, 2-bath single-story home on an oversized 0.29-acre corner lot in the heart of Dr. Phillips. This well-maintained property offers a bright, open layout with spacious formal living and dining areas, a functional kitchen footprint, and generously sized bedrooms. Solid masonry construction, central HVAC, and an attached garage provide comfort and durability. The expansive backyard offers endless potential for outdoor living, gardening, or future enhancements. Located in a quiet, established community with low HOA dues of just $18/month, Bay Lakes boasts a wonderful community park area with tennis courts, a basketball court, a softball/baseball field, a playground, and two separate lakes, each with their own fishing docks. This home is situated in a fantastic school zone and is located at the end of the well-known "Restaurant Row" in Dr. Phillips, with all the restaurants and shops you could need, including Trader Joe's and Whole Foods. It is conveniently close to the theme parks yet nestled in a popular residential neighborhood and only minutes away from commuter routes. A fantastic opportunity to make this your home in one of Orlando’s most desirable areas. 3 Beds ⋅ 2 Baths ⋅ Bay Lakes At Granada Section 1 SubDv. ⋅ 32836 Zip Code One or more photo(s) has been virtually staged. Beautiful 3-bedroom, 2-bath single-story home on an oversized 0.29-acre corner lot in the heart of Dr. Phillips. This well-maintained property offers a bright, open layout with spacious formal living and dining areas, a functional kitchen footprint, and generously sized bedrooms. Solid masonry construction, central HVAC, and an attached garage provide comfort and durability. The expansive backyard offers endless potential for outdoor living, gardening, or future enhancements. Located in a quiet, established community with low HOA dues of just $18/month, Bay Lakes boasts a wonderful community park area with tennis courts, a basketball court, a softball/baseball field, a playground, and two separate lakes, each with their own fishing docks. This home is situated in a fantastic school zone and is located at the end of the well-known "Restaurant Row" in Dr. Phillips, with all the restaurants and shops you could need, including Trader Joe's and Whole Foods. It is conveniently close to the theme parks yet nestled in a popular residential neighborhood and only minutes away from commuter routes. A fantastic opportunity to make this your home in one of Orlando’s most desirable areas. 8006 Jozee Circle, Orlando
$415,000 Luxury Lakefront Townhome with Iconic Disney Fireworks Views Set within Grandview Isles, an exclusive enclave of just 54 luxury townhomes, this lakefront residence offers a truly rare setting directly across from Disney. Positioned on the shores of a private 100-acre lake, the home enjoys spectacular nightly views of the Magic Kingdom fireworks, with the Grand Cypress Golf Course just beyond—an unmatched combination of scenery, privacy, and prestige rarely found in Central Florida. The thoughtfully designed three-bedroom, two-and-a-half-bath townhome features an open-concept first floor that seamlessly connects the kitchen, dining, and family room—ideal for both everyday living and elegant entertaining. The kitchen is appointed with granite countertops, a breakfast bar, 42-inch wood cabinetry, and under-cabinet lighting, while crown molding, window treatments throughout, and surround sound wiring elevate the interior finish. A separate laundry room adds convenience and functionality. The living area opens directly to a private patio overlooking the lake, creating a front-row seat for sunsets, tranquil water views, and Disney’s fireworks display each evening. Upstairs, the primary suite offers a walk-in closet and a spa-inspired en-suite bath with dual sinks, a soaking tub, and a separate shower. Two additional bedrooms provide flexibility for guests, a home office, or additional living space. Additional highlights include an attached one-car garage and access to this cul-de-sac, lakefront community, complete with docks for fishing, kayak launching, and waterfront enjoyment. Ideally located across from Disney and minutes from shopping, dining, theme parks, and downtown Orlando, this home delivers a distinctive blend of luxury living, iconic views, and exceptional location. A rare opportunity to own a lakefront townhome where luxury, location, and Disney magic converge. 3 Beds ⋅ 3 Baths ⋅ Grandview Isles SubDv. ⋅ 32836 Zip Code Luxury Lakefront Townhome with Iconic Disney Fireworks Views Set within Grandview Isles, an exclusive enclave of just 54 luxury townhomes, this lakefront residence offers a truly rare setting directly across from Disney. Positioned on the shores of a private 100-acre lake, the home enjoys spectacular nightly views of the Magic Kingdom fireworks, with the Grand Cypress Golf Course just beyond—an unmatched combination of scenery, privacy, and prestige rarely found in Central Florida. The thoughtfully designed three-bedroom, two-and-a-half-bath townhome features an open-concept first floor that seamlessly connects the kitchen, dining, and family room—ideal for both everyday living and elegant entertaining. The kitchen is appointed with granite countertops, a breakfast bar, 42-inch wood cabinetry, and under-cabinet lighting, while crown molding, window treatments throughout, and surround sound wiring elevate the interior finish. A separate laundry room adds convenience and functionality. The living area opens directly to a private patio overlooking the lake, creating a front-row seat for sunsets, tranquil water views, and Disney’s fireworks display each evening. Upstairs, the primary suite offers a walk-in closet and a spa-inspired en-suite bath with dual sinks, a soaking tub, and a separate shower. Two additional bedrooms provide flexibility for guests, a home office, or additional living space. Additional highlights include an attached one-car garage and access to this cul-de-sac, lakefront community, complete with docks for fishing, kayak launching, and waterfront enjoyment. Ideally located across from Disney and minutes from shopping, dining, theme parks, and downtown Orlando, this home delivers a distinctive blend of luxury living, iconic views, and exceptional location. A rare opportunity to own a lakefront townhome where luxury, location, and Disney magic converge. 10250 Fallsgrove Street, Orlando
$735,000 A METICULOUS CONDITIONED HOME IN TURTLE CREEK-AVALON | DR. PHILLIPS LIFESTYLE This meticulous 3-bedroom/3-bathroom home is in one of Doctor Phillips most desired communities. Imagine pulling up to the gates of the very desirable Turtle Creek community and being greeted by the exceptional 24 hour gated staff. As you make your way through the gates, you will witness the breathtaking beauty and exclusiveness of this prominent neighborhood. Located in the Avalon side of the development which exclusively has access to the community pool, this extraordinary well cared for home is a 3-bedroom plus office/flex space, 3-bath, plus 3-car garage home is a very rare opportunity as these homes go fast when presented on the market. As you pull into your driveway, you will notice the verdant landscaping surrounding the entirety of your street. Upon entry of the home, you are submerged into a bright and charming open floor plan with soaring 12' ceilings. You will notice the renovated hardwood floors throughout living room area of the home. The vast great room, formal dining and kitchen areas are all seamlessly combined while an additional dinette sits next to the kitchen. The kitchen features a beautiful collage of Samsung appliances and a large pantry. The living area boasts beautiful built in custom sectional cabinetry and a wood burning fireplace for those cozy evenings. The split floor concept is masterfully designed in this home. The spacious primary bedroom has private door access to the zen like backyard garden retreat. The spacious primary bathroom features an oversized tub and a long walk-in shower. Additionally, two bedrooms are located opposite of the primary bedroom and the flex office or potentially a fourth bedroom lies on its own corner of the house. The office features masculine custom built in wall cabinets with lights. Finally, the rejuvenating backyard has a newly screened in lanai featuring an automated awning with LED lights, a fully paver backyard with a garden landscaped and designed to perfection for those zen like enthusiasts, giving you that perfect escape while taking in Florida's amazing weather. The backyard wraps around the home giving ample space for your furry ones and no neighbor behind you allowing for that extra privacy we all dream of having. If that wasn't enough the detail oriented 3 car-garage with soft flooring and shelving really sets this one apart as very few units in Avalon have this much garage space with this much organizational capacity. Finally, enjoy the community pool, tennis courts and playground year-round! This is an ideal home for a family looking for that move-in ready, safe and conveniently located home with all the conveniences to the Dr. Phillips lifestyle, plus just minutes away from A-rated schools, world-class shopping, Restaurant Row, O-Town West, International Drive and all of the Disney, Universal and SeaWorld theme parks. This is your chance so please schedule a private showing before it’s gone. 3 Beds ⋅ 3 Baths ⋅ Avalon Ph 2 At Turtle Creek SubDv. ⋅ 32836 Zip Code A METICULOUS CONDITIONED HOME IN TURTLE CREEK-AVALON | DR. PHILLIPS LIFESTYLE This meticulous 3-bedroom/3-bathroom home is in one of Doctor Phillips most desired communities. Imagine pulling up to the gates of the very desirable Turtle Creek community and being greeted by the exceptional 24 hour gated staff. As you make your way through the gates, you will witness the breathtaking beauty and exclusiveness of this prominent neighborhood. Located in the Avalon side of the development which exclusively has access to the community pool, this extraordinary well cared for home is a 3-bedroom plus office/flex space, 3-bath, plus 3-car garage home is a very rare opportunity as these homes go fast when presented on the market. As you pull into your driveway, you will notice the verdant landscaping surrounding the entirety of your street. Upon entry of the home, you are submerged into a bright and charming open floor plan with soaring 12' ceilings. You will notice the renovated hardwood floors throughout living room area of the home. The vast great room, formal dining and kitchen areas are all seamlessly combined while an additional dinette sits next to the kitchen. The kitchen features a beautiful collage of Samsung appliances and a large pantry. The living area boasts beautiful built in custom sectional cabinetry and a wood burning fireplace for those cozy evenings. The split floor concept is masterfully designed in this home. The spacious primary bedroom has private door access to the zen like backyard garden retreat. The spacious primary bathroom features an oversized tub and a long walk-in shower. Additionally, two bedrooms are located opposite of the primary bedroom and the flex office or potentially a fourth bedroom lies on its own corner of the house. The office features masculine custom built in wall cabinets with lights. Finally, the rejuvenating backyard has a newly screened in lanai featuring an automated awning with LED lights, a fully paver backyard with a garden landscaped and designed to perfection for those zen like enthusiasts, giving you that perfect escape while taking in Florida's amazing weather. The backyard wraps around the home giving ample space for your furry ones and no neighbor behind you allowing for that extra privacy we all dream of having. If that wasn't enough the detail oriented 3 car-garage with soft flooring and shelving really sets this one apart as very few units in Avalon have this much garage space with this much organizational capacity. Finally, enjoy the community pool, tennis courts and playground year-round! This is an ideal home for a family looking for that move-in ready, safe and conveniently located home with all the conveniences to the Dr. Phillips lifestyle, plus just minutes away from A-rated schools, world-class shopping, Restaurant Row, O-Town West, International Drive and all of the Disney, Universal and SeaWorld theme parks. This is your chance so please schedule a private showing before it’s gone. 10626 Woodchase Circle, Orlando
$6,500,000 Now offered as an individual parcel following completion of a recent survey, this exceptional Lake Mabel offering features approximately 4.66± acres and 162± feet of direct Lake Mabel shoreline, presenting one of the few remaining opportunities to create a private waterfront estate within one of Central Florida’s most prestigious lakefront corridors. With fewer than 40 estate homes surrounding the approximately 394-acre spring-fed Lake Mabel, the property is framed by mature trees and expansive water views, creating a peaceful sense of privacy and a rare lakefront lifestyle. Enjoy boating, waterskiing, paddleboarding, fishing, gorgeous Florida sunsets, and views of Magic Kingdom fireworks—all from your own backyard. Lake Mabel is among the region’s most exclusive private lakes, with no public boat ramp. Much of the lake’s remaining shoreline is owned by Walt Disney World and remains undeveloped, helping preserve the lake’s natural beauty, privacy, and secluded, estate-like setting. The property is just minutes from the Butler Chain of Lakes, Isleworth, Keene’s Pointe, Golden Oak at Walt Disney World, Windermere Preparatory School, and the Lake Sheen corridor, providing convenient access to private clubs, championship golf, fine dining, and world-class entertainment. The existing residence, dock, well, septic system, and improvements convey as-is, allowing the next owner to enjoy the property immediately, renovate the existing home, or design a custom waterfront residence. Zoned R-CE, the property also supports an equestrian lifestyle as permitted by Orange County. Future use and development are subject to zoning, environmental regulations, and applicable governmental approvals. For those seeking an even larger estate opportunity, this property may also be purchased together with the adjacent parcel, creating a combined offering of 9.48± acres and 307± feet of shoreline. The adjacent parcel offers the opportunity to build from the ground up, create an additional residence, or design a private multigenerational retreat. 3 Beds ⋅ 3 Baths ⋅ Royal Ranch Estates SubDv. ⋅ 32836 Zip Code Now offered as an individual parcel following completion of a recent survey, this exceptional Lake Mabel offering features approximately 4.66± acres and 162± feet of direct Lake Mabel shoreline, presenting one of the few remaining opportunities to create a private waterfront estate within one of Central Florida’s most prestigious lakefront corridors. With fewer than 40 estate homes surrounding the approximately 394-acre spring-fed Lake Mabel, the property is framed by mature trees and expansive water views, creating a peaceful sense of privacy and a rare lakefront lifestyle. Enjoy boating, waterskiing, paddleboarding, fishing, gorgeous Florida sunsets, and views of Magic Kingdom fireworks—all from your own backyard. Lake Mabel is among the region’s most exclusive private lakes, with no public boat ramp. Much of the lake’s remaining shoreline is owned by Walt Disney World and remains undeveloped, helping preserve the lake’s natural beauty, privacy, and secluded, estate-like setting. The property is just minutes from the Butler Chain of Lakes, Isleworth, Keene’s Pointe, Golden Oak at Walt Disney World, Windermere Preparatory School, and the Lake Sheen corridor, providing convenient access to private clubs, championship golf, fine dining, and world-class entertainment. The existing residence, dock, well, septic system, and improvements convey as-is, allowing the next owner to enjoy the property immediately, renovate the existing home, or design a custom waterfront residence. Zoned R-CE, the property also supports an equestrian lifestyle as permitted by Orange County. Future use and development are subject to zoning, environmental regulations, and applicable governmental approvals. For those seeking an even larger estate opportunity, this property may also be purchased together with the adjacent parcel, creating a combined offering of 9.48± acres and 307± feet of shoreline. The adjacent parcel offers the opportunity to build from the ground up, create an additional residence, or design a private multigenerational retreat. 8822 Winter Garden Vineland Road, Orlando
$585,000 Located in the 24 hour guard gated Turtle Creek community in Doctor Phillips, this beautifully maintained single story residence offers quiet luxury in one of Orlando’s most desirable enclaves. Set on a private lot with mature landscaping, a tile roof, and a paver driveway, the home makes an immediate impression with refined curb appeal and a serene setting. Inside, an open split floor plan with 12ft ceilings throughout creates a bright, airy atmosphere filled with natural light. High grade 24 x 48 imported tile installed in 2022 flows throughout the main living areas, complemented by updated fixtures and a real wood burning fireplace that anchors the living space. A dedicated bar area adds a sophisticated touch, ideal for entertaining or relaxed evenings at home. The kitchen features stainless steel appliances, including a GE range installed in 2025 and a dishwasher installed in late 2024 with a 10 year warranty, along with ample cabinetry and generous counter space that opens seamlessly to the living and dining areas. A newly installed sliding glass door in 2026 connects the interior to a private fenced patio and pavered backyard, offering effortless indoor outdoor living. The primary suite serves as a peaceful retreat with direct patio access and a spacious bath featuring dual vanities, a soaking tub, and a separate shower. Thoughtful infrastructure and smart home upgrades provide added value and peace of mind, including a recent whole house repipe, newer electrical panel, 2019 water heater, Reme Halo LED whole home air purification system added in 2025, HVAC maintenance and duct cleaning completed in December 2025, Ring Pro video doorbell, app enabled garage opener with camera and backup battery along with a new pin pad added in 2023, smart lighting throughout the interior and exterior, and upgraded outlets with USB and USB C ports. Premium Whirlpool washer and an app enabled dryer. The home purifier was also added December 2025, and there’s also RGF - BLU-QR Quick Release UV Stick Lite Coil Treatment System added in conjunction with the purifier. The private fenced yard is enhanced by mature trees, flowering plants, irrigation, and landscape lighting, creating an inviting outdoor setting. Residents enjoy access to Turtle Creek amenities including a private clubhouse, community pool, tennis, basketball, and volleyball courts, playgrounds, and beautifully maintained green spaces. Just minutes from Epic Universe, Disney Springs, Restaurant Row, Bay Hill, Whole Foods, and top rated schools, this home delivers comfort, privacy, and convenience in a premier Doctor Phillips location. 3 Beds ⋅ 2 Baths ⋅ Avalon At Turtle Creek SubDv. ⋅ 32836 Zip Code Located in the 24 hour guard gated Turtle Creek community in Doctor Phillips, this beautifully maintained single story residence offers quiet luxury in one of Orlando’s most desirable enclaves. Set on a private lot with mature landscaping, a tile roof, and a paver driveway, the home makes an immediate impression with refined curb appeal and a serene setting. Inside, an open split floor plan with 12ft ceilings throughout creates a bright, airy atmosphere filled with natural light. High grade 24 x 48 imported tile installed in 2022 flows throughout the main living areas, complemented by updated fixtures and a real wood burning fireplace that anchors the living space. A dedicated bar area adds a sophisticated touch, ideal for entertaining or relaxed evenings at home. The kitchen features stainless steel appliances, including a GE range installed in 2025 and a dishwasher installed in late 2024 with a 10 year warranty, along with ample cabinetry and generous counter space that opens seamlessly to the living and dining areas. A newly installed sliding glass door in 2026 connects the interior to a private fenced patio and pavered backyard, offering effortless indoor outdoor living. The primary suite serves as a peaceful retreat with direct patio access and a spacious bath featuring dual vanities, a soaking tub, and a separate shower. Thoughtful infrastructure and smart home upgrades provide added value and peace of mind, including a recent whole house repipe, newer electrical panel, 2019 water heater, Reme Halo LED whole home air purification system added in 2025, HVAC maintenance and duct cleaning completed in December 2025, Ring Pro video doorbell, app enabled garage opener with camera and backup battery along with a new pin pad added in 2023, smart lighting throughout the interior and exterior, and upgraded outlets with USB and USB C ports. Premium Whirlpool washer and an app enabled dryer. The home purifier was also added December 2025, and there’s also RGF - BLU-QR Quick Release UV Stick Lite Coil Treatment System added in conjunction with the purifier. The private fenced yard is enhanced by mature trees, flowering plants, irrigation, and landscape lighting, creating an inviting outdoor setting. Residents enjoy access to Turtle Creek amenities including a private clubhouse, community pool, tennis, basketball, and volleyball courts, playgrounds, and beautifully maintained green spaces. Just minutes from Epic Universe, Disney Springs, Restaurant Row, Bay Hill, Whole Foods, and top rated schools, this home delivers comfort, privacy, and convenience in a premier Doctor Phillips location. 10842 Woodchase Circle, Orlando
$310,000 One or more photo(s) has been virtually staged. Welcome to 11781 Fitzgerald Butler Rd, Orlando, FL 32836 — a stunning 3 bedroom, 2.5 bathroom townhouse nestled in the highly sought-after Newbury Park community. This beautifully maintained home offers the perfect balance of comfort, convenience, and modern living in one of Southwest Orlando’s most desirable locations. Step inside to a bright open-concept living and dining area, complete with a built-in desk, ideal for studying or remote work. The kitchen features a spacious pantry, ample cabinet space, and easy access to the dining area—perfect for both everyday meals and entertaining. Downstairs, you’ll also find a half bathroom and a laundry area, conveniently located for functionality and ease. Enjoy relaxing on your charming front porch or in your private courtyard, offering plenty of space for outdoor dining or gardening. The home also includes a 2-car garage, providing generous storage and parking. Upstairs, the primary suite offers a peaceful retreat with an ensuite bathroom and walk-in closet, while two additional bedrooms share a full bathroom — ideal for family or guests. Located in beautiful Newbury Park, residents enjoy a community pool, clubhouse, dog walk area, and lush walkways. The neighborhood is just minutes from excellent shopping, dining, and entertainment at Lakeside Village, Disney Springs, and Winter Garden Village, as well as convenient access to local parks and schools. Don’t miss the opportunity to make this wonderful townhouse your new home — a perfect blend of style, comfort, and location in the heart of Orlando! 3 Beds ⋅ 3 Baths ⋅ Newbury Park SubDv. ⋅ 32836 Zip Code One or more photo(s) has been virtually staged. Welcome to 11781 Fitzgerald Butler Rd, Orlando, FL 32836 — a stunning 3 bedroom, 2.5 bathroom townhouse nestled in the highly sought-after Newbury Park community. This beautifully maintained home offers the perfect balance of comfort, convenience, and modern living in one of Southwest Orlando’s most desirable locations. Step inside to a bright open-concept living and dining area, complete with a built-in desk, ideal for studying or remote work. The kitchen features a spacious pantry, ample cabinet space, and easy access to the dining area—perfect for both everyday meals and entertaining. Downstairs, you’ll also find a half bathroom and a laundry area, conveniently located for functionality and ease. Enjoy relaxing on your charming front porch or in your private courtyard, offering plenty of space for outdoor dining or gardening. The home also includes a 2-car garage, providing generous storage and parking. Upstairs, the primary suite offers a peaceful retreat with an ensuite bathroom and walk-in closet, while two additional bedrooms share a full bathroom — ideal for family or guests. Located in beautiful Newbury Park, residents enjoy a community pool, clubhouse, dog walk area, and lush walkways. The neighborhood is just minutes from excellent shopping, dining, and entertainment at Lakeside Village, Disney Springs, and Winter Garden Village, as well as convenient access to local parks and schools. Don’t miss the opportunity to make this wonderful townhouse your new home — a perfect blend of style, comfort, and location in the heart of Orlando! 11781 Fitzgerald Butler Road, Orlando
$460,000 One or more photo(s) has been virtually staged. Location, location, location! Heart of the highly desirable Dr. Phillips area, this beautifully maintained corner-lot POOL home offers privacy, space, and true move-in-ready convenience — with no rear neighbors. This home has been fully updated inside, featuring a brand-new 2024 AC system and fresh, modern interior renovations throughout. The original roof has been inspected with no leaks, Enjoy the benefits of a large corner lot, ample parking, and a private pool perfect for Florida living. Whether relaxing at home or entertaining guests, this home checks every box. Ideally located closed to ALL the shopping, dining, and everyday conveniences, parks, restaurant row, and zoned for high rated schools, this is a rare opportunity in one of Orlando’s most sought-after neighborhoods. Truly move-in ready and priced to sell — don’t miss it! 3 Beds ⋅ 2 Baths ⋅ Granada Villas Ph 02 SubDv. ⋅ 32836 Zip Code One or more photo(s) has been virtually staged. Location, location, location! Heart of the highly desirable Dr. Phillips area, this beautifully maintained corner-lot POOL home offers privacy, space, and true move-in-ready convenience — with no rear neighbors. This home has been fully updated inside, featuring a brand-new 2024 AC system and fresh, modern interior renovations throughout. The original roof has been inspected with no leaks, Enjoy the benefits of a large corner lot, ample parking, and a private pool perfect for Florida living. Whether relaxing at home or entertaining guests, this home checks every box. Ideally located closed to ALL the shopping, dining, and everyday conveniences, parks, restaurant row, and zoned for high rated schools, this is a rare opportunity in one of Orlando’s most sought-after neighborhoods. Truly move-in ready and priced to sell — don’t miss it! 8059 N Cadiz Court, Orlando