Refine Search
Sort by
$1,300,000
5 Beds 4 Baths College Park First Add SubDv. 32804 Zip Code
This College Park stunner delivers the perfect blend of modern construction and timeless neighborhood charm at 1018 Yates St, Orlando, FL 32804. Spacious, stylish, and resort-like, it is designed for both everyday comfort and effortless entertaining. Completed in 2018, this newer-construction home offers approximately 3,288 square feet with 5 bedrooms and 4 full bathrooms, giving you plenty of flexibility for family, guests, a home office, or multigenerational living. The attached 2-car garage adds valuable storage and parking, a rare convenience in this highly coveted College Park location. Step inside to an open, light-filled layout where the main living, dining, and kitchen areas flow seamlessly together, creating an ideal setting for gatherings large or small. Thoughtful modern finishes, high ceilings, and clean lines complement the home’s contemporary style while keeping the spaces warm and inviting. With 5 generously sized bedrooms and well-appointed baths, everyone can enjoy privacy and comfort. Upstairs you will find 4 bedrooms and 3 full bathrooms, including a spacious primary suite, while the downstairs bedroom with its attached full bath is perfect for guests, in-laws, or a dedicated office or flex space. The backyard lives like a private resort, featuring a sparkling screened-in pool, spa, and fully equipped summer kitchen that make outdoor living and entertaining effortless year-round. Whether hosting a weekend barbecue, lounging by the water, or enjoying a quiet evening under the lights, this outdoor retreat truly extends your living space. Do not miss this exceptional opportunity to own a newer-construction home in one of Orlando’s oldest neighborhoods. Call today to schedule your private in-person or virtual tour of this amazing College Park property!

1018 Yates Street, Orlando

$500,000
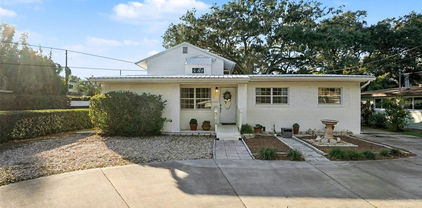
5 Beds 3 Baths Anderson Park SubDv. 32804 Zip Code
Welcome home to this RARE Oversized Double Lot in the heart of College Park, just steps from the historic Dubsdread Golf Course. This beautifully updated home blends classic charm with modern comfort in one of Orlando’s most desirable neighborhoods. Featuring 5 Bedrooms and 3 Full Bathrooms, the home includes a PRIVATE Second-Floor Primary Suite with a balcony overlooking the lush grounds. Recent updates include New First-Floor Flooring (2023), Fresh Interior Paint, and a New A/C (2021), making it Move-in Ready! The expansive property is filled with mature trees and exceptional outdoor spaces, including a Large Entertaining Deck, a Covered and Screened Patio, and ample room to relax, garden, or host gatherings. A unique wraparound deck built around a mature tree enhances the outdoor experience. Ideally located near College Park’s Restaurants, Cafés, and Shops, and just minutes from downtown Orlando, this home offers the perfect combination of Space, Updates, Character, Location, and Outdoor Living. Homes like this are rarely available—Schedule your Private Showing Today!

3108 Harrison Avenue, Orlando

$424,900
5 Beds 4 Baths Lakeview Park SubDv. 32804 Zip Code
Opportunity knocks in a stellar College Park location. Just steps from Bishop Moore and minutes to Lake Fairview, this property has been fully demoed down to the studs and is ready for you to bring your vision to life. Remodeling work has already begun, new framing, preliminary plumbing, and electrical are underway and the current layout is believed to accommodate 5 bedrooms and 4 baths, including an attached in-law suite with a separate entrance. Sitting on a generously sized, fenced yard and surrounded by established homes, this property offers incredible potential for a customized design, multigenerational living, or a high-value investment project. Close to top-rated schools, AdventHealth, shopping, dining, and all that College Park offers, this is your chance to create something special in one of Orlando’s most sought-after enclaves.

1015 S Palm Avenue, Orlando

$1,035,000
5 Beds 4 Baths Golfview SubDv. 32804 Zip Code
STUNNING NEW CONSTRUCTION w/ GARAGE APT in COLLEGE PARK – Prime Location & Luxury Features! Welcome to this custom built home in the heart of College Park, offering modern elegance and thoughtful design in a highly sought-after neighborhood. Boasting 3,107 sq. ft. of living space, this two-story home features 3 bedrooms, 2.5 bathrooms, and an array of high-end finishes. Step inside to discover quartz countertops, a large walk-in pantry/prep kitchen, and a chef’s dream gas range with stainless steel Samsung appliances. Every bedroom is outfitted with a custom closet system, ensuring exceptional storage and organization. The home is equipped with a tankless water heater, natural gas, and a full irrigation system for effortless living. A standout feature is the garage apartment, complete with one bedroom, a full kitchen, and private living space. Perfect for guests, rental income, or a home office. The three-car garage offers ample parking and storage. Enjoy the best of College Park living, just one mile from the vibrant shops and restaurants on Edgewater Drive. This charming neighborhood is known for its community events and delicious dining options, and you’ll love being within feet of Dubs Dread Golf Course. This home blends luxury, location, and convenience. Don’t miss your opportunity to own a piece of College Park’s finest!

3480 Fairway Lane, Orlando

$989,000
5 Beds 3 Baths College Park Second Add SubDv. 32804 Zip Code
If you want a modern home in College Park without giving up that classic neighborhood feel, this 5-bed, 3-bath pool home nails it. From the sharp curb appeal and welcoming front porch to the warm hardwood floors inside, it’s the kind of place that feels comfortable the moment you step in. The first floor has a layout that actually works for real life: a front flex room that’s perfect as an office or second living space, a full bedroom and bath for guests, and an open kitchen and living area centered around a custom fireplace wall. Whether you’re hosting, cooking, or just relaxing, everyone stays connected. Upstairs, the primary suite feels like a retreat with a spacious bathroom and an oversized walk-in closet that finally gives you the space you’ve been looking for. The additional bedrooms are functional and flexible, ideal for kids’ rooms, guests, or a home office setup, and they share a clean, modern hall bath. The backyard is where this home really sets itself apart; covered patio with a built-in summer kitchen, a long lap-style pool with a sun shelf, low-maintenance turf, and a private lounge area tucked behind the detached garage. It’s built for everyday living and weekend entertaining. All of this sits on a quiet, walkable street with no HOA, just steps from Edgewater Drive’s restaurants, shops, and everyday conveniences. It’s modern, comfortable, and right in the heart of the neighborhood, easy to settle into from day one.

1127 W Harvard Street, Orlando

$1,150,000
5 Beds 5 Baths College Park SubDv. 32804 Zip Code
Edgewater Drive is literally steps from your front door in this brand-new College Park stunner. A transitional Luih Homes creation planted right in the middle of one of Orlando’s most walkable, character-packed neighborhoods. Zoned for Edgewater High and College Park Middle, you’re surrounded by everything that makes this area iconic: local restaurants, boutique shops, parks, and a true “live local” lifestyle all within a one-mile radius. College Park just celebrated its centennial, so while you’re moving into a piece of Orlando history, you also get the rare gift of living in a brand new, high-end build. The bold architectural lines, manicured landscaping, and private extended driveway leading to a detached two-car garage set the tone for what’s inside. Step through the front door and you’re met with soaring ceilings, oversized glass sliders, designer lighting, and a bright, open layout that feels intentional in every direction. The chef’s kitchen is both a showpiece and a workhorse, with waterfall quartz counters, Thermador appliances, custom cabinetry, a walk-in pantry, and a sleek wet bar complete with wine refrigeration and subtle LED under-lighting. Hosting here? Effortless. The kitchen, dining, and living areas blend seamlessly for laid-back nights in or full-scale dinner parties. The primary suite reads like your own quiet retreat. Drenched in natural light and anchored by a spa-inspired bathroom with a freestanding soaking tub, oversized walk-in shower, dual vanities, and a generous custom closet. A downstairs sitting room, upstairs loft, and storage throughout add even more flexibility to the home’s layout. Dubsdread Golf Course becomes your personal playground, and the Tap Room is right there with some of the best food in Orlando. And when the holidays roll around? Holiday on the Drive brings the whole community together. Add in the brand-new Packing District minutes away with its food hall, new YMCA, and 45,000-square-foot rock-climbing facility, and weekends never have to be boring again. This is a lifestyle upgrade in one of Orlando’s coolest, most beloved neighborhoods, delivered in a fresh, modern package by LUIH.

902 Shady Lane Drive, Orlando

$1,695,000
5 Beds 4 Baths Gilbert Terrace SubDv. 32804 Zip Code
An incredible location with accessibility to its charming downtown main street, that College Park is known for. Enter inside the Silverleaf, a two-story new construction residence concepted by Soco Home Collection. It is transitionally designed with elevated selections and enduring architecture. Encompassing five bedrooms, a primary and guest suite on the first floor and three bedrooms, two baths upstairs with flex space, all rooms generously sized sprawling across nearly 4,000 square feet. Experience an open living concept with wide plank white oak flooring in all living spaces and 11-foot ceilings which add to the spaciousness of the home. A wide entry foyer features inlaid herringbone tile and enjoys clear views to the backyard through stacking sliding doors to pool. An impressive gathering space makes entertaining easy with an expansive kitchen with clean lines featuring custom double stacked cabinets to ceiling, an oversized island with quartz counters that provides loads of workspace for the emerging chef. A marble-designed backsplash adds character, finished with upgraded gold accented fixtures with sophisticated lighting warming the space. Upscale Bosch appliances and Fisher Paykel refrigerator all panel fronted for continuity. A generous closet pantry is fully customized for organization. This home is filled with storage. Kitchen also features a combined dining space flanked with windows and signature lighting overhead. All spaces blend, with the living room opening to covered porch, and include a stylish wet bar with floating wood shelving and customized tile accents. An outdoor oasis awaits with a sparkling saltwater pool and generous green space for enjoying Florida fall nights. Primary suite is a retreat with ample space and great light. Primary bath is neutral toned with walk-in shower with seamless glass enclosure, dual sinks with carefully selected details, all adding to the elegance. Great primary closet is fully fitted with custom closet organization, making move-in a breeze. The additional first-floor office or guest room welcomes you with custom barn doors with modern hardware and a full bath to make any guest feel right at home. Upstairs finish level continues with consistent wood flooring, customized bath selections and spacious secondary bedrooms. All bedroom closets have custom organization, so every detail is accounted for. Other essential details include oversized garage with flooring finish, paver drive and walkway, professionally landscaped with irrigation system, dimmable recessed lighting throughout, smooth finish drywall, reinforced TV walls for ease of hanging, additional outlets for holiday decorating, additional storage closets strategically placed, generous secondary bedroom and bath sizes all with walk-in closets, summer barbeque in covered porch, fully fenced yard, Pebble Tec pool finish and more. College Park is uniquely close to downtown Orlando, a short distance to Edgewater Drive which is a special town center with locally owned retail, restaurants and shopping unique to this neighborhood. Enjoy top-rated schools and conveniences to many amenities and major roadways. Simplify your life, move right in and capture the reason why so many choose College Park to call home.

910 Golfview Street, Orlando

$1,525,000
5 Beds 4 Baths Bonita Park SubDv. 32804 Zip Code
New construction in College Park has never looked this good! Built by Parade of Homes 2025 award-winning builder, Stalder Construction, this new build stands out! House will be featured in 2026 Parade of Homes! With designer finishes like wide plank white oak flooring throughout, zellige tile, wallpaper, upgraded light fixtures, through body slab porcelain tile, Quartz countertops throughout, marble mosaic and more, this house can't be missed! The chefs kitchen has a quartz backsplash, wood stained island, ceiling beams, walk-in hidden pantry, white surrounding cabinets, quartz marble look countertops, unlaquered brass hardware and faucet, Visual Comfort light fixtures, Newport Brass faucet and Thermador Stainless Steel gas range, refrigerator and Panel-ready dishwasher. The primary bathroom is a stand-out with through body, book-matched porcelain slabs on the shower walls and floor. Primary bathroom also has House of Rohl polished nickel plumbing fixtures, wall molding throughout and a wood stained vanity with Quartz countertop. Office bathroom downstairs is a statement that all your guests will appreciate: House of Rohl unlaquered, solid brass plumbing fixtures, wall molding, wallpaper, marble custom sink and dark green zellige tile throughout shower with color matched grout. Upstairs the (2) secondary bathrooms continue the design forward aesthetic, no cost was spared! Upstairs three bedrooms (one large bedroom in rear of house could be used as a bonus room/workout room/studio/ etc.) and a second loft living area make for a perfect secondary hang-out. Outside a beautiful pool with sun ledge, travertine decking and summer kitchen make this house an entertainers paradise! Upgraded windows throughout feature Jeld Wen aluminum clad windows! A 2-car garage is in the rear connected by a breezeway to protect you from the elements. A 1-year builder warranty and 10-year structural warranty is included with home. A block and a half from Matthews Park, down the street from Edgewater Drive, and minutes to Winter Park! You've even got Advent Health less than a mile away! Great location! Check it out today!

15 E Hazel Street, Orlando

$2,395,000
5 Beds 5 Baths College Park Second Add SubDv. 32804 Zip Code
MULTIPLE OFFERS RECEIVED.......THE NEWEST COLLEGE PARK LUXURY RESIDENCE BUILT BY M. LAHR HOMES HAS JUST BEEN COMPLETED!  Perfectly sited on a fantastic oversized lot, this custom level residence offers exceptional design and craftsmanship - an experience that can only be truly appreciated in person. The combination of a fantastic floor plan that integrates perfectly with the expansive covered outdoor patio/pool/spa/outdoor space makes this house feel nothing less than a resort. The home boasts an unparalleled combination of function, elegance, and aesthetics. Simply....more detailed, functional, and higher quality than typical College Park/Winter Park new construction. Upon approach via the semicircle estate-style driveway, the prominent, timeless and elegant features of this home's exterior are the first glimpse of the professional design that defines this residence. The experience continues as you tour the entire property. An absolutely beautifully finished home with stone, custom wood finish work, extensive use of glass and a dramatic elevation with metal roof that makes an elegant statement on one of College Park's most desirable streets!  Only minutes to DT Orlando, Ivanhoe Row, DT Winter Park, WP Park Ave. shopping, Winter Park Village, Advent Health Village, Orlando Regional Medical Center, Lake Highland Prep, and more. One of Central Florida's most dynamic areas! You will not find a better opportunity to secure a new, highly detailed, unique luxury home in the DT Orlando or Winter Park area that offers the feel, presentation, and functionality of 1136 Stetson Street. Please CLICK ON TOUR LINK FOR A COMPREHENSIVE VIDEO WALK THROUGH TOUR.

1136 Stetson Street, Orlando

$984,500
5 Beds 3 Baths College Park SubDv. 32804 Zip Code
FANTASTIC 5 BEDROOM 3200 Sq Ft COLLEGE PARK POOL HOME ON YALE STREET IN THE LAKE IVANHOE DISTRICT! This is one of the best opportunities to hit the market in CP in some time at this price point! Rare newer/mid era construction. AN INCREDIBLE COLLEGE PARK LOCATION! Prominently sited between Publix, Starbucks and Lake Ivanhoe on one of the most desirable tree-lined brick streets in DT ORLANDO! Located on a block of Yale that truly embodies the spirit & style of modern day College Park. Surrounded by some of the most interesting & beautiful homes in the area! PRINCETON ELEMENTARY SCHOOL DISTRICT! Home boasts a great high room count with a fantastic ground floor split living plan; front recently renovated open living room dining/flex space combo and a fantastic open kitchen/family room combo with feature fireplace in the rear which opens perfectly out into the screened pool area! This outdoor area integrates perfectly with the ground floor living spaces making this home perfect for family gathering and entertaining with excellent sight-lines from the kitchen and family room out to the covered patio and pool. ground floor office/ground floor bedroom, laundry room and a full guest bath complete the large ground floor composition. One of the most unique features of this home is the massive primary suite with private sitting parlor overlooking the resort style back yard and pool. This is incredibly space and is flooded with natural light creating the perfect setting to unwind and relax in private! The second floor guest bedroom (bedroom #3) is expansive with plenty of room for a dest seating and boasts 2 large closets. The second floor finishes out with 2 additional oversized bedrooms (4&5) and one more full bath. Just an incredible amount of large rooms, flexible use spaces, storage that can be configured to accommodate any type of living set up you can imagine. Yale is a natural gas street! Gas range 2 fireplaces and tankless hot water heater. Bring your interior decorator!! This home is priced with tons of headroom so you can update, decorate, and make this home your own while capitalizing on this rare opportunity to create instant equity....a very hard opportunity to find in this market in DT Orlando/College Park! New Roof (2016), Plumbing CPVC, Electrical copper with good panels. This is the best offering to have come up in this area that offers this amount of up-side!!!! Perfect for a large or growing family, a location/hotspot specific buyer or anyone who wants to secure a great home in. in the most desirable location in one of the most dynamic neighborhoods in Central Florida! Steps to Publix Grocery, Starbucks, all of Edgewater Drive Shops. Walk in minutes to Lake Ivanhoe and Dartmouth Park! Walk or ride to school(s) in minutes! Easy access to all connectors, Advent Health Village and directly in between Lake Ivanhoe Village and the new Packing District development with YMCA, and sports trails! An unbeatable opportunity in Orlando's sought after DT Orlando's main street district of College Park!

531 W Yale Street, Orlando

$1,295,000
5 Beds 5 Baths Hillcrest Heights 2nd Add SubDv. 32804 Zip Code
Back On The Market - Buyer did not make escrow deposit. Unbeatable value for 5-Bedroom, 4.5-Bathroom Home in the Heart of College Park. Step inside to an airy, sun-drenched interior highlighted by soaring ceilings and wide-plank wood flooring. The open-concept living and dining area flows seamlessly into a chef’s kitchen designed for entertaining, featuring an oversized island, premium Bosch appliances—including a 6-burner gas cooktop, built-in oven with convection microwave, wine fridge—and an expansive custom pantry. The main-floor primary suite is a serene retreat with an oversized ceiling fan, motorized blackout blinds, and a spacious walk-in closet with custom built-ins. The spa-like en-suite bathroom boasts chic champagne fixtures, a freestanding soaking tub, and an oversized walk-in shower with striking tilework. Also on the main floor is a versatile second suite—ideal as a guest room or private office—with its own en-suite bathroom. A well-appointed laundry room with sink, storage cabinets, and GE front-loading washer and dryer included in the sale adds everyday convenience. A custom wood-tread staircase with accent lighting leads to the second level, where you’ll find three generously sized bedrooms and a functional loft—perfect for a homework station, gaming area, or casual lounge. One of the secondary bedrooms has a private en-suite and walk-in closet. The two additional bedrooms share a Jack-and-Jill bathroom with large vanity and tub/shower comb. One of those bedrooms is oversized (16x17) and is ideal as a media room, gym, or second home office should your family not have a need for a 5th bedroom. Outdoor living shines with a resort-style backyard featuring custom motorized screens, a fully equipped summer kitchen with gas grill, security lighting, and a sparkling pool complete with fountains and multi-color lighting for evening ambiance. Other premium features include: Level 4 smooth drywall that offers a chic and clean look throughout the home. Custom Blinds in every living space and all bedrooms. Epoxy finish on garage floor. Please CLICK ON TOUR LINK FOR A VIDEO WALK THROUGH TOUR.

2219 Musselwhite Avenue, Orlando

$3,075,000
5 Beds 7 Baths Palm Terrace First Add SubDv. 32804 Zip Code
Luxury Lakefront Estate in College Park – 7,500+ Sq Ft of Elegance Discover an extraordinary opportunity to own a true masterpiece in the heart of Orlando’s highly desirable College Park neighborhood. Situated directly on Lake Silver, this 7,500 sq ft luxury estate offers breathtaking water views, resort-style amenities, and exceptional upgrades throughout. This residence features a brand-new $130,000 stone-coated metal roof (2024), 63 solar panels dramatically reducing energy costs, and 4 high-efficiency AC units (5-ton in 2024, two 2-ton units in 2022, and a 4-ton in 2019). Additional upgrades include: new sprinkler system and pump (2025), mosquito prevention system by Mosquito Nix (2022), surround sound speakers indoors and outdoors (2024), pool pumps (2022), newer hybrid water heater (2022), commercial-grade tankless water heater upstairs, and a new Monogram oven/microwave combo (2024). Enter through an impressive decorative metal door into a grand living room with a cathedral-style staircase and panoramic views of the pool and lake through expansive French doors and windows. The chef’s kitchen boasts granite countertops, extensive cabinetry, a walk-in pantry the size of a closet, gas stove, built-in refrigerator and dishwasher, pot filler, dual sinks plus additional prep sinks, and wet bars adjacent to the kitchen—ideal for entertaining. This estate features 5 bedrooms, 7 bathrooms, multiple wet bars, and a media room. Two private guest suites, each with separate driveway access, are currently used as short-term rentals, offering a valuable income opportunity. The larger suite includes a walk-in closet and bathroom, while the smaller suite features a spa style bathroom with a sauna room & a steam sauna/shower combo with direct pool access. Upstairs, enjoy a spacious landing and entertainment area with a side balcony overlooking the lake. Additional highlights include mirrored bedrooms with en suite baths, a media room with half bath and balcony, an arcade room, and upstairs laundry (with a second laundry downstairs). An elevator shaft is pre-fabricated for future installation. The primary suite is an expansive retreat, with two enormous walk-in closets, a wet bar, private balcony, and a spa-like bathroom featuring a soaking tub, walk-around shower with dual water features, dual vanities, and a balcony overlooking the pool and lake. The resort-style backyard showcases a lagoon-inspired pool with water features, a swim-under bridge to the hot tub, lush tropical landscaping, and a custom $30,000 Haven Lighting system offering programmable colors and designs. A private dock with boat lift provides direct access to Lake Silver, a private ski lake in the heart of Orlando. This home seamlessly blends modern luxury, comfort, and function, making it one of the most remarkable properties in Central Florida. Schedule your private showing today to experience the luxurious lifestyle of living lakeside in the Downtown Orlando Area.

2616 N Westmoreland Drive, Orlando

$2,220,000
5 Beds 5 Baths Hogshead SubDv. 32804 Zip Code
PROUDLY PRESENTING THE NEWEST COLLEGE PARK LUXURY RESIDENCE BUILT BY M. LAHR HOMES! A stunning golf course view custom level home that has just been completed, offering exceptional design and finish features that have to be seen in person to be truly appreciated. The combination of a fantastic floor plan that integrates perfectly with the expansive covered outdoor patio/pool/spa/outdoor space makes this house feel nothing less than a resort. The home boasts an unparalleled combination of function, elegance, and aesthetics. Simply....more detailed, functional, and higher quality than typical College Park/Winter Park new construction. The prominent, timeless, and elegant features of this home's exterior are the first examples of professional design, and the experience continues once you enter and tour this breathtaking property. It is located in a great College Park location on almost 1/4 acre, in the highly desirable Princeton Elementary School District, and only minutes to DT Orlando, Ivanhoe Row, DT Winter Park, WP Park Ave. shopping, Winter Park Village, Advent Health Village, Orlando Regional Medical Center, Lake Highland Prep, and more. One of Central Florida's most dynamic areas! You will not find a better opportunity to secure a new, highly detailed, unique luxury home in the DT Orlando or Winter Park area that offers the feel, presentation, and functionality of 3214 Fairway Lane. Please CLICK ON TOUR LINK FOR A COMPREHENSIVE VIDEO WALK THROUGH TOUR.

3214 Fairway Lane, Orlando

$1,299,980
5 Beds 5 Baths Bonita Park SubDv. 32804 Zip Code
Soak up all the charm of this new home in the heart of College Park. The Timberlark by David Weekley Homes is an ideal family home, offering 5 bedrooms, 4 full bathrooms, a powder bath, a large bonus retreat, media room, a vast dining room and a study. When you enter the home you are greeted by a spacious open floor plan appointed with amazing finishes and tons of natural light pouring in from the large windows overlooking your backyard. Calling all Chefs into the massive gourmet kitchen equipped with GE stainless appliances, including a gas cooktop with a designer hood. Continue to be amazed by the beautiful floor to ceiling cabinets complemented by the solid surface countertops. Bon Appetit! Upstairs, there is an open bonus retreat which makes for a perfect flex space, 3 bedrooms and a media room. Come see why David Weekley Homes has a 45-year reputation for building and delivering quality, energy saving homes with outstanding customer service!

9 W Rosevear Street, Orlando

$1,440,000
5 Beds 5 Baths Bonita Park SubDv. 32804 Zip Code
Embrace the allure of new construction – Nestled in the vibrant College Park neighborhood, this modern masterpiece awaits, promising a lifestyle of unparalleled comfort and convenience. Prime Location - Situated just moments away from the bustling energy of the "Drive," and in close proximity to the famous Dubsdread golf course and Tap Room. This exceptional home offers the ultimate urban living. Explore local cafes, boutique shops, and entertainment venues with ease, all within walking or biking distance from your doorstep. Step inside to discover a world of contemporary elegance, where every detail has been meticulously crafted to perfection. The open floor plan seamlessly blends style and functionality. You enter the foyer into the open great room, where the sliding doors allow you to bring the outdoors in, enjoying afternoons by the pool and grilling at your summer kitchen.The gourmet kitchen is equipped with top-of-the-line Bosch appliances, including a 36" gas cooktop, built-in microwave, wall oven, French door refrigerator, and a wine fridge. With its sleek design and premium finishes, this kitchen is sure to inspire your inner chef. The Primary suite offers serene pool views on the main level and a spa-like bathroom with a large soaking tub and wet room. Boasting four additional spacious suites, this home offers unparalleled comfort for you and your guests. Upstairs, two additional suites await, along with a versatile bonus room that can be transformed to suit your lifestyle – whether as a home office, gym, 2nd living room or fifth bedroom. Contact us today to learn more about this exquisite home and schedule a private viewing. Your College Park sanctuary awaits – make it yours today.

15 E Preston Street, Orlando

$1,100,000
5 Beds 4 Baths Palomar SubDv. 32804 Zip Code
Prepare to Be Impressed! This rarely available, canal-front pool home offers 5 bedrooms and 3.5 bathrooms, perfectly positioned between Lake Sarah and Lake Fairview with direct access to both. Tucked away on a quiet dead-end street, the property provides exceptional privacy, space to roam, and a truly unique waterfront lifestyle. Renovated and expanded in 2022, this thoughtfully reimagined home features a bright, open floor plan that flows seamlessly through spacious living and dining areas—ideal for everyday comfort and entertaining alike. At the heart of the home is a chef-inspired kitchen with custom cabinetry, open shelving, quartz countertops, stainless steel appliances, a 5-burner induction cooktop, built-in microwave/convection oven, and two beverage drawers. The stunning 15-foot island includes ample seating and hidden storage, while a built-in sideboard offers even more function and style. The newly added primary suite is a serene retreat, overlooking the backyard and canal, and includes a custom walk-in closet and luxurious bath with double vanities and an oversized walk-in shower for a spa-like experience. A spacious den/family room just off the two-car garage features a wood-burning fireplace and direct access to the covered patio and pool—plus a convenient half bath for guests, making this an ideal playroom, home office, or bonus space. Upstairs, you'll find four additional bedrooms, including the original primary suite with walk-in closet and en-suite bath. Two guest bedrooms open to a front balcony through charming French doors. All bathrooms have been beautifully updated with modern finishes, including double vanities and walk-in showers. Step outside to your private backyard oasis, complete with a screened-in pool, detached covered gazebo, and tranquil canal views. Launch your jet ski or small boat with ease from the private lift, and enjoy deeded access to the adjacent boat ramp—a rare perk for lake lovers! Major Updates Include: New Roof (2022); Updated Electrical Panel (2022); Updated Plumbing (2022); New Water Heater (2022) This home checks all the boxes for comfort, style, and water-front living. Don’t miss this extraordinary opportunity—Welcome Home!

4008 Lake Sarah Drive, Orlando

$2,195,000
5 Beds 5 Baths Golfview SubDv. 32804 Zip Code
PRESENTING THE NEWEST COLLEGE PARK LUXURY RESIDENCE BUILT BY M. LAHR HOMES! Just completed, this stunning golf course view custom level home has come together perfectly with design and finish features that have to be seen in person to be truly appreciated. The combination of a fantastic floor plan that integrates perfectly with the expansive covered outdoor patio/pool/spa/outdoor space makes this house feel nothing less than a resort. This entire outdoor area is an incredible natural four (4) season extension of the interior living space! The home boasts an unparalleled combination of function, elegance and aesthetics. Simply....more detailed, functional, and higher quality than typical College Park/Winter Park new construction. The prominent, timeless, and elegant features of this home's exterior are the first taste of the professional design and the experience continues once entering and touring this home and property. Please CLICK ON TOUR LINK FOR A COMPREHENSIVE VIDEO WALK THROUGH TOUR. Located in a great College Park location in the desirable Princeton Elementary School District. Minutes to DT Orlando, Ivanhoe Row, DT Winter Park, WP Park Ave. Shopping, Winter Park Village, Advent Health Village, Orlando Regional Medical Center, Lake Highland Prep., and more. One of Central Florida's most dynamic areas! You will not find a better opportunity to secure a recently completed, highly detailed, unique luxury home in the DT Orlando or Winter Park area that offers the feel, presentation, and function of 3210 Fairway Lane.

3210 Fairway Lane, Orlando

$1,460,000
5 Beds 5 Baths Hillcrest Heights 2nd Add SubDv. 32804 Zip Code
Under Construction. New Construction in College Park – Modern Luxury Meets Urban Living Step into the future of refined living with this stunning new construction pool home, located in the heart of vibrant College Park. Just minutes from the eclectic energy of “The Drive,” this modern masterpiece offers the perfect blend of sophistication, style, and convenience — all within walking or biking distance to the area’s top restaurants, cafés, boutique shops, and entertainment spots. Designed for both everyday comfort and elevated entertaining, the open-concept floor plan showcases thoughtful design and top-tier finishes throughout. The expansive gourmet kitchen is a chef’s dream, featuring premium Bosch appliances, including a 36” gas cooktop, wall oven, built-in microwave, French door refrigerator, and a wine fridge — all accented by sleek cabinetry and contemporary detailing. With four spacious bedroom suites, including a luxurious primary suite on the main level, there’s ample space for rest and privacy. Upstairs, two additional suites are joined by a versatile bonus room — ideal for a home office, gym, second living area, or even a fifth bedroom. Step outside to your private outdoor retreat, complete with a covered lanai, fully equipped summer kitchen (grill, sink, refrigerator), and a sparkling pool — perfect for Florida’s year-round entertaining. Don't miss your chance to own this beautifully crafted home in one of Orlando’s most sought-after neighborhoods. Schedule your private showing today and discover why this new build is the epitome of College Park luxury

2508 Depauw Avenue, Orlando

$775,000
5 Beds 4 Baths Edgewater Groves SubDv. 32804 Zip Code
Start and end your days in a home that blends the best of mid-century charm with the freedom of flexible living, set on a nearly 1/3 acre double lot, just a stroll to Lake Adair and moments from the energy of College Park’s Edgewater Drive. Spacious yet cozy, this 2,530 sq ft home offers five bedrooms, four full bathrooms, and room to live, work, and play. Inside, original hardwood floors and a wood-burning fireplace warm up the inviting living room, while a sprawling 23x20 family room is ready for movie nights, game days, and everything in between. The layout is thoughtfully flexible: the fifth bedroom includes an ensuite bath and walk-in closet, making it a perfect space for guests, a home gym, or your dream office. The primary suite offers a true retreat with a walk-in closet so large it rivals a secondary bedroom. And when it's time to unwind? Step outside to your resort-style backyard. The newly resurfaced pool and deck aren’t your typical small College Park splash zone, this is where weekends stretch out. Lounge in the sun, fire up the grill, or gather around the firepit. The oversized, fenced yard offers room for soccer games, gardening, and even future additions. Other features you’ll love: a long, wide paver driveway for ample parking, updated HVAC, double-pane tinted windows for energy efficiency, and a screened, covered patio ideal for Florida evenings. Wave to neighbors from the front porch, walk to Lake Adair, or hop downtown in minutes. With timeless character, flexible living spaces, and an outdoor setup that checks every box, this is where your next chapter begins. Now showing, schedule your private tour and step into a lifestyle that only College Park can offer.

927 Boardman Street, Orlando

$1,399,000
5 Beds 5 Baths Midway Add SubDv. 32804 Zip Code
Under Construction. Under Construction. — Your Dream Home in College Park! NEW CONSTRUCTION — Your dream home awaits in the highly sought-after College Park neighborhood of Orlando! This stunning 5-bedroom, 4.5-bathroom pool home is located on a beautiful street and blends modern luxury with timeless design. The home is under construction now, offering unparalleled comfort and style with energy-efficient upgrades, including LED lighting, spray foam insulation, and insulated windows that flood the home with natural light while ensuring security and quietness. The chef’s dream kitchen features high-end Thermador appliances, including a 36” commercial-grade gas cooktop, wall oven/microwave combo, and a 36” French door refrigerator. Custom cabinetry extends to the ceiling, and the oversized island provides the perfect gathering spot for cooking, entertaining, or casual family meals. The primary bedroom, located on the first floor, boasts a spacious walk-in closet with custom built-ins. The primary bath showcases the latest finishes, including natural wood cabinetry and sleek hardware. A freestanding tub offers a relaxing retreat at the end of the day. TYhere is another generous guest suite on the main floor as well. The outdoor living space is an entertainer’s dream, with a full summer kitchen and a sparkling pool! Premium finishes include Level 4 smooth drywall (no orange peel!), engineered hardwood or porcelain tile flooring throughout—NO carpet! Upstairs, you’ll find 3 additional bedrooms, 2 spacious baths ) one ensuite) plus an open loft perfect for game night or casual gatherings. Add in a 2/10 warranty for additional peace of mind and you have years of low maintenance living, lower energy bills and better home owner's insurance rates. This exceptional home is finishing soon—schedule an appointment today to make it yours!

2612 Musselwhite Avenue, Orlando

$1,450,000
5 Beds 5 Baths Midway Add SubDv. 32804 Zip Code
NEW CONSTRUCTION!! Discover modern luxury in one of Orlando's most desirable neighborhoods. This brand-new 5-bedroom, 4.5-bathroom pool home offers unparalleled design, upscale finishes, and a prime location in College Park. Chef-Inspired Kitchen, elevates your culinary experience with Thermador appliances, including a 36" gas cooktop, 36" French door refrigerator, and a built-in wall oven/microwave combo. The kitchen boasts gorgeous quartz countertops, custom cabinets extending to the ceiling, and open wood shelving. The oversized island is perfect for gatherings with family and friends. Versatile Main-Level Suite, the first-floor ensuite bedroom doubles as a secondary primary suite or private office, ideal for multi-generational living or remote work. Outdoor Living at Its Best, enjoy endless Florida evenings on the expansive lanai, complete with a summer kitchen, grill, and outdoor refrigerator for effortless entertaining by the pool! As you ascend the custom staircase, discover a spacious loft/flex area and four generously sized bedrooms. The primary suite exudes luxury, featuring arched mirrors, glamorous lighting, a freestanding tub, and a walk-in shower. The custom-designed walk-in closet ensures your wardrobe stays organized in style. Why College Park? Located in one of Orlando’s most vibrant neighborhoods, College Park offers a mix of historic charm and modern convenience. Stroll to trendy shops, award-winning restaurants, and picturesque parks—all just minutes from your doorstep. Secure Your Dream Home Today. Schedule a tour to view this incredible property while it’s under construction. Don’t miss your chance to li

22 W Hazel Street, Orlando

$1,150,000
5 Beds 5 Baths College Park First Add SubDv. 32804 Zip Code
A rare gem in the heart of College Park, this expansive five-bedroom plus office/den/bonus room, five-bath character home offers an impressive 3,156 square feet of single-level living, a nearly impossible find in this charming neighborhood. Set on a spacious corner lot with great curb appeal and a circular driveway, the home blends timeless style with comfortable, everyday functionality. Go inside to discover rich hardwood floors throughout and light-filled rooms that exude warmth and charm. The spacious living room is anchored by dramatic wood vaulted ceilings and opens through French doors to an inviting outdoor deck and pool area. A formal dining room with a beautiful gas fireplace offers an elegant setting for gatherings and entertaining. The large 21-by-16-foot primary suite also features French doors that lead to the deck, allowing for tranquil pool views, and includes a generous walk-in closet and dual-sink bath. The kitchen and baths have been recently renovated, combining fresh, modern finishes with the home’s classic character. The kitchen is a gathering space, featuring a central stone island, expansive counters and French doors that open to the pool deck, making indoor-outdoor living seamless. Outdoors, the brick-paved pool deck is surrounded by lush bamboo hedging for privacy, while a large open deck and covered outdoor living area, complete with bar, TV, summer kitchen and full bath, making this home an entertainer’s dream. Additional peace of mind comes with a 22-kilowatt Generac whole-house generator, ensuring uninterrupted comfort year-round. A detached two-car garage is connected by a covered walkway for added convenience. All this is just a short distance from the vibrant shops and restaurants of Edgewater Drive, and minutes from downtown Orlando, the Country Club of Orlando, Dubsdread Golf Course and downtown Winter Park. With easy access to major roadways, top hospitals, entertainment venues, and Orlando International and Executive Airports, this exceptional home offers a rare combination of character, space and location in one of Orlando’s sought-after communities.

1702 N Westmoreland Drive, Orlando

$1,520,000
5 Beds 5 Baths College Park Third Add SubDv. 32804 Zip Code
FANTASTIC LARGE NEAR NEW CONSTRUCTION COLLEGE PARK 5/4.5 POOL HOME ON ALMOST 1/4 ACRE! Welcome to 1810 Northumberland, one of the most prominent homes in this area of College Park! An absolutely beautiful home that is perfectly sited on a rare oversized lot. One of the best lots and site plans to hit the market in some time in College Park. Aerial photos included tell the story. Home boasts an unbeatable main floor plan with an expansive Family/Kitchen/Dinning combo with a huge private Ground Floor Primary Suite, second Ground Floor Bedroom/Office/Flex Space, full guest bath, pool bath and large laundry room/mud room! This entire main floor opens to the very large covered patio, grilling area, pool, spa, and massive rear grounds. This is the largest backyard you will find on the market in CP and it feels like an incredible resort style oasis! Perfect for family get-togethers, activities, and entertaining! Beautiful finishes and custom accents such as the brick feature fireplace and numerous built-ins throughout. The second floor houses a loft, 3 additional well planed bedrooms and 2 more full baths! You will not find a new home that offers this much style, utility, quality and land on the market in this highly desirable Downtown/College Park area! Located in a great walking and biking area of CP. Close to numerous parks, playgrounds, lakes and all the shopping, dining and entertainment College Park has to offer! Minutes to DT Orlando, DT Winter Park, Winter Park Village, Advent Health Village, ORMC, Lake Highland Prep., and easy access to on-ramps to all major connectors! This is an incredible opportunity to secure a rare property and home in one of Central Florida's most desirable and dynamic areas!............CLICK ON TOUR LINK FOR A COMPREHENSIVE HAND HELD WALKTHROUGH VIDEO.......!

1810 Northumberland Avenue, Orlando

$1,375,000
5 Beds 4 Baths College Park Third Add SubDv. 32804 Zip Code
Unparalleled quality in highly desirable College Park. Just completed new Construction. A must see 2 story 5 bedroom 4 bathroom Craftsman style dream home. 3,288 sq. ft. conditioned area / 4,132 sq. ft. overall area. Large lot 60’ wide by 136’ deep. The best in high end finishes. 11’-4” and 10’ ceiling heights. Spacious downstairs bedroom that can double as an office. Luxurious upstairs master suite with large walk-in closets. 3 additional spacious upstairs bedrooms with walk-in closets. Multiple storage closets. Wine Cellar. 8’ solid core Interior doors. 7” cove crown molding, 1x4 wood casing and generous 1x8 wood Base throughout. Upgraded 1x6 T&G Pine ceilings at front porch and patio. Custom built solid hardwood maple cabinetry throughout with 60” uppers in kitchen. Exotic granite countertops with beautiful undermount sinks. Energy efficient GE Café appliances including 27.8 cu. ft. French door refrigerator with Keurig K-Cup brewing system, combination double wall oven, six (6) burner gas range top, dishwasher with hidden controls and 36” commercial hood with specially designed custom-built metal hood cover. Designer porcelain tile in all bathrooms and laundry room, premium 9-1/2” wide engineered wood flooring throughout. Designer plumbing fixtures and bathroom accessories. 8’ high glass frameless shower enclosures. Designer electrical fixtures throughout including ceiling fans in all bedrooms, living rooms and patio. Highly efficient 15.2 SEER rated Heat pump and air conditioning systems with digital thermostats. Energy efficient spray foam and core fill insulation. Double pane insulated low E vinyl window. Clopay premium garage doors. Energy efficient gas tankless water heater. Beautiful spacious yard with professionally designed landscaping. Sealed pavers at driveway and patio. Gutters and downspouts. Comprehensive security system with digital controls and Ring Video Doorbell. Everything you can wish for in your dream home. Welcome Home.

1436 Stetson Street, Orlando

$1,625,000
5 Beds 4 Baths Verge Helen Minor Subdivision SubDv. 32804 Zip Code
Welcome to this stunning modern oasis in College Park, Orlando! This home, built in 2020, combines sleek, contemporary design with exceptional craftsmanship. Boasting four full bedrooms, an additional office, and high ceilings throughout, this home is bathed in abundant natural light, creating an airy and inviting atmosphere. The primary bedroom and office, both conveniently located on the first floor, offer privacy and functionality, catering to modern lifestyles. The primary bathroom is a sanctuary of luxury, featuring an oversized walk-in wet room with dual showers, a spacious soaking tub, and two separate vanities, providing plenty of storage space. The primary walk-in closet is generously sized, large enough to feel like its own room, complete with custom shelving and drawers to keep everything perfectly organized. At the heart of the home lies the chef’s dream kitchen, equipped with high-end appliances, sleek finishes, and ample workspace—perfect for culinary adventures or entertaining. All cabinetry throughout the home is custom-made, reflecting quality and attention to detail. Behind the kitchen, you’ll discover a hidden walk-in pantry, a well-appointed mudroom, and a convenient laundry room, adding to the home’s impeccable functionality. Moving outdoors, you’ll find a resort-style private retreat featuring a heated salt-water pool and spa, surrounded by sandblasted marble and lush tropical landscaping. From the backyard, enjoy breathtaking sunset views, creating the perfect atmosphere for evening relaxation. The expansive rear patio is an entertainer’s dream, complete with a fully equipped outdoor kitchen, a wood-paneled ceiling with fans, and remote-controlled phantom screens for ultimate comfort and style. The second floor hosts three additional bedrooms alongside an expansive loft area, versatile for use as a media room, play space, or home gym. Throughout the home, engineered white oak floors lend warmth, durability, and timeless elegance. This residence also includes a spacious two-car attached garage and sits on a prime oversized 0.21-acre corner lot. Situated directly across the street from the iconic Dubsdread Golf Course, this location offers both convenience and charm. Additionally, the home is just a short walk from the beloved Taproom Restaurant, a local favorite for dining and socializing. Families will appreciate zoning for the highly sought-after Princeton Elementary School. Built by Verge Properties, a Parade of Homes Best-in-Show award winner, this exquisite home is move-in ready and designed to impress. This modern masterpiece is available immediately.

3322 Helen Avenue, Orlando

$2,195,000
5 Beds 5 Baths College Park Third Add SubDv. 32804 Zip Code
Under Construction. Completion September 2025. Welcome to a luxurious sanctuary at 1402 Stetson Street in the vibrant College Park neighborhood of Orlando, FL. This opulent residence spans 4,073 square feet of artful design and elegance, nestled on a generous 10,173 square foot corner lot. As you step inside, you’ll be greeted by soaring ceilings and the warmth of stunning hardwood engineered floors. At the heart of this home is a gourmet kitchen featuring a Thermador appliance package, premium quartz countertops, and cashmere shaker cabinets, effortlessly blending functionality with style. The open-concept living area creates an ideal setting for both modern living and entertaining. This home offers two luxurious primary suites, one on each floor, providing ultimate flexibility and privacy. Each suite is a true retreat, complete with free-standing soaking tubs and premium quartz Calacatta Gioia surfaces in the bathrooms. These elegant bathrooms are further enhanced by Leida Bianco Antimicrobial Porcelain Tile and Calacatta Ceramic Penny Mosaic, adding a sophisticated touch. All bedrooms are equipped with spacious closets, ensuring ample storage and organization. Outside, a summer kitchen and lanai provide the perfect space for alfresco dining, while the tranquil pool and spa offers endless opportunities for relaxation or entertainment. This residence is more than just a home; it’s a lifestyle, offering unparalleled luxury and modern convenience. Discover your dream abode at 1402 Stetson Street, in the charming College Park neighborhood.

1402 Stetson Street, Orlando

$1,172,500
5 Beds 4 Baths College Park Second Add SubDv. 32804 Zip Code
SPECIAL FINANCING: Ask for details!! A home with personality, where cozy corners invite you in, and beautiful details leave a lasting impression. Perfectly positioned just moments from the energy of Edgewater Drive, Dartmouth Park, and the Packing District, this home delivers urban living with a small-town feel. Walk or bike to local cafés, boutique shops, grocery and entertainment, all while having a serene retreat to return to at the end of the day. Step inside, and you’re welcomed into a space that makes an impact. The open floor plan is designed for seamless living, where the family, dining, and kitchen flow effortlessly together, ideal for both entertaining and everyday moments. Luxe textures and high-end finishes set the tone, from warm wood accents to sleek designer lighting. On the first floor a dedicated office space allows you to work in comfort, while a convenient first-floor laundry room simplifies everyday living. With four expansive suites, including a luxurious primary retreat on each floor, this home delivers both privacy and practicality. Upstairs, the serene second primary suite is a spa-like sanctuary, featuring a spacious walk-in closet and a tranquil bath with designer finishes that invite you to unwind. Two additional bedrooms, a second laundry room, and a spacious loft provide the perfect blend of function and flexibility. The versatile loft space is yours to customize, create a gym, school space, second living area, or even a fifth bedroom to fit your lifestyle. The gourmet kitchen is a dream for home chefs, featuring GE Cafe series gas appliances and custom hood. A space that’s as functional as it is beautiful. Outside, your private covered lanai is calling for alfresco dinners and lazy Sunday mornings with coffee in hand. With a fully fenced yard this is where your best memories will be made. Ideally located just minutes from AdventHealth, Lake Highland Prep, and with easy on/off access to I-4 and the 408, this home offers the best of convenience, lifestyle, and luxury. Built for modern efficiency, it features energy-saving features and thoughtful design choices that make everyday life effortless. Start and end your days in a space that gives you big feelings!

1018 Stetson Street, Orlando

$1,575,000
5 Beds 5 Baths College Park Cc Sec SubDv. 32804 Zip Code
Welcome to 831 W. Harvard St, Experience unparalleled luxury in this custom-built masterpiece by M. Lahr Homes. Perfectly nestled in the heart of College Park. Thoughtfully designed with exquisite craftsmanship from an award-winning builder, this five-bedroom, four-and-a-half-bathroom smart home blends modern sophistication with seamless indoor-outdoor living. Step inside the bright, expansive open concept living spaces, where engineered hardwood floors and soaring ceilings set the tone for elegance. The chef’s kitchen is a culinary dream, featuring a Wolf/Sub-Zero/Cove appliance package, 36” Wolf gas range with vented hood and an oversized quartz waterfall island—perfect for entertaining. A butler’s pantry with custom-built organizers adds style and function to the expansive Kitchen. Designed for effortless entertaining, the home is equipped with a Sonos surround sound system and Lutron smart lighting, allowing you to set the ambiance with the touch of a button. The luxurious primary suite with walk-out balcony offers a spa-inspired retreat, complete with freestanding soaking tub, dual Moen rain showers, and custom backlit mirrors. Four additional bedrooms provide ample space for family and guests, with beautifully designed en-suite and shared bathrooms featuring high-end finishes. The resort-style outdoor living space is truly exceptional. A saltwater pool with sun shelf and bubble fountain invite relaxation, while the fully equipped outdoor kitchen with a Coyote built-in grill and Zephyr beverage fridge is ready for al fresco. The motorized screened patio seamlessly transforms into a private oasis with the push of a button. Thoughtful upgrades continue throughout the home, including a Rinnai tankless water heater for endless hot water, Nest programmable thermostats for effortless climate control, and CAT 6 wiring for high-speed connectivity. The Hydrawise-controlled irrigation system ensures lush Zoysia landscaping year-round, while the Clopay Avante frosted glass garage door provide a sleek, polished look. Located just moments from Edgewater Drive’s boutique shops, dining and community events throughout the year. This architecturally stunning residence offers the best of College Park living with no compromise on luxury. Discover a home where elegance, technology, and comfort converge—schedule your private tour today. <div style="padding:56.25% 0 0 0;position:relative;"><iframe src="https://my.matterport.com/show/?m=WGBzVX6EGsL&mls=1" frameborder="0" allow="autoplay; fullscreen" allowfullscreen style="position:absolute;top:0;left:0;width:100%;height:100%;"></iframe></div>

831 W Harvard Street, Orlando

$1,199,000
5 Beds 4 Baths Anderson Park SubDv. 32804 Zip Code
Luxury Living in the Heart of College Park – 5 Bed, 3.5 Bath Retreat... This stunning 5-bedroom, 3.5-bathroom home, built in 2015, combines modern efficiency with timeless elegance. Situated on a premium landscaped lot, this property welcomes you with a rocking chair front porch, classic architectural charm, and an open floor plan designed for both comfort and functionality. Inside, enjoy premium engineered flooring, a gourmet kitchen with granite countertops, a natural gas cooktop, a premium appliance package, and an abundance of cabinet space. The primary suite, located on the main floor, is a serene retreat featuring natural light, a spa-like bathroom with a soaking tub, and an oversized shower. A flexible first-floor bedroom serves as a perfect home office, den, or guest space. The indoor-outdoor flow is seamless, with accordion sliders leading to a resort-style backyard. Enjoy the saltwater heated pool and spa, a spacious paver deck, and a fenced yard with a fire pit, garden area, and storage shed—ideal for entertaining or unwinding in privacy. Upstairs, the home offers an oversized loft and three spacious bedrooms, all designed for maximum comfort with premium carpet. Efficiency meets luxury with a 6kW photovoltaic solar system, natural gas cooking and heating, on-demand water heating, and optional pool/spa heat options both solar and gas heat for energy-conscious living. Located in the heart of College Park, this home offers convenient access to top dining, shopping, and entertainment. A true must-see, this exceptional home blends modern convenience with classic style—your perfect retreat in one of Orlando’s most sought-after neighborhoods!

2801 Elizabeth Avenue, Orlando