Refine Search
Sort by
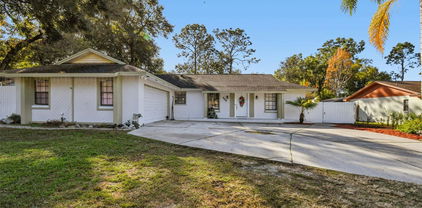
$560,000
4 Beds 3 Baths Quail Estates SubDv. 32712 Zip Code
PERFECT & IMMACULATE! Located in Quail Estates, a quaint 19-home neighborhood! "A" RATED SCHOOLS! Step inside to discover a floor plan that blends comfort & privacy yet flows seamlessly for entertaining. A move-in ready, METICULOUSLY kept custom-built ENERGY STAR/HERS RATED home.This beautifully maintained residence offers the perfect blend of luxury, privacy, and convenience, all set on an oversized lot on a cul-de-sac street. This 4/3/3 with a built-in office/tech center offers a tremendous amount of square footage and is thoughtfully designed to make every square inch functional. The perfect combination of modern upgrades and timeless charm. NEW ROOF 2024 with additional ICE & WATER BARRIER! SPRAY FOAM INSULATION! DOUBLE PANE WINDOWS!LUXURY FLOORING! LIGHTING UPGRADES! PLANTATION SHUTTERS! HIGH TECH 6 CAMERA SECURITY! As you pull into your driveway, enter through your quaint front porch (structural upgrade), and over the threshold, you can immediately begin to take in all of the space within this home. A flex room is conveniently located at the front of the home, and a separate formal dining room is adjacent and connects to the kitchen, making it really easy to host large family gatherings! Once inside the heart of the home, your gorgeous kitchen, you can honestly see how you'll be the envy of all of your friends and family. Granite countertops as far as the eye can see, give you more prep space than you'll know what to do with! a stainless steel appliance package, & an oversized island are the icing on the cake, making this a one-stop shop for any baker, sous-chef, or aspiring cook. Vanilla-colored wood cabinetry wrapped around the room are the perfect place for all your cookware and plates. Ample pull-out drawers and under-counter glassware holders are thoughtful upgrades to ease everyday life. In addition to the eat-in kitchen, there is enough space for several barstools under the kitchen island, all of which open to the extra-large family room, which offers French doors to the screened patio surrounded by a wall of privacy bamboo! Your primary suite is located opposite the family room for ultimate privacy. Need a place to relax and call your own after a hard day? The owner's bath offers a large soaking tub, dual sinks, with dual granite vanities, a separate walk-in shower, and a generous walk-in closet that any fashionista would approve of! 3 additional bedrooms are located on the opposite side of the home with 2 full bathrooms. A built-in tech/office center is located at the end of the home, in the foyer area. Do you want a quiet place to enjoy a morning cappuccino or an evening cabernet? Check that box! Your screened-in lanai features a gorgeous bamboo privacy wall that surrounds the yard, setting the stage for the perfect spot to unwind. Apopka delivers an amazing location that combines the convenience of quick access to Orlando without the heavy traffic, all while maintaining a charming small-town atmosphere. Focusing on family, friends, and quality of life, Apopka truly offers the perfect environment for families to come together and thrive. The community/area is also home to the expansive Field of Dreams Recreation 180-acre sports park and Amphitheater, hosting a variety of free concerts & fun-filled events just a short distance away for your enjoyment. Additionally, the stunning Kelly Park Natural Springs is nearby, offering another excellent recreational opportunity! Go to Homes dot com to see 3d matterport walkthrough!

780 Daisy Hill Court, Apopka

$540,000
4 Beds 3 Baths Rock Springs Ridge SubDv. 32712 Zip Code
Rock Springs Ridge Pool home with 4 bedrooms, 3 full baths, bonus room and office. The spacious kitchen features plenty of cabinets and counter space, additional space for the dinette and is open to the family room with custom built cabinetry and gas burning fireplace creating a cozy spot for entertainng of family and friends. Private office is just off the primary suite and it is complete with his and her closets, dual sinks, spa tub and separate shower. Three additional bedrooms downstairs and a Bonus room/5th bedroom is located upstairs. There are three sets of French doors that enter the spacious Lanai/Pool area with thirty feet of covered patio and entertaining space to enjoy all your outside activities. Huge backyard with mature landscape. Roof was replace 2020, upstairs A/C 2025, Hot Water Heater 2019, additional R-38 insulation blown in 2021, pool pump 2019 and leaf filter gutters. Apopka is an amazing location offering easy access to Orlando, DISNEY, theme parks without the heavy traffic! MINS to New Wekiva Parkway, 414/429! 3 State Parks, Northwest Recreation center (One of Central Florida's best family parks- 180 ACRE FAMILY PARK WITH SOCCER,FOOTBALL, BASEBALL, TENNIS, PICKLE, VOLLEY, AMPHITHEATER, TRAILS, LAKE, PICNIC AREAS) NATURAL SPRINGS AT KELLY PARK JUST A FEW MINUTES AWAY! This home has endless possibilities and is a perfect place to call home so call for your private showing today!

513 Sand Wedge Loop, Apopka

$524,900
3 Beds 2 Baths J B Babcocks Sub SubDv. 32712 Zip Code
Under contract-accepting backup offers. Unless your HGTV skills on this nearly 3.5 ACRE ESTATE, offering a single story 3 bedroom 2 bathroom home with over 2,300 square feet of living space with an IN-GROUND POOL + A POOL HOUSE (with full bathroom) and impressive 5 CAR GARAGE all with NO HOMEOWNERS ASSCOCIATION! WOW! Drive up the long, winding driveway and take in the expansive compound that awaits. The main home offers a desirable split floor plan and generous living spaces that provide a wonderful canvas for personalization. Vaulted ceilings and a cozy wood-burning fireplace anchor the living room, creating an inviting atmosphere for relaxed evenings and gatherings. The expansive primary suite offers flexibility to create a true retreat, complete with a well-sized en suite. An oversized enclosed porch adds year-round versatility, perfect for entertaining, hobbies, or simply enjoying the peaceful surroundings. Outdoors, the sparkling blue pool is ideal for Florida summers, weekend get-togethers, or quiet afternoons. The pool house, complete with a full bathroom, adds incredible flexibility and could easily serve as guest quarters, an IN-LAW SUITE, or a creative bonus space. Car enthusiasts and hobbyists will appreciate the 5-car garage with additional side storage, offering ample room for vehicles, motorcycles, and all the extras that come with estate and country living. Come see this majestic home before it is too late!! Perfectly located in the heart of Apopka, this home offers the rare feeling of being tucked away in the countryside, surrounded by space and privacy, while remaining just minutes from shopping, dining, hospitals, and major expressways, such as the Wekiva Parkway (SR-429), which provides easy access to Disney World and all of the Central Florida attractions. Schedule your exclusive tour, TODAY!

6604 Mt Plymouth Road, Apopka

$532,500
4 Beds 3 Baths Errol Estate SubDv. 32712 Zip Code
Beautifully updated single-story home featuring an open-concept layout, modern finishes, and timeless curb appeal. The spacious living area is highlighted by a striking stone fireplace, recessed lighting, and seamless flow into a bright, contemporary kitchen with an oversized island. The home offers a desirable split floor plan, with the private primary suite located on one side of the home and an additional en-suite bedroom positioned on the opposite side, ideal for guests, multigenerational living, or a private home office. Step outside to enjoy a private pool, creating the perfect setting for relaxation, entertaining, and Florida-style outdoor living. Additional highlights include an oversized garage for extra storage and a new roof replaced in 2023, offering peace of mind. Large windows fill the home with natural light, while mature trees and generous yard space enhance privacy and outdoor enjoyment. A perfect blend of comfort, style, and functionality.

1000 Errol Parkway, Apopka

$525,000
4 Beds 3 Baths Wekiva Run Ph Iii-A SubDv. 32712 Zip Code
One or more photo(s) has been virtually staged. Welcome to this beautifully maintained residence in the gated community of Wekiva Run, where thoughtful design, quality finishes, and clear pride of ownership are evident at every turn. Offering a highly desirable three-way split floor plan, the home features 4 bedrooms, 3 full bathrooms, and a dedicated office/den, all complemented by fresh interior and exterior paint and a truly move-in-ready presentation. The kitchen is a standout, designed for both everyday living and entertaining. It features a large center island with sink, 42-inch upper cabinetry, under-cabinet lighting, and extensive cabinetry throughout. The adjacent breakfast nook enhances functionality with built-in cabinetry, providing additional space and organization. A formal dining room located just off the foyer offers a versatile setting for gatherings or flexible use. The primary suite serves as a private retreat, highlighted by tray ceilings, a walk-in closet plus additional built-in closet space, and a spacious ensuite bath with dual vanities, a walk-in shower, garden tub, and a private water closet. Bedrooms two and three share a well-appointed bathroom with dual sinks and a tub/shower combination, while the fourth bedroom is conveniently located near a third full bath - ideal for guests or future pool access. Indoor and outdoor living connect seamlessly from the living room with sliding doors leading to the private, fenced backyard which enjoys a southwest exposure, creating a bright, welcoming outdoor space ideal for grilling and relaxing. Paver upgrades enhance both the front driveway and rear porch, while the three-car garage provides excellent functionality and flexibility. Additional highlights include reclaimed-water irrigation, a UV light installed on the HVAC system, and paid-off solar panels - offering enhanced energy efficiency and lower utility costs. Wekiva Run features gated access with multiple entrances, sidewalks, and a playground, all within a community that feels established and well cared for. Located in Apopka, residents enjoy convenient access to major roadways, shopping, dining, outdoor recreation, and nearby employment centers. Orange County living provides proximity to healthcare, regional destinations, and natural green spaces, delivering a well-balanced lifestyle with long-term value. This home has been meticulously cared for and is truly ready for its next owners.

2200 Parkside Meadow Drive, Apopka

$539,990
4 Beds 3 Baths Crossroads At Kelly Park SubDv. 32712 Zip Code
One or more photo(s) has been virtually staged. Introducing the Biscayne- a spacious and stylish two-story home designed for comfort, flexibility, and modern Florida living. With 2,730 square feet of well-appointed space, this 4-bedroom, 3-bath residence features a smart layout, including a secondary bedroom and full bath on the first floor, ideal for guests or multigenerational living. The heart of the home is the open-concept kitchen and great room, where a gourmet kitchen features an oversized island, 42” cabinetry, and quartz countertops – ideal for both entertaining and everyday meals. The main living area flows effortlessly to a covered patio through sliding glass doors, creating a seamless indoor-outdoor experience. Step outside to a spacious backyard with plenty of room to relax, play, or host gatherings. Upstairs, you'll find a generous bonus room, ideal for a media lounge, playroom, or home office, along with the remaining bedrooms for added privacy and functionality. Located in the highly sought-after Crossroads at Kelly Park, residents will enjoy future access to two resort-style pools, parks, playgrounds, and walking trails. Just minutes from the newly built Publix and walking distance to the future Wyld Oaks village, this community offers unbeatable convenience with easy access to the 429. Builder warranty included. Contact onsite sales today to learn more or schedule your private tour of this incredible home!

5251 Spaderdock Lane, Apopka

$554,990
4 Beds 3 Baths Crossroads At Kelly Park SubDv. 32712 Zip Code
One or more photo(s) has been virtually staged. The Biscayne floorplan offers a spacious two-story design that perfectly balances functionality and flexibility, ideal for growing families. With four bedrooms and two and a half bathrooms, this layout provides ample space for everyday living and special moments alike. On the first floor, you'll find a flex room that can serve as a home office, gym, or an optional guest bedroom, depending on your needs. The open-concept design flows seamlessly from the dining room into the expansive great room, making it perfect for entertaining. A covered patio extends your living space outdoors, ideal for relaxing or hosting gatherings. The second floor offers all four bedrooms, including a primary suite with a walk-in closet and private bath, ensuring a peaceful retreat. A bonus room on this level provides additional versatility, perfect for a playroom or media space. Laundry is conveniently located upstairs to make daily chores easier. This floorplan is designed to accommodate diverse lifestyles, giving you the perfect combination of open spaces and private retreats. Crossroads at Kelly Park, a premier residential community located in the quaint city of Apopka, Florida. Community amenities include pools, cabana, playgrounds, and dog park. Convenient location with everyday services at your fingertips, and easy commute times anywhere around Central Florida.

5107 Firebush Drive, Apopka

$528,990
4 Beds 4 Baths Crossroads At Kelly Park SubDv. 32712 Zip Code
One or more photo(s) has been virtually staged. The Anna Maria with Bonus floorplan is an expansive two-story home designed to accommodate a growing family, offering four bedrooms and three and a half bathrooms. On the main floor, you'll find a spacious great room adjacent to a well-appointed dining room and kitchen, creating an ideal space for gatherings. The primary suite, featuring a large walk-in closet and private bath, is thoughtfully positioned for privacy. An additional flexible bonus room on the second floor provide ample space for family members or guests. Crossroads at Kelly Park, a premier residential community located in the quaint city of Apopka, Florida. Community amenities include pools, cabana, playgrounds, and dog park. Convenient location with everyday services at your fingertips, and easy commute times anywhere around Central Florida.

5239 Spaderdock Lane, Apopka

$545,000
3 Beds 2 Baths Sweetwater Golf & Country Club SubDv. 32712 Zip Code
**This house comes with a REDUCED RATE through the seller's preferred lender. This is a lender-paid rate buydown that reduces the buyer's interest rate and monthly payment.** Welcome to 2983 Rapollo Lane, a very well kept home located within a gated golf community in Apopka, FL. This 3 bedroom, 2 bath residence offers 2,066 heated square feet of comfortable living space with a thoughtful layout and exceptionally spacious rooms throughout. The home welcomes you with a charming front porch, perfect for morning coffee or evening relaxation. Inside, the expansive great room seamlessly combines the dining area, kitchen, and living room, creating an open and inviting space ideal for both everyday living and entertaining. Natural light fills the home, highlighting the care and pride of ownership evident throughout. The generously sized primary suite offers a peaceful retreat, while two additional bedrooms provide ample space for family, guests, or a home office. Step outside to enjoy the covered rear patio, perfect for outdoor dining or relaxing in a quiet setting. Residents enjoy the benefits of living in a gated golf community with access to a clubhouse, all while being conveniently located near shopping, dining, and major roadways. This home offers comfort, space, and an exceptional community lifestyle, making it a wonderful place to call home.

2983 Rapollo Lane, Apopka

$539,900
5 Beds 3 Baths Parkview Wekiva 44/96 SubDv. 32712 Zip Code
Price reduction. Motivated sellers solar will be pay off with a full price. Welcome to this stunning home nestled next to the highly desirable Wekiva Springs State Park in Apopka! This beautiful residence features 5 bedrooms, 3 full bathrooms, plus a den/office, all complemented by exceptional curb appeal. As you enter, you’re immediately greeted by soaring ceilings and a spacious open-concept floor plan, creating a bright and inviting atmosphere. The home offers a desirable split floor plan, providing privacy for the primary suite separate from the additional bedrooms with pass-through bathrooms. New carpeting in all rooms, as well as new paint both inside and on the outside and many other upgrades. The kitchen contains granite countertops, and all appliances are included in the sale. The water heater and stove/oven are gas. This home also includes solar panels for energy efficiency. Newer a/c unit, roof and tankless water heater adding peace of mind for years to come. Please see attachments. Conveniently located just 30 minutes from Downtown Orlando and approximately 35 minutes from Disney Springs, this home is close to shopping centers and only minutes from Apopka Elementary and Apopka High School. Schedule your private tour today and make this incredible home yours. For more informative insight about this home.

1620 Parkglen Circle, Apopka

$515,000
6 Beds 4 Baths Rolling Oaks SubDv. 32712 Zip Code
Completely reimagined 6-bedroom, 4-bath pool home with a private in-law suite, located in one of Apopka’s most desirable neighborhoods. This beautifully updated property offers flexible living options, functioning seamlessly as a 4/3 main residence with a separate 2/1 suite or as a spacious 6/4 home. Recent upgrades include a brand-new kitchen, fully renovated bathrooms, new flooring, fresh interior and exterior paint, a new AC system, and a newly resurfaced pool with all-new equipment. Set on a generous lot with mature landscaping, the home welcomes you with a circular driveway and a peaceful, established setting. Inside, open and expansive living areas create an inviting atmosphere, ideal for everyday living and entertaining. Outdoors, enjoy a screened-in pool and oversized patio—perfect for gatherings, barbecues, or relaxing evenings under the stars. The fully fenced backyard also features a 10x16 shed and ample space to garden, play, or design your own outdoor retreat. Conveniently located near shopping, dining, and top-rated schools.

529 Bison Circle, Apopka

$525,000
4 Beds 3 Baths Rock Spgs Rdg Ph V-C SubDv. 32712 Zip Code
This home can be purchased with NO INCOME VERIFICATION!!! Very Motivated Seller!!! Welcome to this stunning 4-bedroom, 3-bath pool home in the desirable Rock Springs Ridge community. Designed for both comfort and style, this residence features an impressive oversized kitchen complete with granite countertops, stainless steel appliances, a wine fridge, premium cabinetry, and a large island that flows seamlessly into the family room. The spacious, light-filled primary suite overlooks the sparkling pool and offers double walk-in closets, dual vanities, a soaking tub, and a frameless glass walk-in shower. Two additional beautifully updated bathrooms feature granite countertops and high-end finishes, adding to the home's luxurious feel. With a split-bedroom floor plan and open-concept layout, this home is perfect for everyday living and entertaining. Step outside to the brick-paved patio, where you?ll find an outdoor kitchen and a serene saltwater pool with a Baja shelf. Lush landscaping and no rear neighbors provide exceptional privacy, creating the ideal backyard retreat.

833 Rock Creek Street, Apopka

$499,990
4 Beds 3 Baths Crossroads At Kelly Park SubDv. 32712 Zip Code
Welcome to the Anna Maria plan by Dream Finders Homes, a beautifully designed one-story, 4-bedroom, 3-bath home in the highly desirable Crossroads at Kelly Park community of Apopka, FL. This spacious layout offers the perfect balance of style and functionality, with an open-concept main living area that seamlessly connects the gourmet kitchen, dining, and great room. The private owner’s suite features a spa-inspired bath and large walk-in closet, while three additional bedrooms and baths provide comfort and flexibility for family, guests, or a home office. Thoughtful design touches, energy-efficient construction, and modern finishes make this home ideal for both everyday living and entertaining. Crossroads at Kelly Park residents enjoy resort-style amenities including a community pool, playgrounds, dog parks, and walking trails, all just minutes from SR-429, top-rated schools, shopping, dining, and the natural beauty of Wekiwa Springs. This Anna Maria plan combines location, design, and convenience in one of Central Florida’s fastest-growing areas. Don’t miss your chance to call it home.

5347 Spaderdock Lane, Apopka

$520,000
5 Beds 5 Baths Carriage Hill SubDv. 32712 Zip Code
PRICE IMPROVEMENT! Welcome to 2215 Upland Lane in Apopka, Florida — a spacious, thoughtfully designed home that blends comfort, style, and convenience. This five-bedroom, four-and-a-half-bath residence offers a flexible floor plan with one bedroom located downstairs, perfect for guests or a home office, while the primary suite and three additional bedrooms are tucked away upstairs for added privacy. Upstairs living is made even easier with the washer and dryer conveniently located near the bedrooms—because hauling laundry up and down stairs should not be a daily workout. The expansive living and sitting areas flow seamlessly into a bright, open floor plan, ideal for both everyday living and entertaining. Architectural details such as rounded wall corners add a subtle touch of elegance throughout the home. The kitchen is a standout, featuring granite countertops, beautiful cabinetry, upgraded appliances, and a striking tile backsplash that extends all the way to the ceiling. Step outside to enjoy the large screened-in back porch, perfect for relaxing or entertaining while enjoying Florida’s outdoor lifestyle. The home is also equipped with rain gutters, adding both functionality and peace of mind. Located in Apopka—often called the “Indoor Foliage Capital of the World”—this home is close to natural springs, parks, and trails, including Wekiwa Springs State Park and the Northwest Recreation Complex. With easy access to SR-429, SR-414, and major highways, commuting to downtown Orlando, Winter Garden, Mount Dora, and surrounding areas is a breeze. Theme parks, shopping, dining, and entertainment are nearby, and Florida’s world-famous beaches are just about an hour away. This home offers the space, upgrades, and location today’s buyers are looking for—now it’s ready to welcome its next chapter.

2215 Upland Lane, Apopka

$490,000
4 Beds 2 Baths Rock Spgs Ridge Ph 04-A 51 137 SubDv. 32712 Zip Code
**Seller may consider buyer concessions if made in an offer**A rare opportunity awaits in the coveted Rock Springs Ridge community—an EXQUISITELY UPDATED 4-bedroom, 2-bath residence offering over 2,000 SQUARE FEET of refined one-story living. Thoughtfully transformed with high-end finishes and meaningful upgrades, this home delivers an experience that feels both luxurious and deeply welcoming. From the moment you step inside, the home feels beautifully renewed. Nearly every detail has been elevated, including LUXURY VINYL PLANK FLOORING, DESIGNER LED LIGHTING, NEW WINDOW TREATMENTS, and PREMIUM CEILING FANS throughout (ALL IN 2025). A fully upgraded ADT ALARM SYSTEM and WIFI CLIMATE CONTROL PANEL (2025) adds a touch of modern luxury, while a FRESHLY PAINTED INTERIOR including the Kitchen cabinetry (2025) create a crisp, contemporary aesthetic. Major improvements—such as the NEW ROOF (2024), NEW APPLIANCES (2024), NEW WATER HEATER (2024), and a fully revitalized pool with NEW PUMP, NEW HEATER, and NEW LINING (2024)—bring peace of mind and lasting value. The heart of the home is its elegant OPEN-CONCEPT Kitchen and Living Room, where natural light flows effortlessly. The chef-inspired Kitchen features SOLID-SURFACE COUNTERTOPS, abundant cabinetry, a breakfast bar, sleek backsplash, and generous pantry. Beautiful ARCHED DOORWAYS lead to the formal Dining Room and an OFFICE/FLEX SPACE, ideal for remote work or quiet retreat. Both rooms are adorned with elegant CROWN MOLDING. The Living Room’s sliding glass doors open to a serene covered, paver patio overlooking your PRIVATE, SCREEN-ENCLOSED POOL, creating an effortless indoor–outdoor living experience perfect for relaxing afternoons or elevated entertaining. The SPLIT-BEDROOM LAYOUT provides luxurious privacy in the Primary Suite, offering a walk-in closet and an STYLISH EN SUITE BATH with dual sinks, a soaking garden tub, step-in shower, and private water closet. THREE ADDITIONAL BEDROOMS and a SECOND FULL BATH with access to the pool area, are thoughtfully placed on the opposite side of the home. A dedicated Laundry Room adds convenience, and the LOW HOA is the finishing touch. All of this is nestled near some of APOPKA'S FINEST DESTINATIONS, including Rock Springs at Kelly Park, Wekiwa Springs State Park, the Northwest Recreation Complex, shopping, dining, golf, and QUICK ACCESS to SR 429, placing Orlando, theme parks, and surrounding areas within easy reach. A beautifully reimagined residence in one of Apopka’s most desirable communities—this is LUXURY LIVING with everyday comfort perfectly balanced. Don't let this GEM get away!

846 Rockford Road, Apopka

$575,000
4 Beds 3 Baths Rock Springs Ridge SubDv. 32712 Zip Code
One or more photo(s) has been virtually staged. Seller may consider buyer concessions if made in an offer **WELCOME HOME** 897 Gulf Land Drive is where you will discover the ideal blend of space, versatility and privacy in this beautiful 4 bedroom, 3 full bath single-story POOL HOME in the sought-after Rock Springs Ridge community of Apopka! Thoughtfully maintained and updated, this home brings peace of mind with a BRAND NEW WATER HEATER (2025), NEWER ROOF (2023), CUSTOM CLOSETS THROUGHOUT (2020), plus a UV A/C system for added efficiency. Sitting on a generous .38 ACRE LOT with NO REAR NEIGHBORS, you will enjoy a gorgeous WOODED BACKDROP and tranquil POND VIEW – your own private retreat! High ceilings, WOOD AND TILE FLOORING throughout, and abundant natural light create a warm, inviting feel from the moment you walk in. Designed with a super functional 3-WAY SPLIT FLOOR PLAN, this home offers exceptional flexibility. Formal living and dining spaces flow easily into the spacious kitchen and casual family room. At the heart of the home, the kitchen delivers solid wood cabinetry, STAINLESS STEEL APPLIANCES, tons of storage, a large ISLAND with breakfast bar, ample counter space and additional pantry storage – a dream layout for everyday living and entertaining. A large BONUS ROOM with an office area and BUILT-IN WET BAR adds even more versatility, with direct access to the SCREENED POOL and a convenient pool bath just steps away. Multiple access points to the COVERED LANAI make indoor/outdoor living effortless, and the sprawling backyard offers lush landscaping, mature trees, and wide-open green space. The private PRIMARY SUITE sits on its own wing of the home and features a cozy SITTING AREA that opens to the lanai, DUAL CUSTOM WALK-IN CLOSETS, and a well-appointed en-suite bath. The remaining bedrooms are thoughtfully separated, making this layout perfect for families, guests or multi-generational living. Additional features include an extended garage, large laundry room, built-in enhancements throughout, and excellent use of every square foot – this home truly has everything you need! Located in a quiet, established community zoned for TOP-RATED SCHOOLS, with easy access to shopping, dining, SR 429, the Northwest Recreation Complex, Wekiwa Springs State Park, Lake Apopka and more. A beautiful home, a stunning setting, and a floor plan that simply feels like HOME! Call today to schedule a tour!

897 Gulf Land Drive, Apopka

$484,990
5 Beds 3 Baths Crossroads At Kelly Park SubDv. 32712 Zip Code
Under Construction. Introducing the Parker floorplan at Crossroads at Kelly Park, where every square foot is put to use with design and comfort. Inside this two-story, 5-bedroom, 3-bathroom home, you’ll find 2,663 square feet of comfortable living. This meticulously designed residence combines modern convenience with timeless elegance, showcasing quartz and Revwood throughout. The open-concept layout seamlessly connects the living room, dining area, and kitchen, creating a perfect space for entertaining family and friends. With ample room for seating, it's an ideal spot for relaxation and gatherings. The kitchen is a true highlight, boasting quartz countertops, sleek stainless steel appliances, and an oversized island with room for seating. Whether you're preparing a casual meal or hosting a formal dinner, this kitchen is well-equipped to meet your culinary needs. The five generously sized bedrooms gives flexibility for various lifestyles. The primary suite is a tranquil retreat, featuring a private ensuite bathroom with dual sinks, a separate shower, and a large walk-in closet. The remaining bedrooms share two well-appointed bathrooms, making morning routines a breeze. The Parker features ample storage space, a dedicated laundry room and a two-car garage. *Photos are of similar model but not that of exact house. Pictures, photographs, colors, features, and sizes are for illustration purposes only and will vary from the homes as built. Home and community information including pricing, included features, terms, availability and amenities are subject to change and prior sale at any time without notice or obligation. Please note that no representations or warranties are made regarding school districts or school assignments; you should conduct your own investigation regarding current and future schools and school boundaries.*

5114 Marshelder Street, Apopka

$505,000
5 Beds 5 Baths Palms Sec 03 SubDv. 32712 Zip Code
One or more photo(s) has been virtually staged. Experience over 3,000 sq ft of living space in one of Central Florida’s most sought-after cities—Apopka. This impressive 5-bedroom, 4.5-bath residence sits in the desirable Palms community, offering the perfect blend of comfort, style, and convenience. A long, welcoming driveway leads to striking glass double doors, setting the tone for the grand interior. Inside, you’ll find fresh interior paint, brand-new laminate flooring upstairs, and a true move-in-ready feel. Elegant tray ceilings elevate the formal living and dining areas. The recently updated kitchen features stone countertops, a stylish tile backsplash, stainless steel appliancestor, an island for easy meal prep, and storage. Enjoy seamless indoor-to-outdoor living . Relax by the fireplace, then step out to the extended covered lanai, perfect for year-round gatherings. The oversized backyard offers limitless potential and room for a pool. The split floor plan ensures privacy, with a spacious primary suite showcasing dual closets, double vanities, a soaking tub, and a separate shower. Four additional bedrooms ( downstairs) provide flexibility for guests, home offices, or creative spaces. Location is truly unbeatable—minutes from shopping, less than 45 minutes from the airport and Central Florida's world-famous theme parks, and just 5 minutes from Wekiva State Park with all its natural beauty, trails, springs, and outdoor activities.

1802 Imperial Palm Drive, Apopka

$562,710
4 Beds 4 Baths Parkview Preserve SubDv. 32712 Zip Code
Welcome home to Parkview Preserve! New homes conveniently located just off SR-429. You’ll have easy access to the downtown, and weekend errands are made easy with Kelly Park Crossing and Publix just two miles away. Choose your floorplan, & designer features. Private homesites with nature-views available. At Parkview Preserve everything you want is right in your community with a pool, cabana, playground, and walking trails. The Winterset single-family home makes good living great. A porch and two-car garage welcome you inside, where your study sits off the foyer. Pass your formal dining room and go through your butler’s pantry to the gourmet kitchen. A large island looks onto your family room with its extra high ceiling and lanai, where you’ll enjoy making memories with loved ones. The second level, with three beds and two baths, overlooks your first floor. Finish this open space and add a versatile loft. In your owner’s suite, dual walk-in closets and a double vanity bath take luxury to a new level. All Ryan Homes now include WIFI-enabled garage opener and Ecobee thermostat. **Closing cost assistance is available with use of Builder’s affiliated lender**. DISCLAIMER: Prices, financing, promotion, and offers subject to change without notice. Offer valid on new sales only. See Community Sales and Marketing Representative for details. Promotions cannot be combined with any other offer. All uploaded photos are stock photos of this floor plan. Actual home may differ from photos.

3887 Cuyahoga Valley Court, Apopka

$518,720
4 Beds 2 Baths Oak Ridge Ph 2 SubDv. 32712 Zip Code
Welcome to 2894 Sand Oak Loop. ASSUMABLE MORTGAGE AT 3.75%! This BEAUTIFUL EXECUTIVE STYLE HOME finished with HIGH END HAND SCRAPED FLOORING throughout most of the home, CROWN MOLDING, TOP OF THE LINE LIGHTING FIXTURES, GOURMET KITCHEN with elegant countertops and thoughtfully designed hue lighting cannot be compared to anything currently on the market. This home does not need anything done to it. THIS HOME LOOKS, FEELS AND SMELLS LIKE A BRAND NEW MODEL HOME! FULLY FENCED, PRIVATE AND BEAUTIFUL BACKYARD with LUSH LANDSCAPING, BAMBOO HEDGE FOR TOTAL PRIVACY and an ENORMOUS COVERED BACK PATIO that is SET UP PERFECTLY for a FUTURE SWIMMING POOL, very large bedrooms and extremely large Great Room and Dining Room as well as a HUGE THREE CAR GARAGE finished with epoxy flooring is a garage enthusiast dream. There is a custom murphy bed built in one of the guest bedrooms. This home is situated in an EXTREMELY QUIET, GATED COMMUNITY with play ground and parks and only steps away from the 180 acre FIELDS OF FAME with the APOPKA AMPITHEATRE, 38 Fields and Courts including, Soccer Fields, Jogging Track, Playgrounds, Basketball Courts, Volleyball Courts, Football Fields, Baseball Fields and so much more. Enjoy Summer Sounds with FREE CONCERTS on Saturday evenings at the Amphitheater and then paid events offered and so much more. This home is also located just seconds away from the new and upcoming WILD OAKS SHOPPING AREA and just moments from Downtown Mount Dora and close to Orlando, Maitland and only 40 minutes to the Disney attractions. Live in a quiet community yet moments from anything you need and access to major roads just seconds away as well! Don't miss this opportunity to live in a gated community with large lots in an up and coming area.

2894 Sand Oak Loop, Apopka

$588,385
4 Beds 4 Baths Parkview Preserve SubDv. 32712 Zip Code
Welcome home to Parkview Preserve! New homes conveniently located just off SR-429. You’ll have easy access to the downtown, and weekend errands are made easy with Kelly Park Crossing and Publix just two miles away. At Parkview Preserve everything you want is right in your community with a pool, cabana, playground, and walking trails. The Winterset single-family home makes good living great. A porch and two-car garage welcome you inside, where your study sits off the foyer. Pass your formal dining room and go through your butler’s pantry to the gourmet kitchen. A large island looks onto your family room with its extra high ceiling and lanai, where you’ll enjoy making memories with loved ones. The second level, with three beds and two baths, overlooks your first floor. In your owner’s suite, dual walk-in closets and a double vanity bath take luxury to a new level. All Ryan Homes now include WIFI-enabled garage opener and Ecobee thermostat. **Closing cost assistance is available with use of Builder’s affiliated lender**. DISCLAIMER: Prices, financing, promotion, and offers subject to change without notice. Offer valid on new sales only. See Community Sales and Marketing Representative for details. Promotions cannot be combined with any other offer. All uploaded photos are stock photos of this floor plan. Actual home may differ from photos.

3809 Voyageurs Court, Apopka

$495,000
4 Beds 2 Baths Arbor Rdg Ph 01 B SubDv. 32712 Zip Code
**Seller may consider buyer concessions if made in an offer**Experience elevated living in this exquisite Florida residence, perfectly positioned in the highly sought-after Arbor Ridge community. This impeccably maintained home blends beautiful upgrades with modern comfort, offering an ideal environment for those seeking space, style, and serenity. From the moment you arrive, the home’s extended driveway, mature landscaping, and 2018 architectural shingle roof create an impressive introduction. Step inside to discover high ceilings, natural lighting, spacious main living areas with wood-look tile flooring, modern ceiling fans and an open layout that invites effortless living and entertaining. The gourmet kitchen serves as the heart of the home, showcasing sleek backsplash, stainless steel appliances, built-in oven and microwave, increased thickness granite countertops, a generous center island breakfast bar with usb outlets, and a closet pantry. The custom two-tone cabinetry boasts crown molding, a wine rack and frosted glass doors. The kitchen opens to the elegant family room complete with a striking electric fireplace set against stone and a surround sound system creating the perfect setting for movie nights or immersive entertainment. Retreat to the luxurious primary suite, offering a spa-inspired en-suite bath with an upgraded dual sink vanity, granite countertop, brushed nickel fixtures, and a walk-in closet. Step outside to an entertainer’s paradise: a sprawling brick-paver patio running the full length of the home, a charming pergola, and a fire pit — the perfect oasis for evening gatherings or quiet relaxation under the stars. Additional features include 2025 Irrigation wiring, 2025 Garage door opener and 2023 AC system for added comfort and peace of mind. The home’s exterior has been freshly painted, adding to its refined curb appeal. Residents of Arbor Ridge enjoy exclusive access to a community pool, playground, and park, all within minutes of premier shopping, dining, entertainment, and major highways. A home of this caliber is a rare opportunity — schedule your private viewing today and experience living at its finest.

2452 Breezy Meadow Road, Apopka

$524,900
4 Beds 3 Baths Rock Spgs Ridge Ph 01 SubDv. 32712 Zip Code
One or more photo(s) has been virtually staged. Welcome to Rock Springs Ridge—one of Apopka’s most beloved established communities, originally designed around a golf course and known for its wide streets, mature trees, and spacious homesites. This 4-bedroom, 3-bath pool home offers nearly 2,500 sq ft of living space and a 3-car garage on a generous lot backing to peaceful green space. Inside, a split-plan layout provides flexibility for today’s lifestyle. The kitchen features granite countertops, updated appliances, and a large breakfast bar that opens to the family room—perfect for entertaining. Tile, laminate, and carpet span the interior, while each bedroom includes ample closet storage. The primary suite offers pool access and a spa-style bath with soaking tub, dual vanities, and separate shower. Step outdoors to the screen-enclosed pool and covered lanai, where privacy and Florida sunshine meet. A three-car garage, inside laundry, and mature landscaping add everyday function and curb appeal. Minutes to Wekiwa Springs State Park, Rock Springs Run, and Northwest Recreation Complex, plus quick access to SR-429, Kelly Park Crossings, dining, shopping, and top-rated Kelly Park K-8 and Apopka High schools. Experience the best of Apopka living in Rock Springs Ridge—where comfort, community, and location come together beautifully. ** Roof is 2025**

492 Lanarkshire Place, Apopka

$535,000
4 Beds 3 Baths Chandler Estates SubDv. 32712 Zip Code
Nestled among the rolling hills and mature trees of highly sought-after Chandler Estates in Apopka, this 4-bedroom, 3-bath POOL home perfectly blends timeless Florida charm with modern comfort. Ideally situated on a spacious 0.33-acre corner lot, this home offers the tranquility and the convenience of being just minutes from the new SR-429 interchange and Hwy 441 for an easy commute to Orlando and beyond. From the moment you arrive, you’ll be captivated by the manicured landscaping, a welcoming covered front porch, and a screened-in lanai with private pool—perfect for peaceful afternoons or weekend entertaining. Step inside to find an open floor plan filled with natural light. Upon entry, you'll find the formal dining room and living room. Leading to the kitchen, you'll love the Butler's pantry for storage and entertaining. The gourmet eat-in kitchen is the heart of the home, featuring: solid wood 42" cabinetry with crown molding, granite countertops and tile backsplash, stainless steel appliances, island with seating, and breakfast nook. The kitchen opens to the family room. The family room opens seamlessly to the pool area—ideal for Florida’s signature indoor-outdoor living. Retreat to the spacious master suite, a true sanctuary showcasing tray ceilings, two walk-in closets, private access to the pool & patio, and a beautiful en suite bathroom with a soaking tub, dual sinks, and glass-enclosed, walk-in shower. The additional 3 bedrooms all features walk-in closets. The triple split plan offers added convenience and privacy. One of the bedrooms features an en suite bathroom with access from the pool area- would make a great guest quarter with private entry. Additional features include an attached 2 car garage and indoor laundry room. Community Amenities: Playground, basketball court, and scenic bike trails—all surrounded by lush, natural beauty. Come experience the tranquility and prestige of Chandler Estates.

4018 Chandler Estates Drive, Apopka

$599,000
4 Beds 4 Baths Oaks At Kelly Park SubDv. 32712 Zip Code
One or more photo(s) has been virtually staged. Under Construction. This beautifully upgraded home offers the perfect blend of space, style, and functionality. With 4 bedrooms, 4 full bathrooms, and over 3,123 square feet, there's room for everyone—and everything. The open-concept kitchen is designed for both everyday living and entertaining, featuring a large center island, abundant counter space, and a casual dining area that flows into the great room. Thoughtful designer touches are found throughout the home, along with smart upgrades including tray ceiling in the primary suite and open stair railings. Downstairs offers flexible living with a split-style bedroom and bath, primary suite, flex room, laundry room and a two-car garage. Upstairs, enjoy a spacious loft and two additional bedrooms. Enjoy the Florida lifestyle with an extended covered lanai with triple sliding glass doors—perfect for weekend get-togethers. This home is move-in ready and loaded with upgrades. Come take a look and see why it’s the one! Convenient location within minutes to the 429, Wekiwa Springs State Park, Lake Apopka, and Horizon West area Community swimming pool, cabana, tot lot, dog park, and two parks with walking paths.

2721 Arbor Dune Avenue, Apopka