Refine Search
Sort by
$285,000
3 Beds 2 Baths Oakwood Sub SubDv. 32720 Zip Code
One or more photo(s) has been virtually staged. Be the first to live in this stunning NEW CONSTRUCTION home in the heart of DeLand! This beautifully built property offers 1,259 square feet of modern design, quality craftsmanship, and the peace of mind that comes with everything being brand new. Situated on a spacious quarter-acre lot, this home features an open-concept layout perfect for both everyday living and entertaining. Enjoy a bright and airy interior with contemporary finishes, a stylish kitchen, and thoughtfully designed living spaces throughout. With no HOA and plenty of room for outdoor living, you’ll have the freedom to truly make this property your own. Conveniently located near shopping, dining, and historic downtown DeLand, with easy access to major highways. Don’t miss your opportunity to own a brand-new home—schedule your private showing today before it’s gone!

345 W Plymouth Avenue, Deland

$390,990
4 Beds 3 Baths Beresford Woods Ph 3 SubDv. 32720 Zip Code
Under Construction. Discover our best-priced quick-delivery new Driftwood plan! This beautifully designed new home blends style, space, and functionality with an inviting open-concept layout offering 4 bedrooms, 2.5 baths, a 2-car garage, and a private first-floor study/den with French doors. A dramatic two-story foyer welcomes you inside and leads to a spacious Great Room, complemented by tile flooring throughout the 1st floor main living areas. The well-appointed kitchen boasts beautiful cabinetry, quartz countertops, a large center island, and stainless steel appliances. Upstairs, a versatile bonus room/loft is ideal for a media room or home gym, while the large Primary Bedroom features an ensuite bathroom with dual sinks in adult-height vanity, quartz countertops, and a beautiful walk-in shower with upgraded wall tile surround and glass enclosure. Finished with attractive landscaping and a brick paver driveway and lead walk, this home is perfect for both everyday comfort and memorable gatherings. Outstanding Community amenities include pool, playground, and cabana. Beresford Woods is located just minutes from Downtown Deland, Lake Beresford Park, and is close to shopping and dining, with easy access to major thoroughfares. Outstanding Community amenities include pool, playground, and cabana. Beresford Woods is located just minutes from Downtown Deland, Lake Beresford Park, and is close to shopping and dining, with easy access to major thoroughfares.

1221 White Ash Loop, Deland

$386,990
4 Beds 3 Baths Beresford Woods Ph 3 SubDv. 32720 Zip Code
Under Construction. The popular Cove plan stands out as the only two-story plan featuring a convenient first-floor Primary Suite, combining comfort and functionality with a spacious open-concept design. This thoughtfully designed home offers 4 Bedrooms and 2.5 Baths, with a luxurious Primary ensuite Bathroom showcasing a walk-in closet, dual sinks in an adult-height vanity, quartz countertops, and a walk-in shower with upgraded wall tile surround. Tile flooring flows through the first-floor main living areas, while the spacious Great Room opens to a covered rear Lanai—perfect for entertaining and enjoying outdoor living. The stylish Kitchen features beautiful cabinetry, quartz countertops, a pantry closet, and stainless steel appliances. Upstairs, an oversized Bonus Room provides flexible living space ideal for a media room or exercise suite. Completing the home is attractive landscaping and a welcoming brick paver driveway and lead walk, creating beautiful curb appeal. Outstanding Community amenities include pool, playground, and cabana. Beresford Woods is located just minutes from Downtown Deland, Lake Beresford Park, and is close to shopping and dining, with easy access to major thoroughfares.

1237 White Ash Loop, Deland

$339,990
4 Beds 3 Baths Beresford Woods Ph 1 SubDv. 32720 Zip Code
Virtually Staged. Welcome to our best priced Destin plan now available in Beresford Woods! This stunning 4-bedroom, 2.5-bath home boasts 9’4” ceilings on the first floor and an open-concept layout perfect for entertaining and everyday living. The first-floor Study/Den with French doors offers a versatile space for a home office or Craft room. Enjoy stylish tile flooring in the 1st floor main living areas, while window blinds are included throughout. The well-appointed Kitchen boasts 42” cabinetry, quartz countertops, a center island, and stainless steel appliances. The Primary Suite is a true retreat, featuring an en-suite bathroom with dual sinks in adult-height vanity, quartz countertops, a walk-in shower with wall tile surround, and a generous walk-in closet. With attractive front landscaping, and a brick paver driveway and walkway, this home offers great curb appeal. Outstanding Community amenities include pool, playground, and cabana. Beresford Woods is located just minutes from Downtown Deland, Lake Beresford Park, and is close to shopping and dining, with easy access to major thoroughfares.

1196 Happy Forest Loop, Deland

$375,000
4 Beds 3 Baths Lockharts SubDv. 32720 Zip Code
Pre-Construction. To be built. **First-Time Buyers ~ Investors ~ Next-Gen** This home appeals to ALL!! Here is Your Path to Affordable Homeownership! Discover the financial advantage of an INCOME-PRODUCING property! By leveraging the rental income from the attached suite, you can significantly reduce your monthly mortgage expense! **This unique opportunity not only offsets your living costs but also enhances your debt-to-income ratio for easier financing** Let me introduce you to the Freedom model. This innovative floor plan features dual occupancy, providing two distinct living spaces: a spacious 3-bedroom, 2-bath main residence and an independent 1-bedroom, 1-bath suite. You will find Beautiful Waterproof floor planking throughout the main living areas in the home which provides a nice added touch! Whether you envision a comfortable “mother-in-law suite,” a private retreat for an adult child, or a lucrative rental unit, this versatile setup offers endless possibilities. Achieve true financial flexibility and turn your dream of homeownership into a reality. *Ask about our flexible loan options and make the Freedom model your next home today!

940 S Adelle Avenue, Deland

$291,890
3 Beds 3 Baths Delaney Reserve SubDv. 32720 Zip Code
Under Construction. Experience small-town charm and low maintenance living with exceptional value at Delaney Reserve. Welcome home to the Malory, a 3-bed, 2.5-bath, beautifully appointed corner-lot townhome featuring a 2-car garage and a versatile loft. Take advantage of this amazing opportunity to personalize your home with custom design selections like cabinetry, flooring, and more! This home showcases great curb appeal with a paver driveway and lead walk to your side entry. Step through the impressive 8' front door and enjoy soaring 9'4" ceilings throughout the first floor. Choose between luxury vinyl plank flooring or tile for the first level. Inside, the inviting open-concept layout features a spacious great room that seamlessly connects the kitchen and dining areas—creating the perfect setting for both everyday living and entertaining. The chef-inspired kitchen includes 42" cabinetry, and a large center island ideal for gathering. Triple sliding glass doors lead to your covered lanai, extending your living space outdoors and making it easy to enjoy Florida’s sunshine year-round. Upstairs, you’ll find three comfortable bedrooms—each with its own walk-in closet—along with a versatile loft ideal for a home office, media room, or play space. A generously sized upstairs laundry room adds everyday convenience. The private primary suite features an oversized walk-in closet and a spacious primary bath complete with dual sink vanities and a private shower/tub combination. Located in Delaney Reserve in DeLand, residents enjoy low-maintenance living and inviting community amenities—including a dog park, pavilion with grills, and cornhole for casual fun—along with easy access to shopping, dining, Historic Downtown DeLand, and major highways. Ask about our closing cost incentives! DISCLAIMER: Photos and/or renderings are for illustrative purposes only and may depict upgraded landscaping, elevations, decorative features, or optional upgrades that may not be included in the home offered. Pricing, Incentives and Promotions are subject to change at anytime. Promotions cannot be combined with any other offer. Ask the Sales and Marketing Representative for details on promotions.

1144 Cypress Elm Drive, Deland

$269,999
3 Beds 3 Baths Delaney Reserve SubDv. 32720 Zip Code
All Appliances Included! The Abbey floor plan at Delaney Reserve offers the perfect blend of style, functionality, and flexibility. This thoughtfully designed townhome features 3 bedrooms, 2.5 bathrooms, a versatile loft, and a 1-car garage with a two-car brick-paver driveway—all within an open-concept layout ideal for both everyday living and entertaining. The first floor is finished with durable luxury beige vinyl plank flooring. The kitchen serves as the heart of the home and showcases espresso shaker cabinetry with 42" upper cabinets, stainless steel appliances, quartz countertops, a walk-in pantry, and a large center island with abundant cabinet and countertop space. It flows seamlessly into the great room and dining area, creating a bright, welcoming space filled with natural light and perfect for gathering. A stunning triple sliding glass door opens to a 19-foot-wide covered lanai, ideal for enjoying Florida’s indoor-outdoor lifestyle. Upstairs, you’ll find three spacious bedrooms, a versatile loft perfect for a home office, playroom, or cozy retreat, and a convenient walk-in laundry room. The private primary suite features an oversized walk-in closet, dual sink vanity, and a private shower and water closet. The layout is thoughtfully designed for comfort, flexibility, and modern living. Located in Delaney Reserve in DeLand, residents enjoy low-maintenance living and inviting community amenities—including a dog park, pavilion with grills, and cornhole for casual fun—along with easy access to shopping, dining, Historic Downtown DeLand, and major highways. Ask about our closing cost incentives! DISCLAIMER: Photos and/or renderings are for illustrative purposes only and may depict upgraded landscaping, elevations, decorative features, or optional upgrades that may not be included in the home offered. Pricing, Incentives and Promotions are subject to change at anytime. Promotions cannot be combined with any other offer. Ask the Sales and Marketing Representative for details on promotions.

1104 Cypress Elm Drive, Deland

$269,999
3 Beds 3 Baths Delaney Reserve SubDv. 32720 Zip Code
The Abbey at Delaney Reserve in DeLand offers the perfect balance of style, comfort, and smart design. Featuring 3 bedrooms, a versatile loft, 2.5 bathrooms, and a covered lanai, this beautifully appointed townhome blends elevated finishes with everyday functionality. From the moment you arrive, the two-car paver driveway and lead walk welcome you to the covered front porch, setting the tone for timeless curb appeal. Step inside through the impressive 8’ front door and experience soaring 9'4" ceilings that enhance the open, airy feel of the main living space. Tile flooring throughout the first floor delivers both durability and modern style. At the heart of the home, the chef-inspired kitchen makes a bold and elegant statement with quartz countertops and rich espresso cabinetry. The 42” shaker-style cabinets offer abundant storage, while the spacious center island provides the perfect gathering space for entertaining or casual dining. A generous walk-in pantry ensures everything has its place. The kitchen flows seamlessly into the dining area and great room, creating a bright, open-concept layout designed for both entertaining and everyday living. A dramatic triple sliding glass door extends your living space outdoors to the expansive 19-foot-wide covered lanai—ideal for relaxing evenings, weekend gatherings, or enjoying Florida’s year-round sunshine. Upstairs, a spacious loft provides flexible living space perfect for a home office, media room, or play area. A large walk-in laundry room adds convenience, while two secondary bedrooms share a full bath. The private primary suite is thoughtfully positioned and features a generous walk-in closet and an oversized bath complete with a dual-sink vanity, private shower, and separate water closet for added comfort. Ask about our closing cost incentives! DISCLAIMER: Photos and/or renderings are for illustrative purposes only and may depict upgraded landscaping, elevations, decorative features, or optional upgrades that may not be included in the home offered. Pricing, Incentives and Promotions are subject to change at anytime. Promotions cannot be combined with any other offer. Ask the Sales and Marketing Representative for details on promotions.

1112 Cypress Elm Drive, Deland

$399,990
4 Beds 3 Baths Glenwood Park 2nd Addition SubDv. 32720 Zip Code
Pre-Construction. To be built. Located on a quiet dead-end, low-traffic street in Deland, the Glendale combines modern living with a peaceful retreat—just 7 miles from downtown historic Deland and 26 miles to the sun-soaked shores of Daytona Beach. This thoughtfully designed two-story home blends style, comfort, and smart technology. Boasting four bedrooms, two and a half bathrooms, and a two-car garage, the Glendale provides ample space for daily living. A welcoming foyer opens to an expansive great room featuring six flush-mount LED lights and abundant natural light, creating a bright and inviting gathering space. The open-concept kitchen includes granite countertops, modern stainless steel appliances, and a built-in breakfast nook, perfect for casual dining or entertaining. A convenient half-bath is located just off the kitchen for guests. Wood-look ceramic tile spans all main areas, while plush carpet adds comfort to the bedrooms, combining durability with warmth throughout the home. Upstairs, the primary suite serves as a private sanctuary with a spacious bedroom, double walk-in closets, and an en-suite bathroom with a double-bowl vanity. Three additional bedrooms share a full bath with a double-bowl vanity, accommodating busy mornings with ease. Smart home features enhance convenience and security, including a Ring Video Doorbell, Smart Thermostat, Keyless Entry Smart Door Lock, and Deako light switches. The home’s exterior is built with architectural shingles, ZIP system construction, and includes a full builder warranty. Outside, a covered entry porch adds to curb appeal, while a rear lanai creates a relaxing space to enjoy Florida’s outdoors. The Glendale combines thoughtful design, modern amenities, and a prime location for a lifestyle of comfort and ease. Schedule your visit today and see firsthand what makes this home the perfect place to call your own.

1465 Trinidad Street, Deland

$454,999
5 Beds 4 Baths Seasons At Grandview Gardens SubDv. 32720 Zip Code
The Ammolite plan offers spacious living areas. On the main floor, an open layout showcases a great room, a dining area, and a kitchen with a center island. A downstairs in-law suite that includes a private bedroom, living room, and bathroom. Upstairs, the primary suite includes a large walk-in closet and a private bath. You'll love the convenience of the second-floor laundry room. With a 2 Car Garage complete the home. Interior finishes include 42'White Kitchen cabinets/Stainless Steel Appliances/Tile Flooring in all common areas/ Quartz Countertops in kitchen and mudroom. *Special financing rates and closing cost assistance may be available. Options may vary by community and offers are available on select homes only. Contact builder for more information!

334 Alexandrite Street, Deland

$272,385
3 Beds 3 Baths Delaney Reserve SubDv. 32720 Zip Code
The Abbey floor plan at Delaney Reserve offers the perfect blend of style, functionality, and flexibility. This thoughtfully designed townhome features 3 bedrooms, 2.5 bathrooms, a loft, and a 1-car garage with a two-car brick-paver driveway, all within an open-concept layout ideal for both everyday living and entertaining. The home includes 9'4" ceilings throughout the first floor, creating a bright, open feel. This lot is also conveniently located with the added privacy of no rear neighbors—an ideal backdrop for relaxing, entertaining, or simply enjoying a little extra peace and quiet. The kitchen is the heart of the home and showcases 42" upper cabinets, stainless steel appliances, a walk-in pantry, a large center island, and abundant cabinet and countertop space. It flows seamlessly into the great room and dining area, filled with natural light and perfect for gathering. A gorgeous triple sliding glass door opens to a 19-foot-wide covered lanai, ideal for enjoying Florida’s indoor-outdoor lifestyle. Upstairs, you’ll find three spacious bedrooms, a versatile loft perfect for a home office, playroom, or cozy retreat, and a convenient walk-in laundry room. The layout is designed for comfort, flexibility, and modern living. Located in Delaney Reserve in DeLand, residents enjoy low-maintenance living, inviting community spaces—including a dog park, pavilion with grills, and cornhole for casual fun., and easy access to shopping, dining, Historic Downtown DeLand, and major highways. DISCLAIMER: Photos and/or renderings are for illustrative purposes only and may depict upgraded landscaping, elevations, decorative features, or optional upgrades that may not be included in the home offered. Pricing, Incentives and Promotions are subject to change at anytime. Promotions cannot be combined with any other offer. Ask the Sales and Marketing Representative for details on promotions.

1108 Cypress Elm Drive, Deland

$289,999
3 Beds 3 Baths Delaney Reserve SubDv. 32720 Zip Code
Experience small-town charm with exceptional value at Delaney Reserve, just 22 miles from Lake Mary and Sanford. Welcome home to the Malory, a beautifully designed corner townhome featuring a 2-car garage, 3 bedrooms, 2.5 bathrooms, and a versatile loft—offering modern style paired with easy, low-maintenance living. This brand-new home showcases an inviting open-concept layout with a spacious great room that seamlessly connects the kitchen and dining areas, creating the perfect space for both everyday living and entertaining. The chef-inspired kitchen features white cabinetry, vinyl flooring, and thoughtfully selected finishes that blend function with elevated design. Triple sliding glass doors lead to your covered lanai, extending your living space outdoors and making it easy to enjoy Florida’s sunshine year-round. Upstairs, you’ll find three comfortable bedrooms—each with a walk-in closet—along with a versatile loft ideal for a home office, media room, or play space. A generously sized upstairs laundry room adds everyday convenience. The 2-car garage, paver driveway, paver leadwalk, and side entry enhance both curb appeal and functionality, while thoughtful details throughout make this home as practical as it is beautiful. Dog lovers will appreciate being just steps from the community dog park and pavilion—perfect for relaxing, grilling, and gathering with neighbors. Delaney Reserve also offers an unbeatable location just minutes from Historic Downtown DeLand, near Stetson University, and approximately 25 miles to both Daytona Beach and New Smyrna Beach. For a limited time, receive $15,000 toward closing costs. Low-maintenance living, modern finishes, and an ideal location. DISCLAIMER: Photos and/or renderings are for illustrative purposes only and may depict upgraded landscaping, elevations, decorative features, or optional upgrades that may not be included in the home offered. Pricing, Incentives and Promotions are subject to change at anytime. Promotions cannot be combined with any other offer. Ask the Sales and Marketing Representative for details on promotions.

1100 Cypress Elm Drive, Deland

$348,990
4 Beds 3 Baths Oak Hammock 60s SubDv. 32720 Zip Code
Under Construction. Time to transform your life with the stunning Dawn. This single-story home shares an open layout between the kitchen, dining area and family room for easy entertaining, along with access to an outdoor space for year-round outdoor lounging. A luxe owner's suite is in the rear of the home and comes complete with an en-suite bathroom and walk-in closet. There are three secondary bedrooms at the front of the home, ideal for overnight guests or residents needing additional privacy, as well as a flex space that can transform to meet the household’s needs. This home comes fully equipped with Everything’s included in your new dream home. Enjoy connectivity, green building features save you money and help the environment, plus brand-new energy conscious appliances, quartz countertops throughout and oversized tile flooring throughout living space, bedrooms are carpeted. Welcome to Oak Hammock! This community features popular family friendly onsite amenities, including a playground and multi-use trails to make it easy to maintain an active lifestyle. The community is close to Stetson University, Blue Springs State Park, and dog parks. Conveniently located near major thoroughfares, provides easier access to downtown Orlando, Central Florida, and theme parks. Stop in and see why Oak Hammock is the place to be!

1394 Inkberry Circle, Deland

$358,000
3 Beds 2 Baths Lake Beresford Terrace SubDv. 32720 Zip Code
Welcome home to this beautifully built 3 bedroom, 2 bathroom new construction home offering over 1,500 square feet of living space , built by an award winning builder. Designed with both style and functionality in mind, this home features granite countertops, soft-close cabinets, and wood-look tile flooring throughout the main living areas, creating a modern yet warm feel. Attention to detail is evident with 5 1/4 inch baseboards and an open, functional layout ideal for everyday living and entertaining. The spacious kitchen flows seamlessly into the living and dining areas, making it perfect for gatherings. Situated on a large lot with a spacious backyard, there’s plenty of room for outdoor entertaining, play, or future additions. Located in the desirable Lake Beresford Terrace community, known for its lush landscapes and tranquil surroundings, this home offers a peaceful retreat while remaining just minutes from the energy of downtown DeLand. Enjoy convenient access to the St. Johns River, Hontoon Island State Park and MainStreet downtown DeLand, offering boating, outdoor recreation, shopping, dining, and local events close by.

1529 Center Street, Deland

$449,990
4 Beds 3 Baths Beresford Woods Ph 1 SubDv. 32720 Zip Code
This stunning 4-bedroom, 2.5-bath home is one of the last Newcastle plans available, located on one of the community’s final 60’ wide homesites and in close proximity to community amenities, offering modern elegance and thoughtful upgrades throughout. The first floor features soaring 9’4” ceilings and sleek Luxury Vinyl Plank flooring in the main living areas, including a versatile living room/flex space, with window blinds included throughout the home. The well-appointed kitchen boasts upgraded 42” cabinets with crown molding, quartz countertops, a stylish tile backsplash, and stainless steel appliances. All bathrooms are finished with elegant quartz countertops, while the Primary ensuite Bathroom includes an adult-height dual-sink vanity, a spacious walk-in closet, and a luxurious shower with upgraded wall tile surround. Outstanding Community amenities include pool, playground, and cabana. Beresford Woods is located just minutes from Downtown Deland, Lake Beresford Park, and is close to shopping and dining, with easy access to major thoroughfares.

1147 Happy Forest Loop, Deland

$397,990
4 Beds 3 Baths Beresford Woods Ph 3 SubDv. 32720 Zip Code
Under Construction. Discover our only quick move-in Sebastian plan ideally located across from convenient additional parking—perfect for hosting guests. This beautifully designed new home blends style, space, and functionality with an inviting open-concept layout offering 4 bedrooms, 2.5 baths, a 2-car garage, and a private first-floor study/den with elegant French doors. A dramatic two-story foyer welcomes you inside and leads to a spacious Great Room, complemented by 9'4" first-floor ceilings and tile flooring throughout the 1st floor main living areas. The well-appointed kitchen boasts 42" upper cabinets, quartz countertops, a large center island, and stainless steel appliances. Upstairs, a versatile bonus room/loft is ideal for a media room or home gym, while the expansive Primary Bedroom features an ensuite bathroom with dual sinks in adult-height vanity, quartz countertops, and a beautifully tiled shower with glass enclosure. Finished with attractive landscaping and a brick paver driveway and lead walk, this home is perfect for both everyday comfort and memorable gatherings. Outstanding Community amenities include pool, playground, and cabana. Beresford Woods is located just minutes from Downtown Deland, Lake Beresford Park, and is close to shopping and dining, with easy access to major thoroughfares.

1256 White Ash Loop, Deland

$328,490
3 Beds 2 Baths Oak Hammock 50s SubDv. 32720 Zip Code
One or more photo(s) has been virtually staged. Experience one of Lennar's newest and most popular open floorplans, the Bloom. This new single-story home maximizes space and emphasizes convenience. The open-concept layout integrates the family room, dining room and kitchen with a central island, facilitating effortless transitions between rooms for easy entertaining during gatherings. On the opposite side of the home are all three bedrooms, including the peaceful owner’s suite with an attached bathroom and walk-in closet. This home comes fully equipped with Everything’s included in your new dream home. Enjoy connectivity, green building features save you money and help the environment, plus brand-new energy conscious appliances, quartz countertops throughout and oversized tile flooring throughout living space, bedrooms are carpeted. Welcome to Oak Hammock! This community features popular family friendly onsite amenities, including a playground and multi-use trails to make it easy to maintain an active lifestyle. The community is close to Stetson University, Blue Springs State Park, and dog parks. Conveniently located near major thoroughfares, provides easier access to downtown Orlando, Central Florida, and theme parks. Stop in and see why Oak Hammock is the place to be!

1375 Blue Ash Lane, Deland

$575,000
4 Beds 2 Baths Riverside Estates SubDv. 32720 Zip Code
Pre-Construction. To be built. Beautifully designed 2200sqft home offering 4 bedrooms 2 bathrooms and a spacious 3 car garage with thoughtful upgrades throughout. The open layout will feature wood tile flooring in the main living areas and plush carpet in the bedrooms creating a warm and inviting feel. The kitchen will be the heart of the home showcasing quartz countertops a tile backsplash 42 inch soft close cabinets with crown molding under cabinet lighting and ample storage making it perfect for everyday living and entertaining. Quartz countertops will continue into the bathrooms along with tiled showers and decorative bathroom tile adding a stylish custom touch. Additional planned upgrades include 5 1 4 inch baseboards and 8 foot doors which enhance the open and airy design. The living area will feature an electric fireplace creating a cozy focal point. The exterior will include stone accents on the front of the home and a covered back porch ideal for relaxing or entertaining. Located in DeLand near downtown MainStreet and just minutes from the St Johns River boat ramp this home offers the opportunity to own a beautiful new construction property close to dining shopping and outdoor recreation.

2821 Old New York Avenue, Deland

$600,000
5 Beds 4 Baths Trinity Gardens Ph 1 SubDv. 32720 Zip Code
Welcome to the Exbury - our largest Move-In Ready 2-story plan with a first-floor Primary Suite and situated on a beautiful homesite with no rear neighbors! This stunning 3,800 sq. ft. new home is designed for luxury and comfort, offering 5 spacious bedrooms, 3.5 baths, a 3-car garage, and a study/den that offers an ideal work-from-home space. A dramatic two-story entry foyer and soaring Great Room make a striking first impression, complemented by 9'4" first-floor ceilings that enhance the bright, open feel. Elegant tile flooring flows through the 1st floor main living areas, with window blinds thoughtfully included throughout. The deluxe chef’s kitchen is a true centerpiece, featuring a built-in double oven, cooktop, 42" cabinetry, quartz countertops, and a designer tile backsplash—perfect for everyday living and entertaining. The private first-floor Primary suite provides a serene retreat and includes dual walk-in closets and a luxurious ensuite bath with separate adult-height vanities, free-standing garden tub, and oversized walk-in shower. Step outside to the expansive covered Lanai and enjoy Florida living year-round in style. Future Community amenities will include Resort-style pool with shaded cabana, Dog Park, Walking Trail with fitness equipment, and Playground. The beautiful Trinity Gardens Community is situated in a prime location - just minutes from I-4 and a short drive to Downtown DeLand.

768 Farfields Street, Deland

$275,999
3 Beds 3 Baths Delaney Reserve SubDv. 32720 Zip Code
The Malory floor plan at Delaney Reserve is a well-appointed end unit two-story townhome offering 3 bedrooms, 2.5 bathrooms, and a 2-car attached garage in the desirable DeLand, Florida area. The open-concept main level features a spacious great room that flows seamlessly into the kitchen and dining area, creating an ideal setting for both everyday living and entertaining. The kitchen is designed with modern finishes, including granite countertops, stainless-steel appliances, and ample cabinetry, along with a convenient half bath on the first floor for guests. Upstairs, the private primary suite includes a full bathroom and generous closet space, while two additional bedrooms share a second full bath. A versatile loft provides flexible space for a home office, media room, or play area. Additional highlights include a covered lanai, brick-paver driveway, and low-maintenance living with HOA-maintained exterior and landscaping. Buyers still have the opportunity to select their preferred color package, adding a personal touch to their new home. Delaney Reserve offers community amenities such as a dog park, pavilion, and walking trail, and is conveniently located just minutes from Historic Downtown DeLand, Stetson University, shopping, dining, and major roadways—making the Malory an excellent option for buyers seeking space, comfort, and convenience. Low HOA fees and NO CDD. All photos are stock photos of the model.

725 Maple Oak Drive, Deland

$330,000
3 Beds 2 Baths Seegars SubDv. 32720 Zip Code
This is a perfect opportunity to own this beautiful new construction home. This home has 3 bedrooms, 2 bathrooms, and a two-car garage. Open floorplan with high ceilings and tray ceilings. Luxury vinyl flooring throughout the home, and stunning tile in bathrooms. The kitchen has granite countertops; and range, range hood, dishwasher, and refrigerator are included in the new kitchen appliances. Spacious master bedroom with walk-in closet. Laundry room with washer and dryer hookups. Home is fully insulated; all interior walls and exterior walls are insulated, and the attic has spray foam insulation. Rain gutters are installed, and motion sensor exterior lighting is installed. City water is connected, and septic is connected. Home is less than a mile away from shopping centers, restaurants, and hospital. Stetson University and Downtown Deland are less than two miles away. Everything you need is close by.

309 Lake Gertie Road, Deland

$260,000
3 Beds 2 Baths Armstrongs Add Deland SubDv. 32720 Zip Code
Major Price Reduction – Now $264,900! Motivated Seller! Now attractively priced at $264,900, this brand-new 3-bedroom, 2-bathroom home presents an exceptional opportunity in the heart of DeLand. Seller is offering down payment assistance making homeownership even more attainable while adding tremendous value for buyers looking to reduce upfront costs. Step inside to a bright open-concept layout filled with abundant natural light, creating a warm and inviting atmosphere perfect for everyday living and effortless entertaining. The contemporary kitchen is a standout feature, showcasing quartz countertops, sleek modern finishes, and seamless flow into the main living areas. Designed with clean lines and quality craftsmanship throughout, this move-in-ready home also includes energy-efficient features for long-term comfort and savings.

630 S Adelle Avenue, Deland

$449,950
3 Beds 2 Baths Seasons At Grandview Gardens SubDv. 32720 Zip Code
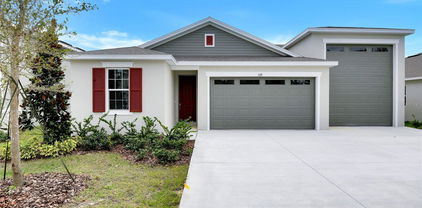
The attractive Pewter floor plan opens with two bedrooms that flank a full hall bath. The entryway leads to an airy layout showcasing a kitchen with a center island, a dining area and a great room with access to a relaxing covered patio. An adjacent owner's suite features a walk-in closet and a private bath. Personalize this plan by choosing a study in lieu of the third bedroom. Also includes a 2-car garage and an RV garage! Roomy pantry and a center island. Three bedrooms are featured, including a lavish primary suite with a generous walk-in closet and a private bathroom. A central laundry room, covered patio and a 2-car tandem garage—in addition to an attached RV garage! *Take advantage of special financing on quick move-in homes OR buy a to-be-built home and enjoy up to $25,000 in Flex Funds toward homes that can close in a timely manner! Options may vary by community, and offers are available on select homes on a first-come, first-served basis. Contact builder for more information!

328 Alexandrite Street, Deland

$429,999
3 Beds 2 Baths Seasons At Grandview Gardens SubDv. 32720 Zip Code
The single-story Copper plan is highlighted by an open layout offering an expansive great room, a spacious dining area and an impressive kitchen with a roomy pantry and a center island. Three bedrooms are featured, including a lavish primary suite with a generous walk-in closet and a private bathroom. A central laundry room, covered patio and a 2-car tandem garage—in addition to an attached RV garage—further add to the plan’s appeal Interior finishes include 42'White Kitchen cabinets/Stainless Steel Appliances/Tile Flooring in all common areas/ Quartz Countertops in kitchen. *Take advantage of special financing on quick move-in homes OR buy a to-be-built home and enjoy up to $20,000 in Flex Funds toward homes that can close in a timely manner! Options may vary by community, and offers are available on select homes on a first-come, first-served basis. Contact builder for more information!

1775 Carnelian Street, Deland

$337,490
4 Beds 3 Baths Oak Hammock 60s SubDv. 32720 Zip Code
One or more photo(s) has been virtually staged. Time to transform your life with the stunning Dawn. This single-story home shares an open layout between the kitchen, dining area and family room for easy entertaining, along with access to an outdoor space for year-round outdoor lounging. A luxe owner's suite is in the rear of the home and comes complete with an en-suite bathroom and walk-in closet. There are three secondary bedrooms at the front of the home, ideal for overnight guests or residents needing additional privacy, as well as a flex space that can transform to meet the household’s needs. This home comes fully equipped with Everything’s included in your new dream home. Enjoy connectivity, green building features save you money and help the environment, plus brand-new energy conscious appliances, quartz countertops throughout and oversized tile flooring throughout living space, bedrooms are carpeted. Welcome to Oak Hammock! This community features popular family friendly onsite amenities, including a playground and multi-use trails to make it easy to maintain an active lifestyle. The community is close to Stetson University, Blue Springs State Park, and dog parks. Conveniently located near major thoroughfares, provides easier access to downtown Orlando, Central Florida, and theme parks. Stop in and see why Oak Hammock is the place to be!

1371 Blue Ash Lane, Deland

$349,990
4 Beds 2 Baths Oak Hammock 50s SubDv. 32720 Zip Code
One or more photo(s) has been virtually staged. Under Construction. The new Celeste single-story home is a modern take on a classic design. Down the foyer is a spacious and open-plan family room which has direct access to the cozy dining room, well-equipped kitchen and attached patio, perfect for everyday living. In a private corner is the owner’s suite with a convenient adjoining bathroom, while on the opposite side of the home are three secondary bedrooms for restful retreats. This home comes fully equipped with Everything’s included in your new dream home. Enjoy connectivity, green building features save you money and help the environment, plus brand-new energy conscious appliances, quartz countertops throughout and oversized tile flooring throughout living space, bedrooms are carpeted. Welcome to Oak Hammock! This community features popular family friendly onsite amenities, including a playground and multi-use trails to make it easy to maintain an active lifestyle. The community is close to Stetson University, Blue Springs State Park, and dog parks. Conveniently located near major thoroughfares, provides easier access to downtown Orlando, Central Florida, and theme parks. Stop in and see why Oak Hammock is the place to be!

1399 Blue Ash Lane, Deland