Refine Search
Sort by
$484,900
3 Beds 3 Baths Crystal Lake Terrace SubDv. 32803 Zip Code
Under contract-accepting backup offers. Rare opportunity to own a fully renovated pool home on an oversized lot in the heart of Orlando, just minutes from Downtown Orlando, the Milk District, Hourglass District, Lake Eola, shopping, dining, parks, and major commuter routes. Inside, the bright, open layout features new flooring throughout, updated lighting, interior doors and hardware, abundant natural light, and modern finishes. The renovated kitchen offers new cabinetry, updated countertops, stainless steel appliances, and opens seamlessly to the main living areas. Step outside to your private backyard retreat featuring a resurfaced pool, brand-new screened enclosure, freshly repaired and painted pool deck, and an oversized yard with plenty of room to relax, entertain, or enjoy Florida living. Combining quality updates, exceptional outdoor space, and an unbeatable location, this move-in-ready home is a standout opportunity in one of Orlando's most sought-after neighborhoods. Some photos may be virtually staged. Property is shown unfurnished unless otherwise noted.

506 Sunrise Drive, Orlando

$326,000
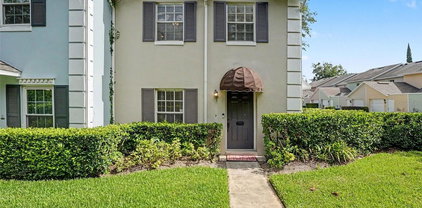
2 Beds 3 Baths Charles Towne SubDv. 32803 Zip Code
In the vibrant heart of Orlando’s sought-after Milk District, this two-bedroom, 2.5-bath, end-unit townhouse offers a blend of comfort and urban convenience. Plus, you have a semi-finished, enlarged one-car garage and a private courtyard. Pulling up to the property, you will notice the ample street parking in the front and the extended driveway in the back. Your quaint front yard has privacy hedges and easy access to a walkway to the back of the property. The front door leads you into the living room and dining area with new engineered hardwood flooring. The light-filled living spaces flow seamlessly through the French doors to a private courtyard retreat, ideal for outdoor dining, entertaining or relaxing evenings under the Florida sky. Downstairs, you also have a spacious storage closet and a spruced half bath with pendant lights, black tile work, and lively green countertops and a green sink. The dining area has built-in shelving and a picture window that seamlessly flows into the kitchen. You have a double oven, new dishwasher, granite countertops, updated cabinetry, and a window into your garage/den. Adding to the home’s versatility, the garage has been semi-transformed into a bonus entertaining lounge complete with a wet bar, cabinetry, and dedicated hookup for a portable air-conditioning unit, creating the ideal setting for hosting larger gatherings. Use this semi-converted garage space for entertaining, a private man-cave, or as a standard garage (the garage door is fully functional). The garage also houses a separate laundry room with upper cabinetry for additional storage. Your driveway is elongated, making plenty of room for guests and the community’s landscaping is lush and lovely as you wander the grounds. Heading back inside, you go up bamboo-floored stairs to reach the double primary suites. The primary bedroom to the left has carpeted floors, a walk-in closet and linen closet, ceiling fan and en-suite bath. The first primary bath has a tub and shower combination with a glass door, and black tile work echoing the downstairs bathroom in the home. The second primary bedroom has bamboo flooring and loads of natural light. The second primary bath has a walk-in shower with a glass sliding door. Rest easy knowing the HVAC and water heater were installed late 2024, the entire home was re-plumbed in 2024, fresh exterior paint is being completed before closing, the roof is 2018, and the dishwasher and garage door opener are new. The reasonable HOA fee covers the sparkling community pool, Spectrum cable/internet, community landscaping and an annual driveway pressure washing. Location wise, you are within one of downtown Orlando’s trendiest and fastest-growing neighborhoods. Residents enjoy proximity to beloved local destinations of the Milk District including Market on South, Stasio’s Market, craft breweries, boutique shopping and an energetic nightlife scene. Downtown Orlando, the 408 and Interstate 4 are just minutes away, offering effortless access to the city’s business, dining and entertainment hubs. You are 22 minutes to Disney World, 16 minutes to Universal Studios, 20 minutes to the Orlando International Airport, five minutes to downtown Orlando, 15 minutes to Winter Park, 20 minutes to Lake Nona and 15 minutes to UCF. If you are looking for proximity and accessibility, while keeping livability and space, schedule a private tour!

2711 E Church Street, Orlando

$1,575,000
3 Beds 4 Baths Park Lake Terrace SubDv. 32803 Zip Code
Crafted by Insight Construction, this extraordinary modern residence showcases an uncompromising level of craftsmanship, design, and construction quality that sets it apart from anything else on the market. Featuring solid concrete block construction on both levels and a striking architectural façade rarely seen in the area, the home immediately captivates with its bold presence, clean lines, and sophisticated modern aesthetic. Inside, a breathtaking two-story entry unfolds beneath soaring 24-foot ceilings, where a dramatic designer chandelier serves as a stunning focal point above sleek designer tile flooring that flows throughout the main living spaces. Natural light pours through expansive walls of glass, creating an atmosphere that feels both grand and inviting. The expansive living room was thoughtfully designed for elevated entertaining and seamless everyday living, anchored by oversized sliders that completely blur the line between indoors and out, transforming the space into a true indoor-outdoor retreat. Prewired for a whole-house audio system and security cameras, the home is fully prepared for integrated smart home living at every level. At the heart of the home is a showpiece chef's kitchen designed to impress at every level. Outfitted with premium stainless-steel appliances, a built-in refrigerator, custom cabinetry by Shapes Cabinets with integrated LED underlighting, and an oversized statement island, the kitchen combines functionality with exceptional design. An enormous walk-in pantry with extensive storage and a dedicated wine refrigerator further elevates the space, creating the ultimate culinary environment for both entertaining and daily living. The primary suite is a luxurious private sanctuary offering expansive proportions, a massive walk-in closet, and a spa-inspired bath designed with a refined modern aesthetic. The stunning wet room features a freestanding soaking tub, oversized walk-in shower, and dual vanities wrapped in designer finishes, creating a true resort-caliber experience. Every secondary bedroom features its own ensuite bath, offering privacy and comfort throughout the home, while an oversized upper-level balcony overlooks the backyard retreat below. Designed for year-round entertaining, the outdoor spaces are equally impressive, highlighted by a massive, covered lanai, resort-style pool, and expansive backyard rarely found in such a prime location. Perfectly positioned just moments from the vibrant dining and shopping of Mills 50, Downtown Orlando, and Lake Highland Preparatory School, this residence delivers an exceptional combination of location and craftsmanship.

737 N Summerlin Avenue, Orlando

$575,000
3 Beds 2 Baths Renae Terrace SubDv. 32803 Zip Code
This Clemwood House is one of those homes that just stands out. This 3 bedroom, 2 bath mid-century home blends character with thoughtful updates in all the right places. Inside, you’ll find wood flooring throughout the main living areas, an updated kitchen with granite countertops and wood cabinetry, and a separate dining space. French doors connect the living and family rooms, bringing in natural light and giving you a clear view of the backyard. Both bathrooms have been recently upgraded, and closet built-ins add functional, intentional storage. Major updates include a 2020 roof, 2024 hot water heater, updated electrical, and a newer pool pump. Out back the oversized pool, deck, and gazebo create a private peaceful setting that’s perfect for relaxing or entertaining. Fully fenced with lush landscaping and irrigation. Conveniently located near shopping, dining, and major roadways. This is a home you need to see in person.

2811 Clemwood Street, Orlando

$1,499,000
5 Beds 5 Baths Audubon Park Card Heights Sec SubDv. 32803 Zip Code
Experience a brand-new pool home in the heart of Audubon Park by renowned builder LUIH Homes. Offering 5 bedrooms, 4.5 bathrooms, and over 3,300 square feet, this home was thoughtfully designed for modern living with spacious gathering areas, practical storage, and high-end finishes throughout. The open-concept floor plan is anchored by soaring ceilings, a dramatic great room, and a chef’s kitchen with custom finishes, premium appliances, and an oversized island built for entertaining. A separate wet bar mirrors the kitchen’s elevated design and adds even more flexibility for hosting. The first-floor primary suite creates a true retreat with a spa-inspired bathroom, expansive walk-in closet, and its own washer/dryer hookup inside the closet. Upstairs, a spacious loft provides additional flex space for a media room, office, or playroom, alongside four additional bedrooms. Two feature private ensuite baths, while the other two are connected by a Jack and Jill layout. There is also a full upstairs laundry room, making day-to-day living far more functional for larger households. Unlike many new construction homes, this property offers a truly usable backyard. The oversized lot features a resort-style pool, covered lanai, outdoor kitchen, and still leaves plenty of green space to play, entertain, or expand. Located just minutes from Corrine Drive, East End Market, Baldwin Park, Winter Park, and Downtown Orlando, this home places you in the center of one of Orlando’s most loved lifestyle districts. Walk to local coffee shops, restaurants, parks, and neighborhood favorites like Gideon’s Bakehouse while still enjoying the privacy and comfort of a quiet residential street. Zoned for highly sought-after Audubon Park K-8 and Winter Park High School. 3807 Pelican Lane is a rare combination of modern design, functional layout, and unbeatable location, all in the heart of Audubon Park.

3807 Pelican Lane, Orlando

$1,489,000
5 Beds 5 Baths Colonial Gardens Rep SubDv. 32803 Zip Code
Under Construction. Exquisite New Luxury Home by LUIH Luxury Homes – 3,495 Sq Ft. Discover unmatched elegance in the heart of Colonialtown North with this stunning new construction by LUIH Luxury Homes. Featuring 5 bedrooms and 5 bathrooms, this residence is designed for modern living and sophisticated entertaining. The primary suite on the first floor and a private office offer comfort and tranquility, while four additional bedrooms upstairs and a spacious laundry room make family living effortless. The gourmet chef’s kitchen is truly spectacular, showcasing a 36" gas cooktop, double ovens, wine bar, oversized island, abundant storage, and premium appliances—perfect for elegant dinners or everyday meals. The open-concept living and dining areas are filled with natural light, enhanced by high ceilings and designer finishes throughout. Step outside to a resort-style oasis with a sparkling pool, covered patio, and a fully equipped outdoor kitchen—ideal for enjoying Florida living year-round. Additional features include an attached garage and professionally designed landscaping that blends beauty and functionality. Located just minutes from Audubon Park, the Mills 50 District, downtown Orlando, and Winter Park, this home seamlessly combines luxury, lifestyle, and location—offering the ultimate dream home experience.

907 Garden Plaza, Orlando

$150,000
1 Beds 1 Baths Grand Central Square Condo SubDv. 32803 Zip Code
Modern condo living just minutes from Downtown Orlando! This bright and well-maintained unit features an open-concept layout with stylish finishes, tile flooring throughout, and plenty of natural light. The updated kitchen offers rich wood cabinetry, black appliances, and a convenient breakfast bar that opens seamlessly into the living area. Perfect for entertaining or relaxing at home. The spacious bedroom provides a comfortable retreat with room for a workspace, while the clean, modern bathroom adds to the move-in-ready appeal. Enjoy peaceful community views with lush greenery and tropical landscaping, plus the community pool is just steps from your front door for easy everyday enjoyment. Located in a popular and convenient Orlando area close to downtown, this condo offers quick access to dining, shopping, nightlife, entertainment, and major highways. Whether you're looking for a primary residence, vacation getaway, or investment opportunity, this condo combines location, comfort, and lifestyle in one great package.

2507 E Central Boulevard Unit 22, Orlando

$198,000
2 Beds 1 Baths Plantation Apts Orlando SubDv. 32803 Zip Code
Welcome Home! This beautiful 2-bedroom, 1-bathroom condo located in the desirable Plantation Gardens community is nestled in a serene, beautifully landscaped community and offers the perfect blend of comfort and style. Upon entering the home, you are greeted with an open concept floor plan. You will immediately notice the stunning Travertine Tile flooring throughout including the bathroom and bedrooms along with the white plantation shutters on every window including the patio sliding door. The fully equipped kitchen offers stainless steel appliances, granite countertops, granite back-splash, granite cabinet top and bottom trim, under-cabinet lighting, built-in wine rack and ample cabinet space. The large spacious bathroom boasts a jetted tub/shower combo with glass shower enclosure, toilet AND stand-alone bidet, vanity with granite counter-top and a linen closet with lots of storage space. The primary bedroom has large walk-in closet with large washer and dryer and folding table with plenty of space for clothing. The guest bedroom comes with a Murphy Bed that allows for additional space when not in use. The living area leads out to the screened-in patio area complete with storage closet and a shared stair-case leading down to the beautiful green courtyard and garden area. The HOA covers a HOST OF VALUABLE UTILITIES AND SERVICES, including water, basic cable, internet, valet garbage, sewer, and MOST NOTABLY, an energy-efficient AC/heating unit powered by a cost-saving chiller system—helping you maintain optimal comfort without breaking the bank. Residents of Plantation Garden Condos enjoy an impressive array of resort-style amenities, including: Two large swimming pools, well-equipped fitness center, tennis, pickle ball and basketball courts, car wash station, dog park, laundry room (though you have a laundry closet in your home), a dock and kayaking rack right on beautiful Lake Giles, and a reservable clubhouse which even has 2 saunas (men's and women's) for a luxurious, spa-like experience. Scenic Lake Underhill is right across the street and comes complete with walking trail, and picnic area—perfect for outdoor activities and weekend relaxation. This move-in ready condo is a rare find in a prime location—what's holding you back? Schedule your showing today and make it yours!

4212 Lake Underhill Road Unit 5D11, Orlando

$1,875,000
5 Beds 6 Baths Phillips Rep 01 Lakewood SubDv. 32803 Zip Code
Under Construction. Welcome to 2501 Cole Road, a newly constructed luxury residence in the heart of Orlando's highly sought-after Audubon Park Garden District. Offering 5 bedrooms, 5.5 bathrooms, a resort-style pool and spa, summer kitchen, and approximately 3,750 heated square feet, this exceptional home delivers the perfect balance of modern design, thoughtful functionality, and elevated craftsmanship. Positioned within one of Orlando's most walkable and desirable neighborhoods, residents enjoy convenient access to local restaurants, coffee shops, boutiques, parks, and community events while remaining just minutes from Baldwin Park, Winter Park, Downtown Orlando, AdventHealth, and major commuter routes. Designed for both everyday living and sophisticated entertaining, the home showcases an open-concept floor plan highlighted by soaring 10'8" ceilings, Level 5 smooth-finish walls, wide-plank white oak engineered hardwood flooring, custom millwork, and spray foam insulation throughout. A first-floor primary suite creates a private retreat, while additional en-suite bedrooms and a spacious second-floor loft provide flexibility for guests, remote work, or multigenerational living. At the center of the home, the chef's kitchen is designed to impress. Featuring a full Thermador appliance package, custom cabinetry, Calacatta Laza Oro quartz countertops, designer fixtures, and an oversized waterfall island, the space seamlessly connects to the living and dining areas, creating an ideal setting for entertaining and daily life alike. The primary suite offers a spa-inspired experience with custom wall detailing, a freestanding soaking tub, Calacatta Laza Oro countertops, marble shower flooring, and a luxurious double-entry walk-in shower complete with dual rain heads and handheld fixtures. A custom walk-in closet with built-in cabinetry completes the suite. Expansive sliding glass doors create a seamless transition to outdoor living. The covered lanai features marble flooring and a fully equipped SummerSet outdoor kitchen with built-in grill and sink. Beyond, the resort-style pool and spa, professional landscape lighting, and fully irrigated grounds create a private backyard oasis designed for year-round enjoyment. Crafted by Lexeer Homes, the residence reflects a commitment to timeless architecture, elevated craftsmanship, and intentional design. Every finish, material selection, and architectural detail was thoughtfully curated to create a home that feels both refined and enduring. Zoned for highly regarded Audubon Park K-8 School and Winter Park High School, this rare new construction opportunity combines location, quality, and lifestyle in one of Central Florida's most established and desirable neighborhoods. Experience the new standard of luxury living in Audubon Park.

2501 Cole Road, Orlando

$998,500
3 Beds 3 Baths Orwin Manor Westminster Sec SubDv. 32803 Zip Code
Under contract-accepting backup offers. Stunning Renovation in the Heart of Orwin Manor | $1,095,000 | 3 BD | 3 BA | 2,349 SF A rare find in one of Winter Park's most sought-after neighborhoods, this beautifully reimagined 1947 estate blends the character of a classic home with the quality of brand-new construction. Renovated by the celebrated Maroon Fine Homes, every inch of its 2,349 square feet has been thoughtfully reconsidered. Hardwood floors run throughout the main level, setting a tone of understated warmth the moment you walk in. The galley kitchen is a standout — white cabinetry, quartz countertops, and stainless appliances come together in a clean, functional layout any home cook will appreciate. Three distinct living areas — formal living, dining, and family rooms — offer flexibility for both everyday life and entertaining, with recessed lighting throughout and a wood-burning fireplace anchoring the family room. Upstairs, the primary suite feels like a true retreat: dual walk-in closets outfitted with custom Closets by Design systems and a spa-like bath with double vanity and a generous walk-in shower. Two guest bedrooms are equally well-considered — one with its own en suite, the other steps from a beautifully finished hall bath. Outside, the oversized corner lot delivers serious curb appeal and room to breathe. A new saltwater pool with a built-in sunshelf is the centerpiece, surrounded by a pergola patio, a private courtyard for al fresco dining, and professional landscape lighting that makes evenings genuinely special. The home's systems have been upgraded just as carefully as its finishes: Generac whole-house generator, Rinnai tankless water heater, Lumin smart switches, new roof with leaf guards (2024), updated HVAC (2020), and fully modernized plumbing and electrical. Driveway pavers, full perimeter fencing, an irrigation system, an active Massey termite bond, and a two-car garage round out a property that truly has it all. Homes renovated to this standard in Orwin Manor don't come along often — this one is worth seeing in person.

505 Westminster Street, Orlando

$505,900
3 Beds 3 Baths Colonial Grove Estates SubDv. 32803 Zip Code
***Multiple offers have been received on this property. The seller is requesting that all Highest and Best offers are submitted by 5 pm on Monday, May 4.*** Located on a corner lot in the heart of Colonialtown North, this 3-bedroom, 2.5-bath home puts you right in the middle of one of Orlando’s most desirable, walkable neighborhoods. With a quiet neighborhood park directly across the street, you are just steps away from the community pool, and some of the best dining, coffee shops, and entertainment in Downtown Orlando. From the moment you arrive, the charming white picket fence, lush landscaping, and inviting curb appeal set the tone. The corner lot and fully fenced yard create a sense of space and privacy that’s hard to find in this area. Step inside to a light and bright interior with a thoughtfully designed floor plan, 9-foot ceilings throughout, crown molding on the first floor, and fresh interior paint. The home lives comfortably with a natural flow from room to room, offering both functionality and style. The kitchen is a true standout, featuring 42" solid wood cabinetry, Silestone quartz countertops, a custom backsplash, stainless steel appliances including a convection oven and built-in cooktop, and a large island with breakfast bar. Just off the kitchen, a separate dining room that opens up to the living room, creating the perfect space for gatherings. French doors lead from the kitchen to a private backyard designed for enjoying Florida living year-round, complete with a brick paver patio, shed and lush landscaping. The layout offers flexibility with a bedroom on the first floor, ideal for guests, a home office, or additional living space. Upstairs, you’ll find two additional bedrooms, including the primary suite, along with a full bath. All three bedrooms feature professionally designed custom closet systems for optimal storage. The primary suite offers a beautifully updated ensuite bathroom with floor-to-ceiling tile, upgraded cabinetry and countertops, and a spacious glass-enclosed walk-in shower. Additional highlights include a second-floor washer and dryer just off the primary bedroom, updated bathroom vanities, a brand-new water heater installed this month, a 2024 energy-efficient HVAC system, and a reroof in 2016, providing added peace of mind. Zoned for both residential and business use, this property also offers rare flexibility for a live/work lifestyle. With its ideal location, thoughtful upgrades, and inviting indoor-outdoor living, this is a home that stands out in Colonialtown North. Schedule your private showing today and experience it for yourself!

821 N Ferncreek Avenue, Orlando

$294,000
2 Beds 2 Baths Audubon Place City Condo SubDv. 32803 Zip Code
Located in the desirable Audubon Park, this upgraded 2-bedroom, 2-bath condo on the second-floor offers style, comfort, and convenience. Filled with natural light, the home features a functional open layout connecting the living area and kitchen, complete with a breakfast bar for easy entertaining. The split-bedroom floor plan provides privacy, with a spacious primary suite and a beautifully renovated en suite bath featuring a frameless glass shower, updated vanity, and added storage. Enjoy Florida living year-round on the screened-in porch with a private storage closet. Stainless steel appliances, plus a washer and dryer, all convey, along with a Nest doorbell and smart lock. A new HVAC unit with UV light and the sliding glass door to the balcony were both replaced in 2025. Just minutes from Downtown Orlando, Winter Park, and Baldwin Park, with easy access to Corrine Drive’s dining and shopping, and zoned for Audubon Park K-8 School. A great opportunity to own a well-appointed home in one of Orlando’s most sought-after neighborhoods.

2916 Plaza Terrace Drive Unit 2916, Orlando

$469,000
3 Beds 2 Baths Heather Hills Subdivision SubDv. 32803 Zip Code
Under contract-accepting backup offers. Location & New Price! LAKEFRONT LIVING IN DOWNTOWN ORLANDO— a delightful 3-bedroom, 2-bath pool home with a 1-car garage in a convenient downtown Orlando location. This light-filled property with hardwood floors flows from the living and dining areas into an open kitchen featuring solid surface countertops and stainless-steel appliances. The primary suite includes a private en-suite bathroom with a walk-in shower and walk-in closet, while two additional bedrooms offer flexible space for family, guests, or a home office. The second bedroom features built-in desk and a murphy bed. The Florida room space features a large window overlooking the backyard. Step outside to this large backyard oasis to your built-in pool with spa - perfect for year-round entertainment, relaxation, and enjoying Florida’s sunshine. The fenced backyard provides privacy and space for pets and play. Recent system updates (electrical panel 2025) and a metal roof enhance comfort and efficiency. Across the from Lake Underhill Park, which features a boat ramp open to the public, walking trails and workout stations. Downtown Orlando is just minutes away with its retail and dining options, access to major highways, and Orlando International Airport. This property is an ideal choice for first-time buyers, growing families, or investors seeking a centrally located pool home. Lake Como and Boone HS are all AAA schools. Schedule your private showing today!

3606 Lake Underhill Road, Orlando

$2,199,000
5 Beds 5 Baths Park Lake Court SubDv. 32803 Zip Code
Under Construction. Tucked within the exclusive enclave of Park Lake Court, a private collection of just seven residences, this exceptional new construction by LUIH Luxury Homes represents a rare opportunity to own a thoughtfully designed home in one of Orlando’s most connected and sought-after locations. Just half a block from Lake Highland Preparatory School and the gorgeous Park Lake at your doorstep the location truly doesn't get any better than this. Designed with both livability and architectural intention in mind, the floor plan is as functional as it is distinctive. The main level is anchored by a spacious living room where a striking electric fireplace creates a refined focal point, seamlessly connecting to the dining area and chef’s kitchen. Here, Calacatta quartz countertops, a full suite of Thermador appliances, a wine cooler, and an expansive walk-in pantry come together to deliver a space that is equally suited for everyday living and elevated entertaining. A rare and highly desirable configuration, the home features both the primary suite and an additional guest suite on the main floor, offering flexibility without compromise. The primary retreat is generously scaled and designed as a true sanctuary, complete with a large walk-in closet and a spa-inspired bath showcasing mosaic marble tile, a freestanding soaking tub, dual vanities, and an oversized walk-in shower. Upstairs, three additional bedrooms, each with ensuite baths, are complemented by a spacious loft and a dedicated laundry room, creating a private and well-balanced second level that adapts effortlessly to a variety of lifestyles. The outdoor living experience is nothing short of exceptional. A sprawling covered lanai with a fully equipped summer kitchen sets the stage for year-round entertaining, while the resort-style pool and spa are framed by ample space for lounging and al fresco dining, delivering a true extension of the home’s interior living spaces. Beyond the home itself, the location elevates the offering even further. With immediate access to Mills 50 District for dining and nightlife, moments from downtown Orlando, close proximity to Winter Park, and quick connectivity to I-4, this residence places you at the center of it all while maintaining the exclusivity of a quiet, tucked-away setting. A standout offering in today’s luxury market, this home captures the essence of modern design, thoughtful execution, and an unbeatable location, an opportunity that is as rare as it is compelling.

833 Park Lake Court, Orlando

$204,900
2 Beds 2 Baths Plantation Apts Orlando SubDv. 32803 Zip Code
Looking for an exceptional value right in the heart of all that Orlando has to offer? Well, this is it! Come check out this charming 2 bedroom, 2 bath condo that includes very nice Resort Style Amenities. You"ll have the perfect mix of comfort, independence and low-maintenance living. Step inside the brand new front door to find a smart and open split bedroom layout which is perfect for roommates or entertaining over night guests. The unit is light and bright and includes a spacious living/dining area that has sliding glass doors leading out to a covered screened porch with park like views. There is an extra storage room on the porch convenient for storing bikes, tools, etc. The 2 bedrooms are both large with walk in closets and ceiling fans. The kitchen has been updated with stone countertops and newer stainless appliances. There is a washer and dryer too. The HOA fee is a great value including almost all of your monthly expenses such as basic cable, Water, Sewer, Trash Valet, etc. This community offers so much value to its residents by including 2 sparking swimming pools, private lake access with a dock, tennis courts, basketball courts, a clubhouse, cat wash station and a pet friendly designated area. You can also kyak and canoe in Lake Giles as part of the community. Lake Underhill Park offers a scenic 1.3 mile walking/bike trails. Just minutes to Major Highways, Orlando International Airport, Area Attractions, University of Central Florida, Downtown Orlando and lots of shopping and restaurants. You'll just love this location. Don't miss seeing this move in ready condo today!

4262 Lake Underhill Road Unit 9C7, Orlando

$635,000
3 Beds 2 Baths North Hampton Park SubDv. 32803 Zip Code
Welcome to this beautifully updated 3-bedroom, 2-bathroom pool home located in the highly sought-after North Hampton Park, in the heart of Colonial Town North. This neighborhood is known for its unique blend of historic charm and unbeatable proximity to Mills 50, the Milk District, Audubon Park Garden District, local parks, cultural attractions, and Downtown Orlando’s dining and entertainment. Step inside to a formal living room that overlooks the dining area and kitchen. The gourmet kitchen features marble countertops, newer stainless steel appliances, and a movable island/prep station. Original hardwood floors run throughout most of the living spaces. Two bedrooms offer large closets with the guest bathroom featuring granite countertops and a floor-to-ceiling tiled tub/shower. The oversized master bedroom has a walk-in closet with custom built-ins, a dual vanity with granite countertops, and a glass shower door. A spacious family room with newly installed tile is filled with natural light from large double-pane windows over looking the yard and pool area. The backyard is ideal for entertaining, pets, and family, featuring a fully fenced yard, new paver deck, saltwater pool, and a shaded cabana. Situated on a corner lot, this home offers more yard space than most in the area. Side access allows for secure parking of RVs, boats, or other recreational vehicles behind the fence. The double-car, side-facing garage includes an EV/Tesla charger. Additional upgrades include: roof and gutters (2022), double-pane windows (2020), HVAC (2020), pool and deck (2020), water heater (2020), LG appliances (2020), irrigation well (2025), custom closet built-ins (2021), updated electrical, vinyl fencing, and an outdoor audio system. The seller is also in the process of re-sodding portions of the yard. This home is truly move-in ready—schedule your private showing today.

2001 Gale Street, Orlando

$3,400,000
5 Beds 6 Baths Beverly Shores SubDv. 32803 Zip Code
A REFINED CUSTOM RESIDENCE BY M. LAHR HOMES!  Located in the highly sought-after Beverly Shores / Rose Isle neighborhood of Orlando / Winter Park, this newly completed custom residence represents a rare opportunity in one of Central Florida’s most most desirable and seldom-available areas.  This home reflects the level of craftsmanship, detail, and execution that has made the builder one of the most respected names in Winter Park and Orlando luxury construction.  Situated on an oversized 1/4+ acre homesite, this 5-bedroom, 5.5-bath residence offers over 4,300 square feet of thoughtfully designed living space, complemented by a 3-car garage, and a layout that balances scale, functionality, and everyday livability.  From the moment of arrival, the home conveys a sense of timeless design and quality.  Inside, the experience is defined by a clean, cohesive aesthetic and a level of finish that is simply not typical in today’s new construction market.  Every element,  from the architectural lines to the material selections, has been intentionally executed, resulting in a home that feels both elevated and enduring.  The floor plan is open and highly functional, with expansive living areas that transition seamlessly to the resort-style outdoor environment, creating a natural extension of the interior living space.  The result is a home that lives comfortably day-to-day while offering the scale and presence expected at this level.  Opportunities in Beverly Shores / Rose Isle rarely present themselves and when they do, they are quickly recognized.  This is one of those moments.  What ultimately sets this property apart is the consistency of its execution....a level of detail, craftsmanship, and finish quality that is rarely achieved, even among competing new construction offerings in Winter Park and Orlando.  Located in a fantastic location in the highly desirable Audubon Park School K-8 School District. Minutes to DT,Orlando, DT Winter Park, WP Park Ave. Shopping, Winter Park Village, Advent Health, ORMC and more.  An exquisite Luxury Estate in one of Central Florida's most dynamic and desirable areas!

1208 Nottingham Street, Orlando

$599,000
4 Beds 2 Baths Heather Hills Sub SubDv. 32803 Zip Code
One or more photo(s) has been virtually staged. Welcome to 701 Strathmore Drive in the highly sought-after Lake Underhill community of Orlando. This well-maintained 4-bedroom, 2-bathroom home is perfectly positioned on a spacious corner lot just minutes from downtown, offering both convenience and comfort in one exceptional property. Step outside to your private backyard oasis featuring a large solar-heated pool, expansive fenced yard, and brand-new low-maintenance astroturf—ideal for entertaining, relaxing, or enjoying Florida living year-round. A new oversized backyard shed provides ample storage for tools, hobbies, or outdoor equipment. Inside, the home has been recently painted inside and out, creating a fresh, move-in-ready feel. The kitchen is equipped with all new appliances, while major system upgrades offer peace of mind, including a new roof (2021), AC and hot water heater less than six months old, and a new whole-home Generac generator for reliable backup power. Located near Orlando Executive Airport and just minutes from downtown, this property combines a quiet residential setting with unbeatable access to shopping, dining, and major roadways. Priced to sell, this is a rare opportunity to own a beautifully updated home with premium features in one of Orlando’s most established and desirable neighborhoods. Don’t miss your chance to make this exceptional property yours.

701 Strathmore Drive, Orlando

$1,700,000
5 Beds 4 Baths Audubon Park Tanager Sec SubDv. 32803 Zip Code
Under Construction. Stunning architectural masterpiece by renowned builder LUIH Homes, perfectly positioned in the highly sought-after Audubon Park neighborhood. This exceptional residence spans nearly 3,800 square feet of expertly designed living space, set on a generous 0.26-acre lot. From the moment you arrive, the home commands attention with a bold double-door entry and striking curb appeal that reflects the refined design within. Inside, soaring ceilings and expansive windows flood the home with natural light, highlighting the exquisite, engineered hardwood flooring, custom millwork, and refined architectural details that elevate every space. At the heart of the home, the gourmet kitchen showcases sleek quartz countertops, a full suite of premium Thermador appliances, custom cabinetry, and a large waterfall island that serves as a focal point for gatherings. A spacious walk-in butler’s pantry offers additional prep space, storage, and convenience, designed to meet the needs of a true culinary enthusiast. The adjacent dining and living areas open through large glass sliders to the outdoor oasis, creating the perfect setting for indoor-outdoor living. The luxurious primary suite is thoughtfully designed for relaxation and privacy, featuring oversized his-and-hers walk-in closets and a spa-like en-suite bath complete with a soaking tub, large walk-in shower, and dual vanities framed by designer lighting and finishes. Step outside to an entertainer’s dream backyard, a resort-inspired retreat with a sparkling custom pool, expansive paver patio, and a fully equipped summer kitchen under a covered lanai. Every element of this home has been thoughtfully selected to offer a lifestyle defined by luxury, sophistication, and modern elegance all within one of Orlando’s most cherished communities known for its walkability, vibrant dining scene, and top-rated schools. Located just minutes from East End Market, Baldwin Parks Shopping & Dining, and Orlando Fashion Square Mall, you are truly in the heart of it all.

1201 Tanager Drive, Orlando

$2,300,000
4 Beds 3 Baths Rose Isle Sec 01 SubDv. 32803 Zip Code
Gracefully set along the shores of Lake Rowena in the prestigious Rose Isle enclave and surrounded by 300-year-old live oaks and cypress trees, this refined single-story residence offers four bedrooms, including a flexible space ideal for a private home office. The thoughtfully designed floor plan flows effortlessly, with an inviting central living area featuring end-to-end, expansive windows providing serene, panoramic views of the lake from nearly every room. This 3,178-square-foot home has been meticulously updated, including a completely new primary bathroom (2021), a new electrical panel (2022), a new main air conditioner (2023), a new mini-split system (2025), and a completely redesigned laundry room (2025). An oversized two-car garage with extensive built-in storage further enhances the home’s functionality. Outdoor living is truly exceptional, featuring a one-of-a-kind screened boathouse with 5000-lb boat lift, fully renovated in (2025), with tranquil views toward Leu Gardens, a large lap pool, and a heated spa, all surrounded by beautifully manicured landscaping with numerous mature camellias and a curated rose garden – a private oasis ideal for both quiet mornings and sunset gatherings. Ideally located within walking distance of Orlando’s renowned Cultural Corridor—home to the Orlando Science Center, Orlando Museum of Art, Orlando Shakes, Orlando Ballet , and Mead Gardens—and just 5-10 minutes from the dining, boutiques, and lifestyle offerings of Baldwin Park, Winter Park, College Park, Mills 50 and Downtown Orlando. A home and location designed not just to be lived in – but to be savored.

1416 Lake Shore Drive, Orlando

$259,900
2 Beds 2 Baths Audubon Place City Condo SubDv. 32803 Zip Code
Welcome to this charming and well-maintained condo in the desirable Audubon Park/Colonialtown area of Orlando. This move-in ready 2 bed/2 bath home features numerous updates that offer both comfort and peace of mind, including laminate flooring and carpet (2018), new roof (2018), HVAC (2020), washer and dryer (2021), dishwasher (2024), and a brand-new electrical panel (2026). You'll also love the private patio space with additional, outdoor storage and the seamless flow of the kitchen into the dining and living rooms! The community offers TWO private swimming pools and a fitness center with WiFi, creating a relaxed, resort-style setting for its residents. The location is hard to beat—just minutes from the shops, restaurants, and local markets of the vibrant Audubon Park Garden District and convenient to major roadways, downtown, and nearby neighborhoods. This home is also zoned for the highly rated Audubon Park School (K-8) and WPHS, making the area especially desirable. With its prime location, thoughtful improvements, and excellent community amenities, this condo is an outstanding opportunity for homeowners and investors alike.

3004 Plaza Terrace Drive Unit 3004, Orlando

$509,000
2 Beds 2 Baths First Add To Hentz Sub SubDv. 32803 Zip Code
Charming single-story pool home ideally located in the highly desirable Colonialtown neighborhood, just minutes from the vibrant Milk District, Downtown Orlando, Lake Eola, Orlando Executive Airport, Baldwin Park, and Winter Park. Offering just under 1,300 heated square feet, this inviting residence features 2 bedrooms, 1½ bathrooms, a bonus room, indoor laundry, and a covered screened patio overlooking a sparkling pool and spacious fenced backyard. Beautiful original hardwood floors welcome you into the living room, dining room, hallway, and bedrooms, adding warmth and character throughout the home. The renovated kitchen (2009) is thoughtfully designed with 42" cabinetry, stainless steel appliances, quartz countertops, an under-mount sink, tile flooring, and an attractive backsplash, all while offering a mesmerizing view of the pool and backyard. The flexible bonus room provides the perfect space for a home office, creative studio, or potential additional bedroom. A utility room with washer, dryer, and ample storage adds convenience and functionality. Step outside to the covered and screened patio, where you can relax and enjoy peaceful mornings or evenings overlooking the beautiful blue pool and lush fenced backyard. The yard stays vibrant with an automatic irrigation system on a separate meter, and a utility shed with electricity provides additional storage or workspace. Recent updates include a brand NEW ROOF (February 2026), the water heater was installed in 2022, electrical improvements completed in December 2020, a new dishwasher, and a new microwave installed in August 2025. The home also includes double-pane windows to help absorb the afternoon sun and a transferable termite bond for added peace of mind. This charming home blends character, comfort, and an unbeatable central location. Schedule your private tour today and discover everything this wonderful property has to offer.

527 Meridale Avenue, Orlando

$278,000
2 Beds 2 Baths Bougainvilla Condo SubDv. 32803 Zip Code
Virtually Staged. VA APPROVED! One of the very few VA-approved condos in downtown Orlando, an incredibly rare opportunity for Veteran buyers looking to take advantage of VA financing in the heart of the city. Welcome to Unit 9, located in the highly desirable Colonial Town North neighborhood just minutes from downtown Orlando’s best restaurants, coffee shops, shopping, and nightlife. This nicely updated two-bedroom, 1.5-bath residence features wood and tile flooring throughout the main living areas, brand-new carpet in the bedrooms, and fresh interior paint, creating a clean, move-in-ready feel. The interior offers an open updated kitchen, a cozy fireplace, and abundant natural light. Additional highlights include a large primary walk-in closet, a versatile loft space, a private patio, and a guest balcony, blending style with everyday functionality. The community itself is a hidden gem consisting of only 10 units total, creating a boutique, almost “Melrose place" style courtyard vibe centered around a newly resurfaced community pool. With no special assessments, assigned parking, and a low $450/month HOA, this gated enclave offers an unbeatable combination of location, lifestyle, and value. Rare. VA approved. Boutique living in the heart of Orlando.

1120 Portland Avenue Unit 9, Orlando

$1,575,000
5 Beds 6 Baths Colonial Acres SubDv. 32803 Zip Code
Introducing an exquisite Lexeer residence, now offered with a refined pricing approach designed to provide buyers with enhanced flexibility and optional turnkey living. Spanning approximately 3,500 square feet, this two-story home showcases transitional elegance with 5 bedrooms and 5.5 bathrooms, thoughtfully designed for both everyday comfort and elevated entertaining. A resort-style pool and outdoor kitchen create a seamless indoor-outdoor lifestyle ideal for year-round Florida living. Inside, the open-concept floor plan unfolds with intention, where abundant natural light and refined textures create an atmosphere of calm sophistication. The main living areas flow effortlessly into a chef’s kitchen featuring Thermador appliances, a spacious walk-in pantry, wine bar, and a durable designer composite scratch-resistant sink with a Signature brushed gold faucet. Stunning Calacatta Laza Oro countertops highlight the oversized waterfall island, while a dropped ceiling with integrated LED lighting, designer fixtures, and subtle metallic accents elevate the home’s curated aesthetic. The first-floor primary suite serves as a private retreat, offering elegant finishes and direct access to the backyard oasis. The spa-inspired bathroom features Calacatta Laza Oro countertops, marble shower flooring, and an expansive double shower with dual showerheads and hand-held fixtures in a refined brushed gold finish. An oversized soaking tub anchors the space, while an expansive walk-in closet with custom built-ins, integrated lighting, and glass display elements provides a luxurious setting to showcase your wardrobe and accessories. Upstairs, an oversized loft offers flexible space ideal for a media room, secondary lounge, or study. Four generously sized en-suite bedrooms each include walk-in closets with built-ins. The second level also features a full laundry room with Samsung front-load washer and dryer, along with a large storage area complete with custom shelving. Outdoor living is equally intentional. Sliding glass doors open to a covered lanai with a summer kitchen, overlooking a resort-style pool and marble paver patio, creating a refined outdoor setting designed for both relaxation and entertaining. For those seeking a fully turnkey experience, a designer furniture package curated by Max Home Designs is available separately, featuring custom-selected pieces, elegant ceiling-to-floor linen drapery, and a 77inch LG Smart TV. Located within the highly desirable Audubon & Winter Park School District, 2415 Laura Street presents a rare opportunity to own a meticulously crafted new construction home where elegance, functionality, and timeless design exist in perfect balance. Seller is open to creative structuring, including potential financing incentives that may enhance overall affordability.

2415 Laura Place, Orlando

$290,080
2 Beds 2 Baths Audubon Place City Condo SubDv. 32803 Zip Code
Welcome to this beautifully updated 2-bedroom, 2-bath condo offering 890 sq ft of comfortable living space with a desirable split-bedroom floor plan for added privacy. The condo features renovated bathrooms and numerous upgrades throughout, creating a modern and move-in-ready space. The open living and dining areas provide a bright and welcoming atmosphere, while the functional kitchen offers great flow for everyday living and entertaining. Both bedrooms are generously sized and positioned on opposite sides of the condo, each with convenient access to a full bathroom. This layout maximizes both comfort and privacy. Residents can enjoy the community pool, perfect for relaxing and enjoying the Florida lifestyle. Ideally located just minutes from Winter Park, College Park, Baldwin Park, Lake Eola Park, and Downtown Orlando, you’ll have easy access to top dining, shopping, parks, and entertainment. Call today to set up a private showing.

3154 Plaza Terrace Drive Unit 3154, Orlando

$485,500
3 Beds 2 Baths Colonial Manor SubDv. 32803 Zip Code
Welcome to this charming, move-in ready 3-bedroom, 2-bath bungalow ideally situated on a prime corner lot in the heart of Colonialtown North. Thoughtfully updated while preserving its original character, this home offers a balanced blend of classic charm, modern comfort, and an outdoor-focused lifestyle in one of Orlando’s most walkable and desirable neighborhoods. Inside, original hardwood floors and crown molding set a warm, inviting tone. The remodeled kitchen and bathrooms feature clean, timeless updates, while newer stainless steel appliances—including a dishwasher and range—add everyday convenience. The flexible layout lives comfortably, with one bedroom offering its own private entrance from the back patio and an ensuite bath, creating an ideal space for a home office, guest suite, or private retreat with a separate entrance, offering versatility for a variety of uses. Additional storage in the laundry room adds function rarely found in homes of this era. Major updates provide peace of mind, including low-maintenance HardiePlank siding installed approximately five years ago, a newer roof (2025), and a newer HVAC system (2024). Energy-efficient features include a tankless water heater and a programmable thermostat, supporting comfortable and efficient living. The home also conveys with a termite bond and Ring security features, including a doorbell camera and three exterior cameras. Outdoor living truly shines here. A fully functioning irrigation system includes drip irrigation for raised garden beds, ideal for those who enjoy gardening and growing their own vegetables, while an irrigation meter helps reduce wastewater costs. A charming storage shed designed to match the home adds additional utility without sacrificing curb appeal. The location is exceptional—just steps from Harry P. Leu Gardens, and positioned between the vibrant Mills 50 District and Audubon Park Garden District, offering easy access to dining, shopping, and neighborhood favorites. The home is also minutes from downtown Orlando, major roadways, the Orlando Museum of Art, the Orlando Science Center, and the Colonialtown Neighborhood Center, which features a public swimming pool and community amenities. A rare opportunity to enjoy a thoughtfully updated bungalow with strong infrastructure, inviting outdoor spaces, and a lifestyle-driven location that continues to stand the test of time.

1326 Georgia Boulevard, Orlando

$225,000
2 Beds 2 Baths Plantation Apts Orlando SubDv. 32803 Zip Code
Welcome home to this beautifully updated ground-floor 2-bedroom, 2-bath condominium in the highly desirable Plantation Garden Condominium community. This light-filled residence features tile floors throughout with brand-new carpet in the bedrooms, all-new interior paint, and new recessed can lighting throughout the main living areas, transforming the space with a bright, modern feel. The kitchen offers granite countertops, tile backsplash, a new refrigerator. The unit comes fully equipped with washer and dryer included. Two full bathrooms provide comfort and convenience, and the screened-in porch includes additional exterior storage—perfect for seasonal items. Location truly sets this complex apart! Enjoy direct access to the Lake Underhill Path just steps from your front door, and unbeatable proximity to Downtown Orlando, the Milk District, Orlando International Airport, and major highways—making commuting effortless. Shopping, dining, and entertainment are all minutes away. Plantation Garden Condominium offers a resort-style lifestyle with exceptional amenities, including two swimming pools, private lake access with dock, tennis and basketball courts, clubhouse, pool house, car wash station, and a dedicated pet park. The monthly condo fee covers nearly everything—basic cable, high-speed internet, pest control, water, sewer, trash, landscaping, and building maintenance—providing a truly low-maintenance, lock-and-leave lifestyle. The community’s chilled water-based AC system - included in the HOA - helps offset electric bills and enhances overall energy efficiency. This centrally located, move-in-ready home combines modern updates, outstanding amenities, and a location that’s hard to beat.

4388 Lake Underhill Road Unit 21C2, Orlando