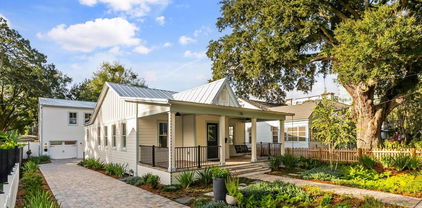
$950,000 An incredible opportunity to own one of Orlando's most prominent homes in Orlando's most desirable and walkable neighborhoods. Recently featured in the media for its historic charm and modern renovations. This fully updated 4-bedroom, 3.5-bath home masterfully blends historic charm with modern luxury. Set on a calm yet centrally located street in Downtown Orlando’s Thornton Park Historic District, the home spans over 3,000 square feet across three stories and boasts hardwood floors, custom crown molding, a wood-burning fireplace, and 2025 updates, including a reimagined spa-like primary bath, a designer laundry room, and smart home technology for effortless living. The gourmet kitchen is a chef’s dream, featuring custom cabinetry, granite countertops, Thermador appliances, and thoughtful touches like dual sinks and a Waterstone pulldown faucet. The sunlit family room overlooks a private backyard and oversized porch, ideal for entertaining or relaxing. Upstairs, the primary suite offers a private balcony and an en suite bath that rivals a 5-star resort, with two additional bedrooms and the new laundry room completing this level. The third floor, a versatile 800-square-foot retreat, shines with custom details and a full bath. Outside, an electronic driveway gate leads to a detached garage with ample storage. Just steps from Lake Eola, Thornton Park’s boutiques and eateries, and Downtown Orlando’s vibrant energy, this move-in-ready home offers an unparalleled lifestyle. Seller's Preferred Lender will waive lender processing fees if the buyer uses the seller's lender 4 Beds ⋅ 4 Baths ⋅ Eola Rose Annex SubDv. ⋅ 32801 Zip Code An incredible opportunity to own one of Orlando's most prominent homes in Orlando's most desirable and walkable neighborhoods. Recently featured in the media for its historic charm and modern renovations. This fully updated 4-bedroom, 3.5-bath home masterfully blends historic charm with modern luxury. Set on a calm yet centrally located street in Downtown Orlando’s Thornton Park Historic District, the home spans over 3,000 square feet across three stories and boasts hardwood floors, custom crown molding, a wood-burning fireplace, and 2025 updates, including a reimagined spa-like primary bath, a designer laundry room, and smart home technology for effortless living. The gourmet kitchen is a chef’s dream, featuring custom cabinetry, granite countertops, Thermador appliances, and thoughtful touches like dual sinks and a Waterstone pulldown faucet. The sunlit family room overlooks a private backyard and oversized porch, ideal for entertaining or relaxing. Upstairs, the primary suite offers a private balcony and an en suite bath that rivals a 5-star resort, with two additional bedrooms and the new laundry room completing this level. The third floor, a versatile 800-square-foot retreat, shines with custom details and a full bath. Outside, an electronic driveway gate leads to a detached garage with ample storage. Just steps from Lake Eola, Thornton Park’s boutiques and eateries, and Downtown Orlando’s vibrant energy, this move-in-ready home offers an unparalleled lifestyle. Seller's Preferred Lender will waive lender processing fees if the buyer uses the seller's lender 29 N Brown Avenue, Orlando
$1,689,900 Nestled in the vibrant South Eola historic neighborhood, this commercial building occupies a prime corner lot, surrounded by an eclectic mix of mid and high-rise condominiums. Currently operating as a convenience store, this versatile property offers a multitude of business opportunities or potential for redevelopment. Its strategic location ensures high visibility and foot traffic, ideal for retail, dining, or professional services. Just a short walk from the serene Lake Eola and the bustling downtown business district, this site combines the charm of historic surroundings with the convenience of urban living. 4 Beds ⋅ 2 Baths ⋅ Wilmotts Plan SubDv. ⋅ 32801 Zip Code Nestled in the vibrant South Eola historic neighborhood, this commercial building occupies a prime corner lot, surrounded by an eclectic mix of mid and high-rise condominiums. Currently operating as a convenience store, this versatile property offers a multitude of business opportunities or potential for redevelopment. Its strategic location ensures high visibility and foot traffic, ideal for retail, dining, or professional services. Just a short walk from the serene Lake Eola and the bustling downtown business district, this site combines the charm of historic surroundings with the convenience of urban living. 300 S Eola Drive, Orlando
$1,050,000 BRAND NEW! NOW AVAILABLE! Over $65k of complimentary upgrades of elevator, upgraded cabinetry, modern wine wall staircase lighting for the first sales. Units professionally designed by Carla Acosta Interiors. Vilasa Thornton Park combines luxury with location in the heart of Thornton Park. Experience upscale living in this, three-story corner townhome in the vibrant Thornton Park neighborhood, where you can walk to dining, coffee shops, shopping, and just blocks from Lake Eola and Downtown Orlando. Designed for both elegance and convenience, this home features a private elevator, a spacious open layout, and stunning city views. Upon entering, you’re welcomed by a large foyer leading to a versatile first-floor bedroom with an en-suite bathroom-ideal as a private guest suite, home office, or in-law suite. This level also includes a two-car garage with a generous storage closet. The second floor is bathed in natural light, showcasing a gourmet kitchen with stunning, custom floor-to-ceiling cabinetry, high-end appliances, quartz countertops, and floor to ceiling windows. The open-concept dining and living areas provide ample space for relaxation and entertaining, rich with character and warmth. On the third floor, you’ll find a secondary en-suite bedroom and a cozy open space-perfect for a reading nook, sitting area, or home office. The primary suite is a true retreat, boasting spacious closets and a luxurious bathroom with abundant storage and natural light. Upgraded end unit, offers unparalleled views of Downtown Orlando. The 11-unit townhome community, plus a duplex, is perfectly positioned near Thornton Park’s charming restaurants, boutiques, and salons. Lake Eola’s vibrant events, Sunday Farmer’s Market, and yoga in the park are just steps away, offering a lifestyle rich in culture and recreation. Walk to broadway shows at the Dr. Phillips Center, basketball at Kia Arena, and Michelin-starred restaurants in the Mills 50 District are all within a short distance. With Orlando Health and AdventHealth a couple miles away, this home is the perfect match for medical professionals. Don’t miss your opportunity to own an elegant urban retreat in one of Orlando’s most sought-after neighborhoods. Vilasa Winter Park sold out in record time. Trusted and reputable builder, Jordan Homes. 3 Beds ⋅ 4 Baths ⋅ Vilasa Thornton Park SubDv. ⋅ 32801 Zip Code BRAND NEW! NOW AVAILABLE! Over $65k of complimentary upgrades of elevator, upgraded cabinetry, modern wine wall staircase lighting for the first sales. Units professionally designed by Carla Acosta Interiors. Vilasa Thornton Park combines luxury with location in the heart of Thornton Park. Experience upscale living in this, three-story corner townhome in the vibrant Thornton Park neighborhood, where you can walk to dining, coffee shops, shopping, and just blocks from Lake Eola and Downtown Orlando. Designed for both elegance and convenience, this home features a private elevator, a spacious open layout, and stunning city views. Upon entering, you’re welcomed by a large foyer leading to a versatile first-floor bedroom with an en-suite bathroom-ideal as a private guest suite, home office, or in-law suite. This level also includes a two-car garage with a generous storage closet. The second floor is bathed in natural light, showcasing a gourmet kitchen with stunning, custom floor-to-ceiling cabinetry, high-end appliances, quartz countertops, and floor to ceiling windows. The open-concept dining and living areas provide ample space for relaxation and entertaining, rich with character and warmth. On the third floor, you’ll find a secondary en-suite bedroom and a cozy open space-perfect for a reading nook, sitting area, or home office. The primary suite is a true retreat, boasting spacious closets and a luxurious bathroom with abundant storage and natural light. Upgraded end unit, offers unparalleled views of Downtown Orlando. The 11-unit townhome community, plus a duplex, is perfectly positioned near Thornton Park’s charming restaurants, boutiques, and salons. Lake Eola’s vibrant events, Sunday Farmer’s Market, and yoga in the park are just steps away, offering a lifestyle rich in culture and recreation. Walk to broadway shows at the Dr. Phillips Center, basketball at Kia Arena, and Michelin-starred restaurants in the Mills 50 District are all within a short distance. With Orlando Health and AdventHealth a couple miles away, this home is the perfect match for medical professionals. Don’t miss your opportunity to own an elegant urban retreat in one of Orlando’s most sought-after neighborhoods. Vilasa Winter Park sold out in record time. Trusted and reputable builder, Jordan Homes. 1002 E Robinson Street, Orlando
$1,190,000 Luxury High-Rise Living Above Downtown Orlando Discover elevated downtown living in this stunning high-rise residence at the acclaimed Solaire at the Plaza. Unit 2901 perfectly pairs luxurious finishes with spectacular views—making this a rare opportunity for the discerning buyer. Step into a bright and open floor plan highlighted by floor-to-ceiling windows that frame panoramic vistas of Lake Eola, the skyline, and beyond. From the sweeping living and dining area, you’ll flow effortlessly out to a generous private balcony—ideal for morning coffee or evening entertaining under the stars. The state-of-the-art kitchen features premium quartz countertops, a large chef’s island with seating, custom cabinetry, and stainless-steel appliances—all designed for both of elegant entertaining and everyday ease. Wide-plank flooring throughout adds a seamless and modern touch. The primary suite is your personal retreat: large picture windows, a spa-style bath with dual vanities, a glass-enclosed walk-in shower and a deep soaking tub. A second bedroom (or flex space) plus a full bath provide excellent guest or office accommodation. Added convenience comes via an in-unit laundry room and deeded garage parking. Residents of the Solaire enjoy a full suite of high-end amenities: rooftop pool deck and spa, 24-hour concierge service, fitness center, party/meeting room, and proximity to the vibrant dining, theater and nightlife scene in Orlando’s premier downtown district. Located on South Court Avenue, you are just steps away from Lake Eola Park, urban green spaces, cultural events, fine dining and convenience. Whether you’re living full-time or seeking the ideal downtown pied-a-terre, this residence delivers the polished urban lifestyle you’ve been waiting for. Don’t miss your chance—schedule your private showing today. 2 Beds ⋅ 2 Baths ⋅ Solaire/Plaza Condo SubDv. ⋅ 32801 Zip Code Luxury High-Rise Living Above Downtown Orlando Discover elevated downtown living in this stunning high-rise residence at the acclaimed Solaire at the Plaza. Unit 2901 perfectly pairs luxurious finishes with spectacular views—making this a rare opportunity for the discerning buyer. Step into a bright and open floor plan highlighted by floor-to-ceiling windows that frame panoramic vistas of Lake Eola, the skyline, and beyond. From the sweeping living and dining area, you’ll flow effortlessly out to a generous private balcony—ideal for morning coffee or evening entertaining under the stars. The state-of-the-art kitchen features premium quartz countertops, a large chef’s island with seating, custom cabinetry, and stainless-steel appliances—all designed for both of elegant entertaining and everyday ease. Wide-plank flooring throughout adds a seamless and modern touch. The primary suite is your personal retreat: large picture windows, a spa-style bath with dual vanities, a glass-enclosed walk-in shower and a deep soaking tub. A second bedroom (or flex space) plus a full bath provide excellent guest or office accommodation. Added convenience comes via an in-unit laundry room and deeded garage parking. Residents of the Solaire enjoy a full suite of high-end amenities: rooftop pool deck and spa, 24-hour concierge service, fitness center, party/meeting room, and proximity to the vibrant dining, theater and nightlife scene in Orlando’s premier downtown district. Located on South Court Avenue, you are just steps away from Lake Eola Park, urban green spaces, cultural events, fine dining and convenience. Whether you’re living full-time or seeking the ideal downtown pied-a-terre, this residence delivers the polished urban lifestyle you’ve been waiting for. Don’t miss your chance—schedule your private showing today. 155 S Court Avenue Unit P-2901, Orlando
$1,749,000 Welcome to Penthouse living on the highest residential floor of Downtown Orlando. This light and airy 2 story residence has been transformed into a luxurious and comfortable space to call home and is ready for a new owner! Spanning over 2400sf and featuring 3 bedrooms and 3.5 bathrooms with walls of windows and stunning city views, you will find the best sunsets and the true feeling of living at the top from every room, or the private rooftop terrace. The Vue at Lake Eola offers 24 hour security, valet parking and many other ammenities including: state of the art gym, pool, basketball/tennis court, and a spacious Resident lounge overlooking Lake Eola. These penthouses rarely come on the market and this is a unique opportunity for a lifestyle second to none in Orlando. Make your appointment today! 3 Beds ⋅ 4 Baths ⋅ Vue At Lake Eola Condominiums SubDv. ⋅ 32801 Zip Code Welcome to Penthouse living on the highest residential floor of Downtown Orlando. This light and airy 2 story residence has been transformed into a luxurious and comfortable space to call home and is ready for a new owner! Spanning over 2400sf and featuring 3 bedrooms and 3.5 bathrooms with walls of windows and stunning city views, you will find the best sunsets and the true feeling of living at the top from every room, or the private rooftop terrace. The Vue at Lake Eola offers 24 hour security, valet parking and many other ammenities including: state of the art gym, pool, basketball/tennis court, and a spacious Resident lounge overlooking Lake Eola. These penthouses rarely come on the market and this is a unique opportunity for a lifestyle second to none in Orlando. Make your appointment today! 150 E Robinson Street Unit PH3504, Orlando
$1,800,000 Stunning completely remodeled, historic Mediterranean home and guest house in the heart of Downtown Orlando’s desirable Lake Cherokee neighborhood! This unique luxury residence, built in 1925 and meticulously updated, spans 4,722 SF and is surrounded by majestic live oaks, offering a perfect blend of timeless craftsmanship and modern elegance. The foyer opens to the formal living room with a fireplace. The living room flows into a separate formal dining room with a fireplace both with original hardwood floors and high ceiling. The sunroom and large open space kitchen, casual dining, and family room have handcrafted tile flooring with hardwood inlay. The kitchen/family room has cypress beams, custom arched window, and Palladian-style French doors that flood the space with natural light and open to a brick terrace. The terrace is beautifully landscaped with an Old Florida array of plants and trees. The gourmet chef's kitchen is a culinary dream, featuring new quartz countertops, Zellige backsplash tiles, distressed walnut-stained cabinets, and high-end stainless steel appliances, including a Subzero wine refrigerator, Dacor gas cooktop and oven Bosch dishwasher and Sharp under-counter microwave. There is also a walk-in pantry. The custom-made stove hood with crown molding is the elegant focal point of the kitchen. The powder room has British wallpaper reminiscent of the famous palms décor in the Beverly Hills Hotel and The Colony in Palm Beach with a custom vanity, granite, and sink. This home has a floor plan that is perfect for entertaining on a large or intimate scale. The main house includes three bedrooms and two and a half bathrooms. There is a fully detached charming guest house- full bathroom, and kitchenette. Enjoy modern conveniences with an elevator, electrical systems 2023, and multiple water heaters. New Carrier AC (handler and condenser) first floor 2025. New commercial-grade AC capacitor 2025. Ducts replaced 2020. Roof installed in 2020, Office/ bonus room roof replaced 2025. Guest house roof coating 2025. Three new water heaters and Pex pipes installed in the basement 2023. Exterior of the home re-painted 2024. Epoxy garage floors, and custom-built cabinets in the primary suite. There is a separate laundry room on the second floor. The second-story bedrooms and the large office have lovely views overlooking Cherokee Park. Most interiors have been freshly repainted, and custom shutters enhance the primary suite's appeal. The primary bath has dual vanities with new counters and fixtures. Three garages and ample parking. A screened breezeway from the garage to the kitchen/family room provides protection from the elements. A lovingly maintained home. Perfectly situated between Lake Cherokee and Lake Davis, and just across from Cherokee Park, this home is ideally located for morning walks or evening strolls around the lakes. Experience unparalleled living in one of Orlando’s most sought-after neighborhoods, where every detail has been carefully selected and quality crafted for the ultimate luxury lifestyle! Walk to Dr. Phillips Performing Arts Center, Thornton Park restaurants and shopping, and close to all major roads. 4 Beds ⋅ 4 Baths ⋅ Beuchler Sub SubDv. ⋅ 32801 Zip Code Stunning completely remodeled, historic Mediterranean home and guest house in the heart of Downtown Orlando’s desirable Lake Cherokee neighborhood! This unique luxury residence, built in 1925 and meticulously updated, spans 4,722 SF and is surrounded by majestic live oaks, offering a perfect blend of timeless craftsmanship and modern elegance. The foyer opens to the formal living room with a fireplace. The living room flows into a separate formal dining room with a fireplace both with original hardwood floors and high ceiling. The sunroom and large open space kitchen, casual dining, and family room have handcrafted tile flooring with hardwood inlay. The kitchen/family room has cypress beams, custom arched window, and Palladian-style French doors that flood the space with natural light and open to a brick terrace. The terrace is beautifully landscaped with an Old Florida array of plants and trees. The gourmet chef's kitchen is a culinary dream, featuring new quartz countertops, Zellige backsplash tiles, distressed walnut-stained cabinets, and high-end stainless steel appliances, including a Subzero wine refrigerator, Dacor gas cooktop and oven Bosch dishwasher and Sharp under-counter microwave. There is also a walk-in pantry. The custom-made stove hood with crown molding is the elegant focal point of the kitchen. The powder room has British wallpaper reminiscent of the famous palms décor in the Beverly Hills Hotel and The Colony in Palm Beach with a custom vanity, granite, and sink. This home has a floor plan that is perfect for entertaining on a large or intimate scale. The main house includes three bedrooms and two and a half bathrooms. There is a fully detached charming guest house- full bathroom, and kitchenette. Enjoy modern conveniences with an elevator, electrical systems 2023, and multiple water heaters. New Carrier AC (handler and condenser) first floor 2025. New commercial-grade AC capacitor 2025. Ducts replaced 2020. Roof installed in 2020, Office/ bonus room roof replaced 2025. Guest house roof coating 2025. Three new water heaters and Pex pipes installed in the basement 2023. Exterior of the home re-painted 2024. Epoxy garage floors, and custom-built cabinets in the primary suite. There is a separate laundry room on the second floor. The second-story bedrooms and the large office have lovely views overlooking Cherokee Park. Most interiors have been freshly repainted, and custom shutters enhance the primary suite's appeal. The primary bath has dual vanities with new counters and fixtures. Three garages and ample parking. A screened breezeway from the garage to the kitchen/family room provides protection from the elements. A lovingly maintained home. Perfectly situated between Lake Cherokee and Lake Davis, and just across from Cherokee Park, this home is ideally located for morning walks or evening strolls around the lakes. Experience unparalleled living in one of Orlando’s most sought-after neighborhoods, where every detail has been carefully selected and quality crafted for the ultimate luxury lifestyle! Walk to Dr. Phillips Performing Arts Center, Thornton Park restaurants and shopping, and close to all major roads. 522 Cherokee Drive, Orlando
$1,025,000 Welcome to one of Thornton Park’s most exceptional new residences. Nestled on a quiet brick street just a short walk from Lake Eola, downtown Orlando, and more than twenty acclaimed restaurants, this newly built home received its Certificate of Occupancy in July 2025, ensuring every element is modern, pristine, and ready for immediate enjoyment. Reimagined with care, the main residence (1,251 SqFt Heated) was completely rebuilt in 2025, preserving a portion of its original framework to honor the home’s historic charm. The guest house at the rear of the property (1,020 SqFt Heated) is entirely new, thoughtfully designed to complement the architecture of the main home while offering complete independence and flexibility. Outside, enjoy a beautifully landscaped English garden with paver and stone walkways leading to the welcoming front porch, complete with a swing and ceiling fans for relaxed evenings outdoors. Inside, natural light fills a space defined by twelve foot ceilings, solid hickory flooring, and an open floor plan that feels both expansive and intimate. The kitchen stands at the heart of the home, featuring a generous island with quartz waterfall countertops, custom solid wood cabinetry with soft close pullouts, a designer tile backsplash, elegant lighting, and a full suite of new stainless appliances. A centrally located laundry room with washer and dryer serves the main residence. Each bedroom reflects refined craftsmanship, with tray ceilings and generous closet space. Both bathrooms are finished in premium tile with frameless glass showers and contemporary fixtures that evoke a serene, spa like atmosphere. At the rear of the property, a private Accessory Dwelling Unit (guest house) offers exceptional versatility and income potential. This separate residence includes a full kitchen, family room, two bedrooms, a bathroom, a laundry room, and its own garage bay. The main residence provides two additional garage bays, combining practicality with architectural balance. All garage bays are prewired for electric vehicle charging, and both the main house and guest house are topped with classic standing seam metal roofing for enduring style and longevity. Whether envisioned as an elegant primary residence, a multigenerational retreat, or an income producing investment, this property embodies timeless sophistication in one of Orlando’s most desirable neighborhoods, just a three minute walk from Lake Eola Park and the city center. Everything here is new, refined, and ready to welcome you home. This home carries Orlando’s Historic Preservation Property Tax Exemption, which locked in its assessed value prior to the nine hundred thousand dollar renovation. This provides a rare financial advantage, with current estimates indicating about one hundred twenty thousand dollars in tax savings over the next ten years. 4 Beds ⋅ 3 Baths ⋅ Wilmott J W Rev SubDv. ⋅ 32801 Zip Code Welcome to one of Thornton Park’s most exceptional new residences. Nestled on a quiet brick street just a short walk from Lake Eola, downtown Orlando, and more than twenty acclaimed restaurants, this newly built home received its Certificate of Occupancy in July 2025, ensuring every element is modern, pristine, and ready for immediate enjoyment. Reimagined with care, the main residence (1,251 SqFt Heated) was completely rebuilt in 2025, preserving a portion of its original framework to honor the home’s historic charm. The guest house at the rear of the property (1,020 SqFt Heated) is entirely new, thoughtfully designed to complement the architecture of the main home while offering complete independence and flexibility. Outside, enjoy a beautifully landscaped English garden with paver and stone walkways leading to the welcoming front porch, complete with a swing and ceiling fans for relaxed evenings outdoors. Inside, natural light fills a space defined by twelve foot ceilings, solid hickory flooring, and an open floor plan that feels both expansive and intimate. The kitchen stands at the heart of the home, featuring a generous island with quartz waterfall countertops, custom solid wood cabinetry with soft close pullouts, a designer tile backsplash, elegant lighting, and a full suite of new stainless appliances. A centrally located laundry room with washer and dryer serves the main residence. Each bedroom reflects refined craftsmanship, with tray ceilings and generous closet space. Both bathrooms are finished in premium tile with frameless glass showers and contemporary fixtures that evoke a serene, spa like atmosphere. At the rear of the property, a private Accessory Dwelling Unit (guest house) offers exceptional versatility and income potential. This separate residence includes a full kitchen, family room, two bedrooms, a bathroom, a laundry room, and its own garage bay. The main residence provides two additional garage bays, combining practicality with architectural balance. All garage bays are prewired for electric vehicle charging, and both the main house and guest house are topped with classic standing seam metal roofing for enduring style and longevity. Whether envisioned as an elegant primary residence, a multigenerational retreat, or an income producing investment, this property embodies timeless sophistication in one of Orlando’s most desirable neighborhoods, just a three minute walk from Lake Eola Park and the city center. Everything here is new, refined, and ready to welcome you home. This home carries Orlando’s Historic Preservation Property Tax Exemption, which locked in its assessed value prior to the nine hundred thousand dollar renovation. This provides a rare financial advantage, with current estimates indicating about one hundred twenty thousand dollars in tax savings over the next ten years. 716 E Pine Street, Orlando
$975,000 Rare downtown Orlando penthouse! Experience luxury living at its best in this exclusive penthouse residence in the heart of downtown Orlando, directly across from the city’s iconic Lake Eola Park. In one of the area’s desired and rarely available buildings at Eola South, it features three bedrooms and 2 1/2 baths. The developer planned this unit to have four bedrooms but the owner opened up the fourth, which is just off the foyer, into a game room that also works wonderfully as a home office. This condominium offers a lifestyle of sophistication, convenience and serenity. Go inside to discover a spacious, inviting floor plan filled with natural light through lots of windows and folding glass Nano doors. The open layout features high ceilings, premium finishes, and an unimpaired indoor-outdoor flow to a private terrace, where the built-in gas grille in the fully outfitted outdoor kitchen invites alfresco dining and gatherings against the downtown backdrop. Whether hosting guests or enjoying a quiet evening, this space offers a seamless extension of your living area. The main kitchen is a chef’s dream, with top-of-the-line appliances including a premium gas range, custom cabinetry and a spacious island. The primary suite offers a serene retreat with a spa-inspired luxurious bath with double vanities, soaking tub and separate shower, as well as a large walk-in closet. Just nearby, explore the city’s best restaurants, cafés, cultural venues and weekly farmers market, all right outside your door. Schedule your private showing today and experience urban luxury living at its best. 3 Beds ⋅ 3 Baths ⋅ Eola South SubDv. ⋅ 32801 Zip Code Rare downtown Orlando penthouse! Experience luxury living at its best in this exclusive penthouse residence in the heart of downtown Orlando, directly across from the city’s iconic Lake Eola Park. In one of the area’s desired and rarely available buildings at Eola South, it features three bedrooms and 2 1/2 baths. The developer planned this unit to have four bedrooms but the owner opened up the fourth, which is just off the foyer, into a game room that also works wonderfully as a home office. This condominium offers a lifestyle of sophistication, convenience and serenity. Go inside to discover a spacious, inviting floor plan filled with natural light through lots of windows and folding glass Nano doors. The open layout features high ceilings, premium finishes, and an unimpaired indoor-outdoor flow to a private terrace, where the built-in gas grille in the fully outfitted outdoor kitchen invites alfresco dining and gatherings against the downtown backdrop. Whether hosting guests or enjoying a quiet evening, this space offers a seamless extension of your living area. The main kitchen is a chef’s dream, with top-of-the-line appliances including a premium gas range, custom cabinetry and a spacious island. The primary suite offers a serene retreat with a spa-inspired luxurious bath with double vanities, soaking tub and separate shower, as well as a large walk-in closet. Just nearby, explore the city’s best restaurants, cafés, cultural venues and weekly farmers market, all right outside your door. Schedule your private showing today and experience urban luxury living at its best. 1 S Eola Drive Unit 22, Orlando
$1,679,996 One or more photo(s) has been virtually staged. Meticulously renovated over two years, this residence reflects more than $875,600 in improvements and was independently appraised above the current asking price on July 2, 2026. Located in the coveted Lake Lawsona Historic District in the heart of downtown Orlando, this extraordinary 1920s estate sits on an oversized double lot with dual street access and features a completely reimagined saltwater pool, among the largest in the area, along with a private studio apartment (ADU) with its own entrance, full kitchen, and bath. Just blocks from acclaimed dining, boutique shops, parks, cultural venues, and entertainment, this distinguished historic residence is surrounded by majestic live oaks and offers a rare combination of privacy, outdoor living, and urban convenience. Inspired by the timeless architectural principles of Andrea Palladio, the home harmoniously blends historic character with modern luxury and exceptional craftsmanship. The property offers a 3-bedroom, 3.5-bath main residence with a private office, spacious laundry room, and an independent ADU ideal for guests, multigenerational living, a home office, or income-producing potential. Nearly every major system has been upgraded or replaced, including the 50-year concrete tile roof (2019), Pella windows, complete plumbing and drain systems, gas tankless water heater, electrical system and panel, dual HVAC systems, ductwork, and insulation (2024–2025). The rebuilt carport includes a new engineered foundation designed to support the expanded primary suite above, featuring its spa-like bath and custom walk-in closet. The expansive double lot provides exceptional privacy and future possibilities, while the completely reimagined saltwater pool retreat is surrounded by elegant white travertine decking and complemented by a covered lanai with motorized screens, creating a private resort-style experience rarely found in an urban setting. The thoughtfully designed interior features soaring ceilings, elegant living spaces, a formal dining room, and a chef’s kitchen with custom cabinetry, oversized island, premium Dacor double ovens, and gas cooktop. The primary suite includes a spa-inspired bath with a freestanding bathtub and expansive custom walk-in closet, while additional bedrooms offer comfort and privacy. Minutes from Lake Eola, Thornton Park, the Dr. Phillips Center for the Performing Arts, Winter Park, Park Avenue, Michelin-recognized dining, Orlando Health, and AdventHealth, this extraordinary residence offers a rare opportunity to own a fully reimagined historic estate in the center of Orlando’s most desirable urban lifestyle. 4 Beds ⋅ 5 Baths ⋅ Lawsona Park SubDv. ⋅ 32801 Zip Code One or more photo(s) has been virtually staged. Meticulously renovated over two years, this residence reflects more than $875,600 in improvements and was independently appraised above the current asking price on July 2, 2026. Located in the coveted Lake Lawsona Historic District in the heart of downtown Orlando, this extraordinary 1920s estate sits on an oversized double lot with dual street access and features a completely reimagined saltwater pool, among the largest in the area, along with a private studio apartment (ADU) with its own entrance, full kitchen, and bath. Just blocks from acclaimed dining, boutique shops, parks, cultural venues, and entertainment, this distinguished historic residence is surrounded by majestic live oaks and offers a rare combination of privacy, outdoor living, and urban convenience. Inspired by the timeless architectural principles of Andrea Palladio, the home harmoniously blends historic character with modern luxury and exceptional craftsmanship. The property offers a 3-bedroom, 3.5-bath main residence with a private office, spacious laundry room, and an independent ADU ideal for guests, multigenerational living, a home office, or income-producing potential. Nearly every major system has been upgraded or replaced, including the 50-year concrete tile roof (2019), Pella windows, complete plumbing and drain systems, gas tankless water heater, electrical system and panel, dual HVAC systems, ductwork, and insulation (2024–2025). The rebuilt carport includes a new engineered foundation designed to support the expanded primary suite above, featuring its spa-like bath and custom walk-in closet. The expansive double lot provides exceptional privacy and future possibilities, while the completely reimagined saltwater pool retreat is surrounded by elegant white travertine decking and complemented by a covered lanai with motorized screens, creating a private resort-style experience rarely found in an urban setting. The thoughtfully designed interior features soaring ceilings, elegant living spaces, a formal dining room, and a chef’s kitchen with custom cabinetry, oversized island, premium Dacor double ovens, and gas cooktop. The primary suite includes a spa-inspired bath with a freestanding bathtub and expansive custom walk-in closet, while additional bedrooms offer comfort and privacy. Minutes from Lake Eola, Thornton Park, the Dr. Phillips Center for the Performing Arts, Winter Park, Park Avenue, Michelin-recognized dining, Orlando Health, and AdventHealth, this extraordinary residence offers a rare opportunity to own a fully reimagined historic estate in the center of Orlando’s most desirable urban lifestyle. 1408 E Church Street, Orlando
$1,362,500 This home PAYS FOR ITSELF* details in the description. Discover timeless elegance in this beautiful 4-bedroom, 3.5+ bathroom historic property nestled in the sought-after Lake Cherokee neighborhood on the same block as infamous Honeymoon Row. This property has stories to tell and has been in the spotlight too—it was featured in printed publications and two TV commercials! A main house with original details from 1911 showcases 3 beds/2.5 baths plus Florida room over 3 stories, an updated open floor plan, upgraded metal roof & modernized HVAC, windows, electrical, and plumbing. The kitchen is a stunner, featuring quartz countertops, a gas range with leather vent hood, stainless appliances, custom cabinetry, built-in dining banquette that seats 8, functional oversized island AND an additional island with bar height seating. Just off the kitchen, a laundry/mudroom and dog bed area is discreetly tucked out of sight. Enjoy restored hardwood flooring, two fireplaces, plantation shutters, spacious living areas, inviting wraparound porches, and a sparkling swimming pool—perfect for gatherings and relaxation. This residence blends classic character with contemporary comforts. The versatile carriage house built in 2009 presents an incredible opportunity for rental or Airbnb income through its R2A zoning and features an additional 1 bed/1bath, separate laundry area, and .5 pool bath . Added highlights on this oversized 75’x190’ property include Ring doorbell security cameras, a gated entry with space to park a boat / RV 30-amp hookup, and 3-car covered spots/ garage with epoxy floors. This home further PAYS FOR ITSELF* through potential property tax credits and a prime location that's walkable to work. Live near downtown Orlando's offices, dining, theater, parks, and top schools...this home is a rare find. Make an offer before it's gone! Features: Major renovation includes new wraparound porch with long-lasting metal shingle roof, new kitchen/living area, new windows, spray foam insulation under the entire floor system, two new two-speed AC systems with humidity control and Nest thermostats, new plumbing throughout, new electrical throughout, new LED lighting (2015) Fully renovated master bath & guest bath with custom built ins (2020) Foundation piers adjusted and supplemented (2016) Spray foam insulation to the entire roofline (2011) Whole-house water filtration system (2012) Upgraded sprinkler system timer and rain gauge (2017) Automatic driveway gate (2019) Pool, guest house and garage added (2009) Replaced air handler for guest house (2020) 30 amp RV charging station (2020) Tankless water heater in main house & traditional water heater in carriage house (2021) Refrigerator and washer/dryer in main house (2023) 4 Beds ⋅ 5 Baths ⋅ F T Poynters Add SubDv. ⋅ 32801 Zip Code This home PAYS FOR ITSELF* details in the description. Discover timeless elegance in this beautiful 4-bedroom, 3.5+ bathroom historic property nestled in the sought-after Lake Cherokee neighborhood on the same block as infamous Honeymoon Row. This property has stories to tell and has been in the spotlight too—it was featured in printed publications and two TV commercials! A main house with original details from 1911 showcases 3 beds/2.5 baths plus Florida room over 3 stories, an updated open floor plan, upgraded metal roof & modernized HVAC, windows, electrical, and plumbing. The kitchen is a stunner, featuring quartz countertops, a gas range with leather vent hood, stainless appliances, custom cabinetry, built-in dining banquette that seats 8, functional oversized island AND an additional island with bar height seating. Just off the kitchen, a laundry/mudroom and dog bed area is discreetly tucked out of sight. Enjoy restored hardwood flooring, two fireplaces, plantation shutters, spacious living areas, inviting wraparound porches, and a sparkling swimming pool—perfect for gatherings and relaxation. This residence blends classic character with contemporary comforts. The versatile carriage house built in 2009 presents an incredible opportunity for rental or Airbnb income through its R2A zoning and features an additional 1 bed/1bath, separate laundry area, and .5 pool bath . Added highlights on this oversized 75’x190’ property include Ring doorbell security cameras, a gated entry with space to park a boat / RV 30-amp hookup, and 3-car covered spots/ garage with epoxy floors. This home further PAYS FOR ITSELF* through potential property tax credits and a prime location that's walkable to work. Live near downtown Orlando's offices, dining, theater, parks, and top schools...this home is a rare find. Make an offer before it's gone! Features: Major renovation includes new wraparound porch with long-lasting metal shingle roof, new kitchen/living area, new windows, spray foam insulation under the entire floor system, two new two-speed AC systems with humidity control and Nest thermostats, new plumbing throughout, new electrical throughout, new LED lighting (2015) Fully renovated master bath & guest bath with custom built ins (2020) Foundation piers adjusted and supplemented (2016) Spray foam insulation to the entire roofline (2011) Whole-house water filtration system (2012) Upgraded sprinkler system timer and rain gauge (2017) Automatic driveway gate (2019) Pool, guest house and garage added (2009) Replaced air handler for guest house (2020) 30 amp RV charging station (2020) Tankless water heater in main house & traditional water heater in carriage house (2021) Refrigerator and washer/dryer in main house (2023) 515 Lake Avenue, Orlando
$850,000 Welcome to The Brownstones, where timeless architecture meets modern convenience in one of Orlando’s most vibrant neighborhoods. This three-story residence offers 3 bedrooms, 3.5 baths, and a two-car garage across 2,112 square feet of thoughtfully designed living space. Step inside to a welcoming foyer and a private en-suite bedroom, ideal for a guest suite or home office. The second floor unveils the centerpiece of the home: a gourmet kitchen with Thermador appliances, a natural gas six-burner range, a wine refrigerator, a pot filler, granite counters, subway tile backsplash, and a generous walk-in pantry. Designed with entertaining in mind, the kitchen flows seamlessly into the dining and living areas, accented by wood-beamed ceilings, porcelain wood-look floors, and a Juliet balcony. The third-floor primary suite is a true retreat with rich wood floors, a custom walk-in closet, and a spa-inspired bath featuring dual sinks, a soaking tub, and a walk-in shower. A secondary bedroom suite and convenient laundry complete this level. Additional highlights include plantation shutters, crown molding, wrought iron stair railings, wood stairs, central vacuum system, tankless water heater, and high ceilings throughout. Outside, enjoy panoramic entertaining with a private rooftop terrace with views of downtown. Located in Thornton Park, The Brownstones places you steps from Lake Eola, the Dr. Phillips Center for the Performing Arts, the Kia Center, and an array of shops, dining, and green spaces. With effortless access to major highways and Orlando International Airport, this home offers the perfect blend of chic urban living and everyday comfort. 3 Beds ⋅ 4 Baths ⋅ Brownstones/Thornton Park SubDv. ⋅ 32801 Zip Code Welcome to The Brownstones, where timeless architecture meets modern convenience in one of Orlando’s most vibrant neighborhoods. This three-story residence offers 3 bedrooms, 3.5 baths, and a two-car garage across 2,112 square feet of thoughtfully designed living space. Step inside to a welcoming foyer and a private en-suite bedroom, ideal for a guest suite or home office. The second floor unveils the centerpiece of the home: a gourmet kitchen with Thermador appliances, a natural gas six-burner range, a wine refrigerator, a pot filler, granite counters, subway tile backsplash, and a generous walk-in pantry. Designed with entertaining in mind, the kitchen flows seamlessly into the dining and living areas, accented by wood-beamed ceilings, porcelain wood-look floors, and a Juliet balcony. The third-floor primary suite is a true retreat with rich wood floors, a custom walk-in closet, and a spa-inspired bath featuring dual sinks, a soaking tub, and a walk-in shower. A secondary bedroom suite and convenient laundry complete this level. Additional highlights include plantation shutters, crown molding, wrought iron stair railings, wood stairs, central vacuum system, tankless water heater, and high ceilings throughout. Outside, enjoy panoramic entertaining with a private rooftop terrace with views of downtown. Located in Thornton Park, The Brownstones places you steps from Lake Eola, the Dr. Phillips Center for the Performing Arts, the Kia Center, and an array of shops, dining, and green spaces. With effortless access to major highways and Orlando International Airport, this home offers the perfect blend of chic urban living and everyday comfort. 228 S Summerlin Avenue, Orlando
$1,849,000 Welcome home to one of Thornton Park’s most distinctive private compounds, where expansive outdoor living spaces and thoughtful design create the perfect backdrop for everyday living and unforgettable entertaining. This exceptional 4-bedroom, 4.5-bath residence offers the rare opportunity to enjoy the charm of classic front-porch living paired with the energy and convenience of Downtown Orlando. The moment you arrive, you're greeted by lush landscaping, a tranquil fountain, and an inviting 35-foot-wide covered front porch illuminated by designer gas lanterns. Whether you're enjoying your morning coffee, visiting with neighbors, or unwinding after a long day, this incredible front porch becomes a true extension of the home and sets the tone for the warm, welcoming atmosphere found throughout. Inside, the 3,528-square-foot main residence features soaring ceilings, abundant natural light, newly refinished oak hardwood floors, and an open-concept layout designed for both comfortable daily living and effortless entertaining. The chef’s island kitchen flows seamlessly into the spacious great room with its dramatic fireplace, custom wine display, and flexible bonus space perfect for a home office, media room, or quiet retreat. Upstairs, the private primary suite offers a peaceful escape complete with a spa-inspired bath, custom walk-in closet, and its own balcony overlooking the property. Two additional oversized bedroom suites provide exceptional comfort and privacy for family and guests. Outdoor living truly takes center stage. The oversized covered back porch overlooks a beautifully landscaped and newly fenced backyard, creating the perfect setting for weekend gatherings, al fresco dining, or relaxing under the glow of the custom landscape lighting. And then there’s the showstopper—a spectacular rooftop deck spanning nearly the entire footprint of the main house. With panoramic views of the Downtown Orlando skyline, this incredible space is ideal for sunset cocktails, entertaining under the stars, yoga at sunrise, or simply enjoying front-row seats to the city lights and seasonal fireworks. Adding even more versatility is the detached, air-conditioned three-car garage with Pebble Tech flooring and EV charging, topped by a beautifully appointed 726-square-foot guest residence complete with 1 bedroom, 1 bath, full kitchen, washer and dryer, and private balcony—perfect for guests, multigenerational living, a private office, or income-producing opportunities. Recent upgrades include 27 new Renewal by Andersen custom windows, three brand-new HVAC systems and condensers, all-new fencing, fresh interior and exterior paint, refinished hardwood floors, custom drapery and motorized shades, a new KitchenAid refrigerator, washer and dryer, integrated security system and cameras, plus extensive landscaping and architectural lighting enhancements throughout the property, including the rooftop deck. Perfectly positioned in the heart of the highly walkable Thornton Park District, you'll be just blocks from Lake Eola and Downtown Orlando’s acclaimed dining, entertainment, arts, and sports venues, while still enjoying the privacy and tranquility of this truly one-of-a-kind urban retreat. 4 Beds ⋅ 5 Baths ⋅ Edgewater Terrace SubDv. ⋅ 32801 Zip Code Welcome home to one of Thornton Park’s most distinctive private compounds, where expansive outdoor living spaces and thoughtful design create the perfect backdrop for everyday living and unforgettable entertaining. This exceptional 4-bedroom, 4.5-bath residence offers the rare opportunity to enjoy the charm of classic front-porch living paired with the energy and convenience of Downtown Orlando. The moment you arrive, you're greeted by lush landscaping, a tranquil fountain, and an inviting 35-foot-wide covered front porch illuminated by designer gas lanterns. Whether you're enjoying your morning coffee, visiting with neighbors, or unwinding after a long day, this incredible front porch becomes a true extension of the home and sets the tone for the warm, welcoming atmosphere found throughout. Inside, the 3,528-square-foot main residence features soaring ceilings, abundant natural light, newly refinished oak hardwood floors, and an open-concept layout designed for both comfortable daily living and effortless entertaining. The chef’s island kitchen flows seamlessly into the spacious great room with its dramatic fireplace, custom wine display, and flexible bonus space perfect for a home office, media room, or quiet retreat. Upstairs, the private primary suite offers a peaceful escape complete with a spa-inspired bath, custom walk-in closet, and its own balcony overlooking the property. Two additional oversized bedroom suites provide exceptional comfort and privacy for family and guests. Outdoor living truly takes center stage. The oversized covered back porch overlooks a beautifully landscaped and newly fenced backyard, creating the perfect setting for weekend gatherings, al fresco dining, or relaxing under the glow of the custom landscape lighting. And then there’s the showstopper—a spectacular rooftop deck spanning nearly the entire footprint of the main house. With panoramic views of the Downtown Orlando skyline, this incredible space is ideal for sunset cocktails, entertaining under the stars, yoga at sunrise, or simply enjoying front-row seats to the city lights and seasonal fireworks. Adding even more versatility is the detached, air-conditioned three-car garage with Pebble Tech flooring and EV charging, topped by a beautifully appointed 726-square-foot guest residence complete with 1 bedroom, 1 bath, full kitchen, washer and dryer, and private balcony—perfect for guests, multigenerational living, a private office, or income-producing opportunities. Recent upgrades include 27 new Renewal by Andersen custom windows, three brand-new HVAC systems and condensers, all-new fencing, fresh interior and exterior paint, refinished hardwood floors, custom drapery and motorized shades, a new KitchenAid refrigerator, washer and dryer, integrated security system and cameras, plus extensive landscaping and architectural lighting enhancements throughout the property, including the rooftop deck. Perfectly positioned in the heart of the highly walkable Thornton Park District, you'll be just blocks from Lake Eola and Downtown Orlando’s acclaimed dining, entertainment, arts, and sports venues, while still enjoying the privacy and tranquility of this truly one-of-a-kind urban retreat. 119 N Hyer Avenue, Orlando
$1,100,000 The VUE at Lake Eola – Unit 2102 | Luxury 3 Bed / 3 Bath SW Corner Stunning Lake & Skyline Views | Professionally Renovated | Move-In Ready Step into urban elegance with this southwest corner unit at The VUE, Downtown Orlando’s premier high-rise. Floor-to-ceiling windows frame panoramic views of Lake Eola, the city skyline, sunsets, fireworks, and even rocket launches, filling the space with natural light. The open, airy floorplan flows seamlessly from living to dining to entertaining, featuring modern finishes, hardwood floors, and a chef-inspired kitchen with granite counters and stainless-steel appliances. Each of the three bedrooms offers an ensuite bath and ample storage, blending luxury and functionality perfectly. Enjoy resort-style high-rise living with top-tier amenities: 24-hour concierge & doorman Resort-style skyline pool & deck 5,000 sq. ft. fitness center Tennis & basketball courts Pet park & lake access Rooftop terraces with breathtaking city views Art gallery, cybercafé & conference rooms Prime Downtown Location: Just steps from Lake Eola Park, the Farmers Market, fine dining, nightlife, and cultural attractions—experience urban sophistication at its finest. Unit Highlights: Professionally renovated: modern kitchen, updated baths, hardwood floors, and luxury finishes throughout Southwest corner with floor-to-ceiling glass and panoramic views 3 bedrooms / 3 bathrooms 2 assigned full-size parking spaces 36-story high-rise with 376 luxury units Steps from Downtown Orlando’s dining, entertainment, and cultural hotspots 3 Beds ⋅ 3 Baths ⋅ Vue At Lake Eola Condominium SubDv. ⋅ 32801 Zip Code The VUE at Lake Eola – Unit 2102 | Luxury 3 Bed / 3 Bath SW Corner Stunning Lake & Skyline Views | Professionally Renovated | Move-In Ready Step into urban elegance with this southwest corner unit at The VUE, Downtown Orlando’s premier high-rise. Floor-to-ceiling windows frame panoramic views of Lake Eola, the city skyline, sunsets, fireworks, and even rocket launches, filling the space with natural light. The open, airy floorplan flows seamlessly from living to dining to entertaining, featuring modern finishes, hardwood floors, and a chef-inspired kitchen with granite counters and stainless-steel appliances. Each of the three bedrooms offers an ensuite bath and ample storage, blending luxury and functionality perfectly. Enjoy resort-style high-rise living with top-tier amenities: 24-hour concierge & doorman Resort-style skyline pool & deck 5,000 sq. ft. fitness center Tennis & basketball courts Pet park & lake access Rooftop terraces with breathtaking city views Art gallery, cybercafé & conference rooms Prime Downtown Location: Just steps from Lake Eola Park, the Farmers Market, fine dining, nightlife, and cultural attractions—experience urban sophistication at its finest. Unit Highlights: Professionally renovated: modern kitchen, updated baths, hardwood floors, and luxury finishes throughout Southwest corner with floor-to-ceiling glass and panoramic views 3 bedrooms / 3 bathrooms 2 assigned full-size parking spaces 36-story high-rise with 376 luxury units Steps from Downtown Orlando’s dining, entertainment, and cultural hotspots 150 E Robinson Street Unit 2102, Orlando
$1,625,000 Step into timeless elegance with this gorgeous 1925 estate home located on a charming brick-lined street in the highly sought-after Lake Cherokee District. Featuring 5 bedrooms, 4.5 bathrooms, and nearly 3,600 square feet of living space, this character-filled home includes a detached 1,009 SF guest house, a resort-style pool, and countless high-end upgrades throughout. The main home showcases a seamless blend of historic charm and modern luxury with formal living and dining rooms, hardwood floors, high ceilings, and both gas and wood-burning fireplaces. The chef's kitchen is a standout, featuring marble countertops, a commercial-grade 8-burner dual oven gas range, Miele coffee system with external milk container and cup drawer, glass rinser, pasta arm, and two full refrigerators. Upstairs, the primary suite offers a spacious sitting area, renovated en suite bath with dual vanities, walk-in shower, and multiple closets. Three additional bedrooms and two full baths complete the second floor, along with access to a laundry chute, floored attic, and fully insulated attic and crawlspace with closed-cell foam. Downstairs also includes a private office/den, half bath, and a basement equipped with a top-of-the-line sump pump, offering both function and peace of mind—especially since the home sits well above the flood line and has remained untouched by past flooding. Step outside into a true backyard oasis featuring a resort-style pool with water jets, a solar-heated outdoor shower, brand new pool pump, light, and filter, two covered lanais, and a generous fenced-in yard. The property also includes smart solar exterior lighting with customizable seasonal presets, a pool storage room, and an additional storage room at the rear of the home. The detached guest house offers privacy and flexibility with a bedroom, full bathroom, kitchenette, and living area—ideal for visitors, extended family, or rental potential. Additional upgrades include rain showers in all bathrooms, granite counters throughout, and a washer/dryer set with steam, shoe-wash, and dry-cleaning features.Zoned for top-rated Blankner K-8 and Boone High School, this exceptional home is located just minutes from Downtown Orlando, Waterford Lakes, UCF, Orlando International Airport (MCO), and major roads including E Colonial Dr and the 408. This is a rare opportunity to own a piece of Orlando history with every modern convenience. 5 Beds ⋅ 5 Baths ⋅ Beuchler Sub SubDv. ⋅ 32801 Zip Code Step into timeless elegance with this gorgeous 1925 estate home located on a charming brick-lined street in the highly sought-after Lake Cherokee District. Featuring 5 bedrooms, 4.5 bathrooms, and nearly 3,600 square feet of living space, this character-filled home includes a detached 1,009 SF guest house, a resort-style pool, and countless high-end upgrades throughout. The main home showcases a seamless blend of historic charm and modern luxury with formal living and dining rooms, hardwood floors, high ceilings, and both gas and wood-burning fireplaces. The chef's kitchen is a standout, featuring marble countertops, a commercial-grade 8-burner dual oven gas range, Miele coffee system with external milk container and cup drawer, glass rinser, pasta arm, and two full refrigerators. Upstairs, the primary suite offers a spacious sitting area, renovated en suite bath with dual vanities, walk-in shower, and multiple closets. Three additional bedrooms and two full baths complete the second floor, along with access to a laundry chute, floored attic, and fully insulated attic and crawlspace with closed-cell foam. Downstairs also includes a private office/den, half bath, and a basement equipped with a top-of-the-line sump pump, offering both function and peace of mind—especially since the home sits well above the flood line and has remained untouched by past flooding. Step outside into a true backyard oasis featuring a resort-style pool with water jets, a solar-heated outdoor shower, brand new pool pump, light, and filter, two covered lanais, and a generous fenced-in yard. The property also includes smart solar exterior lighting with customizable seasonal presets, a pool storage room, and an additional storage room at the rear of the home. The detached guest house offers privacy and flexibility with a bedroom, full bathroom, kitchenette, and living area—ideal for visitors, extended family, or rental potential. Additional upgrades include rain showers in all bathrooms, granite counters throughout, and a washer/dryer set with steam, shoe-wash, and dry-cleaning features.Zoned for top-rated Blankner K-8 and Boone High School, this exceptional home is located just minutes from Downtown Orlando, Waterford Lakes, UCF, Orlando International Airport (MCO), and major roads including E Colonial Dr and the 408. This is a rare opportunity to own a piece of Orlando history with every modern convenience. 824 S Osceola Avenue, Orlando
$1,030,000 Step into luxury with this stunning townhome, perfectly located near Thornton Park. Designed with elegance and function in mind, this residence showcases top of the line Viking appliances, wine storage, and a gas range, perfect for a home chef and entertaining. Soaring 10-foot ceilings and two private balconies create an airy, inviting atmosphere, while every bedroom features a custom built-in closet system for smart, streamlined storage. A spacious, 2-car garage features tall ceilings, professional-grade overhead storage, and a versatile wall-mounted system to keep everything in its place. Located just minutes away from Thornton Park, the Dr. Phillips Center, Kia Center, Exploria Stadium, and some of Orlando’s finest dining and shopping. With quick access to the airport, major highways, and theme parks, this home offers the perfect mix of luxury city life in a perfect location. Don’t miss the chance to make this elevated retreat your own. Schedule a private showing today. 3 Beds ⋅ 4 Baths ⋅ Olive SubDv. ⋅ 32801 Zip Code Step into luxury with this stunning townhome, perfectly located near Thornton Park. Designed with elegance and function in mind, this residence showcases top of the line Viking appliances, wine storage, and a gas range, perfect for a home chef and entertaining. Soaring 10-foot ceilings and two private balconies create an airy, inviting atmosphere, while every bedroom features a custom built-in closet system for smart, streamlined storage. A spacious, 2-car garage features tall ceilings, professional-grade overhead storage, and a versatile wall-mounted system to keep everything in its place. Located just minutes away from Thornton Park, the Dr. Phillips Center, Kia Center, Exploria Stadium, and some of Orlando’s finest dining and shopping. With quick access to the airport, major highways, and theme parks, this home offers the perfect mix of luxury city life in a perfect location. Don’t miss the chance to make this elevated retreat your own. Schedule a private showing today. 622 E Central Boulevard, Orlando
$1,535,000 Nestled in the heart of downtown Orlando, in the sought-after Thornton Park neighborhood, sits this breathtaking condo that defines luxury living. Unit 1406 at The Sanctuary offers an unrivaled combination of sophistication, contemporary design, and panoramic views-making it an entertainer's dream. This sprawling 2,575 sq. ft. corner unit is a rare gem in a sea of mediocrity, ideal for the discerning buyer who wants only the best. It offers both unparalleled elegance and functionality, crafted with unmatched attention to detail. Designed by the award-winning Ted Maines Interiors, no expense was spared in transforming this condo into a modern masterpiece. Fully renovated, every detail has been carefully curated to create a seamless blend of style and comfort. The result is a space that feels both expansive and intimate-an oasis overlooking the bustling city and Lake Eola Park. Step into the naturally light-filled living areas, where terrazzo tile floors glisten throughout the large open-concept space. The spacious, state-of-the-art kitchen is a chef's dream, featuring Sub Zero and Miele appliances, including a separate refrigerator, freezer, and wine cooler. The custom-designed cabinetry offers exceptional storage with rollouts throughout, complemented by stunning Cambria countertops. Whether preparing a gourmet meal or hosting guests, this kitchen will inspire. The primary suite is a luxurious retreat with a moody, relaxing ambiance, featuring custom herringbone hardwood floors. The spa-worthy primary bath boasts imported marble walls and floors, a large shower with rain head, custom double vanity with wall-mounted faucets, a soaking tub, and custom dark-glass 24 inch transoms below the ceilings-a true work of art. This one-of-a-kind residence is equipped with a fully programmable Lutron home automation system, enabling control of lighting, shades, drapes, and Sonos surround sound via smartphone or voice command. This smart home technology provides the ultimate in luxury and convenience. The wraparound balcony offers both East and North views, perfect for enjoying morning coffee, evening cocktails, fireworks at Lake Eola, or even rocket launches from Cape Canaveral. Additional features include: two secure, enclosed parking spaces, dedicated storage locker, (a rare find), bike storage, newly installed HVAC system, custom lighting throughout, built-in safe for valuables, two Toto toilet/bidets. Elegant guest suite with ensuite bath. Located just steps from world-class dining, entertainment, and nightlife, The Sanctuary is downtown Orlando's premier luxury condominium. Residents enjoy top-tier amenities, including 24-hour security and concierge services, a resort-style pool deck with infinity-edge pool, spa, grilling area, and relaxing cabanas. The state-of-the-art fitness center, steam rooms, beautifully appointed clubroom, and game room elevate the lifestyle even further. A rarity in today’s market, Unit 1406 offers unmatched contemporary design, breathtaking views, and an unbeatable location in the heart of Thornton Park. This unit is available for IMMEDIATE OCCUPANCY. Don’t miss this rare opportunity to own one of the most exclusive properties in Greater Orlando. Schedule your private showing today and discover the home you’ll love to call your own. 2 Beds ⋅ 3 Baths ⋅ Sanctuary Downtown Condo SubDv. ⋅ 32801 Zip Code Nestled in the heart of downtown Orlando, in the sought-after Thornton Park neighborhood, sits this breathtaking condo that defines luxury living. Unit 1406 at The Sanctuary offers an unrivaled combination of sophistication, contemporary design, and panoramic views-making it an entertainer's dream. This sprawling 2,575 sq. ft. corner unit is a rare gem in a sea of mediocrity, ideal for the discerning buyer who wants only the best. It offers both unparalleled elegance and functionality, crafted with unmatched attention to detail. Designed by the award-winning Ted Maines Interiors, no expense was spared in transforming this condo into a modern masterpiece. Fully renovated, every detail has been carefully curated to create a seamless blend of style and comfort. The result is a space that feels both expansive and intimate-an oasis overlooking the bustling city and Lake Eola Park. Step into the naturally light-filled living areas, where terrazzo tile floors glisten throughout the large open-concept space. The spacious, state-of-the-art kitchen is a chef's dream, featuring Sub Zero and Miele appliances, including a separate refrigerator, freezer, and wine cooler. The custom-designed cabinetry offers exceptional storage with rollouts throughout, complemented by stunning Cambria countertops. Whether preparing a gourmet meal or hosting guests, this kitchen will inspire. The primary suite is a luxurious retreat with a moody, relaxing ambiance, featuring custom herringbone hardwood floors. The spa-worthy primary bath boasts imported marble walls and floors, a large shower with rain head, custom double vanity with wall-mounted faucets, a soaking tub, and custom dark-glass 24 inch transoms below the ceilings-a true work of art. This one-of-a-kind residence is equipped with a fully programmable Lutron home automation system, enabling control of lighting, shades, drapes, and Sonos surround sound via smartphone or voice command. This smart home technology provides the ultimate in luxury and convenience. The wraparound balcony offers both East and North views, perfect for enjoying morning coffee, evening cocktails, fireworks at Lake Eola, or even rocket launches from Cape Canaveral. Additional features include: two secure, enclosed parking spaces, dedicated storage locker, (a rare find), bike storage, newly installed HVAC system, custom lighting throughout, built-in safe for valuables, two Toto toilet/bidets. Elegant guest suite with ensuite bath. Located just steps from world-class dining, entertainment, and nightlife, The Sanctuary is downtown Orlando's premier luxury condominium. Residents enjoy top-tier amenities, including 24-hour security and concierge services, a resort-style pool deck with infinity-edge pool, spa, grilling area, and relaxing cabanas. The state-of-the-art fitness center, steam rooms, beautifully appointed clubroom, and game room elevate the lifestyle even further. A rarity in today’s market, Unit 1406 offers unmatched contemporary design, breathtaking views, and an unbeatable location in the heart of Thornton Park. This unit is available for IMMEDIATE OCCUPANCY. Don’t miss this rare opportunity to own one of the most exclusive properties in Greater Orlando. Schedule your private showing today and discover the home you’ll love to call your own. 100 S Eola Drive Unit 1406, Orlando
$975,000 A one-of-a-kind investment opportunity featuring two duplexes — 1103, 1105, 1107, and 1109 E South St, Orlando, FL 32801 — all located under parcel ID 25-22-29-5008-01-240! This exceptional property combines a premium location, modern renovations, and unbeatable income potential. Strategically situated on a corner in one of downtown Orlando’s most dynamic and high-traffic areas, it offers two fully renovated duplexes, each with 2 spacious bedrooms and 1 thoughtfully designed bathroom per unit. With R-3A/T/N zoning, the possibilities are endless: keep the current setup as long-term residential rentals, expand into a larger multifamily project, or explore commercial, office, or retail uses, all benefiting from the area’s prime visibility. Every detail of the renovations has been carefully executed to provide comfort, efficiency, and appeal for both tenants and investors. This is a rare opportunity to acquire an income-producing asset that still offers room for further value growth. With a central location near restaurants, shops, offices, and entertainment, beautifully updated duplexes ready for occupancy, and a corner lot perfect for commercial use, this is a strategic investment with guaranteed growth in one of Florida’s most thriving cities. Don’t miss the chance to be part of the ongoing growth and transformation of downtown Orlando — schedule your showing today and unlock the full potential waiting for you! Lawsona Park SubDv. ⋅ 32801 Zip Code A one-of-a-kind investment opportunity featuring two duplexes — 1103, 1105, 1107, and 1109 E South St, Orlando, FL 32801 — all located under parcel ID 25-22-29-5008-01-240! This exceptional property combines a premium location, modern renovations, and unbeatable income potential. Strategically situated on a corner in one of downtown Orlando’s most dynamic and high-traffic areas, it offers two fully renovated duplexes, each with 2 spacious bedrooms and 1 thoughtfully designed bathroom per unit. With R-3A/T/N zoning, the possibilities are endless: keep the current setup as long-term residential rentals, expand into a larger multifamily project, or explore commercial, office, or retail uses, all benefiting from the area’s prime visibility. Every detail of the renovations has been carefully executed to provide comfort, efficiency, and appeal for both tenants and investors. This is a rare opportunity to acquire an income-producing asset that still offers room for further value growth. With a central location near restaurants, shops, offices, and entertainment, beautifully updated duplexes ready for occupancy, and a corner lot perfect for commercial use, this is a strategic investment with guaranteed growth in one of Florida’s most thriving cities. Don’t miss the chance to be part of the ongoing growth and transformation of downtown Orlando — schedule your showing today and unlock the full potential waiting for you! 1103 E South Street, Orlando
$725,000 NW CORNER UNIT | Luxury Interiors & Dramatic Views | The VUE at Lake Eola. A rare opportunity to own this meticulously remodeled 2 bed 2 bath residence (1,287 sq ft) in downtown Orlando's most iconic high-rise. Positioned on the dramatic NW corner, this home showcases a striking blend of city skyline, green vistas and distant views of Lake Ivanhoe, all framed by floor-to-ceiling glass walls. Designed for modern luxury living, every element has been curated for comfort, style and visual impact. Dramatic Views: Both bedrooms are oriented to capture sweeping cityscapes - tranquil by day and mesmerizing skyline lights at night. Showpiece Kitchen: A showpiece kitchen featuring quartz countertops with dramatic waterfall edges on both sides, a full-height quartz backsplash and large stainless steel farmhouse sink. Appliances were upgraded to premium in 2021, with a new BOSCH refrigerator added in 2025. Statement Bathrooms: Transformative spaces adorned with quartz countertops, vessel sinks and a bold, Slate Vinyl Crocodile wallpaper by Mahone's - wrapping both bathrooms in a striking design statement. Gallery Entry & Rich Flooring: Enter through a long hallway ideal for art display, leading into open living framed by tongue-and-groove bamboo wood floors that run throughout, adding warmth and texture to the contemporary design, Smart Modern Comforts: A new Essency tankless water heater (2025) ensures long term efficiency and piece of mind. This residence offers a showcase-level corner unit experience, blending interior design and panoramic views. All within a building known for top amenities - creating a lifestyle that's second to none. Parking Spot for this unit is #187, located on Level Two, parking garage. The VUE at Lake Eola Offers: 24/7 Marksman Security (the top security in downtown), biometric fingerprint access, valet guest parking, and a 7th-floor amenity deck featuring downtown’s largest high-rise gym, basketball & tennis courts, Junior Olympic pool with shaded cabanas, club lounge, private theater, and outdoor grill and dine. Steps to Publix, cafés, restaurants & the Sunday Farmers Market. Where luxury living meets a walkable lifestyle. Schedule your private tour of this one-of-a-kind residence today. 2 Beds ⋅ 2 Baths ⋅ Vue/Lk Eola SubDv. ⋅ 32801 Zip Code NW CORNER UNIT | Luxury Interiors & Dramatic Views | The VUE at Lake Eola. A rare opportunity to own this meticulously remodeled 2 bed 2 bath residence (1,287 sq ft) in downtown Orlando's most iconic high-rise. Positioned on the dramatic NW corner, this home showcases a striking blend of city skyline, green vistas and distant views of Lake Ivanhoe, all framed by floor-to-ceiling glass walls. Designed for modern luxury living, every element has been curated for comfort, style and visual impact. Dramatic Views: Both bedrooms are oriented to capture sweeping cityscapes - tranquil by day and mesmerizing skyline lights at night. Showpiece Kitchen: A showpiece kitchen featuring quartz countertops with dramatic waterfall edges on both sides, a full-height quartz backsplash and large stainless steel farmhouse sink. Appliances were upgraded to premium in 2021, with a new BOSCH refrigerator added in 2025. Statement Bathrooms: Transformative spaces adorned with quartz countertops, vessel sinks and a bold, Slate Vinyl Crocodile wallpaper by Mahone's - wrapping both bathrooms in a striking design statement. Gallery Entry & Rich Flooring: Enter through a long hallway ideal for art display, leading into open living framed by tongue-and-groove bamboo wood floors that run throughout, adding warmth and texture to the contemporary design, Smart Modern Comforts: A new Essency tankless water heater (2025) ensures long term efficiency and piece of mind. This residence offers a showcase-level corner unit experience, blending interior design and panoramic views. All within a building known for top amenities - creating a lifestyle that's second to none. Parking Spot for this unit is #187, located on Level Two, parking garage. The VUE at Lake Eola Offers: 24/7 Marksman Security (the top security in downtown), biometric fingerprint access, valet guest parking, and a 7th-floor amenity deck featuring downtown’s largest high-rise gym, basketball & tennis courts, Junior Olympic pool with shaded cabanas, club lounge, private theater, and outdoor grill and dine. Steps to Publix, cafés, restaurants & the Sunday Farmers Market. Where luxury living meets a walkable lifestyle. Schedule your private tour of this one-of-a-kind residence today. 150 E Robinson Street Unit 2812, Orlando
$812,500 Welcome to The Brownstones at Thornton Park, a sophisticated urban retreat located in the heart of Downtown Orlando’s coveted South Eola District. With a FRESHLY installed 2025 NEW ROOF (transferable 20 year warranty), this luxurious 3-bedroom, 3-bath townhome offers a seamless blend of timeless design and smart-home innovation, just steps from Lake Eola Park, the Dr. Phillips Center, Amway Center, and an endless array of dining and cultural attractions. Step inside to find real hardwood flooring and plantation shutters throughout, setting the tone for high-end finishes at every turn. The first floor features a versatile guest bedroom or private office, complete with a full en-suite bath and closet. The spacious two-car garage and tankless hot water heater add practical comfort and efficiency. The chef’s kitchen is a true showstopper, boasting quartzite countertops, Thermador appliances, a gas stove with pot filler, marble backsplash, wine fridge, and soft-close real wood cabinetry. Lutron outlets, Hue smart lighting, and a Nest thermostat offer fully automated convenience, while voice-activated fans and lights bring intuitive living to the next level. Upstairs, the primary suite is a private sanctuary with walk-in closet featuring custom built-ins, a spa-like marble bath with stand-alone soaking tub, walk-in rain shower, and double vanity. All bedrooms offer en-suite baths, and the laundry area comes complete with washer and dryer. Additional features include a central vacuum system, Nest CO2/fire detectors, USB charging outlets, and a fully integrated smart-home setup throughout. Enjoy maintenance-free living with an HOA that covers lawncare and exterior maintenance. This is more than a home—it's a lifestyle. Zoned for Lake Como K-8 and Edgewater High School, and just minutes from Lake Highland Prep, this location offers convenience, walkability, and access to Orlando’s best. Discover the unmatched elegance and smart luxury of The Brownstones at Thornton Park—where modern living meets timeless charm. 3 Beds ⋅ 4 Baths ⋅ Brownstones/Thornton Park SubDv. ⋅ 32801 Zip Code Welcome to The Brownstones at Thornton Park, a sophisticated urban retreat located in the heart of Downtown Orlando’s coveted South Eola District. With a FRESHLY installed 2025 NEW ROOF (transferable 20 year warranty), this luxurious 3-bedroom, 3-bath townhome offers a seamless blend of timeless design and smart-home innovation, just steps from Lake Eola Park, the Dr. Phillips Center, Amway Center, and an endless array of dining and cultural attractions. Step inside to find real hardwood flooring and plantation shutters throughout, setting the tone for high-end finishes at every turn. The first floor features a versatile guest bedroom or private office, complete with a full en-suite bath and closet. The spacious two-car garage and tankless hot water heater add practical comfort and efficiency. The chef’s kitchen is a true showstopper, boasting quartzite countertops, Thermador appliances, a gas stove with pot filler, marble backsplash, wine fridge, and soft-close real wood cabinetry. Lutron outlets, Hue smart lighting, and a Nest thermostat offer fully automated convenience, while voice-activated fans and lights bring intuitive living to the next level. Upstairs, the primary suite is a private sanctuary with walk-in closet featuring custom built-ins, a spa-like marble bath with stand-alone soaking tub, walk-in rain shower, and double vanity. All bedrooms offer en-suite baths, and the laundry area comes complete with washer and dryer. Additional features include a central vacuum system, Nest CO2/fire detectors, USB charging outlets, and a fully integrated smart-home setup throughout. Enjoy maintenance-free living with an HOA that covers lawncare and exterior maintenance. This is more than a home—it's a lifestyle. Zoned for Lake Como K-8 and Edgewater High School, and just minutes from Lake Highland Prep, this location offers convenience, walkability, and access to Orlando’s best. Discover the unmatched elegance and smart luxury of The Brownstones at Thornton Park—where modern living meets timeless charm. 220 S Summerlin Avenue, Orlando
$800,000 PRICED TO SELL! Welcome HOME to The Brownstones At Thornton Park located in the highly desirable Thornton Park neighborhood right in the heart of Downtown Orlando! This vibrant community offers an exceptional mix of lifestyle, entertainment, and connectivity, making it a top choice for sophisticated homeowners. This elegant designed townhome community features stunning picturesque courtyard adorned with beautiful lush mature landscaping, soothing courtyard fountain and rooftop terraces for your enjoyment. As you enter, you'll find unparalleled luxury throughout starting with the elegant wood stairs, crafted foyer leading to a private bedroom suite complete with an en-suite bathroom and access to the two-car garage. The second floor boasts a spacious light-filled open layout that’s perfect for hosting gatherings. The gourmet chef’s kitchen is a true standout, equipped with modern 42” wood cabinets with crown molding, corner glass cabinet for showcase, stunning oversized island, quartz countertops, elegant marble backsplash, a natural gas range with pot filler and canopy exhaust fan, wine storage, high-end stainless steel quality appliances, and large walk-in pantry with ample storage. Flowing seamlessly from the kitchen is the open dining area leading into a spacious great room. The beautiful great room boasts lofty ceilings, gorgeous flooring, plantation shutters, custom drapes, unique lighting fixtures, crown molding, central vacuum, and Juliet Balcony. On the third floor, the sophisticated primary suite awaits, featuring a beautiful walk-in closet with built-in storage, and a luxurious en-suite bathroom with a luxurious soaking free standing tub, an elegant walk-in glass-enclosed shower with dual rain shower heads, modern cabinets, dual vanities with extensive counter space. This level also includes a secondary primary bedroom with its own en-suite bathroom and oversized laundry closet with built-in shelving. The cherry on top is the fully built-out rooftop terrace boasting a custom outdoor kitchen equipped with a grill, sink, refrigerator, and stone countertops—offering breathtaking views of the city skyline. A perfect area to sit back, relax, meditate, entertain, and enjoy the beautiful Florida sunrises and sunsets. This remarkable residence is simply gorgeous and conveniently situated in the sought-after Thornton Park & South Eola District, residents have effortless access to a range of shops, dining options, and cultural landmarks, such as the Dr. Phillips Center for Performing Arts, Kia Center, and beautiful Lake Eola - home to the year-round art, music, and food festivals, including the renowned Orlando Farmer's Market every Sunday—this location is unbeatable. Zoned for top-rated schools like Lake Como K-8 and Edgewater High School, with Lake Highland Prep just minutes away, this community is perfect for families wanting a blend of luxury and accessibility all in one. Don’t delay and make this remarkable maintenance-free living your next home! Checkout the property video: https://vimeo.com/1080044839 Matterport 3D Tour: https://www.homes.com/property/654-mariposa-st-orlando-fl/14lnyenggbtdr/?tab=1&dk=tpkcjh9kzvj25 3 Beds ⋅ 4 Baths ⋅ Brownstones At Thornton Park SubDv. ⋅ 32801 Zip Code PRICED TO SELL! Welcome HOME to The Brownstones At Thornton Park located in the highly desirable Thornton Park neighborhood right in the heart of Downtown Orlando! This vibrant community offers an exceptional mix of lifestyle, entertainment, and connectivity, making it a top choice for sophisticated homeowners. This elegant designed townhome community features stunning picturesque courtyard adorned with beautiful lush mature landscaping, soothing courtyard fountain and rooftop terraces for your enjoyment. As you enter, you'll find unparalleled luxury throughout starting with the elegant wood stairs, crafted foyer leading to a private bedroom suite complete with an en-suite bathroom and access to the two-car garage. The second floor boasts a spacious light-filled open layout that’s perfect for hosting gatherings. The gourmet chef’s kitchen is a true standout, equipped with modern 42” wood cabinets with crown molding, corner glass cabinet for showcase, stunning oversized island, quartz countertops, elegant marble backsplash, a natural gas range with pot filler and canopy exhaust fan, wine storage, high-end stainless steel quality appliances, and large walk-in pantry with ample storage. Flowing seamlessly from the kitchen is the open dining area leading into a spacious great room. The beautiful great room boasts lofty ceilings, gorgeous flooring, plantation shutters, custom drapes, unique lighting fixtures, crown molding, central vacuum, and Juliet Balcony. On the third floor, the sophisticated primary suite awaits, featuring a beautiful walk-in closet with built-in storage, and a luxurious en-suite bathroom with a luxurious soaking free standing tub, an elegant walk-in glass-enclosed shower with dual rain shower heads, modern cabinets, dual vanities with extensive counter space. This level also includes a secondary primary bedroom with its own en-suite bathroom and oversized laundry closet with built-in shelving. The cherry on top is the fully built-out rooftop terrace boasting a custom outdoor kitchen equipped with a grill, sink, refrigerator, and stone countertops—offering breathtaking views of the city skyline. A perfect area to sit back, relax, meditate, entertain, and enjoy the beautiful Florida sunrises and sunsets. This remarkable residence is simply gorgeous and conveniently situated in the sought-after Thornton Park & South Eola District, residents have effortless access to a range of shops, dining options, and cultural landmarks, such as the Dr. Phillips Center for Performing Arts, Kia Center, and beautiful Lake Eola - home to the year-round art, music, and food festivals, including the renowned Orlando Farmer's Market every Sunday—this location is unbeatable. Zoned for top-rated schools like Lake Como K-8 and Edgewater High School, with Lake Highland Prep just minutes away, this community is perfect for families wanting a blend of luxury and accessibility all in one. Don’t delay and make this remarkable maintenance-free living your next home! Checkout the property video: https://vimeo.com/1080044839 Matterport 3D Tour: https://www.homes.com/property/654-mariposa-st-orlando-fl/14lnyenggbtdr/?tab=1&dk=tpkcjh9kzvj25 654 Mariposa Street, Orlando
$1,037,000 Live, entertain, and even experience the Lake Eola Fireworks from your front porch in an Orlando landmark home in the heart of Thornton Park. Lovingly restored, and thoroughly insta worthy, this iconic home marries the best of Historic Orlando with modern luxury and 21st Century comfort and high-end finishes. The new custom chef’s kitchen offers an open floor plan with family room and easy access to the dining room and office. It features Bosch stainless steel appliances, lighting by RH and Aerin, plumbing fixtures and pot filler by California Faucets in a burnished nickel, living finish. The countertops and bar backsplash are natural, one of a kind, Quartzite, and the dry bar includes a wine / beverage fridge. All of the cabinets are custom, solid wood, and most feature pull out drawers. The center island includes storage on all 4 sides. Comfort and elegance flow seamlessly whether out to the deck and patio off the kitchen or to the screened in porch off the dining room. The main suite is color drenched in calm with space to sit and relax. The attached bath with dual vanities, Toto washlet, Kohler fixtures, walk-in shower, original clawfoot tub, and closet are spacious, well appointed, and beautifully lit with double pane windows throughout (as well as in the entire home). The home offers a full height attic, as well as a basement, off street parking, 2nd floor laundry, A/V closet off Family Room, updated plumbing and electrical, 2 zone HVAC, NEW ROOF 2020, and an irrigation system. Catch some shade on the front porch swing under the haint ceiling before stepping inside on the original heart pine solid hardwood floors that run throughout the home. The living spaces have been thoughtfully updated to pay homage to the home's history and offer a luxury experience, whether entertaining or relaxing. The home is appointed with custom blinds and draperies throughout and has been outfitted with solid 6 panel doors, and a custom wool runner up the staircase and down the 2nd floor hall which work collectively to make the home a peaceful environment. The woodwork throughout boasts 9" baseboards, crown molding, and 3 pairs of French doors. The bedrooms are gracious and offer good closet space. The treasure on the second floor is a screened in sleeping porch complete with a swing bed which will rock you to sleep amongst the treetops of Thornton Park, or practice your yoga while the music of the century old oaks quiets your mind. This is a wonderful home for entertaining as it offers open space, multiple porches and conversation areas, a private fenced-in patio with a peaceful garden of native plants; jasmine, an olive tree, and a serene fountain. Nestled in the heart of Thornton Park and adjacent to Downtown, 117 N Thornton Park sits amongst the redbrick streets and Orlando's famous shady century old oaks. The home is located just .5 Miles from Lake Eola Park and Thornton Parks nearby trendy cafes and shops, as well as downtown Orlando's vibrant arts and dining scene. The Thornton Park neighborhood is a welcoming community with annual celebrations and festivities for all. 3 Beds ⋅ 3 Baths ⋅ Thornton Park Add SubDv. ⋅ 32801 Zip Code Live, entertain, and even experience the Lake Eola Fireworks from your front porch in an Orlando landmark home in the heart of Thornton Park. Lovingly restored, and thoroughly insta worthy, this iconic home marries the best of Historic Orlando with modern luxury and 21st Century comfort and high-end finishes. The new custom chef’s kitchen offers an open floor plan with family room and easy access to the dining room and office. It features Bosch stainless steel appliances, lighting by RH and Aerin, plumbing fixtures and pot filler by California Faucets in a burnished nickel, living finish. The countertops and bar backsplash are natural, one of a kind, Quartzite, and the dry bar includes a wine / beverage fridge. All of the cabinets are custom, solid wood, and most feature pull out drawers. The center island includes storage on all 4 sides. Comfort and elegance flow seamlessly whether out to the deck and patio off the kitchen or to the screened in porch off the dining room. The main suite is color drenched in calm with space to sit and relax. The attached bath with dual vanities, Toto washlet, Kohler fixtures, walk-in shower, original clawfoot tub, and closet are spacious, well appointed, and beautifully lit with double pane windows throughout (as well as in the entire home). The home offers a full height attic, as well as a basement, off street parking, 2nd floor laundry, A/V closet off Family Room, updated plumbing and electrical, 2 zone HVAC, NEW ROOF 2020, and an irrigation system. Catch some shade on the front porch swing under the haint ceiling before stepping inside on the original heart pine solid hardwood floors that run throughout the home. The living spaces have been thoughtfully updated to pay homage to the home's history and offer a luxury experience, whether entertaining or relaxing. The home is appointed with custom blinds and draperies throughout and has been outfitted with solid 6 panel doors, and a custom wool runner up the staircase and down the 2nd floor hall which work collectively to make the home a peaceful environment. The woodwork throughout boasts 9" baseboards, crown molding, and 3 pairs of French doors. The bedrooms are gracious and offer good closet space. The treasure on the second floor is a screened in sleeping porch complete with a swing bed which will rock you to sleep amongst the treetops of Thornton Park, or practice your yoga while the music of the century old oaks quiets your mind. This is a wonderful home for entertaining as it offers open space, multiple porches and conversation areas, a private fenced-in patio with a peaceful garden of native plants; jasmine, an olive tree, and a serene fountain. Nestled in the heart of Thornton Park and adjacent to Downtown, 117 N Thornton Park sits amongst the redbrick streets and Orlando's famous shady century old oaks. The home is located just .5 Miles from Lake Eola Park and Thornton Parks nearby trendy cafes and shops, as well as downtown Orlando's vibrant arts and dining scene. The Thornton Park neighborhood is a welcoming community with annual celebrations and festivities for all. 117 N Thornton Avenue, Orlando
$1,375,000 Entertainer’s Dream: Custom 2013 Build w/ Basement Theater, & Wine Cellar. A Block from Lake Eola Nestled just a block from the vibrant Edgewater dining scene and two blocks from tranquil Lake Eola, this custom-built 2013 home spans over 3,100 sq ft of luxury living. Hardwood floors, soaring ceilings, and abundant natural light welcome you. The heart of the home is your dream culinary haven: JennAir stainless steel appliances, double ovens, a gas range, granite counters, and a walk-in pantry that flows seamlessly into spacious living and dining areas. A full basement raises the bar with a private 7.1 surround-sound theater, secret wet bar, climate-controlled wine cellar, and personal gym. Upstairs, the spa-inspired primary suite features a wood-paneled barrel ceiling, steam shower, and built-in custom closet. Outdoor living shines with a full kitchen, bocce court, fire pit, hot tub, and courtyard, all powered by a whole-house generator and smart-home tech. 3 Beds ⋅ 5 Baths ⋅ Edgewater Terrace SubDv. ⋅ 32801 Zip Code Entertainer’s Dream: Custom 2013 Build w/ Basement Theater, & Wine Cellar. A Block from Lake Eola Nestled just a block from the vibrant Edgewater dining scene and two blocks from tranquil Lake Eola, this custom-built 2013 home spans over 3,100 sq ft of luxury living. Hardwood floors, soaring ceilings, and abundant natural light welcome you. The heart of the home is your dream culinary haven: JennAir stainless steel appliances, double ovens, a gas range, granite counters, and a walk-in pantry that flows seamlessly into spacious living and dining areas. A full basement raises the bar with a private 7.1 surround-sound theater, secret wet bar, climate-controlled wine cellar, and personal gym. Upstairs, the spa-inspired primary suite features a wood-paneled barrel ceiling, steam shower, and built-in custom closet. Outdoor living shines with a full kitchen, bocce court, fire pit, hot tub, and courtyard, all powered by a whole-house generator and smart-home tech. 13 Hill Avenue, Orlando
$1,450,000 Welcome to 1110 Greenwood Street. This beautifully maintained Spanish-style gem, located in the established Lake Davis neighborhood, was thoughtfully remodeled and expanded in 2004. The home offers four spacious bedrooms, four full baths, and a perfect blend of timeless character and modern upgrades. Set on a rare oversized lot, the property was enhanced by a 60-foot extension from a purchased additional parcel, now measuring 85x185. The private backyard oasis features a pavered pool area and a stunning covered pergola with a wood-burning fireplace, ideal for year-round entertaining. Inside the home welcomes you with a spacious foyer, newly refinished solid oak flooring, solid wood doors, and a tastefully reimagined interior. The formal living room includes recessed lighting, a wood-burning fireplace, built-in cabinetry, and a wall of French doors that flood the room with natural light. Just off the foyer, a versatile flex room serves as the perfect office, playroom, or additional living space. The open-concept kitchen—renovated in 2018—is a chef’s dream, showcasing an 8-foot island, custom Thomasville cabinetry with pull-outs, matte-finish granite countertops, a farmhouse sink, stainless steel appliances, a gas range, and a brand-new refrigerator. The adjacent dining room provides ample space for hosting. A cozy sunroom with French doors overlooks the pool and lush backyard, creating a bright and inviting setting for entertaining. The spacious primary suite, conveniently located on the main level, features two large walk-in closets with built-ins and private French door access to the backyard. The en-suite bath includes a double-sink vanity and a large walk-in shower. Upstairs, you’ll find three additional bedrooms—one with its own private en-suite and two sharing a Jack-and-Jill bath. A generous loft area offers flexible living space along with additional storage. Additional features include two laundry areas (upstairs and main level), a 2004 full-system upgrade (plumbing, electrical, upstairs addition which was constructed with an upgrade of 2x6s woodframing and R-13 insulation), and energy-efficient Jeld-Wen double-pane casement windows throughout. The circular paver driveway and one-car garage offers ample parking, while the charming covered front porch with a tranquil fountain adds to the home's curb appeal. Located in the highly sought-after Blanker/Boone school district and just minutes from downtown, this is a rare opportunity to own a truly distinctive home that combines style, space, and an unbeatable location. 4 Beds ⋅ 4 Baths ⋅ Gwynne Sub SubDv. ⋅ 32801 Zip Code Welcome to 1110 Greenwood Street. This beautifully maintained Spanish-style gem, located in the established Lake Davis neighborhood, was thoughtfully remodeled and expanded in 2004. The home offers four spacious bedrooms, four full baths, and a perfect blend of timeless character and modern upgrades. Set on a rare oversized lot, the property was enhanced by a 60-foot extension from a purchased additional parcel, now measuring 85x185. The private backyard oasis features a pavered pool area and a stunning covered pergola with a wood-burning fireplace, ideal for year-round entertaining. Inside the home welcomes you with a spacious foyer, newly refinished solid oak flooring, solid wood doors, and a tastefully reimagined interior. The formal living room includes recessed lighting, a wood-burning fireplace, built-in cabinetry, and a wall of French doors that flood the room with natural light. Just off the foyer, a versatile flex room serves as the perfect office, playroom, or additional living space. The open-concept kitchen—renovated in 2018—is a chef’s dream, showcasing an 8-foot island, custom Thomasville cabinetry with pull-outs, matte-finish granite countertops, a farmhouse sink, stainless steel appliances, a gas range, and a brand-new refrigerator. The adjacent dining room provides ample space for hosting. A cozy sunroom with French doors overlooks the pool and lush backyard, creating a bright and inviting setting for entertaining. The spacious primary suite, conveniently located on the main level, features two large walk-in closets with built-ins and private French door access to the backyard. The en-suite bath includes a double-sink vanity and a large walk-in shower. Upstairs, you’ll find three additional bedrooms—one with its own private en-suite and two sharing a Jack-and-Jill bath. A generous loft area offers flexible living space along with additional storage. Additional features include two laundry areas (upstairs and main level), a 2004 full-system upgrade (plumbing, electrical, upstairs addition which was constructed with an upgrade of 2x6s woodframing and R-13 insulation), and energy-efficient Jeld-Wen double-pane casement windows throughout. The circular paver driveway and one-car garage offers ample parking, while the charming covered front porch with a tranquil fountain adds to the home's curb appeal. Located in the highly sought-after Blanker/Boone school district and just minutes from downtown, this is a rare opportunity to own a truly distinctive home that combines style, space, and an unbeatable location. 1110 Greenwood Street, Orlando
$1,070,000 Discover unparalleled luxury living! This exquisite home is nestled in the vibrant heart of downtown Orlando, City Beautiful. Boasting 4 bedrooms, 3 of which are primary suites, 4.5 bathrooms, oversized detached garage with gated entrance, and a sparkling pool and spa. This home redefines urban elegance. Approach the home from the idyllic tree lined brick pavered road and step inside to experience a seamless blend of sophistication and comfort. The soaring ceilings frame the living area adorned with designer finishes. Windows throughout are upgraded with plantation shutters and the flooring is an easy to maintain wood look ceramic tile on the first floor and wood look laminate on the second. The gourmet kitchen is a culinary masterpiece, featuring high-end appliances, sleek countertops, coffee station, center island with extra seating, beautifully tiled backsplash, and custom cabinetry, sure to delight even the most discerning chef. The dining area allows for easy access to the outdoor covered patio for exceptional ease of entertaining. The den off the kitchen is highlighted with built in cabinetry and can also serve as an office or workout room. The first of 3 primary suites is located on the first floor, featuring dual closets and beautifully designed en-suite. Head up to the wood-railed staircase to a very spacious second-story loft which includes a balcony that offers serene views of the pool and lush landscaping. Perfect spot for early morning or evening relaxation. Just off the loft is another extra-large bedroom complete with dual closets and en-suite bathroom. Retreat to the largest of the primary suites. The abundance of windows floods the room of natural light along with boasting an enormous walk-in closet. The spa like en-suite does not disappoint featuring dual vanities, a deluxe sized walk-in shower, standalone soaking tub. The remaining bedroom is generously sized and beautifully appointed, providing ample space for family and guests. With another full-sized bathroom located just outside the bedroom door. Outside, a private oasis awaits. The sparkling salt chlorinated pool and spa beckons on warm summer days. The spacious patio allows for al fresco dining and lounging. Fully fenced with an oversized detached garage with a private gated entrance adds convenience and security. Recent upgrades include new gutters with leaf guards, 2 sets of new French doors, new pool pump and filter. Situated in the heart of downtown Orlando, this home offers unparalleled access to an array of dining, shopping, and entertainment options. Within just a few steps to Lake Davis, and minutes to I-4 & the 408, quick access to Lake Cherokee, Cherokee Park, Lake Eola, and Amway Center. Zoned for very desirable Blankner K-8 and Boone High School. Whether you're strolling along the bustling streets or enjoying a night out on the town, everything you desire is just moments away. Don't miss this opportunity to experience luxury living at its finest. 4 Beds ⋅ 5 Baths ⋅ Woodlawn SubDv. ⋅ 32801 Zip Code Discover unparalleled luxury living! This exquisite home is nestled in the vibrant heart of downtown Orlando, City Beautiful. Boasting 4 bedrooms, 3 of which are primary suites, 4.5 bathrooms, oversized detached garage with gated entrance, and a sparkling pool and spa. This home redefines urban elegance. Approach the home from the idyllic tree lined brick pavered road and step inside to experience a seamless blend of sophistication and comfort. The soaring ceilings frame the living area adorned with designer finishes. Windows throughout are upgraded with plantation shutters and the flooring is an easy to maintain wood look ceramic tile on the first floor and wood look laminate on the second. The gourmet kitchen is a culinary masterpiece, featuring high-end appliances, sleek countertops, coffee station, center island with extra seating, beautifully tiled backsplash, and custom cabinetry, sure to delight even the most discerning chef. The dining area allows for easy access to the outdoor covered patio for exceptional ease of entertaining. The den off the kitchen is highlighted with built in cabinetry and can also serve as an office or workout room. The first of 3 primary suites is located on the first floor, featuring dual closets and beautifully designed en-suite. Head up to the wood-railed staircase to a very spacious second-story loft which includes a balcony that offers serene views of the pool and lush landscaping. Perfect spot for early morning or evening relaxation. Just off the loft is another extra-large bedroom complete with dual closets and en-suite bathroom. Retreat to the largest of the primary suites. The abundance of windows floods the room of natural light along with boasting an enormous walk-in closet. The spa like en-suite does not disappoint featuring dual vanities, a deluxe sized walk-in shower, standalone soaking tub. The remaining bedroom is generously sized and beautifully appointed, providing ample space for family and guests. With another full-sized bathroom located just outside the bedroom door. Outside, a private oasis awaits. The sparkling salt chlorinated pool and spa beckons on warm summer days. The spacious patio allows for al fresco dining and lounging. Fully fenced with an oversized detached garage with a private gated entrance adds convenience and security. Recent upgrades include new gutters with leaf guards, 2 sets of new French doors, new pool pump and filter. Situated in the heart of downtown Orlando, this home offers unparalleled access to an array of dining, shopping, and entertainment options. Within just a few steps to Lake Davis, and minutes to I-4 & the 408, quick access to Lake Cherokee, Cherokee Park, Lake Eola, and Amway Center. Zoned for very desirable Blankner K-8 and Boone High School. Whether you're strolling along the bustling streets or enjoying a night out on the town, everything you desire is just moments away. Don't miss this opportunity to experience luxury living at its finest. 613 Daniels Avenue, Orlando
$815,000 Beautifully Designed Craftsman in Lake Eola Heights This one’s special. A thoughtfully updated Craftsman bungalow in one of Orlando’s most desirable historic neighborhoods. Featured in the Lake Eola Heights Garden Tour, it’s a perfect blend of original character and elegant updates. Inside, you’ll find 2,268 square feet of well-kept living space, with four bedrooms, two and a half baths, and plenty of storage. The original Heart Pine floors, refinished in 2017, run throughout, with yellow pine hardwood adding warmth and depth to other areas. The kitchen is stunning. Remodeled in 2023, it’s designed for both style and function with Carrera marble countertops, Devol tile backsplash, an apron sink, and brass hardware, plus a gas stove, beverage fridge, and custom walnut bar. A built-in banquette makes the space feel intimate and effortless. Beyond the aesthetics, this home is solid. Major updates include a new roof (2018), two HVAC units (2021/2022), attic insulation (2021), updated ductwork (2022), and a gas tankless water heater (2017). The exterior is just as polished—new front and side porches (2021), fresh wood fence (2022), and an 80 sq. ft. detached storage shed. Even the landscaping is dialed in with an automated irrigation system. And the location? Perfect. Walk to Lake Eola, Eola General, and the best spots in Thornton Park. Downtown is just minutes away, with Kia Center, Inter & Co Stadium, and Dr. Phillips Center all within a quick ride. A home that’s been beautifully kept, designed with care, and perfectly placed in the heart of it all. Don’t miss it. 4 Beds ⋅ 3 Baths ⋅ David Lockharts Sub SubDv. ⋅ 32801 Zip Code Beautifully Designed Craftsman in Lake Eola Heights This one’s special. A thoughtfully updated Craftsman bungalow in one of Orlando’s most desirable historic neighborhoods. Featured in the Lake Eola Heights Garden Tour, it’s a perfect blend of original character and elegant updates. Inside, you’ll find 2,268 square feet of well-kept living space, with four bedrooms, two and a half baths, and plenty of storage. The original Heart Pine floors, refinished in 2017, run throughout, with yellow pine hardwood adding warmth and depth to other areas. The kitchen is stunning. Remodeled in 2023, it’s designed for both style and function with Carrera marble countertops, Devol tile backsplash, an apron sink, and brass hardware, plus a gas stove, beverage fridge, and custom walnut bar. A built-in banquette makes the space feel intimate and effortless. Beyond the aesthetics, this home is solid. Major updates include a new roof (2018), two HVAC units (2021/2022), attic insulation (2021), updated ductwork (2022), and a gas tankless water heater (2017). The exterior is just as polished—new front and side porches (2021), fresh wood fence (2022), and an 80 sq. ft. detached storage shed. Even the landscaping is dialed in with an automated irrigation system. And the location? Perfect. Walk to Lake Eola, Eola General, and the best spots in Thornton Park. Downtown is just minutes away, with Kia Center, Inter & Co Stadium, and Dr. Phillips Center all within a quick ride. A home that’s been beautifully kept, designed with care, and perfectly placed in the heart of it all. Don’t miss it. 428 Highland Avenue, Orlando
$930,000 Just Listed – Charming 2-story home in the Heart of Thornton Park! Newly built in 2017, this 3 bedroom, 2.5 bath residence features a spacious interior with formal living and dining rooms and an open kitchen-family room layout. Throughout the home are woodgrain-like tile flooring, complimented by elevated ceilings, recessed lighting, plantation shutters, French doors, and glowing natural light. The home’s kitchen features soft shaker style cabinetry with Quartz counters, subway tile backsplash, an island, stainless steel appliances, gas range, and an adjoining butler’s pantry with a built-in wine rack and wine refrigerator. Glass sliders in the family room open to a covered lanai that overlooks the private and beautifully landscaped backyard with oversized concrete pavers and grass inlay. Upstairs, you’ll find all three bedrooms. The primary bedroom is generously sized and has a high tray ceiling and French doors that open to a covered walkout balcony. The primary bathroom is a spa retreat with its dual-headed shower, standalone tub, and double-sink vanity. Located just a few blocks from downtown Orlando, Thornton Park is home to some of the most charming historic homes and streets, trendy restaurants, and offers convenience to nearby shops, dining, and major roadways. 3 Beds ⋅ 3 Baths ⋅ Edgewater Terrace SubDv. ⋅ 32801 Zip Code Just Listed – Charming 2-story home in the Heart of Thornton Park! Newly built in 2017, this 3 bedroom, 2.5 bath residence features a spacious interior with formal living and dining rooms and an open kitchen-family room layout. Throughout the home are woodgrain-like tile flooring, complimented by elevated ceilings, recessed lighting, plantation shutters, French doors, and glowing natural light. The home’s kitchen features soft shaker style cabinetry with Quartz counters, subway tile backsplash, an island, stainless steel appliances, gas range, and an adjoining butler’s pantry with a built-in wine rack and wine refrigerator. Glass sliders in the family room open to a covered lanai that overlooks the private and beautifully landscaped backyard with oversized concrete pavers and grass inlay. Upstairs, you’ll find all three bedrooms. The primary bedroom is generously sized and has a high tray ceiling and French doors that open to a covered walkout balcony. The primary bathroom is a spa retreat with its dual-headed shower, standalone tub, and double-sink vanity. Located just a few blocks from downtown Orlando, Thornton Park is home to some of the most charming historic homes and streets, trendy restaurants, and offers convenience to nearby shops, dining, and major roadways. 909 E Central Boulevard, Orlando
$2,200,000 This stunning Lake Cherokee estate is an example of what historic preservation should be: honoring the home’s architectural past while making updates that reflect modern living. Awarded the Mayor’s Outstanding Residential Property of the Year, this 1922 Colonial Revival home offers 5,137 sq ft across four levels, including an 857 sq ft air-conditioned basement. The renovated kitchen (2020) is a chef’s dream, while refinished original oak & pine wood floors and restored plaster details preserve the home’s history. Situated on a .71-acre lot, the fully fenced / gated property features a pool and spa (2018), 466 sq ft pool house/game room with wet bar, full bathroom, & wine room, and multiple indoor/outdoor spaces for relaxing or entertaining. The carriage house includes a 2-car tandem garage, carport, and 734 sq ft guest apartment with laundry & roof deck. Just a 5-minute walk to the Wellborn for brunch or cocktails, and 10 minutes to the Dr. Phillips Center. Download this property’s list of features for more detailed information, and SCHEDULE YOUR TOUR today! 5 Beds ⋅ 7 Baths ⋅ R F Starkey Add SubDv. ⋅ 32801 Zip Code This stunning Lake Cherokee estate is an example of what historic preservation should be: honoring the home’s architectural past while making updates that reflect modern living. Awarded the Mayor’s Outstanding Residential Property of the Year, this 1922 Colonial Revival home offers 5,137 sq ft across four levels, including an 857 sq ft air-conditioned basement. The renovated kitchen (2020) is a chef’s dream, while refinished original oak & pine wood floors and restored plaster details preserve the home’s history. Situated on a .71-acre lot, the fully fenced / gated property features a pool and spa (2018), 466 sq ft pool house/game room with wet bar, full bathroom, & wine room, and multiple indoor/outdoor spaces for relaxing or entertaining. The carriage house includes a 2-car tandem garage, carport, and 734 sq ft guest apartment with laundry & roof deck. Just a 5-minute walk to the Wellborn for brunch or cocktails, and 10 minutes to the Dr. Phillips Center. Download this property’s list of features for more detailed information, and SCHEDULE YOUR TOUR today! 721 Delaney Avenue, Orlando
$1,224,000 Located in the heart of downtown Orlando, 150 E Robinson St #2602 is a stunning corner 3-bedroom, 3-bathroom luxury condominium spanning 2,159 square feet. This exquisite residence boasts wrap-around floor-to-ceiling windows, offering breathtaking panoramic views of Lake Eola, the vibrant city skyline, and unforgettable downtown sunsets. From the comfort of your own home, enjoy a front-row seat to the spectacular 4th of July fireworks over Lake Eola, making this unit truly one of a kind. Designed for both comfort and sophistication, this unit features gorgeous ceramic Italian tiles throughout and is outfitted with electrical blinds for effortless light control and privacy. The modern chef’s kitchen is a showstopper, featuring a high-end Sub-Zero refrigerator, sleek quartz countertops, stainless steel appliances, and custom cabinetry, seamlessly flowing into the open-concept living and dining areas—perfect for entertaining. The oversized primary suite is a true retreat, complete with a spacious sitting area, custom-built closets, and a spa-like en-suite bathroom with white marble floors and walls, a luxurious spa tub, and a large walk-in shower. Best of all, the primary suite boasts its own private balcony, offering a serene escape with stunning city views. The additional bedrooms are spacious, each with custom-built closet systems and access to well-appointed bathrooms. This prestigious high-rise offers resort-style amenities, including a state-of-the-art fitness center, a rooftop swimming pool, 24/7 concierge and security services, and valet parking. The new owners will also benefit from secured resident parking, EV charging stations, and two assigned parking spots for ultimate convenience. As a **BONUS**, TWO BRAND NEW AC units are being installed for enhanced comfort. With its prime location, you’ll be within walking distance of Orlando’s best dining, entertainment, and cultural hotspots, as well as the scenic Lake Eola Park. Don’t miss the opportunity to experience urban luxury at its finest—schedule your private tour of 150 E Robinson St #2602 today! 3 Beds ⋅ 3 Baths ⋅ Vue/Lk Eola SubDv. ⋅ 32801 Zip Code Located in the heart of downtown Orlando, 150 E Robinson St #2602 is a stunning corner 3-bedroom, 3-bathroom luxury condominium spanning 2,159 square feet. This exquisite residence boasts wrap-around floor-to-ceiling windows, offering breathtaking panoramic views of Lake Eola, the vibrant city skyline, and unforgettable downtown sunsets. From the comfort of your own home, enjoy a front-row seat to the spectacular 4th of July fireworks over Lake Eola, making this unit truly one of a kind. Designed for both comfort and sophistication, this unit features gorgeous ceramic Italian tiles throughout and is outfitted with electrical blinds for effortless light control and privacy. The modern chef’s kitchen is a showstopper, featuring a high-end Sub-Zero refrigerator, sleek quartz countertops, stainless steel appliances, and custom cabinetry, seamlessly flowing into the open-concept living and dining areas—perfect for entertaining. The oversized primary suite is a true retreat, complete with a spacious sitting area, custom-built closets, and a spa-like en-suite bathroom with white marble floors and walls, a luxurious spa tub, and a large walk-in shower. Best of all, the primary suite boasts its own private balcony, offering a serene escape with stunning city views. The additional bedrooms are spacious, each with custom-built closet systems and access to well-appointed bathrooms. This prestigious high-rise offers resort-style amenities, including a state-of-the-art fitness center, a rooftop swimming pool, 24/7 concierge and security services, and valet parking. The new owners will also benefit from secured resident parking, EV charging stations, and two assigned parking spots for ultimate convenience. As a **BONUS**, TWO BRAND NEW AC units are being installed for enhanced comfort. With its prime location, you’ll be within walking distance of Orlando’s best dining, entertainment, and cultural hotspots, as well as the scenic Lake Eola Park. Don’t miss the opportunity to experience urban luxury at its finest—schedule your private tour of 150 E Robinson St #2602 today! 150 E Robinson Street Unit 2602, Orlando
$775,000 THE SANCTUARY! THE # 1 BUILDING IN DOWNTOWN ORLANDO 2 Beds ⋅ 3 Baths ⋅ Sanctuary Downtown Condo SubDv. ⋅ 32801 Zip Code THE SANCTUARY! THE # 1 BUILDING IN DOWNTOWN ORLANDO 100 S Eola Drive Unit 1211, Orlando
$1,024,000 Welcome to 32801! Located in Orlando's most sought-after neighborhood, Thornton Park District, this home offers an unparalleled location. This stunning, custom-built pool home seamlessly combines updates with timeless charm and character. Nestled in the historic district of Orlando, with brick streets and sweeping oak trees, only steps away from shopping, restaurants, and entertainment, this home has undeniable curb appeal: featuring a porte-cochere, a beautiful landscaped front yard, and an inviting covered front porch adorned with rocking chairs. As you step into the foyer, you are greeted by soaring vaulted ceilings that amplify the sense of space. A thoughtfully designed drop zone provides the perfect place to leave your items after a busy day, setting the tone for comfort and sophistication throughout the home. To your left, beautiful wood French doors invite you into a versatile office or flex space. This room features custom-built shelves, perfect for displaying books or décor, while large windows allow natural light to pour in, creating a bright and inspiring atmosphere. Walking down the hall, you’re welcomed into a grand open living space that perfectly balances openness with just the right amount of division. Thoughtfully designed for both comfort and functionality, this space is ideal for hosting or enjoying quiet evenings at home. Step into your expansive chef’s kitchen, a true culinary haven. This space boasts a brand-new Dacor 6-burner gas range with double ovens, a Silhouette Professional wine cooler which adds a touch of sophistication, while the large walk-in pantry and built-in microwave provide exceptional convenience. Ample cabinetry offers plenty of storage for all your kitchen essentials, making this space as functional as it is stunning. As the evening winds down, retreat to your family room featuring a gas fireplace and newly installed wood floors. Conveniently situated off the dining room and kitchen, the spacious family room serves as the perfect setting for entertaining guests or simply unwinding in comfort. A set of large doors from the family room opens onto the pool deck and a private, fenced-in courtyard, seamlessly blending indoor and outdoor living. On the second floor you'll find the primary suite showcasing elegant double doors. As you walk in you are greeted with the expansive floor plan. Two large his and her walk in closets, a sitting area and a spa like bathroom with jacuzzi tub and dual vanity. On the same floor, you’ll find two additional bedrooms, each complete with its own full bathroom. This thoughtful design adds privacy and convenience, making these spaces perfect for family members or visiting guests . In the morning, head to your backyard oasis and sip your morning coffee under your custom built pergola. Entertaining will be easy with the extra long driveway and a coveted two-car garage, downtown living without the sacrifices. And don’t forget about your detached living quarters: perched above the garage is a cozy accessory dwelling unit, complete with a full size kitchen and bathroom—perfect for hosting out-of-town guests, serving as a flex space, or earning a supplemental income on Airbnb in the most visited city in the US! Enjoy your brand new roof 2022, newer A/C 2021, freshly painted inside, and a newly finished pool deck! This is a true turnkey home, all a stone’s throw away from popular dining and shopping in Thornton Park and Lake Eola. Call for your private showing today. 4 Beds ⋅ 5 Baths ⋅ Wilmott J W Rev SubDv. ⋅ 32801 Zip Code Welcome to 32801! Located in Orlando's most sought-after neighborhood, Thornton Park District, this home offers an unparalleled location. This stunning, custom-built pool home seamlessly combines updates with timeless charm and character. Nestled in the historic district of Orlando, with brick streets and sweeping oak trees, only steps away from shopping, restaurants, and entertainment, this home has undeniable curb appeal: featuring a porte-cochere, a beautiful landscaped front yard, and an inviting covered front porch adorned with rocking chairs. As you step into the foyer, you are greeted by soaring vaulted ceilings that amplify the sense of space. A thoughtfully designed drop zone provides the perfect place to leave your items after a busy day, setting the tone for comfort and sophistication throughout the home. To your left, beautiful wood French doors invite you into a versatile office or flex space. This room features custom-built shelves, perfect for displaying books or décor, while large windows allow natural light to pour in, creating a bright and inspiring atmosphere. Walking down the hall, you’re welcomed into a grand open living space that perfectly balances openness with just the right amount of division. Thoughtfully designed for both comfort and functionality, this space is ideal for hosting or enjoying quiet evenings at home. Step into your expansive chef’s kitchen, a true culinary haven. This space boasts a brand-new Dacor 6-burner gas range with double ovens, a Silhouette Professional wine cooler which adds a touch of sophistication, while the large walk-in pantry and built-in microwave provide exceptional convenience. Ample cabinetry offers plenty of storage for all your kitchen essentials, making this space as functional as it is stunning. As the evening winds down, retreat to your family room featuring a gas fireplace and newly installed wood floors. Conveniently situated off the dining room and kitchen, the spacious family room serves as the perfect setting for entertaining guests or simply unwinding in comfort. A set of large doors from the family room opens onto the pool deck and a private, fenced-in courtyard, seamlessly blending indoor and outdoor living. On the second floor you'll find the primary suite showcasing elegant double doors. As you walk in you are greeted with the expansive floor plan. Two large his and her walk in closets, a sitting area and a spa like bathroom with jacuzzi tub and dual vanity. On the same floor, you’ll find two additional bedrooms, each complete with its own full bathroom. This thoughtful design adds privacy and convenience, making these spaces perfect for family members or visiting guests . In the morning, head to your backyard oasis and sip your morning coffee under your custom built pergola. Entertaining will be easy with the extra long driveway and a coveted two-car garage, downtown living without the sacrifices. And don’t forget about your detached living quarters: perched above the garage is a cozy accessory dwelling unit, complete with a full size kitchen and bathroom—perfect for hosting out-of-town guests, serving as a flex space, or earning a supplemental income on Airbnb in the most visited city in the US! Enjoy your brand new roof 2022, newer A/C 2021, freshly painted inside, and a newly finished pool deck! This is a true turnkey home, all a stone’s throw away from popular dining and shopping in Thornton Park and Lake Eola. Call for your private showing today. 807 E Pine Street, Orlando