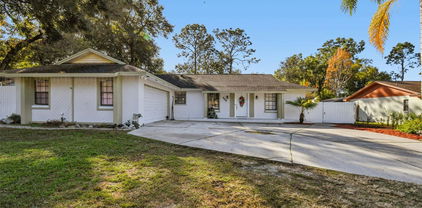
$539,900 Price reduction. Motivated sellers solar will be pay off with a full price. Welcome to this stunning home nestled next to the highly desirable Wekiva Springs State Park in Apopka! This beautiful residence features 5 bedrooms, 3 full bathrooms, plus a den/office, all complemented by exceptional curb appeal. As you enter, you’re immediately greeted by soaring ceilings and a spacious open-concept floor plan, creating a bright and inviting atmosphere. The home offers a desirable split floor plan, providing privacy for the primary suite separate from the additional bedrooms with pass-through bathrooms. New carpeting in all rooms, as well as new paint both inside and on the outside and many other upgrades. The kitchen contains granite countertops, and all appliances are included in the sale. The water heater and stove/oven are gas. This home also includes solar panels for energy efficiency. Newer a/c unit, roof and tankless water heater adding peace of mind for years to come. Please see attachments. Conveniently located just 30 minutes from Downtown Orlando and approximately 35 minutes from Disney Springs, this home is close to shopping centers and only minutes from Apopka Elementary and Apopka High School. Schedule your private tour today and make this incredible home yours. For more informative insight about this home. 5 Beds ⋅ 3 Baths ⋅ Parkview Wekiva 44/96 SubDv. ⋅ 32712 Zip Code Price reduction. Motivated sellers solar will be pay off with a full price. Welcome to this stunning home nestled next to the highly desirable Wekiva Springs State Park in Apopka! This beautiful residence features 5 bedrooms, 3 full bathrooms, plus a den/office, all complemented by exceptional curb appeal. As you enter, you’re immediately greeted by soaring ceilings and a spacious open-concept floor plan, creating a bright and inviting atmosphere. The home offers a desirable split floor plan, providing privacy for the primary suite separate from the additional bedrooms with pass-through bathrooms. New carpeting in all rooms, as well as new paint both inside and on the outside and many other upgrades. The kitchen contains granite countertops, and all appliances are included in the sale. The water heater and stove/oven are gas. This home also includes solar panels for energy efficiency. Newer a/c unit, roof and tankless water heater adding peace of mind for years to come. Please see attachments. Conveniently located just 30 minutes from Downtown Orlando and approximately 35 minutes from Disney Springs, this home is close to shopping centers and only minutes from Apopka Elementary and Apopka High School. Schedule your private tour today and make this incredible home yours. For more informative insight about this home. 1620 Parkglen Circle, Apopka
$479,990 One or more photo(s) has been virtually staged. Under Construction. The Davis Plan by Dream Finders Homes is a spacious two-story residence designed for modern living. This home offers approximately 2,807 square feet of living space and four bedrooms and two and a half bathrooms. The open-concept design seamlessly connects the great room, kitchen, and dining area, creating an ideal space for entertaining. The owner's suite serves as a private retreat, complete with a generous walk-in closet and an en-suite bathroom. Additional highlights include a two-car garage and a versatile flex room that can be customized to suit your needs. 4 Beds ⋅ 3 Baths ⋅ Crossroads At Kelly Park SubDv. ⋅ 32712 Zip Code One or more photo(s) has been virtually staged. Under Construction. The Davis Plan by Dream Finders Homes is a spacious two-story residence designed for modern living. This home offers approximately 2,807 square feet of living space and four bedrooms and two and a half bathrooms. The open-concept design seamlessly connects the great room, kitchen, and dining area, creating an ideal space for entertaining. The owner's suite serves as a private retreat, complete with a generous walk-in closet and an en-suite bathroom. Additional highlights include a two-car garage and a versatile flex room that can be customized to suit your needs. 5221 Waypointe Boulevard, Apopka
$450,000 Winding Meadows is a natural gas, single-family community in Apopka with easy access to Greater Orlando via the SR-429/Kelly Park interchange, featuring resort-style amenities, parks, walking trails, nearby shopping and outdoor recreation, and top-rated schools. The low HOA includes 1-gig internet and TV, with no CDD. The Highgate by Pulte offers a beautifully designed new construction home with 4 bedrooms, 2 bathrooms, and a 2-car garage, featuring an open-concept layout that flows to a covered lanai. The chef’s kitchen includes Whirlpool stainless steel appliances, quartz countertops, soft-close cabinetry, a large island, and a walk-in pantry. The private Owner’s Suite features a walk-in closet and spa-style bath, while three additional bedrooms and a laundry room provide flexible living space. Designer finishes include wood-look luxury vinyl plank flooring in main areas and tile in baths and laundry 4 Beds ⋅ 2 Baths ⋅ Winding Meadows SubDv. ⋅ 32712 Zip Code Winding Meadows is a natural gas, single-family community in Apopka with easy access to Greater Orlando via the SR-429/Kelly Park interchange, featuring resort-style amenities, parks, walking trails, nearby shopping and outdoor recreation, and top-rated schools. The low HOA includes 1-gig internet and TV, with no CDD. The Highgate by Pulte offers a beautifully designed new construction home with 4 bedrooms, 2 bathrooms, and a 2-car garage, featuring an open-concept layout that flows to a covered lanai. The chef’s kitchen includes Whirlpool stainless steel appliances, quartz countertops, soft-close cabinetry, a large island, and a walk-in pantry. The private Owner’s Suite features a walk-in closet and spa-style bath, while three additional bedrooms and a laundry room provide flexible living space. Designer finishes include wood-look luxury vinyl plank flooring in main areas and tile in baths and laundry 4029 Winding Meadows Street, Apopka
$730,000 Well-established, beautifully upgraded Rock Springs Ridge POOL home with NO REAR NEIGHBOR!! DOUBLE PANE WINDOWS 2021-2022, SOLAR PANELS! THE GIFT THAT KEEPS ON GIVING! GORGEOUS FLOORING THROUGHOUT FIRST FLOOR. This 4-bedroom 3-bath pool home has everything you might want and maybe more! Inside, you will find a grand foyer entrance that leads to an inviting atmosphere with tall ceilings. The formal living and dining, along with the Owner's suite, are off the main entry. The living room, family room, kitchen, and master bedroom all overlook the sparkling pool, perfect for your entertaining. The master bedroom and a guest bedroom are located downstairs, each with its own accommodating bath. The owner's bath features two separate vanities, a large walk-in shower, and an oversized soaking tub. The owner's suite boasts tray ceilings and a bonus sitting area with a glass slider to the outdoor living spaces. Through the formal spaces, enter the kitchen and family room, with a soaring ceiling, approx. 20 ft high!! The open kitchen is well-equipped with newer, high-end appliances, 42-inch wood cabinetry, and solid-surface CORIAN countertops, a large breakfast bar, a desk/tech area, and a pantry. The laundry room off the kitchen is extremely generous in size, with a storage closet that you will be more than pleased with! Upstairs, you will find two additional sizable bedrooms and another full bath with dual sinks and a bathtub/shower. The bonus or loft area overlooks the living room and kitchen. The pool was resurfaced with Pebble Tec, new pool tiles, new pavers, heated with solar panels, and an additional patio added for major entertaining!! Enjoy your morning coffee from your screened lanai overlooking a 1/3-acre FENCED yard with no rear neighbors! Apopka is an amazing location that combines the best of convenience between Orlando, Winter Garden, Altamonte, and Lake Mary, with 25 minutes to Disney, yet a small-town atmosphere offering quick access without heavy traffic. Just 3 miles to Wekiva Parkway. Home to the Field of Dreams Recreation Sports Park, Trails, and Amphitheater, offering concerts, festivals, and free events! 4 Beds ⋅ 3 Baths ⋅ Rock Springs Ridge Ph 03 47/3 SubDv. ⋅ 32712 Zip Code Well-established, beautifully upgraded Rock Springs Ridge POOL home with NO REAR NEIGHBOR!! DOUBLE PANE WINDOWS 2021-2022, SOLAR PANELS! THE GIFT THAT KEEPS ON GIVING! GORGEOUS FLOORING THROUGHOUT FIRST FLOOR. This 4-bedroom 3-bath pool home has everything you might want and maybe more! Inside, you will find a grand foyer entrance that leads to an inviting atmosphere with tall ceilings. The formal living and dining, along with the Owner's suite, are off the main entry. The living room, family room, kitchen, and master bedroom all overlook the sparkling pool, perfect for your entertaining. The master bedroom and a guest bedroom are located downstairs, each with its own accommodating bath. The owner's bath features two separate vanities, a large walk-in shower, and an oversized soaking tub. The owner's suite boasts tray ceilings and a bonus sitting area with a glass slider to the outdoor living spaces. Through the formal spaces, enter the kitchen and family room, with a soaring ceiling, approx. 20 ft high!! The open kitchen is well-equipped with newer, high-end appliances, 42-inch wood cabinetry, and solid-surface CORIAN countertops, a large breakfast bar, a desk/tech area, and a pantry. The laundry room off the kitchen is extremely generous in size, with a storage closet that you will be more than pleased with! Upstairs, you will find two additional sizable bedrooms and another full bath with dual sinks and a bathtub/shower. The bonus or loft area overlooks the living room and kitchen. The pool was resurfaced with Pebble Tec, new pool tiles, new pavers, heated with solar panels, and an additional patio added for major entertaining!! Enjoy your morning coffee from your screened lanai overlooking a 1/3-acre FENCED yard with no rear neighbors! Apopka is an amazing location that combines the best of convenience between Orlando, Winter Garden, Altamonte, and Lake Mary, with 25 minutes to Disney, yet a small-town atmosphere offering quick access without heavy traffic. Just 3 miles to Wekiva Parkway. Home to the Field of Dreams Recreation Sports Park, Trails, and Amphitheater, offering concerts, festivals, and free events! 4240 Caledonia Avenue, Apopka
$470,000 One or more photo(s) has been virtually staged. *** NEW PRICE ADJUSTMENT *** Welcome to this beautifully maintained MOVE-IN-READY 4-bedroom, 3-bath home with an oversized 3-car garage and smart-home technology, nestled in the highly desirable gated community of Alexandra Place. With its exceptional curb appeal, this nearly 2,300 sq ft home features a thoughtfully designed split-bedroom floor plan, numerous upgrades, and optimal functionality. From the moment you enter, you're welcomed into a spacious foyer that opens to the formal living and dining room with crown molding, which can also be used as flex rooms. The heart of the home is the expansive open-concept family room and updated kitchen, ideal for everyday living and entertaining. The kitchen features 42" cabinets with crown molding, granite countertops with a pop-up outlet, a new sink and garbage disposal, subway tile backsplash, and stacked stone accents on the breakfast bar. The spacious owner's suite overlooks the backyard and features recently replaced Simonton double-paned, coastal hurricane-rated windows, new window treatments, and a luxurious bath with a cultured marble dual-sink vanity, a large soaking tub, a glass-enclosed shower, and a water closet. The home also offers flexibility with a private en-suite bedroom, ideal for guests or multi-generational living, plus two additional bedrooms that share a convenient pool bath with patio access. Perfect for Florida outdoor living, the home features a large extended patio, a covered lanai, and a beautifully landscaped backyard with a well-maintained privacy hedge along the rear property line. Significant updates include a new roof (2019), a new Lennox HVAC (2020), a new Maytag dishwasher and microwave (2022), and an exterior repaint, including gutters, eaves, and soffits (2025). Conveniently located off of Rock Springs with quick access to Wekiva Springs, 429 expressway, shopping, and dining. Don't miss out on this amazing opportunity! Schedule your showing today! 4 Beds ⋅ 3 Baths ⋅ Alexandria Place SubDv. ⋅ 32712 Zip Code One or more photo(s) has been virtually staged. *** NEW PRICE ADJUSTMENT *** Welcome to this beautifully maintained MOVE-IN-READY 4-bedroom, 3-bath home with an oversized 3-car garage and smart-home technology, nestled in the highly desirable gated community of Alexandra Place. With its exceptional curb appeal, this nearly 2,300 sq ft home features a thoughtfully designed split-bedroom floor plan, numerous upgrades, and optimal functionality. From the moment you enter, you're welcomed into a spacious foyer that opens to the formal living and dining room with crown molding, which can also be used as flex rooms. The heart of the home is the expansive open-concept family room and updated kitchen, ideal for everyday living and entertaining. The kitchen features 42" cabinets with crown molding, granite countertops with a pop-up outlet, a new sink and garbage disposal, subway tile backsplash, and stacked stone accents on the breakfast bar. The spacious owner's suite overlooks the backyard and features recently replaced Simonton double-paned, coastal hurricane-rated windows, new window treatments, and a luxurious bath with a cultured marble dual-sink vanity, a large soaking tub, a glass-enclosed shower, and a water closet. The home also offers flexibility with a private en-suite bedroom, ideal for guests or multi-generational living, plus two additional bedrooms that share a convenient pool bath with patio access. Perfect for Florida outdoor living, the home features a large extended patio, a covered lanai, and a beautifully landscaped backyard with a well-maintained privacy hedge along the rear property line. Significant updates include a new roof (2019), a new Lennox HVAC (2020), a new Maytag dishwasher and microwave (2022), and an exterior repaint, including gutters, eaves, and soffits (2025). Conveniently located off of Rock Springs with quick access to Wekiva Springs, 429 expressway, shopping, and dining. Don't miss out on this amazing opportunity! Schedule your showing today! 2326 Pond Cove Way, Apopka
$435,000 Under contract-accepting backup offers. 2.8 percent Assumable FHA loan...Ask how you can take advantage of this amazing benefit! Welcome to this beautiful 4-bedroom, 2.5-bath home located in a gated community in the heart of Apopka. Built in 2020, this two-story property offers over 2,300 square feet of open-concept living space and is situated in a quiet cul-de-sac just minutes from Wekiva Springs. Inside, enjoy a bright and airy floorplan with a spacious living area that includes an electric fireplace and retractable projector screen—perfect for movie nights. The kitchen offers modern cabinetry, ample counter space, and seamless flow into the dining area for everyday living or entertaining. A flex loft space sits upstairs along with all four bedrooms, including a generous primary suite with an electric fireplace, large walk-in closet, and an en-suite bath featuring a walk-in shower with rain shower head and multi-head system. Additional highlights include vinyl fencing, an enclosed four-season room, updated barn-style sliding doors, a 2-car garage WITH EV CHARGER. The community includes a gated entrance, resort-style amenities; a sparkling pool, cabana, playground and tot lot, dog park, walking trail, yard maintenance, and a beautiful dock and gazebo for relaxing evenings outdoors. Its truly a place to live a carefree lifestyle. 4 Beds ⋅ 3 Baths ⋅ San Sebastian Reserve SubDv. ⋅ 32712 Zip Code Under contract-accepting backup offers. 2.8 percent Assumable FHA loan...Ask how you can take advantage of this amazing benefit! Welcome to this beautiful 4-bedroom, 2.5-bath home located in a gated community in the heart of Apopka. Built in 2020, this two-story property offers over 2,300 square feet of open-concept living space and is situated in a quiet cul-de-sac just minutes from Wekiva Springs. Inside, enjoy a bright and airy floorplan with a spacious living area that includes an electric fireplace and retractable projector screen—perfect for movie nights. The kitchen offers modern cabinetry, ample counter space, and seamless flow into the dining area for everyday living or entertaining. A flex loft space sits upstairs along with all four bedrooms, including a generous primary suite with an electric fireplace, large walk-in closet, and an en-suite bath featuring a walk-in shower with rain shower head and multi-head system. Additional highlights include vinyl fencing, an enclosed four-season room, updated barn-style sliding doors, a 2-car garage WITH EV CHARGER. The community includes a gated entrance, resort-style amenities; a sparkling pool, cabana, playground and tot lot, dog park, walking trail, yard maintenance, and a beautiful dock and gazebo for relaxing evenings outdoors. Its truly a place to live a carefree lifestyle. 2264 Emerald Springs Drive, Apopka
$515,000 Completely reimagined 6-bedroom, 4-bath pool home with a private in-law suite, located in one of Apopka’s most desirable neighborhoods. This beautifully updated property offers flexible living options, functioning seamlessly as a 4/3 main residence with a separate 2/1 suite or as a spacious 6/4 home. Recent upgrades include a brand-new kitchen, fully renovated bathrooms, new flooring, fresh interior and exterior paint, a new AC system, and a newly resurfaced pool with all-new equipment. Set on a generous lot with mature landscaping, the home welcomes you with a circular driveway and a peaceful, established setting. Inside, open and expansive living areas create an inviting atmosphere, ideal for everyday living and entertaining. Outdoors, enjoy a screened-in pool and oversized patio—perfect for gatherings, barbecues, or relaxing evenings under the stars. The fully fenced backyard also features a 10x16 shed and ample space to garden, play, or design your own outdoor retreat. Conveniently located near shopping, dining, and top-rated schools. 6 Beds ⋅ 4 Baths ⋅ Rolling Oaks SubDv. ⋅ 32712 Zip Code Completely reimagined 6-bedroom, 4-bath pool home with a private in-law suite, located in one of Apopka’s most desirable neighborhoods. This beautifully updated property offers flexible living options, functioning seamlessly as a 4/3 main residence with a separate 2/1 suite or as a spacious 6/4 home. Recent upgrades include a brand-new kitchen, fully renovated bathrooms, new flooring, fresh interior and exterior paint, a new AC system, and a newly resurfaced pool with all-new equipment. Set on a generous lot with mature landscaping, the home welcomes you with a circular driveway and a peaceful, established setting. Inside, open and expansive living areas create an inviting atmosphere, ideal for everyday living and entertaining. Outdoors, enjoy a screened-in pool and oversized patio—perfect for gatherings, barbecues, or relaxing evenings under the stars. The fully fenced backyard also features a 10x16 shed and ample space to garden, play, or design your own outdoor retreat. Conveniently located near shopping, dining, and top-rated schools. 529 Bison Circle, Apopka
$469,990 One or more photo(s) has been virtually staged. The Davis Plan by Dream Finders Homes is a spacious two-story residence designed for modern living. Offering approximately 2,807 square feet of living space, this home features four bedrooms and two and a half bathrooms. The open-concept design seamlessly connects the great room, kitchen, and dining area, creating an ideal space for entertaining. The owner's suite serves as a private retreat, complete with a generous walk-in closet and an en-suite bathroom. Additional highlights include a two-car garage and a versatile flex room that can be customized to suit your needs. 4 Beds ⋅ 4 Baths ⋅ Crossroads At Kelly Park SubDv. ⋅ 32712 Zip Code One or more photo(s) has been virtually staged. The Davis Plan by Dream Finders Homes is a spacious two-story residence designed for modern living. Offering approximately 2,807 square feet of living space, this home features four bedrooms and two and a half bathrooms. The open-concept design seamlessly connects the great room, kitchen, and dining area, creating an ideal space for entertaining. The owner's suite serves as a private retreat, complete with a generous walk-in closet and an en-suite bathroom. Additional highlights include a two-car garage and a versatile flex room that can be customized to suit your needs. 5052 Blanket Flower Street, Apopka
$587,555 Sold Data Entry 4 Beds ⋅ 4 Baths ⋅ Park View Preserve Ph 2 SubDv. ⋅ 32712 Zip Code Sold Data Entry 3914 Isle Royal Place, Apopka
$420,000 A meticulously renovated home that can be enjoyed for generations is now available for sale! This is a home that has it all; a large, fenced in corner lot, complete renovations with newer major components, vaulted ceilings, open floor plan, low HOA and a fantastic neighborhood. As you walk in, original & refurbished french doors greets you along with vaulted ceilings and an open floorplan with plenty of natural lighting. Brand new kitchen cabinets compliment a bright and airy floorplan that is perfect for hosting and gatherings. The refurbished woodburning fireplace adds a touch of charm and classy feature that creates infinite design ideas. Fresh, modern bathroom designs create just enough pop with a functional design. Location is key here: Enjoy close proximity to excellent schools, shopping plazas, great food and outdoor activities. This home is only a few miles away from the coveted Wekeiva Springs; a popular state park known for its clear, cool spring water, perfect for swimming, canoeing, and kayaking down the Wekiva River in the lush Florida wilderness. Live the relaxed Wekiva lifestyle - where nature, recreation, and community come together. Reach out to your preferred real estate professional to learn more about what this home has to offer before it’s too late. 4 Beds ⋅ 2 Baths ⋅ Wekiva SubDv. ⋅ 32712 Zip Code A meticulously renovated home that can be enjoyed for generations is now available for sale! This is a home that has it all; a large, fenced in corner lot, complete renovations with newer major components, vaulted ceilings, open floor plan, low HOA and a fantastic neighborhood. As you walk in, original & refurbished french doors greets you along with vaulted ceilings and an open floorplan with plenty of natural lighting. Brand new kitchen cabinets compliment a bright and airy floorplan that is perfect for hosting and gatherings. The refurbished woodburning fireplace adds a touch of charm and classy feature that creates infinite design ideas. Fresh, modern bathroom designs create just enough pop with a functional design. Location is key here: Enjoy close proximity to excellent schools, shopping plazas, great food and outdoor activities. This home is only a few miles away from the coveted Wekeiva Springs; a popular state park known for its clear, cool spring water, perfect for swimming, canoeing, and kayaking down the Wekiva River in the lush Florida wilderness. Live the relaxed Wekiva lifestyle - where nature, recreation, and community come together. Reach out to your preferred real estate professional to learn more about what this home has to offer before it’s too late. 2614 Canterclub Trail, Apopka
$525,000 This home can be purchased with NO INCOME VERIFICATION!!! Very Motivated Seller!!! Welcome to this stunning 4-bedroom, 3-bath pool home in the desirable Rock Springs Ridge community. Designed for both comfort and style, this residence features an impressive oversized kitchen complete with granite countertops, stainless steel appliances, a wine fridge, premium cabinetry, and a large island that flows seamlessly into the family room. The spacious, light-filled primary suite overlooks the sparkling pool and offers double walk-in closets, dual vanities, a soaking tub, and a frameless glass walk-in shower. Two additional beautifully updated bathrooms feature granite countertops and high-end finishes, adding to the home's luxurious feel. With a split-bedroom floor plan and open-concept layout, this home is perfect for everyday living and entertaining. Step outside to the brick-paved patio, where you?ll find an outdoor kitchen and a serene saltwater pool with a Baja shelf. Lush landscaping and no rear neighbors provide exceptional privacy, creating the ideal backyard retreat. 4 Beds ⋅ 3 Baths ⋅ Rock Spgs Rdg Ph V-C SubDv. ⋅ 32712 Zip Code This home can be purchased with NO INCOME VERIFICATION!!! Very Motivated Seller!!! Welcome to this stunning 4-bedroom, 3-bath pool home in the desirable Rock Springs Ridge community. Designed for both comfort and style, this residence features an impressive oversized kitchen complete with granite countertops, stainless steel appliances, a wine fridge, premium cabinetry, and a large island that flows seamlessly into the family room. The spacious, light-filled primary suite overlooks the sparkling pool and offers double walk-in closets, dual vanities, a soaking tub, and a frameless glass walk-in shower. Two additional beautifully updated bathrooms feature granite countertops and high-end finishes, adding to the home's luxurious feel. With a split-bedroom floor plan and open-concept layout, this home is perfect for everyday living and entertaining. Step outside to the brick-paved patio, where you?ll find an outdoor kitchen and a serene saltwater pool with a Baja shelf. Lush landscaping and no rear neighbors provide exceptional privacy, creating the ideal backyard retreat. 833 Rock Creek Street, Apopka
$499,990 Welcome to the Anna Maria plan by Dream Finders Homes, a beautifully designed one-story, 4-bedroom, 3-bath home in the highly desirable Crossroads at Kelly Park community of Apopka, FL. This spacious layout offers the perfect balance of style and functionality, with an open-concept main living area that seamlessly connects the gourmet kitchen, dining, and great room. The private owner’s suite features a spa-inspired bath and large walk-in closet, while three additional bedrooms and baths provide comfort and flexibility for family, guests, or a home office. Thoughtful design touches, energy-efficient construction, and modern finishes make this home ideal for both everyday living and entertaining. Crossroads at Kelly Park residents enjoy resort-style amenities including a community pool, playgrounds, dog parks, and walking trails, all just minutes from SR-429, top-rated schools, shopping, dining, and the natural beauty of Wekiwa Springs. This Anna Maria plan combines location, design, and convenience in one of Central Florida’s fastest-growing areas. Don’t miss your chance to call it home. 4 Beds ⋅ 3 Baths ⋅ Crossroads At Kelly Park SubDv. ⋅ 32712 Zip Code Welcome to the Anna Maria plan by Dream Finders Homes, a beautifully designed one-story, 4-bedroom, 3-bath home in the highly desirable Crossroads at Kelly Park community of Apopka, FL. This spacious layout offers the perfect balance of style and functionality, with an open-concept main living area that seamlessly connects the gourmet kitchen, dining, and great room. The private owner’s suite features a spa-inspired bath and large walk-in closet, while three additional bedrooms and baths provide comfort and flexibility for family, guests, or a home office. Thoughtful design touches, energy-efficient construction, and modern finishes make this home ideal for both everyday living and entertaining. Crossroads at Kelly Park residents enjoy resort-style amenities including a community pool, playgrounds, dog parks, and walking trails, all just minutes from SR-429, top-rated schools, shopping, dining, and the natural beauty of Wekiwa Springs. This Anna Maria plan combines location, design, and convenience in one of Central Florida’s fastest-growing areas. Don’t miss your chance to call it home. 5347 Spaderdock Lane, Apopka
$468,990 Under Construction. Welcome home to our only quick delivery Elm plan with no rear neighbors! Beautifully designed new construction home featuring a welcoming front porch and an open-concept layout with 4 bedrooms, 3 baths, and a 2-car garage. The spacious Great Room flows seamlessly to a rear covered Lanai, creating the perfect setting for entertaining and outdoor living. Stylish tile flooring highlights the main living areas, complemented by window blinds throughout. The well-appointed kitchen shines with 42" upper cabinets with crown molding, quartz countertops, a sleek tile backsplash, stainless steel appliances, a center island, and a convenient pantry closet. The private Primary suite offers a relaxing retreat with an ensuite bath featuring an adult-height dual-sink vanity, stylish quartz countertops, a large walk-in closet, and a luxurious tiled shower. Completing the home is attractive landscaping, along with a brick paver driveway and lead walk for impressive curb appeal. Outstanding amenities include covered Playground and walking trails featuring outdoor exercise equipment, with future amenities to include pool and cabana. Oakview is conveniently located just 1 mile from SR 429 for easy commuting, and only 11 miles from Wekiva Springs State Park and 12 minutes from Lake Apopka. Additionally, the Community is close to the upcoming new Wyld Oaks development featuring a 3 acre medical campus and extensive retail spaces. 4 Beds ⋅ 3 Baths ⋅ Oakview SubDv. ⋅ 32712 Zip Code Under Construction. Welcome home to our only quick delivery Elm plan with no rear neighbors! Beautifully designed new construction home featuring a welcoming front porch and an open-concept layout with 4 bedrooms, 3 baths, and a 2-car garage. The spacious Great Room flows seamlessly to a rear covered Lanai, creating the perfect setting for entertaining and outdoor living. Stylish tile flooring highlights the main living areas, complemented by window blinds throughout. The well-appointed kitchen shines with 42" upper cabinets with crown molding, quartz countertops, a sleek tile backsplash, stainless steel appliances, a center island, and a convenient pantry closet. The private Primary suite offers a relaxing retreat with an ensuite bath featuring an adult-height dual-sink vanity, stylish quartz countertops, a large walk-in closet, and a luxurious tiled shower. Completing the home is attractive landscaping, along with a brick paver driveway and lead walk for impressive curb appeal. Outstanding amenities include covered Playground and walking trails featuring outdoor exercise equipment, with future amenities to include pool and cabana. Oakview is conveniently located just 1 mile from SR 429 for easy commuting, and only 11 miles from Wekiva Springs State Park and 12 minutes from Lake Apopka. Additionally, the Community is close to the upcoming new Wyld Oaks development featuring a 3 acre medical campus and extensive retail spaces. 4491 Laurel Site Loop, Apopka
$635,000 Luxury Pool Home with Spa-Inspired Primary Suite, Paid Solar & Prime Nature Access - Beautifully upgraded and thoughtfully designed, this exceptional home blends modern luxury, energy efficiency, and an unmatched connection to Central Florida’s natural beauty. The open, light-filled layout features expansive tile flooring, neutral designer finishes, recessed lighting, and modern ceiling fans throughout. At the heart of the home is a gourmet kitchen with rich espresso cabinetry, granite countertops, a large center island, stainless steel appliances with double wall ovens, designer tile backsplash, walk-in pantry, and a custom coffee and dry bar—perfect for everyday living and entertaining. The spacious living and dining areas flow seamlessly to a covered lanai and private screened-in pool, creating effortless indoor-outdoor living. The fully fenced backyard offers privacy and space to relax or host gatherings year-round. The primary suite is a true retreat, highlighted by a luxury master bathroom remodel completed in 2023, featuring a freestanding soaking tub, oversized walk-in shower with floor-to-ceiling tile, dual vanities, illuminated mirrors, and matte black fixtures. A custom walk-in closet with built-in shelving and drawers completes the suite. Additional highlights include a dedicated office, generously sized bedrooms, updated secondary bathrooms, paid solar panels, and a solar water heater for enhanced efficiency and long-term savings. Ideally located just minutes from Wekiwa Springs State Park, Kelly Park / Rock Springs Run, and the Lake Apopka North Shore, this home offers easy access to kayaking, hiking, biking, and year-round outdoor recreation—delivering the perfect balance of luxury living and an active, nature-focused lifestyle. 4 Beds ⋅ 3 Baths ⋅ Hillside/Wekiva SubDv. ⋅ 32712 Zip Code Luxury Pool Home with Spa-Inspired Primary Suite, Paid Solar & Prime Nature Access - Beautifully upgraded and thoughtfully designed, this exceptional home blends modern luxury, energy efficiency, and an unmatched connection to Central Florida’s natural beauty. The open, light-filled layout features expansive tile flooring, neutral designer finishes, recessed lighting, and modern ceiling fans throughout. At the heart of the home is a gourmet kitchen with rich espresso cabinetry, granite countertops, a large center island, stainless steel appliances with double wall ovens, designer tile backsplash, walk-in pantry, and a custom coffee and dry bar—perfect for everyday living and entertaining. The spacious living and dining areas flow seamlessly to a covered lanai and private screened-in pool, creating effortless indoor-outdoor living. The fully fenced backyard offers privacy and space to relax or host gatherings year-round. The primary suite is a true retreat, highlighted by a luxury master bathroom remodel completed in 2023, featuring a freestanding soaking tub, oversized walk-in shower with floor-to-ceiling tile, dual vanities, illuminated mirrors, and matte black fixtures. A custom walk-in closet with built-in shelving and drawers completes the suite. Additional highlights include a dedicated office, generously sized bedrooms, updated secondary bathrooms, paid solar panels, and a solar water heater for enhanced efficiency and long-term savings. Ideally located just minutes from Wekiwa Springs State Park, Kelly Park / Rock Springs Run, and the Lake Apopka North Shore, this home offers easy access to kayaking, hiking, biking, and year-round outdoor recreation—delivering the perfect balance of luxury living and an active, nature-focused lifestyle. 3112 Pinenut Drive, Apopka
$391,000 Seller may consider buyer concessions if made in an offer ***WELCOME HOME*** to this updated single-story 3-bedroom, 2-bath residence in the desirable Wekiva Ridge community of Apopka, where major improvements are already done and everyday convenience is right around the corner! ***Big-ticket updates include NEW DOUBLE PANE WINDOWS (2025), NEWER ROOF (2020), WATER HEATER (2020), and an UPDATED A/C (2019), plus the added benefit of an upcoming conversion from septic to sewer. With NO HOA, a .25 ACRE LOT and NO REAR OR LEFT SIDE NEIGHBORS this home offers a rare combination of privacy and peace of mind. The interior of the home feels bright, modern, and truly MOVE IN READY, highlighted by WOOD LOOK TILE FLOORING throughout and vaulted ceilings that create an open, airy atmosphere. The UPDATED KITCHEN anchors the home with STAINLESS STEEL APPLIANCES, a timeless SUBWAY TILE backsplash, and a convenient breakfast bar pass-through that connects seamlessly to the living and dining areas. A sunny eat-in nook adds the perfect spot for casual meals or morning coffee. The stylish living room is full of character, featuring a WOOD BURNING FIREPLACE, built-in bookshelf, vaulted ceiling, and a designer accent wall. The adjacent dining area opens through sliding glass doors to the COVERED LANAI, ideal for indoor/outdoor living and entertaining. The PRIMARY SUITE serves as a tranquil retreat complete with a WALK-IN CLOSET and an updated private en-suite bath, while bedrooms two and three are thoughtfully positioned and share an updated second full bath. Tucked away just off N Wekiwa Springs Road, this home offers a quiet setting while remaining close to shopping, dining, golf courses, and recreation, with easy access to SR-436, US-441, and I-4. Whether you are a first-time buyer, looking to downsize, or searching for a solid investment, this Wekiva Ridge home checks all the boxes for comfort, updates, and location. Call today to schedule your tour! 3 Beds ⋅ 2 Baths ⋅ Wekiva Ridge SubDv. ⋅ 32712 Zip Code Seller may consider buyer concessions if made in an offer ***WELCOME HOME*** to this updated single-story 3-bedroom, 2-bath residence in the desirable Wekiva Ridge community of Apopka, where major improvements are already done and everyday convenience is right around the corner! ***Big-ticket updates include NEW DOUBLE PANE WINDOWS (2025), NEWER ROOF (2020), WATER HEATER (2020), and an UPDATED A/C (2019), plus the added benefit of an upcoming conversion from septic to sewer. With NO HOA, a .25 ACRE LOT and NO REAR OR LEFT SIDE NEIGHBORS this home offers a rare combination of privacy and peace of mind. The interior of the home feels bright, modern, and truly MOVE IN READY, highlighted by WOOD LOOK TILE FLOORING throughout and vaulted ceilings that create an open, airy atmosphere. The UPDATED KITCHEN anchors the home with STAINLESS STEEL APPLIANCES, a timeless SUBWAY TILE backsplash, and a convenient breakfast bar pass-through that connects seamlessly to the living and dining areas. A sunny eat-in nook adds the perfect spot for casual meals or morning coffee. The stylish living room is full of character, featuring a WOOD BURNING FIREPLACE, built-in bookshelf, vaulted ceiling, and a designer accent wall. The adjacent dining area opens through sliding glass doors to the COVERED LANAI, ideal for indoor/outdoor living and entertaining. The PRIMARY SUITE serves as a tranquil retreat complete with a WALK-IN CLOSET and an updated private en-suite bath, while bedrooms two and three are thoughtfully positioned and share an updated second full bath. Tucked away just off N Wekiwa Springs Road, this home offers a quiet setting while remaining close to shopping, dining, golf courses, and recreation, with easy access to SR-436, US-441, and I-4. Whether you are a first-time buyer, looking to downsize, or searching for a solid investment, this Wekiva Ridge home checks all the boxes for comfort, updates, and location. Call today to schedule your tour! 2336 Wekiva Ridge Road, Apopka
$678,140 Virtually Staged. Under Construction. Sample images the Carter Model by Dream Finders Homes. This thoughtfully designed home offers a perfect blend of modern luxury and functional living. The Carter model boasts an open-concept floor plan, ideal for both entertaining and everyday life. Step inside to find a spacious living area filled with natural light, seamlessly connected to a gourmet kitchen featuring quartz countertops, stainless steel appliances, a large island, and ample cabinet space. The private owner’s suite provides a serene retreat, complete with a luxurious ensuite bathroom featuring a double vanity, a walk-in shower, and an expansive walk-in closet. Additional bedrooms are generously sized, offering flexibility for guests, home offices, or play areas. Enjoy outdoor living with a covered patio and a backyard ready for your personal touch. This home includes energy-efficient features and is located in a vibrant community just off the 429 with excellent amenities such as a pool, playground, and dog park. 4 Beds ⋅ 4 Baths ⋅ Crossroads At Kelly Park SubDv. ⋅ 32712 Zip Code Virtually Staged. Under Construction. Sample images the Carter Model by Dream Finders Homes. This thoughtfully designed home offers a perfect blend of modern luxury and functional living. The Carter model boasts an open-concept floor plan, ideal for both entertaining and everyday life. Step inside to find a spacious living area filled with natural light, seamlessly connected to a gourmet kitchen featuring quartz countertops, stainless steel appliances, a large island, and ample cabinet space. The private owner’s suite provides a serene retreat, complete with a luxurious ensuite bathroom featuring a double vanity, a walk-in shower, and an expansive walk-in closet. Additional bedrooms are generously sized, offering flexibility for guests, home offices, or play areas. Enjoy outdoor living with a covered patio and a backyard ready for your personal touch. This home includes energy-efficient features and is located in a vibrant community just off the 429 with excellent amenities such as a pool, playground, and dog park. 5364 Spaderdock Lane, Apopka
$434,990 Under Construction. The Aria is a popular one-story 3-bedroom, 2-bathroom home with 1,672 square feet of living space. It features an open concept living area, dining room, and covered lanai. The kitchen includes stainless steel appliances, quartz counters, walk in pantry and a convenient island. The primary bedroom has an attached bathroom with a walk-in closet and double vanity. This home also features a laundry room space with privacy doors and a two-car garage for parking or storage. This all concrete block construction home also includes smart home technology for control via smart devices. This home is open for self-touring 7 days a week. *Photos are of similar model but not that of exact house. Pictures, photographs, colors, features, and sizes are for illustration purposes only and will vary from the homes as built. Home and community information including pricing, included features, terms, availability and amenities are subject to change and prior sale at any time without notice or obligation. Please note that no representations or warranties are made regarding school districts or school assignments; you should conduct your own investigation regarding current and future schools and school boundaries.* 3 Beds ⋅ 2 Baths ⋅ Crossroads At Kelly Park SubDv. ⋅ 32712 Zip Code Under Construction. The Aria is a popular one-story 3-bedroom, 2-bathroom home with 1,672 square feet of living space. It features an open concept living area, dining room, and covered lanai. The kitchen includes stainless steel appliances, quartz counters, walk in pantry and a convenient island. The primary bedroom has an attached bathroom with a walk-in closet and double vanity. This home also features a laundry room space with privacy doors and a two-car garage for parking or storage. This all concrete block construction home also includes smart home technology for control via smart devices. This home is open for self-touring 7 days a week. *Photos are of similar model but not that of exact house. Pictures, photographs, colors, features, and sizes are for illustration purposes only and will vary from the homes as built. Home and community information including pricing, included features, terms, availability and amenities are subject to change and prior sale at any time without notice or obligation. Please note that no representations or warranties are made regarding school districts or school assignments; you should conduct your own investigation regarding current and future schools and school boundaries.* 5175 Nickerbean Street, Apopka
$394,990 Welcome to the Baldwin, a stunning four-bedroom, two-bathroom home located in our Crossroads at Kelly Park community. As you enter the foyer to this beautifully designed home, you are greeted by with an open concept living space featuring Revwood flooring. The kitchen overlooks the dining and living room, while having a view to the oversized outdoor living space. The well-appointed kitchen features an island with bar seating, plentiful cabinet with beautiful quartz countertops and stainless-steel appliances, making entertaining a breeze. Bedroom one, located off the living space, has an en suite bathroom with double vanity and spacious walk-in closet providing ample space for storage. Three additional bedrooms and one full bath are located at the front of the home along with a closet and laundry room. *Photos are of similar model but not that of exact house. Pictures, photographs, colors, features, and sizes are for illustration purposes only and will vary from the homes as built. Home and community information including pricing, included features, terms, availability and amenities are subject to change and prior sale at any time without notice or obligation. Please note that no representations or warranties are made regarding school districts or school assignments; you should conduct your own investigation regarding current and future schools and school boundaries.* 4 Beds ⋅ 2 Baths ⋅ Crossroads At Kelly Park SubDv. ⋅ 32712 Zip Code Welcome to the Baldwin, a stunning four-bedroom, two-bathroom home located in our Crossroads at Kelly Park community. As you enter the foyer to this beautifully designed home, you are greeted by with an open concept living space featuring Revwood flooring. The kitchen overlooks the dining and living room, while having a view to the oversized outdoor living space. The well-appointed kitchen features an island with bar seating, plentiful cabinet with beautiful quartz countertops and stainless-steel appliances, making entertaining a breeze. Bedroom one, located off the living space, has an en suite bathroom with double vanity and spacious walk-in closet providing ample space for storage. Three additional bedrooms and one full bath are located at the front of the home along with a closet and laundry room. *Photos are of similar model but not that of exact house. Pictures, photographs, colors, features, and sizes are for illustration purposes only and will vary from the homes as built. Home and community information including pricing, included features, terms, availability and amenities are subject to change and prior sale at any time without notice or obligation. Please note that no representations or warranties are made regarding school districts or school assignments; you should conduct your own investigation regarding current and future schools and school boundaries.* 5253 Yellow Canna Place, Apopka
$439,990 One or more photo(s) has been virtually staged. The Berkley by Dream Finders Homes is a thoughtfully designed 4-bedroom, 3-bath home offering modern comfort and convenience. The open-concept main living area is filled with natural light and flows seamlessly into a sleek, contemporary kitchen. A covered breezeway connects the home to a detached 2-car garage, creating additional outdoor living space and charm. With three spacious bedrooms and three full baths, this home provides flexibility for families, guests, or a home office. Located in the desirable Crossroads at Kelly Park community in Apopka, residents will enjoy beautifully landscaped walking trails, neighborhood parks, and close proximity to shopping, dining, and top-rated schools. The Berkley combines style and function in one of Central Florida’s most exciting new communities. Call us today to schedule a tour of this home! 4 Beds ⋅ 3 Baths ⋅ Crossroads At Kelly Park SubDv. ⋅ 32712 Zip Code One or more photo(s) has been virtually staged. The Berkley by Dream Finders Homes is a thoughtfully designed 4-bedroom, 3-bath home offering modern comfort and convenience. The open-concept main living area is filled with natural light and flows seamlessly into a sleek, contemporary kitchen. A covered breezeway connects the home to a detached 2-car garage, creating additional outdoor living space and charm. With three spacious bedrooms and three full baths, this home provides flexibility for families, guests, or a home office. Located in the desirable Crossroads at Kelly Park community in Apopka, residents will enjoy beautifully landscaped walking trails, neighborhood parks, and close proximity to shopping, dining, and top-rated schools. The Berkley combines style and function in one of Central Florida’s most exciting new communities. Call us today to schedule a tour of this home! 5136 Firebush Drive, Apopka
$650,000 Under Construction. Winding Meadows is a natural gas single-family home community located in Apopka, with convenient access to Greater Orlando via SR-429/Kelly Park interchange. Enjoy on-site amenities including a resort-style pool, parks and walking trails, close to daily conveniences with a variety of outdoor recreation sites nearby, and top-ranked schools! 1 gig internet and TV are included in the low HOA and there is no CDD. Homes are selling quickly so schedule your appointment today! Previously a Model Home, the beautifully designed Coral Grand home with 4 bedrooms, an enclosed flex room, 3 bathrooms, and a 2 car garage offers the perfect blend of luxury, comfort, and functionality. As you step inside, you are greeted by a grand foyer that opens to the second floor, creating an inviting and open atmosphere. To your left, a spacious secondary bedroom and full bath provide ideal accommodations for guests. Adjacent, an enclosed flex room offers endless possibilities – whether it’s a private office, hobby room, or a cozy reading nook. Travel deeper into the heart of the home, and you’ll find an expansive open concept layout that seamlessly connects the gathering room, kitchen, and cafe. Large windows throughout the main living areas flood the space with natural light, creating a warm and welcoming ambiance. The chef’s dream kitchen is a showstopper, complete with a built-in natural gas cooktop, stainless steel appliances, quartz countertops, and 42” white soft-close cabinetry. Step outside to enjoy the extended covered lanai, complete with a pocket sliding glass door that creates a seamless transition between indoor and outdoor living. The owner's suite, located conveniently on the first floor, provides a private retreat with ample space, and is complemented by a luxurious en-suite bathroom with a walk-in shower with rain shower head, a quartz-topped dual vanity, a private water closet, and an expansive walk-in closet. The laundry room is also thoughtfully located on the first floor, complete with built-in cabinetry, a quartz trimmed utility sink, and brand-new washer and dryer, adding to the home’s convenience and ease of living. Upstairs, you’ll find two additional bedrooms, a full bathroom, and a spacious loft, offering plenty of room for everyone. Beautiful, engineered hardwood floors span the entire first floor living areas and staircase, while tile adds durability in the bathrooms and laundry room, and plush, stain-resistant carpet covers the bedrooms and upstairs loft. Experience the luxury of modern living with timeless design – schedule a tour today and see all that this exceptional home has to offer! 4 Beds ⋅ 3 Baths ⋅ Winding Meadows SubDv. ⋅ 32712 Zip Code Under Construction. Winding Meadows is a natural gas single-family home community located in Apopka, with convenient access to Greater Orlando via SR-429/Kelly Park interchange. Enjoy on-site amenities including a resort-style pool, parks and walking trails, close to daily conveniences with a variety of outdoor recreation sites nearby, and top-ranked schools! 1 gig internet and TV are included in the low HOA and there is no CDD. Homes are selling quickly so schedule your appointment today! Previously a Model Home, the beautifully designed Coral Grand home with 4 bedrooms, an enclosed flex room, 3 bathrooms, and a 2 car garage offers the perfect blend of luxury, comfort, and functionality. As you step inside, you are greeted by a grand foyer that opens to the second floor, creating an inviting and open atmosphere. To your left, a spacious secondary bedroom and full bath provide ideal accommodations for guests. Adjacent, an enclosed flex room offers endless possibilities – whether it’s a private office, hobby room, or a cozy reading nook. Travel deeper into the heart of the home, and you’ll find an expansive open concept layout that seamlessly connects the gathering room, kitchen, and cafe. Large windows throughout the main living areas flood the space with natural light, creating a warm and welcoming ambiance. The chef’s dream kitchen is a showstopper, complete with a built-in natural gas cooktop, stainless steel appliances, quartz countertops, and 42” white soft-close cabinetry. Step outside to enjoy the extended covered lanai, complete with a pocket sliding glass door that creates a seamless transition between indoor and outdoor living. The owner's suite, located conveniently on the first floor, provides a private retreat with ample space, and is complemented by a luxurious en-suite bathroom with a walk-in shower with rain shower head, a quartz-topped dual vanity, a private water closet, and an expansive walk-in closet. The laundry room is also thoughtfully located on the first floor, complete with built-in cabinetry, a quartz trimmed utility sink, and brand-new washer and dryer, adding to the home’s convenience and ease of living. Upstairs, you’ll find two additional bedrooms, a full bathroom, and a spacious loft, offering plenty of room for everyone. Beautiful, engineered hardwood floors span the entire first floor living areas and staircase, while tile adds durability in the bathrooms and laundry room, and plush, stain-resistant carpet covers the bedrooms and upstairs loft. Experience the luxury of modern living with timeless design – schedule a tour today and see all that this exceptional home has to offer! 4033 Winding Meadows Street, Apopka
$260,000 This spacious 2-bed 2-bath home has an oversized two car garage and a huge backyard. Great opportunity to own. Priced to sell! 2 Beds ⋅ 2 Baths ⋅ Summerset SubDv. ⋅ 32712 Zip Code This spacious 2-bed 2-bath home has an oversized two car garage and a huge backyard. Great opportunity to own. Priced to sell! 344 W Martin Street, Apopka
$509,990 The Anna Maria floorplan is a thoughtfully designed one-story home featuring four bedrooms and two and a half bathrooms, perfect for comfortable family living. The open-concept layout highlights a spacious great room that flows seamlessly into the kitchen and dining area, making it ideal for gatherings and relaxation. The primary bedroom offers privacy with a well-appointed ensuite and a large walk-in closet. Additionally, the home includes a covered patio for outdoor enjoyment and a convenient two-car garage, all contributing to the 2,235 square feet of carefully utilized living space. 4 Beds ⋅ 3 Baths ⋅ Crossroads At Kelly Park SubDv. ⋅ 32712 Zip Code The Anna Maria floorplan is a thoughtfully designed one-story home featuring four bedrooms and two and a half bathrooms, perfect for comfortable family living. The open-concept layout highlights a spacious great room that flows seamlessly into the kitchen and dining area, making it ideal for gatherings and relaxation. The primary bedroom offers privacy with a well-appointed ensuite and a large walk-in closet. Additionally, the home includes a covered patio for outdoor enjoyment and a convenient two-car garage, all contributing to the 2,235 square feet of carefully utilized living space. 5023 Firebush Drive, Apopka
$385,000 Welcome home to this spacious 4-bedroom, 2 bath home located in Palmetto Ridge subdivision. Surrounded by mature landscapes and shade trees, this home is one you do not want to miss! The home has a brand-new roof, fenced backyard, new paint inside and out, ceramic tile in all living areas and LVP click-down flooring in all bedrooms. This home is move in ready with a fantastic layout, spacious living space with plenty of ambient light. The Primary bedroom is set apart from the other bedrooms and the bathroom with not disappoint with 2 separate walk-in closets, dual sinks, shower and garden tub. Enter the large kitchen space that really is the heart of this home, it is spacious with plenty of cabinets and countertop space complete with an island. This large open space flows into the main living room and dining area that opens into a covered porch, perfect for outdoor grilling. Separate laundry, 2nd bathroom and the 3 other bedrooms are tucked away for privacy. First time Buyers may receive up to 3% closing cost assistance. Restrictions apply. Call today! 4 Beds ⋅ 2 Baths ⋅ Palmetto Rdg SubDv. ⋅ 32712 Zip Code Welcome home to this spacious 4-bedroom, 2 bath home located in Palmetto Ridge subdivision. Surrounded by mature landscapes and shade trees, this home is one you do not want to miss! The home has a brand-new roof, fenced backyard, new paint inside and out, ceramic tile in all living areas and LVP click-down flooring in all bedrooms. This home is move in ready with a fantastic layout, spacious living space with plenty of ambient light. The Primary bedroom is set apart from the other bedrooms and the bathroom with not disappoint with 2 separate walk-in closets, dual sinks, shower and garden tub. Enter the large kitchen space that really is the heart of this home, it is spacious with plenty of cabinets and countertop space complete with an island. This large open space flows into the main living room and dining area that opens into a covered porch, perfect for outdoor grilling. Separate laundry, 2nd bathroom and the 3 other bedrooms are tucked away for privacy. First time Buyers may receive up to 3% closing cost assistance. Restrictions apply. Call today! 2621 Palmetto Ridge Circle, Apopka
$404,990 The Baldwin is a four-bedroom, two-bathroom home in Windrose, featuring an open living space, a well-appointed kitchen, smart home technology, and contemporary finishes for a blend of style and functionality. *Photos are of similar model but not that of exact house. Pictures, photographs, colors, features, and sizes are for illustration purposes only and will vary from the homes as built. Home and community information including pricing, included features, terms, availability and amenities are subject to change and prior sale at any time without notice or obligation. Please note that no representations or warranties are made regarding school districts or school assignments; you should conduct your own investigation regarding current and future schools and school boundaries.* 4 Beds ⋅ 2 Baths ⋅ Windrose SubDv. ⋅ 32712 Zip Code The Baldwin is a four-bedroom, two-bathroom home in Windrose, featuring an open living space, a well-appointed kitchen, smart home technology, and contemporary finishes for a blend of style and functionality. *Photos are of similar model but not that of exact house. Pictures, photographs, colors, features, and sizes are for illustration purposes only and will vary from the homes as built. Home and community information including pricing, included features, terms, availability and amenities are subject to change and prior sale at any time without notice or obligation. Please note that no representations or warranties are made regarding school districts or school assignments; you should conduct your own investigation regarding current and future schools and school boundaries.* 6216 Galloping Drive, Apopka
$520,000 PRICE IMPROVEMENT! Welcome to 2215 Upland Lane in Apopka, Florida — a spacious, thoughtfully designed home that blends comfort, style, and convenience. This five-bedroom, four-and-a-half-bath residence offers a flexible floor plan with one bedroom located downstairs, perfect for guests or a home office, while the primary suite and three additional bedrooms are tucked away upstairs for added privacy. Upstairs living is made even easier with the washer and dryer conveniently located near the bedrooms—because hauling laundry up and down stairs should not be a daily workout. The expansive living and sitting areas flow seamlessly into a bright, open floor plan, ideal for both everyday living and entertaining. Architectural details such as rounded wall corners add a subtle touch of elegance throughout the home. The kitchen is a standout, featuring granite countertops, beautiful cabinetry, upgraded appliances, and a striking tile backsplash that extends all the way to the ceiling. Step outside to enjoy the large screened-in back porch, perfect for relaxing or entertaining while enjoying Florida’s outdoor lifestyle. The home is also equipped with rain gutters, adding both functionality and peace of mind. Located in Apopka—often called the “Indoor Foliage Capital of the World”—this home is close to natural springs, parks, and trails, including Wekiwa Springs State Park and the Northwest Recreation Complex. With easy access to SR-429, SR-414, and major highways, commuting to downtown Orlando, Winter Garden, Mount Dora, and surrounding areas is a breeze. Theme parks, shopping, dining, and entertainment are nearby, and Florida’s world-famous beaches are just about an hour away. This home offers the space, upgrades, and location today’s buyers are looking for—now it’s ready to welcome its next chapter. 5 Beds ⋅ 5 Baths ⋅ Carriage Hill SubDv. ⋅ 32712 Zip Code PRICE IMPROVEMENT! Welcome to 2215 Upland Lane in Apopka, Florida — a spacious, thoughtfully designed home that blends comfort, style, and convenience. This five-bedroom, four-and-a-half-bath residence offers a flexible floor plan with one bedroom located downstairs, perfect for guests or a home office, while the primary suite and three additional bedrooms are tucked away upstairs for added privacy. Upstairs living is made even easier with the washer and dryer conveniently located near the bedrooms—because hauling laundry up and down stairs should not be a daily workout. The expansive living and sitting areas flow seamlessly into a bright, open floor plan, ideal for both everyday living and entertaining. Architectural details such as rounded wall corners add a subtle touch of elegance throughout the home. The kitchen is a standout, featuring granite countertops, beautiful cabinetry, upgraded appliances, and a striking tile backsplash that extends all the way to the ceiling. Step outside to enjoy the large screened-in back porch, perfect for relaxing or entertaining while enjoying Florida’s outdoor lifestyle. The home is also equipped with rain gutters, adding both functionality and peace of mind. Located in Apopka—often called the “Indoor Foliage Capital of the World”—this home is close to natural springs, parks, and trails, including Wekiwa Springs State Park and the Northwest Recreation Complex. With easy access to SR-429, SR-414, and major highways, commuting to downtown Orlando, Winter Garden, Mount Dora, and surrounding areas is a breeze. Theme parks, shopping, dining, and entertainment are nearby, and Florida’s world-famous beaches are just about an hour away. This home offers the space, upgrades, and location today’s buyers are looking for—now it’s ready to welcome its next chapter. 2215 Upland Lane, Apopka
$1,290,000 This is the place to build your estate or build multiple single family homes. Conveniently located in Apopka. The area is growing and it is accessible to the expressways and shops. Call today to arrange a tour. 3 Beds ⋅ 2 Baths ⋅ Plymouth Sorrento SubDv. ⋅ 32712 Zip Code This is the place to build your estate or build multiple single family homes. Conveniently located in Apopka. The area is growing and it is accessible to the expressways and shops. Call today to arrange a tour. 4327 Plymouth Sorrento Road, Apopka
$482,156 Spacious 5-Bedroom, 3-Bath Home in Apopka, FL Welcome to your dream home in vibrant Apopka, Florida! This stunning 5-bed, 3-bath residence offers generous living space and modern comfort throughout. Featuring a thoughtfully designed open floor plan, the home boasts a bright and inviting living area, a well-appointed kitchen with plenty of counter space, and room for both everyday living and entertaining. 5 Beds ⋅ 3 Baths ⋅ Laurel Oaks SubDv. ⋅ 32712 Zip Code Spacious 5-Bedroom, 3-Bath Home in Apopka, FL Welcome to your dream home in vibrant Apopka, Florida! This stunning 5-bed, 3-bath residence offers generous living space and modern comfort throughout. Featuring a thoughtfully designed open floor plan, the home boasts a bright and inviting living area, a well-appointed kitchen with plenty of counter space, and room for both everyday living and entertaining. Apopka
$490,000 **Seller may consider buyer concessions if made in an offer**A rare opportunity awaits in the coveted Rock Springs Ridge community—an EXQUISITELY UPDATED 4-bedroom, 2-bath residence offering over 2,000 SQUARE FEET of refined one-story living. Thoughtfully transformed with high-end finishes and meaningful upgrades, this home delivers an experience that feels both luxurious and deeply welcoming. From the moment you step inside, the home feels beautifully renewed. Nearly every detail has been elevated, including LUXURY VINYL PLANK FLOORING, DESIGNER LED LIGHTING, NEW WINDOW TREATMENTS, and PREMIUM CEILING FANS throughout (ALL IN 2025). A fully upgraded ADT ALARM SYSTEM and WIFI CLIMATE CONTROL PANEL (2025) adds a touch of modern luxury, while a FRESHLY PAINTED INTERIOR including the Kitchen cabinetry (2025) create a crisp, contemporary aesthetic. Major improvements—such as the NEW ROOF (2024), NEW APPLIANCES (2024), NEW WATER HEATER (2024), and a fully revitalized pool with NEW PUMP, NEW HEATER, and NEW LINING (2024)—bring peace of mind and lasting value. The heart of the home is its elegant OPEN-CONCEPT Kitchen and Living Room, where natural light flows effortlessly. The chef-inspired Kitchen features SOLID-SURFACE COUNTERTOPS, abundant cabinetry, a breakfast bar, sleek backsplash, and generous pantry. Beautiful ARCHED DOORWAYS lead to the formal Dining Room and an OFFICE/FLEX SPACE, ideal for remote work or quiet retreat. Both rooms are adorned with elegant CROWN MOLDING. The Living Room’s sliding glass doors open to a serene covered, paver patio overlooking your PRIVATE, SCREEN-ENCLOSED POOL, creating an effortless indoor–outdoor living experience perfect for relaxing afternoons or elevated entertaining. The SPLIT-BEDROOM LAYOUT provides luxurious privacy in the Primary Suite, offering a walk-in closet and an STYLISH EN SUITE BATH with dual sinks, a soaking garden tub, step-in shower, and private water closet. THREE ADDITIONAL BEDROOMS and a SECOND FULL BATH with access to the pool area, are thoughtfully placed on the opposite side of the home. A dedicated Laundry Room adds convenience, and the LOW HOA is the finishing touch. All of this is nestled near some of APOPKA'S FINEST DESTINATIONS, including Rock Springs at Kelly Park, Wekiwa Springs State Park, the Northwest Recreation Complex, shopping, dining, golf, and QUICK ACCESS to SR 429, placing Orlando, theme parks, and surrounding areas within easy reach. A beautifully reimagined residence in one of Apopka’s most desirable communities—this is LUXURY LIVING with everyday comfort perfectly balanced. Don't let this GEM get away! 4 Beds ⋅ 2 Baths ⋅ Rock Spgs Ridge Ph 04-A 51 137 SubDv. ⋅ 32712 Zip Code **Seller may consider buyer concessions if made in an offer**A rare opportunity awaits in the coveted Rock Springs Ridge community—an EXQUISITELY UPDATED 4-bedroom, 2-bath residence offering over 2,000 SQUARE FEET of refined one-story living. Thoughtfully transformed with high-end finishes and meaningful upgrades, this home delivers an experience that feels both luxurious and deeply welcoming. From the moment you step inside, the home feels beautifully renewed. Nearly every detail has been elevated, including LUXURY VINYL PLANK FLOORING, DESIGNER LED LIGHTING, NEW WINDOW TREATMENTS, and PREMIUM CEILING FANS throughout (ALL IN 2025). A fully upgraded ADT ALARM SYSTEM and WIFI CLIMATE CONTROL PANEL (2025) adds a touch of modern luxury, while a FRESHLY PAINTED INTERIOR including the Kitchen cabinetry (2025) create a crisp, contemporary aesthetic. Major improvements—such as the NEW ROOF (2024), NEW APPLIANCES (2024), NEW WATER HEATER (2024), and a fully revitalized pool with NEW PUMP, NEW HEATER, and NEW LINING (2024)—bring peace of mind and lasting value. The heart of the home is its elegant OPEN-CONCEPT Kitchen and Living Room, where natural light flows effortlessly. The chef-inspired Kitchen features SOLID-SURFACE COUNTERTOPS, abundant cabinetry, a breakfast bar, sleek backsplash, and generous pantry. Beautiful ARCHED DOORWAYS lead to the formal Dining Room and an OFFICE/FLEX SPACE, ideal for remote work or quiet retreat. Both rooms are adorned with elegant CROWN MOLDING. The Living Room’s sliding glass doors open to a serene covered, paver patio overlooking your PRIVATE, SCREEN-ENCLOSED POOL, creating an effortless indoor–outdoor living experience perfect for relaxing afternoons or elevated entertaining. The SPLIT-BEDROOM LAYOUT provides luxurious privacy in the Primary Suite, offering a walk-in closet and an STYLISH EN SUITE BATH with dual sinks, a soaking garden tub, step-in shower, and private water closet. THREE ADDITIONAL BEDROOMS and a SECOND FULL BATH with access to the pool area, are thoughtfully placed on the opposite side of the home. A dedicated Laundry Room adds convenience, and the LOW HOA is the finishing touch. All of this is nestled near some of APOPKA'S FINEST DESTINATIONS, including Rock Springs at Kelly Park, Wekiwa Springs State Park, the Northwest Recreation Complex, shopping, dining, golf, and QUICK ACCESS to SR 429, placing Orlando, theme parks, and surrounding areas within easy reach. A beautifully reimagined residence in one of Apopka’s most desirable communities—this is LUXURY LIVING with everyday comfort perfectly balanced. Don't let this GEM get away! 846 Rockford Road, Apopka
$450,000 Price reduced 22K!! Seller says it's time to move on! Seller may also consider a closing cost contribution at the right price to the new owners for this move-in ready split plan 4/2 in the well established, tree-lined streets of Rock Springs Ridge subdivision. A timeless floorplan with formal living and dining rooms, a large eat in kitchen with island, 42 inch cabinets and a breakfast bar in the heart of the home. Add to that a kitchen family combo, perfect for entertaining or a quiet family night at home. The split bedroom plan allows for near complete privacy for the primary bedroom, complete with executive bathroom with jetted tub and shower. Add a bonus room to this floorplan that can be used for whatever is needed whenever it is needed. Entering the back yard is truly paradise! You have a screened porch and a private, well-manicured, shaded yard complete with covered lanai, perfect for outdoor grilling. This home has it all, a new roof in December 2025, new A/C in 2019, and new water heater in 2022. All in all, a great family home, in a great neighborhood! It is also walking distance from Northwest Recreational Complex with soccer, flag football, baseball, softball, basketball, volleyball, track and tennis courts. Also included in this complex is an outdoor amphitheater with periodic musical performances free to the public! In addition to that, you are also a short drive to the following: Wekiwa Springs State Park, Kelly Park/Rock Springs Run, Wekiwa Trail/Seminole-Wekiwa Trail, with these parks allowing for kayaking, canoeing, swimming, tubing, hiking, biking, picnics and BBQ parties! If you are wanting to get your family to the attractions, a short 35 minute trip down 429 will get you to Universal and the attractions! This home is perfectly placed for families! Call and make your appointment to see this home today! 4 Beds ⋅ 2 Baths ⋅ Rock Spgs Ridge Ph 04-A 51 137 SubDv. ⋅ 32712 Zip Code Price reduced 22K!! Seller says it's time to move on! Seller may also consider a closing cost contribution at the right price to the new owners for this move-in ready split plan 4/2 in the well established, tree-lined streets of Rock Springs Ridge subdivision. A timeless floorplan with formal living and dining rooms, a large eat in kitchen with island, 42 inch cabinets and a breakfast bar in the heart of the home. Add to that a kitchen family combo, perfect for entertaining or a quiet family night at home. The split bedroom plan allows for near complete privacy for the primary bedroom, complete with executive bathroom with jetted tub and shower. Add a bonus room to this floorplan that can be used for whatever is needed whenever it is needed. Entering the back yard is truly paradise! You have a screened porch and a private, well-manicured, shaded yard complete with covered lanai, perfect for outdoor grilling. This home has it all, a new roof in December 2025, new A/C in 2019, and new water heater in 2022. All in all, a great family home, in a great neighborhood! It is also walking distance from Northwest Recreational Complex with soccer, flag football, baseball, softball, basketball, volleyball, track and tennis courts. Also included in this complex is an outdoor amphitheater with periodic musical performances free to the public! In addition to that, you are also a short drive to the following: Wekiwa Springs State Park, Kelly Park/Rock Springs Run, Wekiwa Trail/Seminole-Wekiwa Trail, with these parks allowing for kayaking, canoeing, swimming, tubing, hiking, biking, picnics and BBQ parties! If you are wanting to get your family to the attractions, a short 35 minute trip down 429 will get you to Universal and the attractions! This home is perfectly placed for families! Call and make your appointment to see this home today! 3361 Rolling Hills Lane, Apopka
$660,000 Welcome to this FULLY REMODELED 4-bedroom, 2-bath home in the desirable Sweetwater Country Club community. Offering nearly 2,300 sq. ft. of beautifully updated living space, this property sits on one of the most coveted south-facing golf course lots—perfectly positioned between the 4th green and 5th tee box for long range views of the course. Residents also enjoy a multitude of amenities including pickleball courts, tennis courts, playgrounds, deeded access to Lake Brantley and Sweetwater Oaks’ amenities, which provides private access to the gated park and boat ramp. Inside, the home features an open, airy floor plan with abundant natural light pouring in from skylights and large windows throughout the main living areas. The inviting family room includes a floor to ceiling wood-burning fireplace, creating a warm focal point for the space. The entire home has been fully retiled and renovated from top to bottom, including a complete PEX repipe, new water heater (2024), roof (2019), interior/exterior paint (2022), A/C (2020) and a full Ring home security system that conveys. The kitchen has been completely remodeled with modern finishes, ample cabinetry, and seamless flow into the dining area and living spaces—ideal for daily living and entertaining. Both bathrooms have been fully remodeled, with the spa-like primary suite offering his-and-hers walk-in closets, a luxurious soaking tub centered on a custom-tiled wall, dual vanities, and a glass-enclosed shower with custom tile work. Additional highlights include an indoor laundry room with built-in cabinets and storage closets for added convenience. Step outside to your private retreat: a large screened-in patio overlooking the solar-heated pool, complete with an outdoor bar and an expansive sitting area on the extended deck—perfect for relaxing or hosting gatherings while enjoying sweeping golf course views. A complete landscape redesign enhances both curb appeal and outdoor enjoyment. Combining modern updates, premium outdoor living, and a one-of-a-kind golf course setting, this move-in-ready home offers the best of Florida living. Don’t miss your opportunity to own it. 4 Beds ⋅ 2 Baths ⋅ Sweetwater Country Club Sec C SubDv. ⋅ 32712 Zip Code Welcome to this FULLY REMODELED 4-bedroom, 2-bath home in the desirable Sweetwater Country Club community. Offering nearly 2,300 sq. ft. of beautifully updated living space, this property sits on one of the most coveted south-facing golf course lots—perfectly positioned between the 4th green and 5th tee box for long range views of the course. Residents also enjoy a multitude of amenities including pickleball courts, tennis courts, playgrounds, deeded access to Lake Brantley and Sweetwater Oaks’ amenities, which provides private access to the gated park and boat ramp. Inside, the home features an open, airy floor plan with abundant natural light pouring in from skylights and large windows throughout the main living areas. The inviting family room includes a floor to ceiling wood-burning fireplace, creating a warm focal point for the space. The entire home has been fully retiled and renovated from top to bottom, including a complete PEX repipe, new water heater (2024), roof (2019), interior/exterior paint (2022), A/C (2020) and a full Ring home security system that conveys. The kitchen has been completely remodeled with modern finishes, ample cabinetry, and seamless flow into the dining area and living spaces—ideal for daily living and entertaining. Both bathrooms have been fully remodeled, with the spa-like primary suite offering his-and-hers walk-in closets, a luxurious soaking tub centered on a custom-tiled wall, dual vanities, and a glass-enclosed shower with custom tile work. Additional highlights include an indoor laundry room with built-in cabinets and storage closets for added convenience. Step outside to your private retreat: a large screened-in patio overlooking the solar-heated pool, complete with an outdoor bar and an expansive sitting area on the extended deck—perfect for relaxing or hosting gatherings while enjoying sweeping golf course views. A complete landscape redesign enhances both curb appeal and outdoor enjoyment. Combining modern updates, premium outdoor living, and a one-of-a-kind golf course setting, this move-in-ready home offers the best of Florida living. Don’t miss your opportunity to own it. 1593 Majestic Oak Drive, Apopka