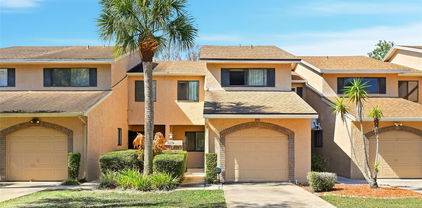

$510,000 We are BACK on the market! Why the price increase and the time off-market, you might ask? Well after two buyers came through, the homeowner listened to the concerns from those inspections; we have: a NEW ROOF, a NEW Water Heater, NEW electrical panels, a relocated main-water-shut-off valve, and truly made this READY for move in! Welcome to this beautifully maintained, and upgraded 4-bedroom, 2-bath home located in one of Central Florida’s most sought-after communities and cities: Dr. Phillips. Nestled on over a quarter-acre lot, this property offers the perfect combination of comfort, upgrades, location, and lifestyle. Step inside to an inviting open floor plan designed for both everyday living and entertaining. Natural light pours in through the new double-pane windows, enhanced by sleek electric shades throughout the home for effortless privacy, energy efficiency, and luxury look as well as feel. Major system upgrades provide peace of mind, including a new HVAC system and updated attic insulation, ensuring year-round comfort. The spacious kitchen and living areas flow seamlessly together, creating a welcoming environment for gatherings and family time. All four bedrooms boast generous space and flexibility with a true, split-floor plan for your owner's suite privacy — ideal for families, guests, or a home office setup. Out back, enjoy your own private Florida oasis. The expansive yard features a copious amount of mature fruit trees, including limes, mangos, and avocado trees—perfect for enjoying fresh, homegrown produce right from your backyard. Location is everything, and this home delivers. Situated just minutes from world-class attractions like Walt Disney World Resort and Universal Orlando Resort, premier shopping, renowned Restaurant Row dining on Sand Lake Road, and major roadways like I-4, you’re truly in the center of it all with practical solutions for transportation. The area is also known for its top-rated schools of Dr. Phillips, making it an exceptional choice for families. If using the seller's preferred lender, there is a credit to their closing costs or pre paid expenses of 1 point (over four grand in savings) This is a rare opportunity to own a move-in ready home with meaningful upgrades, a large lot, and an unbeatable Dr. Phillips location. Schedule your private showing today! 4 Beds ⋅ 2 Baths ⋅ Sand Lake Hills Sec 02 SubDv. ⋅ 32819 Zip Code We are BACK on the market! Why the price increase and the time off-market, you might ask? Well after two buyers came through, the homeowner listened to the concerns from those inspections; we have: a NEW ROOF, a NEW Water Heater, NEW electrical panels, a relocated main-water-shut-off valve, and truly made this READY for move in! Welcome to this beautifully maintained, and upgraded 4-bedroom, 2-bath home located in one of Central Florida’s most sought-after communities and cities: Dr. Phillips. Nestled on over a quarter-acre lot, this property offers the perfect combination of comfort, upgrades, location, and lifestyle. Step inside to an inviting open floor plan designed for both everyday living and entertaining. Natural light pours in through the new double-pane windows, enhanced by sleek electric shades throughout the home for effortless privacy, energy efficiency, and luxury look as well as feel. Major system upgrades provide peace of mind, including a new HVAC system and updated attic insulation, ensuring year-round comfort. The spacious kitchen and living areas flow seamlessly together, creating a welcoming environment for gatherings and family time. All four bedrooms boast generous space and flexibility with a true, split-floor plan for your owner's suite privacy — ideal for families, guests, or a home office setup. Out back, enjoy your own private Florida oasis. The expansive yard features a copious amount of mature fruit trees, including limes, mangos, and avocado trees—perfect for enjoying fresh, homegrown produce right from your backyard. Location is everything, and this home delivers. Situated just minutes from world-class attractions like Walt Disney World Resort and Universal Orlando Resort, premier shopping, renowned Restaurant Row dining on Sand Lake Road, and major roadways like I-4, you’re truly in the center of it all with practical solutions for transportation. The area is also known for its top-rated schools of Dr. Phillips, making it an exceptional choice for families. If using the seller's preferred lender, there is a credit to their closing costs or pre paid expenses of 1 point (over four grand in savings) This is a rare opportunity to own a move-in ready home with meaningful upgrades, a large lot, and an unbeatable Dr. Phillips location. Schedule your private showing today! 6812 Tamarind Circle, Orlando
$715,800 BUYERS - IN THE PAST YEAR ONLY 3 HOMES SOLD IN THIS POPULAR DR. PHILLIPS NEIGHBORHOOD. This is the MOST POPULAR FLOORPLAN. Primary bedroom has huge walk-in closet with HIS/HERS Bathrooms at either end of closet. One Bath goes out to the Pool/Spa also. REMODELED Kitchen, Newer Stainless Appliances, High Cathedral Ceilings, Fireplace, Huge covered Patio, Screened Pool/Spa, (Spa to be resurfaced) Fenced backyard, Newer A/C's (2), Gutters w/Leaffilters, New roof approx 2020, New Drainfield & Sod, Newer Pool/Heat Pump 2024, Plumbing recently repiped.... and much more! Walk to Fresh Market, Dog Grooming, Ace Hardware, Burntwood and more! This house has a $250,000 VA Assumable loan at 2.9 percent. 4 Beds ⋅ 5 Baths ⋅ Wingrove Estates SubDv. ⋅ 32819 Zip Code BUYERS - IN THE PAST YEAR ONLY 3 HOMES SOLD IN THIS POPULAR DR. PHILLIPS NEIGHBORHOOD. This is the MOST POPULAR FLOORPLAN. Primary bedroom has huge walk-in closet with HIS/HERS Bathrooms at either end of closet. One Bath goes out to the Pool/Spa also. REMODELED Kitchen, Newer Stainless Appliances, High Cathedral Ceilings, Fireplace, Huge covered Patio, Screened Pool/Spa, (Spa to be resurfaced) Fenced backyard, Newer A/C's (2), Gutters w/Leaffilters, New roof approx 2020, New Drainfield & Sod, Newer Pool/Heat Pump 2024, Plumbing recently repiped.... and much more! Walk to Fresh Market, Dog Grooming, Ace Hardware, Burntwood and more! This house has a $250,000 VA Assumable loan at 2.9 percent. 8021 Landgrove Court, Orlando
$128,000 Prime location near Universal parks including Epic Universe new Theme Park! Welcome to Enclave at Orlando Resort, where this 4th floor, poolview and fully furnished Studio awaits you. This is the one to watch in 2025 and beyond with location, demand, and cash flow potential. Plus, you're about 20-minute drive to Disney and steps from International Drive, SeaWorld, the Convention Center, and top attractions. The resort’s premium amenities, including indoor and outdoor pools and a fitness center enhance its desirability for vacationers and long-term guests alike. Maximize your returns with flexible rental options—self-manage via Airbnb and VRBO, or opt into the on-site rental program for hassle-free passive income. Orlando’s short-term rental market is booming, and opportunities like this don’t last! Secure your spot in one of the city's most dynamic investment hotspots. Schedule your private or virtual tour today! 1 Beds ⋅ 1 Baths ⋅ Enclave At Orlando Ph 02 SubDv. ⋅ 32819 Zip Code Prime location near Universal parks including Epic Universe new Theme Park! Welcome to Enclave at Orlando Resort, where this 4th floor, poolview and fully furnished Studio awaits you. This is the one to watch in 2025 and beyond with location, demand, and cash flow potential. Plus, you're about 20-minute drive to Disney and steps from International Drive, SeaWorld, the Convention Center, and top attractions. The resort’s premium amenities, including indoor and outdoor pools and a fitness center enhance its desirability for vacationers and long-term guests alike. Maximize your returns with flexible rental options—self-manage via Airbnb and VRBO, or opt into the on-site rental program for hassle-free passive income. Orlando’s short-term rental market is booming, and opportunities like this don’t last! Secure your spot in one of the city's most dynamic investment hotspots. Schedule your private or virtual tour today! 6165 Carrier Drive Unit 2409, Orlando
$127,000 Beautiful 2-Bed, 1.5-Bath Townhome with Water Views in Dr. Phillips! This inviting 2-bedroom, 1.5-bath townhome features a bright living area and dining space, an interior laundry room with washer and dryer, a half bath, and tile flooring throughout the main level. Upstairs, you’ll find two spacious bedrooms with ample closet space and a full bathroom. Relax on your private back patio and take in the lovely water views, perfect for morning coffee or evening downtime. This home can be offered furnished, making it move-in ready and effortless to enjoy. Located in a welcoming neighborhood with top-rated schools nearby, this home is just minutes from Universal Studios, shopping, and dining. Your dedicated parking space adds convenience. A great opportunity for owner-occupiers or those looking to invest. Community Amenities: * Pool * Tennis courts * Clubhouse * Scenic sidewalks and landscaped common areas * Assigned and guest parking Call to schedule a private viewing today! 2 Beds ⋅ 2 Baths ⋅ Windhover Condo SubDv. ⋅ 32819 Zip Code Beautiful 2-Bed, 1.5-Bath Townhome with Water Views in Dr. Phillips! This inviting 2-bedroom, 1.5-bath townhome features a bright living area and dining space, an interior laundry room with washer and dryer, a half bath, and tile flooring throughout the main level. Upstairs, you’ll find two spacious bedrooms with ample closet space and a full bathroom. Relax on your private back patio and take in the lovely water views, perfect for morning coffee or evening downtime. This home can be offered furnished, making it move-in ready and effortless to enjoy. Located in a welcoming neighborhood with top-rated schools nearby, this home is just minutes from Universal Studios, shopping, and dining. Your dedicated parking space adds convenience. A great opportunity for owner-occupiers or those looking to invest. Community Amenities: * Pool * Tennis courts * Clubhouse * Scenic sidewalks and landscaped common areas * Assigned and guest parking Call to schedule a private viewing today! 5777 Peregrine Ave Unit 30-D04, Orlando
$2,000,000 Under contract-accepting backup offers. Positioned on the center of the 15th hole of the Bay Hill Champion Course, this executive brick residence delivers front-row, tee-to-green golf views in one of Orlando’s most highly sought communities—home of the legendary Arnold Palmer Invitational. Designed for both elegant entertaining and everyday comfort, the home offers a light-filled, open-concept layout with a formal living and dining room combination highlighted by a classic bay window. Porcelain tile and wood flooring anchor the main living areas, while expansive windows frame the outdoor living spaces and bring natural light throughout. The chef’s kitchen is the heart of the home, seamlessly connecting to the dinette and family room. Features include quartz countertops, floor-to-ceiling cabinetry, stainless steel appliances, a double oven, gas range, and a seated island. The dinette sits in its own cozy bay window, perfect for casual meals with a view. The adjoining family room impresses with a wood-burning fireplace, beamed ceiling, and floor-to-ceiling windows overlooking the lanai and pool. A split floor plan ensures privacy, with the primary suite serving as a true retreat—complete with dual walk-in closets and a spa-inspired ensuite bath. Secondary bedrooms are generously sized, including a private ensuite bedroom ideal for a mother-in-law or guest suite. Step outside to a resort-style outdoor living area featuring a large covered lanai, oversized screened pool, ample stone-paver decking, and a Florida kitchen that extends your living and entertaining space year-round. Enjoy stunning sunset views over the course—Florida living at its finest. Additional highlights include: Extended 2.5-car garage with space for storage and a private golf cart Horseshoe driveway plus additional parking for multiple vehicles Mature setting within the highly sought-after Bay Hill community Perfectly located in the heart of Orlando’s premier lifestyle corridor, you’re walking distance to Sand Lake’s Restaurant Row, minutes to the Mall at Millenia, outlet shopping, International Drive, world-class theme parks, Downtown Orlando, and Orlando International Airport. This is a rare opportunity to own a golf-front home with iconic views, timeless design, and an unbeatable location. 4 Beds ⋅ 4 Baths ⋅ Bay Hill Sec 02 SubDv. ⋅ 32819 Zip Code Under contract-accepting backup offers. Positioned on the center of the 15th hole of the Bay Hill Champion Course, this executive brick residence delivers front-row, tee-to-green golf views in one of Orlando’s most highly sought communities—home of the legendary Arnold Palmer Invitational. Designed for both elegant entertaining and everyday comfort, the home offers a light-filled, open-concept layout with a formal living and dining room combination highlighted by a classic bay window. Porcelain tile and wood flooring anchor the main living areas, while expansive windows frame the outdoor living spaces and bring natural light throughout. The chef’s kitchen is the heart of the home, seamlessly connecting to the dinette and family room. Features include quartz countertops, floor-to-ceiling cabinetry, stainless steel appliances, a double oven, gas range, and a seated island. The dinette sits in its own cozy bay window, perfect for casual meals with a view. The adjoining family room impresses with a wood-burning fireplace, beamed ceiling, and floor-to-ceiling windows overlooking the lanai and pool. A split floor plan ensures privacy, with the primary suite serving as a true retreat—complete with dual walk-in closets and a spa-inspired ensuite bath. Secondary bedrooms are generously sized, including a private ensuite bedroom ideal for a mother-in-law or guest suite. Step outside to a resort-style outdoor living area featuring a large covered lanai, oversized screened pool, ample stone-paver decking, and a Florida kitchen that extends your living and entertaining space year-round. Enjoy stunning sunset views over the course—Florida living at its finest. Additional highlights include: Extended 2.5-car garage with space for storage and a private golf cart Horseshoe driveway plus additional parking for multiple vehicles Mature setting within the highly sought-after Bay Hill community Perfectly located in the heart of Orlando’s premier lifestyle corridor, you’re walking distance to Sand Lake’s Restaurant Row, minutes to the Mall at Millenia, outlet shopping, International Drive, world-class theme parks, Downtown Orlando, and Orlando International Airport. This is a rare opportunity to own a golf-front home with iconic views, timeless design, and an unbeatable location. 6204 Donegal Drive, Orlando
$430,000 Welcome home to your move-in ready Venice floor plan in the pristine and gated Sandpointe Towhomes located around the corner from the community amenities and in the heart of Dr. Phillips with A-rated schools. Brand new tile roofs in 2021 and a brand new HVAC system in 2025. As you enter through the gated and lockable brick paver courtyard you are greeted by a freshly painted light and bright floor plan with an updated kitchen featuring ceramic tile floors, white cabinets highlighted by Quartz countertops, custom tile back splash and stainless steel appliances. The spacious breakfast nook overlooks your private courtyard which is the ideal location for a cookout or to grow your own organic vegetable or herb garden. The kitchen opens up to the dining room and living room through a breakfast bar that is ideal to serve your guests your favorite culinary creations. Volume ceilings and 2 windows highlight the living and dining rooms with a plant shelf underneath that is the perfect for displaying your most prized sculptures and artifacts. The first floor master retreat is privately tucked away in the back of the townhouse and features an updated en-suite bath with dual Quartz vanities, a large handicap accessible walk-in shower with custom floor to ceiling tile work and separate bathroom stall. The adjacent 10' x 8' professionally enclosed Florida room with serene wooded views adds 80 square feet of usable heated and cooled living space, the ideal flex room for a yoga studio, home office or arts and crafts studio. The updated guest half bath and a storage closet are privately tucked away under the staircase which leads up to the 2nd floor loft that overlooks the 1st floor living area offering a second bonus room ideal as a home gym or your desired second flex space. The upstairs second master suite features an en-suite bath with tub and shower. Sandpointe offers a club house with a kitchen, a heated community pool, fitness studio, Bocce Ball court & tennis courts. Resort style living at its best in a gated community, with the HOA taking care of the exterior & roof maintenance, all the lawn maintenance plus a termite bond for your peace of mind. Enjoy an evening stroll to Trader Joe's & The Parkside community park which are around the corner. The Marketplace is minutes away featuring a wide array of shops & restaurants including the brand new Crunch Fitness, Christini's Ristorante Italiano, a Greenwise Publix, Starbucks, Home Goods & Home Sense for your last minute shopping needs. Preview your favorite book at Barnes & Noble, or visit one of the many restaurants on the famous Restaurant Row to curb any craving you may have. Dellagio is also around the corner offering specialty restaurants such as Dragonfly Sushi & Fleming's Steakhouse. All this in quite possibly one of the best locations in SW Orlando, close to major highways, shopping malls and all the area attractions. 2 Beds ⋅ 3 Baths ⋅ Sandpointe Twnhs Sec 07 SubDv. ⋅ 32819 Zip Code Welcome home to your move-in ready Venice floor plan in the pristine and gated Sandpointe Towhomes located around the corner from the community amenities and in the heart of Dr. Phillips with A-rated schools. Brand new tile roofs in 2021 and a brand new HVAC system in 2025. As you enter through the gated and lockable brick paver courtyard you are greeted by a freshly painted light and bright floor plan with an updated kitchen featuring ceramic tile floors, white cabinets highlighted by Quartz countertops, custom tile back splash and stainless steel appliances. The spacious breakfast nook overlooks your private courtyard which is the ideal location for a cookout or to grow your own organic vegetable or herb garden. The kitchen opens up to the dining room and living room through a breakfast bar that is ideal to serve your guests your favorite culinary creations. Volume ceilings and 2 windows highlight the living and dining rooms with a plant shelf underneath that is the perfect for displaying your most prized sculptures and artifacts. The first floor master retreat is privately tucked away in the back of the townhouse and features an updated en-suite bath with dual Quartz vanities, a large handicap accessible walk-in shower with custom floor to ceiling tile work and separate bathroom stall. The adjacent 10' x 8' professionally enclosed Florida room with serene wooded views adds 80 square feet of usable heated and cooled living space, the ideal flex room for a yoga studio, home office or arts and crafts studio. The updated guest half bath and a storage closet are privately tucked away under the staircase which leads up to the 2nd floor loft that overlooks the 1st floor living area offering a second bonus room ideal as a home gym or your desired second flex space. The upstairs second master suite features an en-suite bath with tub and shower. Sandpointe offers a club house with a kitchen, a heated community pool, fitness studio, Bocce Ball court & tennis courts. Resort style living at its best in a gated community, with the HOA taking care of the exterior & roof maintenance, all the lawn maintenance plus a termite bond for your peace of mind. Enjoy an evening stroll to Trader Joe's & The Parkside community park which are around the corner. The Marketplace is minutes away featuring a wide array of shops & restaurants including the brand new Crunch Fitness, Christini's Ristorante Italiano, a Greenwise Publix, Starbucks, Home Goods & Home Sense for your last minute shopping needs. Preview your favorite book at Barnes & Noble, or visit one of the many restaurants on the famous Restaurant Row to curb any craving you may have. Dellagio is also around the corner offering specialty restaurants such as Dragonfly Sushi & Fleming's Steakhouse. All this in quite possibly one of the best locations in SW Orlando, close to major highways, shopping malls and all the area attractions. 8230 Ambrose Cove Way, Orlando
$148,000 Welcome to Point Orlando Resort where this spacious 7th floor, fully furnished 1 bedroom condo awaits you as a luxury vacation home or as an investment property. You cannot beat the location - close to Universal Studios, Epic Universe, International Drive, the Orlando Convention Center, Seaworld, or Disney. From your private balcony you can even see Volcano Bay, Universal Orlando waterpark! The Resort has a heated swimming pool, Jacuzzi, and fitness center. The onsite rental program makes it a turn key solution for generating revenue while you are away. All furniture and appliances convey. The condo is in great condition and has a slick modern look which will attract manty vacationers. Point Orlando Resort is the perfect Oasis in the middle of all that Orlando has to offer. Schedule your private or virtual tour now! 1 Beds ⋅ 1 Baths ⋅ Point Orlando Residence Condo SubDv. ⋅ 32819 Zip Code Welcome to Point Orlando Resort where this spacious 7th floor, fully furnished 1 bedroom condo awaits you as a luxury vacation home or as an investment property. You cannot beat the location - close to Universal Studios, Epic Universe, International Drive, the Orlando Convention Center, Seaworld, or Disney. From your private balcony you can even see Volcano Bay, Universal Orlando waterpark! The Resort has a heated swimming pool, Jacuzzi, and fitness center. The onsite rental program makes it a turn key solution for generating revenue while you are away. All furniture and appliances convey. The condo is in great condition and has a slick modern look which will attract manty vacationers. Point Orlando Resort is the perfect Oasis in the middle of all that Orlando has to offer. Schedule your private or virtual tour now! 7383 Universal Boulevard Unit 710, Orlando
$394,500 EXCELLENT INVESTMENT OPPORTUNITY WITH IMMEDIATE RETURN. UNIT IS RENTED. 7617 Bay Port Road (Unit 57) is a charming, end-unit condo nestled within the gated Phillips Bay community in the heart of Orlando’s sought-after Dr. Phillips area. Built in 2000, this single-story residence offers a blend of modern convenience and tranquil surroundings. Spacious Layout: The 1,520 sq. ft. interior features an open-concept living and dining area with high and hardwood floors. Three Bedrooms: Includes a large master suite with a walk-in closet, dual sinks, and a separate soaking tub/shower. The third bedroom is versatile, perfect for a home office. New Floors installed throughout. Its tenant occupied. Please call 24HS in advance to schedule a showing. 3 Beds ⋅ 2 Baths ⋅ Phillips Bay Condo Ph 02 Or 5723/2465 SubDv. ⋅ 32819 Zip Code EXCELLENT INVESTMENT OPPORTUNITY WITH IMMEDIATE RETURN. UNIT IS RENTED. 7617 Bay Port Road (Unit 57) is a charming, end-unit condo nestled within the gated Phillips Bay community in the heart of Orlando’s sought-after Dr. Phillips area. Built in 2000, this single-story residence offers a blend of modern convenience and tranquil surroundings. Spacious Layout: The 1,520 sq. ft. interior features an open-concept living and dining area with high and hardwood floors. Three Bedrooms: Includes a large master suite with a walk-in closet, dual sinks, and a separate soaking tub/shower. The third bedroom is versatile, perfect for a home office. New Floors installed throughout. Its tenant occupied. Please call 24HS in advance to schedule a showing. 7617 Bay Port Road Unit 57, Orlando
$475,000 Discover relaxed Florida living at 7611 Wetherfield Dr. This 4 bedroom, 2 bath home offers plenty of space to spread out, featuring both a welcoming living room and a spacious family room for everyday comfort and entertaining. The primary suite includes a walk-in shower and private vanity area, while the additional bedrooms are impressively sized. The kitchen’s window overlooks the lanai and pool, creating a bright, inviting space that connects seamlessly to the outdoors. Step outside to enjoy a huge covered lanai and large screened-in pool, perfect for weekend gatherings, morning coffee, or quiet evenings at home. Ideally located close to restaurants and grocery stores, this home combines convenience, comfort, and classic Florida charm. 4 Beds ⋅ 2 Baths ⋅ Clubhouse Estates SubDv. ⋅ 32819 Zip Code Discover relaxed Florida living at 7611 Wetherfield Dr. This 4 bedroom, 2 bath home offers plenty of space to spread out, featuring both a welcoming living room and a spacious family room for everyday comfort and entertaining. The primary suite includes a walk-in shower and private vanity area, while the additional bedrooms are impressively sized. The kitchen’s window overlooks the lanai and pool, creating a bright, inviting space that connects seamlessly to the outdoors. Step outside to enjoy a huge covered lanai and large screened-in pool, perfect for weekend gatherings, morning coffee, or quiet evenings at home. Ideally located close to restaurants and grocery stores, this home combines convenience, comfort, and classic Florida charm. 7611 Wethersfield Drive, Orlando
$640,875 Dont miss your chance to own this beautiful home in the highly sought after community of Piney Oak Shores! Fully renovated master bathroom with dual shower heads and free standing soaking tub. Updated kitchen with stainless steel appliances. 3 Beds ⋅ 2 Baths ⋅ Piney Oak Shores Add 01 SubDv. ⋅ 32819 Zip Code Dont miss your chance to own this beautiful home in the highly sought after community of Piney Oak Shores! Fully renovated master bathroom with dual shower heads and free standing soaking tub. Updated kitchen with stainless steel appliances. 6310 Carrie Ann Court, Orlando
$1,475,000 One or more photo(s) has been virtually staged. Welcome home to your 1 of a kind charming Neo Classical Colonial solid brick home located on a spacious 1 acre lot in the heart of Dr. Phillips with no HOA. This private estate is just what your growing family needs & features a new roof in 2021, energy saving double pane windows, central vacuum, whole house filtration & water softener & an open yard that is the perfect blank canvas for an athletic field, private tennis court, in-law residence, workshops, or garages to house your RVs or car collection. The inviting foyer features expansive volume ceilings, a custom Brazilian Tigerwood grande staircase & custom travertine floors throughout the 1st floor leading you through wood paneled archways to the formal dining with convenient access to the kitchen & the formal living room on the opposite side featuring a cozy wood burning fireplace with a custom dentil wood mantel. The adjacent & spacious family room offers a 2nd brick fireplace, shelves & architecturally rich arched French doors leading to your covered lanai & screened pool making this the ideal floor plan & one of the many locations to entertain your guests. Your well equipped gourmet kitchen is sure to satisfy the most masterful chef & features upgraded real wood Cherry cabinets with built-in high end stainless steel Miele appliances including; a refrigerator & freezer, double ovens, warming drawer, induction cook top, hood, coffee machine, Thermador microwave, Bosch dishwasher & a spacious walk-in pantry. Gorgeous level 5 Juparana Bordeaux premium granite highlights your chef’s dream come true kitchen countertops & backsplash with an oversized island with sink that is ideal for preparing & serving your guests your most delectable culinary creations. A breakfast bar & nook offer serene pool views. The guest half bath with travertine walls is privately tucked away across from the laundry room & oversized 3 car garage. A 2nd private Tigerwood staircase is tucked away near the garage offering private access without having to use the main foyer grande staircase. The Tigerwood floors extend throughout the 2nd floor & to your master retreat featuring a spa inspired spacious master bath that is adorned with rich travertine extending up the walls & ceiling & features dual vanities, a spacious walk-in shower with dual shower heads, a separate bathroom stall, storage closet that is ideal for a steam room or sauna, a cedar master closet that is sure to satisfy the most elegant fashionista & for your relaxation; an oversized whirlpool massage tub that is sure to melt away any of your day's stress. 3 additional spacious bedrooms with cedar closets are located down the hallway, one of which features an en suite bath with tub plus a 3rd shared bath featuring dual vanities, walk-in shower & upgraded octagon cut travertine walls. A laundry shoot is conveniently located at the end of the hallway just before the oversized 27’x22’ bonus room or 5th bedroom with closet that is privately located above the garage & is the perfect flex space that is ideal for a home theatre, well equipped home gym or home office, game room, she shed or man cave. The screened pool & lanai feature a summer kitchen with serene views of your private estate, your ideal escape to enjoy your favorite libation after a long day. Crown molding & extensive custom Travertine throughout. All this in a great central location with A rated schools, close to major area attractions, hospitals, shopping & a short drive to the beaches. 5 Beds ⋅ 4 Baths ⋅ Windermere Heights Sec 03 SubDv. ⋅ 32819 Zip Code One or more photo(s) has been virtually staged. Welcome home to your 1 of a kind charming Neo Classical Colonial solid brick home located on a spacious 1 acre lot in the heart of Dr. Phillips with no HOA. This private estate is just what your growing family needs & features a new roof in 2021, energy saving double pane windows, central vacuum, whole house filtration & water softener & an open yard that is the perfect blank canvas for an athletic field, private tennis court, in-law residence, workshops, or garages to house your RVs or car collection. The inviting foyer features expansive volume ceilings, a custom Brazilian Tigerwood grande staircase & custom travertine floors throughout the 1st floor leading you through wood paneled archways to the formal dining with convenient access to the kitchen & the formal living room on the opposite side featuring a cozy wood burning fireplace with a custom dentil wood mantel. The adjacent & spacious family room offers a 2nd brick fireplace, shelves & architecturally rich arched French doors leading to your covered lanai & screened pool making this the ideal floor plan & one of the many locations to entertain your guests. Your well equipped gourmet kitchen is sure to satisfy the most masterful chef & features upgraded real wood Cherry cabinets with built-in high end stainless steel Miele appliances including; a refrigerator & freezer, double ovens, warming drawer, induction cook top, hood, coffee machine, Thermador microwave, Bosch dishwasher & a spacious walk-in pantry. Gorgeous level 5 Juparana Bordeaux premium granite highlights your chef’s dream come true kitchen countertops & backsplash with an oversized island with sink that is ideal for preparing & serving your guests your most delectable culinary creations. A breakfast bar & nook offer serene pool views. The guest half bath with travertine walls is privately tucked away across from the laundry room & oversized 3 car garage. A 2nd private Tigerwood staircase is tucked away near the garage offering private access without having to use the main foyer grande staircase. The Tigerwood floors extend throughout the 2nd floor & to your master retreat featuring a spa inspired spacious master bath that is adorned with rich travertine extending up the walls & ceiling & features dual vanities, a spacious walk-in shower with dual shower heads, a separate bathroom stall, storage closet that is ideal for a steam room or sauna, a cedar master closet that is sure to satisfy the most elegant fashionista & for your relaxation; an oversized whirlpool massage tub that is sure to melt away any of your day's stress. 3 additional spacious bedrooms with cedar closets are located down the hallway, one of which features an en suite bath with tub plus a 3rd shared bath featuring dual vanities, walk-in shower & upgraded octagon cut travertine walls. A laundry shoot is conveniently located at the end of the hallway just before the oversized 27’x22’ bonus room or 5th bedroom with closet that is privately located above the garage & is the perfect flex space that is ideal for a home theatre, well equipped home gym or home office, game room, she shed or man cave. The screened pool & lanai feature a summer kitchen with serene views of your private estate, your ideal escape to enjoy your favorite libation after a long day. Crown molding & extensive custom Travertine throughout. All this in a great central location with A rated schools, close to major area attractions, hospitals, shopping & a short drive to the beaches. 8133 Oakland Place, Orlando
$650,000 One or more photo(s) has been virtually staged. MULTI-GENERATIONAL POOL HOME - WITH PERMITTED GARAGE CONVERSION. Positioned on a large corner lot in the heart of Dr. Phillips, this 5-bedroom pool home delivers space, flexibility, and freedom — NO HOA. Inside, the layout is built for both everyday living and entertaining. A formal living and dining room combination welcomes guests, while the open family room and kitchen create a relaxed gathering space at the center of the home. The kitchen features stone countertops, stainless steel appliances, an electric range, and a center island perfect for hosting or quick meals. With five spacious bedrooms, you have options. Whether you need a mother-in-law suite, flex space, home office, or game room, the versatility is already here. And with no carpet throughout, enjoy the clean, low-maintenance appeal of tile and wood flooring across the entire home. Step outside to your private Florida retreat — a large screened and enclosed pool with an expansive covered lanai, providing true indoor-outdoor living for your private oasis. The fully fenced backyard offers privacy and room to play, garden, or entertain. Location matters, and this one delivers. Just minutes from The Mall at Millenia, International Drive, Restaurant Row, and Orlando’s world-famous theme parks, you’re positioned in one of the most desirable areas of Central Florida. This is Florida living at its best — space, pool, privacy, and prime location — without HOA restrictions. 5 Beds ⋅ 3 Baths ⋅ Sand Lake Hills Sec 09 SubDv. ⋅ 32819 Zip Code One or more photo(s) has been virtually staged. MULTI-GENERATIONAL POOL HOME - WITH PERMITTED GARAGE CONVERSION. Positioned on a large corner lot in the heart of Dr. Phillips, this 5-bedroom pool home delivers space, flexibility, and freedom — NO HOA. Inside, the layout is built for both everyday living and entertaining. A formal living and dining room combination welcomes guests, while the open family room and kitchen create a relaxed gathering space at the center of the home. The kitchen features stone countertops, stainless steel appliances, an electric range, and a center island perfect for hosting or quick meals. With five spacious bedrooms, you have options. Whether you need a mother-in-law suite, flex space, home office, or game room, the versatility is already here. And with no carpet throughout, enjoy the clean, low-maintenance appeal of tile and wood flooring across the entire home. Step outside to your private Florida retreat — a large screened and enclosed pool with an expansive covered lanai, providing true indoor-outdoor living for your private oasis. The fully fenced backyard offers privacy and room to play, garden, or entertain. Location matters, and this one delivers. Just minutes from The Mall at Millenia, International Drive, Restaurant Row, and Orlando’s world-famous theme parks, you’re positioned in one of the most desirable areas of Central Florida. This is Florida living at its best — space, pool, privacy, and prime location — without HOA restrictions. 6246 Silver Glen Court, Orlando
$612,000 Positioned in the heart of Dr. Phillips within the sought-after Sand Pines Estates community, this spacious single-story pool home now represents one of the most compelling value opportunities currently available in the area. Recently repositioned to capture immediate attention in today’s market, this is a rare chance to secure one of the larger floorplans in the neighborhood—now aligned for buyers who recognize opportunity and act decisively. The split-bedroom layout and multiple living areas offer flexibility for multi-generational living, home office setups, or evolving lifestyle needs. Offering 5 bedrooms, 3 full baths, and a generously sized interior, the home delivers a functional layout with expansive living spaces designed for both everyday comfort and entertaining. A wood-burning fireplace anchors the main living area, while multiple living and dining spaces provide flexibility for a variety of lifestyles. The outdoor setting remains a standout feature—complete with a large covered and screened-in lanai overlooking a private pool—creating a true Florida lifestyle experience with ample room for gatherings, relaxation, and year-round enjoyment. Situated on a well-sized lot with a 2-car garage, this property benefits from its location within a community known for its mature trees, established homes, and strong long-term ownership—an increasingly rare combination in today’s Dr. Phillips market. Zoned for highly desirable Dr. Phillips schools and located just minutes from Restaurant Row, world-class attractions, championship golf including Arnold Palmer’s Bay Hill Club, upscale shopping, and major roadways, this address offers both convenience and long-term lifestyle appeal in one of Central Florida’s most recognized residential corridors. For buyers seeking space, location, and the ability to create immediate equity through personalization, this property stands apart. Comparable data and market positioning indicate that opportunities at this level—within this location and footprint—are increasingly limited, particularly for those looking to secure value without overpaying for completed renovations . This is not a cosmetic play—it’s a strategic one. A rare chance to step into Dr. Phillips with scale, location, and upside already built in. Opportunities like this don’t wait—schedule your private showing today. 5 Beds ⋅ 3 Baths ⋅ Sand Pines SubDv. ⋅ 32819 Zip Code Positioned in the heart of Dr. Phillips within the sought-after Sand Pines Estates community, this spacious single-story pool home now represents one of the most compelling value opportunities currently available in the area. Recently repositioned to capture immediate attention in today’s market, this is a rare chance to secure one of the larger floorplans in the neighborhood—now aligned for buyers who recognize opportunity and act decisively. The split-bedroom layout and multiple living areas offer flexibility for multi-generational living, home office setups, or evolving lifestyle needs. Offering 5 bedrooms, 3 full baths, and a generously sized interior, the home delivers a functional layout with expansive living spaces designed for both everyday comfort and entertaining. A wood-burning fireplace anchors the main living area, while multiple living and dining spaces provide flexibility for a variety of lifestyles. The outdoor setting remains a standout feature—complete with a large covered and screened-in lanai overlooking a private pool—creating a true Florida lifestyle experience with ample room for gatherings, relaxation, and year-round enjoyment. Situated on a well-sized lot with a 2-car garage, this property benefits from its location within a community known for its mature trees, established homes, and strong long-term ownership—an increasingly rare combination in today’s Dr. Phillips market. Zoned for highly desirable Dr. Phillips schools and located just minutes from Restaurant Row, world-class attractions, championship golf including Arnold Palmer’s Bay Hill Club, upscale shopping, and major roadways, this address offers both convenience and long-term lifestyle appeal in one of Central Florida’s most recognized residential corridors. For buyers seeking space, location, and the ability to create immediate equity through personalization, this property stands apart. Comparable data and market positioning indicate that opportunities at this level—within this location and footprint—are increasingly limited, particularly for those looking to secure value without overpaying for completed renovations . This is not a cosmetic play—it’s a strategic one. A rare chance to step into Dr. Phillips with scale, location, and upside already built in. Opportunities like this don’t wait—schedule your private showing today. 6219 Merridith Erin Lane, Orlando
$975,000 Welcome to 5314 Shadywood Lane, a private Dr. Phillips estate where thoughtful design, expansive scale, and modern infrastructure come together on a rare half-acre homesite. Originally built in 1985 and masterfully expanded and renovated over time, this residence now offers approximately 3,600 square feet of refined living space and more than 5,300 square feet under roof, creating a seamless blend of comfort, entertainment, and everyday luxury. Inside, the home reveals four spacious bedrooms, four full baths, and multiple lifestyle spaces, including a dedicated home theater with wet bar and sound isolation, a workout or bonus room, and an expansive garage and workshop addition. The 2021 kitchen and living area renovation introduced elevated finishes, smart functionality, and timeless design, complemented by porcelain flooring throughout and upgraded electrical, plumbing, and mechanical systems that provide long-term peace of mind. Outdoor living is equally compelling, featuring a heated pool and spa, outdoor kitchen, and extended patio environment designed for entertaining or quiet retreat. Smart home enhancements—including app-controlled irrigation, modern AC systems, EV charging capability, and updated garage technology—further enhance daily living. Positioned within one of Orlando’s most established luxury corridors, this property offers proximity to Restaurant Row, premier attractions, and top-rated schools, while maintaining the privacy and space rarely found in Dr. Phillips. A carefully evolved residence with intention behind every addition, 5314 Shadywood Lane presents a distinctive opportunity to own a truly complete Central Florida luxury home. 4 Beds ⋅ 4 Baths ⋅ Turnbury Woods SubDv. ⋅ 32819 Zip Code Welcome to 5314 Shadywood Lane, a private Dr. Phillips estate where thoughtful design, expansive scale, and modern infrastructure come together on a rare half-acre homesite. Originally built in 1985 and masterfully expanded and renovated over time, this residence now offers approximately 3,600 square feet of refined living space and more than 5,300 square feet under roof, creating a seamless blend of comfort, entertainment, and everyday luxury. Inside, the home reveals four spacious bedrooms, four full baths, and multiple lifestyle spaces, including a dedicated home theater with wet bar and sound isolation, a workout or bonus room, and an expansive garage and workshop addition. The 2021 kitchen and living area renovation introduced elevated finishes, smart functionality, and timeless design, complemented by porcelain flooring throughout and upgraded electrical, plumbing, and mechanical systems that provide long-term peace of mind. Outdoor living is equally compelling, featuring a heated pool and spa, outdoor kitchen, and extended patio environment designed for entertaining or quiet retreat. Smart home enhancements—including app-controlled irrigation, modern AC systems, EV charging capability, and updated garage technology—further enhance daily living. Positioned within one of Orlando’s most established luxury corridors, this property offers proximity to Restaurant Row, premier attractions, and top-rated schools, while maintaining the privacy and space rarely found in Dr. Phillips. A carefully evolved residence with intention behind every addition, 5314 Shadywood Lane presents a distinctive opportunity to own a truly complete Central Florida luxury home. 5314 Shadywood Lane, Orlando
$297,000 Location! Location! Location! Welcome to this charming townhome nestled in an intimate community of only 39 residences, ideally located just a short walk to Universal Studios Florida. Tucked away yet close to everything, this home offers the perfect blend of privacy and convenience. From the moment you enter through the elegant black iron gate, you’re welcomed by a private front patio — the perfect spot for morning coffee or evening relaxation. Step inside to discover a thoughtfully designed floor plan featuring tile throughout the entire first floor and carpet on the stairs and in all upstairs bedrooms. The kitchen is both functional and inviting, complete with all appliances, a charming window overlooking the front patio, a convenient pass-through to the dining area, and a spacious walk-in pantry just across the hall. The open living and dining room combination offers plenty of space for entertaining, with sliding glass doors leading to a screened-in back porch — all overlooking a beautifully landscaped, fully fenced backyard. Downstairs also features a private interior laundry room and a convenient half bath for guests. Upstairs, you’ll find three generously sized bedrooms and two full bathrooms. The primary suite offers a large walk-in closet and a bright window overlooking the backyard, creating a peaceful retreat at the end of the day. With a one-car garage and an impressive amount of living space, this townhome truly offers exceptional value in an unbeatable location. 3 Beds ⋅ 3 Baths ⋅ Florida Center Windhover Residence Area 05 SubDv. ⋅ 32819 Zip Code Location! Location! Location! Welcome to this charming townhome nestled in an intimate community of only 39 residences, ideally located just a short walk to Universal Studios Florida. Tucked away yet close to everything, this home offers the perfect blend of privacy and convenience. From the moment you enter through the elegant black iron gate, you’re welcomed by a private front patio — the perfect spot for morning coffee or evening relaxation. Step inside to discover a thoughtfully designed floor plan featuring tile throughout the entire first floor and carpet on the stairs and in all upstairs bedrooms. The kitchen is both functional and inviting, complete with all appliances, a charming window overlooking the front patio, a convenient pass-through to the dining area, and a spacious walk-in pantry just across the hall. The open living and dining room combination offers plenty of space for entertaining, with sliding glass doors leading to a screened-in back porch — all overlooking a beautifully landscaped, fully fenced backyard. Downstairs also features a private interior laundry room and a convenient half bath for guests. Upstairs, you’ll find three generously sized bedrooms and two full bathrooms. The primary suite offers a large walk-in closet and a bright window overlooking the backyard, creating a peaceful retreat at the end of the day. With a one-car garage and an impressive amount of living space, this townhome truly offers exceptional value in an unbeatable location. 6250 Peregrine Court, Orlando
$979,900 Welcome to the heart of Dr. Phillips, where location, lifestyle, and comfort come together beautifully. This updated 4-bedroom Pool home in the desirable Greenleaf community offers an ideal blend of space and convenience just minutes from Restaurant ow, top-rated school, shopping, and Orlando's premier attractions. Inside, you'll find tow primary suites, an open and inviting layout, and thoughtful upgrades including a new roof (2024), new A/C (2024), newer water heater, updated window and doors, and a kitchen with granite countertops. Step outside to your private backyard retreat featuring a screened lanai, resurfaced pool deck, sparkling in-ground pool and spa, and plenty of space to relax or entertain. Newer flooring and upgraded lighting, and easy access to International Drive, Universal, Epic Universe and much more. This move-in ready home offers the perfect balance of comfort, style, and an unbeatable location. 4 Beds ⋅ 3 Baths ⋅ Greenleaf SubDv. ⋅ 32819 Zip Code Welcome to the heart of Dr. Phillips, where location, lifestyle, and comfort come together beautifully. This updated 4-bedroom Pool home in the desirable Greenleaf community offers an ideal blend of space and convenience just minutes from Restaurant ow, top-rated school, shopping, and Orlando's premier attractions. Inside, you'll find tow primary suites, an open and inviting layout, and thoughtful upgrades including a new roof (2024), new A/C (2024), newer water heater, updated window and doors, and a kitchen with granite countertops. Step outside to your private backyard retreat featuring a screened lanai, resurfaced pool deck, sparkling in-ground pool and spa, and plenty of space to relax or entertain. Newer flooring and upgraded lighting, and easy access to International Drive, Universal, Epic Universe and much more. This move-in ready home offers the perfect balance of comfort, style, and an unbeatable location. 6850 Spring Rain Drive, Orlando
$4,590,000 Welcome to a residence where the essence of lakeside opulence meets the prestige of Bay Hill's championship golf course, creating a haven of unparalleled sophistication and relaxation. Lying within the guard-gated community of Emerson Pointe, this is more than just a home - it's an exquisite retreat where luxury meets lifestyle in perfect harmony. The epitome of charm and elegance embodies this custom lakefront home, nestled along Lake Chase, one of the famed Windermere Chain of Lakes. With close to 100 feet of lake frontage, this exquisite property offers a lifestyle of unparalleled luxury. Here's your exclusive chance to immerse yourself in the coveted Florida Chain of Lakes lifestyle where boat life becomes an integral part of daily living. Picture yourself spending leisurely days cruising along the tranquil waters fishing or simply soaking in the breathtaking scenery. Elevated on a little over 1-acre lot, the estate cascades down to the scenic waterfront, complete with a renewed dock built in 2025, covered/tiled boat lift, and double jet ski lift, inviting you to indulge in the ultimate lakeside living experience. Every corner of this home is meticulously designed for both comfort and sophistication. Enjoy 7 bedrooms, 7 full and 1 half baths, a home theater, a wine cellar, and an office. Step into the lavish embrace of a recreation sanctuary, a haven crafted for indulgence and leisure. The gourmet kitchen is a chef's dream featuring stainless steel appliances, a 48-inch refrigerator, 6-burner gas stove, pasta spigot, custom-made cabinetry, and beautifully crafted Giallo granite countertops all accentuated by wood beams overlooking picturesque views of the tranquil waters. The primary suite, complete with a gas fireplace, is a sanctuary of luxury and tranquility offering unparalleled vistas of the tranquil waters below. Overlook the Butler Chain from the second and third-story balconies which capture panoramic vistas of the nightly Disney fireworks that captivate the senses and soothe the soul. Recent upgrades include a $315,000 new roof and renovated balconies, ensuring both timeless elegance and structural integrity. Other amenities include: 24-Hour Guard, 6 garage stalls, onyx master bathroom countertops, central vac system, Tesla charging station, elevator, exterior travertine pavers, summer kitchen, and so much more. Whether unwinding with a cinematic masterpiece in the plush confines of the media room or engaging in lively gatherings with loved ones, every moment will be cherished. Additionally, indulge in the vibrant culinary scene just moments away at Restaurant Row, where a multitude of dining experiences await. Golf enthusiasts will appreciate the proximity to Bay Hill's Country Club, offering unparalleled opportunities to perfect their swing on pristine fairways . Here, luxury living seamlessly blends with the convenience of nearby amenities, ensuring a lifestyle of sophistication and leisure. 7 Beds ⋅ 8 Baths ⋅ Emerson Pointe SubDv. ⋅ 32819 Zip Code Welcome to a residence where the essence of lakeside opulence meets the prestige of Bay Hill's championship golf course, creating a haven of unparalleled sophistication and relaxation. Lying within the guard-gated community of Emerson Pointe, this is more than just a home - it's an exquisite retreat where luxury meets lifestyle in perfect harmony. The epitome of charm and elegance embodies this custom lakefront home, nestled along Lake Chase, one of the famed Windermere Chain of Lakes. With close to 100 feet of lake frontage, this exquisite property offers a lifestyle of unparalleled luxury. Here's your exclusive chance to immerse yourself in the coveted Florida Chain of Lakes lifestyle where boat life becomes an integral part of daily living. Picture yourself spending leisurely days cruising along the tranquil waters fishing or simply soaking in the breathtaking scenery. Elevated on a little over 1-acre lot, the estate cascades down to the scenic waterfront, complete with a renewed dock built in 2025, covered/tiled boat lift, and double jet ski lift, inviting you to indulge in the ultimate lakeside living experience. Every corner of this home is meticulously designed for both comfort and sophistication. Enjoy 7 bedrooms, 7 full and 1 half baths, a home theater, a wine cellar, and an office. Step into the lavish embrace of a recreation sanctuary, a haven crafted for indulgence and leisure. The gourmet kitchen is a chef's dream featuring stainless steel appliances, a 48-inch refrigerator, 6-burner gas stove, pasta spigot, custom-made cabinetry, and beautifully crafted Giallo granite countertops all accentuated by wood beams overlooking picturesque views of the tranquil waters. The primary suite, complete with a gas fireplace, is a sanctuary of luxury and tranquility offering unparalleled vistas of the tranquil waters below. Overlook the Butler Chain from the second and third-story balconies which capture panoramic vistas of the nightly Disney fireworks that captivate the senses and soothe the soul. Recent upgrades include a $315,000 new roof and renovated balconies, ensuring both timeless elegance and structural integrity. Other amenities include: 24-Hour Guard, 6 garage stalls, onyx master bathroom countertops, central vac system, Tesla charging station, elevator, exterior travertine pavers, summer kitchen, and so much more. Whether unwinding with a cinematic masterpiece in the plush confines of the media room or engaging in lively gatherings with loved ones, every moment will be cherished. Additionally, indulge in the vibrant culinary scene just moments away at Restaurant Row, where a multitude of dining experiences await. Golf enthusiasts will appreciate the proximity to Bay Hill's Country Club, offering unparalleled opportunities to perfect their swing on pristine fairways . Here, luxury living seamlessly blends with the convenience of nearby amenities, ensuring a lifestyle of sophistication and leisure. 5745 Emerington Crescent, Orlando
$335,000 Welcome to your new gated residence in the heart of the sought after Dr. Phillips area. This end-unit, rare single-level townhome offers comfort, privacy, and in an unbeatable location. Your two bedroom and two bath home features gorgeous wood floors throughout the main living areas, elegant crown molding, and a bright, open layout. Bathrooms have been updated with quartz counters and newer vanities. Enjoy the convenience of all appliances including the washer and dryer. The garage has a brand-new durable epoxy flooring. Relax on the screened-in lanai overlooking a peaceful conservation area, with no rear neighbors for added privacy. Located in gated community of Phillips Bay, residents enjoy access to a clubhouse and community pool. Just minutes to Restaurant Row, Universal Studios, A-rated schools, world-class shopping and dining, area golf courses, and only about 20 minutes to Orlando International Airport. Best priced unit in the community, don’t miss this exceptional opportunity! 2 Beds ⋅ 2 Baths ⋅ Phillips Bay Condo Ph 36 SubDv. ⋅ 32819 Zip Code Welcome to your new gated residence in the heart of the sought after Dr. Phillips area. This end-unit, rare single-level townhome offers comfort, privacy, and in an unbeatable location. Your two bedroom and two bath home features gorgeous wood floors throughout the main living areas, elegant crown molding, and a bright, open layout. Bathrooms have been updated with quartz counters and newer vanities. Enjoy the convenience of all appliances including the washer and dryer. The garage has a brand-new durable epoxy flooring. Relax on the screened-in lanai overlooking a peaceful conservation area, with no rear neighbors for added privacy. Located in gated community of Phillips Bay, residents enjoy access to a clubhouse and community pool. Just minutes to Restaurant Row, Universal Studios, A-rated schools, world-class shopping and dining, area golf courses, and only about 20 minutes to Orlando International Airport. Best priced unit in the community, don’t miss this exceptional opportunity! 7619 Bay Port Road Unit 59, Orlando
$1,150,000 Virtually Staged. Experience waterfront luxury on the Lake Butler Chain of Lakes in this masterfully renovated residence, where contemporary elegance meets tranquil beauty. Just a short distance from iconic Arnold Palmer’s Bay Hill Club & Lodge, home to the PGA Tour’s Arnold Palmer Invitational since 1979, this three-bedroom, two-bath home is accessible via a semi-private elevator. Enter the foyer and you are welcomed with sweeping water views and absolute privacy in this open-concept interior featuring blonde hardwood flooring and a serene neutral palette. The gourmet kitchen is a chef's dream, featuring double ovens, glass tile backsplash, custom solid-wood cabinetry, elevated pantry design, sleek marble countertops, and high-end GE Profile and Sub-Zero appliances. The primary suite serves as a sanctuary, boasting a spa-inspired bath, a walk-in closet with custom storage system, and direct access to an expansive, private open-air rooftop oasis. Your private rooftop balcony is ideal for hosting events or enjoying stunning Florida sunsets over the water. Also, the ideal vantage point for nightly Disney fireworks display! Complete with a private deeded, covered boat slip and electric lift, the property is on a quiet cul-de-sac just minutes from Universal Studios, Hollywood Studios and Restaurant Row. With Orlando International Airport and downtown only 20 minutes away, and private Bay Hill membership offering world-class golf, tennis and marina amenities, this home offers an unparalleled lifestyle of convenience and prestige. 3 Beds ⋅ 2 Baths ⋅ Bay Hill SubDv. ⋅ 32819 Zip Code Virtually Staged. Experience waterfront luxury on the Lake Butler Chain of Lakes in this masterfully renovated residence, where contemporary elegance meets tranquil beauty. Just a short distance from iconic Arnold Palmer’s Bay Hill Club & Lodge, home to the PGA Tour’s Arnold Palmer Invitational since 1979, this three-bedroom, two-bath home is accessible via a semi-private elevator. Enter the foyer and you are welcomed with sweeping water views and absolute privacy in this open-concept interior featuring blonde hardwood flooring and a serene neutral palette. The gourmet kitchen is a chef's dream, featuring double ovens, glass tile backsplash, custom solid-wood cabinetry, elevated pantry design, sleek marble countertops, and high-end GE Profile and Sub-Zero appliances. The primary suite serves as a sanctuary, boasting a spa-inspired bath, a walk-in closet with custom storage system, and direct access to an expansive, private open-air rooftop oasis. Your private rooftop balcony is ideal for hosting events or enjoying stunning Florida sunsets over the water. Also, the ideal vantage point for nightly Disney fireworks display! Complete with a private deeded, covered boat slip and electric lift, the property is on a quiet cul-de-sac just minutes from Universal Studios, Hollywood Studios and Restaurant Row. With Orlando International Airport and downtown only 20 minutes away, and private Bay Hill membership offering world-class golf, tennis and marina amenities, this home offers an unparalleled lifestyle of convenience and prestige. 6206 Masters Boulevard Unit 302, Orlando
$1,200,000 MAJOR PRICE REDUCTION! Welcome to Torey Pines, an established neighborhood in the heart of Dr Phillips. This custom built home spans over 4,200 square feet, offering 5 bedrooms, 4 full bathrooms and 2 powder bathrooms. The home is situated on a homesite that is over half an acre. The grand entrance welcomes you to a circle driveway and the breathtaking mahogany front doors. As you enter, the home opens to soaring ceilings, with a 2-story foyer and wood detailing on the ceiling. The majority of your living space is on the first floor. To the left of the entrance is a space that can be used as a formal living area, game room or man cave. It also has a corner wet bar with quartz waterfall countertops. To the right is the formal dining room and what could be a piano room, library or office. The kitchen is complete with granite countertops, Thomasville cabinetry, and an eat-in breakfast area. The kitchen and family room are surrounded by sliding glass doors and windows, offering natural light and panoramic views of the pool. The ground floor primary suite offers the continued engineered hardwood flooring that is also in the downstairs formal areas. The primary is spacious and offers a separate seating area, plus access to the pool lanai. The primary en-suite has dual vanity sink, a walk-in shower and a clawfoot tub. Up the main staircase, there are 3 guest bedrooms and 2 full bathrooms, all with newer carpet. Past the kitchen, on the opposite side of the home is another staircase leading to the upstairs 5th bedroom/bonus room/media room. This space includes newer carpet and its own en-suite and plenty of storage. The exterior lanai is oversized and offers multiple seating areas around the pool. The pool is a pebbletech finish and has a new pool pump and heater. This home also features a new(2023) HVAC and a new, fully paid for, solar system. The solar has significantly reduced the power bill, and comes with a maintenance contract. The home was re-plumbed in 2020 and the roof was replaced in 2021. Convenient to restaurant row, MCO, Palm Lake Elementary, Hospitals, Attractions, Convention Center, Mall at Millenia and all the best Orlando has to offer! 5 Beds ⋅ 6 Baths ⋅ Torey Pines Un #3 SubDv. ⋅ 32819 Zip Code MAJOR PRICE REDUCTION! Welcome to Torey Pines, an established neighborhood in the heart of Dr Phillips. This custom built home spans over 4,200 square feet, offering 5 bedrooms, 4 full bathrooms and 2 powder bathrooms. The home is situated on a homesite that is over half an acre. The grand entrance welcomes you to a circle driveway and the breathtaking mahogany front doors. As you enter, the home opens to soaring ceilings, with a 2-story foyer and wood detailing on the ceiling. The majority of your living space is on the first floor. To the left of the entrance is a space that can be used as a formal living area, game room or man cave. It also has a corner wet bar with quartz waterfall countertops. To the right is the formal dining room and what could be a piano room, library or office. The kitchen is complete with granite countertops, Thomasville cabinetry, and an eat-in breakfast area. The kitchen and family room are surrounded by sliding glass doors and windows, offering natural light and panoramic views of the pool. The ground floor primary suite offers the continued engineered hardwood flooring that is also in the downstairs formal areas. The primary is spacious and offers a separate seating area, plus access to the pool lanai. The primary en-suite has dual vanity sink, a walk-in shower and a clawfoot tub. Up the main staircase, there are 3 guest bedrooms and 2 full bathrooms, all with newer carpet. Past the kitchen, on the opposite side of the home is another staircase leading to the upstairs 5th bedroom/bonus room/media room. This space includes newer carpet and its own en-suite and plenty of storage. The exterior lanai is oversized and offers multiple seating areas around the pool. The pool is a pebbletech finish and has a new pool pump and heater. This home also features a new(2023) HVAC and a new, fully paid for, solar system. The solar has significantly reduced the power bill, and comes with a maintenance contract. The home was re-plumbed in 2020 and the roof was replaced in 2021. Convenient to restaurant row, MCO, Palm Lake Elementary, Hospitals, Attractions, Convention Center, Mall at Millenia and all the best Orlando has to offer! 8535 Summerville Place, Orlando
$360,000 Welcome to 5616 Clearview Drive, a beautifully updated three-bedroom residence offering nearly 1,500 square feet of comfortable living in the highly sought-after Dr. Phillips community of southwest Orlando. Ideally located just minutes from Universal Studios and the area’s premier dining and entertainment, this home blends timeless charm with thoughtful modern improvements. Inside, an open and inviting single-story layout is filled with natural light and features a combination of tile and laminate flooring, creating a warm and functional space for both everyday living and effortless entertaining. Recent upgrades include remodeled bathrooms, updated windows in 2016, and a new roof installed in 2019, providing peace of mind for years to come. The renovated kitchen offers modern finishes, ample workspace, and a brand-new exhaust system, making it a welcoming centerpiece for cooking and gathering. Step outside to enjoy a fenced backyard situated on nearly a quarter-acre lot, offering room to relax, play, or entertain, along with the convenience of a covered carport. Residents of Dr. Phillips appreciate close proximity to Restaurant Row on Sand Lake Road, world-class shopping, and easy access to I-4 and the Florida Turnpike. Zoned for highly regarded schools including Palm Lake Elementary, Chain of Lakes Middle, and Dr. Phillips High School, this home is perfectly positioned in one of Orlando’s most desirable neighborhoods. 3 Beds ⋅ 2 Baths ⋅ Lake Cane Hills Add 01 SubDv. ⋅ 32819 Zip Code Welcome to 5616 Clearview Drive, a beautifully updated three-bedroom residence offering nearly 1,500 square feet of comfortable living in the highly sought-after Dr. Phillips community of southwest Orlando. Ideally located just minutes from Universal Studios and the area’s premier dining and entertainment, this home blends timeless charm with thoughtful modern improvements. Inside, an open and inviting single-story layout is filled with natural light and features a combination of tile and laminate flooring, creating a warm and functional space for both everyday living and effortless entertaining. Recent upgrades include remodeled bathrooms, updated windows in 2016, and a new roof installed in 2019, providing peace of mind for years to come. The renovated kitchen offers modern finishes, ample workspace, and a brand-new exhaust system, making it a welcoming centerpiece for cooking and gathering. Step outside to enjoy a fenced backyard situated on nearly a quarter-acre lot, offering room to relax, play, or entertain, along with the convenience of a covered carport. Residents of Dr. Phillips appreciate close proximity to Restaurant Row on Sand Lake Road, world-class shopping, and easy access to I-4 and the Florida Turnpike. Zoned for highly regarded schools including Palm Lake Elementary, Chain of Lakes Middle, and Dr. Phillips High School, this home is perfectly positioned in one of Orlando’s most desirable neighborhoods. 5616 Clearview Drive, Orlando
$380,000 **This house comes with a REDUCED RATE through the seller's preferred lender. This is a lender-paid rate buydown that reduces the buyer's interest rate and monthly payment.** Welcome to 6810 Hochad Drive in Orlando, Florida. This well maintained 3 bedroom, 2.5 bathroom home offers 1,672 square feet of heated living space designed for comfort and everyday living. Step inside to find a spacious layout with generous living and dining areas that flow seamlessly, creating the perfect setting for relaxing or entertaining. The kitchen opens to the main living space, making it easy to stay connected with family and guests. Upstairs, you will find three comfortable bedrooms, including a private primary suite with its own full bathroom. The additional bedrooms provide flexibility for family, guests, or a home office. Enjoy Florida living year round on the screened in, covered patio, ideal for morning coffee or evening gatherings without the worry of insects or weather. The backyard space offers room to unwind and enjoy the outdoors. Located in a community that features a sparkling pool, residents can take advantage of resort style amenities just steps from home. Convenient to shopping, dining, and major roadways, this property combines comfort, location, and lifestyle. 3 Beds ⋅ 3 Baths ⋅ Vistas/Phillips Commons SubDv. ⋅ 32819 Zip Code **This house comes with a REDUCED RATE through the seller's preferred lender. This is a lender-paid rate buydown that reduces the buyer's interest rate and monthly payment.** Welcome to 6810 Hochad Drive in Orlando, Florida. This well maintained 3 bedroom, 2.5 bathroom home offers 1,672 square feet of heated living space designed for comfort and everyday living. Step inside to find a spacious layout with generous living and dining areas that flow seamlessly, creating the perfect setting for relaxing or entertaining. The kitchen opens to the main living space, making it easy to stay connected with family and guests. Upstairs, you will find three comfortable bedrooms, including a private primary suite with its own full bathroom. The additional bedrooms provide flexibility for family, guests, or a home office. Enjoy Florida living year round on the screened in, covered patio, ideal for morning coffee or evening gatherings without the worry of insects or weather. The backyard space offers room to unwind and enjoy the outdoors. Located in a community that features a sparkling pool, residents can take advantage of resort style amenities just steps from home. Convenient to shopping, dining, and major roadways, this property combines comfort, location, and lifestyle. 6810 Hochad Drive, Orlando
$640,000 One or more photo(s) has been virtually staged. Welcome to Sand Lake Hills ... Set on an elevated cul-de-sac in the heart of Dr. Phillips’ coveted location, 8626 Edge O Woods Ct is more than a residence; it’s a home designed to embrace life in all its rhythms. With 2,544 sq ft, four bedrooms, and three full bathrooms, this expansive home balances space, style, and comfort for a living experience that values both togetherness and independence. Here, every detail is intentional. Two fully functional kitchens and three ovens create effortless flow for daily living and celebratory gatherings. A fully permitted in-law/guest suite with its own entrance, living area, full kitchen, bedroom, and bath offers freedom and privacy for multi-generational living or long-term guests. Life extends naturally beyond the interior. The remodeled chef’s kitchen (2025) anchors a home that opens seamlessly to a flex room and covered patio, where mornings are bright with sunlight and evenings are quiet with serenity. Formal living and dining rooms invite dinner parties, milestone celebrations, or simple moments of reflection. 4 Beds ⋅ 3 Baths ⋅ Sand Lake Hills SubDv. ⋅ 32819 Zip Code One or more photo(s) has been virtually staged. Welcome to Sand Lake Hills ... Set on an elevated cul-de-sac in the heart of Dr. Phillips’ coveted location, 8626 Edge O Woods Ct is more than a residence; it’s a home designed to embrace life in all its rhythms. With 2,544 sq ft, four bedrooms, and three full bathrooms, this expansive home balances space, style, and comfort for a living experience that values both togetherness and independence. Here, every detail is intentional. Two fully functional kitchens and three ovens create effortless flow for daily living and celebratory gatherings. A fully permitted in-law/guest suite with its own entrance, living area, full kitchen, bedroom, and bath offers freedom and privacy for multi-generational living or long-term guests. Life extends naturally beyond the interior. The remodeled chef’s kitchen (2025) anchors a home that opens seamlessly to a flex room and covered patio, where mornings are bright with sunlight and evenings are quiet with serenity. Formal living and dining rooms invite dinner parties, milestone celebrations, or simple moments of reflection. 8626 Edge O Woods Court, Orlando
$210,500 Fantastic two-bedroom, two-bath condo located in the heart of Dr. Phillips! Situated within the gated community of Sand Lake Private Residences, this condo offers a peaceful, private setting while remaining close to Orlando’s best dining, shopping, and entertainment. The community offers many amenities, including two lakefront pools, fitness center, tennis, basketball, and volleyball courts, a playground, dog-friendly walking areas, picnic tables, barbecue stations, and on-site management. The community’s location is just minutes away from major highways, Restaurant Row, Universal Studios, Disney, SeaWorld, O-Town West, Mall at Millenia, International Drive, and more. HOA includes water, sewer, and trash. This is the perfect opportunity and location for buyer looking to use as a residence, or as a second home near attractions. Call to set up a private viewing today! 2 Beds ⋅ 2 Baths ⋅ Sandlake Private Residences SubDv. ⋅ 32819 Zip Code Fantastic two-bedroom, two-bath condo located in the heart of Dr. Phillips! Situated within the gated community of Sand Lake Private Residences, this condo offers a peaceful, private setting while remaining close to Orlando’s best dining, shopping, and entertainment. The community offers many amenities, including two lakefront pools, fitness center, tennis, basketball, and volleyball courts, a playground, dog-friendly walking areas, picnic tables, barbecue stations, and on-site management. The community’s location is just minutes away from major highways, Restaurant Row, Universal Studios, Disney, SeaWorld, O-Town West, Mall at Millenia, International Drive, and more. HOA includes water, sewer, and trash. This is the perfect opportunity and location for buyer looking to use as a residence, or as a second home near attractions. Call to set up a private viewing today! 7511 Seurat Street Unit 10203, Orlando
$774,000 Waterfront living in the heart of Dr. Phillips. 7433 Somerset Shores Court is a beautifully updated lakefront townhome located within the gated community of Somerset Shores. Although classified as a townhome, it lives much more like a spacious single-family residence, offering generous living areas, high ceilings, and peaceful water views. The first floor is designed for everyday comfort and effortless entertaining, featuring an expansive family room with soaring ceilings and a cozy fireplace. The designer kitchen anchors the space with custom cabinetry, natural stone countertops, stainless steel appliances, and a large island ideal for gathering. The primary suite is also located on the main level, serving as a private retreat with tranquil lake views. Upstairs includes a spacious guest bedroom and a versatile loft area ideal for a home office, media room, or additional living space. The layout provides flexibility for guests, work-from-home needs, or multi-use living. A bright, enclosed Florida sunroom offers additional living space and creates a seamless connection to the outdoors, perfect for relaxing or entertaining year-round. Just beyond, the open patio overlooks the lake and provides an ideal setting for dining, unwinding, and enjoying the waterfront setting. Somerset Shores is a true hidden gem, private, gated, and meticulously maintained. Community amenities include a pool with entertaining area, fishing pier, and scenic water views. The HOA maintains the neighborhood year-round, keeping the properties pristine, with stable fees that do not increase annually. The location delivers the best of Dr. Phillips living. Restaurant Row is located nearby, offering endless dining options. Two supermarkets are directly across the street, along with nearby access to the YMCA, public library, and everyday conveniences. Major highways are close for easy access, yet the community remains quiet, safe, and peaceful. Orlando International Airport is approximately a 15-minute drive away. With friendly neighbors, a strong sense of community, and a setting that balances convenience with tranquility, this waterfront home offers a rare opportunity to enjoy one of Orlando’s most desirable locations. 2 Beds ⋅ 3 Baths ⋅ Somerset Shores SubDv. ⋅ 32819 Zip Code Waterfront living in the heart of Dr. Phillips. 7433 Somerset Shores Court is a beautifully updated lakefront townhome located within the gated community of Somerset Shores. Although classified as a townhome, it lives much more like a spacious single-family residence, offering generous living areas, high ceilings, and peaceful water views. The first floor is designed for everyday comfort and effortless entertaining, featuring an expansive family room with soaring ceilings and a cozy fireplace. The designer kitchen anchors the space with custom cabinetry, natural stone countertops, stainless steel appliances, and a large island ideal for gathering. The primary suite is also located on the main level, serving as a private retreat with tranquil lake views. Upstairs includes a spacious guest bedroom and a versatile loft area ideal for a home office, media room, or additional living space. The layout provides flexibility for guests, work-from-home needs, or multi-use living. A bright, enclosed Florida sunroom offers additional living space and creates a seamless connection to the outdoors, perfect for relaxing or entertaining year-round. Just beyond, the open patio overlooks the lake and provides an ideal setting for dining, unwinding, and enjoying the waterfront setting. Somerset Shores is a true hidden gem, private, gated, and meticulously maintained. Community amenities include a pool with entertaining area, fishing pier, and scenic water views. The HOA maintains the neighborhood year-round, keeping the properties pristine, with stable fees that do not increase annually. The location delivers the best of Dr. Phillips living. Restaurant Row is located nearby, offering endless dining options. Two supermarkets are directly across the street, along with nearby access to the YMCA, public library, and everyday conveniences. Major highways are close for easy access, yet the community remains quiet, safe, and peaceful. Orlando International Airport is approximately a 15-minute drive away. With friendly neighbors, a strong sense of community, and a setting that balances convenience with tranquility, this waterfront home offers a rare opportunity to enjoy one of Orlando’s most desirable locations. 7433 Somerset Shores Court, Orlando
$142,000 Incredible investment opportunity just 8 minutes from EPIC Universe and 10 minutes from the Orange County Convention Center! This fully furnished 1-bedroom, 1-bathroom condo-hotel unit at SKY SUITES combines prime location, resort-style amenities, and high rental demand. With a private bedroom, living room with sleeper sofa, dining area, and fully equipped kitchen (refrigerator, microwave, stovetop, dishwasher, cookware and utensils), this unit offers everything for comfortable short-term stays. Guests enjoy two TVs, high-speed internet. The resort features an outdoor pool and jacuzzi, 24-hour fitness center, arcade, basketball court, and free parking. Just minutes from Walt Disney World, Disney Springs, Universal Studios, International Drive, SeaWorld, top shopping centers, and Orlando International Airport. With strong appeal to both vacationers and business travelers, the location drives consistently high occupancy rates and impressive rental returns. Short-term rentals are allowed, and with a remodel, this unit has the potential to double its income. A turn-key property with incredible upside—schedule your private showing today! 1 Beds ⋅ 1 Baths ⋅ Sky Suites Orlando SubDv. ⋅ 32819 Zip Code Incredible investment opportunity just 8 minutes from EPIC Universe and 10 minutes from the Orange County Convention Center! This fully furnished 1-bedroom, 1-bathroom condo-hotel unit at SKY SUITES combines prime location, resort-style amenities, and high rental demand. With a private bedroom, living room with sleeper sofa, dining area, and fully equipped kitchen (refrigerator, microwave, stovetop, dishwasher, cookware and utensils), this unit offers everything for comfortable short-term stays. Guests enjoy two TVs, high-speed internet. The resort features an outdoor pool and jacuzzi, 24-hour fitness center, arcade, basketball court, and free parking. Just minutes from Walt Disney World, Disney Springs, Universal Studios, International Drive, SeaWorld, top shopping centers, and Orlando International Airport. With strong appeal to both vacationers and business travelers, the location drives consistently high occupancy rates and impressive rental returns. Short-term rentals are allowed, and with a remodel, this unit has the potential to double its income. A turn-key property with incredible upside—schedule your private showing today! 7601 Canada Avenue Unit 221, Orlando
$495,000 **This house comes with a REDUCED RATE through the seller's preferred lender. This is a lender-paid rate buydown that reduces the buyer's interest rate and monthly payment.** Welcome to 6341 Edge O Grove Cir, a beautifully updated 3 bedroom, 2 bathroom home located in the heart of Orlando. Offering 1,659 square feet of living space, this property blends modern upgrades with inviting indoor and outdoor living. The home features a sunken living room that adds character and depth, while double French doors from both the dining room and main bedroom open directly to the private backyard, creating seamless flow for everyday living and entertaining. All windows are outfitted with stylish farmhouse slat shutters, and the entire home has been recently repainted inside and out. The kitchen includes newly installed GFCI outlets, and modern remote controlled ceiling fans and light fixtures are found throughout the home. Major system upgrades include a brand new AC ducting system completed in 2025, a new AC unit from 2024, and a newer roof installed around 2022. Step outside to enjoy a fully paver surrounded in ground pool with a deck area, perfect for relaxing or hosting guests. The private backyard also features a cut back garden with a pebble path, a freestanding wooden shed, and an additional sheet metal shed for tool storage, along with a paver walkway leading from the pool area to the dumpsters for added convenience. Additionally, the two car garage has new epoxy flooring installed in 2025. This move in ready home offers comfort, style, and extensive recent upgrades in a desirable Orlando location. 3 Beds ⋅ 2 Baths ⋅ Orange Bay SubDv. ⋅ 32819 Zip Code **This house comes with a REDUCED RATE through the seller's preferred lender. This is a lender-paid rate buydown that reduces the buyer's interest rate and monthly payment.** Welcome to 6341 Edge O Grove Cir, a beautifully updated 3 bedroom, 2 bathroom home located in the heart of Orlando. Offering 1,659 square feet of living space, this property blends modern upgrades with inviting indoor and outdoor living. The home features a sunken living room that adds character and depth, while double French doors from both the dining room and main bedroom open directly to the private backyard, creating seamless flow for everyday living and entertaining. All windows are outfitted with stylish farmhouse slat shutters, and the entire home has been recently repainted inside and out. The kitchen includes newly installed GFCI outlets, and modern remote controlled ceiling fans and light fixtures are found throughout the home. Major system upgrades include a brand new AC ducting system completed in 2025, a new AC unit from 2024, and a newer roof installed around 2022. Step outside to enjoy a fully paver surrounded in ground pool with a deck area, perfect for relaxing or hosting guests. The private backyard also features a cut back garden with a pebble path, a freestanding wooden shed, and an additional sheet metal shed for tool storage, along with a paver walkway leading from the pool area to the dumpsters for added convenience. Additionally, the two car garage has new epoxy flooring installed in 2025. This move in ready home offers comfort, style, and extensive recent upgrades in a desirable Orlando location. 6341 Edge O Grove Circle, Orlando
$469,900 THIS TURN KEY 4 BED 2 BATH 2 CAR GARAGE HOME OFFERING ALMOST 2,000 SQ FT OF LIVING AREA, IS LOCATED IN THE CLUBHOUSE ESTATES NEIGHBORHOOD AND HAS NO HOA. THIS HOME IS READY FOR A NEW FAMILY. THE EXTERIOR FEATURES A NEW ROOF IN 2024, NEWER HVAC SYSTEM, FRESH PAINT AND A LARGE PRIVACY FENCED REAR YARD. THE INTERIOR OFFERS A UNIQUE FLOWING, FLOORPLAN WITH GENEROUS ROOM SIZES THAT PRODUCE A FUNCTIONAL & INCLUSIVE SPLIT BEDROOM LAYOUT. FEATURING VAULTED CEILINGS AND A WOOD BURNING FIREPLACE IN THE LARGE LIVING ROOM. NEW LAMINATED FLOORING THROUGH OUT THE HOME, DEDICATED FAMILY ROOM, WITH A CENTRAL DINING ROOM CONNECTING BOTH THE FAMILY ROOM AND KITCHEN. THE LARGE KITCHEN PROVIDES QUARTZ COUNTER TOPS, STAINLESS APPLIANCES, GENEROUS CABINETRY, AN IN KITCHEN DINING NOOK AND A BUILT IN PANTRY. THE MASTER BEDROOM FEATURES A DOUBLE CLOSET, AND ENSUITE BATHROOM WITH WALK IN SHOWER. BEDROOMS 2-4 OFFER BUILT IN CLOSETS, CEILING FANS AND LAMINATE FLOORING. THE GUEST BATH HAS DUAL SINKS, GRANITE COUNTER TOPS, LARGE VANITY WITH STORAGE AND A TUB WITH SHOWER COMBO. THE OVERSIZE GARAGE HAS GARAGE DOOR OPENER AND DEDICATED LAUNDRY SPACE. THIS UNIQUE HOMES HAS SO MUCH TO OFFER! SEE IT TODAY! 4 Beds ⋅ 2 Baths ⋅ Clubhouse Estates SubDv. ⋅ 32819 Zip Code THIS TURN KEY 4 BED 2 BATH 2 CAR GARAGE HOME OFFERING ALMOST 2,000 SQ FT OF LIVING AREA, IS LOCATED IN THE CLUBHOUSE ESTATES NEIGHBORHOOD AND HAS NO HOA. THIS HOME IS READY FOR A NEW FAMILY. THE EXTERIOR FEATURES A NEW ROOF IN 2024, NEWER HVAC SYSTEM, FRESH PAINT AND A LARGE PRIVACY FENCED REAR YARD. THE INTERIOR OFFERS A UNIQUE FLOWING, FLOORPLAN WITH GENEROUS ROOM SIZES THAT PRODUCE A FUNCTIONAL & INCLUSIVE SPLIT BEDROOM LAYOUT. FEATURING VAULTED CEILINGS AND A WOOD BURNING FIREPLACE IN THE LARGE LIVING ROOM. NEW LAMINATED FLOORING THROUGH OUT THE HOME, DEDICATED FAMILY ROOM, WITH A CENTRAL DINING ROOM CONNECTING BOTH THE FAMILY ROOM AND KITCHEN. THE LARGE KITCHEN PROVIDES QUARTZ COUNTER TOPS, STAINLESS APPLIANCES, GENEROUS CABINETRY, AN IN KITCHEN DINING NOOK AND A BUILT IN PANTRY. THE MASTER BEDROOM FEATURES A DOUBLE CLOSET, AND ENSUITE BATHROOM WITH WALK IN SHOWER. BEDROOMS 2-4 OFFER BUILT IN CLOSETS, CEILING FANS AND LAMINATE FLOORING. THE GUEST BATH HAS DUAL SINKS, GRANITE COUNTER TOPS, LARGE VANITY WITH STORAGE AND A TUB WITH SHOWER COMBO. THE OVERSIZE GARAGE HAS GARAGE DOOR OPENER AND DEDICATED LAUNDRY SPACE. THIS UNIQUE HOMES HAS SO MUCH TO OFFER! SEE IT TODAY! 7433 Wethersfield Drive, Orlando
$935,000 Welcome to this spacious one-story residence in the Torey Pines community. On approximately half an acre, this home offers five bedrooms, 3.5 baths and 3,431 square feet of living space, complemented by a screened pool and spa. The thoughtfully designed split-bedroom floor plan includes formal living and dining rooms and a family room with a fireplace. Interior finishes feature a combination of marble, hardwood, carpet and ceramic tile flooring. One bedroom includes an en-suite bath, providing added flexibility. The primary bedroom features a large walk-in closet, and views of the pool and surrounding grounds. The kitchen is equipped with 42-inch cabinetry, generous island counter space and ample storage. Additional features include a covered patio, screened pool enclosure, three-car garage and a laundry room with sink. Conveniently near Bay Hill Golf Course, Restaurant Row, and a variety of shopping, dining and entertainment options, this property offers a combination of space, comfort and accessibility. Pool heater has never been used and is sold ASIS with no warranties. 5 Beds ⋅ 4 Baths ⋅ Torey Pines SubDv. ⋅ 32819 Zip Code Welcome to this spacious one-story residence in the Torey Pines community. On approximately half an acre, this home offers five bedrooms, 3.5 baths and 3,431 square feet of living space, complemented by a screened pool and spa. The thoughtfully designed split-bedroom floor plan includes formal living and dining rooms and a family room with a fireplace. Interior finishes feature a combination of marble, hardwood, carpet and ceramic tile flooring. One bedroom includes an en-suite bath, providing added flexibility. The primary bedroom features a large walk-in closet, and views of the pool and surrounding grounds. The kitchen is equipped with 42-inch cabinetry, generous island counter space and ample storage. Additional features include a covered patio, screened pool enclosure, three-car garage and a laundry room with sink. Conveniently near Bay Hill Golf Course, Restaurant Row, and a variety of shopping, dining and entertainment options, this property offers a combination of space, comfort and accessibility. Pool heater has never been used and is sold ASIS with no warranties. 8713 Summerville Place, Orlando
$469,000 Under contract-accepting backup offers. ***STRATEGICALLY PRICED FOR A PROMPT SALE*** MOTIVATED SELLER! Exceptional opportunity to own a beautiful home in one of Orlando’s most desirable and convenient locations, just minutes from Universal Orlando Resort, Epic Universe, Walt Disney World Resort, Downtown Orlando, and Orlando International Airport. Enjoy easy access to world-class entertainment, dining, shopping, and the amazing nighttime fireworks displays from nearby theme parks. Located within top-rated school zones and featuring NO HOA and NO CDD, this property offers the perfect combination of comfort, flexibility, and long-term investment potential. Situated on an oversized corner lot with tranquil water views, this 4-bedroom, 2-bath home offers 1,728 sq ft of living space, a spacious fenced backyard, and a covered back porch ideal for relaxing or entertaining. Major updates have already been completed for the next owner’s peace of mind, including a NEW WATER HEATER (2026) with warranty, NEW ELECTRICAL PANEL, complete electrical updates with Copalum connections and new breaker panel, and NEW DUAL MAIN GROUNDING SYSTEM (2025), all inspected and approved by Orange County code inspectors, NEW A/C (2025), ROOF (2017), renovated primary bathroom, updated and replaced pipes and connecting joints under both bathrooms and kitchen sinks, and mortar replacement improvements. Washer and dryer are included. Move-in ready and packed with value, this home is an excellent opportunity for first-time buyers, families, or investors seeking location, upgrades, and future appreciation without HOA restrictions. Schedule your private showing today. 4 Beds ⋅ 2 Baths ⋅ Lake Cane Estates SubDv. ⋅ 32819 Zip Code Under contract-accepting backup offers. ***STRATEGICALLY PRICED FOR A PROMPT SALE*** MOTIVATED SELLER! Exceptional opportunity to own a beautiful home in one of Orlando’s most desirable and convenient locations, just minutes from Universal Orlando Resort, Epic Universe, Walt Disney World Resort, Downtown Orlando, and Orlando International Airport. Enjoy easy access to world-class entertainment, dining, shopping, and the amazing nighttime fireworks displays from nearby theme parks. Located within top-rated school zones and featuring NO HOA and NO CDD, this property offers the perfect combination of comfort, flexibility, and long-term investment potential. Situated on an oversized corner lot with tranquil water views, this 4-bedroom, 2-bath home offers 1,728 sq ft of living space, a spacious fenced backyard, and a covered back porch ideal for relaxing or entertaining. Major updates have already been completed for the next owner’s peace of mind, including a NEW WATER HEATER (2026) with warranty, NEW ELECTRICAL PANEL, complete electrical updates with Copalum connections and new breaker panel, and NEW DUAL MAIN GROUNDING SYSTEM (2025), all inspected and approved by Orange County code inspectors, NEW A/C (2025), ROOF (2017), renovated primary bathroom, updated and replaced pipes and connecting joints under both bathrooms and kitchen sinks, and mortar replacement improvements. Washer and dryer are included. Move-in ready and packed with value, this home is an excellent opportunity for first-time buyers, families, or investors seeking location, upgrades, and future appreciation without HOA restrictions. Schedule your private showing today. 7002 Crestlake Drive, Orlando