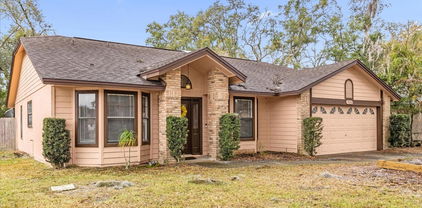
$295,000 Sitting on a spacious corner lot of over a quarter acre, this updated, move-in ready 3-bedroom, 1.5-bath home offers hard-to-find yard space and major upgrades already done. The living area is spacious, comfortable, and easy — the kind of space that works for everyday life. It flows directly into a spacious eat-in kitchen with generous cabinet storage and room to gather around the table. Just off the kitchen, is a true flex space, that’s hard to come by. Home office. Creative workspace. Organized utility room. Completely adaptable. The bedrooms are tucked privately down the hall, and the layout includes both a full bath and a convenient half bath. The backyard is where this property really stands out. The outdoor space feels wide and usable — plenty of room for entertaining, a future pool, or just enjoying having room to spread out. Significant updates in 2021 include a new roof, new A/C, updated electrical, luxury vinyl plank flooring throughout the main living areas, new carpet in the bedrooms, and fresh interior paint. In 2025, brand new windows and a new back door were installed, bringing in even more natural light and giving the home a crisp, refreshed feel. And then there’s the location. Just minutes from the Packing District, one of Orlando’s most thoughtfully designed and fastest-growing areas, with the Great Southern Box Food Hall, YMCA, tennis center, new parks, and miles of trails. You’re also close to College Park’s local restaurants and coffee shops, Lake Fairview for boating and fishing, and have easy access to major roadways that keep Orlando connected. Updated. Big yard. Flexible interior space. And a location that continues to grow in all the right ways. 3 Beds ⋅ 2 Baths ⋅ Ranchette SubDv. ⋅ 32810 Zip Code Sitting on a spacious corner lot of over a quarter acre, this updated, move-in ready 3-bedroom, 1.5-bath home offers hard-to-find yard space and major upgrades already done. The living area is spacious, comfortable, and easy — the kind of space that works for everyday life. It flows directly into a spacious eat-in kitchen with generous cabinet storage and room to gather around the table. Just off the kitchen, is a true flex space, that’s hard to come by. Home office. Creative workspace. Organized utility room. Completely adaptable. The bedrooms are tucked privately down the hall, and the layout includes both a full bath and a convenient half bath. The backyard is where this property really stands out. The outdoor space feels wide and usable — plenty of room for entertaining, a future pool, or just enjoying having room to spread out. Significant updates in 2021 include a new roof, new A/C, updated electrical, luxury vinyl plank flooring throughout the main living areas, new carpet in the bedrooms, and fresh interior paint. In 2025, brand new windows and a new back door were installed, bringing in even more natural light and giving the home a crisp, refreshed feel. And then there’s the location. Just minutes from the Packing District, one of Orlando’s most thoughtfully designed and fastest-growing areas, with the Great Southern Box Food Hall, YMCA, tennis center, new parks, and miles of trails. You’re also close to College Park’s local restaurants and coffee shops, Lake Fairview for boating and fishing, and have easy access to major roadways that keep Orlando connected. Updated. Big yard. Flexible interior space. And a location that continues to grow in all the right ways. 5450 Rose Avenue, Orlando
$349,900 Prime Commercial Corner Lot – High Visibility & Strong Development Potential Outstanding opportunity to acquire a highly visible vacant commercial parcel located at 2628 Herbison Drive, Orlando, FL 32810. Positioned on a signalized corner near a major traffic corridor, this property offers exceptional frontage, excellent accessibility, and strong daily traffic exposure. Surrounded by established residential neighborhoods, multifamily communities, office buildings, and retail centers, the site benefits from a built-in customer base and consistent consumer activity. Its strategic location provides convenient access to Downtown Orlando, Maitland, Altamonte Springs, and major highways including I-4. The lot is level and cleared, offering a versatile development opportunity for investors or owner-users. Ideal for professional or medical office, retail plaza, quick-service restaurant (subject to zoning), service-oriented businesses, or other commercial uses permitted by Orange County. With continued growth and redevelopment occurring throughout the corridor, this property presents strong long-term upside and flexibility for a wide range of commercial concepts. Rare opportunity to secure a prime corner commercial site in a central Orlando location. Whispering Pines Estates First Add SubDv. ⋅ 32810 Zip Code Prime Commercial Corner Lot – High Visibility & Strong Development Potential Outstanding opportunity to acquire a highly visible vacant commercial parcel located at 2628 Herbison Drive, Orlando, FL 32810. Positioned on a signalized corner near a major traffic corridor, this property offers exceptional frontage, excellent accessibility, and strong daily traffic exposure. Surrounded by established residential neighborhoods, multifamily communities, office buildings, and retail centers, the site benefits from a built-in customer base and consistent consumer activity. Its strategic location provides convenient access to Downtown Orlando, Maitland, Altamonte Springs, and major highways including I-4. The lot is level and cleared, offering a versatile development opportunity for investors or owner-users. Ideal for professional or medical office, retail plaza, quick-service restaurant (subject to zoning), service-oriented businesses, or other commercial uses permitted by Orange County. With continued growth and redevelopment occurring throughout the corridor, this property presents strong long-term upside and flexibility for a wide range of commercial concepts. Rare opportunity to secure a prime corner commercial site in a central Orlando location. 2628 Herbison Drive, Orlando
$257,500 One or more photo(s) has been virtually staged. Welcome to this charming two-bedroom, two-bathroom half-duplex located in the desirable Long Lake Villas community in Orlando. Offering 1,169 square feet of comfortable living space, this home features a thoughtfully designed layout ideal for both everyday living and entertaining. Upon entry, the common living areas open up to the right in a spacious, open-concept design. The living room, dining area, and kitchen flow seamlessly together, creating a bright and inviting atmosphere. The kitchen includes a cozy breakfast nook, a full appliance package, ample cabinetry, and generous counter space to meet all your storage and cooking needs. Sliding glass doors from the living room lead to a private covered and enclosed patio, opening to your private backyard—perfect for enjoying your morning coffee or unwinding in the evenings. The left side of the home offers a hallway leading to the spacious primary suite with its own en-suite bathroom. The second bedroom is conveniently located near the full guest bathroom, providing comfort and privacy for guests or family members. Additional highlights include a one-car garage, a large food pantry, a linen closet, washer and dryer hookups in the garage, and fresh exterior paint, giving the home a clean and updated look. Ideally situated near Lake Apopka and Wekiwa Springs State Park, this home also offers easy access to major highways I-4 and FL SR-429, allowing for quick travel to Downtown Orlando, Orlando International Airport, world-famous theme parks, and Florida’s beautiful beaches. Whether you’re a first-time homebuyer, downsizing, or seeking an investment opportunity, this home truly checks all the boxes. Come see why you’ll love calling this place home! 2 Beds ⋅ 2 Baths ⋅ Long Lake Villas Ph 01a SubDv. ⋅ 32810 Zip Code One or more photo(s) has been virtually staged. Welcome to this charming two-bedroom, two-bathroom half-duplex located in the desirable Long Lake Villas community in Orlando. Offering 1,169 square feet of comfortable living space, this home features a thoughtfully designed layout ideal for both everyday living and entertaining. Upon entry, the common living areas open up to the right in a spacious, open-concept design. The living room, dining area, and kitchen flow seamlessly together, creating a bright and inviting atmosphere. The kitchen includes a cozy breakfast nook, a full appliance package, ample cabinetry, and generous counter space to meet all your storage and cooking needs. Sliding glass doors from the living room lead to a private covered and enclosed patio, opening to your private backyard—perfect for enjoying your morning coffee or unwinding in the evenings. The left side of the home offers a hallway leading to the spacious primary suite with its own en-suite bathroom. The second bedroom is conveniently located near the full guest bathroom, providing comfort and privacy for guests or family members. Additional highlights include a one-car garage, a large food pantry, a linen closet, washer and dryer hookups in the garage, and fresh exterior paint, giving the home a clean and updated look. Ideally situated near Lake Apopka and Wekiwa Springs State Park, this home also offers easy access to major highways I-4 and FL SR-429, allowing for quick travel to Downtown Orlando, Orlando International Airport, world-famous theme parks, and Florida’s beautiful beaches. Whether you’re a first-time homebuyer, downsizing, or seeking an investment opportunity, this home truly checks all the boxes. Come see why you’ll love calling this place home! 7412 Little Pond Court, Orlando
$264,000 One or more photo(s) has been virtually staged. BRING ALL OFFERS! Modern Luxury Meets Unbeatable Convenience. Step into a fully reimagined living experience at 3202 Kathleen Drive, where modern luxury meets everyday practicality. This stunning, fully renovated corner-lot home in the heart of Orlando offers the freedom of NO HOA and a lifestyle of effortless comfort. Perfectly situated for families and commuters, this property is walking distance to Lockhart Middle School and just minutes from I-4, making travel across Central Florida a breeze. Move in with confidence knowing major systems are brand new, including a 2025 ROOF, 2025 AC SYSTEM, and updated electrical panels inside and out. Cook in style with elegant quartz countertops, brand-new stainless steel appliances, and a premium Samsung Family Hub smart fridge featuring touchscreen technology. Enjoy sleek new laminate flooring throughout, newly installed energy-efficient windows, and LED ceiling fans with remotes in every room. A very spacious storage den offers flexibility for a home office, gym, or hobby room. The large laundry room with ample cabinetry keeps life organized. Nestled on a spacious, fenced corner lot with a large driveway that provides plenty of parking for guests and family, this home seamlessly blends comfort, style, and high-tech convenience in a central location close to shopping, dining, and entertainment. Turnkey and move-in ready, this is the opportunity you've been waiting for. Schedule your private tour today and see why 3202 Kathleen Drive is the perfect place to call home. This home has active AHS Home Warranty that can be assumed. 3 Beds ⋅ 1 Baths ⋅ Riverside Park Estates SubDv. ⋅ 32810 Zip Code One or more photo(s) has been virtually staged. BRING ALL OFFERS! Modern Luxury Meets Unbeatable Convenience. Step into a fully reimagined living experience at 3202 Kathleen Drive, where modern luxury meets everyday practicality. This stunning, fully renovated corner-lot home in the heart of Orlando offers the freedom of NO HOA and a lifestyle of effortless comfort. Perfectly situated for families and commuters, this property is walking distance to Lockhart Middle School and just minutes from I-4, making travel across Central Florida a breeze. Move in with confidence knowing major systems are brand new, including a 2025 ROOF, 2025 AC SYSTEM, and updated electrical panels inside and out. Cook in style with elegant quartz countertops, brand-new stainless steel appliances, and a premium Samsung Family Hub smart fridge featuring touchscreen technology. Enjoy sleek new laminate flooring throughout, newly installed energy-efficient windows, and LED ceiling fans with remotes in every room. A very spacious storage den offers flexibility for a home office, gym, or hobby room. The large laundry room with ample cabinetry keeps life organized. Nestled on a spacious, fenced corner lot with a large driveway that provides plenty of parking for guests and family, this home seamlessly blends comfort, style, and high-tech convenience in a central location close to shopping, dining, and entertainment. Turnkey and move-in ready, this is the opportunity you've been waiting for. Schedule your private tour today and see why 3202 Kathleen Drive is the perfect place to call home. This home has active AHS Home Warranty that can be assumed. 3202 Kathleen Drive, Orlando
$450,000 Virtually Staged. One or more photo(s) has been virtually staged. Situated on just under an acre in Orlando, this custom built 1973 estate offers space, privacy, and flexibility rarely found so close to Downtown Orlando and major roadways including 429. With only one owner, this home has been thoughtfully designed and carefully maintained over the years. Surrounded by mature trees and wooded privacy, the property sits in a higher elevation area and is serviced by well water with irrigation, creating a true gardener’s paradise. The backyard is filled with tropical plantings, lush greenery, and even fruit producing varieties, offering a peaceful outdoor retreat with room to expand, entertain, or simply enjoy nature. Inside, the home was designed with both formal and everyday living in mind. Formal living and dining rooms provide space for gatherings, while the great room serves as the central hub just off the kitchen. A wall oven, generous living areas, and flexible layout create opportunity to personalize and update while preserving the home’s original character. The floor plan includes four bedrooms, highlighted by a primary suite with private bath, two additional bedrooms sharing a full bath, and a spacious in law suite. The in law suite features its own kitchenette, living area, large bedroom with walk in closet, full bath, enclosed porch, private exterior entrance, and interior access, making it ideal for extended living arrangements, guests, or multi generational flexibility. Major system updates provide peace of mind, including a NEW ROOF in 2022, NEW DRAIN FIELD in 2023, replumbed system with plumbing relocated to the attic, updated electrical panel, hot water heater, and generator wiring. Located in an established Orlando neighborhood with convenient access to shopping, dining, employment centers, and area amenities, this property offers the rare combination of land, location, and long term ownership history. A unique opportunity to own a private estate lot near the heart of Orlando. 4 Beds ⋅ 3 Baths ⋅ Floral Heights SubDv. ⋅ 32810 Zip Code Virtually Staged. One or more photo(s) has been virtually staged. Situated on just under an acre in Orlando, this custom built 1973 estate offers space, privacy, and flexibility rarely found so close to Downtown Orlando and major roadways including 429. With only one owner, this home has been thoughtfully designed and carefully maintained over the years. Surrounded by mature trees and wooded privacy, the property sits in a higher elevation area and is serviced by well water with irrigation, creating a true gardener’s paradise. The backyard is filled with tropical plantings, lush greenery, and even fruit producing varieties, offering a peaceful outdoor retreat with room to expand, entertain, or simply enjoy nature. Inside, the home was designed with both formal and everyday living in mind. Formal living and dining rooms provide space for gatherings, while the great room serves as the central hub just off the kitchen. A wall oven, generous living areas, and flexible layout create opportunity to personalize and update while preserving the home’s original character. The floor plan includes four bedrooms, highlighted by a primary suite with private bath, two additional bedrooms sharing a full bath, and a spacious in law suite. The in law suite features its own kitchenette, living area, large bedroom with walk in closet, full bath, enclosed porch, private exterior entrance, and interior access, making it ideal for extended living arrangements, guests, or multi generational flexibility. Major system updates provide peace of mind, including a NEW ROOF in 2022, NEW DRAIN FIELD in 2023, replumbed system with plumbing relocated to the attic, updated electrical panel, hot water heater, and generator wiring. Located in an established Orlando neighborhood with convenient access to shopping, dining, employment centers, and area amenities, this property offers the rare combination of land, location, and long term ownership history. A unique opportunity to own a private estate lot near the heart of Orlando. 5268 Pinto Way, Orlando
$350,000 Back on market! Great opportunity for buyers! This Orlando home may qualify for down payment assistance for eligible buyers, helping make homeownership more accessible. Set on a generously sized lot in an established Orlando neighborhood, this 4-bedroom, 3-bath pool home offers versatility and privacy. Inside, you’ll find nearly 1,800 square feet of functional living space featuring a wood-burning fireplace, abundant built-in storage and multiple living areas that make the home feel larger than expected. A standout feature is the private-entry bedroom suite located in its own wing of the home. With a separate exterior entrance, adjoining flex space, and convenient access to a full bath, this layout is ideal for multigenerational living, guests, or future rental income opportunities. With minimal modification, the space offers the potential to function more independently, depending on your vision. Key updates include: • Metal roof (2020) • HVAC system (May 2023) • Home Generator Hookup System. Step outside to enjoy your screened, solar-heated pool. The fenced backyard features mature fruit trees including avocado, mango, lemon, mulberry, and pineapple, along with an expansive 15x50 garden space. A powered 15x15 workshop and additional covered storage add even more flexibility. The property is equipped with a 5-zone irrigation system supplied by well water for efficient landscape maintenance. No HOA. Conveniently located with quick access to Maitland Boulevard, 441, and I-4, this home offers both accessibility and a tucked-away feel. Close to restaurants, shops and just 30 minutes to Disney World and 20 minutes to Universal Studios. Back on market due to buyer financing being denied. Major insurance-related items have all been addressed. 4-Point inspection available upon request. Call today for your private showing! 4 Beds ⋅ 3 Baths ⋅ Riverside Acres Fourth Add SubDv. ⋅ 32810 Zip Code Back on market! Great opportunity for buyers! This Orlando home may qualify for down payment assistance for eligible buyers, helping make homeownership more accessible. Set on a generously sized lot in an established Orlando neighborhood, this 4-bedroom, 3-bath pool home offers versatility and privacy. Inside, you’ll find nearly 1,800 square feet of functional living space featuring a wood-burning fireplace, abundant built-in storage and multiple living areas that make the home feel larger than expected. A standout feature is the private-entry bedroom suite located in its own wing of the home. With a separate exterior entrance, adjoining flex space, and convenient access to a full bath, this layout is ideal for multigenerational living, guests, or future rental income opportunities. With minimal modification, the space offers the potential to function more independently, depending on your vision. Key updates include: • Metal roof (2020) • HVAC system (May 2023) • Home Generator Hookup System. Step outside to enjoy your screened, solar-heated pool. The fenced backyard features mature fruit trees including avocado, mango, lemon, mulberry, and pineapple, along with an expansive 15x50 garden space. A powered 15x15 workshop and additional covered storage add even more flexibility. The property is equipped with a 5-zone irrigation system supplied by well water for efficient landscape maintenance. No HOA. Conveniently located with quick access to Maitland Boulevard, 441, and I-4, this home offers both accessibility and a tucked-away feel. Close to restaurants, shops and just 30 minutes to Disney World and 20 minutes to Universal Studios. Back on market due to buyer financing being denied. Major insurance-related items have all been addressed. 4-Point inspection available upon request. Call today for your private showing! 3809 Needles Drive, Orlando
$350,000 Welcome to this inviting, move-in ready 3-bedroom, 2-bath home in the sought-after Willow Creek community of Orlando. Built in 1988, this well-appointed residence offers approximately 1544 square feet of comfortable living space on a 9853 sq. ft. lot. Home features include travertine tile in main areas, carpeted bedrooms, energy-efficient double-pane windows throughout and a new roof completed in 2024. You'll find a functional floorpan with a spacious living area, well-sized bedrooms, and two full bathrooms. The home features central heating and air conditioning for year-round comfort, and an attached garage providing convenience and additional storage. With classic design elements and solid bones, this property presents a great opportunity to personalize and add value. Enjoy Florida living in the private fenced backyard with a sparkling saltwater pool and deck, perfect for entertaining, relaxing, or family gatherings. Located in a neighborhood with NO HOA, this home provides easy access to major highways including SR 414 and SR 429, making commuting to Downtown Orlando, shopping, dining, and entertainment quick and convenient 3 Beds ⋅ 2 Baths ⋅ Willow Creek Ph 03a SubDv. ⋅ 32810 Zip Code Welcome to this inviting, move-in ready 3-bedroom, 2-bath home in the sought-after Willow Creek community of Orlando. Built in 1988, this well-appointed residence offers approximately 1544 square feet of comfortable living space on a 9853 sq. ft. lot. Home features include travertine tile in main areas, carpeted bedrooms, energy-efficient double-pane windows throughout and a new roof completed in 2024. You'll find a functional floorpan with a spacious living area, well-sized bedrooms, and two full bathrooms. The home features central heating and air conditioning for year-round comfort, and an attached garage providing convenience and additional storage. With classic design elements and solid bones, this property presents a great opportunity to personalize and add value. Enjoy Florida living in the private fenced backyard with a sparkling saltwater pool and deck, perfect for entertaining, relaxing, or family gatherings. Located in a neighborhood with NO HOA, this home provides easy access to major highways including SR 414 and SR 429, making commuting to Downtown Orlando, shopping, dining, and entertainment quick and convenient 6815 Merganser Drive, Orlando
$145,000 Turn key and ready for you; discover this charming GROUND LEVEL condo that is IMMACULATELY-KEPT!! From new carpet to fresh paint, and new ceiling fans to the completely remodeled bathroom, there's nothing to do but move in. Tucked quietly toward the rear of the community, this residence offers exceptional privacy and a true sense of tranquility with all the conveniences nearby. Ideally situated away from the community pool, fitness center, and car wash station, you’ll appreciate the perfect blend of accessibility and serene seclusion. Every detail has been thoughtfully considered, making this condo a true standout within Bella Terra. Elevate your lifestyle in a residence where luxury, comfort, and distinction come together effortlessly. Welcome to an exceptional living experience at Bella Terra. Conveniently located near major roadways including I-4, SR 414, SR 429, and SR 434, and just minutes from the RDV Sportsplex, shopping, dining, and medical facilities. This property may be under audio/visual surveillance. 1 Beds ⋅ 1 Baths ⋅ Bella Terra SubDv. ⋅ 32810 Zip Code Turn key and ready for you; discover this charming GROUND LEVEL condo that is IMMACULATELY-KEPT!! From new carpet to fresh paint, and new ceiling fans to the completely remodeled bathroom, there's nothing to do but move in. Tucked quietly toward the rear of the community, this residence offers exceptional privacy and a true sense of tranquility with all the conveniences nearby. Ideally situated away from the community pool, fitness center, and car wash station, you’ll appreciate the perfect blend of accessibility and serene seclusion. Every detail has been thoughtfully considered, making this condo a true standout within Bella Terra. Elevate your lifestyle in a residence where luxury, comfort, and distinction come together effortlessly. Welcome to an exceptional living experience at Bella Terra. Conveniently located near major roadways including I-4, SR 414, SR 429, and SR 434, and just minutes from the RDV Sportsplex, shopping, dining, and medical facilities. This property may be under audio/visual surveillance. 2627 Maitland Crossing Way Unit 109, Orlando
$280,000 5 Bedrooms | No HOA | just more than a Quarter Acre. Opportunity meets flexibility with this spacious 5-bedroom, 2-bath home situated on .27 lot — and no HOA. Whether you’re a growing family needing space or an investor looking for strong rental potential (long-term or short-term), this property checks the boxes. This would be a great Airbnb. Recent upgrades include smart home security features, updated light fixtures, and improved bathroom and kitchen ventilation. The seller is including the refrigerator, washer, and dryer — making this an easy move-in or turnkey rental opportunity. The primary suite offers generous space and comfort, while the additional bedrooms are all well-sized. The home features abundant storage, multiple closets, and an abundance of natural light throughout. A bonus Florida Room adds valuable flex space — perfect for a second living area, office, gym, or playroom. The partially fenced backyard offers room to entertain, expand, or create your own outdoor oasis. Great Location: • 35 minutes to Disney • 20 minutes to Downtown Orlando • 40 minutes to Orlando International Airport • Just over an hour to Florida’s East Coast beaches. A 5 bedrooms with no HOA is rare. Whether you’re buying to live in or to generate income, this is a smart move. Call today to set up a private tour. 5 Beds ⋅ 2 Baths ⋅ Little Lake Park SubDv. ⋅ 32810 Zip Code 5 Bedrooms | No HOA | just more than a Quarter Acre. Opportunity meets flexibility with this spacious 5-bedroom, 2-bath home situated on .27 lot — and no HOA. Whether you’re a growing family needing space or an investor looking for strong rental potential (long-term or short-term), this property checks the boxes. This would be a great Airbnb. Recent upgrades include smart home security features, updated light fixtures, and improved bathroom and kitchen ventilation. The seller is including the refrigerator, washer, and dryer — making this an easy move-in or turnkey rental opportunity. The primary suite offers generous space and comfort, while the additional bedrooms are all well-sized. The home features abundant storage, multiple closets, and an abundance of natural light throughout. A bonus Florida Room adds valuable flex space — perfect for a second living area, office, gym, or playroom. The partially fenced backyard offers room to entertain, expand, or create your own outdoor oasis. Great Location: • 35 minutes to Disney • 20 minutes to Downtown Orlando • 40 minutes to Orlando International Airport • Just over an hour to Florida’s East Coast beaches. A 5 bedrooms with no HOA is rare. Whether you’re buying to live in or to generate income, this is a smart move. Call today to set up a private tour. 5501 Vance Avenue, Orlando
$305,000 Fully Remodeled just 12 minutes from downtown Orlando! Welcome to this beautifully renovated home — the perfect place for a starting family ready to plant roots in the heart of Orlando. Every detail has been thoughtfully updated, giving you modern finishes, a fresh open layout, and true move-in-ready peace of mind. Enjoy a bright kitchen with upgraded countertops, new cabinetry, and stylish fixtures that flow seamlessly into your living space — perfect for family nights and entertaining guests. Spacious bedrooms, updated bathrooms, and a comfortable backyard give you the balance of function and lifestyle. Location is everything — and this home delivers. 3 Beds ⋅ 2 Baths ⋅ Edgewater Shores SubDv. ⋅ 32810 Zip Code Fully Remodeled just 12 minutes from downtown Orlando! Welcome to this beautifully renovated home — the perfect place for a starting family ready to plant roots in the heart of Orlando. Every detail has been thoughtfully updated, giving you modern finishes, a fresh open layout, and true move-in-ready peace of mind. Enjoy a bright kitchen with upgraded countertops, new cabinetry, and stylish fixtures that flow seamlessly into your living space — perfect for family nights and entertaining guests. Spacious bedrooms, updated bathrooms, and a comfortable backyard give you the balance of function and lifestyle. Location is everything — and this home delivers. 7151 Edgewater Shores Court, Orlando
$355,000 Welcome to 8840 Ava Lake Drive, where contemporary design meets comfort in one of Orlando's sought-after neighborhoods. This three-bedroom, two-bath home offers almost 1,800 square feet of beautifully appointed living space, ideal for families and entertainers alike. Enter inside to find an open-concept floor plan, featuring abundant natural light and new wood-plank porcelain tile throughout! The spacious primary bedroom features an en-suite shower and split bedroom layout to enhance privacy. Two additional bedrooms provide ample space for family or guests, and the flexible bonus room can serve as a home office or playroom. Outside, the covered/screened patio and fully fenced backyard offer a private oasis for outdoor entertaining. Also, enjoy extra storage of the shed and parking pad, which can be used to park or as a separate patio. In a family-friendly community, this home is just minutes from top-rated schools, shopping, dining and Orlando's world-famous attractions. Don't miss the chance to make this exceptional property your new home. Schedule a showing today and experience the lifestyle this home has to offer. Roof 2023, fence 2024, exterior paint 2026 and porcelain tile 2026. 3 Beds ⋅ 2 Baths ⋅ Holiday Heights SubDv. ⋅ 32810 Zip Code Welcome to 8840 Ava Lake Drive, where contemporary design meets comfort in one of Orlando's sought-after neighborhoods. This three-bedroom, two-bath home offers almost 1,800 square feet of beautifully appointed living space, ideal for families and entertainers alike. Enter inside to find an open-concept floor plan, featuring abundant natural light and new wood-plank porcelain tile throughout! The spacious primary bedroom features an en-suite shower and split bedroom layout to enhance privacy. Two additional bedrooms provide ample space for family or guests, and the flexible bonus room can serve as a home office or playroom. Outside, the covered/screened patio and fully fenced backyard offer a private oasis for outdoor entertaining. Also, enjoy extra storage of the shed and parking pad, which can be used to park or as a separate patio. In a family-friendly community, this home is just minutes from top-rated schools, shopping, dining and Orlando's world-famous attractions. Don't miss the chance to make this exceptional property your new home. Schedule a showing today and experience the lifestyle this home has to offer. Roof 2023, fence 2024, exterior paint 2026 and porcelain tile 2026. 8840 Ava Lake Drive, Orlando
$335,000 Under Contract, Accepting Back Up Offers. MOVITATED SELLER: Move-In Ready. Welcome to this beautifully updated home in the Forest City/Briarcliff Community. Offering 1,150 sq.ft. of living space, this 3-bedroom, 2-bath home blends comfort, style and modern convenience. Step into this home of comfort with a covered patio creating the perfect spot for relaxing evenings and family gatherings. NO HOA. Roof 2021, Windows 2025, Mechanical 2025. Conveniently located just minutes from Highway 414 and I-4. Don't miss this incredible OPPORTUNITY-schedule your showing today! 3 Beds ⋅ 2 Baths ⋅ Briarcliff SubDv. ⋅ 32810 Zip Code Under Contract, Accepting Back Up Offers. MOVITATED SELLER: Move-In Ready. Welcome to this beautifully updated home in the Forest City/Briarcliff Community. Offering 1,150 sq.ft. of living space, this 3-bedroom, 2-bath home blends comfort, style and modern convenience. Step into this home of comfort with a covered patio creating the perfect spot for relaxing evenings and family gatherings. NO HOA. Roof 2021, Windows 2025, Mechanical 2025. Conveniently located just minutes from Highway 414 and I-4. Don't miss this incredible OPPORTUNITY-schedule your showing today! 2635 Kerwood Circle, Orlando
$282,000 Completely renovated and move-in ready! This beautifully updated home features a brand-new roof (Jan 2026) and a new package system A/C, offering peace of mind for years to come. Step inside to discover a brand-new kitchen with stunning gold-flecked quartz countertops, all-new cabinetry, a gorgeous backsplash, and brand-new stainless-steel appliances. The home showcases new LVP flooring throughout, complemented by oversized slip-resistant porcelain tile in the bathroom and elegant marble-look shower tile walls. Enjoy all-new plumbing fixtures, a brand-new hot water tank, updated electrical, newer energy-efficient windows, and all new interior and exterior doors. Additional highlights include new lighting throughout, fresh interior and exterior paint, a stylish feature wall in the dining room with a striking chandelier, and a garage with a new door, freshly painted floor, and washer/dryer hookup. Outside, you’ll love the fully fenced and gated flat backyard, mature and well-maintained landscaping, and plenty of space to relax or entertain. Ideally located just minutes from I-4, approximately 10–15 minutes to Downtown Orlando, and 20–35 minutes to International Drive attractions including SeaWorld and ICON Park. Nearby parks include Lake Eola Park (only 8 minutes away), Wadeview Park, Clear Lake Park, and Delaney Park. Convenient access to major hospitals, healthcare, shopping, dining, and employment hubs makes this location hard to beat. Offered at $285,000, this home combines quality renovations, a private yard, garage, and an unbeatable location—don’t miss this opportunity! 3 Beds ⋅ 1 Baths ⋅ Lake Lovely Estates Sub SubDv. ⋅ 32810 Zip Code Completely renovated and move-in ready! This beautifully updated home features a brand-new roof (Jan 2026) and a new package system A/C, offering peace of mind for years to come. Step inside to discover a brand-new kitchen with stunning gold-flecked quartz countertops, all-new cabinetry, a gorgeous backsplash, and brand-new stainless-steel appliances. The home showcases new LVP flooring throughout, complemented by oversized slip-resistant porcelain tile in the bathroom and elegant marble-look shower tile walls. Enjoy all-new plumbing fixtures, a brand-new hot water tank, updated electrical, newer energy-efficient windows, and all new interior and exterior doors. Additional highlights include new lighting throughout, fresh interior and exterior paint, a stylish feature wall in the dining room with a striking chandelier, and a garage with a new door, freshly painted floor, and washer/dryer hookup. Outside, you’ll love the fully fenced and gated flat backyard, mature and well-maintained landscaping, and plenty of space to relax or entertain. Ideally located just minutes from I-4, approximately 10–15 minutes to Downtown Orlando, and 20–35 minutes to International Drive attractions including SeaWorld and ICON Park. Nearby parks include Lake Eola Park (only 8 minutes away), Wadeview Park, Clear Lake Park, and Delaney Park. Convenient access to major hospitals, healthcare, shopping, dining, and employment hubs makes this location hard to beat. Offered at $285,000, this home combines quality renovations, a private yard, garage, and an unbeatable location—don’t miss this opportunity! 132 Washington Avenue, Orlando
$385,000 Welcome to 8356 Baywood Vista Drive, a beautifully maintained three-bedroom, two-bath home located in a quiet gated community and situated on a peaceful conservation lot. Offering both comfort and privacy, this home provides serene natural views while also delivering exceptional convenience and accessibility. Step inside to an open, flowing floor plan designed for modern living. The spacious family living room, formal dining area, and separate family eating space all connect effortlessly, creating an inviting atmosphere for gatherings and everyday comfort. The kitchen offers abundant cabinetry, generous countertop space, a breakfast bar, and a five-foot-wide pantry located just steps away in the adjacent laundry room—perfect for maximizing storage and organization. From the living area, sliding doors lead to a 25-foot-wide covered and screened patio overlooking the tranquil conservation area. This expansive outdoor space is ideal for morning coffee, evening relaxation, or year-round Florida entertaining. The primary suite serves as a private retreat, featuring a walk-in closet and an en suite bathroom complete with double sinks, a soaking tub, a separate shower, and a private water closet. Two additional bedrooms and a second full bath provide comfort and flexibility for family, guests, or home office needs. Located just minutes from major roadways—including Maitland Blvd, the Western Expressway, and I-4—this home offers outstanding connectivity to Altamonte Springs, downtown Orlando, shopping, dining, and everyday conveniences. Despite its quick access to everything, the home remains tucked away in a peaceful, gated setting surrounded by nature. With its thoughtful layout, generous storage, beautiful conservation views, and unbeatable location, this home truly offers the best of comfort, convenience, and privacy.Updates and upgrades include: GUTTERS January 2025; WATER HEATER December 2023; EXTERIOR SEALANT & PAINT April 2023; NEW WINDOWS & SLIDERS April 2023 (with transferable warranty); ROOF March 2022; NEW APPLIANCES, INCLUDING WASHER AND DRYER May 2021; PRIMARY BATHROOM REMODEL December 2019; HVAC July 2019. The attic has plywood flooring for extra storage space. This home is move-in ready and just waiting for you – don’t let it get away! Schedule a private tour today! 3 Beds ⋅ 2 Baths ⋅ Rose Bay Ph 01 49 28 SubDv. ⋅ 32810 Zip Code Welcome to 8356 Baywood Vista Drive, a beautifully maintained three-bedroom, two-bath home located in a quiet gated community and situated on a peaceful conservation lot. Offering both comfort and privacy, this home provides serene natural views while also delivering exceptional convenience and accessibility. Step inside to an open, flowing floor plan designed for modern living. The spacious family living room, formal dining area, and separate family eating space all connect effortlessly, creating an inviting atmosphere for gatherings and everyday comfort. The kitchen offers abundant cabinetry, generous countertop space, a breakfast bar, and a five-foot-wide pantry located just steps away in the adjacent laundry room—perfect for maximizing storage and organization. From the living area, sliding doors lead to a 25-foot-wide covered and screened patio overlooking the tranquil conservation area. This expansive outdoor space is ideal for morning coffee, evening relaxation, or year-round Florida entertaining. The primary suite serves as a private retreat, featuring a walk-in closet and an en suite bathroom complete with double sinks, a soaking tub, a separate shower, and a private water closet. Two additional bedrooms and a second full bath provide comfort and flexibility for family, guests, or home office needs. Located just minutes from major roadways—including Maitland Blvd, the Western Expressway, and I-4—this home offers outstanding connectivity to Altamonte Springs, downtown Orlando, shopping, dining, and everyday conveniences. Despite its quick access to everything, the home remains tucked away in a peaceful, gated setting surrounded by nature. With its thoughtful layout, generous storage, beautiful conservation views, and unbeatable location, this home truly offers the best of comfort, convenience, and privacy.Updates and upgrades include: GUTTERS January 2025; WATER HEATER December 2023; EXTERIOR SEALANT & PAINT April 2023; NEW WINDOWS & SLIDERS April 2023 (with transferable warranty); ROOF March 2022; NEW APPLIANCES, INCLUDING WASHER AND DRYER May 2021; PRIMARY BATHROOM REMODEL December 2019; HVAC July 2019. The attic has plywood flooring for extra storage space. This home is move-in ready and just waiting for you – don’t let it get away! Schedule a private tour today! 8356 Baywood Vista Drive, Orlando
$360,000 Welcome Home to 3201 Joyann Street! This 3 Bed/2 Bath Pool Home is awaiting a new owner! Move in with peace of mind knowing major systems have been recently updated. Updates include: Roof (2023), A/C (2018) Electrical (2025), Windows (2025). Prime location with I4, SR 434, and SR 414 within minutes of the property. Major retail, entertainment, healthcare, and airports are all a short drive away. No HOA. Come see all this listing has to offer! Call Today to schedule your private showing! 3 Beds ⋅ 2 Baths ⋅ Monroe Manor SubDv. ⋅ 32810 Zip Code Welcome Home to 3201 Joyann Street! This 3 Bed/2 Bath Pool Home is awaiting a new owner! Move in with peace of mind knowing major systems have been recently updated. Updates include: Roof (2023), A/C (2018) Electrical (2025), Windows (2025). Prime location with I4, SR 434, and SR 414 within minutes of the property. Major retail, entertainment, healthcare, and airports are all a short drive away. No HOA. Come see all this listing has to offer! Call Today to schedule your private showing! 3201 Joyann Street, Orlando
$226,000 Virtually Staged. Welcome to 4265 Plantation Cove, a freshly painted townhome nestled within the Magnolia Bay community, offering a thoughtful layout, low-maintenance living, and everyday convenience in the heart of Orlando. This move-in ready residence blends comfort, function, and flexibility, ideal for a variety of lifestyles. All main living spaces are located on the first floor, creating an easy and welcoming flow from the entry through the kitchen, dining, and living areas. Tile flooring throughout the main level enhances durability and continuity, while the open dining and living spaces are filled with natural light. The kitchen features ample cabinetry, a breakfast bar, and clear sightlines to the dining area, perfect for casual meals or entertaining. A convenient half bath is located on the main level, along with a centrally located laundry room for added convenience. Sliding glass doors from the living room lead to a screened and tiled lanai, offering a peaceful outdoor extension of the home with views of open green space. An exterior storage closet adds everyday practicality, ideal for seasonal or outdoor items. Upstairs, the home offers two private bedroom suites. The primary suite is generously sized and features a completely remodeled primary bathroom with modern finishes and a walk-in shower. Materials are already available to complete updates in the secondary bathroom, allowing the next owner to easily continue the home’s refreshed aesthetic. A stair lift chair provides added accessibility if ever needed. Magnolia Bay offers a connected lifestyle with easy access to major roadways, employment centers, Orlando International Airport, shopping, dining, and everyday essentials. Enjoy proximity to colleges, universities, and entertainment, with Central Florida attractions and beaches all within reach for workdays or weekend escapes. Whether you’re seeking convenience, functionality, or a centrally located Orlando address, 4265 Plantation Cove offers a well balanced opportunity to enjoy comfort today and flexibility for the future. 2 Beds ⋅ 3 Baths ⋅ Magnolia Bay At Maitland 50 73 SubDv. ⋅ 32810 Zip Code Virtually Staged. Welcome to 4265 Plantation Cove, a freshly painted townhome nestled within the Magnolia Bay community, offering a thoughtful layout, low-maintenance living, and everyday convenience in the heart of Orlando. This move-in ready residence blends comfort, function, and flexibility, ideal for a variety of lifestyles. All main living spaces are located on the first floor, creating an easy and welcoming flow from the entry through the kitchen, dining, and living areas. Tile flooring throughout the main level enhances durability and continuity, while the open dining and living spaces are filled with natural light. The kitchen features ample cabinetry, a breakfast bar, and clear sightlines to the dining area, perfect for casual meals or entertaining. A convenient half bath is located on the main level, along with a centrally located laundry room for added convenience. Sliding glass doors from the living room lead to a screened and tiled lanai, offering a peaceful outdoor extension of the home with views of open green space. An exterior storage closet adds everyday practicality, ideal for seasonal or outdoor items. Upstairs, the home offers two private bedroom suites. The primary suite is generously sized and features a completely remodeled primary bathroom with modern finishes and a walk-in shower. Materials are already available to complete updates in the secondary bathroom, allowing the next owner to easily continue the home’s refreshed aesthetic. A stair lift chair provides added accessibility if ever needed. Magnolia Bay offers a connected lifestyle with easy access to major roadways, employment centers, Orlando International Airport, shopping, dining, and everyday essentials. Enjoy proximity to colleges, universities, and entertainment, with Central Florida attractions and beaches all within reach for workdays or weekend escapes. Whether you’re seeking convenience, functionality, or a centrally located Orlando address, 4265 Plantation Cove offers a well balanced opportunity to enjoy comfort today and flexibility for the future. 4265 Plantation Cove Drive, Orlando
$460,000 Instant Equity in the Heart of Orlando! Why wait for a deal when it’s right here? This well-appointed, updated 4-bedroom home is officially offered below its appraised value. From the widened driveway to the GOURMET kitchen with GRANITE finishes & STAINLESS STEEL appliances, every inch of this property is designed to impress. The layout is a "host's dream," featuring sun-drenched living areas and a flexible 4-bedroom floor plan that includes two ensuite options. Home features NEST thermostat, SINK in laundry room and a generous sized Walk in closet in the primary suite featuring elegant COFFERED ceilings . Whether you're enjoying a sunset stroll to the neighborhood lake or taking a short drive to world-class dining, the location is unbeatable. Conveniently located, this home in a subdivision of 32 homes has Close proximity to Maitland, downtown Orlando and Winter Park .Don't leave money on the table—schedule your private tour today! Some photos have been virtually staged. 4 Beds ⋅ 3 Baths ⋅ Retreat/Lake Bosse SubDv. ⋅ 32810 Zip Code Instant Equity in the Heart of Orlando! Why wait for a deal when it’s right here? This well-appointed, updated 4-bedroom home is officially offered below its appraised value. From the widened driveway to the GOURMET kitchen with GRANITE finishes & STAINLESS STEEL appliances, every inch of this property is designed to impress. The layout is a "host's dream," featuring sun-drenched living areas and a flexible 4-bedroom floor plan that includes two ensuite options. Home features NEST thermostat, SINK in laundry room and a generous sized Walk in closet in the primary suite featuring elegant COFFERED ceilings . Whether you're enjoying a sunset stroll to the neighborhood lake or taking a short drive to world-class dining, the location is unbeatable. Conveniently located, this home in a subdivision of 32 homes has Close proximity to Maitland, downtown Orlando and Winter Park .Don't leave money on the table—schedule your private tour today! Some photos have been virtually staged. 4079 Lake Bosse View Drive, Orlando
$489,900 Welcome to Retreat at Lake Bosse — a rare opportunity in this highly sought-after, single-street community featuring a private dock exclusively for homeowners and their guests. This beautifully designed 4-bedroom, 2-bath home offers nearly 2,100 sq. ft. of thoughtfully planned living space. Step inside to an open, airy floor plan centered around a dream kitchen with 42" upper cabinets, crown molding, and custom lighting. The spacious family room showcases a stunning built-in with shelving, an electric fireplace, and a gorgeous stone backdrop that adds warmth without sacrificing space — perfect for hosting large gatherings. A versatile flex room with French doors provides endless possibilities: office, dining room, game room, playroom… whatever fits your lifestyle. The split floor plan keeps secondary bedrooms tucked away, while the private primary suite delivers everything you expect in a retreat-style space — a large walk-in closet, expansive bathroom with walk-in shower, garden tub, and private water closet. Stacking sliders open to a screened porch that extends your living area outdoors. The backyard offers plenty of room for a future pool or open play space, all framed by beautiful mature trees that create true privacy. Homes in this community rarely come available — and this one checks every box. 4 Beds ⋅ 2 Baths ⋅ Retreat At Lake Bosse SubDv. ⋅ 32810 Zip Code Welcome to Retreat at Lake Bosse — a rare opportunity in this highly sought-after, single-street community featuring a private dock exclusively for homeowners and their guests. This beautifully designed 4-bedroom, 2-bath home offers nearly 2,100 sq. ft. of thoughtfully planned living space. Step inside to an open, airy floor plan centered around a dream kitchen with 42" upper cabinets, crown molding, and custom lighting. The spacious family room showcases a stunning built-in with shelving, an electric fireplace, and a gorgeous stone backdrop that adds warmth without sacrificing space — perfect for hosting large gatherings. A versatile flex room with French doors provides endless possibilities: office, dining room, game room, playroom… whatever fits your lifestyle. The split floor plan keeps secondary bedrooms tucked away, while the private primary suite delivers everything you expect in a retreat-style space — a large walk-in closet, expansive bathroom with walk-in shower, garden tub, and private water closet. Stacking sliders open to a screened porch that extends your living area outdoors. The backyard offers plenty of room for a future pool or open play space, all framed by beautiful mature trees that create true privacy. Homes in this community rarely come available — and this one checks every box. 4043 Lake Bosse View Drive, Orlando
$65,000 Build your dream home on this oversized residential lot! Bring your own builder to this great location. 32810 Zip Code Build your dream home on this oversized residential lot! Bring your own builder to this great location. 4939 Clarcona Ocoee Road, Orlando
$495,000 Located just one mile South of Maitland Boulevard on the West side of Highway 434 (Forest City Blvd), this parcel offers great exposure and is conveniently located to all major arteries in Central Florida. The property offers a small frontage to Forest City Road and it expands as it goes West. Many large specimen trees are located on site. There are Orange County canals to the North and West offering good outfall for the property. Utilities are available to the site. Environmental, surveys, soils and other engineering data are available. 32810 Zip Code Located just one mile South of Maitland Boulevard on the West side of Highway 434 (Forest City Blvd), this parcel offers great exposure and is conveniently located to all major arteries in Central Florida. The property offers a small frontage to Forest City Road and it expands as it goes West. Many large specimen trees are located on site. There are Orange County canals to the North and West offering good outfall for the property. Utilities are available to the site. Environmental, surveys, soils and other engineering data are available. 7534 Forest City Road, Orlando
$375,000 Welcome to your dream home nestled in the serene community of Lake Gandy Cove community with NO HOA! This charming 3-bedroom, 2-bathroom residence with 1,481 square feet of thoughtfully designed living space that blends comfort and style. Step inside to an inviting floor plan that seamlessly connects the living, dining and kitchen areas perfect for everyday living and entertaining. Abundant natural light pours in through the large windows, showcasing the home's elegant finishes and warm welcoming atmosphere. Step outside to your private pool, ideal for relaxing, entertaining, or enjoying Florida living year-round. Enjoy the tranquility of this established neighborhood while being conveniently located near major roadways. Come see for yourself all that this beautiful home features-you won't be disappointed. 3 Beds ⋅ 2 Baths ⋅ Lake Gandy Cove SubDv. ⋅ 32810 Zip Code Welcome to your dream home nestled in the serene community of Lake Gandy Cove community with NO HOA! This charming 3-bedroom, 2-bathroom residence with 1,481 square feet of thoughtfully designed living space that blends comfort and style. Step inside to an inviting floor plan that seamlessly connects the living, dining and kitchen areas perfect for everyday living and entertaining. Abundant natural light pours in through the large windows, showcasing the home's elegant finishes and warm welcoming atmosphere. Step outside to your private pool, ideal for relaxing, entertaining, or enjoying Florida living year-round. Enjoy the tranquility of this established neighborhood while being conveniently located near major roadways. Come see for yourself all that this beautiful home features-you won't be disappointed. 4576 Eden Woods Circle, Orlando
$274,000 Welcome to this fantastic 4-bedroom, 2-bathroom home with a 2-car garage, located in a quiet neighborhood in Orlando. Upon entrance, you will be impressed by vaulted ceilings and abundant natural light streaming from the skylight and the screened-in sunroom. The sunroom offers a serene view of the huge, fenced-in backyard. Attached to the sunroom is an additional versatile space that could be used as a home office or guest room. The primary bedroom is a private retreat, featuring its own skylight, a walk-in closet, and an ensuite bathroom. Conveniently located near Highway 436, Wekiva, and 429, this home is just minutes from shopping, dining, and entertainment in Altamonte. Don’t miss out and schedule your showing today! 4 Beds ⋅ 2 Baths ⋅ Long Lake Park Rep SubDv. ⋅ 32810 Zip Code Welcome to this fantastic 4-bedroom, 2-bathroom home with a 2-car garage, located in a quiet neighborhood in Orlando. Upon entrance, you will be impressed by vaulted ceilings and abundant natural light streaming from the skylight and the screened-in sunroom. The sunroom offers a serene view of the huge, fenced-in backyard. Attached to the sunroom is an additional versatile space that could be used as a home office or guest room. The primary bedroom is a private retreat, featuring its own skylight, a walk-in closet, and an ensuite bathroom. Conveniently located near Highway 436, Wekiva, and 429, this home is just minutes from shopping, dining, and entertainment in Altamonte. Don’t miss out and schedule your showing today! 5804 Wayt Court, Orlando
$325,000 Virtually Staged. Welcome home to this bright and functional 3-bedroom, 2-bath residence situated on a generously sized, fully fenced 0.24-acre lot. With a 2019 roof, 2022 A/C, and recently pumped septic (late 2025), major systems are already taken care of. Tile flooring flows through the main living areas, making everyday living easy and low maintenance. The kitchen is equipped with stainless steel appliances and a window, overlooking the backyard. Natural light pours in through large windows and the sliding glass door, creating a warm and inviting atmosphere. Step outside to enjoy a large entertaining space in the large, fully fenced backyard, ideal for gatherings, grilling, or future outdoor projects. A 1-car garage, ample driveway parking, with room on the side of the home for a boat or trailer. Situated in a prime location less than 2.5 miles from I-4, 5 minutes from RDV Sportsplex and Costco, 15 minutes from Downtown Orlando and Advent health Altamonte, this home offers the complete package. Call and schedule your private showing today! 3 Beds ⋅ 2 Baths ⋅ Holiday Heights SubDv. ⋅ 32810 Zip Code Virtually Staged. Welcome home to this bright and functional 3-bedroom, 2-bath residence situated on a generously sized, fully fenced 0.24-acre lot. With a 2019 roof, 2022 A/C, and recently pumped septic (late 2025), major systems are already taken care of. Tile flooring flows through the main living areas, making everyday living easy and low maintenance. The kitchen is equipped with stainless steel appliances and a window, overlooking the backyard. Natural light pours in through large windows and the sliding glass door, creating a warm and inviting atmosphere. Step outside to enjoy a large entertaining space in the large, fully fenced backyard, ideal for gatherings, grilling, or future outdoor projects. A 1-car garage, ample driveway parking, with room on the side of the home for a boat or trailer. Situated in a prime location less than 2.5 miles from I-4, 5 minutes from RDV Sportsplex and Costco, 15 minutes from Downtown Orlando and Advent health Altamonte, this home offers the complete package. Call and schedule your private showing today! 3008 Calumet Drive, Orlando
$175,000 One or more photo(s) has been virtually staged. One or more photo(s) was virtually staged. Situated in the established Palm Heights neighborhood, this single-family residence offers a comfortable layout with spacious living areas and classic charm. The home features wood and tile flooring, a family room with fireplace, and generously sized bedrooms. French doors off the family room open to a deck overlooking a large, fenced backyard, providing plenty of space for outdoor enjoyment. An oversized utility room offers additional storage and flexibility. Conveniently located near public transit, major roadways, and everyday amenities, this property combines space, functionality, and accessibility in a central Orlando location. 3 Beds ⋅ 2 Baths ⋅ Palm Heights SubDv. ⋅ 32810 Zip Code One or more photo(s) has been virtually staged. One or more photo(s) was virtually staged. Situated in the established Palm Heights neighborhood, this single-family residence offers a comfortable layout with spacious living areas and classic charm. The home features wood and tile flooring, a family room with fireplace, and generously sized bedrooms. French doors off the family room open to a deck overlooking a large, fenced backyard, providing plenty of space for outdoor enjoyment. An oversized utility room offers additional storage and flexibility. Conveniently located near public transit, major roadways, and everyday amenities, this property combines space, functionality, and accessibility in a central Orlando location. 4228 Sky Line Drive, Orlando
$410,000 **PRICE IMPROVEMENT ** Welcome to this spacious and inviting 4-bedroom, 2.5-bath home with newer roof, offering 2,103 square feet of comfortable living space. Staged for a fresh perspective! The thoughtfully designed floor plan features a formal living room and dining room, plus a large open eat-in kitchen that overlooks the family room with a cozy fireplace, perfect for entertaining and everyday living. A bright breakfast nook with a charming bay window and a kitchen window over the sink provide an abundance of natural light. Beautiful stairs create an elegant transition to the upper level. The primary suite offers a relaxing retreat with a Jacuzzi tub and separate shower, double sink vanity, and his-and-her closets. The upstairs guest bathroom also features double sinks, ideal for convenience and functionality. ROOF REPLACED in 2022 for peace of mind! Recently refreshed inside and out with new paint and new carpet upstairs. Enjoy the huge front and back yards, offering endless possibilities for outdoor living. Centrally located near shopping, dining, and major routes, this home delivers space, comfort, and value. 4 Beds ⋅ 3 Baths ⋅ Quail Ridge Ph 01 SubDv. ⋅ 32810 Zip Code **PRICE IMPROVEMENT ** Welcome to this spacious and inviting 4-bedroom, 2.5-bath home with newer roof, offering 2,103 square feet of comfortable living space. Staged for a fresh perspective! The thoughtfully designed floor plan features a formal living room and dining room, plus a large open eat-in kitchen that overlooks the family room with a cozy fireplace, perfect for entertaining and everyday living. A bright breakfast nook with a charming bay window and a kitchen window over the sink provide an abundance of natural light. Beautiful stairs create an elegant transition to the upper level. The primary suite offers a relaxing retreat with a Jacuzzi tub and separate shower, double sink vanity, and his-and-her closets. The upstairs guest bathroom also features double sinks, ideal for convenience and functionality. ROOF REPLACED in 2022 for peace of mind! Recently refreshed inside and out with new paint and new carpet upstairs. Enjoy the huge front and back yards, offering endless possibilities for outdoor living. Centrally located near shopping, dining, and major routes, this home delivers space, comfort, and value. 5439 Red Bone Lane, Orlando
$210,000 Investment opportunity or perfect for first-time homebuyers! This beautifully upgraded 3-bedroom, 2-bath corner townhouse is priced to sell and truly stands out from others in the area. Situated on an oversized corner lot with picturesque neighborhood views. Enjoy peace of mind with a brand-new roof installed in 2024 and brand-new luxury vinyl plank flooring throughout—no carpet. The home also features fresh interior and exterior paint, a newer AC system, and a newly installed water heater. All three bedrooms are generously sized. The indoor laundry closet includes washer and dryer hookups for added convenience. Clean, immaculate, and move-in ready. Conveniently located near shopping, major highways, and just minutes from Maitland, Winter Park, Apopka, and surrounding cities. Low HOA. Room measurements to be verified independently. 3 Beds ⋅ 2 Baths ⋅ Magnolia Pointe SubDv. ⋅ 32810 Zip Code Investment opportunity or perfect for first-time homebuyers! This beautifully upgraded 3-bedroom, 2-bath corner townhouse is priced to sell and truly stands out from others in the area. Situated on an oversized corner lot with picturesque neighborhood views. Enjoy peace of mind with a brand-new roof installed in 2024 and brand-new luxury vinyl plank flooring throughout—no carpet. The home also features fresh interior and exterior paint, a newer AC system, and a newly installed water heater. All three bedrooms are generously sized. The indoor laundry closet includes washer and dryer hookups for added convenience. Clean, immaculate, and move-in ready. Conveniently located near shopping, major highways, and just minutes from Maitland, Winter Park, Apopka, and surrounding cities. Low HOA. Room measurements to be verified independently. 6701 Magnolia Pointe Circle, Orlando
$450,000 One or more photo(s) has been virtually staged. This spacious two-story **POOL HOME** delivers the space, flexibility, and central Orlando location today’s buyers are searching for, all perfectly situated inside the quiet community of Westlake! Major **UPDATES** are already complete, giving you peace of mind from day one – including a NEW WATER HEATER (2025), NEW FRONT DOOR (2025), UPDATED A/C (2024), NEWER FLOORING (2023), and a ROOF replaced in (2018). A soaring two-story foyer makes a grand first impression, setting the tone for the light-filled interior with high ceilings and an easy, functional flow. TILE and WOOD LAMINATE flooring extend throughout the entire home, with no carpet anywhere, making maintenance simple and everyday living effortless. Flexible FORMAL & FAMILY SPACES offer room to grow, entertain, or work from home, while the open kitchen anchors the main living area. The home chef will appreciate the desirable STAINLESS STEEL APPLIANCES, a prep ISLAND, pantry STORAGE, and an EAT-IN space that connects seamlessly to the family room beyond. Sliding glass doors lead out to your private outdoor retreat, where a SCREENED POOL & SPA overlook a FULLY FENCED BACKYARD with a vinyl privacy fence installed in (2023). Whether hosting weekend gatherings or enjoying a quiet evening swim, this backyard offers endless potential. All bedrooms are located upstairs, including a generously sized PRIMARY SUITE with DUAL WALK-IN CLOSETS and a dedicated en-suite bath featuring a soaking tub and a separate updated shower. The layout offers comfortable separation between living and sleeping spaces, while still feeling open and connected. Enjoy a peaceful PARK VIEW and no front neighbors, plus the added bonus of being just steps from the community playground. Westlake offers a LOW HOA, a friendly atmosphere, and a prime central Orlando location close to SR-414, Hiawassee Road, shopping, dining, and everyday conveniences. With quick access to major roadways, this home puts all that Orlando has to offer at your fingertips. Light, bright, and full of potential, this move-in ready pool home blends space, updates, and an unbeatable location in one inviting package. Call today to schedule a tour! **Seller may consider buyer concessions if made in an offer** 4 Beds ⋅ 3 Baths ⋅ Westlake SubDv. ⋅ 32810 Zip Code One or more photo(s) has been virtually staged. This spacious two-story **POOL HOME** delivers the space, flexibility, and central Orlando location today’s buyers are searching for, all perfectly situated inside the quiet community of Westlake! Major **UPDATES** are already complete, giving you peace of mind from day one – including a NEW WATER HEATER (2025), NEW FRONT DOOR (2025), UPDATED A/C (2024), NEWER FLOORING (2023), and a ROOF replaced in (2018). A soaring two-story foyer makes a grand first impression, setting the tone for the light-filled interior with high ceilings and an easy, functional flow. TILE and WOOD LAMINATE flooring extend throughout the entire home, with no carpet anywhere, making maintenance simple and everyday living effortless. Flexible FORMAL & FAMILY SPACES offer room to grow, entertain, or work from home, while the open kitchen anchors the main living area. The home chef will appreciate the desirable STAINLESS STEEL APPLIANCES, a prep ISLAND, pantry STORAGE, and an EAT-IN space that connects seamlessly to the family room beyond. Sliding glass doors lead out to your private outdoor retreat, where a SCREENED POOL & SPA overlook a FULLY FENCED BACKYARD with a vinyl privacy fence installed in (2023). Whether hosting weekend gatherings or enjoying a quiet evening swim, this backyard offers endless potential. All bedrooms are located upstairs, including a generously sized PRIMARY SUITE with DUAL WALK-IN CLOSETS and a dedicated en-suite bath featuring a soaking tub and a separate updated shower. The layout offers comfortable separation between living and sleeping spaces, while still feeling open and connected. Enjoy a peaceful PARK VIEW and no front neighbors, plus the added bonus of being just steps from the community playground. Westlake offers a LOW HOA, a friendly atmosphere, and a prime central Orlando location close to SR-414, Hiawassee Road, shopping, dining, and everyday conveniences. With quick access to major roadways, this home puts all that Orlando has to offer at your fingertips. Light, bright, and full of potential, this move-in ready pool home blends space, updates, and an unbeatable location in one inviting package. Call today to schedule a tour! **Seller may consider buyer concessions if made in an offer** 6872 Westlake Boulevard, Orlando
$316,000 LOCATION, LOCATION, LOCATION!!!!!!Welcome home! This home is a steal in the established community of Kingswood Manor. Sited on 1/4-acre lot on a cul-de-sac, this block home is ready for you to make it YOURS. One of the bathrooms features updated LUXURY CERAMIC TILES and the primary Ensuite bathroom. The home offers a large indoor laundry room with AN OFFICE DEN, luxury ceramic titles and covered, screen enclosed patio just off the dining room. A single car carport WITH DRIVEWAY ABLE TO PARK 3 CARS AT A TIME; has both access to the covered front entry and an exterior door leading to the laundry room and kitchen. NEW ROOF (2025); NEW KITCHEN WITH GRANITE COUNTERTOP AND PANTRY (2023), NEW DISWASHER (2023), NEW STOVE (2026); NEW LUXURRY CERAMIC TILES THROUGHOUT THE MAIN AREAS AND GUEST BATHROOM (2025); WATER PROOF LUXURY VINYL PLANK FLOORING IN ALL BEDROOMS; 3 REMOTE CONTROLLED CEILING FANS WITH LIGHTING; UPDATED ELECTRICAL PANEL; FULLY PAINTED EXTERIOR (2023) AND INTERIOR( 2025). RE-PIPED in 2008, HVAC 2017, water heater 2013, refrigerator 2017, range 2017. KINGSWOOD MANOR has a community pool, baseball field, basketball and tennis courts, playground, picnic areas, dock and lake access. Close to I-4, grocery including Whole Foods and Trader Joe's, Nordstrom Rack, Winter Park Village, Enzian Movie Theater and more! JUST MOVED IN!!!! 3 Beds ⋅ 2 Baths ⋅ Kingswood Manor SubDv. ⋅ 32810 Zip Code LOCATION, LOCATION, LOCATION!!!!!!Welcome home! This home is a steal in the established community of Kingswood Manor. Sited on 1/4-acre lot on a cul-de-sac, this block home is ready for you to make it YOURS. One of the bathrooms features updated LUXURY CERAMIC TILES and the primary Ensuite bathroom. The home offers a large indoor laundry room with AN OFFICE DEN, luxury ceramic titles and covered, screen enclosed patio just off the dining room. A single car carport WITH DRIVEWAY ABLE TO PARK 3 CARS AT A TIME; has both access to the covered front entry and an exterior door leading to the laundry room and kitchen. NEW ROOF (2025); NEW KITCHEN WITH GRANITE COUNTERTOP AND PANTRY (2023), NEW DISWASHER (2023), NEW STOVE (2026); NEW LUXURRY CERAMIC TILES THROUGHOUT THE MAIN AREAS AND GUEST BATHROOM (2025); WATER PROOF LUXURY VINYL PLANK FLOORING IN ALL BEDROOMS; 3 REMOTE CONTROLLED CEILING FANS WITH LIGHTING; UPDATED ELECTRICAL PANEL; FULLY PAINTED EXTERIOR (2023) AND INTERIOR( 2025). RE-PIPED in 2008, HVAC 2017, water heater 2013, refrigerator 2017, range 2017. KINGSWOOD MANOR has a community pool, baseball field, basketball and tennis courts, playground, picnic areas, dock and lake access. Close to I-4, grocery including Whole Foods and Trader Joe's, Nordstrom Rack, Winter Park Village, Enzian Movie Theater and more! JUST MOVED IN!!!! 1099 Leeway Court, Orlando
$302,500 This home includes a $3,199 lender credit towards closing costs or interest rate buy down! Beautifully updated single-family home located in a quiet cul-de-sac within the desirable Victoria Chase community. This well-maintained residence features a bright, open floor plan with modern finishes throughout, including laminate flooring, updated kitchen cabinetry, stainless steel appliances, and an island with bar seating perfect for everyday living and entertaining. The home offers spacious bedrooms, renovated bathrooms, and ample natural light. The primary living areas flow seamlessly to the outdoor space, where you’ll find a screened-in pool and a private backyard ideal for relaxing or hosting guests. An additional highlight is the outdoor patio with pergola and pavered seating area, creating a perfect setting for outdoor gatherings. Conveniently located near major highways, shopping, dining, and schools, this property offers comfort, functionality, and an excellent lifestyle opportunity in an established neighborhood. 3 Beds ⋅ 2 Baths ⋅ Victoria Chase SubDv. ⋅ 32810 Zip Code This home includes a $3,199 lender credit towards closing costs or interest rate buy down! Beautifully updated single-family home located in a quiet cul-de-sac within the desirable Victoria Chase community. This well-maintained residence features a bright, open floor plan with modern finishes throughout, including laminate flooring, updated kitchen cabinetry, stainless steel appliances, and an island with bar seating perfect for everyday living and entertaining. The home offers spacious bedrooms, renovated bathrooms, and ample natural light. The primary living areas flow seamlessly to the outdoor space, where you’ll find a screened-in pool and a private backyard ideal for relaxing or hosting guests. An additional highlight is the outdoor patio with pergola and pavered seating area, creating a perfect setting for outdoor gatherings. Conveniently located near major highways, shopping, dining, and schools, this property offers comfort, functionality, and an excellent lifestyle opportunity in an established neighborhood. 6794 Brittany Chase Court, Orlando
$229,000 Welcome to this inviting two-bedroom, 2.5-bathroom townhouse offering comfortable and practical living. The home includes kitchen appliances and a washer and dryer installed in 2021, with a kitchen sink updated in 2023. Bathrooms feature refreshed fixtures and finishes. Ceramic tile floors highlight the main level, while wood floors warm the second floor and bedrooms. Newer carpet on the staircase adds comfort, and plantation shutters in both bedrooms provide style and privacy. Conveniently located near major highways and nearby shopping and dining. 2 Beds ⋅ 3 Baths ⋅ Magnolia Bay At Maitland 50 73 SubDv. ⋅ 32810 Zip Code Welcome to this inviting two-bedroom, 2.5-bathroom townhouse offering comfortable and practical living. The home includes kitchen appliances and a washer and dryer installed in 2021, with a kitchen sink updated in 2023. Bathrooms feature refreshed fixtures and finishes. Ceramic tile floors highlight the main level, while wood floors warm the second floor and bedrooms. Newer carpet on the staircase adds comfort, and plantation shutters in both bedrooms provide style and privacy. Conveniently located near major highways and nearby shopping and dining. 4278 Plantation Cove Drive, Orlando