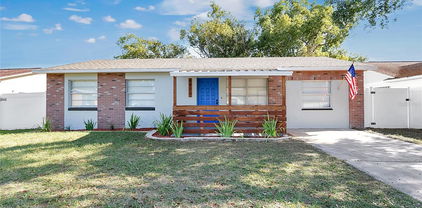
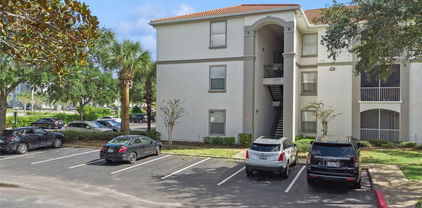
$339,900 One or more photo(s) has been virtually staged. Location, location, location! Don’t miss this beautifully updated 3-bedroom, 2-bath home offering 1,302 square feet of truly move-in-ready living space. Built in 1994, this property is ideal as a primary residence or an excellent investment opportunity. Extensive recent upgrades provide exceptional peace of mind, including a new roof (October 2025), new A/C (2026), new kitchen cabinets (2026), new quartz countertops (2026), new bathroom vanities and toilets (2026), refinished shower and tub (2026), new luxury vinyl plank flooring (2026), new interior and exterior paint (2026), new water heater (2023), full re-pipe (2022). The home features an open floor plan with cathedral ceilings and a desirable split-bedroom layout. The galley-style kitchen includes an eat-in dining area and a conveniently located laundry closet. A new front vinyl fence (2026) adds privacy and functionality to the outdoor space. Ideally situated near shopping, schools, and everyday conveniences, with easy access to I-4, 414, and 429 for an easy commute. Outdoor recreation is just minutes away, including Wekiva Springs. All major updates have been completed—simply move in and enjoy. Property is for sale only and is not available for rent. Sold AS-IS. Property under video monitoring. 3 Beds ⋅ 2 Baths ⋅ Rose Cove SubDv. ⋅ 32810 Zip Code One or more photo(s) has been virtually staged. Location, location, location! Don’t miss this beautifully updated 3-bedroom, 2-bath home offering 1,302 square feet of truly move-in-ready living space. Built in 1994, this property is ideal as a primary residence or an excellent investment opportunity. Extensive recent upgrades provide exceptional peace of mind, including a new roof (October 2025), new A/C (2026), new kitchen cabinets (2026), new quartz countertops (2026), new bathroom vanities and toilets (2026), refinished shower and tub (2026), new luxury vinyl plank flooring (2026), new interior and exterior paint (2026), new water heater (2023), full re-pipe (2022). The home features an open floor plan with cathedral ceilings and a desirable split-bedroom layout. The galley-style kitchen includes an eat-in dining area and a conveniently located laundry closet. A new front vinyl fence (2026) adds privacy and functionality to the outdoor space. Ideally situated near shopping, schools, and everyday conveniences, with easy access to I-4, 414, and 429 for an easy commute. Outdoor recreation is just minutes away, including Wekiva Springs. All major updates have been completed—simply move in and enjoy. Property is for sale only and is not available for rent. Sold AS-IS. Property under video monitoring. 5626 Elizabeth Rose Square, Orlando
$295,000 Sitting on a spacious corner lot of over a quarter acre, this updated, move-in ready 3-bedroom, 1.5-bath home offers hard-to-find yard space and major upgrades already done. The living area is spacious, comfortable, and easy — the kind of space that works for everyday life. It flows directly into a spacious eat-in kitchen with generous cabinet storage and room to gather around the table. Just off the kitchen, is a true flex space, that’s hard to come by. Home office. Creative workspace. Organized utility room. Completely adaptable. The bedrooms are tucked privately down the hall, and the layout includes both a full bath and a convenient half bath. The backyard is where this property really stands out. The outdoor space feels wide and usable — plenty of room for entertaining, a future pool, or just enjoying having room to spread out. Significant updates in 2021 include a new roof, new A/C, updated electrical, luxury vinyl plank flooring throughout the main living areas, new carpet in the bedrooms, and fresh interior paint. In 2025, brand new windows and a new back door were installed, bringing in even more natural light and giving the home a crisp, refreshed feel. And then there’s the location. Just minutes from the Packing District, one of Orlando’s most thoughtfully designed and fastest-growing areas, with the Great Southern Box Food Hall, YMCA, tennis center, new parks, and miles of trails. You’re also close to College Park’s local restaurants and coffee shops, Lake Fairview for boating and fishing, and have easy access to major roadways that keep Orlando connected. Updated. Big yard. Flexible interior space. And a location that continues to grow in all the right ways. 3 Beds ⋅ 2 Baths ⋅ Ranchette SubDv. ⋅ 32810 Zip Code Sitting on a spacious corner lot of over a quarter acre, this updated, move-in ready 3-bedroom, 1.5-bath home offers hard-to-find yard space and major upgrades already done. The living area is spacious, comfortable, and easy — the kind of space that works for everyday life. It flows directly into a spacious eat-in kitchen with generous cabinet storage and room to gather around the table. Just off the kitchen, is a true flex space, that’s hard to come by. Home office. Creative workspace. Organized utility room. Completely adaptable. The bedrooms are tucked privately down the hall, and the layout includes both a full bath and a convenient half bath. The backyard is where this property really stands out. The outdoor space feels wide and usable — plenty of room for entertaining, a future pool, or just enjoying having room to spread out. Significant updates in 2021 include a new roof, new A/C, updated electrical, luxury vinyl plank flooring throughout the main living areas, new carpet in the bedrooms, and fresh interior paint. In 2025, brand new windows and a new back door were installed, bringing in even more natural light and giving the home a crisp, refreshed feel. And then there’s the location. Just minutes from the Packing District, one of Orlando’s most thoughtfully designed and fastest-growing areas, with the Great Southern Box Food Hall, YMCA, tennis center, new parks, and miles of trails. You’re also close to College Park’s local restaurants and coffee shops, Lake Fairview for boating and fishing, and have easy access to major roadways that keep Orlando connected. Updated. Big yard. Flexible interior space. And a location that continues to grow in all the right ways. 5450 Rose Avenue, Orlando
$349,900 Prime Commercial Corner Lot – High Visibility & Strong Development Potential Outstanding opportunity to acquire a highly visible vacant commercial parcel located at 2628 Herbison Drive, Orlando, FL 32810. Positioned on a signalized corner near a major traffic corridor, this property offers exceptional frontage, excellent accessibility, and strong daily traffic exposure. Surrounded by established residential neighborhoods, multifamily communities, office buildings, and retail centers, the site benefits from a built-in customer base and consistent consumer activity. Its strategic location provides convenient access to Downtown Orlando, Maitland, Altamonte Springs, and major highways including I-4. The lot is level and cleared, offering a versatile development opportunity for investors or owner-users. Ideal for professional or medical office, retail plaza, quick-service restaurant (subject to zoning), service-oriented businesses, or other commercial uses permitted by Orange County. With continued growth and redevelopment occurring throughout the corridor, this property presents strong long-term upside and flexibility for a wide range of commercial concepts. Rare opportunity to secure a prime corner commercial site in a central Orlando location. Whispering Pines Estates First Add SubDv. ⋅ 32810 Zip Code Prime Commercial Corner Lot – High Visibility & Strong Development Potential Outstanding opportunity to acquire a highly visible vacant commercial parcel located at 2628 Herbison Drive, Orlando, FL 32810. Positioned on a signalized corner near a major traffic corridor, this property offers exceptional frontage, excellent accessibility, and strong daily traffic exposure. Surrounded by established residential neighborhoods, multifamily communities, office buildings, and retail centers, the site benefits from a built-in customer base and consistent consumer activity. Its strategic location provides convenient access to Downtown Orlando, Maitland, Altamonte Springs, and major highways including I-4. The lot is level and cleared, offering a versatile development opportunity for investors or owner-users. Ideal for professional or medical office, retail plaza, quick-service restaurant (subject to zoning), service-oriented businesses, or other commercial uses permitted by Orange County. With continued growth and redevelopment occurring throughout the corridor, this property presents strong long-term upside and flexibility for a wide range of commercial concepts. Rare opportunity to secure a prime corner commercial site in a central Orlando location. 2628 Herbison Drive, Orlando
$257,500 One or more photo(s) has been virtually staged. Welcome to this charming two-bedroom, two-bathroom half-duplex located in the desirable Long Lake Villas community in Orlando. Offering 1,169 square feet of comfortable living space, this home features a thoughtfully designed layout ideal for both everyday living and entertaining. Upon entry, the common living areas open up to the right in a spacious, open-concept design. The living room, dining area, and kitchen flow seamlessly together, creating a bright and inviting atmosphere. The kitchen includes a cozy breakfast nook, a full appliance package, ample cabinetry, and generous counter space to meet all your storage and cooking needs. Sliding glass doors from the living room lead to a private covered and enclosed patio, opening to your private backyard—perfect for enjoying your morning coffee or unwinding in the evenings. The left side of the home offers a hallway leading to the spacious primary suite with its own en-suite bathroom. The second bedroom is conveniently located near the full guest bathroom, providing comfort and privacy for guests or family members. Additional highlights include a one-car garage, a large food pantry, a linen closet, washer and dryer hookups in the garage, and fresh exterior paint, giving the home a clean and updated look. Ideally situated near Lake Apopka and Wekiwa Springs State Park, this home also offers easy access to major highways I-4 and FL SR-429, allowing for quick travel to Downtown Orlando, Orlando International Airport, world-famous theme parks, and Florida’s beautiful beaches. Whether you’re a first-time homebuyer, downsizing, or seeking an investment opportunity, this home truly checks all the boxes. Come see why you’ll love calling this place home! 2 Beds ⋅ 2 Baths ⋅ Long Lake Villas Ph 01a SubDv. ⋅ 32810 Zip Code One or more photo(s) has been virtually staged. Welcome to this charming two-bedroom, two-bathroom half-duplex located in the desirable Long Lake Villas community in Orlando. Offering 1,169 square feet of comfortable living space, this home features a thoughtfully designed layout ideal for both everyday living and entertaining. Upon entry, the common living areas open up to the right in a spacious, open-concept design. The living room, dining area, and kitchen flow seamlessly together, creating a bright and inviting atmosphere. The kitchen includes a cozy breakfast nook, a full appliance package, ample cabinetry, and generous counter space to meet all your storage and cooking needs. Sliding glass doors from the living room lead to a private covered and enclosed patio, opening to your private backyard—perfect for enjoying your morning coffee or unwinding in the evenings. The left side of the home offers a hallway leading to the spacious primary suite with its own en-suite bathroom. The second bedroom is conveniently located near the full guest bathroom, providing comfort and privacy for guests or family members. Additional highlights include a one-car garage, a large food pantry, a linen closet, washer and dryer hookups in the garage, and fresh exterior paint, giving the home a clean and updated look. Ideally situated near Lake Apopka and Wekiwa Springs State Park, this home also offers easy access to major highways I-4 and FL SR-429, allowing for quick travel to Downtown Orlando, Orlando International Airport, world-famous theme parks, and Florida’s beautiful beaches. Whether you’re a first-time homebuyer, downsizing, or seeking an investment opportunity, this home truly checks all the boxes. Come see why you’ll love calling this place home! 7412 Little Pond Court, Orlando
$355,000 Welcome to 8840 Ava Lake Drive, where contemporary design meets comfort in one of Orlando's sought-after neighborhoods. This three-bedroom, two-bath home offers almost 1,800 square feet of beautifully appointed living space, ideal for families and entertainers alike. Enter inside to find an open-concept floor plan, featuring abundant natural light and new wood-plank porcelain tile throughout! The spacious primary bedroom features an en-suite shower and split bedroom layout to enhance privacy. Two additional bedrooms provide ample space for family or guests, and the flexible bonus room can serve as a home office or playroom. Outside, the covered/screened patio and fully fenced backyard offer a private oasis for outdoor entertaining. Also, enjoy extra storage of the shed and parking pad, which can be used to park or as a separate patio. In a family-friendly community, this home is just minutes from top-rated schools, shopping, dining and Orlando's world-famous attractions. Don't miss the chance to make this exceptional property your new home. Schedule a showing today and experience the lifestyle this home has to offer. Roof 2023, fence 2024, exterior paint 2026 and porcelain tile 2026. 3 Beds ⋅ 2 Baths ⋅ Holiday Heights SubDv. ⋅ 32810 Zip Code Welcome to 8840 Ava Lake Drive, where contemporary design meets comfort in one of Orlando's sought-after neighborhoods. This three-bedroom, two-bath home offers almost 1,800 square feet of beautifully appointed living space, ideal for families and entertainers alike. Enter inside to find an open-concept floor plan, featuring abundant natural light and new wood-plank porcelain tile throughout! The spacious primary bedroom features an en-suite shower and split bedroom layout to enhance privacy. Two additional bedrooms provide ample space for family or guests, and the flexible bonus room can serve as a home office or playroom. Outside, the covered/screened patio and fully fenced backyard offer a private oasis for outdoor entertaining. Also, enjoy extra storage of the shed and parking pad, which can be used to park or as a separate patio. In a family-friendly community, this home is just minutes from top-rated schools, shopping, dining and Orlando's world-famous attractions. Don't miss the chance to make this exceptional property your new home. Schedule a showing today and experience the lifestyle this home has to offer. Roof 2023, fence 2024, exterior paint 2026 and porcelain tile 2026. 8840 Ava Lake Drive, Orlando
$335,000 Under Contract, Accepting Back Up Offers. MOVITATED SELLER: Move-In Ready. Welcome to this beautifully updated home in the Forest City/Briarcliff Community. Offering 1,150 sq.ft. of living space, this 3-bedroom, 2-bath home blends comfort, style and modern convenience. Step into this home of comfort with a covered patio creating the perfect spot for relaxing evenings and family gatherings. NO HOA. Roof 2021, Windows 2025, Mechanical 2025. Conveniently located just minutes from Highway 414 and I-4. Don't miss this incredible OPPORTUNITY-schedule your showing today! 3 Beds ⋅ 2 Baths ⋅ Briarcliff SubDv. ⋅ 32810 Zip Code Under Contract, Accepting Back Up Offers. MOVITATED SELLER: Move-In Ready. Welcome to this beautifully updated home in the Forest City/Briarcliff Community. Offering 1,150 sq.ft. of living space, this 3-bedroom, 2-bath home blends comfort, style and modern convenience. Step into this home of comfort with a covered patio creating the perfect spot for relaxing evenings and family gatherings. NO HOA. Roof 2021, Windows 2025, Mechanical 2025. Conveniently located just minutes from Highway 414 and I-4. Don't miss this incredible OPPORTUNITY-schedule your showing today! 2635 Kerwood Circle, Orlando
$282,000 Completely renovated and move-in ready! This beautifully updated home features a brand-new roof (Jan 2026) and a new package system A/C, offering peace of mind for years to come. Step inside to discover a brand-new kitchen with stunning gold-flecked quartz countertops, all-new cabinetry, a gorgeous backsplash, and brand-new stainless-steel appliances. The home showcases new LVP flooring throughout, complemented by oversized slip-resistant porcelain tile in the bathroom and elegant marble-look shower tile walls. Enjoy all-new plumbing fixtures, a brand-new hot water tank, updated electrical, newer energy-efficient windows, and all new interior and exterior doors. Additional highlights include new lighting throughout, fresh interior and exterior paint, a stylish feature wall in the dining room with a striking chandelier, and a garage with a new door, freshly painted floor, and washer/dryer hookup. Outside, you’ll love the fully fenced and gated flat backyard, mature and well-maintained landscaping, and plenty of space to relax or entertain. Ideally located just minutes from I-4, approximately 10–15 minutes to Downtown Orlando, and 20–35 minutes to International Drive attractions including SeaWorld and ICON Park. Nearby parks include Lake Eola Park (only 8 minutes away), Wadeview Park, Clear Lake Park, and Delaney Park. Convenient access to major hospitals, healthcare, shopping, dining, and employment hubs makes this location hard to beat. Offered at $285,000, this home combines quality renovations, a private yard, garage, and an unbeatable location—don’t miss this opportunity! 3 Beds ⋅ 1 Baths ⋅ Lake Lovely Estates Sub SubDv. ⋅ 32810 Zip Code Completely renovated and move-in ready! This beautifully updated home features a brand-new roof (Jan 2026) and a new package system A/C, offering peace of mind for years to come. Step inside to discover a brand-new kitchen with stunning gold-flecked quartz countertops, all-new cabinetry, a gorgeous backsplash, and brand-new stainless-steel appliances. The home showcases new LVP flooring throughout, complemented by oversized slip-resistant porcelain tile in the bathroom and elegant marble-look shower tile walls. Enjoy all-new plumbing fixtures, a brand-new hot water tank, updated electrical, newer energy-efficient windows, and all new interior and exterior doors. Additional highlights include new lighting throughout, fresh interior and exterior paint, a stylish feature wall in the dining room with a striking chandelier, and a garage with a new door, freshly painted floor, and washer/dryer hookup. Outside, you’ll love the fully fenced and gated flat backyard, mature and well-maintained landscaping, and plenty of space to relax or entertain. Ideally located just minutes from I-4, approximately 10–15 minutes to Downtown Orlando, and 20–35 minutes to International Drive attractions including SeaWorld and ICON Park. Nearby parks include Lake Eola Park (only 8 minutes away), Wadeview Park, Clear Lake Park, and Delaney Park. Convenient access to major hospitals, healthcare, shopping, dining, and employment hubs makes this location hard to beat. Offered at $285,000, this home combines quality renovations, a private yard, garage, and an unbeatable location—don’t miss this opportunity! 132 Washington Avenue, Orlando
$226,000 Virtually Staged. Welcome to 4265 Plantation Cove, a freshly painted townhome nestled within the Magnolia Bay community, offering a thoughtful layout, low-maintenance living, and everyday convenience in the heart of Orlando. This move-in ready residence blends comfort, function, and flexibility, ideal for a variety of lifestyles. All main living spaces are located on the first floor, creating an easy and welcoming flow from the entry through the kitchen, dining, and living areas. Tile flooring throughout the main level enhances durability and continuity, while the open dining and living spaces are filled with natural light. The kitchen features ample cabinetry, a breakfast bar, and clear sightlines to the dining area, perfect for casual meals or entertaining. A convenient half bath is located on the main level, along with a centrally located laundry room for added convenience. Sliding glass doors from the living room lead to a screened and tiled lanai, offering a peaceful outdoor extension of the home with views of open green space. An exterior storage closet adds everyday practicality, ideal for seasonal or outdoor items. Upstairs, the home offers two private bedroom suites. The primary suite is generously sized and features a completely remodeled primary bathroom with modern finishes and a walk-in shower. Materials are already available to complete updates in the secondary bathroom, allowing the next owner to easily continue the home’s refreshed aesthetic. A stair lift chair provides added accessibility if ever needed. Magnolia Bay offers a connected lifestyle with easy access to major roadways, employment centers, Orlando International Airport, shopping, dining, and everyday essentials. Enjoy proximity to colleges, universities, and entertainment, with Central Florida attractions and beaches all within reach for workdays or weekend escapes. Whether you’re seeking convenience, functionality, or a centrally located Orlando address, 4265 Plantation Cove offers a well balanced opportunity to enjoy comfort today and flexibility for the future. 2 Beds ⋅ 3 Baths ⋅ Magnolia Bay At Maitland 50 73 SubDv. ⋅ 32810 Zip Code Virtually Staged. Welcome to 4265 Plantation Cove, a freshly painted townhome nestled within the Magnolia Bay community, offering a thoughtful layout, low-maintenance living, and everyday convenience in the heart of Orlando. This move-in ready residence blends comfort, function, and flexibility, ideal for a variety of lifestyles. All main living spaces are located on the first floor, creating an easy and welcoming flow from the entry through the kitchen, dining, and living areas. Tile flooring throughout the main level enhances durability and continuity, while the open dining and living spaces are filled with natural light. The kitchen features ample cabinetry, a breakfast bar, and clear sightlines to the dining area, perfect for casual meals or entertaining. A convenient half bath is located on the main level, along with a centrally located laundry room for added convenience. Sliding glass doors from the living room lead to a screened and tiled lanai, offering a peaceful outdoor extension of the home with views of open green space. An exterior storage closet adds everyday practicality, ideal for seasonal or outdoor items. Upstairs, the home offers two private bedroom suites. The primary suite is generously sized and features a completely remodeled primary bathroom with modern finishes and a walk-in shower. Materials are already available to complete updates in the secondary bathroom, allowing the next owner to easily continue the home’s refreshed aesthetic. A stair lift chair provides added accessibility if ever needed. Magnolia Bay offers a connected lifestyle with easy access to major roadways, employment centers, Orlando International Airport, shopping, dining, and everyday essentials. Enjoy proximity to colleges, universities, and entertainment, with Central Florida attractions and beaches all within reach for workdays or weekend escapes. Whether you’re seeking convenience, functionality, or a centrally located Orlando address, 4265 Plantation Cove offers a well balanced opportunity to enjoy comfort today and flexibility for the future. 4265 Plantation Cove Drive, Orlando
$489,900 Welcome to Retreat at Lake Bosse — a rare opportunity in this highly sought-after, single-street community featuring a private dock exclusively for homeowners and their guests. This beautifully designed 4-bedroom, 2-bath home offers nearly 2,100 sq. ft. of thoughtfully planned living space. Step inside to an open, airy floor plan centered around a dream kitchen with 42" upper cabinets, crown molding, and custom lighting. The spacious family room showcases a stunning built-in with shelving, an electric fireplace, and a gorgeous stone backdrop that adds warmth without sacrificing space — perfect for hosting large gatherings. A versatile flex room with French doors provides endless possibilities: office, dining room, game room, playroom… whatever fits your lifestyle. The split floor plan keeps secondary bedrooms tucked away, while the private primary suite delivers everything you expect in a retreat-style space — a large walk-in closet, expansive bathroom with walk-in shower, garden tub, and private water closet. Stacking sliders open to a screened porch that extends your living area outdoors. The backyard offers plenty of room for a future pool or open play space, all framed by beautiful mature trees that create true privacy. Homes in this community rarely come available — and this one checks every box. 4 Beds ⋅ 2 Baths ⋅ Retreat At Lake Bosse SubDv. ⋅ 32810 Zip Code Welcome to Retreat at Lake Bosse — a rare opportunity in this highly sought-after, single-street community featuring a private dock exclusively for homeowners and their guests. This beautifully designed 4-bedroom, 2-bath home offers nearly 2,100 sq. ft. of thoughtfully planned living space. Step inside to an open, airy floor plan centered around a dream kitchen with 42" upper cabinets, crown molding, and custom lighting. The spacious family room showcases a stunning built-in with shelving, an electric fireplace, and a gorgeous stone backdrop that adds warmth without sacrificing space — perfect for hosting large gatherings. A versatile flex room with French doors provides endless possibilities: office, dining room, game room, playroom… whatever fits your lifestyle. The split floor plan keeps secondary bedrooms tucked away, while the private primary suite delivers everything you expect in a retreat-style space — a large walk-in closet, expansive bathroom with walk-in shower, garden tub, and private water closet. Stacking sliders open to a screened porch that extends your living area outdoors. The backyard offers plenty of room for a future pool or open play space, all framed by beautiful mature trees that create true privacy. Homes in this community rarely come available — and this one checks every box. 4043 Lake Bosse View Drive, Orlando
$274,000 Welcome to this fantastic 4-bedroom, 2-bathroom home with a 2-car garage, located in a quiet neighborhood in Orlando. Upon entrance, you will be impressed by vaulted ceilings and abundant natural light streaming from the skylight and the screened-in sunroom. The sunroom offers a serene view of the huge, fenced-in backyard. Attached to the sunroom is an additional versatile space that could be used as a home office or guest room. The primary bedroom is a private retreat, featuring its own skylight, a walk-in closet, and an ensuite bathroom. Conveniently located near Highway 436, Wekiva, and 429, this home is just minutes from shopping, dining, and entertainment in Altamonte. Don’t miss out and schedule your showing today! 4 Beds ⋅ 2 Baths ⋅ Long Lake Park Rep SubDv. ⋅ 32810 Zip Code Welcome to this fantastic 4-bedroom, 2-bathroom home with a 2-car garage, located in a quiet neighborhood in Orlando. Upon entrance, you will be impressed by vaulted ceilings and abundant natural light streaming from the skylight and the screened-in sunroom. The sunroom offers a serene view of the huge, fenced-in backyard. Attached to the sunroom is an additional versatile space that could be used as a home office or guest room. The primary bedroom is a private retreat, featuring its own skylight, a walk-in closet, and an ensuite bathroom. Conveniently located near Highway 436, Wekiva, and 429, this home is just minutes from shopping, dining, and entertainment in Altamonte. Don’t miss out and schedule your showing today! 5804 Wayt Court, Orlando
$450,000 One or more photo(s) has been virtually staged. This spacious two-story **POOL HOME** delivers the space, flexibility, and central Orlando location today’s buyers are searching for, all perfectly situated inside the quiet community of Westlake! Major **UPDATES** are already complete, giving you peace of mind from day one – including a NEW WATER HEATER (2025), NEW FRONT DOOR (2025), UPDATED A/C (2024), NEWER FLOORING (2023), and a ROOF replaced in (2018). A soaring two-story foyer makes a grand first impression, setting the tone for the light-filled interior with high ceilings and an easy, functional flow. TILE and WOOD LAMINATE flooring extend throughout the entire home, with no carpet anywhere, making maintenance simple and everyday living effortless. Flexible FORMAL & FAMILY SPACES offer room to grow, entertain, or work from home, while the open kitchen anchors the main living area. The home chef will appreciate the desirable STAINLESS STEEL APPLIANCES, a prep ISLAND, pantry STORAGE, and an EAT-IN space that connects seamlessly to the family room beyond. Sliding glass doors lead out to your private outdoor retreat, where a SCREENED POOL & SPA overlook a FULLY FENCED BACKYARD with a vinyl privacy fence installed in (2023). Whether hosting weekend gatherings or enjoying a quiet evening swim, this backyard offers endless potential. All bedrooms are located upstairs, including a generously sized PRIMARY SUITE with DUAL WALK-IN CLOSETS and a dedicated en-suite bath featuring a soaking tub and a separate updated shower. The layout offers comfortable separation between living and sleeping spaces, while still feeling open and connected. Enjoy a peaceful PARK VIEW and no front neighbors, plus the added bonus of being just steps from the community playground. Westlake offers a LOW HOA, a friendly atmosphere, and a prime central Orlando location close to SR-414, Hiawassee Road, shopping, dining, and everyday conveniences. With quick access to major roadways, this home puts all that Orlando has to offer at your fingertips. Light, bright, and full of potential, this move-in ready pool home blends space, updates, and an unbeatable location in one inviting package. Call today to schedule a tour! **Seller may consider buyer concessions if made in an offer** 4 Beds ⋅ 3 Baths ⋅ Westlake SubDv. ⋅ 32810 Zip Code One or more photo(s) has been virtually staged. This spacious two-story **POOL HOME** delivers the space, flexibility, and central Orlando location today’s buyers are searching for, all perfectly situated inside the quiet community of Westlake! Major **UPDATES** are already complete, giving you peace of mind from day one – including a NEW WATER HEATER (2025), NEW FRONT DOOR (2025), UPDATED A/C (2024), NEWER FLOORING (2023), and a ROOF replaced in (2018). A soaring two-story foyer makes a grand first impression, setting the tone for the light-filled interior with high ceilings and an easy, functional flow. TILE and WOOD LAMINATE flooring extend throughout the entire home, with no carpet anywhere, making maintenance simple and everyday living effortless. Flexible FORMAL & FAMILY SPACES offer room to grow, entertain, or work from home, while the open kitchen anchors the main living area. The home chef will appreciate the desirable STAINLESS STEEL APPLIANCES, a prep ISLAND, pantry STORAGE, and an EAT-IN space that connects seamlessly to the family room beyond. Sliding glass doors lead out to your private outdoor retreat, where a SCREENED POOL & SPA overlook a FULLY FENCED BACKYARD with a vinyl privacy fence installed in (2023). Whether hosting weekend gatherings or enjoying a quiet evening swim, this backyard offers endless potential. All bedrooms are located upstairs, including a generously sized PRIMARY SUITE with DUAL WALK-IN CLOSETS and a dedicated en-suite bath featuring a soaking tub and a separate updated shower. The layout offers comfortable separation between living and sleeping spaces, while still feeling open and connected. Enjoy a peaceful PARK VIEW and no front neighbors, plus the added bonus of being just steps from the community playground. Westlake offers a LOW HOA, a friendly atmosphere, and a prime central Orlando location close to SR-414, Hiawassee Road, shopping, dining, and everyday conveniences. With quick access to major roadways, this home puts all that Orlando has to offer at your fingertips. Light, bright, and full of potential, this move-in ready pool home blends space, updates, and an unbeatable location in one inviting package. Call today to schedule a tour! **Seller may consider buyer concessions if made in an offer** 6872 Westlake Boulevard, Orlando
$333,500 Welcome to your dream home in the highly sought-after Kingswood Manor, one of Orlando's most desirable, family-friendly communities just north of vibrant College Park! This impeccably maintained 1963 mid-century gem offers 3 spacious bedrooms, 2 full bathrooms, and 1,459 sq ft of classic Florida living on an oversized 1/5-acre lot (that's generous room for outdoor fun, a boat, RV, or future pool dreams). Solid block construction ensures durability and peace of mind, while the stunning original terrazzo floors throughout gleam with timeless mid-century elegance—polished, durable, and utterly Florida-chic. Step inside to find separate formal living and dining rooms perfect for entertaining or quiet family meals, plus a bright, air-conditioned enclosed Florida room that serves as an incredible bonus space—ideal for a home office, playroom, gym, or cozy retreat overlooking the backyard. The 2+ car garage provides ample storage and parking, and the brand-new 2025 electrical panel delivers modern reliability and efficiency. Best of all? No HOA means freedom and no extra fees, yet you enjoy an incredible array of community amenities: a sparkling community pool, playground and park, tennis and basketball courts, fishing pier, boat ramp with access to beautiful Lake Weston, picnic areas, and more—perfect for year-round outdoor living, family gatherings, and waterfront relaxation without ever leaving the neighborhood. Move-in ready with immediate occupancy—this turnkey beauty is ideal as a charming first home, a smart investment property with strong rental potential, or the perfect place to build lasting memories. Don't miss this opportunity in Kingswood Manor—where classic charm meets unbeatable location and lifestyle perks. Schedule your private showing today! 3 Beds ⋅ 2 Baths ⋅ Kingswood Manor 1st Add SubDv. ⋅ 32810 Zip Code Welcome to your dream home in the highly sought-after Kingswood Manor, one of Orlando's most desirable, family-friendly communities just north of vibrant College Park! This impeccably maintained 1963 mid-century gem offers 3 spacious bedrooms, 2 full bathrooms, and 1,459 sq ft of classic Florida living on an oversized 1/5-acre lot (that's generous room for outdoor fun, a boat, RV, or future pool dreams). Solid block construction ensures durability and peace of mind, while the stunning original terrazzo floors throughout gleam with timeless mid-century elegance—polished, durable, and utterly Florida-chic. Step inside to find separate formal living and dining rooms perfect for entertaining or quiet family meals, plus a bright, air-conditioned enclosed Florida room that serves as an incredible bonus space—ideal for a home office, playroom, gym, or cozy retreat overlooking the backyard. The 2+ car garage provides ample storage and parking, and the brand-new 2025 electrical panel delivers modern reliability and efficiency. Best of all? No HOA means freedom and no extra fees, yet you enjoy an incredible array of community amenities: a sparkling community pool, playground and park, tennis and basketball courts, fishing pier, boat ramp with access to beautiful Lake Weston, picnic areas, and more—perfect for year-round outdoor living, family gatherings, and waterfront relaxation without ever leaving the neighborhood. Move-in ready with immediate occupancy—this turnkey beauty is ideal as a charming first home, a smart investment property with strong rental potential, or the perfect place to build lasting memories. Don't miss this opportunity in Kingswood Manor—where classic charm meets unbeatable location and lifestyle perks. Schedule your private showing today! 5334 Newhall Avenue, Orlando
$325,000 Quaint open-floor-plan home ready for a first-time owner looking for a good home to make their own in the established LONG LAKE PARK community. This property sits on a 1/4-acre conservation lot with views to LONG LAKE features: SPLIT PLAN, FORMAL LIVING & DINING ROOM SEPARATE, SPACIOUS FAMILY ROOM, MASTER BEDROOM & WALK-IN CLOSET with a wooden deck overlooking Long Lake. ROOF 2018, HVAC 2020, Ceramic floors and carpets in the bedrooms, a large open kitchen, and an indoor utility room. GREAT PRICE in a centrally located community just off of Clarcona Ocoee Rd. 3 Beds ⋅ 2 Baths ⋅ Long Lake Hills SubDv. ⋅ 32810 Zip Code Quaint open-floor-plan home ready for a first-time owner looking for a good home to make their own in the established LONG LAKE PARK community. This property sits on a 1/4-acre conservation lot with views to LONG LAKE features: SPLIT PLAN, FORMAL LIVING & DINING ROOM SEPARATE, SPACIOUS FAMILY ROOM, MASTER BEDROOM & WALK-IN CLOSET with a wooden deck overlooking Long Lake. ROOF 2018, HVAC 2020, Ceramic floors and carpets in the bedrooms, a large open kitchen, and an indoor utility room. GREAT PRICE in a centrally located community just off of Clarcona Ocoee Rd. 5647 Long Lake Hills Boulevard, Orlando
$278,000 You must see this beautiful, completely-remodeled 3 bedroom, 2 bathroom home in Lake Lovely Estates with over $60,000 in upgrades! As you enter the front door, you'll see the open and spacious living room with brand new laminate flooring and oversized windows that fill the house with natural light. The kitchen has been entirely upgraded with brand new counters, cabinets, and stainless steal appliances. For added convenience, the new washer and dryer are tucked away in a charming laundry closet nearby! There are two primary bedrooms with entirely updated bathrooms, ceiling fans, and ample closet space. The tankless water heater, double paned windows, heavy window blinds will keep the energy costs low! The very large back yard leads to a beautiful wooded area and no rear neighbors! This area has very low taxes and NO HOA! Minutes away from I-4, Winter Park, Downtown Orlando, Home Depot, Walmart, and dozens of recreation and dining experiences. Come see this charming and impeccably-upgraded home today! 3 Beds ⋅ 2 Baths ⋅ Lake Lovely Estates Sub SubDv. ⋅ 32810 Zip Code You must see this beautiful, completely-remodeled 3 bedroom, 2 bathroom home in Lake Lovely Estates with over $60,000 in upgrades! As you enter the front door, you'll see the open and spacious living room with brand new laminate flooring and oversized windows that fill the house with natural light. The kitchen has been entirely upgraded with brand new counters, cabinets, and stainless steal appliances. For added convenience, the new washer and dryer are tucked away in a charming laundry closet nearby! There are two primary bedrooms with entirely updated bathrooms, ceiling fans, and ample closet space. The tankless water heater, double paned windows, heavy window blinds will keep the energy costs low! The very large back yard leads to a beautiful wooded area and no rear neighbors! This area has very low taxes and NO HOA! Minutes away from I-4, Winter Park, Downtown Orlando, Home Depot, Walmart, and dozens of recreation and dining experiences. Come see this charming and impeccably-upgraded home today! 118 Deacon Jones Boulevard, Orlando
$295,000 Welcome to the established neighborhood of SHADY GROVE where pride of ownership shows and no HOA means you can enjoy true freedom — perfect for storing your boat or RV without restrictions! Situated on a .14 acre lot, this charming 3 bedroom, 2 bathroom split floorplan home offers plenty of room to relax and entertain. The permitted garage conversion with a full bathroom is ideal for a guest suite, home office, or bonus space. The Florida room is perfect for entertaining and creates the ideal space for for outdoor gatherings, or for enjoying your morning coffee or evening wine. The galley-style kitchen features granite countertops and a garden window overlooking the backyard oasis. This well mantained home has a 2024 roof, and an 2010 HVAC system. Conveniently located near SR-414 and I-4, the home provides easy access to Costco, the Altamonte Springs Mall, Winter Park, and Downtown Orlando, all just a short drive away. Don’t wait—schedule your showing today! 3 Beds ⋅ 2 Baths ⋅ Shady Grove SubDv. ⋅ 32810 Zip Code Welcome to the established neighborhood of SHADY GROVE where pride of ownership shows and no HOA means you can enjoy true freedom — perfect for storing your boat or RV without restrictions! Situated on a .14 acre lot, this charming 3 bedroom, 2 bathroom split floorplan home offers plenty of room to relax and entertain. The permitted garage conversion with a full bathroom is ideal for a guest suite, home office, or bonus space. The Florida room is perfect for entertaining and creates the ideal space for for outdoor gatherings, or for enjoying your morning coffee or evening wine. The galley-style kitchen features granite countertops and a garden window overlooking the backyard oasis. This well mantained home has a 2024 roof, and an 2010 HVAC system. Conveniently located near SR-414 and I-4, the home provides easy access to Costco, the Altamonte Springs Mall, Winter Park, and Downtown Orlando, all just a short drive away. Don’t wait—schedule your showing today! 3646 Falling Leaf Lane, Orlando
$301,000 A TRUE MOVE-IN READY AND WORRY-FREE HOME FOR YOUR FAMILY OR PORTFOLIO. BRAND NEW FEATURES: ROOF WITH ARCHITECTURAL SHINGLES, PAVERS IN DRIVEWAY AND ENTRY, CLASSY KITCHEN WITH QUARTZ COUNTERS, SOFT-CLOSE CABINETS AND STAINLESS STEEL APPLIANCES; REDONE BATHROOMS WITH MODERN PORCELAIN TILE, STYLISH VANITIES, PREMIUM LIGHTS AND PLUMBING FEATURES; 6-PANEL INTERIOR DOORS; TRENDY ALL-TILE FLOORING AND BASEBOARDS, REMOTE CONTROLLED CEILING FANS, FRESH PAINT INSIDE AND OUT, KNOCKDOWN TEXTURED CEILINGS, WATER HEATER, GARAGE DOOR AND REMOTE OPENER. A/C IS FROM 2022 AND RECORDS SHOW A PERMIT FOR THE ELECTRIC PANEL IN 2023. UPDATED PLUMBING AND WINDOWS. ALL OF THIS ON AN OVERSIZED LOT WITH ROOM TO GROW AND PLAY!!! 4 Beds ⋅ 2 Baths ⋅ Whispering Hills SubDv. ⋅ 32810 Zip Code A TRUE MOVE-IN READY AND WORRY-FREE HOME FOR YOUR FAMILY OR PORTFOLIO. BRAND NEW FEATURES: ROOF WITH ARCHITECTURAL SHINGLES, PAVERS IN DRIVEWAY AND ENTRY, CLASSY KITCHEN WITH QUARTZ COUNTERS, SOFT-CLOSE CABINETS AND STAINLESS STEEL APPLIANCES; REDONE BATHROOMS WITH MODERN PORCELAIN TILE, STYLISH VANITIES, PREMIUM LIGHTS AND PLUMBING FEATURES; 6-PANEL INTERIOR DOORS; TRENDY ALL-TILE FLOORING AND BASEBOARDS, REMOTE CONTROLLED CEILING FANS, FRESH PAINT INSIDE AND OUT, KNOCKDOWN TEXTURED CEILINGS, WATER HEATER, GARAGE DOOR AND REMOTE OPENER. A/C IS FROM 2022 AND RECORDS SHOW A PERMIT FOR THE ELECTRIC PANEL IN 2023. UPDATED PLUMBING AND WINDOWS. ALL OF THIS ON AN OVERSIZED LOT WITH ROOM TO GROW AND PLAY!!! 6345 Beggs Road, Orlando
$269,990 Welcome to this stunning three-bedroom, two-and-a-half-bathroom townhouse that's ready to embrace you with open arms! This delightful corner unit offers the perfect blend of comfort and convenience, featuring an impressive 1,344 square feet of thoughtfully designed living space. Step inside to discover soaring high ceilings that create an airy, spacious atmosphere throughout the open floor plan. The heart of the home showcases beautiful granite countertops and sleek stainless steel appliances that will make even your morning coffee feel like a gourmet experience. Neutral paint colors provide the perfect backdrop for your personal style, while abundant natural light floods every corner, creating a warm and inviting ambiance. The main floor flows seamlessly with its open design and includes a convenient half bathroom for guests. All three bedrooms and two full bathrooms are strategically located upstairs, providing privacy and separation from the entertaining areas below. The upstairs laundry closet eliminates those tiresome trips to the basement, while the built-in desk area offers the perfect spot for remote work or homework sessions. As a corner unit, you'll enjoy the luxury of a private entrance and the peace of having neighbors on only one side. The one-car garage keeps your vehicle protected, and the covered back patio extends your living space outdoors. The included grounds maintenance through homeowners association dues means you can spend weekends relaxing instead of landscaping. The community pool provides the perfect escape on hot summer days, and the location offers easy access to shopping, dining, entertainment venues, and major transportation routes. 3 Beds ⋅ 3 Baths ⋅ Clubside Pointe SubDv. ⋅ 32810 Zip Code Welcome to this stunning three-bedroom, two-and-a-half-bathroom townhouse that's ready to embrace you with open arms! This delightful corner unit offers the perfect blend of comfort and convenience, featuring an impressive 1,344 square feet of thoughtfully designed living space. Step inside to discover soaring high ceilings that create an airy, spacious atmosphere throughout the open floor plan. The heart of the home showcases beautiful granite countertops and sleek stainless steel appliances that will make even your morning coffee feel like a gourmet experience. Neutral paint colors provide the perfect backdrop for your personal style, while abundant natural light floods every corner, creating a warm and inviting ambiance. The main floor flows seamlessly with its open design and includes a convenient half bathroom for guests. All three bedrooms and two full bathrooms are strategically located upstairs, providing privacy and separation from the entertaining areas below. The upstairs laundry closet eliminates those tiresome trips to the basement, while the built-in desk area offers the perfect spot for remote work or homework sessions. As a corner unit, you'll enjoy the luxury of a private entrance and the peace of having neighbors on only one side. The one-car garage keeps your vehicle protected, and the covered back patio extends your living space outdoors. The included grounds maintenance through homeowners association dues means you can spend weekends relaxing instead of landscaping. The community pool provides the perfect escape on hot summer days, and the location offers easy access to shopping, dining, entertainment venues, and major transportation routes. 3891 Clubside Pointe Drive, Orlando
$320,500 One or more photo(s) has been virtually staged. Welcome home to a charming former model home that's full of potential and fresh beginnings. With a brand-new roof, this property gives you peace of mind from day one. Inside, you'll find a flexible 4th bedroom that can easily become a home office, playroom, or even be converted into a garage- whatever fits your lifestyle best. Step outside to a large backyard shaded by mature trees, offering space to play, garden, or simply unwind. Imagine sipping coffee on the relaxing patio or hosting gatherings surrounded by nature. Located on a quiet cul-de-sac, this home is ideal if you're dreaming of extra privacy, less traffic, and room to grow. Bring your vision and make this space truly your own - it's ready for its next story. 4 Beds ⋅ 2 Baths ⋅ Plantation SubDv. ⋅ 32810 Zip Code One or more photo(s) has been virtually staged. Welcome home to a charming former model home that's full of potential and fresh beginnings. With a brand-new roof, this property gives you peace of mind from day one. Inside, you'll find a flexible 4th bedroom that can easily become a home office, playroom, or even be converted into a garage- whatever fits your lifestyle best. Step outside to a large backyard shaded by mature trees, offering space to play, garden, or simply unwind. Imagine sipping coffee on the relaxing patio or hosting gatherings surrounded by nature. Located on a quiet cul-de-sac, this home is ideal if you're dreaming of extra privacy, less traffic, and room to grow. Bring your vision and make this space truly your own - it's ready for its next story. 8117 Plantation Drive, Orlando
$292,500 One or more photo(s) has been virtually staged. Welcome to a home that has been completely updated and curated for effortless, modern living. This 4-bedroom, 1.5-bathroom property, spanning 1,269 square feet, features fresh landscaping and a striking curb appeal with painted brick accents, a new wood entry railing, and a vibrant blue front door. Step inside to a bright, cohesive interior featuring fresh interior paint and durable, beautiful Luxury Vinyl Plank (LVP) flooring that flows seamlessly throughout the entire home. The renovation is centered around the stunning kitchen, which boasts high-end features: brand-new stainless steel appliances, quartz countertops, sleek shaker-style cabinets, a stylish tile backsplash, and new recessed lighting. It comes complete with front-loading washer and dryer, which are included with the sale, making the move-in process truly effortless. The entire property features an elegant Oil-Rubbed Bronze fixture package. The flexible layout includes three bedrooms plus a highly functional Flex Space (9’7” x 10’7”) for a home office or media room. Even the bathrooms are brand new, featuring new vanities, toilets, and shower in both the full and half-bath spaces. The property offers unparalleled peace of mind with major systems updates already complete: the A/C system is only 3 years old, the roof is 9 years old, and a newer hot water heater is installed. The entire electrical system has also been updated. The transition to the outdoor living space is seamless, made inviting by French doors that lead to the massive screened porch (24’7” x 14’5”). This expansive space overlooks the large backyard, which offers complete privacy thanks to new white vinyl fencing and the premium view of the scenic pond/water area immediately behind the property. The surrounding area provides immense convenience. You are located with easy access to Downtown Orlando, Maitland, Winter Park, and major roadways like I-4 and the 417, making commuting simple. Shopping, dining, and local amenities are minutes away, positioning this home perfectly for a convenient and high-quality lifestyle. 3 Beds ⋅ 2 Baths ⋅ Citrus Cove SubDv. ⋅ 32810 Zip Code One or more photo(s) has been virtually staged. Welcome to a home that has been completely updated and curated for effortless, modern living. This 4-bedroom, 1.5-bathroom property, spanning 1,269 square feet, features fresh landscaping and a striking curb appeal with painted brick accents, a new wood entry railing, and a vibrant blue front door. Step inside to a bright, cohesive interior featuring fresh interior paint and durable, beautiful Luxury Vinyl Plank (LVP) flooring that flows seamlessly throughout the entire home. The renovation is centered around the stunning kitchen, which boasts high-end features: brand-new stainless steel appliances, quartz countertops, sleek shaker-style cabinets, a stylish tile backsplash, and new recessed lighting. It comes complete with front-loading washer and dryer, which are included with the sale, making the move-in process truly effortless. The entire property features an elegant Oil-Rubbed Bronze fixture package. The flexible layout includes three bedrooms plus a highly functional Flex Space (9’7” x 10’7”) for a home office or media room. Even the bathrooms are brand new, featuring new vanities, toilets, and shower in both the full and half-bath spaces. The property offers unparalleled peace of mind with major systems updates already complete: the A/C system is only 3 years old, the roof is 9 years old, and a newer hot water heater is installed. The entire electrical system has also been updated. The transition to the outdoor living space is seamless, made inviting by French doors that lead to the massive screened porch (24’7” x 14’5”). This expansive space overlooks the large backyard, which offers complete privacy thanks to new white vinyl fencing and the premium view of the scenic pond/water area immediately behind the property. The surrounding area provides immense convenience. You are located with easy access to Downtown Orlando, Maitland, Winter Park, and major roadways like I-4 and the 417, making commuting simple. Shopping, dining, and local amenities are minutes away, positioning this home perfectly for a convenient and high-quality lifestyle. 6823 Alpert Drive, Orlando
$140,000 Spacious 2-bedroom, 2-bathroom condo featuring a screened-in balcony with relaxing views of the community pond and fountain. This unit offers a fully equipped kitchen, a separate dining area, and a comfortable family room. Additional features include carpet and tile flooring throughout and ceiling fans in key areas. Conveniently located near 414, I-4, and multiple shopping centers, providing easy access to dining, retail, and major commuter routes. Move-in ready and ideal as a primary residence. 2 Beds ⋅ 2 Baths ⋅ Bella Terra Condominium SubDv. ⋅ 32810 Zip Code Spacious 2-bedroom, 2-bathroom condo featuring a screened-in balcony with relaxing views of the community pond and fountain. This unit offers a fully equipped kitchen, a separate dining area, and a comfortable family room. Additional features include carpet and tile flooring throughout and ceiling fans in key areas. Conveniently located near 414, I-4, and multiple shopping centers, providing easy access to dining, retail, and major commuter routes. Move-in ready and ideal as a primary residence. 2729 Maitland Crossing Way Unit 204, Orlando
$419,000 Step Into the Elegance of Timeless Orlando Living Poised gracefully on an expansive corner lot, this impeccably well cared-for 4-bedroom, 2-bath home embodies the charm and character of one of Orlando’s most treasured, heritage neighborhoods—where towering trees, long-standing residents, and unmistakable pride of ownership create a truly special sense of place and pride. Inside, a refined split floor plan unfolds with effortless sophistication. Sunlit formal living and dining rooms set the stage for memorable gatherings, while the inviting family room offers a relaxed retreat for everyday comfort. The enclosed lanai expands your living space even further—perfectly suited for a chic home office, stylish playroom, creative studio, or personalized bonus lounge. The kitchen, featuring gleaming like-new stainless steel appliances, blends function and grace, making meal preparation an enjoyable part of your daily rhythm. Every detail has been thoughtfully considered: a whole-house generator(that is for sale separately) for peace of mind, a comprehensive security system, an automatic sprinkler system, and a fully fenced backyard enhanced by two storage sheds for your tools, toys, or cherished collections. The converted garage adds valuable usable space but can be returned to its original purpose with ease. With no HOA you are able to add your sense of style to your home and lot as you see fit, a serene, established setting, and enviable proximity to premier shopping, dining, and major roadways, this residence is a rare gem in a community where families put down roots and stay for generations. Each area of the home can be closed off for maximum privacy or energy efficiency. Perfect for a room mate situation too. Discover a home that offers not just a place to live— but a lifestyle to love. 4 Beds ⋅ 2 Baths ⋅ Long Lake Shores SubDv. ⋅ 32810 Zip Code Step Into the Elegance of Timeless Orlando Living Poised gracefully on an expansive corner lot, this impeccably well cared-for 4-bedroom, 2-bath home embodies the charm and character of one of Orlando’s most treasured, heritage neighborhoods—where towering trees, long-standing residents, and unmistakable pride of ownership create a truly special sense of place and pride. Inside, a refined split floor plan unfolds with effortless sophistication. Sunlit formal living and dining rooms set the stage for memorable gatherings, while the inviting family room offers a relaxed retreat for everyday comfort. The enclosed lanai expands your living space even further—perfectly suited for a chic home office, stylish playroom, creative studio, or personalized bonus lounge. The kitchen, featuring gleaming like-new stainless steel appliances, blends function and grace, making meal preparation an enjoyable part of your daily rhythm. Every detail has been thoughtfully considered: a whole-house generator(that is for sale separately) for peace of mind, a comprehensive security system, an automatic sprinkler system, and a fully fenced backyard enhanced by two storage sheds for your tools, toys, or cherished collections. The converted garage adds valuable usable space but can be returned to its original purpose with ease. With no HOA you are able to add your sense of style to your home and lot as you see fit, a serene, established setting, and enviable proximity to premier shopping, dining, and major roadways, this residence is a rare gem in a community where families put down roots and stay for generations. Each area of the home can be closed off for maximum privacy or energy efficiency. Perfect for a room mate situation too. Discover a home that offers not just a place to live— but a lifestyle to love. 6019 Long Peak Drive, Orlando
$330,000 Welcome to this Charming and well-maintained home located at 5643 Satel Drive in Orlando, Florida. Featuring an inviting in-ground pool with an oversized fenced in backyard. Absolutely perfect for relaxing or entertaining. This newly listed 1,450- square-foot property offers 3 bedrooms and 2 bathrooms with a 2 car garage. Providing a comfortable living spaces for the whole family. The heart of the home, the kitchen provides ample room for meal preparation and family gatherings. Bedrooms are spacious with plenty of room throughout. The backyard is a true highlight, offering a private setting for outdoor fun, barbecues or quiet evenings on your covered screened in rear patio. The property has been thoughtfully cared for and is move-in ready. Ideal for first-time buyers, downsizers, or anyone seeking a new place to call home. Centrally located near downtown Orlando, College Park and Winter Park. Easy access to shopping, highways, schools, bus stops, medical facilities and more!. The Asbury Park community offers convenience and a neighborly environment with No HOA restrictions make it a winning investment. 3 Beds ⋅ 2 Baths ⋅ Asbury Park First Add SubDv. ⋅ 32810 Zip Code Welcome to this Charming and well-maintained home located at 5643 Satel Drive in Orlando, Florida. Featuring an inviting in-ground pool with an oversized fenced in backyard. Absolutely perfect for relaxing or entertaining. This newly listed 1,450- square-foot property offers 3 bedrooms and 2 bathrooms with a 2 car garage. Providing a comfortable living spaces for the whole family. The heart of the home, the kitchen provides ample room for meal preparation and family gatherings. Bedrooms are spacious with plenty of room throughout. The backyard is a true highlight, offering a private setting for outdoor fun, barbecues or quiet evenings on your covered screened in rear patio. The property has been thoughtfully cared for and is move-in ready. Ideal for first-time buyers, downsizers, or anyone seeking a new place to call home. Centrally located near downtown Orlando, College Park and Winter Park. Easy access to shopping, highways, schools, bus stops, medical facilities and more!. The Asbury Park community offers convenience and a neighborly environment with No HOA restrictions make it a winning investment. 5643 Satel Drive, Orlando
$265,000 Welcome to this charming 3-bedroom, 2-bath single-family home located in the quiet and centrally located community of Edgewater Shores in Orlando. This warm and inviting home offers a blend of comfort, character, and natural light throughout. As you arrive, you’re welcomed by a beautifully maintained front yard with mature landscaping, a bright exterior, and great curb appeal. Step inside to find an open and functional layout featuring vaulted ceilings, large windows, and a cheerful, sun-filled atmosphere. The kitchen is designed for everyday convenience, offering ample cabinet space, a modern stainless-steel refrigerator, and direct access to a cozy dining area framed by a large arched window that brings in natural light. The connected living and dining spaces create a smooth flow for daily living and entertaining. Each room feels bright and comfortable, with tile flooring throughout the main areas for easy maintenance. The home’s layout feels open yet intimate, giving you a sense of both space and warmth. Step outside to enjoy a spacious yard with room for gardening, outdoor seating, or future personalization. With no rear neighbors visible in the provided photos, the outdoor area feels private and peaceful, making it perfect for relaxing in the Florida sunshine. Located just minutes from major roads, shopping, dining, parks, and schools, this home is ideal for those seeking convenience and comfort. Whether you’re a first-time buyer, downsizing, or seeking an investment property, this home is a fantastic opportunity in one of Orlando’s well-established neighborhoods. 3 Beds ⋅ 2 Baths ⋅ Edgewater Shores SubDv. ⋅ 32810 Zip Code Welcome to this charming 3-bedroom, 2-bath single-family home located in the quiet and centrally located community of Edgewater Shores in Orlando. This warm and inviting home offers a blend of comfort, character, and natural light throughout. As you arrive, you’re welcomed by a beautifully maintained front yard with mature landscaping, a bright exterior, and great curb appeal. Step inside to find an open and functional layout featuring vaulted ceilings, large windows, and a cheerful, sun-filled atmosphere. The kitchen is designed for everyday convenience, offering ample cabinet space, a modern stainless-steel refrigerator, and direct access to a cozy dining area framed by a large arched window that brings in natural light. The connected living and dining spaces create a smooth flow for daily living and entertaining. Each room feels bright and comfortable, with tile flooring throughout the main areas for easy maintenance. The home’s layout feels open yet intimate, giving you a sense of both space and warmth. Step outside to enjoy a spacious yard with room for gardening, outdoor seating, or future personalization. With no rear neighbors visible in the provided photos, the outdoor area feels private and peaceful, making it perfect for relaxing in the Florida sunshine. Located just minutes from major roads, shopping, dining, parks, and schools, this home is ideal for those seeking convenience and comfort. Whether you’re a first-time buyer, downsizing, or seeking an investment property, this home is a fantastic opportunity in one of Orlando’s well-established neighborhoods. 7202 Edgewater Shores Court, Orlando
$391,000 Welcome to this beautifully maintained 4-bedroom, 2-bath home in the gated Rose Bay community of Orlando! This spacious 1,992 sq. ft. home offers an open floor plan with upgraded tile flooring throughout, a large gourmet-style kitchen overlooking the family room, and a private split layout perfect for family living. The primary suite features a luxurious bath with a soaking tub, separate shower, dual vanity, and walk-in closet. Enjoy a peaceful, family-friendly neighborhood with a park and playground, low annual HOA fees, and easy access to major highways for convenient commutes. Move-in ready and waiting for you! 4 Beds ⋅ 2 Baths ⋅ Rose Bay Ph 01 49 28 SubDv. ⋅ 32810 Zip Code Welcome to this beautifully maintained 4-bedroom, 2-bath home in the gated Rose Bay community of Orlando! This spacious 1,992 sq. ft. home offers an open floor plan with upgraded tile flooring throughout, a large gourmet-style kitchen overlooking the family room, and a private split layout perfect for family living. The primary suite features a luxurious bath with a soaking tub, separate shower, dual vanity, and walk-in closet. Enjoy a peaceful, family-friendly neighborhood with a park and playground, low annual HOA fees, and easy access to major highways for convenient commutes. Move-in ready and waiting for you! 8333 Baywood Vista Drive, Orlando
$315,000 BRAND NEW ROOF 2025! This 3 bedroom, 2 bath home is located in the desirable Westlake community with low HOA fees. Step inside to a split-bedroom floor plan with a spacious living area featuring beautiful vaulted ceilings and natural lighting. The primary bedroom suite features a walk-in closet and an en suite bathroom with a relaxing garden tub and a separate walk-in shower. The two remaining bedrooms share a guest bathroom with a new vanity and bathtub. Other features include a laundry room with washer/dryer hookup and a 2-garage. Recent updates include BRAND NEW LVP FLOORING in the living room, hallways, and guest bedrooms. Plus a brand new water heater and new shingle roof. This home has a fully fenced backyard with a patio, perfect for a dining area, lounge set, garden, or outdoor grilling station. Conveniently located minutes away from a variety of shopping, dining, and entertainment options. Less than 30 minutes away from Wekiwa Springs State Park, Winter Park, and Downtown Orlando. 30-40 minute drive to Universal Studios and Disney World. Schedule a showing today! 3 Beds ⋅ 2 Baths ⋅ Westlake SubDv. ⋅ 32810 Zip Code BRAND NEW ROOF 2025! This 3 bedroom, 2 bath home is located in the desirable Westlake community with low HOA fees. Step inside to a split-bedroom floor plan with a spacious living area featuring beautiful vaulted ceilings and natural lighting. The primary bedroom suite features a walk-in closet and an en suite bathroom with a relaxing garden tub and a separate walk-in shower. The two remaining bedrooms share a guest bathroom with a new vanity and bathtub. Other features include a laundry room with washer/dryer hookup and a 2-garage. Recent updates include BRAND NEW LVP FLOORING in the living room, hallways, and guest bedrooms. Plus a brand new water heater and new shingle roof. This home has a fully fenced backyard with a patio, perfect for a dining area, lounge set, garden, or outdoor grilling station. Conveniently located minutes away from a variety of shopping, dining, and entertainment options. Less than 30 minutes away from Wekiwa Springs State Park, Winter Park, and Downtown Orlando. 30-40 minute drive to Universal Studios and Disney World. Schedule a showing today! 6404 Pomeroy Circle, Orlando
$345,000 Welcome to this charming 3-bedroom, 2-bath home nestled among beautiful mature trees in the desirable Queenswood neighborhood. Step inside to a warm and inviting interior where the kitchen shines with brand-new appliances, ready for your favorite recipes and gatherings. Enjoy your morning coffee on the screened porch or spend a relaxing afternoon reading in a hammock delighting in the pleasure of a soft breeze. The peaceful, tree-lined streets invite evening strolls, and you’ll love the convenient location just minutes from shopping, restaurants, and easy access to I-4 for your daily commute. Roof: 2020, Water Heater: 2020, Washer / Dryer: 2020, HVAC: 2022, New Pipes: 2023, Kitchen appliances: 2025, Garage Fridge: 2014 3 Beds ⋅ 2 Baths ⋅ Quail Hollow At Queenswood Manor SubDv. ⋅ 32810 Zip Code Welcome to this charming 3-bedroom, 2-bath home nestled among beautiful mature trees in the desirable Queenswood neighborhood. Step inside to a warm and inviting interior where the kitchen shines with brand-new appliances, ready for your favorite recipes and gatherings. Enjoy your morning coffee on the screened porch or spend a relaxing afternoon reading in a hammock delighting in the pleasure of a soft breeze. The peaceful, tree-lined streets invite evening strolls, and you’ll love the convenient location just minutes from shopping, restaurants, and easy access to I-4 for your daily commute. Roof: 2020, Water Heater: 2020, Washer / Dryer: 2020, HVAC: 2022, New Pipes: 2023, Kitchen appliances: 2025, Garage Fridge: 2014 5515 Moat Drive, Orlando
$225,000 One or more photo(s) has been virtually staged. Welcome to Bella Terra, a highly sought-after gated community offering resort-style living in a prime location! This beautifully updated first-floor 3-bedroom, 2-bath condo offers the perfect blend of comfort, style, and convenience. Enjoy easy, no-stairs access and ground-level living at its finest. Each bedroom includes a walk-in closet, and the modern kitchen features granite countertops, white cabinets, a pantry, and a dry bar. The screened-in porch overlooks the tennis courts, providing a peaceful and private setting. Additional features include in-unit laundry, new flooring, baseboards, renovated bathrooms, modern fixtures, and refreshed air vents. Bella Terra’s amenities include a resort-style pool, fitness center, tennis courts, playground, clubhouse with indoor playroom, car wash station, and walking paths around a scenic pond and fountain. Move-in ready and minutes from shopping, dining, and major highways! 3 Beds ⋅ 2 Baths ⋅ Bella Terra Condo SubDv. ⋅ 32810 Zip Code One or more photo(s) has been virtually staged. Welcome to Bella Terra, a highly sought-after gated community offering resort-style living in a prime location! This beautifully updated first-floor 3-bedroom, 2-bath condo offers the perfect blend of comfort, style, and convenience. Enjoy easy, no-stairs access and ground-level living at its finest. Each bedroom includes a walk-in closet, and the modern kitchen features granite countertops, white cabinets, a pantry, and a dry bar. The screened-in porch overlooks the tennis courts, providing a peaceful and private setting. Additional features include in-unit laundry, new flooring, baseboards, renovated bathrooms, modern fixtures, and refreshed air vents. Bella Terra’s amenities include a resort-style pool, fitness center, tennis courts, playground, clubhouse with indoor playroom, car wash station, and walking paths around a scenic pond and fountain. Move-in ready and minutes from shopping, dining, and major highways! 2549 Maitland Crossing Way Unit 106, Orlando
$263,500 This home has functioned well for 2 different long-term tenants who enjoyed making this their home and the many wonderful attributes it offers. Now it is ready for new owners to make it theirs! Featuring 3 bedrooms and 2 full bathrooms, it offers a versatile floor plan with ample space to customize and create your ideal living environment. Standout highlights include a spacious enclosed back porch, fenced back yard, a durable no maintenance standing seam metal roof, solar panels that offsets your electric usage. You will enjoy the split bedroom layout for added privacy and comfort, an oversized garage with plenty of storage and space to do laundry. Nestled on a corner lot, the home boasts great curb appeal and plenty of flexibility for landscaping or future expansion. The location is unbeatable—just minutes from Orlando and Maitland, with quick access to major highways, shopping, dining, and everyday conveniences. Commuters will love being only 15 minutes from downtown Orlando, offering the perfect balance between city access and suburban tranquility, at a reasonable price. Ready to be an income producing rental, or maybe invest a little time and energy to make it the home you always wanted. Opportunities like this are rare—act fast before it’s gone! 3 Beds ⋅ 2 Baths ⋅ Citrus Cove SubDv. ⋅ 32810 Zip Code This home has functioned well for 2 different long-term tenants who enjoyed making this their home and the many wonderful attributes it offers. Now it is ready for new owners to make it theirs! Featuring 3 bedrooms and 2 full bathrooms, it offers a versatile floor plan with ample space to customize and create your ideal living environment. Standout highlights include a spacious enclosed back porch, fenced back yard, a durable no maintenance standing seam metal roof, solar panels that offsets your electric usage. You will enjoy the split bedroom layout for added privacy and comfort, an oversized garage with plenty of storage and space to do laundry. Nestled on a corner lot, the home boasts great curb appeal and plenty of flexibility for landscaping or future expansion. The location is unbeatable—just minutes from Orlando and Maitland, with quick access to major highways, shopping, dining, and everyday conveniences. Commuters will love being only 15 minutes from downtown Orlando, offering the perfect balance between city access and suburban tranquility, at a reasonable price. Ready to be an income producing rental, or maybe invest a little time and energy to make it the home you always wanted. Opportunities like this are rare—act fast before it’s gone! 3840 Tram Court, Orlando
$311,500 Your dream home is ready and waiting for you, offering a beautiful blend of modern updates and peaceful living. This spacious residence features four bedrooms and two bathrooms, perfect for families of any size. The core of the house boasts a wonderful open-concept design, ensuring a seamless flow between the main living areas, which is ideal for both daily life and entertaining guests. Throughout the main areas of the home, you will appreciate the durability and fresh look of the new luxury vinyl plank flooring. Both the interior and exterior have been freshly painted, providing excellent curb appeal and a bright, welcoming atmosphere from the moment you step inside. The large kitchen offers ample space for all your culinary needs and easily connects to the main living space. For ultimate convenience, the home includes a dedicated interior laundry room. For your safety and peace of mind, all windows are impact resistant and the roof was replaced in 2018. All of these fantastic features are nestled within a quiet neighborhood, making this a perfect retreat from the hustle and bustle. This is a truly move-in ready sanctuary you won't want to miss. 4 Beds ⋅ 2 Baths ⋅ Osprey Cove SubDv. ⋅ 32810 Zip Code Your dream home is ready and waiting for you, offering a beautiful blend of modern updates and peaceful living. This spacious residence features four bedrooms and two bathrooms, perfect for families of any size. The core of the house boasts a wonderful open-concept design, ensuring a seamless flow between the main living areas, which is ideal for both daily life and entertaining guests. Throughout the main areas of the home, you will appreciate the durability and fresh look of the new luxury vinyl plank flooring. Both the interior and exterior have been freshly painted, providing excellent curb appeal and a bright, welcoming atmosphere from the moment you step inside. The large kitchen offers ample space for all your culinary needs and easily connects to the main living space. For ultimate convenience, the home includes a dedicated interior laundry room. For your safety and peace of mind, all windows are impact resistant and the roof was replaced in 2018. All of these fantastic features are nestled within a quiet neighborhood, making this a perfect retreat from the hustle and bustle. This is a truly move-in ready sanctuary you won't want to miss. 5545 New Cambridge Road, Orlando
$343,000 Pride of ownership is evident throughout this beautifully maintained Kingswood Manor residence, offering the perfect balance of comfort, functionality, and outdoor living. Set on a quiet street within one of Orlando’s most established neighborhoods, this single-story home combines thoughtful updates with timeless character and community amenities that are hard to find anywhere else. From the curb, the home presents a welcoming facade with a newly painted exterior (2023) and classic front porch entry framed by mature landscaping. Inside, you’ll find a bright, open layout with neutral finishes and easy-to-maintain tile and plank flooring throughout—no carpet anywhere. Fresh interior paint (2025) complements the home’s clean lines and allows any style of décor to fit effortlessly. The living and dining spaces flow naturally, creating a comfortable gathering area that connects easily to the kitchen and outdoor entertaining space. The kitchen is both functional and inviting, featuring ample cabinetry, upgraded stainless-steel refrigerator and dishwasher, a large pantry, and direct views of the pool and backyard. Whether preparing everyday meals or entertaining, the kitchen’s layout offers practicality and connection to the heart of the home. The primary suite provides a quiet retreat with its private bath and updated finishes, while the additional bedrooms offer flexibility for family, guests, or a dedicated home office. All rooms benefit from the natural light and thoughtful design that define mid-century Orlando construction—solid block construction, sensible floor plans, and generous window space. Step through the French doors to the backyard oasis, where a solar-heated saltwater pool takes center stage. The pool’s solar system was upgraded in 2023 with new panels for efficient, eco-friendly heating. Surrounded by a spacious screened enclosure, covered lanai, and mature tropical landscaping, this area is perfect for year-round enjoyment. Beyond the pool, a large barn-style storage building offers the versatility of a workshop, studio, or equipment storage—an uncommon and highly desirable feature in this area. The backyard is fully fenced, providing both privacy and security for pets and outdoor gatherings. Major systems have been carefully maintained and updated for peace of mind, including the roof replaced in 2015. Together with newer paint, updated flooring, and appliance upgrades, the home offers a solid foundation for years of low-maintenance living. Residents of Kingswood Manor enjoy exclusive access to a private community lake with a boat ramp and fishing dock, a community swimming pool, tennis and pickleball courts, basketball courts, playgrounds, and park spaces—all maintained through property taxes with no HOA fees. Conveniently located near College Park, Winter Park, and Maitland, with easy access to I-4 and downtown Orlando, the neighborhood offers unmatched connectivity to major employers, shopping, dining, and entertainment while maintaining a quiet suburban feel. This home delivers a rare combination of value, condition, and lifestyle—offering not only a move-in ready property but also a place in a true community. 3 Beds ⋅ 2 Baths ⋅ Kingswood Manor 7th Add SubDv. ⋅ 32810 Zip Code Pride of ownership is evident throughout this beautifully maintained Kingswood Manor residence, offering the perfect balance of comfort, functionality, and outdoor living. Set on a quiet street within one of Orlando’s most established neighborhoods, this single-story home combines thoughtful updates with timeless character and community amenities that are hard to find anywhere else. From the curb, the home presents a welcoming facade with a newly painted exterior (2023) and classic front porch entry framed by mature landscaping. Inside, you’ll find a bright, open layout with neutral finishes and easy-to-maintain tile and plank flooring throughout—no carpet anywhere. Fresh interior paint (2025) complements the home’s clean lines and allows any style of décor to fit effortlessly. The living and dining spaces flow naturally, creating a comfortable gathering area that connects easily to the kitchen and outdoor entertaining space. The kitchen is both functional and inviting, featuring ample cabinetry, upgraded stainless-steel refrigerator and dishwasher, a large pantry, and direct views of the pool and backyard. Whether preparing everyday meals or entertaining, the kitchen’s layout offers practicality and connection to the heart of the home. The primary suite provides a quiet retreat with its private bath and updated finishes, while the additional bedrooms offer flexibility for family, guests, or a dedicated home office. All rooms benefit from the natural light and thoughtful design that define mid-century Orlando construction—solid block construction, sensible floor plans, and generous window space. Step through the French doors to the backyard oasis, where a solar-heated saltwater pool takes center stage. The pool’s solar system was upgraded in 2023 with new panels for efficient, eco-friendly heating. Surrounded by a spacious screened enclosure, covered lanai, and mature tropical landscaping, this area is perfect for year-round enjoyment. Beyond the pool, a large barn-style storage building offers the versatility of a workshop, studio, or equipment storage—an uncommon and highly desirable feature in this area. The backyard is fully fenced, providing both privacy and security for pets and outdoor gatherings. Major systems have been carefully maintained and updated for peace of mind, including the roof replaced in 2015. Together with newer paint, updated flooring, and appliance upgrades, the home offers a solid foundation for years of low-maintenance living. Residents of Kingswood Manor enjoy exclusive access to a private community lake with a boat ramp and fishing dock, a community swimming pool, tennis and pickleball courts, basketball courts, playgrounds, and park spaces—all maintained through property taxes with no HOA fees. Conveniently located near College Park, Winter Park, and Maitland, with easy access to I-4 and downtown Orlando, the neighborhood offers unmatched connectivity to major employers, shopping, dining, and entertainment while maintaining a quiet suburban feel. This home delivers a rare combination of value, condition, and lifestyle—offering not only a move-in ready property but also a place in a true community. 5651 Pinerock Road, Orlando