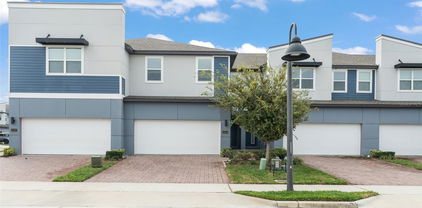
$475,000 3 bedrooms PLUS an office (or 4th bedroom) AND a "flex space". Easy access to all of Winter Park, UCF, and south Seminole County from this convenient, central location! If you've been searching for a spacious pool home with plenty of space for playing, entertaining, or even working from home -- you've found it here! When you walk in, you'll appreciate the intuitive flow of living space into the kitchen, with built-in eating space. Off of the kitchen, you'll find a bonus space (perfect for an office or home gym) as well as a large indoor laundry room/mudroom, and the converted garage which is ideal for a playroom or secondary living space. On the other side of the home, 2 secondary bedrooms, an oversized hall bathroom, and a primary with en suite bath. There are additional touches that go a long way, too, including the custom plantation shutters throughout the home and updated countertops in the kitchen. Much of your time will be spent in the backyard, enjoying a fenced in pool, screened porch, new custom shed (2025), and fully fenced yard with turf play area. Systems in the home have been well maintained: roof (2017), HVAC (2017), tankless gas water heater (2018), and brand new electrical updates (2026). The home was also re-plumbed in 2008. 3 Beds ⋅ 2 Baths ⋅ Georgetown Estates SubDv. ⋅ 32792 Zip Code 3 bedrooms PLUS an office (or 4th bedroom) AND a "flex space". Easy access to all of Winter Park, UCF, and south Seminole County from this convenient, central location! If you've been searching for a spacious pool home with plenty of space for playing, entertaining, or even working from home -- you've found it here! When you walk in, you'll appreciate the intuitive flow of living space into the kitchen, with built-in eating space. Off of the kitchen, you'll find a bonus space (perfect for an office or home gym) as well as a large indoor laundry room/mudroom, and the converted garage which is ideal for a playroom or secondary living space. On the other side of the home, 2 secondary bedrooms, an oversized hall bathroom, and a primary with en suite bath. There are additional touches that go a long way, too, including the custom plantation shutters throughout the home and updated countertops in the kitchen. Much of your time will be spent in the backyard, enjoying a fenced in pool, screened porch, new custom shed (2025), and fully fenced yard with turf play area. Systems in the home have been well maintained: roof (2017), HVAC (2017), tankless gas water heater (2018), and brand new electrical updates (2026). The home was also re-plumbed in 2008. 3207 Lowndes Drive, Winter Park
$710,000 Experience the best of Winter Park living at 630 Saint Dunstan Way, where modern comfort meets everyday functionality. Located just one block from the Cady Way Biking and Walking Trail, this beautifully renovated home showcases a stunning kitchen with a statement island, beverage center, and custom coffee station—perfect for both daily living and entertaining. The spacious primary suite features a double-vanity bath and an oversized walk-in closet, a rare find in this area. Major recent upgrades include a 2024 roof and 2022 A/C, offering peace of mind for years to come. Additional highlights include a private irrigation well, an electric panel wired for generator hookup, and two dedicated office spaces providing exceptional flexibility for work or lifestyle needs. Enjoy Florida living outdoors with a screened-in back patio, outdoor shower, and a fully fenced private yard with no rear neighbors. Ideally situated near Downtown Winter Park and Park Avenue, with easy access to Baldwin Park, UCF, Rollins College, Full Sail University, AdventHealth Winter Park, and Orlando International Airport. Just minutes from Cady Way Park, the community pool, and new pickleball courts. This home delivers what buyers want most: modern updates, walkable convenience, and the unmistakable charm of Winter Park. 5 Beds ⋅ 2 Baths ⋅ Winter Park Pines SubDv. ⋅ 32792 Zip Code Experience the best of Winter Park living at 630 Saint Dunstan Way, where modern comfort meets everyday functionality. Located just one block from the Cady Way Biking and Walking Trail, this beautifully renovated home showcases a stunning kitchen with a statement island, beverage center, and custom coffee station—perfect for both daily living and entertaining. The spacious primary suite features a double-vanity bath and an oversized walk-in closet, a rare find in this area. Major recent upgrades include a 2024 roof and 2022 A/C, offering peace of mind for years to come. Additional highlights include a private irrigation well, an electric panel wired for generator hookup, and two dedicated office spaces providing exceptional flexibility for work or lifestyle needs. Enjoy Florida living outdoors with a screened-in back patio, outdoor shower, and a fully fenced private yard with no rear neighbors. Ideally situated near Downtown Winter Park and Park Avenue, with easy access to Baldwin Park, UCF, Rollins College, Full Sail University, AdventHealth Winter Park, and Orlando International Airport. Just minutes from Cady Way Park, the community pool, and new pickleball courts. This home delivers what buyers want most: modern updates, walkable convenience, and the unmistakable charm of Winter Park. 630 Saint Dunstan Way, Winter Park
$544,900 330 Elkhorn Ct is a beautifully renovated home located in the highly desired Winter Park Pines community. Freshly updated with a 2025 electric panel, 2025 A/C system, and a 2024 roof, offering modern efficiency, peace of mind, and big-ticket upgrades already taken care of! Inside, you’ll find a bright, open layout with wide-plank flooring, recessed lighting, and a modern neutral color palette that feels clean and inviting. The kitchen has been thoughtfully updated with shaker-style cabinetry, sleek countertops, stainless steel appliances, and designer finishes—including a farmhouse sink and gold hardware/fixtures that add a high-end touch. The bedrooms offer comfortable space with updated finishes throughout, while the oversized backyard provides plenty of room to relax, entertain, garden, or create your ideal outdoor setup. Conveniently located near shopping, dining, parks, and major roadways—and zoned for top-rated schools including Winter Park High School—this home is a standout opportunity in one of the area’s most sought-after neighborhoods. Owner says to bring all offers! 3 Beds ⋅ 2 Baths ⋅ Winter Park Pines Merrie Oaks SubDv. ⋅ 32792 Zip Code 330 Elkhorn Ct is a beautifully renovated home located in the highly desired Winter Park Pines community. Freshly updated with a 2025 electric panel, 2025 A/C system, and a 2024 roof, offering modern efficiency, peace of mind, and big-ticket upgrades already taken care of! Inside, you’ll find a bright, open layout with wide-plank flooring, recessed lighting, and a modern neutral color palette that feels clean and inviting. The kitchen has been thoughtfully updated with shaker-style cabinetry, sleek countertops, stainless steel appliances, and designer finishes—including a farmhouse sink and gold hardware/fixtures that add a high-end touch. The bedrooms offer comfortable space with updated finishes throughout, while the oversized backyard provides plenty of room to relax, entertain, garden, or create your ideal outdoor setup. Conveniently located near shopping, dining, parks, and major roadways—and zoned for top-rated schools including Winter Park High School—this home is a standout opportunity in one of the area’s most sought-after neighborhoods. Owner says to bring all offers! 330 Elkhorn Court, Winter Park
$460,000 PRICE REDUCED!! Welcome to your dream home! This beautifully renovated single-story residence features 3 spacious bedrooms and 2 baths, all set on an expansive .42-acre lot in the desirable Howell Estates community. Brand New Roof (2024) Replumbed (2024) New HVAC System, Gourmet Kitchen: Brand new upgraded white cabinets, stunning quartz countertops, and new stainless steel appliances. Luxurious Bathrooms: Both completely renovated, featuring modern finishes Oversized Bedrooms: Including a primary suite with his-and-hers closets and an ensuite bath with a gorgeous walk-in shower. In the Family Room: Spacious layout with a cozy wood-burning fireplace, Oversized Garage: Perfect for larger vehicles, including SUVs. The backyard has a: New Fence, New Pergola and New Extended Porch. This home is move-in ready and waiting for your family to create lasting memories. Don’t miss out on this exceptional opportunity in Winter Park! 3 Beds ⋅ 2 Baths ⋅ Howell Estates 1st Add SubDv. ⋅ 32792 Zip Code PRICE REDUCED!! Welcome to your dream home! This beautifully renovated single-story residence features 3 spacious bedrooms and 2 baths, all set on an expansive .42-acre lot in the desirable Howell Estates community. Brand New Roof (2024) Replumbed (2024) New HVAC System, Gourmet Kitchen: Brand new upgraded white cabinets, stunning quartz countertops, and new stainless steel appliances. Luxurious Bathrooms: Both completely renovated, featuring modern finishes Oversized Bedrooms: Including a primary suite with his-and-hers closets and an ensuite bath with a gorgeous walk-in shower. In the Family Room: Spacious layout with a cozy wood-burning fireplace, Oversized Garage: Perfect for larger vehicles, including SUVs. The backyard has a: New Fence, New Pergola and New Extended Porch. This home is move-in ready and waiting for your family to create lasting memories. Don’t miss out on this exceptional opportunity in Winter Park! 1052 Manchester Circle, Winter Park
$450,000 Welcome home to this immaculately maintained 3-bedroom, 3-bathroom brick home in Winter Park, ideally located in one of Central Florida’s most sought-after areas and offering the freedom of no HOA. Thoughtfully cared for and upgraded, this home blends timeless construction with modern comfort and exceptional functionality, making it perfect for everyday living and entertaining. The heart of the home is the stunning kitchen, featuring quartz countertops, an oversized farmhouse sink, stainless steel appliances, stylish cabinetry, and updated lighting, creating a bright and inviting space for cooking and gathering. Wood-look flooring flows through the main living areas, leading to a warm and welcoming living room highlighted by a charming painted brick fireplace. The spacious layout offers comfortable bedrooms and well-appointed bathrooms, providing flexibility for families, guests, or work-from-home needs. A large laundry room with a utility tub sink adds everyday convenience and functionality. Step outside to your private backyard retreat with a screened patio and sparkling pool, ideal for enjoying Florida living year-round. A storage shed in the backyard provides convenient space for tools, lawn equipment, and outdoor gear. The oversized two-car garage is a rare and valuable feature and includes a full bathroom with shower, making it perfect for a workshop, hobby area, home gym, or pool access. The garage refrigerator, workbench, and shelving convey, creating a move-in-ready space for projects and storage. Additional peace of mind comes with a roof replaced in 2021, adding long-term value and helping reduce insurance concerns. Located close to parks, shopping, dining, and everything Winter Park is known for, this home offers the perfect blend of style, flexibility, and lifestyle. This is a rare opportunity to own an immaculately maintained brick 3/3 home in Winter Park with no HOA, modern updates, and features that truly set it apart. 3 Beds ⋅ 3 Baths ⋅ Lake Waunatta Village SubDv. ⋅ 32792 Zip Code Welcome home to this immaculately maintained 3-bedroom, 3-bathroom brick home in Winter Park, ideally located in one of Central Florida’s most sought-after areas and offering the freedom of no HOA. Thoughtfully cared for and upgraded, this home blends timeless construction with modern comfort and exceptional functionality, making it perfect for everyday living and entertaining. The heart of the home is the stunning kitchen, featuring quartz countertops, an oversized farmhouse sink, stainless steel appliances, stylish cabinetry, and updated lighting, creating a bright and inviting space for cooking and gathering. Wood-look flooring flows through the main living areas, leading to a warm and welcoming living room highlighted by a charming painted brick fireplace. The spacious layout offers comfortable bedrooms and well-appointed bathrooms, providing flexibility for families, guests, or work-from-home needs. A large laundry room with a utility tub sink adds everyday convenience and functionality. Step outside to your private backyard retreat with a screened patio and sparkling pool, ideal for enjoying Florida living year-round. A storage shed in the backyard provides convenient space for tools, lawn equipment, and outdoor gear. The oversized two-car garage is a rare and valuable feature and includes a full bathroom with shower, making it perfect for a workshop, hobby area, home gym, or pool access. The garage refrigerator, workbench, and shelving convey, creating a move-in-ready space for projects and storage. Additional peace of mind comes with a roof replaced in 2021, adding long-term value and helping reduce insurance concerns. Located close to parks, shopping, dining, and everything Winter Park is known for, this home offers the perfect blend of style, flexibility, and lifestyle. This is a rare opportunity to own an immaculately maintained brick 3/3 home in Winter Park with no HOA, modern updates, and features that truly set it apart. 7618 Waunatta Court, Winter Park
$465,000 Price reduced!! Spacious Winter Park home on over a half acre with no rear neighbors!. In Bear Gully Forest community and has over 2,000 s/f- with a Living Room, Dining Room, Eat-in Kitchen and more. The home's fully-equipped kitchen has excellent cabinet space and appliances that include a stove, microwave, and dishwasher. An inside laundry room has a washer/dryer combination for your convenience. Bedroom with 1/2 bath upstairs. Roof new in 2018 with a 10 year full warranty. 4 Beds ⋅ 3 Baths ⋅ Bear Gully Forest SubDv. ⋅ 32792 Zip Code Price reduced!! Spacious Winter Park home on over a half acre with no rear neighbors!. In Bear Gully Forest community and has over 2,000 s/f- with a Living Room, Dining Room, Eat-in Kitchen and more. The home's fully-equipped kitchen has excellent cabinet space and appliances that include a stove, microwave, and dishwasher. An inside laundry room has a washer/dryer combination for your convenience. Bedroom with 1/2 bath upstairs. Roof new in 2018 with a 10 year full warranty. 4190 Bear Gully Road, Winter Park
$714,000 C H A R M I N G INSIDE & OUT! Delightful curb appeal & quaint front porch welcome you HOME! Move right into this ONE STORY immaculate & charming home on a beautiful tree-lined street in Winter Park. You will be enthralled with the hardwood floors, crown molding, amazing floor plan & tons of natural light! Spacious living room with bay window leads to dining room with original built-ins & french pocket doors invite you into family room with cozy fireplace. Updated kitchen boasts white cabinets, stone counters, stainless steel appliance & a cozy breakfast nook with french doors leading to open patio & serene, fenced backyard. Lovely primary bedroom offers renovated ensuite bath. Extras include: Oversized 2 car garage, Brookshire Elementary, Glenridge Middle & Winter Park High, ROOF 2021. NEW PLUMBING 2023. NEW DUCTWORK 2023. NEW ELECTRIC PANEL 2023. NEW INSULATION 2023. PRIMARY BATH RENOVATED 2024. NEW GUTTERS & LEAF-GUARDS 2024. NEW LAWN & LANDSCAPE 2024. IRRIGATION AUTOMATION 2024. WELCOME HOME! 3 Beds ⋅ 2 Baths ⋅ Kenilworth Shores SubDv. ⋅ 32792 Zip Code C H A R M I N G INSIDE & OUT! Delightful curb appeal & quaint front porch welcome you HOME! Move right into this ONE STORY immaculate & charming home on a beautiful tree-lined street in Winter Park. You will be enthralled with the hardwood floors, crown molding, amazing floor plan & tons of natural light! Spacious living room with bay window leads to dining room with original built-ins & french pocket doors invite you into family room with cozy fireplace. Updated kitchen boasts white cabinets, stone counters, stainless steel appliance & a cozy breakfast nook with french doors leading to open patio & serene, fenced backyard. Lovely primary bedroom offers renovated ensuite bath. Extras include: Oversized 2 car garage, Brookshire Elementary, Glenridge Middle & Winter Park High, ROOF 2021. NEW PLUMBING 2023. NEW DUCTWORK 2023. NEW ELECTRIC PANEL 2023. NEW INSULATION 2023. PRIMARY BATH RENOVATED 2024. NEW GUTTERS & LEAF-GUARDS 2024. NEW LAWN & LANDSCAPE 2024. IRRIGATION AUTOMATION 2024. WELCOME HOME! 636 Dunblane Drive, Winter Park
$469,900 One or more photo(s) has been virtually staged. Welcome to this beautifully updated 3-bedroom, 2-bath home with a New Roof 2021, screened-in pool, ideally located in the heart of Winter Park. Step inside to a fresh, move-in-ready feel with new flooring throughout, new light fixtures, new windows, and new doors—all thoughtfully selected to give the home a clean, modern look. The open, inviting layout is perfect for everyday living and entertaining, and the screened pool area creates a private Florida retreat for relaxing weekends, family gatherings, or evening swims—without the bugs. Conveniently close to Winter Park’s shopping, dining, parks, and local favorites, this home offers the best of Central Florida living in a prime location. More photos coming soon—don’t miss your chance to see this one! 3 Beds ⋅ 2 Baths ⋅ Garden Lake Estates Unit 3 SubDv. ⋅ 32792 Zip Code One or more photo(s) has been virtually staged. Welcome to this beautifully updated 3-bedroom, 2-bath home with a New Roof 2021, screened-in pool, ideally located in the heart of Winter Park. Step inside to a fresh, move-in-ready feel with new flooring throughout, new light fixtures, new windows, and new doors—all thoughtfully selected to give the home a clean, modern look. The open, inviting layout is perfect for everyday living and entertaining, and the screened pool area creates a private Florida retreat for relaxing weekends, family gatherings, or evening swims—without the bugs. Conveniently close to Winter Park’s shopping, dining, parks, and local favorites, this home offers the best of Central Florida living in a prime location. More photos coming soon—don’t miss your chance to see this one! 1280 Gladiolas Dr, Winter Park
$330,000 PRICE REDUCED! PLUS SELLER OFFERS $7500 DECOR CREDIT TO BUYER! Make it your very own in 2026! Great opportunity to add your personal touches to this super 3 bed / 2 bath home in desirable Country Lane neighborhood. Vaulted ceiling bring tons of natural light into this great room style floorplan. Bonus room off dining area for office or crafts with door to fenced back yard - perfect for pets and play! Sunny kitchen at the heart of the home, with ample cabinet space. 3 good sized bedrooms, with great closets. Primary bedroom has access to private courtyard for morning coffee, exercise or meditations! Large 2 car garage with utility area. Mature landscape and rear gate to greenbelt area with short stroll to tennis and playground and lake access. Great schools and close to all Winter Park, Maitland has to offer! 3 Beds ⋅ 2 Baths ⋅ Country Lane SubDv. ⋅ 32792 Zip Code PRICE REDUCED! PLUS SELLER OFFERS $7500 DECOR CREDIT TO BUYER! Make it your very own in 2026! Great opportunity to add your personal touches to this super 3 bed / 2 bath home in desirable Country Lane neighborhood. Vaulted ceiling bring tons of natural light into this great room style floorplan. Bonus room off dining area for office or crafts with door to fenced back yard - perfect for pets and play! Sunny kitchen at the heart of the home, with ample cabinet space. 3 good sized bedrooms, with great closets. Primary bedroom has access to private courtyard for morning coffee, exercise or meditations! Large 2 car garage with utility area. Mature landscape and rear gate to greenbelt area with short stroll to tennis and playground and lake access. Great schools and close to all Winter Park, Maitland has to offer! 1573 Lawndale Circle, Winter Park
$363,000 HIGHEST AND BEST DUE BY 12P ON 12/28. Prepare to fall in love with this comfy, cozy retreat tucked along a charming tree-lined street. From the inviting front elevation to the welcoming sitting porch and long driveway, this home instantly feels like “the one.” Inside, soaring vaulted ceilings and beautiful wood flooring create a warm, open atmosphere, while the eat-in kitchen shines with stainless appliances and extended counter space—perfect for baking, entertaining, or simply spreading out and enjoying your morning coffee. It’s a kitchen designed for gathering and making memories. The split-bedroom floor plan offers privacy for the primary suite, complete with its own bath and peaceful views of the private, fenced backyard. Step out to the spacious back patio—an ideal spot for early morning coffee or evening grilling. Enjoy peace of mind and energy efficiency with solar panels installed in 2023, helping keep utility costs low while adding modern value to this already wonderful home. Just a short stroll brings you to the community’s private lake access and tennis courts, adding a touch of lifestyle and recreation right outside your door. Conveniently located minutes from downtown Winter Park, major roadways, shopping, and dining, this home truly puts everything you need within easy reach. Charming, energy-efficient, and full of heart—this is a place where every day feels a little more enjoyable. 3 Beds ⋅ 2 Baths ⋅ Country Lane SubDv. ⋅ 32792 Zip Code HIGHEST AND BEST DUE BY 12P ON 12/28. Prepare to fall in love with this comfy, cozy retreat tucked along a charming tree-lined street. From the inviting front elevation to the welcoming sitting porch and long driveway, this home instantly feels like “the one.” Inside, soaring vaulted ceilings and beautiful wood flooring create a warm, open atmosphere, while the eat-in kitchen shines with stainless appliances and extended counter space—perfect for baking, entertaining, or simply spreading out and enjoying your morning coffee. It’s a kitchen designed for gathering and making memories. The split-bedroom floor plan offers privacy for the primary suite, complete with its own bath and peaceful views of the private, fenced backyard. Step out to the spacious back patio—an ideal spot for early morning coffee or evening grilling. Enjoy peace of mind and energy efficiency with solar panels installed in 2023, helping keep utility costs low while adding modern value to this already wonderful home. Just a short stroll brings you to the community’s private lake access and tennis courts, adding a touch of lifestyle and recreation right outside your door. Conveniently located minutes from downtown Winter Park, major roadways, shopping, and dining, this home truly puts everything you need within easy reach. Charming, energy-efficient, and full of heart—this is a place where every day feels a little more enjoyable. 1436 Auburn Green Loop, Winter Park
$440,900 Welcome to 824 Garrett Court, a beautifully updated 4-bedroom, 2-bath home located on a quiet cul-de-sac in the highly desirable Winter Park Forest community. This bright and spacious residence is one of the only homes listed in this sought-after neighborhood in 2025. The interior features luxury vinyl flooring throughout, 4inch baseboards, an updated kitchen with stainless steel appliances (including a gas range and gas water heater) quartz countertops and fresh lighting throughout. Additional upgrades include newer windows and doors, a roof replaced in 2019, AC replaced in 2018, and ductwork encapsulated in 2024 for enhanced efficiency and air quality. The exterior is equally impressive, situated on a 0.23-acre lot with zoysia grass (extensive sprinkler system) and fruit trees throughout the entire yard. Enjoy peace of mind with a new fence installed in 2019, as well as gutters and fresh exterior paint. The screened-in back porch provides the perfect space for year-round outdoor living. Winter Park Forest is known for its close-knit community, tree-lined streets, and prime location. It sits just 5 minutes from Publix, Sprouts, Aldi and Costco and less than ten minutes from Park Ave and downtown Winter Park. The home is zoned for top-rated Lakemont Elementary, Maitland Middle, and Winter Park High School. Don’t miss this rare opportunity to own in one of Winter Park’s most coveted neighborhoods. 4 Beds ⋅ 2 Baths ⋅ Winter Park Forest SubDv. ⋅ 32792 Zip Code Welcome to 824 Garrett Court, a beautifully updated 4-bedroom, 2-bath home located on a quiet cul-de-sac in the highly desirable Winter Park Forest community. This bright and spacious residence is one of the only homes listed in this sought-after neighborhood in 2025. The interior features luxury vinyl flooring throughout, 4inch baseboards, an updated kitchen with stainless steel appliances (including a gas range and gas water heater) quartz countertops and fresh lighting throughout. Additional upgrades include newer windows and doors, a roof replaced in 2019, AC replaced in 2018, and ductwork encapsulated in 2024 for enhanced efficiency and air quality. The exterior is equally impressive, situated on a 0.23-acre lot with zoysia grass (extensive sprinkler system) and fruit trees throughout the entire yard. Enjoy peace of mind with a new fence installed in 2019, as well as gutters and fresh exterior paint. The screened-in back porch provides the perfect space for year-round outdoor living. Winter Park Forest is known for its close-knit community, tree-lined streets, and prime location. It sits just 5 minutes from Publix, Sprouts, Aldi and Costco and less than ten minutes from Park Ave and downtown Winter Park. The home is zoned for top-rated Lakemont Elementary, Maitland Middle, and Winter Park High School. Don’t miss this rare opportunity to own in one of Winter Park’s most coveted neighborhoods. 824 Garrett Court, Winter Park
$315,000 One or more photo(s) has been virtually staged. Welcome home to this beautifully updated 3-bedroom, 3.5-bath townhome tucked away on a quiet cul-de-sac in a desirable Winter Park community. Designed with comfort and functionality in mind, each bedroom features its own private bathroom, including a convenient first-floor bedroom with a fully updated, handicap-accessible bath showcasing a spacious tiled shower. The light-filled interior offers an open-concept great room that seamlessly blends the living, dining, and kitchen spaces—perfect for both everyday living and entertaining. The updated kitchen is complemented by abundant natural light, while neutral paint and modern flooring flow throughout the home with no carpet anywhere. Upstairs, both bedrooms feature generous walk-in closets and private baths, offering excellent storage and privacy. An interior laundry closet adds everyday convenience. Step outside to a large backyard retreat complete with a hot tub—ideal for relaxing or hosting guests. Additional highlights include a private two-car driveway and a peaceful setting just minutes from Winter Park’s endless shopping, dining, and entertainment options. This move-in-ready townhome combines thoughtful updates, flexible living spaces, and an unbeatable location—don’t miss the opportunity to make it yours. 3 Beds ⋅ 4 Baths ⋅ Fernbrook Trails SubDv. ⋅ 32792 Zip Code One or more photo(s) has been virtually staged. Welcome home to this beautifully updated 3-bedroom, 3.5-bath townhome tucked away on a quiet cul-de-sac in a desirable Winter Park community. Designed with comfort and functionality in mind, each bedroom features its own private bathroom, including a convenient first-floor bedroom with a fully updated, handicap-accessible bath showcasing a spacious tiled shower. The light-filled interior offers an open-concept great room that seamlessly blends the living, dining, and kitchen spaces—perfect for both everyday living and entertaining. The updated kitchen is complemented by abundant natural light, while neutral paint and modern flooring flow throughout the home with no carpet anywhere. Upstairs, both bedrooms feature generous walk-in closets and private baths, offering excellent storage and privacy. An interior laundry closet adds everyday convenience. Step outside to a large backyard retreat complete with a hot tub—ideal for relaxing or hosting guests. Additional highlights include a private two-car driveway and a peaceful setting just minutes from Winter Park’s endless shopping, dining, and entertainment options. This move-in-ready townhome combines thoughtful updates, flexible living spaces, and an unbeatable location—don’t miss the opportunity to make it yours. 5475 Bracken Court, Winter Park
$499,000 Under contract-accepting backup offers. PRICE REDUCED!!! ROOF 4 yrs. old, newer A/C, In-ground Pool. Enclosed Patio — a beautifully maintained turnkey home nestled in the heart of Winter Park, one of Central Florida’s most sought-after communities. Surrounded by renowned golf courses, top-rated Seminole County schools, lush parks, and family-friendly neighborhoods, this exceptional residence offers the perfect blend of comfort, convenience, and the elevated Winter Park lifestyle buyers are searching for. This spacious 4-bedroom + office home is completely move-in ready and vacant — just bring your furniture and clothes and start living! From the moment you walk through the front door, you’ll love the bright open-concept layout filled with natural light, updated finishes, granite countertops, modern appliances, and an inviting wood-burning fireplace that creates the perfect family gathering space. Designed for entertaining and Florida living, the oversized Florida room/lanai overlooks a stunning private pool and beautifully landscaped fenced backyard, creating the ultimate indoor-outdoor experience. Whether hosting weekend BBQs, pool parties, holiday gatherings, or simply relaxing after work, this home was built for making memories. Additional highlights include: • 2,092 square feet of living space • 4 bedrooms plus dedicated office/bonus room • Large open kitchen with granite countertops and abundant cabinet space • Spacious primary suite with pool views • Huge covered Florida room perfect for entertaining • Private in-ground pool • Full irrigation system and landscaped yard • Wood-burning fireplace • NO HOA • Attached 2-car garage plus additional parking • Fully fenced backyard for privacy and pets • Move-in ready condition Located in the highly desirable Winter Woods/Lake Howell area, this home is centrally positioned near major highways including SR-417, I-4, Howell Branch Road, and SR-436, making commuting to Downtown Orlando, Winter Park Village, UCF, Orlando International Airport, beaches, shopping, dining, and all Central Florida attractions incredibly convenient. Winter Park is known for its charm, tree-lined streets, upscale dining, boutique shopping, beautiful golf communities, and strong sense of community. Families love the area for its excellent schools, nearby parks, recreational amenities, and safe neighborhood atmosphere. This is more than just a home — it’s a lifestyle opportunity in one of Florida’s premier communities. 4 Beds ⋅ 2 Baths ⋅ Winter Woods Unit 01 SubDv. ⋅ 32792 Zip Code Under contract-accepting backup offers. PRICE REDUCED!!! ROOF 4 yrs. old, newer A/C, In-ground Pool. Enclosed Patio — a beautifully maintained turnkey home nestled in the heart of Winter Park, one of Central Florida’s most sought-after communities. Surrounded by renowned golf courses, top-rated Seminole County schools, lush parks, and family-friendly neighborhoods, this exceptional residence offers the perfect blend of comfort, convenience, and the elevated Winter Park lifestyle buyers are searching for. This spacious 4-bedroom + office home is completely move-in ready and vacant — just bring your furniture and clothes and start living! From the moment you walk through the front door, you’ll love the bright open-concept layout filled with natural light, updated finishes, granite countertops, modern appliances, and an inviting wood-burning fireplace that creates the perfect family gathering space. Designed for entertaining and Florida living, the oversized Florida room/lanai overlooks a stunning private pool and beautifully landscaped fenced backyard, creating the ultimate indoor-outdoor experience. Whether hosting weekend BBQs, pool parties, holiday gatherings, or simply relaxing after work, this home was built for making memories. Additional highlights include: • 2,092 square feet of living space • 4 bedrooms plus dedicated office/bonus room • Large open kitchen with granite countertops and abundant cabinet space • Spacious primary suite with pool views • Huge covered Florida room perfect for entertaining • Private in-ground pool • Full irrigation system and landscaped yard • Wood-burning fireplace • NO HOA • Attached 2-car garage plus additional parking • Fully fenced backyard for privacy and pets • Move-in ready condition Located in the highly desirable Winter Woods/Lake Howell area, this home is centrally positioned near major highways including SR-417, I-4, Howell Branch Road, and SR-436, making commuting to Downtown Orlando, Winter Park Village, UCF, Orlando International Airport, beaches, shopping, dining, and all Central Florida attractions incredibly convenient. Winter Park is known for its charm, tree-lined streets, upscale dining, boutique shopping, beautiful golf communities, and strong sense of community. Families love the area for its excellent schools, nearby parks, recreational amenities, and safe neighborhood atmosphere. This is more than just a home — it’s a lifestyle opportunity in one of Florida’s premier communities. 2217 Sussex Road, Winter Park
$610,000 Tucked peacefully at the top of a cul-de-sac in the sought-after Garden Lake Estates community, this lakefront residence offers a rare blend of serenity, timeless character, and effortless Florida living. From the first approach, the home feels warm and welcoming, mature landscaping frames the paver drive, and a charming front porch sets the tone for the relaxed, inviting style carried throughout. Inside, the home’s thoughtful split-bedroom layout and multiple gathering spaces create a natural flow for both everyday comfort and entertaining. The formal living and dining areas lead seamlessly into the heart of the home, where a cozy wood-burning fireplace anchors the family room. The kitchen lives warm and inviting, with rich wood cabinetry, granite countertops, stainless steel appliances, and thoughtfully designed glass-front display cabinets. A convenient pass-through connects the kitchen to the sunroom, keeping the cook part of the conversation and offering glimpses of the lake. Combined with the adjacent dining areas, this space supports both casual meals and memorable gatherings with ease. Just beyond, a light-filled sunroom becomes a true showcase space, expanded with tongue-and-groove ceilings, skylights, and panoramic views that draw the outdoors in. This room lives beautifully as a lounge, reading retreat, or entertaining extension, opening directly to the home’s outdoor living areas. Designed for connection to nature, the rear of the home opens to a large screened lanai and an extended lakeside deck, capturing wide sparkling views of Garden Lake. Morning sunrises, evening reflections, and gentle breezes set the backdrop for daily living. Step down to the flagstone patio or the beautifully landscaped yard for even closer access to the shoreline, perfect for launching a kayak or savoring the peaceful setting. Every detail has been tastefully appointed, from updated baths to well-maintained finishes that reflect pride of ownership. The primary suite enjoys privacy and garden views, while two additional bedrooms create versatility for guests, office space, or multigenerational living. This neighborhood is a quiet, established enclave offering a uniquely calm, tucked-away feel while remaining close to everything. A short drive brings you to Winter Park’s signature lifestyle, shopping on Park Avenue, an exceptional dining scene, medical centers including AdventHealth Winter Park, and convenient access to major roadways for commuting or travel. Nearby higher education anchors such as Rollins College and Full Sail University, along with major regional employers, add to the area’s vitality. Schedule your private tour today! 3 Beds ⋅ 2 Baths ⋅ Garden Lake Estates Unit 3 SubDv. ⋅ 32792 Zip Code Tucked peacefully at the top of a cul-de-sac in the sought-after Garden Lake Estates community, this lakefront residence offers a rare blend of serenity, timeless character, and effortless Florida living. From the first approach, the home feels warm and welcoming, mature landscaping frames the paver drive, and a charming front porch sets the tone for the relaxed, inviting style carried throughout. Inside, the home’s thoughtful split-bedroom layout and multiple gathering spaces create a natural flow for both everyday comfort and entertaining. The formal living and dining areas lead seamlessly into the heart of the home, where a cozy wood-burning fireplace anchors the family room. The kitchen lives warm and inviting, with rich wood cabinetry, granite countertops, stainless steel appliances, and thoughtfully designed glass-front display cabinets. A convenient pass-through connects the kitchen to the sunroom, keeping the cook part of the conversation and offering glimpses of the lake. Combined with the adjacent dining areas, this space supports both casual meals and memorable gatherings with ease. Just beyond, a light-filled sunroom becomes a true showcase space, expanded with tongue-and-groove ceilings, skylights, and panoramic views that draw the outdoors in. This room lives beautifully as a lounge, reading retreat, or entertaining extension, opening directly to the home’s outdoor living areas. Designed for connection to nature, the rear of the home opens to a large screened lanai and an extended lakeside deck, capturing wide sparkling views of Garden Lake. Morning sunrises, evening reflections, and gentle breezes set the backdrop for daily living. Step down to the flagstone patio or the beautifully landscaped yard for even closer access to the shoreline, perfect for launching a kayak or savoring the peaceful setting. Every detail has been tastefully appointed, from updated baths to well-maintained finishes that reflect pride of ownership. The primary suite enjoys privacy and garden views, while two additional bedrooms create versatility for guests, office space, or multigenerational living. This neighborhood is a quiet, established enclave offering a uniquely calm, tucked-away feel while remaining close to everything. A short drive brings you to Winter Park’s signature lifestyle, shopping on Park Avenue, an exceptional dining scene, medical centers including AdventHealth Winter Park, and convenient access to major roadways for commuting or travel. Nearby higher education anchors such as Rollins College and Full Sail University, along with major regional employers, add to the area’s vitality. Schedule your private tour today! 1489 Aster Court, Winter Park
$850,000 This modern Winter Park townhome sits in a quiet pocket between Lake Spier and Lake Compton, offering a rare mix of style, comfort, and convenience. This home feels tucked away while still keeping you close to everything you love about Winter and Baldwin Park. Inside, the layout is open and easy to live in. The kitchen features stone countertops, stainless steel appliances, and a large island that flows into the main living space, perfect for everyday living or hosting friends. Hardwood floors run throughout, including a built in work space, plus a large mud room off the two-car garage for added convenience. Residents here also enjoy access to a private community dock, ideal for paddleboarding, kayaking, fishing, or simply relaxing by the water. The location is a major perk. You're just minutes from Downtown Baldwin Park, the Cady Way Trail, Lake Baldwin Dog Park, and about a 10-minute bike ride to Park Avenue. The Baldwin Park VA Clinic, AdventHealth Winter Park, and popular golf options including the Winter Park 18 and Interlachen Country Club, are all close by. A great blend of modern design, low-maintenance living, and a hard-to-beat location, this is a special opportunity in Lake Spier Crossing. 3 Beds ⋅ 4 Baths ⋅ Lake Spier Xing SubDv. ⋅ 32792 Zip Code This modern Winter Park townhome sits in a quiet pocket between Lake Spier and Lake Compton, offering a rare mix of style, comfort, and convenience. This home feels tucked away while still keeping you close to everything you love about Winter and Baldwin Park. Inside, the layout is open and easy to live in. The kitchen features stone countertops, stainless steel appliances, and a large island that flows into the main living space, perfect for everyday living or hosting friends. Hardwood floors run throughout, including a built in work space, plus a large mud room off the two-car garage for added convenience. Residents here also enjoy access to a private community dock, ideal for paddleboarding, kayaking, fishing, or simply relaxing by the water. The location is a major perk. You're just minutes from Downtown Baldwin Park, the Cady Way Trail, Lake Baldwin Dog Park, and about a 10-minute bike ride to Park Avenue. The Baldwin Park VA Clinic, AdventHealth Winter Park, and popular golf options including the Winter Park 18 and Interlachen Country Club, are all close by. A great blend of modern design, low-maintenance living, and a hard-to-beat location, this is a special opportunity in Lake Spier Crossing. 1929 S Lakemont Avenue, Winter Park
$426,000 **This house comes with a REDUCED RATE through the seller's preferred lender. This is a lender-paid rate buydown that reduces the buyer's interest rate and monthly payment.** Nestled in the heart of Winter Park, 2224 Shadowland Loop offers a beautiful blend of comfort, style, and low-maintenance living in this spacious 3-bedroom, 3-bathroom townhouse. The interior features an inviting open layout with high ceilings, modern finishes, and tile and carpet flooring all throughout. The well-appointed kitchen flows effortlessly into the main living and dining areas, creating a seamless environment for entertaining or everyday living. All three bedrooms include generous walk-in closets, while the primary suite offers a peaceful retreat with its own private bathroom and serene ambiance. A versatile loft on the second floor adds valuable flex space that is ideal for a home office, media area, or playroom. Outside, the home offers a cozy enclosed rear patio perfect for relaxing, dining outdoors, or enjoying your morning coffee in privacy. A spacious two-car garage provides convenience and additional storage. The community surrounding Shadowland Loop is quiet, welcoming, and beautifully maintained, with tree-lined streets and easy access to the best of Winter Park. Residents enjoy proximity to top-rated schools, charming parks, boutique shopping, vibrant dining spots, and the area’s beloved lakes and recreation. With its thoughtful design, modern amenities, and exceptional location, this townhouse delivers the ideal Winter Park lifestyle. 3 Beds ⋅ 3 Baths ⋅ Enclave At Hawks Crest SubDv. ⋅ 32792 Zip Code **This house comes with a REDUCED RATE through the seller's preferred lender. This is a lender-paid rate buydown that reduces the buyer's interest rate and monthly payment.** Nestled in the heart of Winter Park, 2224 Shadowland Loop offers a beautiful blend of comfort, style, and low-maintenance living in this spacious 3-bedroom, 3-bathroom townhouse. The interior features an inviting open layout with high ceilings, modern finishes, and tile and carpet flooring all throughout. The well-appointed kitchen flows effortlessly into the main living and dining areas, creating a seamless environment for entertaining or everyday living. All three bedrooms include generous walk-in closets, while the primary suite offers a peaceful retreat with its own private bathroom and serene ambiance. A versatile loft on the second floor adds valuable flex space that is ideal for a home office, media area, or playroom. Outside, the home offers a cozy enclosed rear patio perfect for relaxing, dining outdoors, or enjoying your morning coffee in privacy. A spacious two-car garage provides convenience and additional storage. The community surrounding Shadowland Loop is quiet, welcoming, and beautifully maintained, with tree-lined streets and easy access to the best of Winter Park. Residents enjoy proximity to top-rated schools, charming parks, boutique shopping, vibrant dining spots, and the area’s beloved lakes and recreation. With its thoughtful design, modern amenities, and exceptional location, this townhouse delivers the ideal Winter Park lifestyle. 2224 Shadowland Loop, Winter Park
$699,000 !! PRICE IMPROVEMENT!! This meticulously maintained POOL HOME located in the highly desirable Kenilworth Shores community could be YOURS! 3 Beds | 2 Baths | Bonus Room | This classic ranch-style residence offers a spacious and functional layout with three well-appointed bedrooms, two full bathrooms, a formal living room, dining area, and a bright breakfast nook. An additional bonus room provides flexible use — ideal as a home office, creative studio, workout space or playroom — all with tranquil views of the pool and backyard. The property features a beautifully landscaped, fully fenced yard and a private pool area, perfect for entertaining, relaxing, or enjoying the Florida lifestyle. Originally updated in 2012, the home benefits from a well-balanced and comfortable floorplan, complemented by key mechanical upgrades including a newer HVAC system and roof, and a brand-new water heater installed in 2024. With these major updates already completed, the property is truly move-in ready — offering peace of mind and lasting value. Don’t miss your opportunity to own a beautifully maintained home in a location that continues to deliver on both lifestyle and convenience. Zoned for Brookshire Elementary, Glenridge Middle, and Winter Park High, the location also offers close proximity to top institutions and amenities, including Rollins College (2.3 miles), Full Sail University (2.4 miles), AdventHealth Winter Park (0.9 miles), and the VA Medical Center (1.3 miles). Outdoor enthusiasts will appreciate the nearby Cady Way Trail, Blue Jacket Park, and Lake Baldwin, all within a short drive, offering walking paths, open green space, and recreational opportunities. ASSUMABLE VA LOAN at 2.25% Interest Incredible opportunity to assume the seller’s VA mortgage at just 2.25% interest. Just minutes from the vibrant centers of Baldwin Park and Park Avenue, this property provides convenient access to an array of restaurants, boutique shops, cafés, and year-round events. 676 Dunblane Drive is a rare opportunity to own a well-located, move-in-ready home in one of Winter Park’s most established and sought-after neighborhoods. Book your private showing TODAY! 3 Beds ⋅ 2 Baths ⋅ Kenilworth Shores Sec 04 SubDv. ⋅ 32792 Zip Code !! PRICE IMPROVEMENT!! This meticulously maintained POOL HOME located in the highly desirable Kenilworth Shores community could be YOURS! 3 Beds | 2 Baths | Bonus Room | This classic ranch-style residence offers a spacious and functional layout with three well-appointed bedrooms, two full bathrooms, a formal living room, dining area, and a bright breakfast nook. An additional bonus room provides flexible use — ideal as a home office, creative studio, workout space or playroom — all with tranquil views of the pool and backyard. The property features a beautifully landscaped, fully fenced yard and a private pool area, perfect for entertaining, relaxing, or enjoying the Florida lifestyle. Originally updated in 2012, the home benefits from a well-balanced and comfortable floorplan, complemented by key mechanical upgrades including a newer HVAC system and roof, and a brand-new water heater installed in 2024. With these major updates already completed, the property is truly move-in ready — offering peace of mind and lasting value. Don’t miss your opportunity to own a beautifully maintained home in a location that continues to deliver on both lifestyle and convenience. Zoned for Brookshire Elementary, Glenridge Middle, and Winter Park High, the location also offers close proximity to top institutions and amenities, including Rollins College (2.3 miles), Full Sail University (2.4 miles), AdventHealth Winter Park (0.9 miles), and the VA Medical Center (1.3 miles). Outdoor enthusiasts will appreciate the nearby Cady Way Trail, Blue Jacket Park, and Lake Baldwin, all within a short drive, offering walking paths, open green space, and recreational opportunities. ASSUMABLE VA LOAN at 2.25% Interest Incredible opportunity to assume the seller’s VA mortgage at just 2.25% interest. Just minutes from the vibrant centers of Baldwin Park and Park Avenue, this property provides convenient access to an array of restaurants, boutique shops, cafés, and year-round events. 676 Dunblane Drive is a rare opportunity to own a well-located, move-in-ready home in one of Winter Park’s most established and sought-after neighborhoods. Book your private showing TODAY! 676 Dunblane Drive, Winter Park
$320,000 Location Location Location!! This 3 bedroom 2 bath home is situated on a cul-de-sac and is waiting for its new owner. This home features a kitchen with solid surface countertops that is open to the family room. Primary bedroom has an en-suite bath and walk in closest. The back of the home features a screened patio and spacious fenced backyard. New electrical panel in 2024, HVAC system 2020. Separate workshop in the backyard with electric. This home is waiting for the new owner to make it their own!! 3 Beds ⋅ 2 Baths ⋅ Wrenwood Heights SubDv. ⋅ 32792 Zip Code Location Location Location!! This 3 bedroom 2 bath home is situated on a cul-de-sac and is waiting for its new owner. This home features a kitchen with solid surface countertops that is open to the family room. Primary bedroom has an en-suite bath and walk in closest. The back of the home features a screened patio and spacious fenced backyard. New electrical panel in 2024, HVAC system 2020. Separate workshop in the backyard with electric. This home is waiting for the new owner to make it their own!! 5117 Cypress Court, Winter Park
$192,000 If you’re searching for a place that feels like home the moment you walk in—not just another condo—this one might be exactly what you’ve been looking for. Nearby to Full Sail University, UCF, restaurants, shopping, entertainment, and major road access, this property is in a prime location. Step through the covered front porch and into a bright, welcoming space with soaring vaulted ceilings, new windows installed in 2021 providing plenty of natural light, and an open layout perfect for everyday living or hosting friends. The living and dining area flow effortlessly together, centered around a cozy fireplace and stylish custom wood-and-steel staircase that instantly catches your eye. There’s even a dry bar with wine storage, because this home was designed with comfort and lifestyle in mind. The kitchen has everything you need in arm’s reach—stainless steel appliances, brushed nickel hardware, breakfast bar seating, a built-in pantry, and an easy-clean vinyl backsplash. It’s simple, practical, and ready for weeknight dinners and weekend brunch. The first-floor bedroom features beautiful wood-plank tile flooring, double closets, and a nearby updated bathroom. The laundry is thoughtfully tucked away, with extra shelving (because we all need more storage). There’s even additional storage under the stairs and in the living room to help keep things organized. Upstairs, the second bedroom feels like a private retreat with bamboo floors, plantation shutters, and its own updated bath featuring a rain shower behind seamless glass. Open the French door and step out to your fenced patio—a quiet space for morning coffee, grilling with friends, or relaxing after a long day. --Updates Include:-- 2020: New tile roofs, rain gutters & exterior paint (community-wide), 2015: HVAC, 2019: Water heater, Wood-plank tile flooring (1st floor), Bamboo flooring (2nd floor), Double-pane windows, Full-size washer & dryer, Custom staircase railing, Remodeled 2nd-floor bath with rain shower. --Community Perks You’ll Love-- Pool & clubhouse, Pondside gazebo, Tennis & basketball courts, Car wash station, Pet-friendly green spaces. If you’re looking for a move-in-ready condo that genuinely feels like a home, with thoughtful updates and plenty of personality, this is one you won’t want to miss. See why the owners fell in love with it—you might do the same. 2 Beds ⋅ 2 Baths ⋅ Winter Park Villas Condo SubDv. ⋅ 32792 Zip Code If you’re searching for a place that feels like home the moment you walk in—not just another condo—this one might be exactly what you’ve been looking for. Nearby to Full Sail University, UCF, restaurants, shopping, entertainment, and major road access, this property is in a prime location. Step through the covered front porch and into a bright, welcoming space with soaring vaulted ceilings, new windows installed in 2021 providing plenty of natural light, and an open layout perfect for everyday living or hosting friends. The living and dining area flow effortlessly together, centered around a cozy fireplace and stylish custom wood-and-steel staircase that instantly catches your eye. There’s even a dry bar with wine storage, because this home was designed with comfort and lifestyle in mind. The kitchen has everything you need in arm’s reach—stainless steel appliances, brushed nickel hardware, breakfast bar seating, a built-in pantry, and an easy-clean vinyl backsplash. It’s simple, practical, and ready for weeknight dinners and weekend brunch. The first-floor bedroom features beautiful wood-plank tile flooring, double closets, and a nearby updated bathroom. The laundry is thoughtfully tucked away, with extra shelving (because we all need more storage). There’s even additional storage under the stairs and in the living room to help keep things organized. Upstairs, the second bedroom feels like a private retreat with bamboo floors, plantation shutters, and its own updated bath featuring a rain shower behind seamless glass. Open the French door and step out to your fenced patio—a quiet space for morning coffee, grilling with friends, or relaxing after a long day. --Updates Include:-- 2020: New tile roofs, rain gutters & exterior paint (community-wide), 2015: HVAC, 2019: Water heater, Wood-plank tile flooring (1st floor), Bamboo flooring (2nd floor), Double-pane windows, Full-size washer & dryer, Custom staircase railing, Remodeled 2nd-floor bath with rain shower. --Community Perks You’ll Love-- Pool & clubhouse, Pondside gazebo, Tennis & basketball courts, Car wash station, Pet-friendly green spaces. If you’re looking for a move-in-ready condo that genuinely feels like a home, with thoughtful updates and plenty of personality, this is one you won’t want to miss. See why the owners fell in love with it—you might do the same. 623 Saint Johns Court Unit 623, Winter Park
$445,000 Welcome home to this 3-bedroom, 2-bath residence featuring a spacious 2-car garage and a long list of valuable updates. Enjoy peace of mind with a re-roof (2017), whole-home re-plumb with Pex and PVC (2024), new A/C system (2024), and new modern ceramic tile flooring in the kitchen, family room, foyer and hallway (2024). The hot water heater was replaced in 2022, and the home is enhanced with energy-efficient double-pane argon gas windows and a sliding glass door (2014). Inside, you’ll find a bright, open layout perfect for everyday living and entertaining. The upgraded windows fill the home with natural light while improving comfort and efficiency. The spacious kitchen, inviting living areas, and well-appointed bedrooms offer flexibility for any lifestyle. Outside, the property features a private fenced yard ideal for relaxation or outdoor gatherings. Located in desirable Winter Park, you’re just minutes from top-rated schools, shopping, dining, and parks. This move-in-ready home combines modern upgrades with a prime location—an exceptional opportunity you won’t want to miss! 3 Beds ⋅ 2 Baths ⋅ Winter Park Pines Merrie Oaks SubDv. ⋅ 32792 Zip Code Welcome home to this 3-bedroom, 2-bath residence featuring a spacious 2-car garage and a long list of valuable updates. Enjoy peace of mind with a re-roof (2017), whole-home re-plumb with Pex and PVC (2024), new A/C system (2024), and new modern ceramic tile flooring in the kitchen, family room, foyer and hallway (2024). The hot water heater was replaced in 2022, and the home is enhanced with energy-efficient double-pane argon gas windows and a sliding glass door (2014). Inside, you’ll find a bright, open layout perfect for everyday living and entertaining. The upgraded windows fill the home with natural light while improving comfort and efficiency. The spacious kitchen, inviting living areas, and well-appointed bedrooms offer flexibility for any lifestyle. Outside, the property features a private fenced yard ideal for relaxation or outdoor gatherings. Located in desirable Winter Park, you’re just minutes from top-rated schools, shopping, dining, and parks. This move-in-ready home combines modern upgrades with a prime location—an exceptional opportunity you won’t want to miss! 2743 Merrie Oaks Road, Winter Park
$750,000 The home you’ve been waiting for—an exceptional Winter Park residence offering a private pool and golf views. Situated at 1712 Golfside, this property welcomes you with a picturesque oak-lined street, a paver driveway, and timeless architectural character. Every element has been designed to deliver a sophisticated blend of comfort, style, and effortless living. This beautifully reimagined four-bedroom, two-bath home offers a modern open-concept layout featuring a wood burning fireplace and a stunning NEW kitchen. Custom cabinetry, stainless steel appliances, and an oversized quartz island with extra storage create a seamless space for gatherings and everyday enjoyment. Laminate flooring flows throughout the home, enhancing its clean aesthetic, while French doors extend the living space outdoors for a natural connection between indoor relaxation and poolside entertaining. The primary suite is a private retreat featuring a flexible office, nursery, or sitting area; a spacious walk-in closet with custom built-ins; and an elegantly modern en-suite bath with warm tones, a walk-in shower, and refined fixtures. Additional bedrooms offer generous space, plantation shutters, and well-appointed closets, contributing to the home’s balanced and thoughtful layout. Outdoors, the residence continues to impress with a NEWLY RESURFACED, HEATED POOL and spa, accessible from multiple rooms for effortless flow. A covered patio, mature landscaping, fenced yard and expansive pool deck create an ideal setting for morning coffee, quiet moments overlooking the chipping green, or hosting guests in a serene, resort-like environment. This premier location provides rare proximity near Winter Park Pines Golf Club, Cady Way Trail, pool, playground, tennis and pickleball courts, Ward Park, and A-rated schools (Brookshire Elementary, Glenridge Middle, Winter Park High), this home is equally close to Rollins, Baldwin Park, Park Avenue, UCF, and Full Sail. Also conveniently nearby are AdventHealth Winter Park, Crosby Wellness, and everyday shopping, where convenience meets connection. Recent upgrades include a 2022 ROOF, plumbing and electrical improvements, and extensive interior updates completed in 2024, including new flooring and a full kitchen renovation. A transferable home warranty adds an additional layer of assurance. 1712 Golfside delivers a refined living experience in one of Winter Park’s most desirable settings, offering the perfect balance of luxury, comfort, and everyday ease. 4 Beds ⋅ 2 Baths ⋅ Greenview At Winter Pines SubDv. ⋅ 32792 Zip Code The home you’ve been waiting for—an exceptional Winter Park residence offering a private pool and golf views. Situated at 1712 Golfside, this property welcomes you with a picturesque oak-lined street, a paver driveway, and timeless architectural character. Every element has been designed to deliver a sophisticated blend of comfort, style, and effortless living. This beautifully reimagined four-bedroom, two-bath home offers a modern open-concept layout featuring a wood burning fireplace and a stunning NEW kitchen. Custom cabinetry, stainless steel appliances, and an oversized quartz island with extra storage create a seamless space for gatherings and everyday enjoyment. Laminate flooring flows throughout the home, enhancing its clean aesthetic, while French doors extend the living space outdoors for a natural connection between indoor relaxation and poolside entertaining. The primary suite is a private retreat featuring a flexible office, nursery, or sitting area; a spacious walk-in closet with custom built-ins; and an elegantly modern en-suite bath with warm tones, a walk-in shower, and refined fixtures. Additional bedrooms offer generous space, plantation shutters, and well-appointed closets, contributing to the home’s balanced and thoughtful layout. Outdoors, the residence continues to impress with a NEWLY RESURFACED, HEATED POOL and spa, accessible from multiple rooms for effortless flow. A covered patio, mature landscaping, fenced yard and expansive pool deck create an ideal setting for morning coffee, quiet moments overlooking the chipping green, or hosting guests in a serene, resort-like environment. This premier location provides rare proximity near Winter Park Pines Golf Club, Cady Way Trail, pool, playground, tennis and pickleball courts, Ward Park, and A-rated schools (Brookshire Elementary, Glenridge Middle, Winter Park High), this home is equally close to Rollins, Baldwin Park, Park Avenue, UCF, and Full Sail. Also conveniently nearby are AdventHealth Winter Park, Crosby Wellness, and everyday shopping, where convenience meets connection. Recent upgrades include a 2022 ROOF, plumbing and electrical improvements, and extensive interior updates completed in 2024, including new flooring and a full kitchen renovation. A transferable home warranty adds an additional layer of assurance. 1712 Golfside delivers a refined living experience in one of Winter Park’s most desirable settings, offering the perfect balance of luxury, comfort, and everyday ease. 1712 Golfside Drive, Winter Park
$1,088,000 66,500 PRICE IMPROVEMENT! Experience resort-style living every day in this stunning Meritage Homes masterpiece, perfectly situated on a premium waterfront lot with over 200k in upgrades, in the highly sought-after Water’s Edge section of Hawk’s Crest. This elegant home offers breathtaking pond and fountain views, especially enchanting at sunset, and an unparalleled combination of luxury, comfort, and energy efficiency. Step into your private outdoor oasis featuring a custom screened, saltwater, self-cleaning pool and spa with electric heat, LED color-changing lights, and an illuminated screen enclosure that creates an unforgettable nighttime ambiance. The expanded patio includes a custom outdoor kitchen complete with Quartz counters, stainless grill with hood, Green Egg, refrigerator, sink, backsplash, and ample cabinetry—perfect for entertaining family and friends. Enjoy beautifully manicured landscaping, French drains to the pond, and gutters for worry-free maintenance. Inside, sophistication meets comfort. The home features 10-foot ceilings, 8-foot doors, wood plank tile flooring throughout (no carpet), and plantation shutters in all main living areas, besides the Living room. Elegant crown molding, neutral Sherwin Williams paint, and upgraded lighting and fans add to the refined atmosphere. The chef’s kitchen is a showstopper with solid wood, soft-close shaker cabinets, Quartz countertops, a large island with breakfast bar, pendant and recessed lighting, stainless steel LG and KitchenAid appliances including a double oven, tile backsplash, a walk-in pantry, and a separate Butler’s pantry for additional storage and prep space. This desirable 3-way split floor plan offers privacy for everyone. One secondary bedroom enjoys its own private bath, while two others share a beautifully appointed pool bath featuring Granite counters, shaker cabinetry, and a tiled shower. The dedicated office with double French doors is ideal for working from home. The spacious primary suite is truly a retreat with its own views to the pool area, a luxurious en suite bath featuring double vanities, Granite counters, a garden tub, walk-in shower with glass panels, private water closet, and a custom walk-in closet system that will impress. Additional highlights include: • Laundry room with cabinetry and plumbing for a utility sink • 3-car garage with epoxy flooring and mounted television • All televisions convey, including the outdoor-rated SunbriteTV • Carrier HVAC systems for comfort and efficiency • Recently painted garage doors • Recently cleaned and sealed pavers front and back • Pet screen at bottom and a few side panels of pool Residents of Hawk’s Crest enjoy resort-style community amenities, including a community center with gym, resort pool with a splash pad, elegant clubhouse, multiple playgrounds, dog park (just three doors down!), cornhole area, hammocks, and grilling/picnic areas. Take a relaxing stroll on the private boardwalk to Lake Howell, where you can fish, kayak, paddleboard, or watch the sunset from the gazebo. This gated community with a virtual guard offers both privacy and peace of mind. Don’t miss your chance to own this one-of-a-kind home that perfectly blends elegance, functionality, and the best of Florida living. All you need to do is hire the movers! 4 Beds ⋅ 3 Baths ⋅ Waters Edge At Hawks Crest SubDv. ⋅ 32792 Zip Code 66,500 PRICE IMPROVEMENT! Experience resort-style living every day in this stunning Meritage Homes masterpiece, perfectly situated on a premium waterfront lot with over 200k in upgrades, in the highly sought-after Water’s Edge section of Hawk’s Crest. This elegant home offers breathtaking pond and fountain views, especially enchanting at sunset, and an unparalleled combination of luxury, comfort, and energy efficiency. Step into your private outdoor oasis featuring a custom screened, saltwater, self-cleaning pool and spa with electric heat, LED color-changing lights, and an illuminated screen enclosure that creates an unforgettable nighttime ambiance. The expanded patio includes a custom outdoor kitchen complete with Quartz counters, stainless grill with hood, Green Egg, refrigerator, sink, backsplash, and ample cabinetry—perfect for entertaining family and friends. Enjoy beautifully manicured landscaping, French drains to the pond, and gutters for worry-free maintenance. Inside, sophistication meets comfort. The home features 10-foot ceilings, 8-foot doors, wood plank tile flooring throughout (no carpet), and plantation shutters in all main living areas, besides the Living room. Elegant crown molding, neutral Sherwin Williams paint, and upgraded lighting and fans add to the refined atmosphere. The chef’s kitchen is a showstopper with solid wood, soft-close shaker cabinets, Quartz countertops, a large island with breakfast bar, pendant and recessed lighting, stainless steel LG and KitchenAid appliances including a double oven, tile backsplash, a walk-in pantry, and a separate Butler’s pantry for additional storage and prep space. This desirable 3-way split floor plan offers privacy for everyone. One secondary bedroom enjoys its own private bath, while two others share a beautifully appointed pool bath featuring Granite counters, shaker cabinetry, and a tiled shower. The dedicated office with double French doors is ideal for working from home. The spacious primary suite is truly a retreat with its own views to the pool area, a luxurious en suite bath featuring double vanities, Granite counters, a garden tub, walk-in shower with glass panels, private water closet, and a custom walk-in closet system that will impress. Additional highlights include: • Laundry room with cabinetry and plumbing for a utility sink • 3-car garage with epoxy flooring and mounted television • All televisions convey, including the outdoor-rated SunbriteTV • Carrier HVAC systems for comfort and efficiency • Recently painted garage doors • Recently cleaned and sealed pavers front and back • Pet screen at bottom and a few side panels of pool Residents of Hawk’s Crest enjoy resort-style community amenities, including a community center with gym, resort pool with a splash pad, elegant clubhouse, multiple playgrounds, dog park (just three doors down!), cornhole area, hammocks, and grilling/picnic areas. Take a relaxing stroll on the private boardwalk to Lake Howell, where you can fish, kayak, paddleboard, or watch the sunset from the gazebo. This gated community with a virtual guard offers both privacy and peace of mind. Don’t miss your chance to own this one-of-a-kind home that perfectly blends elegance, functionality, and the best of Florida living. All you need to do is hire the movers! 1092 Wading Waters Circle, Winter Park
$755,000 Discover your next home in the heart of Winter Park! Welcome to 2074 Laurelwood Way, a stunning one-story Pomelo model by Meritage Homes, perfectly situated towards the end of a cul de sac in the gated community called Hawks Crest, near Lake Howell. This well maintained 2019 built home has 4-bedrooms and 3-bathrooms and is move-in ready, the residence combines elegant design, thoughtful upgrades, and a resort-style living atmosphere. Step inside to an inviting open floor plan highlighted by tray ceilings, upgraded appliances, and energy-efficient smart home features. The walk-in custom pantry, custom upgraded primary closet with an island, and other custom closet and storage areas, along with the custom modern laundry room are meaningfully placed throughout the home. In the kitchen, there is a double oven, a large pantry, and numerous pull-out drawers in the lower cabinets which make organization clean and effortless. Relax in the screened in patio as you enjoy the view of greenery and trees which is deemed as conservation. At night, turn on the market lighting and utilize the custom roller shade for the sliding glass door. The large backyard is fenced in with sturdy iron rod fencing. The backyard area is large enough for a possible pool, playground, and a large open area for hosting and pets. Additional features include electrical vehicle (EV) charging pre-wiring in the garage, overhead custom garage storage, installed gutters, and a Ring camera system for added peace of mind. Residents of Hawks Crest enjoy exclusive amenities such as access to a clubhouse for hosting personal events and celebrations, a resort style community pool, splash pad, a community bbq area, community dock and pier, two playgrounds, and a 24-hour fitness center. Living here gives you convenient access to Park Avenue, Winter Park Village, hundreds of restaurants, many shopping areas, and top-rated schools. Built in 2019, this timeless home offers the perfect blend of comfort, sophistication, and location. Schedule your private showing today—your Winter Park lifestyle awaits! The listing agent is owner. 4 Beds ⋅ 3 Baths ⋅ Preserve At Hawks Crest SubDv. ⋅ 32792 Zip Code Discover your next home in the heart of Winter Park! Welcome to 2074 Laurelwood Way, a stunning one-story Pomelo model by Meritage Homes, perfectly situated towards the end of a cul de sac in the gated community called Hawks Crest, near Lake Howell. This well maintained 2019 built home has 4-bedrooms and 3-bathrooms and is move-in ready, the residence combines elegant design, thoughtful upgrades, and a resort-style living atmosphere. Step inside to an inviting open floor plan highlighted by tray ceilings, upgraded appliances, and energy-efficient smart home features. The walk-in custom pantry, custom upgraded primary closet with an island, and other custom closet and storage areas, along with the custom modern laundry room are meaningfully placed throughout the home. In the kitchen, there is a double oven, a large pantry, and numerous pull-out drawers in the lower cabinets which make organization clean and effortless. Relax in the screened in patio as you enjoy the view of greenery and trees which is deemed as conservation. At night, turn on the market lighting and utilize the custom roller shade for the sliding glass door. The large backyard is fenced in with sturdy iron rod fencing. The backyard area is large enough for a possible pool, playground, and a large open area for hosting and pets. Additional features include electrical vehicle (EV) charging pre-wiring in the garage, overhead custom garage storage, installed gutters, and a Ring camera system for added peace of mind. Residents of Hawks Crest enjoy exclusive amenities such as access to a clubhouse for hosting personal events and celebrations, a resort style community pool, splash pad, a community bbq area, community dock and pier, two playgrounds, and a 24-hour fitness center. Living here gives you convenient access to Park Avenue, Winter Park Village, hundreds of restaurants, many shopping areas, and top-rated schools. Built in 2019, this timeless home offers the perfect blend of comfort, sophistication, and location. Schedule your private showing today—your Winter Park lifestyle awaits! The listing agent is owner. 2074 Laurelwood Way, Winter Park
$180,000 Welcome to Parkview Village — one of Winter Park’s most convenient and sought-after condo communities! This move-in ready 2-bedroom, 2-bathroom first-floor end unit offers a perfect blend of comfort and location. Step inside to find a bright, open-concept living and dining area with tile flooring throughout the main spaces and new luxury vinyl plank in both bedrooms for easy maintenance. The kitchen features granite countertops, solid wood cabinetry, and a full appliance package including refrigerator, dishwasher, and microwave. The spacious primary suite includes a walk-in closet and a private bath with tiled shower, while the secondary bedroom offers flexibility for guests or a home office. Enjoy your morning coffee or unwind in the evening on your screened-in porch overlooking the community’s peaceful green space. Residents enjoy resort-style amenities including a sparkling pool, clubhouse, fitness center, and lush landscaped grounds with walking paths. HOA dues include water, trash, and exterior maintenance, allowing for truly low-maintenance living. Centrally located near Full Sail University, Valencia College, Rollins College, Park Avenue, Baldwin Park, and UCF, this property offers easy access to shopping, dining, and top-rated Winter Park schools. Whether you’re a first-time buyer, downsizer, or investor, this condo checks all the boxes for value and location. 2 Beds ⋅ 2 Baths ⋅ Parkview Village SubDv. ⋅ 32792 Zip Code Welcome to Parkview Village — one of Winter Park’s most convenient and sought-after condo communities! This move-in ready 2-bedroom, 2-bathroom first-floor end unit offers a perfect blend of comfort and location. Step inside to find a bright, open-concept living and dining area with tile flooring throughout the main spaces and new luxury vinyl plank in both bedrooms for easy maintenance. The kitchen features granite countertops, solid wood cabinetry, and a full appliance package including refrigerator, dishwasher, and microwave. The spacious primary suite includes a walk-in closet and a private bath with tiled shower, while the secondary bedroom offers flexibility for guests or a home office. Enjoy your morning coffee or unwind in the evening on your screened-in porch overlooking the community’s peaceful green space. Residents enjoy resort-style amenities including a sparkling pool, clubhouse, fitness center, and lush landscaped grounds with walking paths. HOA dues include water, trash, and exterior maintenance, allowing for truly low-maintenance living. Centrally located near Full Sail University, Valencia College, Rollins College, Park Avenue, Baldwin Park, and UCF, this property offers easy access to shopping, dining, and top-rated Winter Park schools. Whether you’re a first-time buyer, downsizer, or investor, this condo checks all the boxes for value and location. 2941 Antique Oaks Circle Unit 79, Winter Park
$1,075,000 In the private gates of Hawks Crest, this exquisite Palermo II residence by Meritage Homes showcases over $300,000 in luxurious upgrades and an impeccable blend of elegance and modern comfort. Designed for effortless living and grand entertaining, the single-story floor plan offers an inviting open concept layout. A spacious living area centers around an electric fireplace and expansive glass sliders that open to a tranquil resort-style retreat. At the heart of the home, the chef’s kitchen features quartz countertops, elegantly crafted cabinetry and designer lighting, complemented by adjacent dining and gathering areas ideal for hosting. The residence offers four spacious bedrooms, three beautifully appointed baths, and a three-car garage equipped with built-in cabinets and storage racks for added convenience. Additional highlights include a custom primary suite closet and a beautifully designed laundry room, both thoughtfully tailored for organization and functionality. A premium surround sound system enhances the interior and extends outdoors to the pool and patio area, creating a seamless atmosphere for everyday living and entertainment. Outdoors, a private saltwater pool and spa await, heated by gas and equipped with an automatic fill and drain system for effortless enjoyment. The fully fenced backyard, with no rear neighbors, is framed by lush tropical landscaping, complete with three gated entries and a serene fire pit retreat, providing privacy and tranquility. Residents of Hawks Crest enjoy a thoughtfully designed community featuring a resort-style swimming pool, virtual guard gate, clubhouse, fitness center, splash pad, playgrounds and a dog park, along with exclusive access to Lake Howell. For added convenience, Park Maitland Preschool, Kelly’s Ice Cream and Foxtail Coffee Co. are right at the front of the neighborhood. This remarkable home captures the essence of luxury, comfort and contemporary Florida living. 4 Beds ⋅ 3 Baths ⋅ Waters Edge At Hawks Crest SubDv. ⋅ 32792 Zip Code In the private gates of Hawks Crest, this exquisite Palermo II residence by Meritage Homes showcases over $300,000 in luxurious upgrades and an impeccable blend of elegance and modern comfort. Designed for effortless living and grand entertaining, the single-story floor plan offers an inviting open concept layout. A spacious living area centers around an electric fireplace and expansive glass sliders that open to a tranquil resort-style retreat. At the heart of the home, the chef’s kitchen features quartz countertops, elegantly crafted cabinetry and designer lighting, complemented by adjacent dining and gathering areas ideal for hosting. The residence offers four spacious bedrooms, three beautifully appointed baths, and a three-car garage equipped with built-in cabinets and storage racks for added convenience. Additional highlights include a custom primary suite closet and a beautifully designed laundry room, both thoughtfully tailored for organization and functionality. A premium surround sound system enhances the interior and extends outdoors to the pool and patio area, creating a seamless atmosphere for everyday living and entertainment. Outdoors, a private saltwater pool and spa await, heated by gas and equipped with an automatic fill and drain system for effortless enjoyment. The fully fenced backyard, with no rear neighbors, is framed by lush tropical landscaping, complete with three gated entries and a serene fire pit retreat, providing privacy and tranquility. Residents of Hawks Crest enjoy a thoughtfully designed community featuring a resort-style swimming pool, virtual guard gate, clubhouse, fitness center, splash pad, playgrounds and a dog park, along with exclusive access to Lake Howell. For added convenience, Park Maitland Preschool, Kelly’s Ice Cream and Foxtail Coffee Co. are right at the front of the neighborhood. This remarkable home captures the essence of luxury, comfort and contemporary Florida living. 1245 Wading Waters Circle, Winter Park
$495,000 One or more photo(s) has been virtually staged. ?? Mid-Century Modern Gem in Sought-After Winter Park Pines Lovingly maintained and move-in ready, this Mid-Century Modern 4-bedroom, 2-bath home (just under 1,700 sq. ft.) offers light-filled living and timeless style in the heart of Winter Park Pines. Set beneath graceful mature oaks, the landscaped front yard provides a welcoming canopy. Step through the front door into a travertine-floored foyer overlooking the open living and dining areas — ideal for entertaining or relaxing in natural light. The modern kitchen features: Painted wood cabinetry, Granite countertops and stainless steel appliances (range, refrigerator, microwave, dishwasher, and wine fridge), Peninsula bar with prep sink for easy meal prep, French doors opening to the backyard. All four bedrooms feature ceiling fans and brand new textured carpet. The primary suite includes two closets and an updated marble-tiled bath. Enjoy the fully fenced backyard with garden space and irrigation system—perfect for pets, play, or quiet evenings under the trees. There’s also extra storage off the courtyard-entry carport, plus a pantry and coat closet for everyday convenience. Insulated, upgraded windows, Upgraded electrical service, Fresh paint throughout, New carpet and fixtures. The prime location is located just steps from Winter Park Pines Golf Course and minutes from Park Avenue, Winter Park Village, and Baldwin Park Town Center. Convenient to shopping, dining, and top-rated schools. 4 Beds ⋅ 2 Baths ⋅ Winter Park Pines SubDv. ⋅ 32792 Zip Code One or more photo(s) has been virtually staged. ?? Mid-Century Modern Gem in Sought-After Winter Park Pines Lovingly maintained and move-in ready, this Mid-Century Modern 4-bedroom, 2-bath home (just under 1,700 sq. ft.) offers light-filled living and timeless style in the heart of Winter Park Pines. Set beneath graceful mature oaks, the landscaped front yard provides a welcoming canopy. Step through the front door into a travertine-floored foyer overlooking the open living and dining areas — ideal for entertaining or relaxing in natural light. The modern kitchen features: Painted wood cabinetry, Granite countertops and stainless steel appliances (range, refrigerator, microwave, dishwasher, and wine fridge), Peninsula bar with prep sink for easy meal prep, French doors opening to the backyard. All four bedrooms feature ceiling fans and brand new textured carpet. The primary suite includes two closets and an updated marble-tiled bath. Enjoy the fully fenced backyard with garden space and irrigation system—perfect for pets, play, or quiet evenings under the trees. There’s also extra storage off the courtyard-entry carport, plus a pantry and coat closet for everyday convenience. Insulated, upgraded windows, Upgraded electrical service, Fresh paint throughout, New carpet and fixtures. The prime location is located just steps from Winter Park Pines Golf Course and minutes from Park Avenue, Winter Park Village, and Baldwin Park Town Center. Convenient to shopping, dining, and top-rated schools. 422 S Ranger Boulevard, Winter Park
$505,000 Welcome to this charming 4 bedroom, 2 bath home located in the desirable Charter Oaks subdivision of Winter Park. The centrally located kitchen features stainless steel appliances, granite countertops, and a breakfast bar that seamlessly connects to the family room. Enjoy cozy evenings by the wood burning fireplace or host gatherings in the separate dining room and spacious living room. Step outside to your own private retreat with a fully fenced yard and a covered screened patio with pool, perfect for year round entertaining and relaxation. This home also includes fully owned solar panels offering energy efficiency and reduced utility costs. Nestled in a quiet tree lined neighborhood with no HOA, this home provides the perfect balance of peace and convenience. You will be just minutes from Park Avenue, boutique shopping, world class dining, and the scenic Winter Park Chain of Lakes. Families will appreciate access to top rated schools, nearby parks, and recreational opportunities. With easy access to major highways and a short drive to downtown Orlando, this location simply cannot be beat. 4 Beds ⋅ 2 Baths ⋅ Tamarak SubDv. ⋅ 32792 Zip Code Welcome to this charming 4 bedroom, 2 bath home located in the desirable Charter Oaks subdivision of Winter Park. The centrally located kitchen features stainless steel appliances, granite countertops, and a breakfast bar that seamlessly connects to the family room. Enjoy cozy evenings by the wood burning fireplace or host gatherings in the separate dining room and spacious living room. Step outside to your own private retreat with a fully fenced yard and a covered screened patio with pool, perfect for year round entertaining and relaxation. This home also includes fully owned solar panels offering energy efficiency and reduced utility costs. Nestled in a quiet tree lined neighborhood with no HOA, this home provides the perfect balance of peace and convenience. You will be just minutes from Park Avenue, boutique shopping, world class dining, and the scenic Winter Park Chain of Lakes. Families will appreciate access to top rated schools, nearby parks, and recreational opportunities. With easy access to major highways and a short drive to downtown Orlando, this location simply cannot be beat. 1691 Bomi Circle, Winter Park
$500,000 Gorgeous move in ready or spacious corner lot to build your Dream Home, fully updated 3 bedroom, 2 full bath , corner lot home in a coveted Winter Park neighborhood! The interior is completely renovated throughout, including kitchen with stone countertops, two year old appliances, all new bathrooms with shower glass doors, flooring with plank tiles, two year old A/C unit and air handler, new lighting, roof 5 yrs old. Inside laundry room now included under air also provides newer washer and dryer. Interior and exterior freshly painted, new wooden fence, new spacious wooden back pergola, enlarged paver area in the back, new landscape, new shed, new irrigation system with well, new RV/ trailer garage with gravel, professionally installed garage epoxy, custom made closets, updated electrical breaker box, additional 220 electrical outlet for electric cars and more! This is a great location that is just blocks from Brookshire Well served by a variety of Top-Rated Orange County Schools, the neighborhood is only .5 miles to Brookshire Elementary, 1.8 miles to Glenridge Middle School, .3 miles to Winter Park High School and 3.2 miles to Rollins College. This Winter Park Community is surrounded by great outdoor activities including the Cady Way Trail, 2 miles from Baldwin Park, .7 miles from the Showalter Field and .8 miles from Winter Pines Golf Club. A shopping and dining gem, you will also be only 3.3 miles from Park Ave, 6.2 miles from Downtown Orlando and 1.4 miles away from the Winter Park Hospital. Call today before this one is gone! Decorations attached to the walls are not for sell. 3 Beds ⋅ 2 Baths ⋅ Brookshire Heights 1st Add SubDv. ⋅ 32792 Zip Code Gorgeous move in ready or spacious corner lot to build your Dream Home, fully updated 3 bedroom, 2 full bath , corner lot home in a coveted Winter Park neighborhood! The interior is completely renovated throughout, including kitchen with stone countertops, two year old appliances, all new bathrooms with shower glass doors, flooring with plank tiles, two year old A/C unit and air handler, new lighting, roof 5 yrs old. Inside laundry room now included under air also provides newer washer and dryer. Interior and exterior freshly painted, new wooden fence, new spacious wooden back pergola, enlarged paver area in the back, new landscape, new shed, new irrigation system with well, new RV/ trailer garage with gravel, professionally installed garage epoxy, custom made closets, updated electrical breaker box, additional 220 electrical outlet for electric cars and more! This is a great location that is just blocks from Brookshire Well served by a variety of Top-Rated Orange County Schools, the neighborhood is only .5 miles to Brookshire Elementary, 1.8 miles to Glenridge Middle School, .3 miles to Winter Park High School and 3.2 miles to Rollins College. This Winter Park Community is surrounded by great outdoor activities including the Cady Way Trail, 2 miles from Baldwin Park, .7 miles from the Showalter Field and .8 miles from Winter Pines Golf Club. A shopping and dining gem, you will also be only 3.3 miles from Park Ave, 6.2 miles from Downtown Orlando and 1.4 miles away from the Winter Park Hospital. Call today before this one is gone! Decorations attached to the walls are not for sell. 2412 Middleton Avenue, Winter Park
$315,000 One or more photo(s) has been virtually staged. Don’t miss out on this beautifully maintained, 2 bed, 2 bath, single story townhome in the sought after Winter Park Pines with a LOW HOA! As you make your way towards the entrance you have 2 private, fenced-in courtyard areas for sitting out for a morning coffee, home gardening, or just getting out to enjoy the weather. As you enter the home you see nicely updated kitchen with granite countertops, stainless steel appliances, and white cabinets. The great room is exactly that, with large vaulted ceilings and plenty of natural light. The spacious Owner’s Suite is complete with a gorgeous, recently renovated bathroom and walk-in closet! 2 Beds ⋅ 2 Baths ⋅ Winter Park Pines Patio Homes SubDv. ⋅ 32792 Zip Code One or more photo(s) has been virtually staged. Don’t miss out on this beautifully maintained, 2 bed, 2 bath, single story townhome in the sought after Winter Park Pines with a LOW HOA! As you make your way towards the entrance you have 2 private, fenced-in courtyard areas for sitting out for a morning coffee, home gardening, or just getting out to enjoy the weather. As you enter the home you see nicely updated kitchen with granite countertops, stainless steel appliances, and white cabinets. The great room is exactly that, with large vaulted ceilings and plenty of natural light. The spacious Owner’s Suite is complete with a gorgeous, recently renovated bathroom and walk-in closet! 615 Warrenton Road, Winter Park
$425,000 One or more photo(s) has been virtually staged. Beautifully Renovated 3-Bed, 2-Bath Home in Winter Park!!! Experience modern living at its finest in this fully renovated 3-bedroom, 2-bathroom home located in the heart of Winter Park. Recently updated with a new roof (installed within the last six months), HVAC systembupdated within the last few years, and upgraded plumbing, this residence offers both peace of mind and contemporary style. The interior features a luxurious open-concept design with premium finishes, designer fixtures, and a fully remodeled kitchen complete with custom cabinetry and stainless steel appliances. The spacious primary suite includes a beautifully updated ensuite bathroom. Perfectly situated near A-rated schools, premier shopping, dining, and entertainment, this move-in-ready home delivers the ideal blend of elegance, comfort, and convenience in one of Central Florida’s most desirable locations. 3 Beds ⋅ 2 Baths ⋅ Wrenwood Unit 3 3rd Add SubDv. ⋅ 32792 Zip Code One or more photo(s) has been virtually staged. Beautifully Renovated 3-Bed, 2-Bath Home in Winter Park!!! Experience modern living at its finest in this fully renovated 3-bedroom, 2-bathroom home located in the heart of Winter Park. Recently updated with a new roof (installed within the last six months), HVAC systembupdated within the last few years, and upgraded plumbing, this residence offers both peace of mind and contemporary style. The interior features a luxurious open-concept design with premium finishes, designer fixtures, and a fully remodeled kitchen complete with custom cabinetry and stainless steel appliances. The spacious primary suite includes a beautifully updated ensuite bathroom. Perfectly situated near A-rated schools, premier shopping, dining, and entertainment, this move-in-ready home delivers the ideal blend of elegance, comfort, and convenience in one of Central Florida’s most desirable locations. 5201 Ardmore Drive, Winter Park