4858 Brenda Drive, Orlando, FL 32812
- $524,900
- 3
- BD
- 2
- BA
- 1,595
- SqFt






- List Price
- $524,900
- Status
- Active
- Days on Market
- 0
- MLS#
- O6439491
- Property Style
- Single Family
- Year Built
- 1972
- Bedrooms
- 3
- Bathrooms
- 2
- Living Area
- 1,595
- Lot Size
- 9,147
- Acres
- 0.21
- Total Acreage
- 0 to less than 1/4
- Legal Subdivision Name
- Dover Estates Second Add
- MLS Area Major
- Orlando/Conway / Belle Isle
Property Description
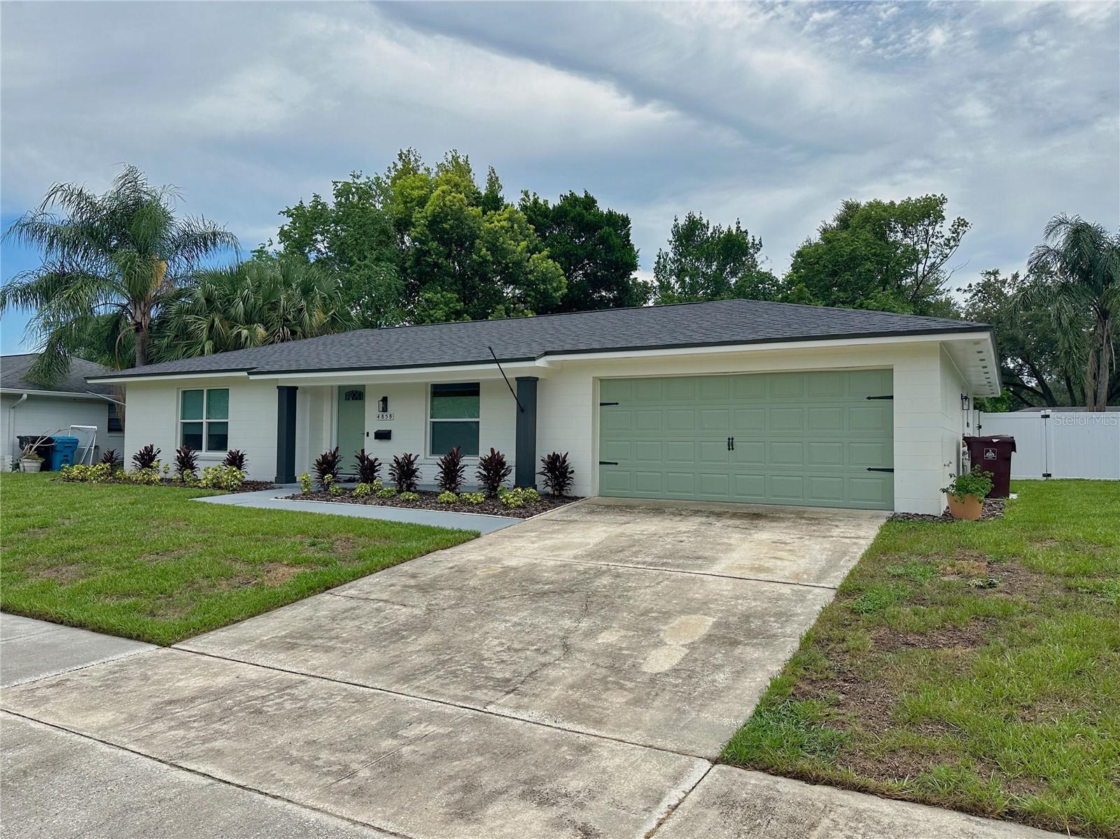
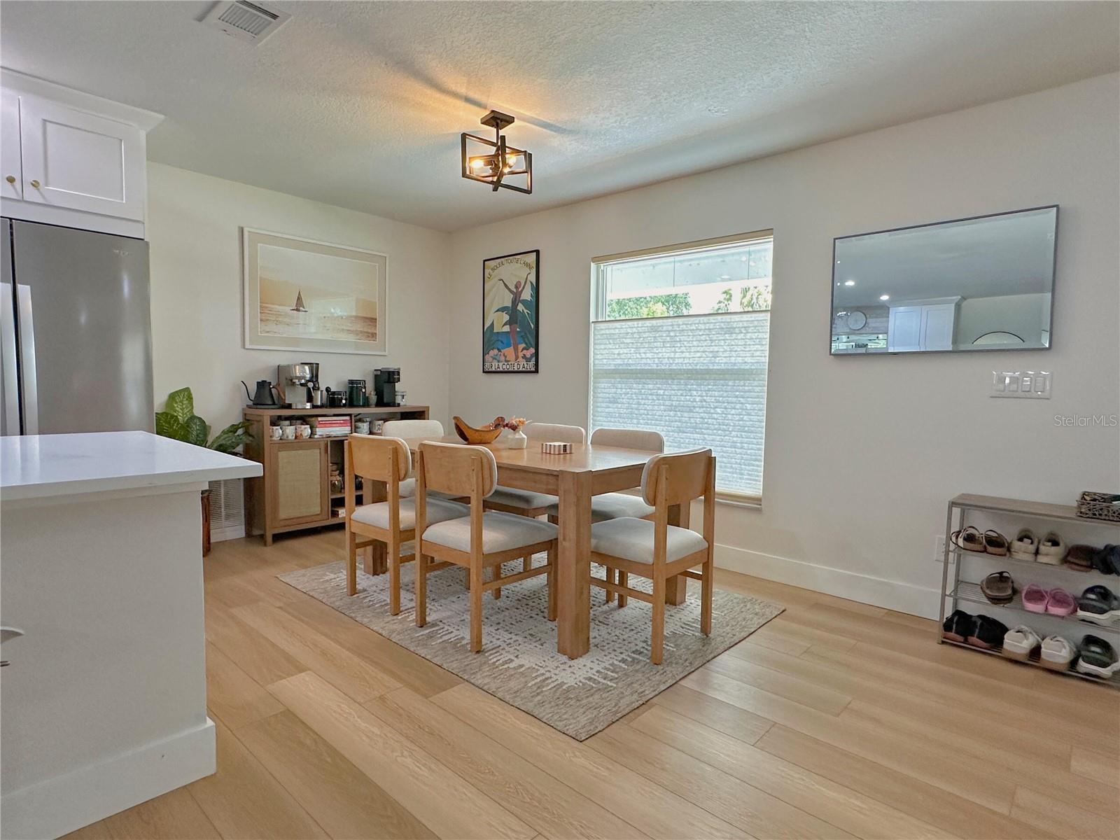
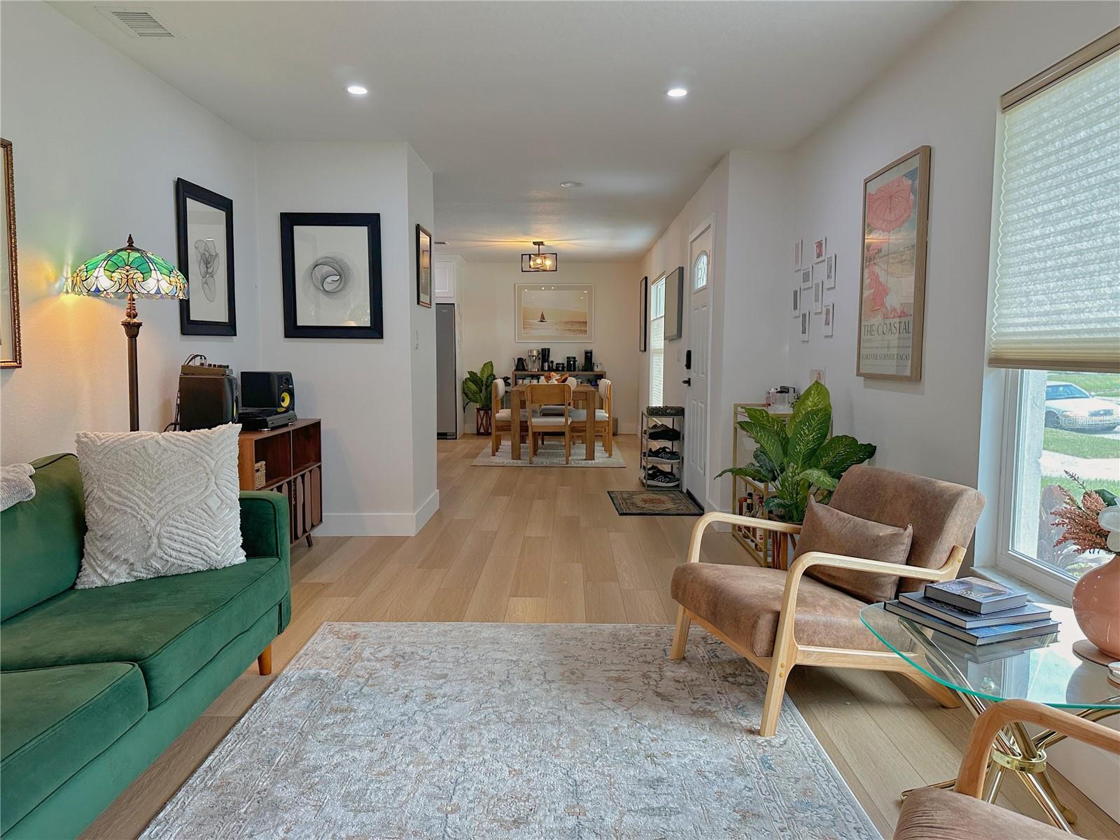
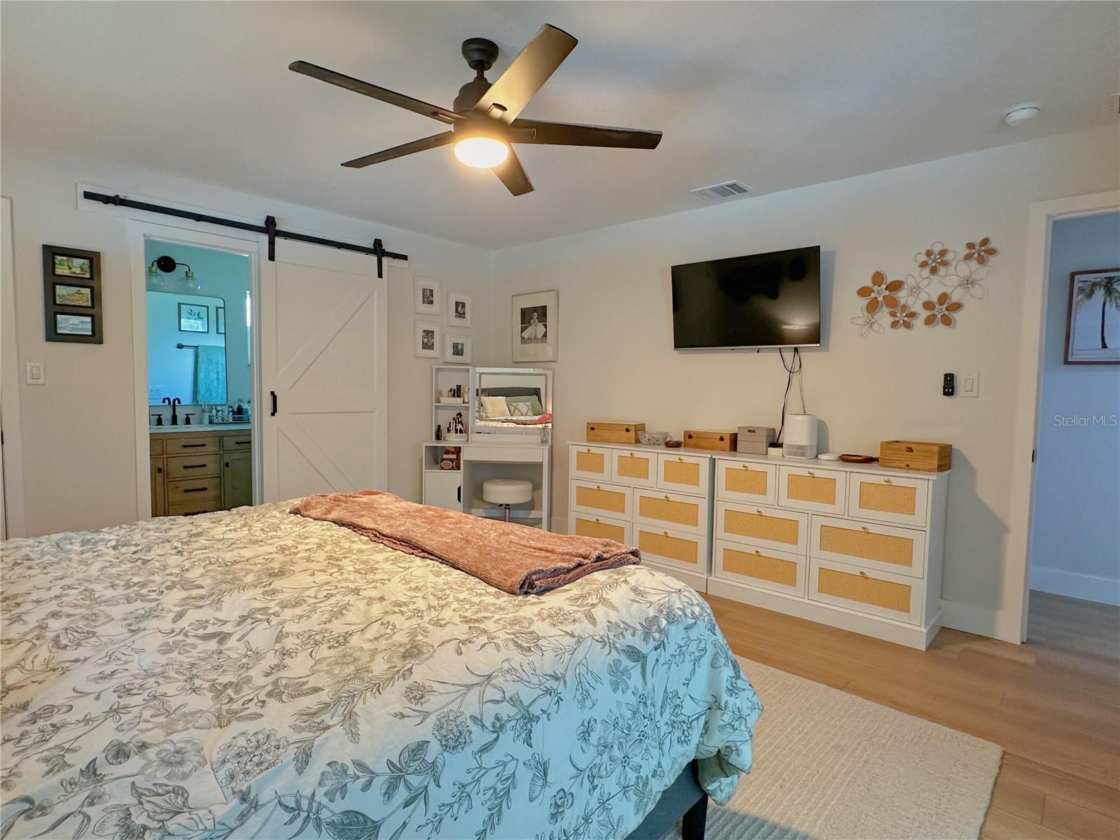
Turnkey 3BR/2BA pool home with a 2-car garage, fully remodeled in 2025 and truly move-in ready. Bright, coastal-inspired interior with an open-concept layout, new light flooring throughout, and a completely updated kitchen featuring a large island, pantry, stainless appliances, and plenty of workspace. The split-bedroom floor plan places the primary suite apart from the secondary bedrooms and includes a walk-in closet, en-suite bath, and large sliders opening to the covered lanai. Additional sliders from the living room create great indoor/outdoor flow and make the home live much larger than its footprint. Outside is a large open chlorine pool, oversized private fenced backyard, and spacious covered lanai, an excellent setup for everyday Florida living and entertaining. Pool pump and filtration equipment have been recently serviced. Major updates include Roof (2024), HVAC (2019), 40-gal Water Heater (2024), full interior remodel (2025), AlumiConn electrical remediation, additional attic insulation, PEX supply plumbing, PVC drain lines, 200A electrical service, and a 50A service for RVs and electric vehicles. No HOA. Convenient Orlando location near everything in the Orlando metro area, with quick access to SR-408, shopping, dining, and community amenities. About 20 minutes to Orlando International Airport and under an hour to the beach.
/u.realgeeks.media/homesinorlando/NextHome-Neighborhood-Realty-Logo-Horizontal-OrangeOnWhite-Web-RGB.jpg)
Additional Information
- Taxes
- $2291
- Condo Fees Term
- Annual
- Community Features
- No Deed Restriction
- Property Description
- One Story
- Zoning
- R-1A/AN
- Interior Layout
- Primary Bedroom Main Floor, Stone Counters, Thermostat, Walk-In Closet(s)
- Interior Features
- Primary Bedroom Main Floor, Stone Counters, Thermostat, Walk-In Closet(s)
- Floor
- Luxury Vinyl, Tile
- Appliances
- Dishwasher, Disposal, Electric Water Heater, Microwave, Range, Refrigerator
- Utilities
- Electricity Connected, Public, Water Connected
- Heating
- Central, Electric
- Air Conditioning
- Central Air
- Exterior Construction
- Block
- Exterior Features
- Other, Sidewalk
- Roof
- Shingle
- Foundation
- Slab
- Pool
- Private
- Pool Type
- In Ground
- Garage Carport
- 2 Car Garage
- Garage Spaces
- 2
- Elementary School
- Conway Elem
- Middle School
- Conway Middle
- High School
- Boone High
- Pets
- Not Allowed
- Flood Zone Code
- X
- Parcel ID
- 04-23-30-2171-05-100
- Legal Description
- DOVER ESTATES SECOND ADDITION 2/141 LOT10 BLK E
Listing courtesy of BEYCOME OF FLORIDA LLC. 844-239-2663
Mortgage Calculator
StellarMLS is the source of this information via Internet Data Exchange Program. All listing information is deemed reliable but not guaranteed and should be independently verified through personal inspection by appropriate professionals. Listings displayed on this website may be subject to prior sale or removal from sale. Availability of any listing should always be independently verified. Listing information is provided for consumer personal, non-commercial use, solely to identify potential properties for potential purchase. All other use is strictly prohibited and may violate relevant federal and state law. Data last updated on