2994 Plaza Terrace Drive Unit 2994, Orlando, FL 32803
- $285,000
- 2
- BD
- 2
- BA
- 890
- SqFt






- List Price
- $285,000
- Status
- Active
- Days on Market
- 1
- MLS#
- O6437415
- Property Style
- Condo
- Year Built
- 1972
- Bedrooms
- 2
- Bathrooms
- 2
- Living Area
- 890
- Lot Size
- 7,330
- Acres
- 0.17
- Total Acreage
- 0 to less than 1/4
- Building Name
- 09
- Legal Subdivision Name
- Audubon Place City Condo
- MLS Area Major
- Orlando/Colonial Town
Property Description
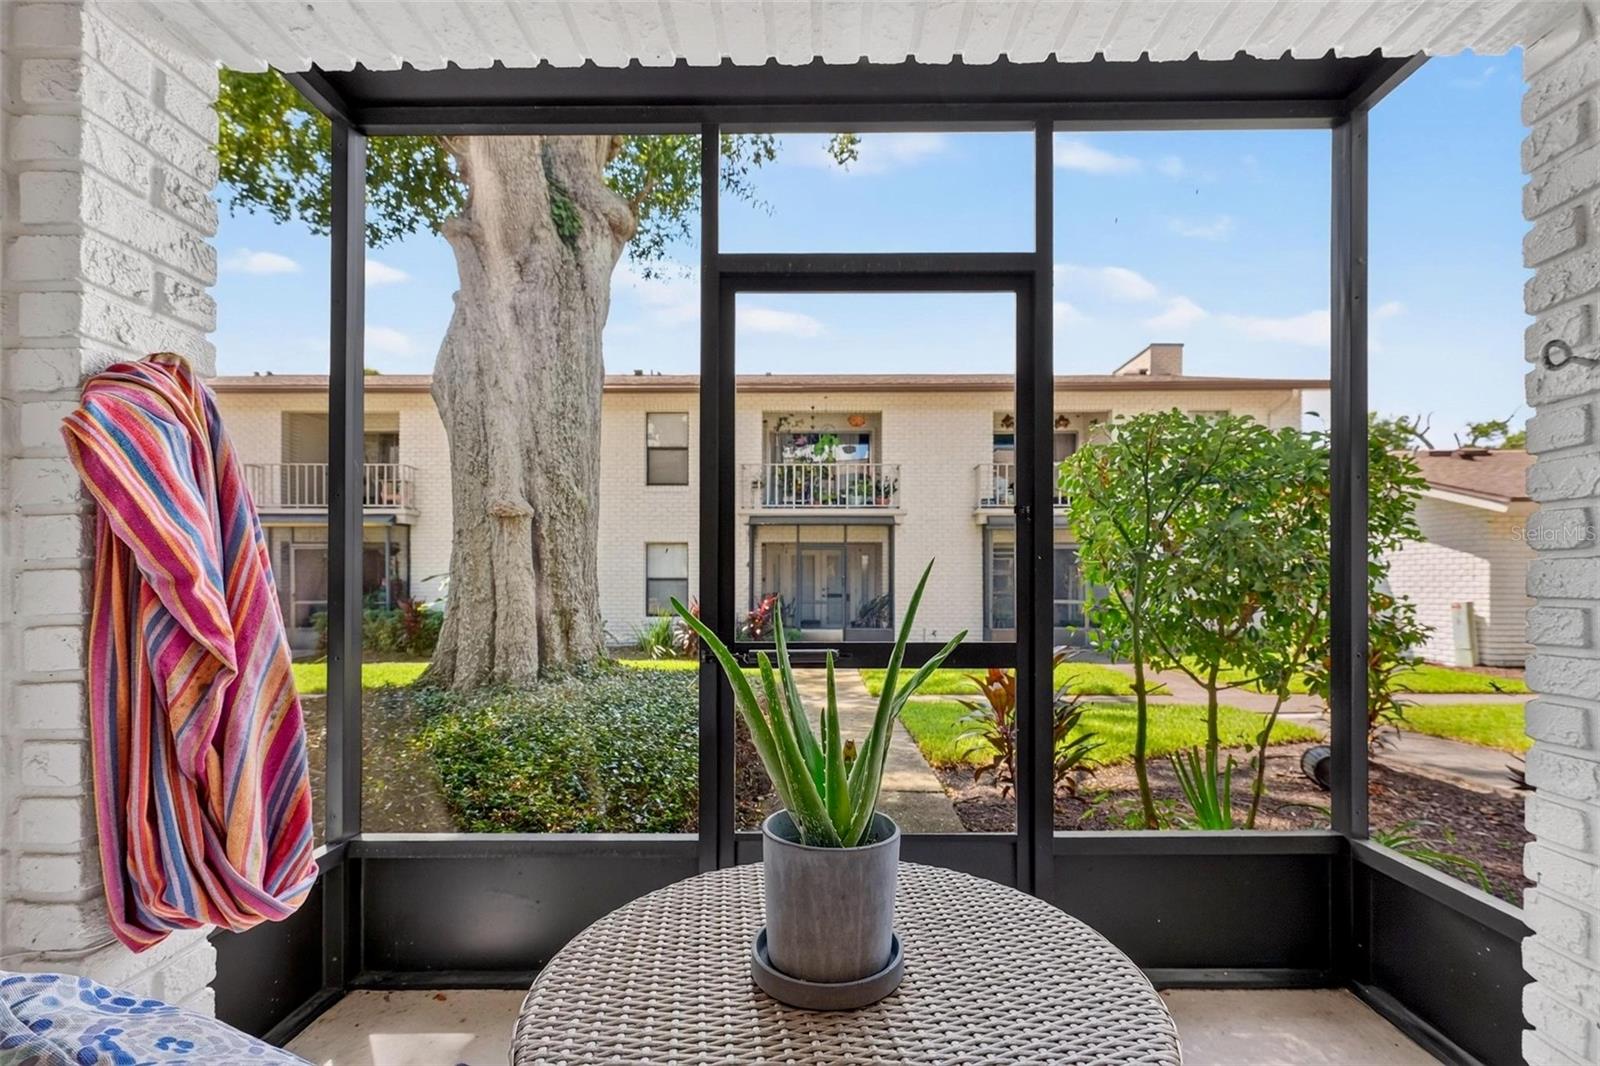

Welcome home to this beautifully updated 2-bedroom, 2-bath residence located in the sought-after Audubon area near Downtown Orlando! Situated on the first floor, this move-in ready home offers a comfortable and convenient layout with stylish updates throughout. Fresh interior paint, new luxury vinyl flooring, updated light fixtures, and a brand-new dishwasher, microwave, refrigerator, and stove were all completed in 2026, giving the home a fresh, modern feel from the moment you walk in. Enjoy your morning coffee on the charming front porch, with plenty of space to create a small garden or relaxing seating area. Out back, the screened-in patio provides another peaceful spot to unwind and enjoy the Florida lifestyle. Conveniently located just minutes from Downtown Orlando, popular restaurants, shopping, and major highways, this home makes it easy to enjoy all the modern conveniences. Located near highly regarded schools and offering low-maintenance, first-floor living, this property is a wonderful opportunity for buyers looking for comfort, convenience, and a move-in ready home in a highly desirable Orlando location. Schedule your private showing today! If exact square footage is desired buyer should have home measured independently.Information in the MLS is intended to be accurate but cannot be guaranteed.
/u.realgeeks.media/homesinorlando/NextHome-Neighborhood-Realty-Logo-Horizontal-OrangeOnWhite-Web-RGB.jpg)
Additional Information
- Taxes
- $3022
- Hoa Fee
- $281
- HOA Payment Schedule
- Monthly
- Maintenance Includes
- Pool
- Community Features
- Pool, Street Lights, No Deed Restriction
- Property Description
- One Story
- Zoning
- R-3B
- Interior Layout
- Living Room/Dining Room Combo, Open Floorplan, Split Bedroom
- Interior Features
- Living Room/Dining Room Combo, Open Floorplan, Split Bedroom
- Floor
- Ceramic Tile, Laminate
- Appliances
- Dishwasher, Microwave, Range, Refrigerator
- Utilities
- Public
- Heating
- Electric
- Air Conditioning
- Central Air
- Exterior Construction
- Block
- Exterior Features
- Sidewalk
- Roof
- Shingle
- Foundation
- Concrete Perimeter
- Pool
- Community
- Elementary School
- Audubon Park K8
- Middle School
- Audubon Park K-8
- High School
- Winter Park High
- Pets
- Allowed
- Pet Size
- Small (16-35 Lbs.)
- Floor Number
- 1
- Flood Zone Code
- X
- Parcel ID
- 19-22-30-0337-02-994
- Legal Description
- AUDUBON PLACE CITY CONDOMINIUM 7962/3798UNIT 2994
Listing courtesy of CHARLES RUTENBERG REALTY ORLANDO. 407-622-2122
Mortgage Calculator
StellarMLS is the source of this information via Internet Data Exchange Program. All listing information is deemed reliable but not guaranteed and should be independently verified through personal inspection by appropriate professionals. Listings displayed on this website may be subject to prior sale or removal from sale. Availability of any listing should always be independently verified. Listing information is provided for consumer personal, non-commercial use, solely to identify potential properties for potential purchase. All other use is strictly prohibited and may violate relevant federal and state law. Data last updated on