3732 Gatlin Ridge Drive, Orlando, FL 32812
- $559,900
- 4
- BD
- 3
- BA
- 2,509
- SqFt






- List Price
- $559,900
- Status
- Active
- Days on Market
- 0
- MLS#
- O6426918
- Property Style
- Single Family
- Architectural Style
- Contemporary, Ranch
- Year Built
- 1994
- Bedrooms
- 4
- Bathrooms
- 3
- Living Area
- 2,509
- Lot Size
- 8,633
- Acres
- 0.20
- Total Acreage
- 0 to less than 1/4
- Legal Subdivision Name
- Gatlin Place Ph 02
- Complex/Comm Name
- Conway
- MLS Area Major
- Orlando/Conway / Belle Isle
Property Description
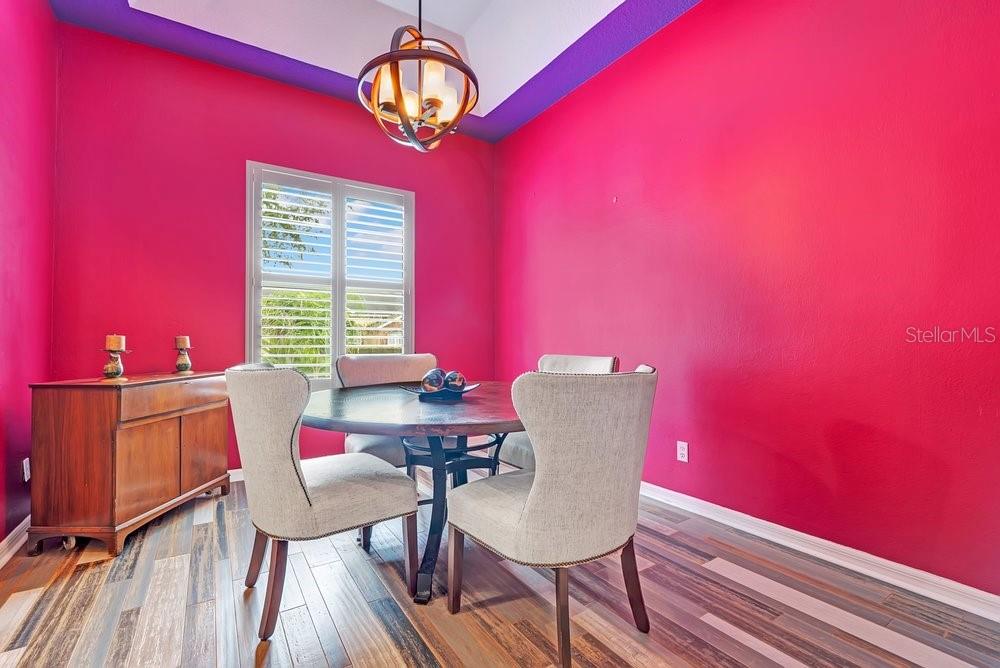
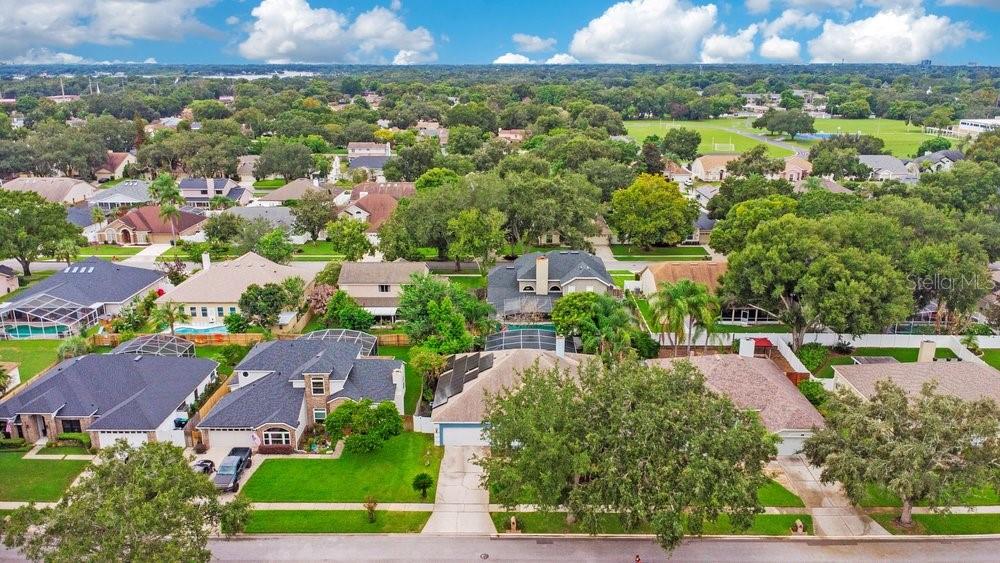
WELCOME HOME TO GATLIN PLACE—where comfort, privacy, and the Florida lifestyle come together beautifully! This gorgeous 4-bedroom, 2-bath screened pool home is tucked within the desirable Conway-area community of Gatlin Place, offering gracious living spaces, fabulous outdoor entertaining, and an outstanding Orlando location. From the moment you arrive, mature landscaping and attractive curb appeal create a warm welcome. Step inside to discover a thoughtfully designed floor plan filled with natural light and featuring elegant formal living and dining rooms—perfect for celebrations and entertaining. A warm and inviting fireplace creates a beautiful focal point. At the heart of the home is the HUGE eat-in kitchen, offering abundant cabinetry, generous preparation space, and a wonderful breakfast bar that naturally brings everyone together. There's plenty of room for a large kitchen table, making this the ideal place for leisurely breakfasts, family dinners, or morning coffee. All appliances convey, including the washer and dryer, adding to the ease of this truly MOVE-IN READY home. Four generously sized bedrooms and two full baths provide flexibility for family, guests, a home office, or hobby room. Step outside and discover YOUR OWN PRIVATE FLORIDA OASIS! A sparkling swimming pool is protected by a spacious screened enclosure and surrounded by a beautifully landscaped backyard designed with privacy in mind. Start your mornings with coffee poolside, spend sunny afternoons floating in the water, host weekend barbecues, or relax as the Florida evening settles in. Surrounded by mature greenery, the backyard feels peaceful and private, creating a fabulous extension of the home's living and entertaining space. This is Florida living at its best! The combination of generous interior spaces and a private pool setting makes this home perfect for everyday comfort and memorable entertaining. LOCATION, LOCATION, LOCATION! Gatlin Place enjoys a sought-after position in Orlando's popular 32812 area, convenient to Conway Road, Downtown Orlando, SoDo, Orlando International Airport, shopping, dining, entertainment, and major roadways. Whether commuting to work, heading downtown for dinner, catching a flight, or enjoying everything Central Florida has to offer, this location makes getting there convenient. And recreation is practically around the corner! Nearby Barber Park encompasses approximately 81 acres and offers an extraordinary collection of amenities, including an inclusive playground and splash playground, multipurpose athletic fields, basketball and pickleball courts, sand volleyball, a dog park, skate park, fitness paths, fishing areas, picnic pavilions, grills, and expansive green spaces. From morning walks and afternoon playtime to weekend sports, picnics, having this recreational destination just moments away adds another dimension to the Gatlin Place lifestyle. The home is conveniently located near Lake George Elementary, Conway Middle School, and Boone High School. Buyers should independently verify current school assignments. Beautifully situated, private, and ready to enjoy, this Gatlin Place treasure delivers the complete package—FOUR BEDROOMS, gracious formal spaces, a cozy FIREPLACE, huge eat-in kitchen, gorgeous SCREENED POOL, lush landscaping, exceptional backyard privacy, and a fantastic Orlando location. PACK YOUR BAGS, BRING YOUR SWIMSUIT, AND GET READY TO FALL IN LOVE—THIS MOVE-IN READY FLORIDA HOME IS WAITING FOR YOU!
/u.realgeeks.media/homesinorlando/NextHome-Neighborhood-Realty-Logo-Horizontal-OrangeOnWhite-Web-RGB.jpg)
Additional Information
- Taxes
- $6086
- Minimum Lease
- 1-2 Years
- HOA Fee
- $500
- HOA Payment Schedule
- Annually
- Maintenance Includes
- Escrow Reserves Fund
- Location
- Cleared, In County, Landscaped, Level, Oversized Lot, Sidewalk, Paved, Unincorporated
- Community Features
- Deed Restrictions, Golf Carts OK, Park, Sidewalks, Special Community Restrictions
- Property Description
- One Story
- Zoning
- R-1A
- Interior Layout
- Accessibility Features, Attic Ventilator, Built-in Features, Cathedral Ceiling(s), Ceiling Fans(s), Eat-in Kitchen, High Ceilings, Kitchen/Family Room Combo, Open Floorplan, Other, Primary Bedroom Main Floor, Solid Wood Cabinets, Split Bedroom, Stone Counters, Thermostat, Vaulted Ceiling(s), Walk-In Closet(s), Window Treatments
- Interior Features
- Accessibility Features, Attic Ventilator, Built-in Features, Cathedral Ceiling(s), Ceiling Fans(s), Eat-in Kitchen, High Ceilings, Kitchen/Family Room Combo, Open Floorplan, Other, Primary Bedroom Main Floor, Solid Wood Cabinets, Split Bedroom, Stone Counters, Thermostat, Vaulted Ceiling(s), Walk-In Closet(s), Window Treatments
- Floor
- Bamboo, Ceramic Tile, Hardwood, Laminate, Other, Tile
- Appliances
- Built-In Oven, Cooktop, Dishwasher, Disposal, Dryer, Electric Water Heater, Exhaust Fan, Ice Maker, Range, Range Hood, Refrigerator, Washer
- Utilities
- BB/HS Internet Available, Cable Available, Cable Connected, Electricity Available, Electricity Connected, Fire Hydrant, Other, Phone Available, Sewer Available, Sewer Connected, Sprinkler Meter, Underground Utilities, Water Available, Water Connected
- Heating
- Central, Electric
- Air Conditioning
- Central Air
- Fireplace Description
- Living Room, Wood Burning
- Exterior Construction
- Block, Concrete, Stucco
- Exterior Features
- Lighting, Private Yard, Rain Gutters, Sidewalk
- Roof
- Built-Up, Shingle
- Foundation
- Slab
- Pool
- Private
- Pool Type
- Deck, Fiber Optic Lighting, Gunite, In Ground, Lighting, Other, Outside Bath Access, Screen Enclosure
- Garage Carport
- 2 Car Garage
- Garage Spaces
- 2
- Garage Features
- Driveway, Garage Door Opener, Ground Level
- Elementary School
- Lake George Elem
- Middle School
- Conway Middle
- High School
- Boone High
- Water Extras
- Boats - None Allowed
- Water Access
- Lake
- Pets
- Allowed
- Max Pet Weight
- 200
- Pet Size
- Extra Large (101+ Lbs.)
- Flood Zone Code
- X
- Parcel ID
- 09-23-30-2957-01-520
- Legal Description
- GATLIN PLACE PHASE 2 31/53 LOT 152
Listing courtesy of BEAR TEAM REAL ESTATE. 407-228-1112
Mortgage Calculator
StellarMLS is the source of this information via Internet Data Exchange Program. All listing information is deemed reliable but not guaranteed and should be independently verified through personal inspection by appropriate professionals. Listings displayed on this website may be subject to prior sale or removal from sale. Availability of any listing should always be independently verified. Listing information is provided for consumer personal, non-commercial use, solely to identify potential properties for potential purchase. All other use is strictly prohibited and may violate relevant federal and state law. Data last updated on