Quick 32720 Zip Code FL MLS Search

32720 Zip Code Real Estate & Homes with In County

32720 Zip Code FL is our specialty. The Homes In Orlando Team is committed to making the buying and selling of real estate & homes with in county in 32720 Zip Code, FL a pleasurable and rewarding experience. Our website allows you to search all active 32720 Zip Code real estate, homes with in county for sale. It is easy to use and navigate through in county property searches. You can also save searches and get daily email alerts of new listings as they become available.

Property Search Map Search Market Report


Browse All 32720 Zip Code FL Properties with In County for Sale

$428,000
4 Beds 3 Baths Westwood Heights SubDv. 32720 Zip Code
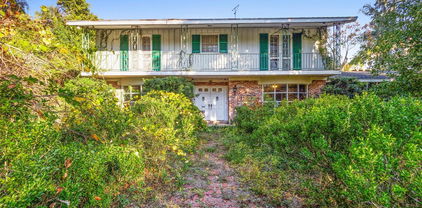
Open the front door and step into a home that's ready for its next chapter and hopefully with you in it. With 4 bedrooms, 2.5 baths, soaring ceilings, and vinyl flooring throughout the main level, this home offers plenty of space to spread out while still feeling fresh and inviting. As you enter, you'll find a convenient half bath and the primary suite tucked away on the main floor. The spacious primary bedroom features a ceiling fan, walk-in closet, and private access to the covered patio. The en-suite bathroom is designed to make life a little easier with dual vanities, separate shower & a garden tub for soaking the day away. Continue into the heart of the home where the living room opens to the oversized kitchen and dining area. Plenty of cabinet space, a nice sized island and a built-in pantry. Just off the living area, you'll find the laundry room with washer and dryer hookups, along with a generously sized storage room tucked beneath the stairs. Holiday decorations, luggage, sports equipment, mystery bins you haven't opened in years, there's room for all of it. Head upstairs and you'll discover three additional bedrooms, each with carpet, ceiling fans, and built-in closets. One bedroom features a unique step-down design that adds a little extra character, while another enjoys direct access to the Jack-and-Jill bathroom. And then there's the laundry chute. Located upstairs, it sends clothes directly into a cabinet in the downstairs laundry room. It's one of those features that sounds fun at first and quickly becomes something you'll wonder how you ever lived without. Back downstairs, sliding glass doors lead to the covered patio overlooking a spacious backyard enclosed by a vinyl fencing. The double-wide gate provides easy access for trailers, toys, or weekend projects, while the yard offers plenty of room for pets, playtime, gardening, or simply enjoying the Florida sunshine. Clean, spacious, and truly move-in ready, this home offers the kind of layout that works for multiple lifestyles while adding a few thoughtful touches that make life just a little more enjoyable.

609 Rhodes Drive, Deland

$425,000
3 Beds 2 Baths Unicorporated - West Side SubDv. 32720 Zip Code
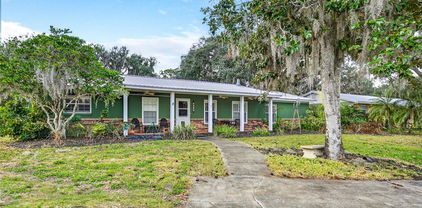
Under contract-accepting backup offers. Welcome to this well-maintained 3-bedroom, 2-bath concrete block and brick home with a 2017 METAL ROOF situated on a beautifully FENCED 1.06-ACRE lot in a highly desirable DeLand location. Offering the perfect combination of space and convenience, this property provides room to spread out while remaining close to shopping, dining, healthcare, and everyday necessities. Inside, you'll appreciate the desirable split-bedroom floor plan, providing privacy between the primary suite and guest bedrooms. The kitchen features 42-inch cabinets and stainless steel appliances. A solar dome skylight fills the living area with natural light, creating a bright and inviting atmosphere throughout the day. The primary suite is designed for comfort and style, featuring rustic barn doors that lead to the private modern bath with a step-in shower and a generous walk-in closet. Enjoy Florida living year-round from the screened Florida room overlooking the backyard and acreage. Outside, the fully fenced property offers exceptional versatility with a double gate providing easy access to the impressive 24' x 30' METAL WORKSHOP/storage building complete with a concrete pad in front. Whether you need space for hobbies, equipment, vehicles, boats, or recreational toys, this property has you covered. Located just minutes from shopping, restaurants, medical facilities, and downtown DeLand, this property also offers easy access to Florida's attractions. Enjoy a short drive to the beach or reach Orlando International Airport, Disney World, and other Orlando destinations in about an hour. If you've been searching for a solid block home with acreage, a large workshop, and an outstanding location, this property is a must-see.

1690 N Clara Avenue, Deland

$799,500
3 Beds 2 Baths N/A SubDv. 32720 Zip Code
Under contract-accepting backup offers. Tucked away at the end of a long private driveway, this 3-bedroom, 2-bath home rests on 2.5 acres and offers the kind of breathing room that's becoming harder to find. Whether you're dreaming of a mini homestead, space for hobbies, or simply enjoying a little distance from the neighbors, this property gives you plenty of room to make it your own. Step inside and you'll immediately notice the home's unique personality. The dining area sits to the left of the entry, while a dedicated office with built-in shelving occupies the right side, separated by a striking two-sided aquarium that creates a memorable focal point. Continue into the heart of the home where warm wood cabinetry, stainless steel appliances, a gas stove, and a hanging pot rack bring charm and functionality to the kitchen. The main living area feels spacious and comfortable, anchored by a wood-burning fireplace and featuring the opposite view of the aquarium. Double French doors invite you outside and create an easy connection to the backyard retreat. Just beyond the kitchen, a cozy breakfast nook overlooks the property, while the private primary suite is tucked away on its own side of the home. The ensuite bath features a large garden tub, separate walk-in shower, dual vanities, and not one but two walk-in closets. A split-bedroom design places the additional bedrooms on the opposite side of the home for added privacy. One bedroom offers a built-in closet, while the other features two closets for extra storage. A full guest bath with dual sinks and a generously sized laundry room complete this wing of the home. Out back, the fun begins. The zero-entry saltwater pool features an in-ground cleaning system, making maintenance a breeze. A pergola-covered seating area creates the perfect spot for relaxing evenings, weekend cookouts, or gathering with friends and family. Both the front and rear porches offer plenty of space for rocking chairs and morning coffee while taking in the peaceful surroundings. With a large yard, storage shed, and 2.5 acres of possibilities, this property offers the freedom to create the lifestyle you've been looking for.

2145 Sun Valley Lane, Deland

$499,900
4 Beds 3 Baths Addison Landing SubDv. 32720 Zip Code
Virtually Staged. BUILT IN 2023 and loaded with space, style, and flexibility, this LIKE-NEW HOME in Addison Landing offers all the benefits of new construction without the wait! Thoughtfully designed with room to grow, this 4-BEDROOM, 2.5-bath home also features a FLEX/OFFICE SPACE, spacious BONUS/LOFT, and a 3-car garage, delivering the versatile floor plan you have been searching for. From the moment you arrive, you will appreciate the attractive curb appeal, manicured landscaping, and prime location just steps from the community playground. Inside, a bright OPEN CONCEPT layout welcomes you with easy-care TILE FLOORING throughout the main living areas and abundant natural light. Behind double doors off the foyer, a private flex space provides endless possibilities as a home office, playroom, gym, study or even an additional bedroom if needed. The heart of the home is the expansive living, dining, and kitchen area where oversized sliding glass doors create seamless INDOOR/OUTDOOR LIVING. The home chef will love the stylish kitchen featuring a fresh neutral color palette, sleek countertops, STAINLESS STEEL APPLIANCES, a large center ISLAND with bar seating, and an enormous WALK-IN PANTRY. Beyond the pantry, you will find a convenient mudroom area and large laundry room for added functionality. Your MAIN FLOOR PRIMARY SUITE is tucked away on its own private wing, creating the perfect retreat with a massive 16x8 WALK-IN CLOSET and a well appointed en-suite bath. Upstairs, a generous loft provides additional living space, while three secondary bedrooms – each with walk-in closets – share a second full bath. Step outside to enjoy the COVERED LANAI overlooking a PRIVACY FENCED BACKYARD with plenty of room for pets, play, or future outdoor enhancements. Perfectly positioned near charming Downtown DeLand, AdventHealth DeLand, parks, shopping, dining, and with easy access to US-17, US-92, and SR-44, this home combines convenience and modern living in one exceptional package. 891 Honey Petal Lane may just be the address you have been waiting for – call today to schedule a tour and let us say WELCOME HOME!

891 Honey Petal Lane, Deland

$381,000
3 Beds 2 Baths Rolling Acres Estates Unit 01 SubDv. 32720 Zip Code
Located in the desirable Rolling Acres area in DeLand and move-in ready, this beautifully maintained home sits on just under a half-acre of fully fenced property with NO HOA restrictions. Bring your RV, boat, and recreational vehicles with plenty of room to add the workshop you’ve been dreaming of. Featuring a spacious 3-bedroom, 2-bath split floor plan, this home offers an inviting open-concept design with living room and a family room, generously sized bedrooms and comfortable living spaces throughout. The kitchen is truly the heart of the home, complete with ample counter space and seamless flow into the family room, breakfast bar, and eat-in dinette area—perfect for entertaining family and friends. An additional enclosed flex space provides endless possibilities for a home office, media room, playroom, or hobby area and leads directly to the screened-in patio where you can enjoy peaceful mornings or unwind at the end of the day. The oversized two-car garage offers extra room for storage, tools, or workspace. Recent updates include fresh interior and exterior paint along with a BRAND NEW ROOF in April 2026, WATER HEATER May 2026, Certified and Cleaned out Septic giving you peace of mind and making this home truly move-in ready. Living in DeLand means being part of a vibrant, welcoming community with a rich history and a thriving arts scene. Residents love the charming downtown, where you can stroll along brick-lined streets, browse unique shops, enjoy locally-owned restaurants, and take in the bustling farmers' market. Just moments away, you’ll find Stetson University, State Parks and Springs, and bike trails offer endless opportunities for hiking, kayaking, and wildlife spotting. Location provides easy access to I-4, connecting you to 3 international airports; Orlando, Daytona Beach, and Sanford. Plus, DeLand’s Amtrak station is just a short drive away, making regional travel a breeze. Discover the charm, convenience, and community spirit that make DeLand one of Florida’s hidden gems—where you can enjoy a perfect blend of small-town living and big-city access. ROOF 2026, WATER HEATER 2026, AC SYSTEM 2018, SEPTIC CERTIFIED & CLEANED 5/2026, FRESHLY PAINTED INSIDE AND EXTERIOR .

1939 Wallace Court, Deland

$665,000
5 Beds 5 Baths N/A SubDv. 32720 Zip Code
PRICED TO MOVE! $5000 PRICE ADJUSTMENT - NOW OFFERED AT $665,000! Tucked away at theend of private drive, this unique 5-bedroom, 5-bath, multi-generational property offers peace, privacy, and endless possibilities on 2.5 beautiful private acres with a POOL, detached GUEST HOUSE and NO HOA. Surrounded by nature and thoughtfully designed outdoor spaces, this property is ideal for those seeking room to grow, garden, create, or simply enjoy a quieter lifestyle while still being just minutes from shopping, dining, and major roadways including I-4. The home features spacious living areas, skylights, and a fireplace that add warmth and character throughout. The layout offers comfort and flexibility with plenty of space both inside and out. The primary suite includes an en suite bath with a large walk-in shower, garden tub, and private access to the pool area. Step outside to a beautiful screened pool and sitting area designed for relaxing and entertaining. The expansive outdoor space backs up to a neighboring property with horses, adding to the serene country feel. The land offers incredible flexibility for gardening, hobby farming, or creating a private retreat. The property includes a versatile accessory structure/flex space along with a separate storage shed perfect for equipment, tools, or hobby farm use. The grounds are filled with mature landscaping and a variety of fruit plants, including peach, fig, blueberry, raspberry, moringa, and watermelon. A truly special and hard-to-find property full of charm, tranquility, and endless potential. Come see it today before it's gone!

721 Mcgregor Road, Deland

$334,900
3 Beds 2 Baths Oak Glen Estates SubDv. 32720 Zip Code
Located next door to the iconic Stetson Mansion, this one-of-a-kind solid block home offers a rare opportunity in one of DeLand’s recognizable and sought-after areas. Featuring 3 bedrooms, 2 bathrooms, and a 2-car garage, the home has been lightly lived in as a vacation property, leaving the interior exceptionally clean and well-maintained. Inside, you’ll find tons of natural light and a neutral, timeless palette that gives the home a bright, fresh, move-in-ready feel while still offering the chance to make it your own. Major peace of mind comes with a NEW ROOF TO BE INSTALLED prior to closing. The large primary bedroom and bathroom have access to the new, large 8x25 deck that overlooks the backyard. Perfect for morning coffee. There is also a sliding door out from the living room that leads to the deck for entertaining and relaxing. One of the most compelling features is the 934 square foot basement, including 192 square feet of finished space (without AC). If fully finished, this would bring the home to over 2,400 total square feet, creating significant upside for additional living space, a guest suite, home gym, or flex area—something rarely found in this location. While the home retains its original finishes, its condition, location, large lot, and expansion potential make it an incredible opportunity for buyers looking to add value in a prime setting. Whether you’re searching for a primary residence, second home, or investment, this property offers both charm and upside in an unbeatable location.

393 S Dexter Avenue, Deland

$644,900
5 Beds 4 Baths 32720 Zip Code
Welcome to this unique and versatile 5-bedroom, 4-bathroom pool home situated on a full acre in a peaceful, private setting. Offering over 2,700 square feet of living space, this property is ideal for multi-generational living, hobbyists, or those seeking room to spread out. The thoughtfully designed layout includes a private upstairs suite (Bedroom 5) complete with its own kitchenette, full bathroom, and sitting area—perfect for guests, extended family, or potential rental use. Downstairs, Bedroom 4 features its own en-suite bath with direct access to the screened pool area. The spacious primary suite offers two walk-in closets, dual vanities, a walk-in shower, and a separate soaking tub, along with sliding glass doors leading directly to the pool patio. The kitchen and family room combination provides an open-concept living space with views overlooking the pool and backyard. Step outside to enjoy the screened-in pool area, recently updated with a new pool cleaner, all overlooking a private, fully fenced yard with side access from Fatio Rd—ideal for storing equipment, boats, or recreational vehicles. A standout feature of the property is the detached workshop, complete with two roll-up doors, a half bathroom, and a climate-controlled studio space with AC and kitchenette—perfect for a home business, homeschooling, creative studio, or additional workspace. All information is deemed reliable but not guaranteed and should be independently verified by buyer and buyer’s agent.

1661 Wondering Oak Lane, Deland

$430,000
4 Beds 2 Baths No Subdivision SubDv. 32720 Zip Code
Don't miss the chance to own ACREAGE with NO HOA! This beautiful FOUR BEDROOM, TWO BATH POOL home is the perfect spot to relax at the end of the day. Close enough to everything you need but with the privacy you want. When you pull up you'll find a welcoming circle driveway up to this beautiful ranch style home. Walking in, you get the perfect view of the sparkling pool straight out the back sliders! It has a large, spacious kitchen with GRANITE countertops and STAINLESS appliances, with a DOUBLE PANTRY you'll have plenty of space for everything. The home is a split plan with the primary suite just off the kitchen. In the primary suite, you'll find a large, bright bedroom with a COMPLETELY RENOVATED MASTER BATH (2024). The bathroom is completely ADA accessible if that fits your needs which means it's incredibly spacious and well designed. This bathroom is also accessible from the back patio. The other three bedrooms are in their own wing of the home with their own updated private bathroom. This has its own separate entrance that is also ADA accessible with a remote open. Perfect for MULTI GENERATIONAL living! The back patio has been completely REPAINTED (2026) and looks out on your fully fenced acreage. The land has been CLEARED of all small bushes and debris and provides a gorgeous view with tons of PRIVACY! BRAND NEW AC and NEW ROOF at closing with an acceptable contract. This house is perfect for entertaining or just relaxing in your own small slice of country paradise!

1433 S Ridgewood Avenue, Deland

$375,000
3 Beds 2 Baths St Johns Gardens Add 02 SubDv. 32720 Zip Code
Be the first to make this BRAND-NEW home your own in the charming community of DeLand. Beautifully crafted with quality finishes throughout, this home features durable concrete block construction and a long-lasting metal roof for peace of mind. Situated on a private, oversized 0.29-acre lot with NO HOA, this property offers both space and freedom. From the moment you arrive, you’ll be captivated by the curb appeal, highlighted by custom board and batten siding and cultured stone accents. A welcoming front porch with a tongue-and-groove stained wood ceiling sets the tone for what’s inside. Step into a light-filled interior featuring luxury vinyl plank flooring throughout and a thoughtfully designed floor plan with no wasted space. The stunning kitchen is the heart of the home, showcasing a large island with quartz countertops, 42" soft-close shaker cabinets, and LG stainless steel appliances. It flows seamlessly into the spacious great room with tray ceilings and a dedicated dining area—perfect for entertaining. French doors lead from the kitchen and dining space to a generous 19x12 covered porch with a beautifully finished tongue-and-groove ceiling—ideal for morning coffee or weekend BBQs. The split-bedroom layout ensures privacy for the primary suite, which is designed as a true retreat. Enjoy tray ceilings, a large walk-in closet, and a spa-inspired ensuite bath featuring a walk-in shower with subway tile, dual sinks, and an expansive vanity with ample storage. Two additional spacious bedrooms with oversized closets and a full guest bath complete the interior. A large indoor laundry room offers exceptional storage, and the oversized 24x23 garage provides plenty of space for vehicles, tools, or recreational toys. Conveniently located just 5.4 miles from Stetson University—Florida’s oldest private college—and near the historic downtown district, you’ll enjoy easy access to shopping, dining, local markets, and outdoor attractions like Blue Spring State Park, famous for manatee sightings in the winter months. Easy access to highways and local Theme parks. Don’t miss your opportunity to own this exceptional new construction home in one of Central Florida’s most desirable areas.

210 Paradise Drive, Deland

$625,000
3 Beds 2 Baths Westwood Mini Sub SubDv. 32720 Zip Code
Welcome home to the Florida lifestyle you’ve been dreaming about. From the moment you arrive, the large, inviting front porch sets the tone—perfect for morning coffee, evening unwinding, or simply enjoying the neighborhood charm. Step inside to an open floor plan, highlighted by the vaulted ceilings, creating a spacious yet comfortable feel throughout. A front office offers the ideal work-from-home setup, while the thoughtfully designed split-bedroom layout provides privacy for everyone. The heart of the home is the expansive family room, seamlessly connected to the kitchen—perfect for both everyday living and entertaining. French doors lead you out to the outdoor oasis, while a cozy cast iron stove adds warmth and character indoors. The kitchen itself is a standout feature, offering a large island with an extended breakfast bar, stainless steel appliances, stylish fixtures, and an abundance of counter and cabinet space. An adjacent dining area makes gathering easy and natural. The primary suite is generously sized, with plenty of room for a sitting area or dressing space. The en-suite bath is designed for relaxation, featuring a large soaking tub and separate shower. The additional bedrooms are also well sized and perfect for a growing family or guests. Step outside and you’ll truly see what Florida living is all about. The oversized covered patio opens directly to a fully screened-in pool and hot tub, creating a private retreat that’s ideal for entertaining or simply soaking up the sunshine. With a heated saltwater pool and spa, this outdoor space is ready to enjoy year-round. The outdoor space also features mature palm trees and a 31' x 16' raised garden bed, with an adjacent 10' x 12' garden shed. Additional updates and features include PVC piping, a new roof (2022), and new water heater (2020). The home also offers gas features including a fireplace and hot tub, supported by a 500-gallon gas tank. A detached garage with electrical adds extra flexibility for storage, hobbies, or workspace. There is also a 24' wide x 25' deep RV shelter with a 30 amp outlet. This home blends comfort, functionality, and that unmistakable Florida lifestyle—don’t miss your chance to make it yours.

1640 Strathcona Avenue, Deland

$257,000
3 Beds 4 Baths Brandywine Village Condos SubDv. 32720 Zip Code
One or more photo(s) has been virtually staged. Brandywine Village Condos. Nestled amid majestic 100-year-old Live Oak trees and serene pond views, this pristine condominium in DeLand, FL boasts an inviting two-story layout that has been meticulously maintained and thoughtfully upgraded. The modern kitchen exudes sophistication with shaker cabinetry, a spacious island counter, and sleek white appliances, while the expansive dining area offers an elegant space for entertaining. The sunlit living room, featuring a soaring wood-veneered ceiling and a cozy wood-burning fireplace, seamlessly flows onto a shaded, tiled patio. Recent renovations in the primary suite include plush carpeting, fresh paint, and an updated bathroom with contemporary fixtures, ensuring a tranquil retreat. With spacious secondary bedrooms, including updated baths, and an inside laundry area, this residence perfectly blends comfort, style, and functionality. The condo association fee of $480 per month includes a lot for the money, covering exterior and lawn maintenance, irrigation, community pool and clubhouse, roof replacement, cable and Internet, reserves for future improvements, and exterior building insurance. Don’t miss this great opportunity to live in an area with a vibrant downtown packed with activities, Stetson University, and excellent accessibility to some of Florida’s best-known beaches and attractions. See today and you couldbe Home tomorrow!

902 Village Green Road Unit 2, Deland

$850,000
3 Beds 4 Baths Assessors Dupont & Gaudry Grant Lt 72-74 SubDv. 32720 Zip Code
Welcome home to farm life at its finest in beautiful Glenwood, Florida! Your stunning meticulously-maintained estate home is waiting for you with endless views of 6.38 picture perfect rolling acres of turn-key horse property that can be seen from almost every room. This 3 bedroom, 2 bath farmhouse style home with nearly 2,300 sq ft of living space features many recent updates throughout and an open floor plan with office (or potential 4th bedroom) that offers spacious, comfortable living in one of the DeLand area’s most desirable neighborhoods. The home's main living area opens to a peaceful 27' x 32' covered and screened lanai with triple-sliding insulated doors and brick pavers, creating the perfect space for entertaining or relaxing in your hot tub while enjoying the private back yard. Outside, the back yard is surrounded by mature landscaping and beautiful live oaks, with a fire pit perfect for unwinding on a cool evening. Highlights of the home include newer Luxury vinyl flooring, appliances (2019-2026), 2019 roof, 2018 HVAC, 2018 water softener, many electrical updates, new office French doors, crown molding throughout, built-in desk and shelving, and a spacious kitchen fully equipped with double built-in ovens, a 5-burner propane cooktop, a breakfast area, walk-in pantry, and so much more. A truly special feature of the property is the 1,700-square-foot 7 stall horse barn, which includes two large air conditioned spaces; one approximately 800 square feet and the other 630 square feet, each with their own bathroom. With one full bath and one half-bath in the barn, this flexible space is ideal for a home gym, workshop, craft room, or guest overflow, while still offering plenty of room for horses. The 5-acre fully fenced pasture features newer fencing, multiple gates, and an electronic gate encloses the property off for added convenience and privacy. Ideally located in the popular Glenwood area, this property is close to horse trails, biking trails, Lake Woodruff Wildlife Refuge, and DeLeon Springs State Park, and the St. Johns River for tons of exploring. You are also just 10 minutes from historic award-winning downtown DeLand and 45 minutes from some of the world's most famous beaches! Now is your chance to own this picturesque property!

2380 Narrow Way, Deland

$765,000
4 Beds 3 Baths Lake Beresford Terrace SubDv. 32720 Zip Code
Tucked along the shores of Lake Beresford, this inviting DeLand home offers a rare waterfront setting with an approximately 8-foot-deep canal, providing easy and reliable access for boating out to the St. Johns River. With no HOA and just over 3000 square feet of living space, this property delivers both freedom and functionality in a scenic setting. Inside, the home features refreshed interior paint (2026), laminate flooring (2021), plantation shutters, and a central vacuum system for added convenience. The kitchen, bathroom, and laundry room have been thoughtfully updated, creating a clean and comfortable feel while maintaining the home’s original charm. A Florida room with newly finished stained concrete floors (2026) adds a versatile space filled with natural light—ideal for relaxing or entertaining. Character details shine throughout, including tongue-and-groove porch ceilings and stylish shiplap accents that bring warmth and texture to the home’s design. Outdoors, a newly added paver fire pit (2026) creates a welcoming gathering space, while the chain link fenced yard (2026) adds both function and flexibility. RV and generator hookups provide additional practicality for a variety of lifestyles. For water enthusiasts, the boathouse with a belt driven lift with aluminum cradle (2023) makes lake access effortless. Additional updates include exterior paint (2022) and a roof replacement (2022), offering peace of mind for years to come. This property is a rare opportunity to enjoy laid-back lakeside living with modern touches in one of DeLand’s most scenic settings.

1523 Lakeside Drive, Deland

$400,000
5 Beds 3 Baths Seasons/River Chase SubDv. 32720 Zip Code
Short Sale. Welcome home to this exceptional 5-bedroom, 3-bathroom home offering 2,873 square feet of thoughtfully designed living space, nestled on a quiet cul-de-sac lot with tranquil wooded views. From the moment you enter through the upgraded beveled glass front door, you’ll notice the attention to detail and modern upgrades that set this home apart. This spacious home features a desirable open floor plan with high ceilings and abundant natural light, creating a warm and inviting atmosphere. The main living area showcases luxury vinyl plank (LVP) flooring and ceiling fans throughout for added comfort. A beautifully designed custom entertainment center anchors the living space, complete with a fireplace and surround sound system, ideal for cozy evenings and entertaining guests. Off the main living area is a dedicated office or den, perfect for remote work or a quiet study space. For pet lovers, the home includes two custom-built dog crates seamlessly integrated into the layout. The heart of the home is the stunning kitchen, featuring shaker-style cabinetry, quartz countertops, and a large center island with seating for four. Stainless steel appliances, a walk-in pantry with a sliding barn door, and ample cabinet space make this kitchen as functional as it is stylish. The luxurious primary suite is a private retreat, offering a spacious walk-in closet with custom built-ins, a ceiling fan, and a spa-like ensuite bathroom. The bathroom includes a dual-sink vanity with quartz countertop, a large walk-in shower with upgraded tile, and a separate water closet for added privacy. The upstairs area provides four additional bedrooms, hall bathroom and an expansive laundry room - the perfect combination of convenience, functionality and privacy. Step outside through a dual set of bi-parting sliding glass doors to a large, extended rear patio—perfect for outdoor dining and entertaining—overlooking a fully fenced backyard with peaceful views of the wooded area behind. The 2-car garage includes a workshop area complete with sink and cabinetry, offering extra storage and workspace for projects or hobbies. Other added features include designer barn door accents, window blinds and a whole-house water softener system. Located in a friendly community of Seasons at River Chase with a low HOA fees, residents enjoy access to a playground and well-maintained common areas. This home is conveniently situated just 10 minutes from Stetson University, 30 minutes to downtown Orlando, close to Historic Downtown DeLand, Volusia County beaches, and the St. Johns River. This turn-key home offers modern design, custom upgrades, and a premium location — all in one incredible package. Don’t miss your opportunity to own this unique property. Schedule your private showing today! ROOF - 2022 HVAC - 2022 ELECTRICAL - 2022 PLUMBING - 2022 WATER HEATER - 2022

1130 River Falls Circle, Deland

$380,000
5 Beds 4 Baths Stifflers Lt 28 Dupont & Gaudry Grant SubDv. 32720 Zip Code
MULTIPLE OFFER SITUATION!!! SELLER SAYS SUBMIT HIGHEST AND BEST OFFER 3/25 BY 8 PM!!!Glenwood – A unique property with so much potential: 1.25 acres with 2 homes and 3 outbuildings on the property. The main home is 1,566 sq. ft. of living area; 3 bedrooms, 2 baths, and an attached two car garage. Interior was recently painted, kitchen cabinets have been stripped, sanded and painted. Fresh landscaping complements the mature trees and flowering bushes throughout the property. Oak floors; terracotta tiles in the Florida room and glazed tiles in the kitchen and dining room. The second home, lovingly called “the cottage” has 2 bedrooms and 2 baths in approximately 1,000 sq. ft. of living area. There is newly installed carpet with tiles in the kitchen and dining area. Seller has applied for a permit on a new septic tank and drain field for the cottage which should be completed prior to closing. The larger outbuilding, on a poured slab, has electric, water and A/C, and has been used as a woodworking shop; the two sheds offer loads of storage. The properties are under one legal description but has two address of 1976 Carr Street (cottage) and 3335 Grand Avenue. Think of the possibilities; live in the main house and rent out the cottage; live in the main house with extended family in the cottage; or rent both houses out for a potential income of $3,500 - $4,000. With all of the flexibility and possibilities this property will not last long. Now is the time! Call today!

3335 Grand Avenue, Deland

$395,000
3 Beds 2 Baths 32720 Zip Code
This beautiful hidden gem is move-in ready! A charming country farm house feel with city conveniences. Built by Gallery Homes in 2022, this farmhouse-style home offers over 2,300 square feet of thoughtfully designed space on a spacious 0.39-acre lot, blending modern charm with comfort in every detail. Step inside to an inviting open-concept floor plan featuring stylish finishes, farmhouse-inspired design, luxury laminate flooring in the main living areas, and ceiling fans throughout. The spacious kitchen includes a breakfast bar and eat-in dinette area with a lovely view of the backyard and flows seamlessly into the living and dining areas—perfect for entertaining family and friends. The split-bedroom layout offers 3 generously sized bedrooms, providing both comfort and privacy. Click on the 360 Vittual Tour Enjoy your morning coffee on the screened-in lanai, or step out into your beautiful backyard retreat. You will love the 14x24 workshop with electricity and insulation, along with added decking—ideal for weekend barbecues and relaxing while enjoying the peace, privacy, and tranquility you have been searching for. With NO HOA you can bring your RV, Boat or other recreational toys. There is a whole-house generator, and water softener system for comfort and your peace of mind. While tucked away, shopping, and delightful downtown DeLand is just 5 minutes away. Living in DeLand means being a part of a vibrant, welcoming community rich in history and alive with arts and culture. Nature lovers and bike enthusiast will appreciate the bike trails, and State Parks in our local areas. For travelers, the location is unbeatable-easy access to Daytona, Sanford, and Orlando International Airports as well as the Amtrak Station and SunRail.

2200 N Clara Avenue, Deland

$575,000
3 Beds 3 Baths Norris Sub Dupont & Gaudry Grant SubDv. 32720 Zip Code
5 ACRE PROPERTY, POOL HOME, MOVE IN READY offers the perfect blend of comfort and country living. 2 NEW AC Sytems just installed. As you enter through the gated driveway, you’ll drive past a wooded view that opens up to an expansive and private property. Located just off of Grand Avenue in the highly desireable Glenwood area. While it is your own piece of paradise it is also just 10 minutes to convenient shopping and restaurant and 15 minutes from delightful Downtown DeLand. The home features 3 spacious bedrooms and 2 and-a-half bathrooms, along with an oversized two-car garage that includes a workshop area, providing plenty of room for projects or additional storage. A two-car carport and an additional gravel parking area beside the carport offer ample space for work truck, and your recreational vehicles, RVs, boats, or ATVs. This property provides the space, privacy, and flexibility to enjoy country living while still having room for all your hobbies and toys. If you love to cook, the kitchen will quickly become your favorite place in the home. Located just off the dining room, it features French doors that open to the pool area, creating a seamless flow for indoor and outdoor living. From the dining room, the layout continues into a comfortable living room and then into additional family room spaces with beautiful tongue and groove ceiling making this space ideal for entertaining, whether you envision a pool table, game area or additional gathering space—each offering French doors and easy access to the pool. The utility mudroom provides generous storage and connects conveniently to the laundry room area. Tile flooring runs throughout the downstairs living spaces for durability and style. The home features two A/C units to provide efficient comfort for both the upstairs and downstairs living areas. Upstairs you will find three spacious bedrooms. The primary suite offers a private balcony style sunroom overlooking the pool and the scenic back acreage of the property. The home has been freshly painted inside. Outside, there is ample parking including an oversized two-car garage, a two-car carport, and an additional gravel parking area next to the carport. A shed/workshop adds even more functionality. With 5 acres of land, this property offers incredible potential and room to create something truly special. ROOF 2023, WATER HEATER 2017, WELL PUMP with three year warranty 2024, POOL PUMP & FILTER 2025

4062 Audubon Avenue, Deland

$328,000
2 Beds 1 Baths Glenwood Manor Farms Unrec 208 SubDv. 32720 Zip Code
Welcome to Glenwood, one of DeLand's Rural Communities. Located just minutes from Ponce De Leon Springs State Park, Lake Woodruff Wildlife Refuge, and the Spring to Spring biking / walking trail. This property features three acres of quiet country living with ample space for RVs, boats, workshops, or all your outdoor hobbies. This property offers the freedom and flexibility that’s hard to find. Inside, you’ll find two comfortable, well-sized bedrooms The original bathroom has been remodeled, offering a fresh, updated feel with modern finishes. A versatile interior flex room presents an excellent opportunity to create a separate living space or transform it into a spacious primary suite. The fully equipped kitchen with granite countertops, gas range is ready for everyday living and entertaining, and the inside laundry adds functionality and ease. An oversized screened porch extends your living space outdoors, creating the perfect setting for morning coffee, evening relaxation, and front-row views of deer grazing peacefully through the yard. Enjoy the privacy of country living while still having room to grow, gather, and make it your own. If horses are your hobby, the twin sister private roads, Manor Way and Twin Oaks Drive offer a deeded Bridal Path around the community. Very deep lot, 200x660. Enjoy the slower pace of life here, but only 45 minutes to the World's Most Famous Beach, Daytona Beach, one hour from Orlando, and the Florida Attractions.

1845 Manor Way, Deland

$353,000
4 Beds 3 Baths Lincoln Oaks SubDv. 32720 Zip Code
Welcome to a home where calm water views, soft evening light, and open living spaces create a place that feels peaceful from the moment you arrive. Built in 2022 and thoughtfully designed for both comfort and efficiency, this move-in ready home in the Lincoln Oaks community of historic DeLand offers the perfect blend of modern living and natural surroundings. Step inside and the home opens into a bright, spacious living area where TILE & THICK LVP FLOORING guide you through a layout designed for connection and ease. The kitchen becomes the heart of the home, featuring GRANITE COUNTERTOPS, a TILED BACKSPLASH, a LARGE ISLAND with extra seating, abundant cabinetry, and a WALK-IN PANTRY. The open dining area invites everything from relaxed morning coffee to lively dinners with friends and family. A private FIRST FLOOR BEDROOM and full bath create flexible space for guests, multigenerational living, or a quiet home office. Upstairs, a GENEROUS LOFT offers a second living area perfect for movie nights, a creative workspace, or a peaceful retreat at the end of the day. The oversized primary suite feels like a personal escape, offering a spacious walk-in shower, large vanity, linen storage, and a WALK-IN CLOSET designed to keep everything organized. Two additional bedrooms provide comfortable space and WALK-IN CLOSETS, giving everyone room to settle in. Outside, the FULY FENCED BACKYARD opens to a newer PAVER PATIO, SERENE POND & CONSERVATION VIEWS. Imagine evenings by the fire pit under the open sky, tending to a small garden, or simply enjoying the stillness of the water as the day winds down. This home also delivers meaningful savings and peace of mind with SOLAR PANELS THAT WILL BE PAID OFF AT CLOSING, a WHOLE HOUSE WATER SOFTENER & FILTRATION SYSTEM, and a SIMPLI SAFE SECURITY SYSTEM. Residents enjoy a LOW HOA and access to the COMMUNITY POOL. Located just minutes from AdventHealth, Stetson University, shopping, dining, and the vibrant arts and culture of historic Downtown DeLand, the home also provides convenient access to Daytona Beach and Orlando area airports. More than just a house, this is a place where everyday moments feel a little more relaxed, a little more beautiful, and truly like home. All that is missing is you...Don’t forget to check out the 3D tour. It’s a great way to walk through the home virtually and get a feel for the space.

2336 Litchfield Loop, Deland

$516,500
4 Beds 3 Baths Cross Creek Ph 03 SubDv. 32720 Zip Code
Welcome to this beautifully upgraded custom residence located on a quiet cul-de-sac in the highly desirable Cross Creek community of DeLand, offering an exceptional blend of architectural detail, comfort, and location. From the moment you enter, you’ll notice tray ceilings, crown molding, engineered hardwood flooring, and an open layout filled with natural light. The true focal point of the home is the stunning chef’s kitchen, featuring quartz countertops, 42-inch cabinetry, stainless steel appliances, a custom range hood, designer backsplash, breakfast nook, and expansive prep space, all designed to anchor the home and flow seamlessly into the main living and entertaining areas. The adjacent family room showcases elegant tray ceilings and a built-in entertainment unit, creating a perfect gathering space. The spacious owner’s suite serves as a private retreat with refined ceiling detail and a luxurious ensuite bath complete with dual granite vanities, a standalone soaking tub, glass-enclosed walk-in shower, and walk-in closet. Additional highlights include French doors, a spacious interior laundry room with utility sink, and refined finishes throughout. Step outside to the covered and screened patio overlooking a large, fully fenced backyard, ideal for relaxing or entertaining. The home also features a large driveway and side-entry garage, enhancing both curb appeal and functionality. Ideally located just minutes from historic downtown DeLand’s vibrant shops, dining, and cultural attractions, and within convenient driving distance to Daytona Beach, New Smyrna Beach, major highways, hospitals, and Orlando area amenities, this home offers the perfect balance of privacy, luxury, and accessibility.

1504 Ginger Snap, Deland

$1,400,000
4 Beds 5 Baths Hough Paxton & Wilson Lt 01 SubDv. 32720 Zip Code
MOTIVED SELLER! A Private waterfront estate where luxury becomes a way of life set along 300 feet of pristine waterfront on Lake Beresford, this extraordinary estate redefines modern luxury living. Framed by unobstructed sunrise and sunset views, the residence offers a rare convergence of architectural refinement, resort-level amenities, and effortless access to Central Florida’s most coveted waterways. Every element of the home has been meticulously updated by Skye Homes, creating an environment where design, technology, and comfort exist in perfect harmony. From the moment you arrive, life flows naturally to the water. Step onto your private dock, complete with two slips and a 10,000-pound lift, and depart at leisure — whether for watersports, an afternoon cruise, or a scenic journey to the St. Johns River. Blue Springs State Park lies just minutes away by boat, while manatees, bald eagles, and herons provide an ever-changing natural backdrop. An indoor pool pavilion of rare distinction. At the heart of the estate is a 3,000-square-foot indoor aquatic pavilion, anchored by a 30,000-gallon heated pool and a striking two-story waterfall. Towering cathedral ceilings crafted from Alaskan pine create a warm yet dramatic atmosphere — a space equally suited for serene mornings or refined evening entertaining, all enjoyed year-round in complete privacy. Entertaining at a grand scale. Designed for seamless indoor-outdoor living, the estate features a fully integrated culinary experience. The indoor-outdoor kitchen includes a Blackstone cooktop, four-burner grill, and an expansive seven-foot pass-through bar — ideal for hosting gatherings that transition effortlessly from day to night. Formal living spaces, entertainment lounges, and a dedicated game room open through expansive glass doors to the water, while the covered lanai and wraparound balcony deliver panoramic views that elevate every occasion. A residence engineered for excellence. Beyond its beauty, the home is engineered to the highest standard. Seven independently zoned HVAC systems provide precise climate control throughout, complemented by all-new electrical and plumbing. A top-tier private elevator connects each level with ease, while a discreet safe room ensures an added layer of security and peace of mind. The chef’s kitchen anchors the home, featuring an oversized island designed for both daily living and elevated entertaining. A built-in desk overlooking the lake offers a serene space for work or reflection. Suites designed as private sanctuaries. The primary suite is a retreat unto itself, featuring dual spa-inspired bathrooms, generous walk-in closets, and a refined two-sided fireplace that seamlessly connects bedroom and bath. A second master suite with en suite bath and walk-in closet offers exceptional accommodations for guests or extended family, while additional bedrooms provide privacy and comfort throughout the residence. Perfectly suited for multigenerational living or those who value expansive, intentional space, the estate balances grandeur with intimacy. It is a setting where private moments and large-scale gatherings coexist effortlessly. Despite its tranquil waterfront setting, the estate is located just one mile from the SunRail station, offering seamless regional connectivity while preserving the exclusivity of a private retreat. This is not simply a home. It is an estate — curated for those who expect the extraordinary. All measurements are to be verified.

1480 Lakeview Drive, Deland

$599,900
4 Beds 6 Baths Norris SubDv. 32720 Zip Code
Wow, wow, wow! No HOA and fully fenced in on 5 acres, so bring all your pets, chickens, farm animals and toys! Discover this stunning, mostly updated and gated barn-style multigenerational home situated on 5 lush, private acres in the desirable Glenwood area. The property features a separate guest house, three kitchens, a three-car garage, and ample storage with three sheds. Enjoy the beauty of nature with three scenic trails and covered RV/Boat parking. The main house has 2,147 square feet of total living space with 3 bedrooms, 3.5 bathrooms, and a versatile flex room or office. The lower level showcases a spacious kitchen with new cabinets, granite countertops, stainless steel appliances, and an oversized walk-in pantry—ideal for entertaining. The open living room features high vaulted ceilings and custom wood beams, enhancing its charming country feel. An en-suite bedroom/mother-in-law suite with its own kitchen provides privacy, it can also easily be converted into a second primary bedroom with an additional separate bedroom. The upper level houses the primary bedroom with a private deck overlooking the garden, sunsets, and local wildlife. The second bedroom has its own en-suite bathroom and there is a bonus room that could be used for an office. Additional accommodations include an 858-square-foot guest house with one bedroom, a full kitchen, and one and a half bathrooms. The sprawling grounds include apple, loquat, plum, pear, and blueberry trees, grape vines, and a well-maintained garden with irrigation. Located on a quiet private road with a convenient short drive from Florida’s beautiful beaches, Orlando, and all major shopping, this unique property offers the perfect blend of tranquility and accessibility. Schedule a showing to experience this exceptional home firsthand. It truly is a one of a kind! There are 2 Anna apple trees from the Bahamas, 1 Pear tree, 1 Plum tree, 2 small Pecan trees, 3 small Olive trees, 1 Banana tree 2 Loquat trees, 1 Orange tree, 1 Tangelo tree along with Passion fruit vines, Concord grape vines, Wild blueberry bushes, Wild Muscadine grape vines.

3660 Grand Avenue, Deland

$549,900
3 Beds 2 Baths Royal Trls Un #2 Rep SubDv. 32720 Zip Code
Welcome to your private Florida retreat! Nestled on 5 gorgeous acres zoned for horses in desirable Royal Trails Unit 2, this stunning 3-bedroom, 2-bath pool home offers 1,852 sq ft of peaceful living with no neighbors in sight and a truly breathtaking setting. Built in 2004, this property features a private paved drive and a beautiful circular driveway leading to a welcoming front porch and impressive entrance. Step inside to an open, split-bedroom floor plan featuring a spacious 23x18 great room with soaring ceilings, plant shelves, and a striking stone electric fireplace. The home showcases beautiful hand-scraped laminate flooring throughout—NO carpet! The kitchen is perfect for entertaining with a massive 9.5 ft breakfast bar, stainless steel appliances, reverse osmosis system, and an open view to the living area. The primary suite is a true escape, offering walk-in closets, double vanities, a jacuzzi tub, and private access to the pool area. Enjoy the ultimate outdoor lifestyle with a 15x30 in-ground gunite saltwater pool, solar heated, (solar panels are paid off) , with a full 32x38 screen enclosure, waterfall feature, and plenty of space to relax and entertain. The backyard also includes a fire pit and endless room to enjoy wildlife, peace, and quiet. Additional features include a 2-car side-entry garage, two large RV carports, two outbuildings, inside utility room, washer & dryer included, and water softener included. Major updates include: Roof 2020, HVAC 2015, hot water heater 2015, and septic cleanout 2017. Seller to give credit towards closing costs assistance in lieu of paint allowance with acceptable terms. Located just minutes from Historic Downtown DeLand, only 4 miles to the St. Johns River, and surrounded by nature—this is the perfect place to enjoy privacy, space, and the Florida lifestyle you’ve been dreaming of! Located in the USDA map eligible. Sits on a high and dry lot. No flooding issues. Call today before this Home says "SOLD"

43438 Natchez Street, Deland

$355,000
4 Beds 2 Baths Combs Park Unrec 123 SubDv. 32720 Zip Code
Welcome to 718 Gracie Court, a property that offers the kind of lifestyle many buyers are searching for but rarely find, space, freedom, and versatility, all with no HOA. This 4 bedroom, 2 bathroom home features 1,490 square feet of living space with LVP flooring throughout and sits on an impressive .46-acre lot in an established DeLand neighborhood. Built in 1962, the home blends character with functionality and provides a comfortable layout suited for everyday living. The outdoor living spaces are where this home truly shines. Designed with both relaxation and play in mind, the property offers a paver patio ideal for grilling and gatherings, a screened under-roof area perfect for small children to play safely, and a separate screened porch that creates an inviting space for entertaining friends or unwinding in the evenings. Whether hosting family get-togethers or enjoying quiet mornings, the outdoor setup supports a year-round Florida lifestyle. For buyers who value flexibility, this property delivers. A large chicken coop adds a homestead feel, while the shed and 3 bay workshop provide ample room for storage, hobbies, or projects. The covered RV parking spot allows you to keep your camper, boat, or extra vehicles at home with ease. With no HOA restrictions, the property offers the freedom to truly make the space your own. Conveniently located near schools, shopping, dining, and major roadways, 718 Gracie Court offers a rare combination of lifestyle, land, and practicality. This is a home where memories are made, projects are possible, and everyday living feels just a little more relaxed.

718 Gracie Court, Deland

$330,000
3 Beds 2 Baths 32720 Zip Code
Find peace and quiet in this homestead gem, where the moment you arrive, the property takes your breath away. Situated on a beautiful .68-acre lot, this concrete block, ranch-style home offers privacy and charm at the end of a dead-end street on North Clara Ave., just off Mercer’s Fern Road. The property features a two-car carport with additional 10 x 10 storage room, plus a separate 21 x 15 workshop in the backyard—perfect for hobbies, projects, or extra space. A welcoming front porch invites you to relax and enjoy the tranquility of your mornings or unwind after a long day. Inside, the home offers 3 spacious bedrooms, 2 baths and over 2600 sq.ft under roof, with an oversized living room with a cozy wood-burning fireplace, and a separate dining room ideal for gatherings,. The beautiful kitchen overlooks the backyard and includes a dinette area. Hardwood floors run throughout the home and are ready to be uncovered, refinished, and restored to their original beauty. Lovingly maintained and truly one of a kind, this property offers the perfect blend of space, serenity, and potential. You won’t want to miss this—schedule your private showing today. ROOF 2024 on workshop and home. AC System 2017, Water Heater 2013. Living in DeLand means being part of a vibrant, welcoming community rich in history and alive with arts and culture. Residents adore the charming downtown, where brick-lined streets invite you to browse unique shops, dine at locally owned restaurants, and explore the bustling farmers market. Just moments away, Stetson University infuses the area with youthful energy and cultural events. Nature lovers will appreciate nearby Lake Beresford Park and Hontoon Island State Park, offering endless opportunities for hiking, kayaking, and wildlife watching. For travelers, the location is unbeatable—easy access to I-4 connects you to Orlando, Daytona Beach, and beyond, while the DeLand Amtrak station makes regional travel simple. Discover the charm, convenience, and community spirit that make DeLand one of Florida’s hidden gems—a perfect blend of small-town living with big-city access.

2240 N Clara Avenue, Deland

$347,000
3 Beds 2 Baths Westwood Heights 18 17 30 SubDv. 32720 Zip Code
Under contract-accepting backup offers. NO HOA * FULLY RENOVATED 3/2 * NEW KITCHEN, ROOF, HVAC * PRIVATE FENCED .26 ACRE LOT Welcome to 619 Rhodes Drive in Deland, a fully renovated 3 bedroom, 2 bathroom home with 1,881 sq/ft and a spacious 2 car garage, offering the upgrades buyers want and the freedom most homes in this price range simply don’t have. Unlike many similar homes on the market, this property already has all the big pocket items taken care of, giving you true move-in ready peace of mind from day one. Step inside to a bright, open layout with updated finishes throughout, centered around a completely updated kitchen featuring granite counter-tops, brand-new stainless-steel appliances and modern cabinetry, ideal for both everyday living and entertaining. The split-bedroom floor plan provides privacy, with a spacious primary suite and flexible secondary bedrooms perfect for family, guests, or a home office. The spacious inside laundry with built-in wash sink lets you do everyday with comfort & convenience. Where this home truly separates itself from the competition is outside, enjoy a fully fenced backyard on an oversized .26-acre lot with a large porch and patio, giving you the space to relax, entertain, or store boats, trailers, and work vehicles, all with NO HOA restrictions. Major upgrades include:NEW roof (insurance-friendly), NEW HVAC system (energy-efficient), NEW Water Heater, Fully renovated kitchen with granite counter-tops, NEW stainless-steel appliances Best value in the area! Very few offer this level of renovation, lot size & usability along with NO HOA fees or restrictions, making this a rare opportunity in today’s market. Located in a quiet established neighborhood just minutes from award-winning downtown Deland, shopping, dining, and major roadways, this home delivers both convenience and long-term value. If you’ve been waiting for a move-in ready home with land and no restrictions, this is the one. Schedule your showing today.

619 Rhodes Drive, Deland

$236,000
3 Beds 1 Baths West Minnesota Estates Unrec 150 SubDv. 32720 Zip Code
One or more photo(s) has been virtually staged. Welcome home to this charming, well-maintained block residence in a peaceful country setting—yet just minutes from downtown DeLand and medical facilities. Situated on an oversized 80x165 fully fenced lot, this property offers space, privacy, and convenience all in one. This spacious 1504 Sq Ft home features 3 bedrooms and 1 updated bathroom, family rm, living rm, dining rm with beautiful refinished hardwood floors in the living room and two bedrooms. The spacious 16x18 family room includes a cozy wood-burning stove, perfect for relaxing evenings. A bright 16x26 screened lanai with all-season windows allows you to enjoy indoor-outdoor living year-round. Additional highlights include an inside utility room, one-car carport, and a bonus room ideal for a home office or extra storage. The kitchen is equipped with a reverse osmosis water system, and an outdoor shed provides added storage. Major updates for peace of mind: • Roof replaced 5 years ago • HVAC replaced 5 years ago • Hot water heater 5 years old • Updated electrical panel • Updated plumbing • Septic pumped 3 months ago • Fresh interior and exterior paint Located close to Stetson University, this property would make an excellent first-time home, second home, or investment opportunity. A must-see home that offers value, comfort, and location—schedule your showing today!

1770 Holly Boulevard, Deland

$553,000
3 Beds 4 Baths Norris Dupont & Gaudry Grant SubDv. 32720 Zip Code
Step into classic Southern charm with this two-story Colonial Revival-style home, set on just over 5 peaceful acres. With its Low Country front porch, vintage details, and wide-open surroundings, this property offers the perfect blend of comfort and country living. As you enter, you are welcomed by a timeless black-and-white tile foyer and a beautiful staircase that sets the tone for the rest of the home.NEW WOOD FLOORS run through most of the home, adding to its classic charm. The living room features three French doors that fill the space with natural light and open to a brick courtyard for all your entertainment needs. The primary bedroom is located on the first floor and includes built-in shelving, with 2 window seat benches. Perfect little area to get lost in a good book. You also have 2 walk-in closets, and a private ensuite bath. Upstairs, you will find two generous bedrooms that share a Jack-and-Jill bathroom and a balcony—great for enjoying the peaceful views. Additional features include PELLA WINDOWS and DOORS, NEW WOOD FLOORS, NEW EXTERIOR PAINT two A/C units, and two half baths downstairs for added convenience. Outside, enjoy the PRIVACY and QUIET surroundings, and true country living vibes. The setting is exceptionally private and serene, tucked beside a fernery with no through traffic and a true sense of quiet. The grounds around the home have been cleared, while much of the natural landscape has been intentionally left in place—allowing you to shape the outdoor space to your vision. Prefer a wooded feel? Mature trees remain. Want open space? The canvas is ready. With close to 6 acres, there is ample room for a pool, circular driveway, workshop, additional garage, or expanded outdoor living areas. Whether you envision gardens, recreational space, or simply enjoying the peaceful surroundings, the land offers flexibility and possibility. The property is being sold AS IS and will benefit from some updating (kitchen, bath) and TLC, presenting an opportunity to personalize a home with TIMELESS ARCHITECTURE AND CHARM in a setting that is increasingly rare. If you are seeking privacy, charm, and space to create something special, this home delivers. The short dirt access road is easy to travel on and this one of a kind home is located only a 10 min drive to downtown DeLand.

4080 Audubon Avenue, Deland

$460,000
3 Beds 2 Baths Na SubDv. 32720 Zip Code
Welcome inside this well-designed 3-bedroom, 2-bath home, built in 2018 by Gallery Homes of DeLand, a respected local builder known for quality construction. Set on a spacious 1.3-acre lot with no HOA, this property offers both privacy and flexibility. Upon entry, the layout opens into inviting living spaces designed for everyday comfort and entertaining. Just off the dining room, French doors lead to a BONUS ROOM—ideal for a home office, flex space, or hobby room. The dining area connects seamlessly to the expansive kitchen, featuring an island, stainless steel appliances, and an open sightline into the living room, creating a welcoming gathering space. The living room is highlighted by tall sliding glass doors that bring in natural light and offer views of the expansive backyard, perfect for enjoying the outdoor setting. Wood and tile flooring run throughout the main living areas and primary bedroom, with the additional 2 bedrooms carpeted, providing added comfort. The primary suite offers a private retreat with a tray ceiling, two closets, dual sinks, a garden tub, and a separate shower with dual showerheads. On the other end of the house, 2 additional bedrooms share a full bathroom and are thoughtfully positioned for privacy. Additional features include an oversized 2-car garage, a small side shed for lawn equipment, and practical utilities with a pump, water softener, and septic system. With ample space indoors and out, this property offers flexibility, functionality, and room to enjoy the land. Located only 10 minutes from shopping centers, restaurants, grocery stores, and award winning Downtown DeLand and Stetson University.

1219 N Ridgewood Avenue, Deland

$420,000
3 Beds 3 Baths Oak Glen Estates SubDv. 32720 Zip Code
This classic MID-CENTURY home sits on a 1.35-acre property comprised of four street-to-street lots, all with no HOA—perfect for bringing your RV, boat, and other recreational toys. Offering 2,878 square feet of living space, the home features an oversized screened pool surrounded by a well-maintained grassy yard ideal for outdoor entertainment and relaxation. The thoughtfully designed split floor plan includes three bedrooms and three full baths, with excellent flow throughout. A versatile basement provides the perfect space for a recreation room, media room, home office, or additional storage. Beautiful original terrazzo floors enhance the Great Room and the 2nd and 3rd bedroom, while a stunning wall-to-wall custom bookshelf highlights your love of books in the main living space. Additional highlights include an oversized garage with extra storage closets and timeless 1960s character throughout. Zoned R-3, this property allows for chickens and offers the flexibility to add an in-law suite or ADU, making it a rare opportunity for space, versatility, and mid-century charm. ROOF in 2020, SEPTIC DRAIN FIELD replaced in 2019, TANKLESS HOT WATER HEATER in 2020, NEW WINDOWS ADDED for added energy efficiency. Zoned R-3 so those chickens you have been wanting this is your opportunity. This property can give you the space to add an In-law suite or an ADU. Living in DeLand means being part of a vibrant, welcoming community rich in history and alive with arts and culture. Residents adore the charming downtown, where brick-lined streets invite you to browse unique shops, dine at locally owned restaurants, and explore the bustling farmers market. Just moments away, Stetson University infuses the area with youthful energy and cultural events. Nature lovers will appreciate nearby Lake Beresford Park and the State Parks in our area, offering endless opportunities for hiking, kayaking, and wildlife watching. For travelers, the location is unbeatable—easy access to I-4 connects you to Orlando, Daytona Beach, and beyond, while the DeLand Amtrak station makes regional travel simple. Discover the charm, convenience, and community spirit that make DeLand one of Florida’s hidden gems—a perfect blend of small-town living with big-city access.

129 S Brooks Avenue, Deland

$365,000
8 Beds 4 Baths Oakwood Sub & Parcels Opposit SubDv. 32720 Zip Code
Are you looking for a PRPOJECT? This one will be so rewarding when completed, a one-of-a-kind property just one mile from downtown DeLand, where local festivals, weekly events, boutique shopping, and great dining are always close by. This two-story home is a FIXER UPPER, full of character and ready for someone with vision to bring it back to life. A true hidden gem in great location. Inside the main home, you will find a total of 5 bedrooms and 3 bathrooms, with the Master bedroom and 1 bathroom on the first floor. Upstairs offers 4 additional bedrooms and 2 bathrooms, giving you plenty of space to work with. One of the standout features is the unique brick flooring that runs through one of the main living areas, adding warmth and charm you won’t find in newer builds. The brick fireplace in the living room and the large bay window in the dining room create cozy, inviting spaces with tons of potential. A separate guest house adds even more value, offering 3 bedrooms, 1 bathroom, and a quaint kitchenette—ideal for extended family, visitors, or possible rental income once updated. Outside, the property offers a truly enchanting backyard with brick walls and walkways once you peek under the overgrown vegetation. This home needs a FULL RENOVATION. Located at the end of a dead end street the owner will enjoy lots of privacy while still being close to Stetson University and downtown. Whether you are searching for a multi-generational setup, an investment opportunity, or a place to create your dream home, this property is ready for its next chapter. **AGENTS PLEASE READ THE REMARKS**

925 N Sans Souci Avenue, Deland

$450,000
2 Beds 2 Baths N/A SubDv. 32720 Zip Code
Set on a spacious 3.10-acre parcel with no HOA, this 2-bedroom, 2-bath home offers privacy, flexibility, and plenty of room to spread out. The land provides space to park large equipment, use the powered pole barn for projects, bring horses, start a garden, or simply enjoy more open space around you. A fully screened, large front porch welcomes you before you enter the home, giving you a quiet, comfortable outdoor sitting area. Inside, the foyer leads into a living room that features a stand-alone wood-burning fireplace and direct entry to the second bathroom, which also connects to Bedroom 2. The kitchen includes a high-end gas Wolf range, island with generous workspace, with plenty of opportunity for a buyer to customize or expand. The primary bedroom features a wheelchair-accessible bathroom, and the wider doorways throughout the majority of the home adds to overall accessibility. The bedrooms were designed without built-in closets to create more maneuverability, though there is ample room for a buyer to add closet systems if desired. The oversized 2-car garage is attached to the home, offering convenient access, additional storage space, and room for larger vehicles or equipment. Outside, the property also includes a pole barn with electricity, a small stable, and a wooden shed. A whole-home generator and two buried propane tanks (one owned, one rented) support gas appliances including the stove, dryer, water heater, range, and generator. Washer and dryer convey. Roof replaced in 2023; gas water heater replaced in 2016. Owners are also selling the neighboring property at 378 Glenwood Rd (MLS V4946064). The two parcels touch and share a legal easement, creating an excellent setup for buyers needing connected properties, multigenerational living space, or combined uses. Located minutes from shopping centers, restaurants, grocery stores, and award winning Downtown DeLand and Stetson University.

420 Glenwood Road, Deland

$512,000
3 Beds 2 Baths N/A SubDv. 32720 Zip Code
This 2.50 acre property offers mature oak trees, privacy with room to expand, and no HOA. A solid 3-bedroom, 2-bath brick home has a practical layout with ongoing updates already started. From the front entry, you step into an open living area featuring a wood-burning fireplace and direct flow into the newly renovated kitchen. The kitchen includes quartz counters, an island, and two pantries, creating plenty of workspace and storage. Down the hall, the primary bedroom includes a fully remodeled en suite with an oversized walk-in shower, dual showerheads with separate controls, and floor-to-ceiling tile. The additional bathroom has also been updated. Every room has oversized windows, bringing in natural light throughout the home. A bright Florida room on the side of the house offers additional living space with large windows overlooking the property. Buyers can continue the upgrades and add custom touches—such as a closet system in the primary closet—to make the home their own. The property offers city water and includes two wells (one that was previously used for the home but is now disconnected, one for irrigation). Roof was replaced in 2024 and there is a NEW hot water heater. Owners are also selling the connected 2-bedroom home at 420 Glenwood Rd (MLS V4946063). The two parcels share a legal easement that provides access between the properties, creating a great opportunity for buyers needing two nearby homes or multigenerational options. Located minutes from shopping centers, restaurants, grocery stores, and award winning Downtown DeLand and Stetson University.

378 Glenwood Road, Deland

$410,000
3 Beds 2 Baths Brandywine Unit 06 SubDv. 32720 Zip Code
Welcome to this well-loved, one-owner home in the charming Brandywine community of DeLand. With its classic brick exterior and welcoming layout, this 3-bedroom, 2-bath home makes you feel comforted the moment you walk in. The primary bedroom sits privately to the right and offers peaceful views of the pool through its own sliding glass door. Two walk-in closets give you plenty of storage space, and the en-suite with a garden tub. Having an extra family room creates evenings for a perfect game night, quiet mornings, or escaping the chaos of the main living room (we’ve all been there). Back toward the other side of the house you will see original wood flooring leading to the main living room with a wood-burning fireplace that adds instant cozy vibes. Just a few hung stockings away from enjoying the holidays here. The kitchen offers a skylight, a wall oven, a gas cooktop, and a breakfast bar that doubles as the perfect spot for quick meals. The formal dining room leads to the two additional bedrooms and a full bath, keeping everyone close but not too close. Slide open the dining room doors and step into the screened-in pool area, offering plenty of room to lounge, entertain, or pretend you're on vacation year-round—rain or shine. The backyard adds a peaceful finishing touch with views of a water fountain and a row of azaleas that burst into color each spring, making it feel like your own little corner of paradise. Call to schedule your home tour today! Roof is 2014. Water heater 2-3 years old. HVAC 2018. Re-piped the whole house in 2018.

301 Lafayette Place, Deland

$350,000
3 Beds 2 Baths Rygate SubDv. 32720 Zip Code
GLENWOOD | WHOLE HOUSE GENERATOR | HURRICANE SHUTTERS | ROOF 2020 Discover comfort, space, and true country living in this charming 3-bedroom, 2-bath split-plan home nestled in the beautiful Glenwood area. From the moment you arrive, you’ll appreciate the lush landscaping, circular driveway, and ample covered parking—including a 2-car enclosed garage plus a 3-space carport. Step inside to an oversized living room featuring neutral carpet, a cozy wood-burning fireplace, and large sliding doors that open to the screened Florida room—perfect for enjoying peaceful mornings or relaxing evenings year-round. The large eat-in kitchen offers plenty of room to gather, complete with a breakfast bar, stainless steel appliances, and a charming tray ceiling that adds a touch of elegance. The split layout provides privacy, with the primary suite tucked away for peace and quiet. The spacious en suite features his-and-hers sinks, a walk-in shower, and an extra-large walk-in closet, giving you all the comfort and storage you need. On the opposite side of the home, you’ll find two spacious guest bedrooms with plush carpet, generous closet space, and a well-appointed guest bath featuring a tub/shower combo and a convenient linen closet. This property is packed with valuable features, including hurricane shutters and a whole-house generator, giving you peace of mind in any season. If you’re seeking a serene setting with modern comforts—just moments from all that Glenwood has to offer—this home is the perfect match. Welcome to your slice of country paradise!

1470 Alden Street, Deland

$815,000
3 Beds 3 Baths River Ridge SubDv. 32720 Zip Code
Back on the market due to buyer's financing falling through, no fault to seller! Now is your chance! Welcome to your dream home just minutes down stream from the St. John’s River! This stunning custom-built waterfront retreat offers just under 3,300 sq. ft. of upscale living space with breathtaking views and direct access to the Intracoastal Waterway—perfect for boating enthusiasts. Positioned high and dry, this home has never flooded. Featuring 3 spacious bedrooms, 3 full bathrooms, and an oversized 3-car garage, it blends luxury, comfort, and functionality. Inside, soaring 20’ ceilings and elegant finishes create a grand first impression. The open floor plan includes a formal dining room with double-tray ceilings and crown molding, and a chef’s kitchen with 2024 stainless steel appliances, granite countertops, abundant cabinetry, breakfast bar, and a dinette framed by bay windows overlooking the pool. The expansive master suite offers a gas fireplace and sliding doors leading to the 1,300 sq. ft. screened lanai and pool area. The spa-style master bath features dual vanities, walk-in closets, a large walk-in shower, and a soaking tub. The generous guest bedrooms are separated for privacy in this true split floor plan. A versatile game room includes a full bath, double-sided fireplace, and wet bar—ideal as an in-law suite. Premium upgrades include: NEW ROOF (November 2025), paid-off solar panels for low energy costs, 2019 HVAC, 2024 impact-resistant windows, 2024 whole-home generator, tankless water heater, central vacuum, updated gas pool/spa heater, and new pool pump. Perfect for entertaining inside and out, this home offers the ultimate Florida waterfront lifestyle. Schedule your private showing today!

2305 Hontoon Road, Deland

$439,000
4 Beds 2 Baths Ridgewood Crossing Ph 02 SubDv. 32720 Zip Code
Expansive Corner Lot - Welcome to 417 Last Tree Drive - an exceptionally well-maintained custom ranch situated on one of the largest corner lots of the community. The modified Alexander II model was built in December 2020 by Gallery Homes of DeLand as a Master Edition Enhancements House. It features 4 bedrooms, 2 bathrooms, a sunroom (with built-in shelves) and over 2,597 square feet of thoughtfully designed living space. The 4 bedrooms have California style walk-in closets and shelving. Custom shades in all rooms– blackout shades in the master bedroom, sunroom, and two bedrooms. This smart home offers a rare combination of style, luxury, comfort, and flexibility. The primary bedroom suite features elegant finishes and a spacious, with lots of drawers and exquisite tilework. Throughout the home, you’ll find refined design details such as custom moldings, and tasteful finishes that create a warm and inviting atmosphere. The kitchen is both functional and stylish, featuring high-quality, updated appliances, and generous granite counter space—ideal for cooking and entertaining. All the kitchen lower cabinets have pull-out shelves. Just off the kitchen is a convenient laundry room leading to the garage. The washer and dryer are yours. The garage, with its epoxy floor, is impeccably maintained offering efficient storage and workspace. The split plan offers privacy to all the residents. The other two bedrooms share a full bathroom. The 4th bedroom is used as a study currently. Off the family room is a fully heated and air-conditioned sunroom. The sunroom windows have top-notch 3D solar film to block out harmful rays. You can step outside to your private backyard retreat featuring a concrete patio with a large retractable awning and remote control, perfect for relaxing or entertaining year-round. Additional upgrades include low emission double pane vinyl windows that dramatically reduce outside noise and improve energy efficiency. The roof has two solar fans to keep the house cool in the summer. Come see all the fabulous features this property has to offer! Schedule your private showing today!

417 Last Tree Drive, Deland

$820,000
4 Beds 4 Baths Norris Dupont & Gaudry Grant SubDv. 32720 Zip Code
Expect to be impressed with this custom built home in Glenwoood, Deland’s most desirable area. No expense was spared in this 4 bedroom + an office, 3 1/2 bath pool home with nearly 3300 ft.² and 2 1/2 acres. Bright, open floorplan design with a large kitchen that overlooks the family room and screened porch, huge master suite with doors leading to the outdoor living area. The master bathroom has two large walk-in closets, dual vanities, a walk-in shower and a separate steam shower. It’s a split bedroom plan with two full bathrooms and three bedrooms on the guest side of the house. There is a large office and a dining room that can be used as flex space. New cabinets, countertops in the kitchen and bathrooms, new stainless steel appliances in the kitchen with a gas range. There are two sets of stackable sliding glass doors that disappear into the wall when open that lead from the main living area to the 675 ft.² back porch with a wet bar and gas fireplace. The screened porch overlooks the sparkling pool and backyard. There’s tons of storage in the house plus a 1254 ft.² 4 car garage. There is a whole house generator with a 1000 gallon propane in-ground tank that supplies the generator, gas range and fireplace. The property is professionally landscaped, completely fenced with an electric aluminum entrance gate. The sellers installed a new metal roof in 2022.

2901 Trevor Lane, Deland

$630,000
4 Beds 2 Baths Elizabeth Estates SubDv. 32720 Zip Code
One or more photo(s) has been virtually staged. IMMACULATE! IMPECCABLE! REALLY ALMOST TOO GOOD TO BE TRUE! EVERYTHING about this sweet little gem TICKS ALL THE BOXES! LOCATION, SETTING & EXPANSIVE ACREAGE–Tucked among some of DeLand’s most distinguished estates, this 2.5-ACRE ESTATE combines privacy, freedom, & natural beauty, all just 10 minutes from I-4. A turn onto Pressly Circle reveals a winding road beneath a canopy of majestic oaks, ending in a peaceful cul-de-sac where this inviting charmer proudly graces. Beyond the electronic GATE lies a property CLEARED & FULLY FENCED! With NO HOA & the flexibility of UNINCORPORATED VOLUSIA COUNTY, the possibilities abound! Zoned RES/AG, the estate welcomes HORSES! The grounds are further enhanced w/an IRRIGATION SYSTEM, covering the perimeter of the lush grassy yard. HOME–Two upgraded LANTERNS flank the covered entry, framing the 8’ DOUBLE FRONT DOORS that open into a living space where 10’ CEILINGS soar & NEW LUXURY VINYL WOOD PLANK FLOORS extend—working in harmony to create a warm & stunning first impression! A wall-mounted LINEAR ELECTRIC FIREPLACE anchors the GREAT ROOM, curating a modern & inviting atmosphere, while TRIPLE WINDOWS along the back wall frame the sweeping acreage like a living piece of art! The KITCHEN & DINING AREAS strike a perfect balance of charm, character, & modern style—bright & cheerful! Notable highlights include a GLASS-TILED BREAKFAST BAR, SS APPLIANCES, SOFT-CLOSE HARDWARE w/NEW PULLS, GRANITE COUNTERTOPS, SUBWAY TILE BACKSPLASH, & a KITCHEN ISLAND. A TRIPLE-SPLIT FLOOR PLAN ensures privacy & comfort. The PRIMARY SUITE is spacious & bathed in natural light from every direction—an ARCHED TRANSOM above the bed, TWO WINDOWS overlooking the grounds, & an 8’ EXTERIOR DOOR w/a FULL GLASS PANEL. Sunshine also pours in from the ENSUITE, which showcases a NEW WALK-IN SHOWER, WHITE GRANITE COUNTERTOPS, a convenient LINEN CLOSET, & a PRIVACY CORNER. Completing the owners’ suite are SEPARATE HIS & HER WALK-IN CLOSETS! A SECOND BEDROOM enjoys a LARGE DOUBLE WINDOW w/ARCHED TRANSOM, making it equally well-suited as a HOME OFFICE or HOBBY ROOM. On the opposite side of the home, BEDROOMS THREE and FOUR offer generous closet spaces & serene views of the surroundings. Serving this side of the home is the RECENTLY UPGRADED SECOND BATH, also featuring its NEW WALK-IN SHOWER! METAL BUILDING–NEW as of 2020, this versatile STRUCTURE (28x35)—built on an expanded CONCRETE SLAB w/an OVERSIZED GARAGE DOOR—is perfectly designed to accommodate recreational vehicles & all the big outdoor toys! Fully functional with 60 AMP ELECTRICAL SERVICE & POTABLE WATER, it also features a SIDE PEDESTRIAN DOOR for convenience. Above, a SECOND-LEVEL LOFT spans the full-width, providing effortless access to ABUNDANT STORAGE. SCREENED LANAI & POOL–Approximately 1,200 SF of OUTDOOR LIVING unfolds beneath the NEWLY RESCREENED LANAI, bordered by remarkable AGAVE SUCCULENTS & emerging SAGUARO CACTI. An additional 200 SF of COVERED SPACE, elevated by a gorgeous natural WOOD-INLAID CEILING, ensures year-round usability! At the center, a refreshing POOL w/DUAL PROJECTING FOUNTAINS creates a dynamic focal point, while the STRATEGICALLY TIERED DECKING draws the eye from the water’s edge into the brilliant greenery beyond. ADDITIONAL RECENT IMPROVEMENTS–EXTERIOR EPOXY PAINT on FRONT ENTRY, POOL DECK, & ATTACHED GARAGE; ALL INTERIOR/EXTERIOR LIGHTING; INTERIOR/EXTERIOR PAINT; ROOF (2019); HVAC (2019); TANKLESS GAS WATER HEATER (2019)!

1251 Pressly Circle, Deland

$390,000
1 Beds 2 Baths Golden Hills Deland Unrec 137 SubDv. 32720 Zip Code
This unique property offers space, versatility, and opportunity. Property includes 2.77 acre corner lot. There are two parcel numbers on this home and addresses- 445 Azalea 6039-10-00-0080 and 3640 Coral 6039-10-18-0150. Both parcel numbers being sold together. The main home is a simple but well-kept 1-bedroom, 2-bath residence, (Original blueprints called for two bedrooms - but kept the wall out and opened up for more living area ), Recently updated with a brand-new AC (2025), metal roof and an updated septic and drain field, so you can move in with peace of mind. There is a fireplace, but they covered it up for their needs but could be opened back up. The star of the property is the 24x60 METAL BUILDING with power, insulation, and water, perfect for storage, a workshop, garage for multiple cars or business use. You’ll also find multiple additional storage options, including an 8x40 shipping container used for storage, pump house, chicken coup, and several other outbuildings. Off the home is a neat party room ready for your barbecue and relaxing. For added flexibility, the barn was partially converted into a small APARTMENT years ago with a bedroom and bathroom - but has been used for storage for years—ready for renovation to fit your vision. The property also features two wells and a gas generator for backup power. With 2.7 acres of land, you’ll have room to spread out and create the lifestyle you want—whether that’s a hobby farm, workshop space, or simply a private retreat.

445 Azalea Street, Deland

$975,000
4 Beds 3 Baths Tangelo Estates SubDv. 32720 Zip Code
TOTAL OF 6535 SQ FT BEAUTIFUL HOME HAS IT ALL.. 4 BEDROOMS 3 BATHS 3 CAR ATTACHED GARAGE OVER SIZED SCREENED IN SOLAR HEATED POOL WITH JACUZZI AND CARETAKER SYSTEM. KITCHEN HAS UPGRADED CABINETS ALL NEW HIGH END APPLIANCES INSTALLED THIS YEAR 2 PANTRIES AND SKYLIGHT. ENGINEERED HARD WOOD AND TILE FLOORS THRU OUT. LARGE MASTER WITH 2 WALK IN CLOSETS DUAL VANITIES JACUZZI TUB SEPARATE SHOWER 2ND BEDROOM HAS WALK IN CLOSET AND SIDING GLASS DOOR LEADING TO THE SCREENED IN POOL AND A PRIVATE POOL BATH. KITCHEN AND FAMILY ROOM COMBO WITH GAS FIREPLACE LIVING ROOM AND DINING ROOM AREA AND OFFICE. LAUNDRY ROOM INSIDE HOME SITS ON ALMOST 5 ACRES OF PROPERTY WHICH IS FENCED AND CROSSED FENCED FOR HORSES. 5 STALL BARN 1200 SQ FEET WITH SELF WATERS AND FANS ALONG WITH A CHICKEN COOP. THERE IS A MASSIVE METAL SHOP 50 X 80 4000 SQ FEET PERFECT FOR THE CAR COLLECTOR OR TO JUST STORE YOUR FAVORITE TOYS. 12 X 30 WORKSHOP/STORAGE BUILDING WITH POWER 5 KW SOLAR SYSTEM INSTALLED ON ROOF OF METAL SHOP TO REDUCE THE ENERGY BILL ON YOUR HOME 2 WELL PUMPS ONE FOR IRRIGATION BARN AND SHOP ONE FOR HOME.BOTH WELL PUMPS WERE REPLACED IN 2023 ROOF WAS REPLACED IN 2021 AC IN 2016 . HOME ALSO OFFERS A SOLAR WATER HEATER PROPERTY IS BEAUTIFULLY LANDSCAPED AND GATED FOR PRIVACY THIS PROPERTY IS YOUR OWN PRIVATE OASIS WITH EVERYTHING SOME ONE COULD WANT BUT CLOSE TO ALL MAJOR SHOPPING 25 MINUTES TO BEACHES AND 45 MINUTES TO ATTRACTIONS. THIS PROPERTY IS ONE OF A KIND AND HARD TO FIND CALL NOW FOR YOUR PRIVATE SHOWING!!! SELLER IS A LICENSED REAL ESTATE AGENT

975 Rolling Acres Drive, Deland

$910,000
6 Beds 4 Baths N/A SubDv. 32720 Zip Code
Step into unparalleled elegance with this exceptional estate, gracefully sited on 2.5 meticulously maintained acres behind a private gate. Perfectly located just 6 minutes from I-4, 5 minutes from the charm of historic Downtown DeLand, and only 40 minutes from both the shores of New Smyrna Beach and Downtown Orlando—this location offers the ideal balance of tranquility and connectivity. From the moment you enter through the grand double doors, you are greeted by exquisite luxury everywhere. No detail has been spared in the process of renovating and reimagining this home. This expansive home features SIX BEDROOMS PLUS AN OFFICE, thoughtfully designed for both comfort and versatility. The heart of the home is the impressive great room, where soaring vaulted ceilings frame a striking stone fireplace, setting the tone for stylish gatherings or intimate evenings. There is luxury vinyl plank flooring throughout, no carpet can be found in this home. The chef’s kitchen is a masterpiece, fully updated with premium KitchenAid stainless steel appliances, custom cabinetry, and not one—but two quartz-topped islands, with a breathtaking tile backsplash, providing abundant space for meal prep, entertaining, or casual dining. Retreat to the grand primary suite, a true sanctuary that offers ample space for a sitting area or nursery, all bathed in natural light from a bay window overlooking the sprawling grounds. The ensuite bath rivals a five-star spa, complete with dual vanities, a garden tub framed by another beautiful bay window, an oversized walk-in shower with custom tilework, and elegant finishes throughout. The west wing of the home includes two additional bedrooms and a tastefully renovated full bathroom, while the east wing offers three more bedrooms and two stylishly updated bathrooms—one with direct access to the pool, ideal for seamless indoor-outdoor living. All bathrooms have quartz countertops and custom tilework. Designed for multigenerational living or families of all sizes, this estate is also a true outdoor paradise. A newly resurfaced screen-enclosed pool anchors the outdoor experience, complemented by two expansive covered living areas perfect for relaxing or entertaining. The custom-built summer kitchen boasts a built-in grill, separate burner, sink, and mini fridge—an entertainer’s dream. For the automobile enthusiast, the estate includes a massive driveway and four-car garage. The fourth car garage is 800 sq ft with limitless potential. Whether used for boat or RV storage, a workshop, guest quarters, or even a horse barn, the space invites you to imagine and create. This rare offering seamlessly blends luxury, functionality, and endless opportunity. This home is zoned RA (rural agriculture) and does allow for the keeping of animals including horses for personal use. Homes of this caliber are few and far between—schedule your private showing today.

1155 Mcgregor Road, Deland

$520,000
4 Beds 3 Baths Unincorporated SubDv. 32720 Zip Code
Welcome to this SPACIOUS 4-bedroom, 3-bathroom home situated HIGH AND DRY on a GENEROUS 1.13-acre lot with NO HOA. As you step through the large glass front door, you’re greeted by soaring ceilings, elegant trey ceilings in the entryway and dining room, and tile floors throughout the main living areas. The kitchen features granite countertops, a double oven, floating shelves, and ample cabinetry—perfect for everyday living and entertaining. The living area offers a warm, inviting atmosphere with a propane fireplace, shiplap accent walls, custom built-ins, and built-in surround sound. A carpeted flex room provides space for a playroom, office, or media room. The carpeted bedrooms offer comfort, while the primary suite is a true retreat with trey ceilings, double door entry, updated ceiling fans, separate vanities, a soaking tub, a walk-in shower, and a spacious walk-in closet. Additional features include a well-appointed laundry room with a utility sink, a screened-in patio with ceiling fan, a 3-car garage, gutters, an irrigation system, fire pit, and a storage shed. The home has a 2019 roof and 2019 water heater, runs on well and septic, and has the option for connection to public water. Sellers offering a one year home warranty! Located in a peaceful setting with plenty of room to spread out, this home offers the perfect blend of comfort, functionality, and freedom. Schedule your private tour today. Home may be under audio or visual surveillance.

2250 Wilmhurst Road, Deland

$520,000
3 Beds 2 Baths Acreage SubDv. 32720 Zip Code
Charming Brick Ranch on Over an Acre – Secluded Homestead Minutes from Downtown DeLand! Welcome to your private retreat! Nestled on 1.1+ acres in a quiet, tucked-away neighborhood, this beautifully updated brick ranch offers the perfect blend of modern amenities and country charm. A winding driveway leads you through mature landscaping to a lovingly maintained home. As you enter the home you'll be greeted by the separate den for home office or flex space on the left, and light and bright dining room on the right. Dining room features plenty of space to spread out and beautiful all wood cabinets with glass fronts for showing off your best dinner ware and wine glasses. The dining room opens to the newly remodeled kitchen featuring granite countertops, recessed lighting, large walk-in pantry, gas range, stainless steel appliances, breakfast island, and all wood cabinets. As you're entertaining you won't miss a thing as the kitchen opens to the living room complete with beautiful and cozy brick mantel and hearth. Enjoy Florida living year round as the living room and primary bedroom have sliding doors that open to the covered back porch and extended wood deck—complete with a designated cooking area, market lighting, and fire pit—ideal for entertaining or relaxing on starry nights. Large primary bedroom boasts private access to covered back patio, ceiling fan, and ensuite bathroom with his and hers closets and vanities, and tile shower. Inside laundry room and the washer and dryer will remain with the home. Luxury vinyl plank flooring, and updated paint. A standout feature of this property is the 1600 sq ft detached metal building with separate 200 amp electrical service. Inside half of the building the seller has permitted plans for an 800 sq ft 2-bedroom, 1-bath apartment with kitchen and private entrance, to-be-built by new owners after closing. The structure also boasts two, 10-foot-tall pull through garage doors making it perfect for boat storage, a workshop, or your dream hobby space. Additional amenities include: Covered RV parking with 30-amp outlet New windows Roof 2019 HVAC 2015 Zoning approved for horses and chickens No HOA Close to downtown DeLand, shopping, and dining This one-of-a-kind property combines the serenity of country living with the convenience of city access. Bring your animals, your toys, and your S'mores kit—this is the lifestyle you’ve been waiting for!

3330 Morning Dove Drive, Deland

$265,000
3 Beds 2 Baths Glenwood Park Add 02 SubDv. 32720 Zip Code
Tucked away in the quiet charm of Glenwood—a peaceful hideaway known for its natural beauty and bird sanctuary charm—this 3-bedroom, 2-bath block home offers the perfect blend of quiet living and convenient access. Just 15 minutes from Historic Downtown DeLand, you’ll be close to delightful local shops, cozy cafés, and weekend strolls under the oaks. And when you’re ready for adventure, the shores of Daytona and New Smyrna Beach or the energy of Orlando are just a short drive away. Inside, the inviting eat-in kitchen features warm custom wood cabinetry, a stainless steel sink, dishwasher, range and microwave—ready for home-cooked meals and family gatherings. The adjacent laundry room includes washer and dryer hook-ups and added space for storage and ease. The primary bedroom serves as a peaceful retreat, complete with a skylight that bathes the ensuite in soft, natural light. For year-round comfort, the home Out back, you'll find a spacious, fenced yard—perfect for pets, playtime, or hosting weekend barbecues. The 2-car garage offers generous space for is equipped with a mini-split A/C for efficient climate control. Also offers room for vehicles, bikes, boats, or hobbies of your choosing. This lovingly maintained home is priced with value in mind—motivated sellers are ready to welcome you home. Come see the charm and comfort for yourself! Fan in Great Room does not convey.

1795 Trinidad Street, Deland

$450,000
2 Beds 2 Baths Norris Dupont & Gaudry Grant SubDv. 32720 Zip Code
Multiple offers - Highest and best-Deadline July 18th 12:00pm. Looking for Privacy? Welcome to Your Own 3-Acre Retreat! Tucked away in the peaceful Glenwood area, this stunning Craftsman-style home offers the serenity and space you’ve been searching for. Surrounded by majestic live oaks and located on a private, gated lot with no close neighbors, this 2-bedroom, 2-bathroom home spans 1,351 square feet with an open floorplan and provides the perfect blend of comfort and seclusion. Inside, you’ll find beautiful tile flooring throughout—no carpet—along with updated light and plumbing fixtures, elegant 5.5-inch baseboards, and a cozy stone faced wood-burning fireplace in the living room and double sliders open to the pool and lanai and inside utility. The remodeled kitchen features new maple soft-close cabinets breakfast bar, stainless steel appliances with a gas range that can be used with an electric range as well, while the primary bedroom and guest bath also enjoys private access to the pool, making outdoor living effortless and inviting. The in-ground vinyl pool with a newer liner is the centerpiece of the backyard oasis, complemented by a large 38x12 lanai, an outdoor shower, a hot tub, and a dry sauna for year-round enjoyment. An additional one-bedroom RV with a full kitchen, updated, offers a comfortable space for guests, in-laws, or extended family. The property includes a metal roof, hurricane shutters, new windows, outdoor lighting, and central air with additional split units for energy efficiency and comfort. Storage and parking are abundant with a 14x40 carport, an additional 13x8 carport attached to the house, and a 10x40 container that provides ample storage. A greenhouse sits quietly on the property with gorgeous plants and palms, and the private well is enhanced by an owned water softener and reverse osmosis system for clean, fresh water throughout the home. Zoned A-3, the land is perfect for horse lovers and those who want the flexibility to live freely. Located near DeLeon Springs State Park, the wildlife refuge, and scenic bike trails, the property offers endless opportunities for outdoor adventures. With everything updated in 2019 and a private driveway leading to your personal retreat, this home is truly a must-see for anyone craving nature, peace, and privacy. Call today before this home says "Sold".

3885 Winston Road, Deland

$969,900
4 Beds 4 Baths Rolling Acres Estates Un 2 SubDv. 32720 Zip Code
Exceptional value! Recently appraised at $998,000 — now reduced to $974,900! This motivated seller presents a 4BR/3.5BA pool home on a private estate in sought-after Glenwood, DeLand. Custom-built for comfort and flexibility, it offers the true Florida lifestyle with exceptional privacy, a prime location, and sweeping views from nearly every room. A Private Retreat – This custom-built estate in sought-after Glenwood DeLand offers a welcome blend of flexibility and the true Florida lifestyle. What the owners love most is the location, the exceptional privacy, and the views from nearly every space in the home. The front porch is a favorite spot, offering a beautiful vantage point over the property, while the lower lying pasture is both scenic and unusually well-suited for use. Past the gated entry and a tree lined driveway, the home welcomes you with an open plan designed for both comfort and connection to nature. Four bedrooms plus a large office (or 5th bedroom/bonus room) three and a half baths, and two elegant master suites—each with direct access to the lanai—provide ideal spaces for generous, even multigenerational living. The fully equipped kitchen features floor-to-ceiling custom cabinetry with pull-outs, while a separate butler’s pantry—located near the wet bar and powder room—adds its own refrigerator, dishwasher, and sink for effortless entertaining. The private views to the estate's meadows are available from anywhere in the home. Outdoors, the resort-style pool area is the heart of the property, complete with a stone fireplace, fountain feature is located in front of an expansive screened enclosure. The versatile two-story detached garage and workshop accommodates five cars on the upper level, while the lower level offers stalls and a tack room—perfect for horses, hobbies, or additional storage. Recent upgrades include a new roof, dual AC units, garage insulation and electrical, RainBird irrigation, and a newly paved driveway. With cross-fencing, easy-care landscaping, and a location just minutes from Downtown DeLand, the beaches, and area attractions, this is a private sanctuary perfectly placed for both seclusion and convenience. A recent appraisal is on file, underscoring the excellent value offered by this exceptional property.

1555 Mercers Fernery Road, Deland

$363,000
3 Beds 2 Baths Seasons/River Chase SubDv. 32720 Zip Code
Move-in Ready and Like New! This beautifully maintained home is loaded with upgrades and custom features throughout. The spacious family/living room includes stunning built-in shelving, perfect for books or display. The kitchen offers extended upper cabinets, a built-in pantry, open shelving, stainless appliances,and breakfast bar, while the dining area features additional built-in cabinetry for extra storage. You'll appreciate the convenience of a laundry room with upper cabinets, and a dedicated home office with custom built-ins. The Primary Suite includes a large walk-in closet with built-in shelving and cabinets, and a completely remodeled en-suite bath featuring a luxurious walk-in shower with glass doors, double sinks, and quartz countertops. The updated guest bath is equally impressive. Outdoor living is a dream with a large screened-in patio, paver seating area, lush new sod and landscaping, and a fully fenced backyard with vinyl privacy fencing. Additional features include gutters with rain collection for garden use, French drains, and a beautifully manicured yard. The oversized 3-car garage includes a utility sink—perfect for pet washing. Located just minutes from a local elementary school, and the neighborhood also includes a playground. Northwest DeLand is a great location! Minutes from downtown Deland, restaurants, medical facilities, shopping. Beaches and Airports can be reached in an hour or less. This home combines comfort, style, and function—don’t miss it!

1018 River Falls Circle, Deland

$910,000
6 Beds 6 Baths 32720 Zip Code
Price improvement..... Live the Florida lifestyle in this custom-built, multigenerational brick/block estate situated on 5 fully fenced acres with a double gated entrance with one being electric. This private property features a 3BR, 2.5BA main home with 2,736 sq ft under air (3,262 total) and a detached cedar barndominium with two separate apartments, storage shed and a large garage/workshop (2,860 sq ft under air, 5,995 total). Zoned for horses etc..., the property includes a 2-stall barn with tack room and is wired for an underground dog fence. The main house includes a 35x17 resurfaced saltwater heated gunite pool with new heater, pump, and high-end filter system and features a raised brick patio off of the pool. Interior features include volume ceilings, skylights with new shades, new ceramic and engineered wood flooring, remodeled bathrooms, crown molding, granite countertops, new kitchen island, professionally painted cabinets with new hardware, and new lighting fixtures throughout. Appliances include a commercial-size refrigerator, trash compactor, garbage disposal, new range, microwave, dishwasher, and washer/dryer. The detached cedar barndominium offers a 30x34 bonus room with hardwood flooring reclaimed from Stetson University’s basketball court, full bath, office/flex space, 55x34 4-car garage/workshop piped for air compressor, led lighting plus 2 additional carports (40x20)(50x20) for boat/RV storage. Upstairs are two private apartments accessible via stairs or elevator. Apartment 1 (1,076 sq ft) offers 1 bedroom, 1 bath, full kitchen, living room, and balcony. Apartment 2 (1,142 sq ft) freshly painted and new carpet, includes 2 bedrooms, 1 bath, kitchen, dining room, and living area. A 672 sq ft shared bonus/utility room connects both apartments. Additional upgrades: New roof on lanai, metal roof on house and barn 2008, HVAC on house 2017, barn 2007, Updated electrical panels and subpanel, New double-pane picture window, Resurfaced driveway and coral fencing, Repainted gates and fascia, New low-voltage exterior lighting, Gutters repaired/replaced, Fireplace cleaned, ducts cleaned, Four-point inspection and wind mitigation completed (2 years ago), Attics professionally sealed and critter-proofed, Septic system cleaned and inspected, Conveniently located minutes from I-4, the Amazon Fulfillment Center, medical facilities, shopping, and just 30 minutes to Orlando, 20 minutes to the beaches, and 10 minutes to historic downtown DeLand.

2221 Oak Hill Drive, Deland

$1,250,000
5 Beds 6 Baths N/A SubDv. 32720 Zip Code
Tucked away on over 2.5 beautifully wooded acres, this custom-built 2021 estate offers privacy, luxury, and room to breathe. A long, private driveway leads to a stunning residence with a circular drive, front porch with tongue-and-groove ceilings, and a custom stone walkway that welcomes you through glass double doors. Inside, soaring ceilings and a grand chandelier greet you in the foyer, flanked by two versatile rooms—currently used as a gym and office, complete with AV closet and double doors. The spacious primary suite is a true retreat with a tray ceiling, sitting area, private patio access, and an incredible spa-like bath featuring a massive shower, soaking tub, dual sinks, marble finishes, vanity area, and two custom walk-in closets—one with a built-in safe. The heart of the home is a show-stopping kitchen with waterfall quartz island, subway tile backsplash, pot filler, stainless steel appliances including double ovens and gas cooktop, custom hood, and a walk-in pantry with bonus prep space. It flows seamlessly into the sunlit dining room and cozy family room with fireplace and built-ins—perfect for entertaining. Downstairs also features a guest suite with pool bath access, a stylish powder bath off the 3-car garage, and a large laundry room. Upstairs, find three generously sized bedrooms and three bathrooms, plus a secondary family room with space for an upstairs laundry setup. One bedroom enjoys balcony access through French doors. Step outside to your own backyard paradise: expansive covered lanai with wood-burning fireplace, summer kitchen, sparkling pool, firepit area, and plenty of space to unwind. The home offers an attached 3-car garage and a 1,200sf additional auxiliary garage - ideal for storing toys, tools, or even transforming into a workshop. Additional features include wide-plank wood flooring throughout, two tankless water heaters, and a metal roof. This is luxury country living with all the modern conveniences—your forever home awaits. Call today for your private showing!

2459 Mcgregor Oaks Lane, Deland

$605,000
3 Beds 2 Baths Glenwood Deland Farms SubDv. 32720 Zip Code
Back on the market. Welcome to Paradise…. This is a custom built (Don Gilbert) brick home that has been well cared for by the original owners. It sits on nearly 5 acres with abundant wildlife, fenced and cross fenced, zoned A1 so bring your horses, chickens and livestock. Kitchen remodel with solid oak cabinets and quartz countertops, new roof this year, HVAC and water heater are less than 10 years old, whole house generator (15kw Generac), wood burning fireplace in the great room with lots of windows letting in natural light and a beautiful view of the pond and backyard. The house has 3 spacious bedrooms and 2 baths, an abundance of storage, the master suite boasts a wall closet and a walk-in closet, spacious laundry room, lots of windows bringing the beauty of outside in, double pane glass and extra insulation help keep the home energy efficient. Located in Glenwood which is probably DeLand's most desirable area, on a paved road less than a mile to Highland Park Fish Camp and just minutes to De Leon Springs state park, Lake Woodruff National Wildlife Refuge, Downtown Deland, Hospital, Shopping, Restaurants, ETC. Easy access to the "Spring to Spring" bike trail that will eventually connect De Leon Springs to Gemini Springs. This portion currently runs about 6.5 miles of gorgeous shaded bike trail along Grand Ave. Lake Woodruff National Wildlife Refuge (https://www.fws.gov/refuge/lake-woodruf). Spring to Spring bike trail (https://www.volusia.org/services/community-services/parks-recreation-and-culture/parks-and-trails/trails/spring-to-spring.stml) DeLeon Springs State Park (https://www.volusia.org/services/community-services/parks-recreation-and-culture/parks-and-trails/trails/spring-to-spring.stml)

2699 Audubon Avenue, Deland

Start Your Search