$280,000 Charming Remodeled Retreat on Lake King in Winter Park, FL. Welcome to your slice of Central Florida paradise. This beautifully remodeled home sits on Lake King, offering serene water views (part of fence can be removed/changed) from a spacious backyard built for entertaining, relaxing, or just soaking in the Florida sunshine. Fully remodeled interior with fresh paint throughout the house. Your new home comes with a chef's kitchen boasting premium finishes, ideal for everyday cooking or hosting. French doors flood the living space with natural light and opening seamlessly to the backyard. Speaking of the backyard, views of Lake King are abundant and has plenty of space to add that dream pool you have been wanting. Winter Park is one of Central Florida's most sought-after addresses, tree-lined streets, brick roads, and a walkable downtown packed with personality. Enjoy boutique shopping and sidewalk cafes just minutes away including upscale spots like Prato and The Ravenous Pig to casual favorites along Hannibal Square and Fairbanks Avenue. Winter Park is a genuine foodie destination. You cannot forget the iconic Winter Park Farmers' Market for fresh local produce and weekend charm. After enjoying all this wonderful food, you may visit Charles Hosmer Morse Museum of American Art, Casa Feliz, and the Scenic Boat Tour on the Winter Park Chain of Lakes to help burn those calories lol. This home has unbeatable Proximity to World-Class Attractions, such as Walt Disney World, Universal Orlando Resort, Epic Universe, and SeaWorld Orlando. Whether you're hosting family, working locally, or simply want quick access to theme parks and world-class dining, this Winter Park home delivers an unmatched combination of lakeside tranquility and big-city convenience. 3 Beds ⋅ 2 Baths ⋅ Catalina Park SubDv. ⋅ 32810 Zip Code Charming Remodeled Retreat on Lake King in Winter Park, FL. Welcome to your slice of Central Florida paradise. This beautifully remodeled home sits on Lake King, offering serene water views (part of fence can be removed/changed) from a spacious backyard built for entertaining, relaxing, or just soaking in the Florida sunshine. Fully remodeled interior with fresh paint throughout the house. Your new home comes with a chef's kitchen boasting premium finishes, ideal for everyday cooking or hosting. French doors flood the living space with natural light and opening seamlessly to the backyard. Speaking of the backyard, views of Lake King are abundant and has plenty of space to add that dream pool you have been wanting. Winter Park is one of Central Florida's most sought-after addresses, tree-lined streets, brick roads, and a walkable downtown packed with personality. Enjoy boutique shopping and sidewalk cafes just minutes away including upscale spots like Prato and The Ravenous Pig to casual favorites along Hannibal Square and Fairbanks Avenue. Winter Park is a genuine foodie destination. You cannot forget the iconic Winter Park Farmers' Market for fresh local produce and weekend charm. After enjoying all this wonderful food, you may visit Charles Hosmer Morse Museum of American Art, Casa Feliz, and the Scenic Boat Tour on the Winter Park Chain of Lakes to help burn those calories lol. This home has unbeatable Proximity to World-Class Attractions, such as Walt Disney World, Universal Orlando Resort, Epic Universe, and SeaWorld Orlando. Whether you're hosting family, working locally, or simply want quick access to theme parks and world-class dining, this Winter Park home delivers an unmatched combination of lakeside tranquility and big-city convenience. 315 Amador Circle, Orlando
$259,000 Beautifully remodeled and exceptionally hard to find, this first floor, 3-bedroom, 2-bath condo in Bella Terra pairs stylish updates with one of the community's most sought-after features: a private one-car garage. Inside, luxury vinyl plank flooring runs throughout the home, creating a clean, cohesive look that's both durable and easy to maintain. The split bedroom floor plan provides added privacy, while large windows frame peaceful water views that bring natural light into the main living spaces. Bella Terra offers resort-style amenities designed to make the most of Florida living, including a community pool, clubhouse, fitness center, tennis court, playground, scenic walking path around the pond, and even a dedicated car wash area. The location is just as impressive. Conveniently situated in Maitland with quick access to I-4, SR 414, and SR 429, you're only minutes from Downtown Orlando, Winter Park, Altamonte Springs, AdventHealth, RDV Sportsplex, shopping, dining, and everyday conveniences. Whether you're looking for a primary residence or a low-maintenance lifestyle in a central location, this home checks all the right boxes. 3 Beds ⋅ 2 Baths ⋅ Bella Terra Condo SubDv. ⋅ 32810 Zip Code Beautifully remodeled and exceptionally hard to find, this first floor, 3-bedroom, 2-bath condo in Bella Terra pairs stylish updates with one of the community's most sought-after features: a private one-car garage. Inside, luxury vinyl plank flooring runs throughout the home, creating a clean, cohesive look that's both durable and easy to maintain. The split bedroom floor plan provides added privacy, while large windows frame peaceful water views that bring natural light into the main living spaces. Bella Terra offers resort-style amenities designed to make the most of Florida living, including a community pool, clubhouse, fitness center, tennis court, playground, scenic walking path around the pond, and even a dedicated car wash area. The location is just as impressive. Conveniently situated in Maitland with quick access to I-4, SR 414, and SR 429, you're only minutes from Downtown Orlando, Winter Park, Altamonte Springs, AdventHealth, RDV Sportsplex, shopping, dining, and everyday conveniences. Whether you're looking for a primary residence or a low-maintenance lifestyle in a central location, this home checks all the right boxes. 2615 Maitland Crossing Way Unit 104, Orlando
$215,000 Welcome home to this beautifully updated 3-bedroom , 2-bath gated top floor condo offering comfort, style, and convenience. This home features luxury vinyl plank flooring throughout, a beautifully remodeled kitchen, and plantation shutters in every room, and the convenience of an in unit washer and dryer. A Yale smart lock provides added security and keyless entry. Relax on your screened balcony with a storage room for bicycles, etc. Enjoy an open and spacious floor plan with plenty of natural light, making it the perfect place to entertain or relax. residents have access to outstanding community amenities, including a sparkling swimming pool, tennis courts, a clubhouse, and a fully equipped fitness center. Open parking provides convenient access for residents and guests. There is a trash bin outside your unit where the trash is collected for you. This move-in ready condo is ideally located near shopping, dining, major highways offering the perfect combination of comfort and convenience. Schedule your showing today and make this beautiful condo your new home! 3 Beds ⋅ 2 Baths ⋅ Bella Terra SubDv. ⋅ 32810 Zip Code Welcome home to this beautifully updated 3-bedroom , 2-bath gated top floor condo offering comfort, style, and convenience. This home features luxury vinyl plank flooring throughout, a beautifully remodeled kitchen, and plantation shutters in every room, and the convenience of an in unit washer and dryer. A Yale smart lock provides added security and keyless entry. Relax on your screened balcony with a storage room for bicycles, etc. Enjoy an open and spacious floor plan with plenty of natural light, making it the perfect place to entertain or relax. residents have access to outstanding community amenities, including a sparkling swimming pool, tennis courts, a clubhouse, and a fully equipped fitness center. Open parking provides convenient access for residents and guests. There is a trash bin outside your unit where the trash is collected for you. This move-in ready condo is ideally located near shopping, dining, major highways offering the perfect combination of comfort and convenience. Schedule your showing today and make this beautiful condo your new home! 2615 Maitland Crossing Way Unit 303, Orlando
$549,000 Under contract-accepting backup offers. Virtually Staged. Nestled on 1.08?acres in the sought-after Blue Ridge Acres community, this brick home enjoys the flexibility of an R-CE zoning designation that permits detached structures and domestic livestock. Inside, high ceilings lend an airy feel to the main living areas, where a formal living room sits separate from a family room anchored by a wood-burning fireplace and sliding doors that open to a spacious lanai. The gourmet kitchen features wood cabinets, granite countertops, an eat-in nook, and opens to both the family room and a separate formal dining room, creating a seamless flow for entertaining. The primary suite is a true retreat, boasting two walk-in closets, sliders to the lanai, and an indulgent en-suite bathroom with dual sinks, a garden-style tub, a tiled shower, and a private water closet. A split-floor plan ensures privacy, with the two of the secondary bedrooms sharing a well-appointed bathroom that includes granite counters, wood cabinets, a tub-shower combo, and direct access to the screened lanai. Outdoor living is equally impressive: the lanai hosts an outdoor kitchen, a paved walkway leads to a charming gazebo, and mature landscaping—including more than six varieties of fruit trees—frames the property. Practical amenities abound, such as a long driveway for extra parking, an RV pad with electrical hookup and septic system is located in the rear yard, a water softener, Nest thermostat, and a full security system with cameras, all of which convey with the home. The indoor laundry room has a sink and the washer & dryer convey. . Recent updates include a new roof installed in June?2026, HVAC (2017), water heater (2019), and well pump (2023). Conveniently located just minutes from SR?414, the property offers easy access to shopping, dining, and nearby amusement parks, making it an ideal blend of rural tranquility and modern convenience. The land next door is now pending. 4 Beds ⋅ 2 Baths ⋅ Blue Ridge Acres SubDv. ⋅ 32810 Zip Code Under contract-accepting backup offers. Virtually Staged. Nestled on 1.08?acres in the sought-after Blue Ridge Acres community, this brick home enjoys the flexibility of an R-CE zoning designation that permits detached structures and domestic livestock. Inside, high ceilings lend an airy feel to the main living areas, where a formal living room sits separate from a family room anchored by a wood-burning fireplace and sliding doors that open to a spacious lanai. The gourmet kitchen features wood cabinets, granite countertops, an eat-in nook, and opens to both the family room and a separate formal dining room, creating a seamless flow for entertaining. The primary suite is a true retreat, boasting two walk-in closets, sliders to the lanai, and an indulgent en-suite bathroom with dual sinks, a garden-style tub, a tiled shower, and a private water closet. A split-floor plan ensures privacy, with the two of the secondary bedrooms sharing a well-appointed bathroom that includes granite counters, wood cabinets, a tub-shower combo, and direct access to the screened lanai. Outdoor living is equally impressive: the lanai hosts an outdoor kitchen, a paved walkway leads to a charming gazebo, and mature landscaping—including more than six varieties of fruit trees—frames the property. Practical amenities abound, such as a long driveway for extra parking, an RV pad with electrical hookup and septic system is located in the rear yard, a water softener, Nest thermostat, and a full security system with cameras, all of which convey with the home. The indoor laundry room has a sink and the washer & dryer convey. . Recent updates include a new roof installed in June?2026, HVAC (2017), water heater (2019), and well pump (2023). Conveniently located just minutes from SR?414, the property offers easy access to shopping, dining, and nearby amusement parks, making it an ideal blend of rural tranquility and modern convenience. The land next door is now pending. 6231 Albeth Road, Orlando
$329,900 Move-in ready three-bedroom, two-bathroom home in the desirable Osprey Cove neighborhood. This home features an inviting open-concept floor plan that effortlessly connects the main living spaces. The updated kitchen serves as the heart of the home, boasting elegant laminate countertops and sleek stainless-steel appliances. Retreat to the primary bedroom, which includes a large walk-in closet providing ample storage. Step outside to enjoy a private, fully fenced-in backyard, offering an excellent space for outdoor relaxation and entertaining. Perfectly situated, you will enjoy being minutes away from the best local shopping and dining options. Schedule your private showing today! 3 Beds ⋅ 2 Baths ⋅ Osprey Cove SubDv. ⋅ 32810 Zip Code Move-in ready three-bedroom, two-bathroom home in the desirable Osprey Cove neighborhood. This home features an inviting open-concept floor plan that effortlessly connects the main living spaces. The updated kitchen serves as the heart of the home, boasting elegant laminate countertops and sleek stainless-steel appliances. Retreat to the primary bedroom, which includes a large walk-in closet providing ample storage. Step outside to enjoy a private, fully fenced-in backyard, offering an excellent space for outdoor relaxation and entertaining. Perfectly situated, you will enjoy being minutes away from the best local shopping and dining options. Schedule your private showing today! 5655 New Cambridge Road, Orlando
$327,950 Under contract-accepting backup offers. Move right into this beautifully renovated 3-bedroom, 2-bath home with a versatile bonus room, tucked away on a quiet cul-de-sac. This solid block, single-story home features a desirable split floor plan, a 2-car garage, and stylish updates throughout. Inside, you'll find fresh interior paint, new luxury vinyl plank flooring throughout, and fashionable remodeled kitchen and bathrooms. With no carpet, maintenance is easy, while abundant natural light and a neutral color palette create a bright, welcoming atmosphere. The flexible bonus room is perfect for a home office, hobby room, playroom, or guest space. The dining area overlooks the backyard and flows into the fully updated kitchen, featuring granite countertops, stainless steel appliances, and brand-new refrigerator and dishwasher. Enjoy added peace of mind with major improvements already completed, including a newer roof (2019), A/C (2018), complete replumbing (2024), hot water heater (2024), and ceiling fans throughout. Outside, the backyard offers endless possibilities with a storage shed and existing framework ready for a future covered outdoor living area. Best of all, there's no HOA, giving you the freedom to truly make the property your own. Conveniently located near Maitland Boulevard and I-4, with easy access to Maitland, Winter Park, Altamonte Springs, Downtown Orlando, shopping, dining, and major commuter routes, this move-in-ready home combines modern updates, comfort, and an unbeatable location. Schedule your private showing today! 3 Beds ⋅ 2 Baths ⋅ Riverside Woods SubDv. ⋅ 32810 Zip Code Under contract-accepting backup offers. Move right into this beautifully renovated 3-bedroom, 2-bath home with a versatile bonus room, tucked away on a quiet cul-de-sac. This solid block, single-story home features a desirable split floor plan, a 2-car garage, and stylish updates throughout. Inside, you'll find fresh interior paint, new luxury vinyl plank flooring throughout, and fashionable remodeled kitchen and bathrooms. With no carpet, maintenance is easy, while abundant natural light and a neutral color palette create a bright, welcoming atmosphere. The flexible bonus room is perfect for a home office, hobby room, playroom, or guest space. The dining area overlooks the backyard and flows into the fully updated kitchen, featuring granite countertops, stainless steel appliances, and brand-new refrigerator and dishwasher. Enjoy added peace of mind with major improvements already completed, including a newer roof (2019), A/C (2018), complete replumbing (2024), hot water heater (2024), and ceiling fans throughout. Outside, the backyard offers endless possibilities with a storage shed and existing framework ready for a future covered outdoor living area. Best of all, there's no HOA, giving you the freedom to truly make the property your own. Conveniently located near Maitland Boulevard and I-4, with easy access to Maitland, Winter Park, Altamonte Springs, Downtown Orlando, shopping, dining, and major commuter routes, this move-in-ready home combines modern updates, comfort, and an unbeatable location. Schedule your private showing today! 3325 Sassafras Court, Orlando
$269,800 WOW! Imagine a fully updated home in move in ready condition for under $300,000! As a bonus it is on lot that is over 1/2 acre. It is a little deceiving as the lot extends well past the rear fence and the heavily wooded area leading into the lake. The ultimate in privacy in the city! Enjoy the peace and tranquility from the screened lanai or the covered oversized patio. The current owners purchased the home in 2019 and have replaced the roof, the a/c, the floors with luxury vinyl and have also updated the plumbing and electrical. The only thing left to do is to move your furniture in. This is a one of a kind opportunity that does not come available very often. Shopping, schools, medical professionals are all very convenient to get to. 3 Beds ⋅ 2 Baths ⋅ Long Lake Sub SubDv. ⋅ 32810 Zip Code WOW! Imagine a fully updated home in move in ready condition for under $300,000! As a bonus it is on lot that is over 1/2 acre. It is a little deceiving as the lot extends well past the rear fence and the heavily wooded area leading into the lake. The ultimate in privacy in the city! Enjoy the peace and tranquility from the screened lanai or the covered oversized patio. The current owners purchased the home in 2019 and have replaced the roof, the a/c, the floors with luxury vinyl and have also updated the plumbing and electrical. The only thing left to do is to move your furniture in. This is a one of a kind opportunity that does not come available very often. Shopping, schools, medical professionals are all very convenient to get to. 5825 Lullaby Lane, Orlando
$519,900 Gorgeous DUPLEX located just 15 minutes north of downtown Orlando! This is truly a one-of-a-kind property with tons of land and surrounded by nature. The main house has 3-bedrooms and 3-bathrooms. The second unit has another 1-bedroom and 1-bathroom! Perfect for a large family or someone looking to invest in real estate - Live in one unit and rent out the other! The main house is perfect for entertaining, with an open concept living area that opens up to the pool, outdoor kitchen / BBQ, firepit and screened-in patio. The ultimate entertainer’s home! The lot is surrounded by fencing and has a private gate entrance. This estate boasts a huge front yard, 2 car garage, 2 screened-in porches, 2 kitchens, 2 storage sheds, 2 laundry rooms, enough space for 20+ cars and no HOA! 4 Beds ⋅ 4 Baths ⋅ 32810 Zip Code Gorgeous DUPLEX located just 15 minutes north of downtown Orlando! This is truly a one-of-a-kind property with tons of land and surrounded by nature. The main house has 3-bedrooms and 3-bathrooms. The second unit has another 1-bedroom and 1-bathroom! Perfect for a large family or someone looking to invest in real estate - Live in one unit and rent out the other! The main house is perfect for entertaining, with an open concept living area that opens up to the pool, outdoor kitchen / BBQ, firepit and screened-in patio. The ultimate entertainer’s home! The lot is surrounded by fencing and has a private gate entrance. This estate boasts a huge front yard, 2 car garage, 2 screened-in porches, 2 kitchens, 2 storage sheds, 2 laundry rooms, enough space for 20+ cars and no HOA! 8095 Rose Avenue, Orlando
$358,500 Virtually Staged. MULTIPLE OFFERS RECEIVED Highest and Best Due Sunday, July 19 by 12:00 PM. Welcome to this beautifully updated one-story pool home featuring 3 bedrooms and 2 full bathrooms. Designed for both comfortable everyday living and effortless entertaining, the home offers an open-concept layout that seamlessly connects the living room, dining area, and kitchen. The spacious living room overlooks the oversized, fully fenced backyard, giving you plenty of room to relax and enjoy the outdoors with no HOA. The chef’s kitchen is the heart of the home, featuring gorgeous granite countertops, a large center island with breakfast bar, updated stainless steel appliances, and abundant workspace for cooking and gathering. Enjoy peace of mind with numerous recent upgrades, including a new roof, new vinyl windows, luxury vinyl flooring throughout, beautifully renovated bathrooms, and fresh interior and exterior paint, allowing you to move in without worrying about major expenses. Step outside to your private backyard retreat, complete with a sparkling pool that’s perfect for relaxing or entertaining year-round. A dedicated utility room and an enclosed storage room provide plenty of additional storage and functionality. Nestled in a quiet, established neighborhood, this home offers the perfect combination of convenience and charm. You’ll be just minutes from Winter Park Village, the RDV Sportsplex, Lake Lotus Park, and a variety of shopping and dining options along Maitland Boulevard. Downtown Orlando, Winter Park, Maitland, and Altamonte Springs are all just a short drive away. Don’t miss this incredible opportunity to own a beautifully updated pool home in a prime location. Schedule your private showing today! 3 Beds ⋅ 2 Baths ⋅ Asbury Park SubDv. ⋅ 32810 Zip Code Virtually Staged. MULTIPLE OFFERS RECEIVED Highest and Best Due Sunday, July 19 by 12:00 PM. Welcome to this beautifully updated one-story pool home featuring 3 bedrooms and 2 full bathrooms. Designed for both comfortable everyday living and effortless entertaining, the home offers an open-concept layout that seamlessly connects the living room, dining area, and kitchen. The spacious living room overlooks the oversized, fully fenced backyard, giving you plenty of room to relax and enjoy the outdoors with no HOA. The chef’s kitchen is the heart of the home, featuring gorgeous granite countertops, a large center island with breakfast bar, updated stainless steel appliances, and abundant workspace for cooking and gathering. Enjoy peace of mind with numerous recent upgrades, including a new roof, new vinyl windows, luxury vinyl flooring throughout, beautifully renovated bathrooms, and fresh interior and exterior paint, allowing you to move in without worrying about major expenses. Step outside to your private backyard retreat, complete with a sparkling pool that’s perfect for relaxing or entertaining year-round. A dedicated utility room and an enclosed storage room provide plenty of additional storage and functionality. Nestled in a quiet, established neighborhood, this home offers the perfect combination of convenience and charm. You’ll be just minutes from Winter Park Village, the RDV Sportsplex, Lake Lotus Park, and a variety of shopping and dining options along Maitland Boulevard. Downtown Orlando, Winter Park, Maitland, and Altamonte Springs are all just a short drive away. Don’t miss this incredible opportunity to own a beautifully updated pool home in a prime location. Schedule your private showing today! 2200 Mosher Drive, Orlando
$425,000 Stunning 3-bedroom, 2.5-bath home with a private pool, oversized backyard, and NO HOA! This beautifully maintained property offers the perfect blend of comfort, privacy, and convenience. Step inside to an inviting open living space featuring laminate flooring throughout, fresh coat of paint inside and outside, and a recently upgraded kitchen complete with stainless steel appliances, ample counter space, and plenty of storage. The spacious primary suite is conveniently located on the first floor, creating a private retreat, while the additional bedrooms and loft upstairs provide added separation and flexibility. Step outside and enjoy your own backyard oasis featuring a large covered lanai, gazebo, brick pavers surrounding the sparkling pool, artificial turf, a fire pit, and a storage shed for tools and equipment. Whether entertaining guests or enjoying a peaceful evening outdoors, this space was designed for true Florida living. Ideally located near major highways, shopping, dining, parks, and more, this home delivers comfort and convenience with no HOA fees or restrictions. Schedule your private showing today! 3 Beds ⋅ 3 Baths ⋅ Willow Creek Ph 03a SubDv. ⋅ 32810 Zip Code Stunning 3-bedroom, 2.5-bath home with a private pool, oversized backyard, and NO HOA! This beautifully maintained property offers the perfect blend of comfort, privacy, and convenience. Step inside to an inviting open living space featuring laminate flooring throughout, fresh coat of paint inside and outside, and a recently upgraded kitchen complete with stainless steel appliances, ample counter space, and plenty of storage. The spacious primary suite is conveniently located on the first floor, creating a private retreat, while the additional bedrooms and loft upstairs provide added separation and flexibility. Step outside and enjoy your own backyard oasis featuring a large covered lanai, gazebo, brick pavers surrounding the sparkling pool, artificial turf, a fire pit, and a storage shed for tools and equipment. Whether entertaining guests or enjoying a peaceful evening outdoors, this space was designed for true Florida living. Ideally located near major highways, shopping, dining, parks, and more, this home delivers comfort and convenience with no HOA fees or restrictions. Schedule your private showing today! 6810 Gadwall Lane, Orlando
$575,000 Exceptional investment and development opportunity in the heart of Orlando, just minutes from Altamonte Springs. Situated on 2.88 acres, this unique property offers endless potential for investors, builders, and developers alike. The main home features 2 bedrooms and 1 bathroom and has been recently remodeled with modern upgrades including granite countertops, new kitchen cabinets, vinyl flooring, an updated bathroom with a ceramic tile shower and new vanity, plus a new electrical panel. The property also includes two AC units for added comfort. In addition, there is a spacious mother-in-law studio offering 2 bedrooms and 1 bathroom, currently tenant-occupied and generating rental income. The property also includes an RV hookup, adding even more flexibility and convenience for owners or guests. The true value of this property lies in the land and its incredible development potential. This is one of the last remaining large parcels in the neighborhood, with the possibility to subdivide and build additional homes. The seller already has a survey available to separate two lots, which will be provided to the new owner. For even greater opportunity, the adjacent property owned by the same seller is also available for purchase (it will be on the market soon), bringing the total combined acreage to approximately 9.5 acres. See the listing for 3412 Oranole Rd for additional details. This property presents an outstanding opportunity for a large residential construction project, especially as the city is currently in the process of approving townhomes in the area. Conveniently located near hospitals, clinics, colleges, shopping, Publix, The Home Depot, restaurants, and major roadways. Don’t miss this rare opportunity — schedule your showing today! 3 Beds ⋅ 2 Baths ⋅ N/A SubDv. ⋅ 32810 Zip Code Exceptional investment and development opportunity in the heart of Orlando, just minutes from Altamonte Springs. Situated on 2.88 acres, this unique property offers endless potential for investors, builders, and developers alike. The main home features 2 bedrooms and 1 bathroom and has been recently remodeled with modern upgrades including granite countertops, new kitchen cabinets, vinyl flooring, an updated bathroom with a ceramic tile shower and new vanity, plus a new electrical panel. The property also includes two AC units for added comfort. In addition, there is a spacious mother-in-law studio offering 2 bedrooms and 1 bathroom, currently tenant-occupied and generating rental income. The property also includes an RV hookup, adding even more flexibility and convenience for owners or guests. The true value of this property lies in the land and its incredible development potential. This is one of the last remaining large parcels in the neighborhood, with the possibility to subdivide and build additional homes. The seller already has a survey available to separate two lots, which will be provided to the new owner. For even greater opportunity, the adjacent property owned by the same seller is also available for purchase (it will be on the market soon), bringing the total combined acreage to approximately 9.5 acres. See the listing for 3412 Oranole Rd for additional details. This property presents an outstanding opportunity for a large residential construction project, especially as the city is currently in the process of approving townhomes in the area. Conveniently located near hospitals, clinics, colleges, shopping, Publix, The Home Depot, restaurants, and major roadways. Don’t miss this rare opportunity — schedule your showing today! 3508 Oranole Road, Orlando
$380,000 Motivated Seller. Welcome to this beautifully remodeled home in the established Kingswood Manor community, offering the perfect combination of modern upgrades, everyday comfort, and a central Orlando location that appeals to both local buyers and those relocating to Central Florida. Situated on a very spacious lot with plenty of room to create your dream outdoor living space—whether that’s a pool, garden, play area, or entertaining retreat—this move-in ready property is an excellent opportunity for first-time buyers, growing families, or investors seeking long-term value in one of Orlando’s most convenient areas. Inside, the home has been extensively renovated with designer-inspired finishes throughout, including a NEWER ROOF, UPDATED ELECTRICAL, NEWER PLUMBING RE-PIPE, NEWER HVAC SYSTEM, fresh interior and exterior paint, NEWER floors, including luxury vinyl plank throughout the main living areas, and beautifully remodeled bathrooms featuring new vanities, quartz countertops, updated tile flooring, and a newer bathtub with tile surround in the guest bath. The fully renovated kitchen showcases quartz countertops, shaker cabinetry, tile backsplash, and stainless steel appliances, creating a modern and functional space perfect for everyday living and entertaining. Additional updates include interior doors and hardware, landscape improvements, and tree removal, among many other enhancements. Located just minutes from Downtown Orlando, Winter Park, and College Park, residents enjoy quick access to dining, shopping, entertainment, parks, major roadways, and employment centers while still enjoying the comfort of a quiet, established neighborhood. This is the kind of centrally located Orlando home buyers are searching for—updated, affordable, and ready for new memories to be made. 3 Beds ⋅ 2 Baths ⋅ Albert Lee Ridge Add 04 SubDv. ⋅ 32810 Zip Code Motivated Seller. Welcome to this beautifully remodeled home in the established Kingswood Manor community, offering the perfect combination of modern upgrades, everyday comfort, and a central Orlando location that appeals to both local buyers and those relocating to Central Florida. Situated on a very spacious lot with plenty of room to create your dream outdoor living space—whether that’s a pool, garden, play area, or entertaining retreat—this move-in ready property is an excellent opportunity for first-time buyers, growing families, or investors seeking long-term value in one of Orlando’s most convenient areas. Inside, the home has been extensively renovated with designer-inspired finishes throughout, including a NEWER ROOF, UPDATED ELECTRICAL, NEWER PLUMBING RE-PIPE, NEWER HVAC SYSTEM, fresh interior and exterior paint, NEWER floors, including luxury vinyl plank throughout the main living areas, and beautifully remodeled bathrooms featuring new vanities, quartz countertops, updated tile flooring, and a newer bathtub with tile surround in the guest bath. The fully renovated kitchen showcases quartz countertops, shaker cabinetry, tile backsplash, and stainless steel appliances, creating a modern and functional space perfect for everyday living and entertaining. Additional updates include interior doors and hardware, landscape improvements, and tree removal, among many other enhancements. Located just minutes from Downtown Orlando, Winter Park, and College Park, residents enjoy quick access to dining, shopping, entertainment, parks, major roadways, and employment centers while still enjoying the comfort of a quiet, established neighborhood. This is the kind of centrally located Orlando home buyers are searching for—updated, affordable, and ready for new memories to be made. 1017 Malone Drive, Orlando
$256,000 Imagine 3622 Shady Grove Cir, recently updated with fresh interior paint and new exterior paint, enhancing the residence's presentation. The kitchen contains all stainless steel appliances, supporting daily culinary needs. Outside, a patio is situated within the fenced backyard, providing an integrated outdoor area. This home perfectly blends modern updates with practical outdoor living. Included 100-Day Home Warranty with buyer activation 2 Beds ⋅ 1 Baths ⋅ Shady Grove SubDv. ⋅ 32810 Zip Code Imagine 3622 Shady Grove Cir, recently updated with fresh interior paint and new exterior paint, enhancing the residence's presentation. The kitchen contains all stainless steel appliances, supporting daily culinary needs. Outside, a patio is situated within the fenced backyard, providing an integrated outdoor area. This home perfectly blends modern updates with practical outdoor living. Included 100-Day Home Warranty with buyer activation 3622 Shady Grove Circle, Orlando
$279,900 Recently renovated beautiful and conveniently located 3bed/1bath house now available for sale, featuring luxury vinyl flooring in the kitchen, stainless steel appliances, updated bathroom with vanity, renovated kitchen, recently replaced roof plus new electrical features! The large backyard provides plenty of space to build a swimming pool, and it includes a separate outdoor shed for extra storage. With three bedrooms and one bathroom, this inviting home is ideal for first-time homebuyers who appreciate a charming home. Come explore this great opportunity, make your appointment today! 3 Beds ⋅ 1 Baths ⋅ First Add SubDv. ⋅ 32810 Zip Code Recently renovated beautiful and conveniently located 3bed/1bath house now available for sale, featuring luxury vinyl flooring in the kitchen, stainless steel appliances, updated bathroom with vanity, renovated kitchen, recently replaced roof plus new electrical features! The large backyard provides plenty of space to build a swimming pool, and it includes a separate outdoor shed for extra storage. With three bedrooms and one bathroom, this inviting home is ideal for first-time homebuyers who appreciate a charming home. Come explore this great opportunity, make your appointment today! 342 Campus View Drive, Orlando
$419,000 Under contract-accepting backup offers. Rare opportunity to own a pool home on an oversized 0.73-acre lot with beautiful Long Lake views in Orlando! This 4-bedroom, 2-bath ranch-style home with a spacious bonus room offers 1,988 square feet of flexible living space and endless potential to create your dream lake retreat. Major system updates already completed include full home repipe (2019), total roof replacement (2018), and new water heater (2024), septic serviced (2025), giving buyers peace of mind while they bring their own cosmetic vision to life. Inside, the classic split floor plan is designed for both privacy and functionality. The living room welcomes you in and flows into a formal dining area with direct views and access to the screened-in private pool, creating a natural indoor-outdoor lifestyle. The kitchen sits at the heart of the home with an eat-in space perfect for casual meals and gatherings, plus an additional pool entry for easy entertaining. The bonus room offers excellent flexibility and can easily serve as a 5th bedroom, home office, playroom, or game room. The primary suite is privately situated on one wing with lanai access, two walk-in closets, and a spacious en-suite bath, while the secondary bedrooms are thoughtfully positioned on the opposite side near the guest/pool bath. Step outside to the true showstopper—an expansive backyard with room to roam, mature setting, private pool, and peaceful views of Long Lake, offering a rare combination of land, privacy, and water scenery that is hard to find. Whether you're looking to renovate and personalize your forever home or invest in a property with exceptional upside, this home delivers location, lot size, lake views, and long-term value. 4 Beds ⋅ 2 Baths ⋅ Willow Creek Ph 01 SubDv. ⋅ 32810 Zip Code Under contract-accepting backup offers. Rare opportunity to own a pool home on an oversized 0.73-acre lot with beautiful Long Lake views in Orlando! This 4-bedroom, 2-bath ranch-style home with a spacious bonus room offers 1,988 square feet of flexible living space and endless potential to create your dream lake retreat. Major system updates already completed include full home repipe (2019), total roof replacement (2018), and new water heater (2024), septic serviced (2025), giving buyers peace of mind while they bring their own cosmetic vision to life. Inside, the classic split floor plan is designed for both privacy and functionality. The living room welcomes you in and flows into a formal dining area with direct views and access to the screened-in private pool, creating a natural indoor-outdoor lifestyle. The kitchen sits at the heart of the home with an eat-in space perfect for casual meals and gatherings, plus an additional pool entry for easy entertaining. The bonus room offers excellent flexibility and can easily serve as a 5th bedroom, home office, playroom, or game room. The primary suite is privately situated on one wing with lanai access, two walk-in closets, and a spacious en-suite bath, while the secondary bedrooms are thoughtfully positioned on the opposite side near the guest/pool bath. Step outside to the true showstopper—an expansive backyard with room to roam, mature setting, private pool, and peaceful views of Long Lake, offering a rare combination of land, privacy, and water scenery that is hard to find. Whether you're looking to renovate and personalize your forever home or invest in a property with exceptional upside, this home delivers location, lot size, lake views, and long-term value. 6700 Crescent Ridge Road, Orlando
$235,000 This corner unit stands out in Bella Terra for a reason. At 1,064 sq ft on the GROUND FLOOR with direct WATER VIEWS, hardwood floors throughout, NO CARPET, stainless steel appliances, a breakfast bar, open-concept living and dining, split bedroom layout, and a screened rear porch. At 1,064 sq ft, the open layout makes every square foot count. The HOA covers water, sewer, trash, pool maintenance, exterior maintenance, grounds, and escrow reserves -- meaning your actual out-of-pocket monthly costs are lower than comparable units where those utilities are separate. No CDD. Flood Zone X. Bella Terra recently completed new roofs, fresh exterior paint, and rescreened patios community-wide. The gated community offers a resort-style pool, fitness center, clubhouse, tennis courts, and valet trash service -- maintained and well-managed. Zoned for Lake Sybelia Elementary, Lockhart Middle, and Edgewater High. Located just off Maitland Blvd (414) with direct I-4 access -- 10 minutes to downtown Orlando, 5 minutes to RDV Sportsplex. Whether you're a first-time buyer or adding to a rental portfolio, this is a low-maintenance, move-in ready unit in a location that holds value. 2 Beds ⋅ 2 Baths ⋅ Bella Terra SubDv. ⋅ 32810 Zip Code This corner unit stands out in Bella Terra for a reason. At 1,064 sq ft on the GROUND FLOOR with direct WATER VIEWS, hardwood floors throughout, NO CARPET, stainless steel appliances, a breakfast bar, open-concept living and dining, split bedroom layout, and a screened rear porch. At 1,064 sq ft, the open layout makes every square foot count. The HOA covers water, sewer, trash, pool maintenance, exterior maintenance, grounds, and escrow reserves -- meaning your actual out-of-pocket monthly costs are lower than comparable units where those utilities are separate. No CDD. Flood Zone X. Bella Terra recently completed new roofs, fresh exterior paint, and rescreened patios community-wide. The gated community offers a resort-style pool, fitness center, clubhouse, tennis courts, and valet trash service -- maintained and well-managed. Zoned for Lake Sybelia Elementary, Lockhart Middle, and Edgewater High. Located just off Maitland Blvd (414) with direct I-4 access -- 10 minutes to downtown Orlando, 5 minutes to RDV Sportsplex. Whether you're a first-time buyer or adding to a rental portfolio, this is a low-maintenance, move-in ready unit in a location that holds value. 2639 Maitland Crossing Way Unit 102, Orlando
$410,000 One or more photo(s) has been virtually staged. Welcome to 5241 Journal Ave , a stunning BRAND NEW 2026-built home that perfectly blends modern style with everyday comfort. Situated on a spacious .24 ACRE LOT, this thoughtfully designed 4-bedroom, 2-bathroom residence offers a desirable single-level split floor plan, providing privacy for the primary suite while keeping the secondary bedrooms separate and functional. Step inside to an inviting OPEN-CONCEPT layout filled with natural light and elevated by luxury vinyl plank flooring throughout and 10 FOOT CEILINGS. The designer kitchen is the heart of the home, featuring premium finishes, sleek QUARTZ countertops, and seamless flow into the dining and living spaces perfect for entertaining or everyday living. The primary suite is a true retreat, complete with a WALK-IN CLOSET, spa-inspired ensuite bathroom with a SOAKING TUB and separate tiled glass enclosed shower. You’ll also appreciate the convenience of a sizeable dedicated laundry room designed for functionality and organization. Enjoy year-round Florida living on the covered porch, already equipped with plumbing for your future SUMMER KITCHEN, all while overlooking the spacious backyard offering plenty of room to design your dream outdoor oasis. The EPOXY-COATED garage floor adds both durability and a polished, high-end touch to the home’s finishes. Schedule a tour today to see for yourself! 4 Beds ⋅ 3 Baths ⋅ Oak Terrace SubDv. ⋅ 32810 Zip Code One or more photo(s) has been virtually staged. Welcome to 5241 Journal Ave , a stunning BRAND NEW 2026-built home that perfectly blends modern style with everyday comfort. Situated on a spacious .24 ACRE LOT, this thoughtfully designed 4-bedroom, 2-bathroom residence offers a desirable single-level split floor plan, providing privacy for the primary suite while keeping the secondary bedrooms separate and functional. Step inside to an inviting OPEN-CONCEPT layout filled with natural light and elevated by luxury vinyl plank flooring throughout and 10 FOOT CEILINGS. The designer kitchen is the heart of the home, featuring premium finishes, sleek QUARTZ countertops, and seamless flow into the dining and living spaces perfect for entertaining or everyday living. The primary suite is a true retreat, complete with a WALK-IN CLOSET, spa-inspired ensuite bathroom with a SOAKING TUB and separate tiled glass enclosed shower. You’ll also appreciate the convenience of a sizeable dedicated laundry room designed for functionality and organization. Enjoy year-round Florida living on the covered porch, already equipped with plumbing for your future SUMMER KITCHEN, all while overlooking the spacious backyard offering plenty of room to design your dream outdoor oasis. The EPOXY-COATED garage floor adds both durability and a polished, high-end touch to the home’s finishes. Schedule a tour today to see for yourself! 5241 Journal Avenue, Orlando
$339,900 One or more photo(s) has been virtually staged. Location, location, location! Don’t miss this beautifully updated 3-bedroom, 2-bath home offering 1,302 square feet of truly move-in-ready living space. Built in 1994, this property is ideal as a primary residence or an excellent investment opportunity. Extensive recent upgrades provide exceptional peace of mind, including a new roof (October 2025), new A/C (2026), new kitchen cabinets (2026), new quartz countertops (2026), new bathroom vanities and toilets (2026), refinished shower and tub (2026), new luxury vinyl plank flooring (2026), new interior and exterior paint (2026), new water heater (2023), full re-pipe (2022). The home features an open floor plan with cathedral ceilings and a desirable split-bedroom layout. The galley-style kitchen includes an eat-in dining area and a conveniently located laundry closet. A new front vinyl fence (2026) adds privacy and functionality to the outdoor space. Ideally situated near shopping, schools, and everyday conveniences, with easy access to I-4, 414, and 429 for an easy commute. Outdoor recreation is just minutes away, including Wekiva Springs. All major updates have been completed—simply move in and enjoy. Property is for sale only and is not available for rent. Sold AS-IS. Property under video monitoring. 3 Beds ⋅ 2 Baths ⋅ Rose Cove SubDv. ⋅ 32810 Zip Code One or more photo(s) has been virtually staged. Location, location, location! Don’t miss this beautifully updated 3-bedroom, 2-bath home offering 1,302 square feet of truly move-in-ready living space. Built in 1994, this property is ideal as a primary residence or an excellent investment opportunity. Extensive recent upgrades provide exceptional peace of mind, including a new roof (October 2025), new A/C (2026), new kitchen cabinets (2026), new quartz countertops (2026), new bathroom vanities and toilets (2026), refinished shower and tub (2026), new luxury vinyl plank flooring (2026), new interior and exterior paint (2026), new water heater (2023), full re-pipe (2022). The home features an open floor plan with cathedral ceilings and a desirable split-bedroom layout. The galley-style kitchen includes an eat-in dining area and a conveniently located laundry closet. A new front vinyl fence (2026) adds privacy and functionality to the outdoor space. Ideally situated near shopping, schools, and everyday conveniences, with easy access to I-4, 414, and 429 for an easy commute. Outdoor recreation is just minutes away, including Wekiva Springs. All major updates have been completed—simply move in and enjoy. Property is for sale only and is not available for rent. Sold AS-IS. Property under video monitoring. 5626 Elizabeth Rose Square, Orlando
$295,000 Sitting on a spacious corner lot of over a quarter acre, this updated, move-in ready 3-bedroom, 1.5-bath home offers hard-to-find yard space and major upgrades already done. The living area is spacious, comfortable, and easy — the kind of space that works for everyday life. It flows directly into a spacious eat-in kitchen with generous cabinet storage and room to gather around the table. Just off the kitchen, is a true flex space, that’s hard to come by. Home office. Creative workspace. Organized utility room. Completely adaptable. The bedrooms are tucked privately down the hall, and the layout includes both a full bath and a convenient half bath. The backyard is where this property really stands out. The outdoor space feels wide and usable — plenty of room for entertaining, a future pool, or just enjoying having room to spread out. Significant updates in 2021 include a new roof, new A/C, updated electrical, luxury vinyl plank flooring throughout the main living areas, new carpet in the bedrooms, and fresh interior paint. In 2025, brand new windows and a new back door were installed, bringing in even more natural light and giving the home a crisp, refreshed feel. And then there’s the location. Just minutes from the Packing District, one of Orlando’s most thoughtfully designed and fastest-growing areas, with the Great Southern Box Food Hall, YMCA, tennis center, new parks, and miles of trails. You’re also close to College Park’s local restaurants and coffee shops, Lake Fairview for boating and fishing, and have easy access to major roadways that keep Orlando connected. Updated. Big yard. Flexible interior space. And a location that continues to grow in all the right ways. 3 Beds ⋅ 2 Baths ⋅ Ranchette SubDv. ⋅ 32810 Zip Code Sitting on a spacious corner lot of over a quarter acre, this updated, move-in ready 3-bedroom, 1.5-bath home offers hard-to-find yard space and major upgrades already done. The living area is spacious, comfortable, and easy — the kind of space that works for everyday life. It flows directly into a spacious eat-in kitchen with generous cabinet storage and room to gather around the table. Just off the kitchen, is a true flex space, that’s hard to come by. Home office. Creative workspace. Organized utility room. Completely adaptable. The bedrooms are tucked privately down the hall, and the layout includes both a full bath and a convenient half bath. The backyard is where this property really stands out. The outdoor space feels wide and usable — plenty of room for entertaining, a future pool, or just enjoying having room to spread out. Significant updates in 2021 include a new roof, new A/C, updated electrical, luxury vinyl plank flooring throughout the main living areas, new carpet in the bedrooms, and fresh interior paint. In 2025, brand new windows and a new back door were installed, bringing in even more natural light and giving the home a crisp, refreshed feel. And then there’s the location. Just minutes from the Packing District, one of Orlando’s most thoughtfully designed and fastest-growing areas, with the Great Southern Box Food Hall, YMCA, tennis center, new parks, and miles of trails. You’re also close to College Park’s local restaurants and coffee shops, Lake Fairview for boating and fishing, and have easy access to major roadways that keep Orlando connected. Updated. Big yard. Flexible interior space. And a location that continues to grow in all the right ways. 5450 Rose Avenue, Orlando
$282,000 Completely renovated and move-in ready! This beautifully updated home features a brand-new roof (Jan 2026) and a new package system A/C, offering peace of mind for years to come. Step inside to discover a brand-new kitchen with stunning gold-flecked quartz countertops, all-new cabinetry, a gorgeous backsplash, and brand-new stainless-steel appliances. The home showcases new LVP flooring throughout, complemented by oversized slip-resistant porcelain tile in the bathroom and elegant marble-look shower tile walls. Enjoy all-new plumbing fixtures, a brand-new hot water tank, updated electrical, newer energy-efficient windows, and all new interior and exterior doors. Additional highlights include new lighting throughout, fresh interior and exterior paint, a stylish feature wall in the dining room with a striking chandelier, and a garage with a new door, freshly painted floor, and washer/dryer hookup. Outside, you’ll love the fully fenced and gated flat backyard, mature and well-maintained landscaping, and plenty of space to relax or entertain. Ideally located just minutes from I-4, approximately 10–15 minutes to Downtown Orlando, and 20–35 minutes to International Drive attractions including SeaWorld and ICON Park. Nearby parks include Lake Eola Park (only 8 minutes away), Wadeview Park, Clear Lake Park, and Delaney Park. Convenient access to major hospitals, healthcare, shopping, dining, and employment hubs makes this location hard to beat. Offered at $285,000, this home combines quality renovations, a private yard, garage, and an unbeatable location—don’t miss this opportunity! 3 Beds ⋅ 1 Baths ⋅ Lake Lovely Estates Sub SubDv. ⋅ 32810 Zip Code Completely renovated and move-in ready! This beautifully updated home features a brand-new roof (Jan 2026) and a new package system A/C, offering peace of mind for years to come. Step inside to discover a brand-new kitchen with stunning gold-flecked quartz countertops, all-new cabinetry, a gorgeous backsplash, and brand-new stainless-steel appliances. The home showcases new LVP flooring throughout, complemented by oversized slip-resistant porcelain tile in the bathroom and elegant marble-look shower tile walls. Enjoy all-new plumbing fixtures, a brand-new hot water tank, updated electrical, newer energy-efficient windows, and all new interior and exterior doors. Additional highlights include new lighting throughout, fresh interior and exterior paint, a stylish feature wall in the dining room with a striking chandelier, and a garage with a new door, freshly painted floor, and washer/dryer hookup. Outside, you’ll love the fully fenced and gated flat backyard, mature and well-maintained landscaping, and plenty of space to relax or entertain. Ideally located just minutes from I-4, approximately 10–15 minutes to Downtown Orlando, and 20–35 minutes to International Drive attractions including SeaWorld and ICON Park. Nearby parks include Lake Eola Park (only 8 minutes away), Wadeview Park, Clear Lake Park, and Delaney Park. Convenient access to major hospitals, healthcare, shopping, dining, and employment hubs makes this location hard to beat. Offered at $285,000, this home combines quality renovations, a private yard, garage, and an unbeatable location—don’t miss this opportunity! 132 Washington Avenue, Orlando
$226,000 Virtually Staged. Welcome to 4265 Plantation Cove, a freshly painted townhome nestled within the Magnolia Bay community, offering a thoughtful layout, low-maintenance living, and everyday convenience in the heart of Orlando. This move-in ready residence blends comfort, function, and flexibility, ideal for a variety of lifestyles. All main living spaces are located on the first floor, creating an easy and welcoming flow from the entry through the kitchen, dining, and living areas. Tile flooring throughout the main level enhances durability and continuity, while the open dining and living spaces are filled with natural light. The kitchen features ample cabinetry, a breakfast bar, and clear sightlines to the dining area, perfect for casual meals or entertaining. A convenient half bath is located on the main level, along with a centrally located laundry room for added convenience. Sliding glass doors from the living room lead to a screened and tiled lanai, offering a peaceful outdoor extension of the home with views of open green space. An exterior storage closet adds everyday practicality, ideal for seasonal or outdoor items. Upstairs, the home offers two private bedroom suites. The primary suite is generously sized and features a completely remodeled primary bathroom with modern finishes and a walk-in shower. Materials are already available to complete updates in the secondary bathroom, allowing the next owner to easily continue the home’s refreshed aesthetic. A stair lift chair provides added accessibility if ever needed. Magnolia Bay offers a connected lifestyle with easy access to major roadways, employment centers, Orlando International Airport, shopping, dining, and everyday essentials. Enjoy proximity to colleges, universities, and entertainment, with Central Florida attractions and beaches all within reach for workdays or weekend escapes. Whether you’re seeking convenience, functionality, or a centrally located Orlando address, 4265 Plantation Cove offers a well balanced opportunity to enjoy comfort today and flexibility for the future. 2 Beds ⋅ 3 Baths ⋅ Magnolia Bay At Maitland 50 73 SubDv. ⋅ 32810 Zip Code Virtually Staged. Welcome to 4265 Plantation Cove, a freshly painted townhome nestled within the Magnolia Bay community, offering a thoughtful layout, low-maintenance living, and everyday convenience in the heart of Orlando. This move-in ready residence blends comfort, function, and flexibility, ideal for a variety of lifestyles. All main living spaces are located on the first floor, creating an easy and welcoming flow from the entry through the kitchen, dining, and living areas. Tile flooring throughout the main level enhances durability and continuity, while the open dining and living spaces are filled with natural light. The kitchen features ample cabinetry, a breakfast bar, and clear sightlines to the dining area, perfect for casual meals or entertaining. A convenient half bath is located on the main level, along with a centrally located laundry room for added convenience. Sliding glass doors from the living room lead to a screened and tiled lanai, offering a peaceful outdoor extension of the home with views of open green space. An exterior storage closet adds everyday practicality, ideal for seasonal or outdoor items. Upstairs, the home offers two private bedroom suites. The primary suite is generously sized and features a completely remodeled primary bathroom with modern finishes and a walk-in shower. Materials are already available to complete updates in the secondary bathroom, allowing the next owner to easily continue the home’s refreshed aesthetic. A stair lift chair provides added accessibility if ever needed. Magnolia Bay offers a connected lifestyle with easy access to major roadways, employment centers, Orlando International Airport, shopping, dining, and everyday essentials. Enjoy proximity to colleges, universities, and entertainment, with Central Florida attractions and beaches all within reach for workdays or weekend escapes. Whether you’re seeking convenience, functionality, or a centrally located Orlando address, 4265 Plantation Cove offers a well balanced opportunity to enjoy comfort today and flexibility for the future. 4265 Plantation Cove Drive, Orlando
$290,000 Discover the charm and versatility of this beautifully updated Orlando home, thoughtfully designed for convenient living and located just minutes from I-4, Winter Park, and Rollins College. Step inside to freshly painted interiors and exteriors, where a welcoming, spacious living room awaits, complete with a cozy wood-burning fireplace — perfect for unwinding or entertaining. Outdoors, relax and enjoy the oversized patio with a large 12x18 shed for all your storage needs. Recent renovations include two additional bathrooms and a second kitchen, offering flexible living arrangements and the potential for dual rental income. Roof updated in 2016 and A/C in 2014, this well-maintained home is ready for you to move in and start making it your own, or enjoying a double rental income. Don’t miss out on this incredible opportunity! Schedule your private showing today and see all this home has awaiting for you. 3 Beds ⋅ 3 Baths ⋅ Kingswood Manor 1st Add SubDv. ⋅ 32810 Zip Code Discover the charm and versatility of this beautifully updated Orlando home, thoughtfully designed for convenient living and located just minutes from I-4, Winter Park, and Rollins College. Step inside to freshly painted interiors and exteriors, where a welcoming, spacious living room awaits, complete with a cozy wood-burning fireplace — perfect for unwinding or entertaining. Outdoors, relax and enjoy the oversized patio with a large 12x18 shed for all your storage needs. Recent renovations include two additional bathrooms and a second kitchen, offering flexible living arrangements and the potential for dual rental income. Roof updated in 2016 and A/C in 2014, this well-maintained home is ready for you to move in and start making it your own, or enjoying a double rental income. Don’t miss out on this incredible opportunity! Schedule your private showing today and see all this home has awaiting for you. 5312 Goddard Avenue, Orlando
$460,000 Instant Equity in the Heart of Orlando! Why wait for a deal when it’s right here? This well-appointed, updated 4-bedroom home is officially offered below its appraised value. From the widened driveway to the GOURMET kitchen with GRANITE finishes & STAINLESS STEEL appliances, every inch of this property is designed to impress. The layout is a "host's dream," featuring sun-drenched living areas and a flexible 4-bedroom floor plan that includes two ensuite options. Home features NEST thermostat, SINK in laundry room and a generous sized Walk in closet in the primary suite featuring elegant COFFERED ceilings . Whether you're enjoying a sunset stroll to the neighborhood lake or taking a short drive to world-class dining, the location is unbeatable. Conveniently located, this home in a subdivision of 32 homes has Close proximity to Maitland, downtown Orlando and Winter Park .Don't leave money on the table—schedule your private tour today! Some photos have been virtually staged. 4 Beds ⋅ 3 Baths ⋅ Retreat/Lake Bosse SubDv. ⋅ 32810 Zip Code Instant Equity in the Heart of Orlando! Why wait for a deal when it’s right here? This well-appointed, updated 4-bedroom home is officially offered below its appraised value. From the widened driveway to the GOURMET kitchen with GRANITE finishes & STAINLESS STEEL appliances, every inch of this property is designed to impress. The layout is a "host's dream," featuring sun-drenched living areas and a flexible 4-bedroom floor plan that includes two ensuite options. Home features NEST thermostat, SINK in laundry room and a generous sized Walk in closet in the primary suite featuring elegant COFFERED ceilings . Whether you're enjoying a sunset stroll to the neighborhood lake or taking a short drive to world-class dining, the location is unbeatable. Conveniently located, this home in a subdivision of 32 homes has Close proximity to Maitland, downtown Orlando and Winter Park .Don't leave money on the table—schedule your private tour today! Some photos have been virtually staged. 4079 Lake Bosse View Drive, Orlando
$489,900 Welcome to Retreat at Lake Bosse — a rare opportunity in this highly sought-after, single-street community featuring a private dock exclusively for homeowners and their guests. This beautifully designed 4-bedroom, 2-bath home offers nearly 2,100 sq. ft. of thoughtfully planned living space. Step inside to an open, airy floor plan centered around a dream kitchen with 42" upper cabinets, crown molding, and custom lighting. The spacious family room showcases a stunning built-in with shelving, an electric fireplace, and a gorgeous stone backdrop that adds warmth without sacrificing space — perfect for hosting large gatherings. A versatile flex room with French doors provides endless possibilities: office, dining room, game room, playroom… whatever fits your lifestyle. The split floor plan keeps secondary bedrooms tucked away, while the private primary suite delivers everything you expect in a retreat-style space — a large walk-in closet, expansive bathroom with walk-in shower, garden tub, and private water closet. Stacking sliders open to a screened porch that extends your living area outdoors. The backyard offers plenty of room for a future pool or open play space, all framed by beautiful mature trees that create true privacy. Homes in this community rarely come available — and this one checks every box. 4 Beds ⋅ 2 Baths ⋅ Retreat At Lake Bosse SubDv. ⋅ 32810 Zip Code Welcome to Retreat at Lake Bosse — a rare opportunity in this highly sought-after, single-street community featuring a private dock exclusively for homeowners and their guests. This beautifully designed 4-bedroom, 2-bath home offers nearly 2,100 sq. ft. of thoughtfully planned living space. Step inside to an open, airy floor plan centered around a dream kitchen with 42" upper cabinets, crown molding, and custom lighting. The spacious family room showcases a stunning built-in with shelving, an electric fireplace, and a gorgeous stone backdrop that adds warmth without sacrificing space — perfect for hosting large gatherings. A versatile flex room with French doors provides endless possibilities: office, dining room, game room, playroom… whatever fits your lifestyle. The split floor plan keeps secondary bedrooms tucked away, while the private primary suite delivers everything you expect in a retreat-style space — a large walk-in closet, expansive bathroom with walk-in shower, garden tub, and private water closet. Stacking sliders open to a screened porch that extends your living area outdoors. The backyard offers plenty of room for a future pool or open play space, all framed by beautiful mature trees that create true privacy. Homes in this community rarely come available — and this one checks every box. 4043 Lake Bosse View Drive, Orlando
$450,000 One or more photo(s) has been virtually staged. This spacious two-story **POOL HOME** delivers the space, flexibility, and central Orlando location today’s buyers are searching for, all perfectly situated inside the quiet community of Westlake! Major **UPDATES** are already complete, giving you peace of mind from day one – including a NEW WATER HEATER (2025), NEW FRONT DOOR (2025), UPDATED A/C (2024), NEWER FLOORING (2023), and a ROOF replaced in (2018). A soaring two-story foyer makes a grand first impression, setting the tone for the light-filled interior with high ceilings and an easy, functional flow. TILE and WOOD LAMINATE flooring extend throughout the entire home, with no carpet anywhere, making maintenance simple and everyday living effortless. Flexible FORMAL & FAMILY SPACES offer room to grow, entertain, or work from home, while the open kitchen anchors the main living area. The home chef will appreciate the desirable STAINLESS STEEL APPLIANCES, a prep ISLAND, pantry STORAGE, and an EAT-IN space that connects seamlessly to the family room beyond. Sliding glass doors lead out to your private outdoor retreat, where a SCREENED POOL & SPA overlook a FULLY FENCED BACKYARD with a vinyl privacy fence installed in (2023). Whether hosting weekend gatherings or enjoying a quiet evening swim, this backyard offers endless potential. All bedrooms are located upstairs, including a generously sized PRIMARY SUITE with DUAL WALK-IN CLOSETS and a dedicated en-suite bath featuring a soaking tub and a separate updated shower. The layout offers comfortable separation between living and sleeping spaces, while still feeling open and connected. Enjoy a peaceful PARK VIEW and no front neighbors, plus the added bonus of being just steps from the community playground. Westlake offers a LOW HOA, a friendly atmosphere, and a prime central Orlando location close to SR-414, Hiawassee Road, shopping, dining, and everyday conveniences. With quick access to major roadways, this home puts all that Orlando has to offer at your fingertips. Light, bright, and full of potential, this move-in ready pool home blends space, updates, and an unbeatable location in one inviting package. Call today to schedule a tour! **Seller may consider buyer concessions if made in an offer** 4 Beds ⋅ 3 Baths ⋅ Westlake SubDv. ⋅ 32810 Zip Code One or more photo(s) has been virtually staged. This spacious two-story **POOL HOME** delivers the space, flexibility, and central Orlando location today’s buyers are searching for, all perfectly situated inside the quiet community of Westlake! Major **UPDATES** are already complete, giving you peace of mind from day one – including a NEW WATER HEATER (2025), NEW FRONT DOOR (2025), UPDATED A/C (2024), NEWER FLOORING (2023), and a ROOF replaced in (2018). A soaring two-story foyer makes a grand first impression, setting the tone for the light-filled interior with high ceilings and an easy, functional flow. TILE and WOOD LAMINATE flooring extend throughout the entire home, with no carpet anywhere, making maintenance simple and everyday living effortless. Flexible FORMAL & FAMILY SPACES offer room to grow, entertain, or work from home, while the open kitchen anchors the main living area. The home chef will appreciate the desirable STAINLESS STEEL APPLIANCES, a prep ISLAND, pantry STORAGE, and an EAT-IN space that connects seamlessly to the family room beyond. Sliding glass doors lead out to your private outdoor retreat, where a SCREENED POOL & SPA overlook a FULLY FENCED BACKYARD with a vinyl privacy fence installed in (2023). Whether hosting weekend gatherings or enjoying a quiet evening swim, this backyard offers endless potential. All bedrooms are located upstairs, including a generously sized PRIMARY SUITE with DUAL WALK-IN CLOSETS and a dedicated en-suite bath featuring a soaking tub and a separate updated shower. The layout offers comfortable separation between living and sleeping spaces, while still feeling open and connected. Enjoy a peaceful PARK VIEW and no front neighbors, plus the added bonus of being just steps from the community playground. Westlake offers a LOW HOA, a friendly atmosphere, and a prime central Orlando location close to SR-414, Hiawassee Road, shopping, dining, and everyday conveniences. With quick access to major roadways, this home puts all that Orlando has to offer at your fingertips. Light, bright, and full of potential, this move-in ready pool home blends space, updates, and an unbeatable location in one inviting package. Call today to schedule a tour! **Seller may consider buyer concessions if made in an offer** 6872 Westlake Boulevard, Orlando
$316,000 LOCATION, LOCATION, LOCATION!!!!!!Welcome home! This home is a steal in the established community of Kingswood Manor. Sited on 1/4-acre lot on a cul-de-sac, this block home is ready for you to make it YOURS. One of the bathrooms features updated LUXURY CERAMIC TILES and the primary Ensuite bathroom. The home offers a large indoor laundry room with AN OFFICE DEN, luxury ceramic titles and covered, screen enclosed patio just off the dining room. A single car carport WITH DRIVEWAY ABLE TO PARK 3 CARS AT A TIME; has both access to the covered front entry and an exterior door leading to the laundry room and kitchen. NEW ROOF (2025); NEW KITCHEN WITH GRANITE COUNTERTOP AND PANTRY (2023), NEW DISWASHER (2023), NEW STOVE (2026); NEW LUXURRY CERAMIC TILES THROUGHOUT THE MAIN AREAS AND GUEST BATHROOM (2025); WATER PROOF LUXURY VINYL PLANK FLOORING IN ALL BEDROOMS; 3 REMOTE CONTROLLED CEILING FANS WITH LIGHTING; UPDATED ELECTRICAL PANEL; FULLY PAINTED EXTERIOR (2023) AND INTERIOR( 2025). RE-PIPED in 2008, HVAC 2017, water heater 2013, refrigerator 2017, range 2017. KINGSWOOD MANOR has a community pool, baseball field, basketball and tennis courts, playground, picnic areas, dock and lake access. Close to I-4, grocery including Whole Foods and Trader Joe's, Nordstrom Rack, Winter Park Village, Enzian Movie Theater and more! JUST MOVED IN!!!! 3 Beds ⋅ 2 Baths ⋅ Kingswood Manor SubDv. ⋅ 32810 Zip Code LOCATION, LOCATION, LOCATION!!!!!!Welcome home! This home is a steal in the established community of Kingswood Manor. Sited on 1/4-acre lot on a cul-de-sac, this block home is ready for you to make it YOURS. One of the bathrooms features updated LUXURY CERAMIC TILES and the primary Ensuite bathroom. The home offers a large indoor laundry room with AN OFFICE DEN, luxury ceramic titles and covered, screen enclosed patio just off the dining room. A single car carport WITH DRIVEWAY ABLE TO PARK 3 CARS AT A TIME; has both access to the covered front entry and an exterior door leading to the laundry room and kitchen. NEW ROOF (2025); NEW KITCHEN WITH GRANITE COUNTERTOP AND PANTRY (2023), NEW DISWASHER (2023), NEW STOVE (2026); NEW LUXURRY CERAMIC TILES THROUGHOUT THE MAIN AREAS AND GUEST BATHROOM (2025); WATER PROOF LUXURY VINYL PLANK FLOORING IN ALL BEDROOMS; 3 REMOTE CONTROLLED CEILING FANS WITH LIGHTING; UPDATED ELECTRICAL PANEL; FULLY PAINTED EXTERIOR (2023) AND INTERIOR( 2025). RE-PIPED in 2008, HVAC 2017, water heater 2013, refrigerator 2017, range 2017. KINGSWOOD MANOR has a community pool, baseball field, basketball and tennis courts, playground, picnic areas, dock and lake access. Close to I-4, grocery including Whole Foods and Trader Joe's, Nordstrom Rack, Winter Park Village, Enzian Movie Theater and more! JUST MOVED IN!!!! 1099 Leeway Court, Orlando
$301,000 A TRUE MOVE-IN READY AND WORRY-FREE HOME FOR YOUR FAMILY OR PORTFOLIO. BRAND NEW FEATURES: ROOF WITH ARCHITECTURAL SHINGLES, PAVERS IN DRIVEWAY AND ENTRY, CLASSY KITCHEN WITH QUARTZ COUNTERS, SOFT-CLOSE CABINETS AND STAINLESS STEEL APPLIANCES; REDONE BATHROOMS WITH MODERN PORCELAIN TILE, STYLISH VANITIES, PREMIUM LIGHTS AND PLUMBING FEATURES; 6-PANEL INTERIOR DOORS; TRENDY ALL-TILE FLOORING AND BASEBOARDS, REMOTE CONTROLLED CEILING FANS, FRESH PAINT INSIDE AND OUT, KNOCKDOWN TEXTURED CEILINGS, WATER HEATER, GARAGE DOOR AND REMOTE OPENER. A/C IS FROM 2022 AND RECORDS SHOW A PERMIT FOR THE ELECTRIC PANEL IN 2023. UPDATED PLUMBING AND WINDOWS. ALL OF THIS ON AN OVERSIZED LOT WITH ROOM TO GROW AND PLAY!!! 4 Beds ⋅ 2 Baths ⋅ Whispering Hills SubDv. ⋅ 32810 Zip Code A TRUE MOVE-IN READY AND WORRY-FREE HOME FOR YOUR FAMILY OR PORTFOLIO. BRAND NEW FEATURES: ROOF WITH ARCHITECTURAL SHINGLES, PAVERS IN DRIVEWAY AND ENTRY, CLASSY KITCHEN WITH QUARTZ COUNTERS, SOFT-CLOSE CABINETS AND STAINLESS STEEL APPLIANCES; REDONE BATHROOMS WITH MODERN PORCELAIN TILE, STYLISH VANITIES, PREMIUM LIGHTS AND PLUMBING FEATURES; 6-PANEL INTERIOR DOORS; TRENDY ALL-TILE FLOORING AND BASEBOARDS, REMOTE CONTROLLED CEILING FANS, FRESH PAINT INSIDE AND OUT, KNOCKDOWN TEXTURED CEILINGS, WATER HEATER, GARAGE DOOR AND REMOTE OPENER. A/C IS FROM 2022 AND RECORDS SHOW A PERMIT FOR THE ELECTRIC PANEL IN 2023. UPDATED PLUMBING AND WINDOWS. ALL OF THIS ON AN OVERSIZED LOT WITH ROOM TO GROW AND PLAY!!! 6345 Beggs Road, Orlando
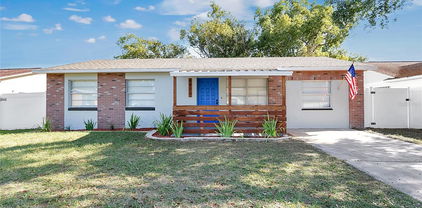
$292,500 One or more photo(s) has been virtually staged. Welcome to a home that has been completely updated and curated for effortless, modern living. This 4-bedroom, 1.5-bathroom property, spanning 1,269 square feet, features fresh landscaping and a striking curb appeal with painted brick accents, a new wood entry railing, and a vibrant blue front door. Step inside to a bright, cohesive interior featuring fresh interior paint and durable, beautiful Luxury Vinyl Plank (LVP) flooring that flows seamlessly throughout the entire home. The renovation is centered around the stunning kitchen, which boasts high-end features: brand-new stainless steel appliances, quartz countertops, sleek shaker-style cabinets, a stylish tile backsplash, and new recessed lighting. It comes complete with front-loading washer and dryer, which are included with the sale, making the move-in process truly effortless. The entire property features an elegant Oil-Rubbed Bronze fixture package. The flexible layout includes three bedrooms plus a highly functional Flex Space (9’7” x 10’7”) for a home office or media room. Even the bathrooms are brand new, featuring new vanities, toilets, and shower in both the full and half-bath spaces. The property offers unparalleled peace of mind with major systems updates already complete: the A/C system is only 3 years old, the roof is 9 years old, and a newer hot water heater is installed. The entire electrical system has also been updated. The transition to the outdoor living space is seamless, made inviting by French doors that lead to the massive screened porch (24’7” x 14’5”). This expansive space overlooks the large backyard, which offers complete privacy thanks to new white vinyl fencing and the premium view of the scenic pond/water area immediately behind the property. The surrounding area provides immense convenience. You are located with easy access to Downtown Orlando, Maitland, Winter Park, and major roadways like I-4 and the 417, making commuting simple. Shopping, dining, and local amenities are minutes away, positioning this home perfectly for a convenient and high-quality lifestyle. 3 Beds ⋅ 2 Baths ⋅ Citrus Cove SubDv. ⋅ 32810 Zip Code One or more photo(s) has been virtually staged. Welcome to a home that has been completely updated and curated for effortless, modern living. This 4-bedroom, 1.5-bathroom property, spanning 1,269 square feet, features fresh landscaping and a striking curb appeal with painted brick accents, a new wood entry railing, and a vibrant blue front door. Step inside to a bright, cohesive interior featuring fresh interior paint and durable, beautiful Luxury Vinyl Plank (LVP) flooring that flows seamlessly throughout the entire home. The renovation is centered around the stunning kitchen, which boasts high-end features: brand-new stainless steel appliances, quartz countertops, sleek shaker-style cabinets, a stylish tile backsplash, and new recessed lighting. It comes complete with front-loading washer and dryer, which are included with the sale, making the move-in process truly effortless. The entire property features an elegant Oil-Rubbed Bronze fixture package. The flexible layout includes three bedrooms plus a highly functional Flex Space (9’7” x 10’7”) for a home office or media room. Even the bathrooms are brand new, featuring new vanities, toilets, and shower in both the full and half-bath spaces. The property offers unparalleled peace of mind with major systems updates already complete: the A/C system is only 3 years old, the roof is 9 years old, and a newer hot water heater is installed. The entire electrical system has also been updated. The transition to the outdoor living space is seamless, made inviting by French doors that lead to the massive screened porch (24’7” x 14’5”). This expansive space overlooks the large backyard, which offers complete privacy thanks to new white vinyl fencing and the premium view of the scenic pond/water area immediately behind the property. The surrounding area provides immense convenience. You are located with easy access to Downtown Orlando, Maitland, Winter Park, and major roadways like I-4 and the 417, making commuting simple. Shopping, dining, and local amenities are minutes away, positioning this home perfectly for a convenient and high-quality lifestyle. 6823 Alpert Drive, Orlando
$330,000 Welcome to this Charming and well-maintained home located at 5643 Satel Drive in Orlando, Florida. Featuring an inviting in-ground pool with an oversized fenced in backyard. Absolutely perfect for relaxing or entertaining. This newly listed 1,450- square-foot property offers 3 bedrooms and 2 bathrooms with a 2 car garage. Providing a comfortable living spaces for the whole family. The heart of the home, the kitchen provides ample room for meal preparation and family gatherings. Bedrooms are spacious with plenty of room throughout. The backyard is a true highlight, offering a private setting for outdoor fun, barbecues or quiet evenings on your covered screened in rear patio. The property has been thoughtfully cared for and is move-in ready. Ideal for first-time buyers, downsizers, or anyone seeking a new place to call home. Centrally located near downtown Orlando, College Park and Winter Park. Easy access to shopping, highways, schools, bus stops, medical facilities and more!. The Asbury Park community offers convenience and a neighborly environment with No HOA restrictions make it a winning investment. 3 Beds ⋅ 2 Baths ⋅ Asbury Park First Add SubDv. ⋅ 32810 Zip Code Welcome to this Charming and well-maintained home located at 5643 Satel Drive in Orlando, Florida. Featuring an inviting in-ground pool with an oversized fenced in backyard. Absolutely perfect for relaxing or entertaining. This newly listed 1,450- square-foot property offers 3 bedrooms and 2 bathrooms with a 2 car garage. Providing a comfortable living spaces for the whole family. The heart of the home, the kitchen provides ample room for meal preparation and family gatherings. Bedrooms are spacious with plenty of room throughout. The backyard is a true highlight, offering a private setting for outdoor fun, barbecues or quiet evenings on your covered screened in rear patio. The property has been thoughtfully cared for and is move-in ready. Ideal for first-time buyers, downsizers, or anyone seeking a new place to call home. Centrally located near downtown Orlando, College Park and Winter Park. Easy access to shopping, highways, schools, bus stops, medical facilities and more!. The Asbury Park community offers convenience and a neighborly environment with No HOA restrictions make it a winning investment. 5643 Satel Drive, Orlando
$270,000 Nicely updated with open floor plan on an oversized 1/3 acre homesite. Plumbing, electric and windows also updated. Home is handicapped accesible. 3 Beds ⋅ 2 Baths ⋅ Kingswood Manor 1st Add SubDv. ⋅ 32810 Zip Code Nicely updated with open floor plan on an oversized 1/3 acre homesite. Plumbing, electric and windows also updated. Home is handicapped accesible. 1725 Mosher Drive, Orlando