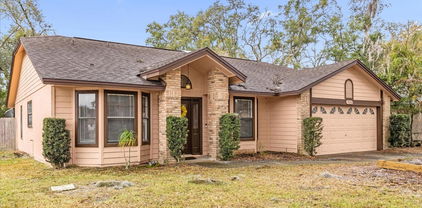
$549,000 Under contract-accepting backup offers. Virtually Staged. Nestled on 1.08?acres in the sought-after Blue Ridge Acres community, this brick home enjoys the flexibility of an R-CE zoning designation that permits detached structures and domestic livestock. Inside, high ceilings lend an airy feel to the main living areas, where a formal living room sits separate from a family room anchored by a wood-burning fireplace and sliding doors that open to a spacious lanai. The gourmet kitchen features wood cabinets, granite countertops, an eat-in nook, and opens to both the family room and a separate formal dining room, creating a seamless flow for entertaining. The primary suite is a true retreat, boasting two walk-in closets, sliders to the lanai, and an indulgent en-suite bathroom with dual sinks, a garden-style tub, a tiled shower, and a private water closet. A split-floor plan ensures privacy, with the two of the secondary bedrooms sharing a well-appointed bathroom that includes granite counters, wood cabinets, a tub-shower combo, and direct access to the screened lanai. Outdoor living is equally impressive: the lanai hosts an outdoor kitchen, a paved walkway leads to a charming gazebo, and mature landscaping—including more than six varieties of fruit trees—frames the property. Practical amenities abound, such as a long driveway for extra parking, an RV pad with electrical hookup and septic system is located in the rear yard, a water softener, Nest thermostat, and a full security system with cameras, all of which convey with the home. The indoor laundry room has a sink and the washer & dryer convey. . Recent updates include a new roof installed in June?2026, HVAC (2017), water heater (2019), and well pump (2023). Conveniently located just minutes from SR?414, the property offers easy access to shopping, dining, and nearby amusement parks, making it an ideal blend of rural tranquility and modern convenience. The land next door is now pending. 4 Beds ⋅ 2 Baths ⋅ Blue Ridge Acres SubDv. ⋅ 32810 Zip Code Under contract-accepting backup offers. Virtually Staged. Nestled on 1.08?acres in the sought-after Blue Ridge Acres community, this brick home enjoys the flexibility of an R-CE zoning designation that permits detached structures and domestic livestock. Inside, high ceilings lend an airy feel to the main living areas, where a formal living room sits separate from a family room anchored by a wood-burning fireplace and sliding doors that open to a spacious lanai. The gourmet kitchen features wood cabinets, granite countertops, an eat-in nook, and opens to both the family room and a separate formal dining room, creating a seamless flow for entertaining. The primary suite is a true retreat, boasting two walk-in closets, sliders to the lanai, and an indulgent en-suite bathroom with dual sinks, a garden-style tub, a tiled shower, and a private water closet. A split-floor plan ensures privacy, with the two of the secondary bedrooms sharing a well-appointed bathroom that includes granite counters, wood cabinets, a tub-shower combo, and direct access to the screened lanai. Outdoor living is equally impressive: the lanai hosts an outdoor kitchen, a paved walkway leads to a charming gazebo, and mature landscaping—including more than six varieties of fruit trees—frames the property. Practical amenities abound, such as a long driveway for extra parking, an RV pad with electrical hookup and septic system is located in the rear yard, a water softener, Nest thermostat, and a full security system with cameras, all of which convey with the home. The indoor laundry room has a sink and the washer & dryer convey. . Recent updates include a new roof installed in June?2026, HVAC (2017), water heater (2019), and well pump (2023). Conveniently located just minutes from SR?414, the property offers easy access to shopping, dining, and nearby amusement parks, making it an ideal blend of rural tranquility and modern convenience. The land next door is now pending. 6231 Albeth Road, Orlando
$495,000 Welcome to this beautifully maintained 4-bedroom, 3-bathroom home located in the highly desirable Lakeside Reserve, a gated community nestled on Orlando, Florida area, offering the perfect blend of modern construction, open concept living, and move in ready convenience. Stylish finishes, and functional living spaces designed for both everyday comfort and entertaining. The property provides additional outdoor space, excellent curb appeal, and a welcoming residential setting close to shopping, dining, schools, parks, and major Central Florida roadways. and well-maintained exterior freshly paint. The expansive open concept design creates seamless flow throughout the main living areas while allowing for abundant natural light. The oversized kitchen serves as the centerpiece of the home, and a spacious eat-in dining area. The open layout is ideal for entertaining guests, hosting gatherings, or enjoying comfortable everyday living. Features one-bedroom downstairs convivence for guest. BONUS LOFT ROOM UPSTAIR great space for game room. Oversize spacious primary suite offers plenty of room for large furniture, including a king size bedroom set, and includes a private ensuite bathroom featuring dual vanities, a relaxing soaking tub, separate walk-in shower, linen storage, and a large walk-in closet. The two additional sized bedrooms and a full guest bathroom are great size upstairs. Step outside and enjoy the screened rear porch complete super oversize ideal for relaxing evenings, entertaining friends, or enjoying Florida outdoor living. Conveniently located near shopping centers, restaurants, schools, medical facilities, parks, and commuter routes, this move in ready HOME is ready to be yours. NOT TO FORGERT HOME HAVE PLANTATION shutter throughout. (NEW ROOF 2024) DUAL AC UNIT UNDER 5 YEARS 4 Beds ⋅ 3 Baths ⋅ Lakeside Reserve 45/96 SubDv. ⋅ 32810 Zip Code Welcome to this beautifully maintained 4-bedroom, 3-bathroom home located in the highly desirable Lakeside Reserve, a gated community nestled on Orlando, Florida area, offering the perfect blend of modern construction, open concept living, and move in ready convenience. Stylish finishes, and functional living spaces designed for both everyday comfort and entertaining. The property provides additional outdoor space, excellent curb appeal, and a welcoming residential setting close to shopping, dining, schools, parks, and major Central Florida roadways. and well-maintained exterior freshly paint. The expansive open concept design creates seamless flow throughout the main living areas while allowing for abundant natural light. The oversized kitchen serves as the centerpiece of the home, and a spacious eat-in dining area. The open layout is ideal for entertaining guests, hosting gatherings, or enjoying comfortable everyday living. Features one-bedroom downstairs convivence for guest. BONUS LOFT ROOM UPSTAIR great space for game room. Oversize spacious primary suite offers plenty of room for large furniture, including a king size bedroom set, and includes a private ensuite bathroom featuring dual vanities, a relaxing soaking tub, separate walk-in shower, linen storage, and a large walk-in closet. The two additional sized bedrooms and a full guest bathroom are great size upstairs. Step outside and enjoy the screened rear porch complete super oversize ideal for relaxing evenings, entertaining friends, or enjoying Florida outdoor living. Conveniently located near shopping centers, restaurants, schools, medical facilities, parks, and commuter routes, this move in ready HOME is ready to be yours. NOT TO FORGERT HOME HAVE PLANTATION shutter throughout. (NEW ROOF 2024) DUAL AC UNIT UNDER 5 YEARS 4015 Lakeside Reserve Lane, Orlando
$169,000 Enjoy the perfect blend of comfort, convenience, and location in this well-maintained condominium situated just minutes from Maitland, Winter Park, Downtown Orlando, and I-4. Offering a functional and efficient floor plan, this unit features comfortable living and dining spaces over looking the pool, designed to maximize everyday living, making it an excellent choice for a primary residence, seasonal retreat, or investment opportunity. The vaulted ceilings and glass sliders over looking the pool from above make this condo feel spacious and expansive. The easy maintenance turfed balcony is an extended living space brining nature and light into the home! Additional exterior storage closet on patio. The kitchen area offers stainless steel appliances and a spacious laundry room that accommodates extra storage needs. The primary suite also provides a view of the pool area and a large walk in closet. Recent community improvements include a new roof and fresh exterior paint, providing added value and peace of mind. Other community features besides the beautiful resort style pool include a community club house and business office, exercise room, tennis courts and playground! The gated community is a resident plus for those homeowners that do not want the bother of solicitors knocking on the door. Residents will appreciate easy access to some of Central Florida's most desirable destinations, including Winter Park's renowned Park Avenue, Downtown Orlando's dining and entertainment districts, The Mall at Millenia, and The Florida Mall. Nearby parks, shopping centers, grocery stores, restaurants, and everyday conveniences are all within close reach. With its central location, practical layout, and access to major roadways, this property presents an exceptional opportunity to enjoy the best of Orlando living. 1 Beds ⋅ 1 Baths ⋅ Bella Terra SubDv. ⋅ 32810 Zip Code Enjoy the perfect blend of comfort, convenience, and location in this well-maintained condominium situated just minutes from Maitland, Winter Park, Downtown Orlando, and I-4. Offering a functional and efficient floor plan, this unit features comfortable living and dining spaces over looking the pool, designed to maximize everyday living, making it an excellent choice for a primary residence, seasonal retreat, or investment opportunity. The vaulted ceilings and glass sliders over looking the pool from above make this condo feel spacious and expansive. The easy maintenance turfed balcony is an extended living space brining nature and light into the home! Additional exterior storage closet on patio. The kitchen area offers stainless steel appliances and a spacious laundry room that accommodates extra storage needs. The primary suite also provides a view of the pool area and a large walk in closet. Recent community improvements include a new roof and fresh exterior paint, providing added value and peace of mind. Other community features besides the beautiful resort style pool include a community club house and business office, exercise room, tennis courts and playground! The gated community is a resident plus for those homeowners that do not want the bother of solicitors knocking on the door. Residents will appreciate easy access to some of Central Florida's most desirable destinations, including Winter Park's renowned Park Avenue, Downtown Orlando's dining and entertainment districts, The Mall at Millenia, and The Florida Mall. Nearby parks, shopping centers, grocery stores, restaurants, and everyday conveniences are all within close reach. With its central location, practical layout, and access to major roadways, this property presents an exceptional opportunity to enjoy the best of Orlando living. 2513 Maitland Crossing Way Unit 304, Orlando
$366,235 Welcome to this beautifully maintained three-bedroom, two-bath split-plan home located in the desirable Magnolia Village community with no HOA. From the moment you arrive, the paver driveway and inviting curb appeal set the tone for this exceptional property. Step inside to discover a bright and open floor plan featuring volume ceilings and brand-new windows throughout. To the left of the entryway is a spacious combined living and dining area, perfect for entertaining family and friends. Straight ahead, the comfortable family room opens seamlessly to the kitchen, which offers ample cabinet space, all appliances, and a convenient breakfast bar for casual dining. On the left side of the home are two generously sized guest bedrooms separated by a shared full bathroom. Privately situated down the hall, the primary suite features a walk-in closet and an updated split bathroom with a beautifully tiled walk-in shower. Sliding glass doors from the family room lead to an oversized Florida room, providing additional living and entertaining space while overlooking the fenced backyard. Beyond the Florida room is a versatile workshop/storage area. Additional highlights include a large indoor laundry room complete with washer, dryer, utility sink, a second refrigerator and extra storage, as well as a spacious two-car garage. Outside, you’ll enjoy a well maintained yard with mature landscaping, exterior lighting, and a private backyard with plenty of room for outdoor activities and gatherings. This is a wonderful opportunity to own a beautiful home in a fantastic location. 3 Beds ⋅ 2 Baths ⋅ Magnolia Village SubDv. ⋅ 32810 Zip Code Welcome to this beautifully maintained three-bedroom, two-bath split-plan home located in the desirable Magnolia Village community with no HOA. From the moment you arrive, the paver driveway and inviting curb appeal set the tone for this exceptional property. Step inside to discover a bright and open floor plan featuring volume ceilings and brand-new windows throughout. To the left of the entryway is a spacious combined living and dining area, perfect for entertaining family and friends. Straight ahead, the comfortable family room opens seamlessly to the kitchen, which offers ample cabinet space, all appliances, and a convenient breakfast bar for casual dining. On the left side of the home are two generously sized guest bedrooms separated by a shared full bathroom. Privately situated down the hall, the primary suite features a walk-in closet and an updated split bathroom with a beautifully tiled walk-in shower. Sliding glass doors from the family room lead to an oversized Florida room, providing additional living and entertaining space while overlooking the fenced backyard. Beyond the Florida room is a versatile workshop/storage area. Additional highlights include a large indoor laundry room complete with washer, dryer, utility sink, a second refrigerator and extra storage, as well as a spacious two-car garage. Outside, you’ll enjoy a well maintained yard with mature landscaping, exterior lighting, and a private backyard with plenty of room for outdoor activities and gatherings. This is a wonderful opportunity to own a beautiful home in a fantastic location. 4029 Foothills Drive, Orlando
$405,000 One or more photo(s) has been virtually staged. Welcome to this beautifully maintained 4-bedroom, 2-bath home being sold as-is, offered fully furnished—including artwork and kitchen essentials—for a true turnkey opportunity. Bright and inviting with soaring vaulted ceilings and two solar tubes for enhanced natural light. The home features granite countertops and stainless steel appliances. Additional highlights include a new roof installed in September 2025 with ridge vent ventilation and R-38 insulation for energy efficiency, plus a separate irrigation meter to help reduce water costs. Conveniently located near transit, grocery, and major biking trails, including the Seminole Wekiva Trail just one short block away. 4 Beds ⋅ 2 Baths ⋅ Rose Pointe SubDv. ⋅ 32810 Zip Code One or more photo(s) has been virtually staged. Welcome to this beautifully maintained 4-bedroom, 2-bath home being sold as-is, offered fully furnished—including artwork and kitchen essentials—for a true turnkey opportunity. Bright and inviting with soaring vaulted ceilings and two solar tubes for enhanced natural light. The home features granite countertops and stainless steel appliances. Additional highlights include a new roof installed in September 2025 with ridge vent ventilation and R-38 insulation for energy efficiency, plus a separate irrigation meter to help reduce water costs. Conveniently located near transit, grocery, and major biking trails, including the Seminole Wekiva Trail just one short block away. 5632 Mariwood Drive, Orlando
$411,000 One or more photo(s) has been virtually staged. Nestled within the desirable gated community of Rose Bay, this charming three-bedroom, two-bath home features a two-car garage and a seamless layout perfect for daily living. The kitchen is highlighted by spice maple cabinets, and enjoy peace of mind with abundant upgrades including granite counter tops, laminate wood flooring, dishwasher (2022), water heater (2026), and Air Conditioner (2024). Unwind on the newly screened-in porch! Ideally located, it offers quick access to SR 414, Interstate 4, and a convenient drive to downtown Orlando, blending comfort, style, and location in one delightful home. Make an appointment, this one won't last! 3 Beds ⋅ 2 Baths ⋅ Rose Bay Phase 1 SubDv. ⋅ 32810 Zip Code One or more photo(s) has been virtually staged. Nestled within the desirable gated community of Rose Bay, this charming three-bedroom, two-bath home features a two-car garage and a seamless layout perfect for daily living. The kitchen is highlighted by spice maple cabinets, and enjoy peace of mind with abundant upgrades including granite counter tops, laminate wood flooring, dishwasher (2022), water heater (2026), and Air Conditioner (2024). Unwind on the newly screened-in porch! Ideally located, it offers quick access to SR 414, Interstate 4, and a convenient drive to downtown Orlando, blending comfort, style, and location in one delightful home. Make an appointment, this one won't last! 8423 Baywood Vista, Orlando
$180,000 Why rent when you can own this spacious 2 bedroom 2 bathroom condo. This home is located on Bella Terra in Orlando a Resort Style community, with great amenities, like large size pool, fitness center, Clubhouse, Multiple picnic areas, playground, tennis court and week days valet garbage pick up. Also close to shopping, hospitals, main roads and about 30 minutes from Disney and Orlando attractions. You will love the open and bright living spaces, high ceilings, laminate floors throughout. Each bedrooms has its bathroom, and walking closets. The spacious kitchen includes a pantry and next to it a nice size laundry room with more storage. Come and see for yourself and make this your home or vacation home. 2 Beds ⋅ 2 Baths ⋅ Bella Terra SubDv. ⋅ 32810 Zip Code Why rent when you can own this spacious 2 bedroom 2 bathroom condo. This home is located on Bella Terra in Orlando a Resort Style community, with great amenities, like large size pool, fitness center, Clubhouse, Multiple picnic areas, playground, tennis court and week days valet garbage pick up. Also close to shopping, hospitals, main roads and about 30 minutes from Disney and Orlando attractions. You will love the open and bright living spaces, high ceilings, laminate floors throughout. Each bedrooms has its bathroom, and walking closets. The spacious kitchen includes a pantry and next to it a nice size laundry room with more storage. Come and see for yourself and make this your home or vacation home. 2525 Maitland Crossing Way Unit 305, Orlando
$407,000 This beautifully maintained, move-in-ready home is a must-see, featuring all new windows throughout, an open floor plan, and an updated kitchen with granite counters, solid wood cabinets, bar seating, hanging lights, and a cozy dinette area. All rooms are exceptionally spacious and include ample storage, with the master bedroom offering an extended layout perfect for a sitting area, along with his-and-hers closets. Both bathrooms have been updated, and extra closet space can be found throughout the home, including the kitchen. An extended patio deck overlooks a nicely sized, privacy-gated backyard, and the ventilated garage provides the option for conversion into additional living space. This home is a fantastic buy and won’t last long. Located in a prime Orlando area, it offers unbeatable convenience—just minutes from Downtown Orlando, College Park, Winter Park, Maitland, and world-famous attractions such as Walt Disney World and Universal Orlando Resort. Commuting is effortless with quick access to I-4 and the 414, placing all of Central Florida within easy reach. Enjoy close proximity to Lake Fairview, RDV Sportsplex, the shopping and dining of College Park and Winter Park Village, AdventHealth Orlando, and the endless entertainment, restaurants, and nightlife that Downtown Orlando has to offer. 3 Beds ⋅ 2 Baths ⋅ Willow Creek Ph 01 SubDv. ⋅ 32810 Zip Code This beautifully maintained, move-in-ready home is a must-see, featuring all new windows throughout, an open floor plan, and an updated kitchen with granite counters, solid wood cabinets, bar seating, hanging lights, and a cozy dinette area. All rooms are exceptionally spacious and include ample storage, with the master bedroom offering an extended layout perfect for a sitting area, along with his-and-hers closets. Both bathrooms have been updated, and extra closet space can be found throughout the home, including the kitchen. An extended patio deck overlooks a nicely sized, privacy-gated backyard, and the ventilated garage provides the option for conversion into additional living space. This home is a fantastic buy and won’t last long. Located in a prime Orlando area, it offers unbeatable convenience—just minutes from Downtown Orlando, College Park, Winter Park, Maitland, and world-famous attractions such as Walt Disney World and Universal Orlando Resort. Commuting is effortless with quick access to I-4 and the 414, placing all of Central Florida within easy reach. Enjoy close proximity to Lake Fairview, RDV Sportsplex, the shopping and dining of College Park and Winter Park Village, AdventHealth Orlando, and the endless entertainment, restaurants, and nightlife that Downtown Orlando has to offer. 6815 Crescent Ridge Road, Orlando
$339,900 One or more photo(s) has been virtually staged. Location, location, location! Don’t miss this beautifully updated 3-bedroom, 2-bath home offering 1,302 square feet of truly move-in-ready living space. Built in 1994, this property is ideal as a primary residence or an excellent investment opportunity. Extensive recent upgrades provide exceptional peace of mind, including a new roof (October 2025), new A/C (2026), new kitchen cabinets (2026), new quartz countertops (2026), new bathroom vanities and toilets (2026), refinished shower and tub (2026), new luxury vinyl plank flooring (2026), new interior and exterior paint (2026), new water heater (2023), full re-pipe (2022). The home features an open floor plan with cathedral ceilings and a desirable split-bedroom layout. The galley-style kitchen includes an eat-in dining area and a conveniently located laundry closet. A new front vinyl fence (2026) adds privacy and functionality to the outdoor space. Ideally situated near shopping, schools, and everyday conveniences, with easy access to I-4, 414, and 429 for an easy commute. Outdoor recreation is just minutes away, including Wekiva Springs. All major updates have been completed—simply move in and enjoy. Property is for sale only and is not available for rent. Sold AS-IS. Property under video monitoring. 3 Beds ⋅ 2 Baths ⋅ Rose Cove SubDv. ⋅ 32810 Zip Code One or more photo(s) has been virtually staged. Location, location, location! Don’t miss this beautifully updated 3-bedroom, 2-bath home offering 1,302 square feet of truly move-in-ready living space. Built in 1994, this property is ideal as a primary residence or an excellent investment opportunity. Extensive recent upgrades provide exceptional peace of mind, including a new roof (October 2025), new A/C (2026), new kitchen cabinets (2026), new quartz countertops (2026), new bathroom vanities and toilets (2026), refinished shower and tub (2026), new luxury vinyl plank flooring (2026), new interior and exterior paint (2026), new water heater (2023), full re-pipe (2022). The home features an open floor plan with cathedral ceilings and a desirable split-bedroom layout. The galley-style kitchen includes an eat-in dining area and a conveniently located laundry closet. A new front vinyl fence (2026) adds privacy and functionality to the outdoor space. Ideally situated near shopping, schools, and everyday conveniences, with easy access to I-4, 414, and 429 for an easy commute. Outdoor recreation is just minutes away, including Wekiva Springs. All major updates have been completed—simply move in and enjoy. Property is for sale only and is not available for rent. Sold AS-IS. Property under video monitoring. 5626 Elizabeth Rose Square, Orlando
$375,000 Welcome to your dream home nestled in the serene community of Lake Gandy Cove community with NO HOA! This charming 3-bedroom, 2-bathroom residence with 1,481 square feet of thoughtfully designed living space that blends comfort and style. Step inside to an inviting floor plan that seamlessly connects the living, dining and kitchen areas perfect for everyday living and entertaining. Abundant natural light pours in through the large windows, showcasing the home's elegant finishes and warm welcoming atmosphere. Step outside to your private pool, ideal for relaxing, entertaining, or enjoying Florida living year-round. Enjoy the tranquility of this established neighborhood while being conveniently located near major roadways. Come see for yourself all that this beautiful home features-you won't be disappointed. 3 Beds ⋅ 2 Baths ⋅ Lake Gandy Cove SubDv. ⋅ 32810 Zip Code Welcome to your dream home nestled in the serene community of Lake Gandy Cove community with NO HOA! This charming 3-bedroom, 2-bathroom residence with 1,481 square feet of thoughtfully designed living space that blends comfort and style. Step inside to an inviting floor plan that seamlessly connects the living, dining and kitchen areas perfect for everyday living and entertaining. Abundant natural light pours in through the large windows, showcasing the home's elegant finishes and warm welcoming atmosphere. Step outside to your private pool, ideal for relaxing, entertaining, or enjoying Florida living year-round. Enjoy the tranquility of this established neighborhood while being conveniently located near major roadways. Come see for yourself all that this beautiful home features-you won't be disappointed. 4576 Eden Woods Circle, Orlando
$405,000 $20k in credits for buyer at closing... This home sits on just over a 1/3 acre, high-elevation lot with mature trees and a massive backyard ready for you to make it into a multi-play area for your kids, a professionally-designed entertainment? space for friends and/or family, or how about your own Olympic size pool, or a combination of all the above with plenty of yard left over. This two-level gem has a well laid-out design that features four bedrooms all with new flooring, two and one half bath, including a master bedroom with an accent niche the lengh of the room, and plenty of closet space, a separate family, living room, dining room, with a semi-privacy planned area, all interior areas of the home has freshly painted walls and ceiling with new baseboards, beautiful white? energy efficient, double-pane decorative New South windows installed throughout this family-friendly oasis. Adding even more value there is an added step-down sunroom fully enclosed/with 3/4 length windows providing an unimpeded view of its huge backyard, perfect for a relaxation retreat, a learning center, a competition gaming area, a fitness center or more... The centralized kitchen featuring $$$ in updates with a ton of cabinet space and new eggshell colored wood cabinets and new marble counter tops with an abundance of prep and entertainment space, all situated in the middle of all the action, with a complete view to all the first level living spaces and a perfect view overlooking the enormous back yard. Mature trees to help keep your home cooler and heating bill lower in the summer months. All bedrooms are uncharacteristically spacious, all of which are located on the second level, away from curious eyes, for maximum privacy. This sanctuary home has a four-point certified new roof as of 8/2021 prepared to withstand any named hurricanes or storms. This home is also tucked away on a quiet.., nearly No-Traffic cul-de-sac inside this established community. You will appreciate the well-kept surrounding homes and community where you will save over $1k yearly "BY NOT HAVING TO PAY AN HOA" fee. The home is priced to sell in this market and is sure to garner multiple-offers, so only the highest, best and most competitive offers will be considered, so get yours in early, and best wishes. With that said this seller is motivated to sell and will provide 4 Beds ⋅ 3 Baths ⋅ Long Lake Shores SubDv. ⋅ 32810 Zip Code $20k in credits for buyer at closing... This home sits on just over a 1/3 acre, high-elevation lot with mature trees and a massive backyard ready for you to make it into a multi-play area for your kids, a professionally-designed entertainment? space for friends and/or family, or how about your own Olympic size pool, or a combination of all the above with plenty of yard left over. This two-level gem has a well laid-out design that features four bedrooms all with new flooring, two and one half bath, including a master bedroom with an accent niche the lengh of the room, and plenty of closet space, a separate family, living room, dining room, with a semi-privacy planned area, all interior areas of the home has freshly painted walls and ceiling with new baseboards, beautiful white? energy efficient, double-pane decorative New South windows installed throughout this family-friendly oasis. Adding even more value there is an added step-down sunroom fully enclosed/with 3/4 length windows providing an unimpeded view of its huge backyard, perfect for a relaxation retreat, a learning center, a competition gaming area, a fitness center or more... The centralized kitchen featuring $$$ in updates with a ton of cabinet space and new eggshell colored wood cabinets and new marble counter tops with an abundance of prep and entertainment space, all situated in the middle of all the action, with a complete view to all the first level living spaces and a perfect view overlooking the enormous back yard. Mature trees to help keep your home cooler and heating bill lower in the summer months. All bedrooms are uncharacteristically spacious, all of which are located on the second level, away from curious eyes, for maximum privacy. This sanctuary home has a four-point certified new roof as of 8/2021 prepared to withstand any named hurricanes or storms. This home is also tucked away on a quiet.., nearly No-Traffic cul-de-sac inside this established community. You will appreciate the well-kept surrounding homes and community where you will save over $1k yearly "BY NOT HAVING TO PAY AN HOA" fee. The home is priced to sell in this market and is sure to garner multiple-offers, so only the highest, best and most competitive offers will be considered, so get yours in early, and best wishes. With that said this seller is motivated to sell and will provide 6010 Mountel Court, Orlando
$419,000 Step Into the Elegance of Timeless Orlando Living Poised gracefully on an expansive corner lot, this impeccably well cared-for 4-bedroom, 2-bath home embodies the charm and character of one of Orlando’s most treasured, heritage neighborhoods—where towering trees, long-standing residents, and unmistakable pride of ownership create a truly special sense of place and pride. Inside, a refined split floor plan unfolds with effortless sophistication. Sunlit formal living and dining rooms set the stage for memorable gatherings, while the inviting family room offers a relaxed retreat for everyday comfort. The enclosed lanai expands your living space even further—perfectly suited for a chic home office, stylish playroom, creative studio, or personalized bonus lounge. The kitchen, featuring gleaming like-new stainless steel appliances, blends function and grace, making meal preparation an enjoyable part of your daily rhythm. Every detail has been thoughtfully considered: a whole-house generator(that is for sale separately) for peace of mind, a comprehensive security system, an automatic sprinkler system, and a fully fenced backyard enhanced by two storage sheds for your tools, toys, or cherished collections. The converted garage adds valuable usable space but can be returned to its original purpose with ease. With no HOA you are able to add your sense of style to your home and lot as you see fit, a serene, established setting, and enviable proximity to premier shopping, dining, and major roadways, this residence is a rare gem in a community where families put down roots and stay for generations. Each area of the home can be closed off for maximum privacy or energy efficiency. Perfect for a room mate situation too. Discover a home that offers not just a place to live— but a lifestyle to love. 4 Beds ⋅ 2 Baths ⋅ Long Lake Shores SubDv. ⋅ 32810 Zip Code Step Into the Elegance of Timeless Orlando Living Poised gracefully on an expansive corner lot, this impeccably well cared-for 4-bedroom, 2-bath home embodies the charm and character of one of Orlando’s most treasured, heritage neighborhoods—where towering trees, long-standing residents, and unmistakable pride of ownership create a truly special sense of place and pride. Inside, a refined split floor plan unfolds with effortless sophistication. Sunlit formal living and dining rooms set the stage for memorable gatherings, while the inviting family room offers a relaxed retreat for everyday comfort. The enclosed lanai expands your living space even further—perfectly suited for a chic home office, stylish playroom, creative studio, or personalized bonus lounge. The kitchen, featuring gleaming like-new stainless steel appliances, blends function and grace, making meal preparation an enjoyable part of your daily rhythm. Every detail has been thoughtfully considered: a whole-house generator(that is for sale separately) for peace of mind, a comprehensive security system, an automatic sprinkler system, and a fully fenced backyard enhanced by two storage sheds for your tools, toys, or cherished collections. The converted garage adds valuable usable space but can be returned to its original purpose with ease. With no HOA you are able to add your sense of style to your home and lot as you see fit, a serene, established setting, and enviable proximity to premier shopping, dining, and major roadways, this residence is a rare gem in a community where families put down roots and stay for generations. Each area of the home can be closed off for maximum privacy or energy efficiency. Perfect for a room mate situation too. Discover a home that offers not just a place to live— but a lifestyle to love. 6019 Long Peak Drive, Orlando
$385,000 NO HOA. BEAUTIFUL COMFORTABLE 3/2 PLUS OFFICE AND HUMONGOUS FAMILY ROOM PLUS 2-CAR GARAGE. BLOCK HOME. 1813 HEATED SQ. FT. SEPARATE ROOMS BUT OPEN FEELING. HUGE FAMILY ROOM WITH WOOD-BURNING FIREPLACE, CATHEDRAL CEILINGS, SPECIAL LIGHTING, WINDOW STORAGE SEAT, BOOKSHELVES. WOOD FLOORS IN FAMILY ROOM, LIVING ROOM, DINING ROOM AND HALLWAY! SO MANY UNIQUE TOUCHES THROUGHOUT THIS HOME! SHINGLES REPLACED NOV. 2015. REPLACED HEAT/AC WITH TRANE UNIT IN DEC. 2017. SEPTIC IN FRONT YARD; SERVICED APRIL 2025. AWESOME PRIVACY-FENCED BACKYARD WITH SHED AND COVERED PATIO AREA DESIGNED FOR ENTERTAINING. OFFICE/DEN OFF KITCHEN AND FAMILY ROOM. FOUR SETS OF FRENCH DOORS. PASS-THRU FROM KITCHEN TO FAMILY ROOM. TWO AWESOME FLOOR-TO-CEILING WOOD PILLARS IN BETWEEN FORMAL LIVING AND DINING ROOMS, BOTH OF WHICH HAVE WOOD FLOORING. GARAGE WITH WORKSHOP AND MATCHING DOORS ON CABINETRY AND UTILITY AREA. SENTRY FLOOR SAFE WITH KEYS AND CODE STAY. POOL TABLE DOES NOT STAY. LARGE MATCHING WASHER AND DRYER STAYS. DOUBLE-PANED WINDOWS IN DEN/OFFICE AND FAMILY ROOM. DINETTE WITH HUGE GARDEN WINDOW OPEN TO THE FULLY-EQUIPPED KITCHEN. FRENCH DOORS FROM DINETTE TO OFFICE/DEN WHICH HAS VAULTED CEILING. VERY LIGHT AND CHEERY ROOMS. AWESOME LONG WALKWAY AT WEST SIDE OF HOME WITH PAVERS. COVERED FRONT PORCH WITH LOTS OF ROOM FOR FURNITURE AND SWING. PARTIALLY FLOORED ATTIC ABOVE GARAGE. ATTIC PULL-DOWN LADDER. CEILING FANS IN MOST ROOMS. 3 Beds ⋅ 2 Baths ⋅ Riverside Woods SubDv. ⋅ 32810 Zip Code NO HOA. BEAUTIFUL COMFORTABLE 3/2 PLUS OFFICE AND HUMONGOUS FAMILY ROOM PLUS 2-CAR GARAGE. BLOCK HOME. 1813 HEATED SQ. FT. SEPARATE ROOMS BUT OPEN FEELING. HUGE FAMILY ROOM WITH WOOD-BURNING FIREPLACE, CATHEDRAL CEILINGS, SPECIAL LIGHTING, WINDOW STORAGE SEAT, BOOKSHELVES. WOOD FLOORS IN FAMILY ROOM, LIVING ROOM, DINING ROOM AND HALLWAY! SO MANY UNIQUE TOUCHES THROUGHOUT THIS HOME! SHINGLES REPLACED NOV. 2015. REPLACED HEAT/AC WITH TRANE UNIT IN DEC. 2017. SEPTIC IN FRONT YARD; SERVICED APRIL 2025. AWESOME PRIVACY-FENCED BACKYARD WITH SHED AND COVERED PATIO AREA DESIGNED FOR ENTERTAINING. OFFICE/DEN OFF KITCHEN AND FAMILY ROOM. FOUR SETS OF FRENCH DOORS. PASS-THRU FROM KITCHEN TO FAMILY ROOM. TWO AWESOME FLOOR-TO-CEILING WOOD PILLARS IN BETWEEN FORMAL LIVING AND DINING ROOMS, BOTH OF WHICH HAVE WOOD FLOORING. GARAGE WITH WORKSHOP AND MATCHING DOORS ON CABINETRY AND UTILITY AREA. SENTRY FLOOR SAFE WITH KEYS AND CODE STAY. POOL TABLE DOES NOT STAY. LARGE MATCHING WASHER AND DRYER STAYS. DOUBLE-PANED WINDOWS IN DEN/OFFICE AND FAMILY ROOM. DINETTE WITH HUGE GARDEN WINDOW OPEN TO THE FULLY-EQUIPPED KITCHEN. FRENCH DOORS FROM DINETTE TO OFFICE/DEN WHICH HAS VAULTED CEILING. VERY LIGHT AND CHEERY ROOMS. AWESOME LONG WALKWAY AT WEST SIDE OF HOME WITH PAVERS. COVERED FRONT PORCH WITH LOTS OF ROOM FOR FURNITURE AND SWING. PARTIALLY FLOORED ATTIC ABOVE GARAGE. ATTIC PULL-DOWN LADDER. CEILING FANS IN MOST ROOMS. 7736 Compass Drive, Orlando
$235,000 Leased condo until 12/31/2026 for $1,800 a month. Beautiful top floor unit with breathtaking pond view over looking to the West with a sunset view as well. Spacious Livingroom and dinning area with a high ceiling. Nice balcony size with a good amount of walk-in storage space in the balconey. Amazing wood looking tiles throughout and brand new cozy carpets in the bedrooms. 2 Bedrooms has a walk-in closet and the other two regular closets. The unit has its own laundry room which includes a 5 months old washer and a dryer. New AC was installed in 2020. New refrigerator was bought in 2023. This condo is in a gated community that has a Pool, Gym, Clubhouse, Tennis court, Playground/tot lot, Car Wash, and Garages/carports/storages available for rent. HOA includes Valet Trash pick up. Grocery such as Costco, Publix, Target, Walmart and major retail & restaurants within 5 mins drive only. Easy access to I-4. Only 10 miles from Downtown Orlando. Great location! Must see! Don't wait to schedule a tour 4 Beds ⋅ 2 Baths ⋅ Bella Terra Condominium SubDv. ⋅ 32810 Zip Code Leased condo until 12/31/2026 for $1,800 a month. Beautiful top floor unit with breathtaking pond view over looking to the West with a sunset view as well. Spacious Livingroom and dinning area with a high ceiling. Nice balcony size with a good amount of walk-in storage space in the balconey. Amazing wood looking tiles throughout and brand new cozy carpets in the bedrooms. 2 Bedrooms has a walk-in closet and the other two regular closets. The unit has its own laundry room which includes a 5 months old washer and a dryer. New AC was installed in 2020. New refrigerator was bought in 2023. This condo is in a gated community that has a Pool, Gym, Clubhouse, Tennis court, Playground/tot lot, Car Wash, and Garages/carports/storages available for rent. HOA includes Valet Trash pick up. Grocery such as Costco, Publix, Target, Walmart and major retail & restaurants within 5 mins drive only. Easy access to I-4. Only 10 miles from Downtown Orlando. Great location! Must see! Don't wait to schedule a tour 2537 Maitland Crossing Way Unit 308, Orlando
$899,000 JUST REDUCED! This UNIQUE CUSTOM BUILT LAKEFRONT HOME IS LOCATED JUST OFF MAITLAND BLVD AND ON LAKE BOSSE, ON A BEAUTIFUL HALF ACRE+ LOT. This home has a Private Entrance Option perfect for a MOTHER-IN-LAW SUITE Or Multi-Generational Layout complete with a Full Bath, shower, Walk-in Closet, and a Private Screened Patio to relax, 5 SPACIOUS BEDROOMS, 3 BATHS, OVERSIZED 3 CAR GARAGE, SCREENED SALTWATER POOL & HEATED SPA ON A PRIVATE SPRING FED LAKE with great fishing, and boating to enjoy. As you drive up to the home you will notice the Very Long circular driveway located on a nice Quiet Cul-De-Sac. As you enter to your front door, what a view you will have of the Lake through the Iron Portico Breezeway Entrance. This home is ideal if you work from home or see clients as it has a Private Side Entrance off the Circular Driveway that offers plenty of parking. WALK UPSTAIRS TO YOUR PRIVATE RETREAT and Primary Bedroom offering a Cozy Gas Fireplace, Private Balcony to sit and enjoy a glass of wine or Beverage and the views of the lake and nature. This huge 36x14 Primary Bedroom has 2 oversized Dream Walk-in closets with a sitting area and custom built shelving. The Primary Bath has dual sinks, lovely chandelier, sperate shower, a private Water Closet with high-end commode, A Garden Tub, and built in Cabinetry. Upstairs features a Library and a Loft Area perfect for a Gym or Babies Room. Downstairs as you enter the Foyer you will fall in love with all the Natural lighting, Gorgeous views of the Lake, and Open Floor Plan. The spacious Family Room and Great Room with Pool Table is perfect for Entertaining and Gathering with your family and friends has a Gas Fireplace, Cathedral Ceilings, Newly upgraded Porcelain Tile floors that flow throughout the Kitchen, Family Room and Dining Room that overlook the breathtaking Lake View. There is a Tankless Hot water Heater Downstairs and a Electric Hot water Heater for Upstairs, A NEW ROOF IN 2020. Newly installed A/C upstairs. Do you love to cook? THIS IS YOUR KITCHEN! Perfect for any chef and includes Granite Countertops, Coffee Bar, built-in Wine Cooler, Walk-in Closet, moveable Island, Stainless Appliances, Abundance of storage, and a wonderful Eat-in Breakfast Area Nook to enjoy your morning coffee that overlooks the Lake, Pool, and Manicured Grounds. No matter where you live in Orlando this home is Central for you to go to work just off Maitland Blvd, 5 Beds ⋅ 3 Baths ⋅ Eden Park/ Watersedge SubDv. ⋅ 32810 Zip Code JUST REDUCED! This UNIQUE CUSTOM BUILT LAKEFRONT HOME IS LOCATED JUST OFF MAITLAND BLVD AND ON LAKE BOSSE, ON A BEAUTIFUL HALF ACRE+ LOT. This home has a Private Entrance Option perfect for a MOTHER-IN-LAW SUITE Or Multi-Generational Layout complete with a Full Bath, shower, Walk-in Closet, and a Private Screened Patio to relax, 5 SPACIOUS BEDROOMS, 3 BATHS, OVERSIZED 3 CAR GARAGE, SCREENED SALTWATER POOL & HEATED SPA ON A PRIVATE SPRING FED LAKE with great fishing, and boating to enjoy. As you drive up to the home you will notice the Very Long circular driveway located on a nice Quiet Cul-De-Sac. As you enter to your front door, what a view you will have of the Lake through the Iron Portico Breezeway Entrance. This home is ideal if you work from home or see clients as it has a Private Side Entrance off the Circular Driveway that offers plenty of parking. WALK UPSTAIRS TO YOUR PRIVATE RETREAT and Primary Bedroom offering a Cozy Gas Fireplace, Private Balcony to sit and enjoy a glass of wine or Beverage and the views of the lake and nature. This huge 36x14 Primary Bedroom has 2 oversized Dream Walk-in closets with a sitting area and custom built shelving. The Primary Bath has dual sinks, lovely chandelier, sperate shower, a private Water Closet with high-end commode, A Garden Tub, and built in Cabinetry. Upstairs features a Library and a Loft Area perfect for a Gym or Babies Room. Downstairs as you enter the Foyer you will fall in love with all the Natural lighting, Gorgeous views of the Lake, and Open Floor Plan. The spacious Family Room and Great Room with Pool Table is perfect for Entertaining and Gathering with your family and friends has a Gas Fireplace, Cathedral Ceilings, Newly upgraded Porcelain Tile floors that flow throughout the Kitchen, Family Room and Dining Room that overlook the breathtaking Lake View. There is a Tankless Hot water Heater Downstairs and a Electric Hot water Heater for Upstairs, A NEW ROOF IN 2020. Newly installed A/C upstairs. Do you love to cook? THIS IS YOUR KITCHEN! Perfect for any chef and includes Granite Countertops, Coffee Bar, built-in Wine Cooler, Walk-in Closet, moveable Island, Stainless Appliances, Abundance of storage, and a wonderful Eat-in Breakfast Area Nook to enjoy your morning coffee that overlooks the Lake, Pool, and Manicured Grounds. No matter where you live in Orlando this home is Central for you to go to work just off Maitland Blvd, 4574 Sailbreeze Court, Orlando
$370,000 Back on Market - Buyer financing fell through **STUNNING FULLY RENOVATED POOL HOME ON OVERSIZED LOT and NO HOA!** This beautiful single-story home has been completely transformed with modern finishes throughout. Step inside to discover an open-concept living space featuring gorgeous luxury vinyl plank flooring, crisp white walls, and an abundance of natural light streaming through large windows. The heart of the home boasts a sleek kitchen with pristine white cabinetry, elegant quartz countertops, and brand new stainless steel appliances - perfect for both everyday living and entertaining. The spacious layout flows seamlessly from the living areas to the outdoor oasis. Step outside to your private backyard paradise featuring a sparkling in-ground pool surrounded by concrete decking, ideal for Florida living year-round. The covered patio provides the perfect spot for outdoor dining and relaxation, while the oversized lot offers plenty of space for activities, gardening, or future expansion possibilities. Additional highlights include a brand new roof for peace of mind, modern fixtures throughout, and a prime Orlando location. The property sits on a quiet residential street with mature trees and established neighborhoods nearby. This move-in ready gem combines contemporary style with comfortable living in a desirable Orlando location. Don't miss this opportunity to own a completely renovated pool home with no detail overlooked! Seller motivated. This property qualifies for a lender credit towards costs or interest rate buy-down when the client uses the preferred lender, ACE Lending Group. ASK ME HOW! 4 Beds ⋅ 2 Baths ⋅ Quail Ridge Ph 01 SubDv. ⋅ 32810 Zip Code Back on Market - Buyer financing fell through **STUNNING FULLY RENOVATED POOL HOME ON OVERSIZED LOT and NO HOA!** This beautiful single-story home has been completely transformed with modern finishes throughout. Step inside to discover an open-concept living space featuring gorgeous luxury vinyl plank flooring, crisp white walls, and an abundance of natural light streaming through large windows. The heart of the home boasts a sleek kitchen with pristine white cabinetry, elegant quartz countertops, and brand new stainless steel appliances - perfect for both everyday living and entertaining. The spacious layout flows seamlessly from the living areas to the outdoor oasis. Step outside to your private backyard paradise featuring a sparkling in-ground pool surrounded by concrete decking, ideal for Florida living year-round. The covered patio provides the perfect spot for outdoor dining and relaxation, while the oversized lot offers plenty of space for activities, gardening, or future expansion possibilities. Additional highlights include a brand new roof for peace of mind, modern fixtures throughout, and a prime Orlando location. The property sits on a quiet residential street with mature trees and established neighborhoods nearby. This move-in ready gem combines contemporary style with comfortable living in a desirable Orlando location. Don't miss this opportunity to own a completely renovated pool home with no detail overlooked! Seller motivated. This property qualifies for a lender credit towards costs or interest rate buy-down when the client uses the preferred lender, ACE Lending Group. ASK ME HOW! 5642 Chukar Drive, Orlando
$1,375,000 Welcome to your dream home in the highly sought-after Lake Hill Woods community! This beautifully updated 4-bedroom, 5-bathroom residence offers the perfect blend of luxury, comfort, and functionality, with breathtaking lake views and access to a private dock and boat ramp complete with an electric lift—perfect for enjoying the ski lake lifestyle. Step inside to discover a light and bright open-concept interior featuring soaring vaulted ceilings, elegant wood flooring, and a remodeled kitchen equipped with a massive island, stone countertops, stainless steel appliances, and abundant cabinet space—ideal for both everyday living and entertaining. The remodeled bathrooms add a touch of modern sophistication throughout. The spacious layout includes a dedicated home office, a cozy loft, and an in-home gym, offering space for both productivity and relaxation. The inviting electric fireplace adds warmth and charm to the living area. Outdoors, enjoy the Florida lifestyle with your own private pool, a covered and screened-in patio, and a fenced-in backyard surrounded by a well-manicured exterior. The 4-car garage provides ample space for vehicles, storage, and hobbies. Don’t miss this rare opportunity to own a luxurious, move-in-ready lakefront home in one of the area’s most desirable neighborhoods. Schedule your private tour today! 4 Beds ⋅ 5 Baths ⋅ Lake Hill Woods Sub SubDv. ⋅ 32810 Zip Code Welcome to your dream home in the highly sought-after Lake Hill Woods community! This beautifully updated 4-bedroom, 5-bathroom residence offers the perfect blend of luxury, comfort, and functionality, with breathtaking lake views and access to a private dock and boat ramp complete with an electric lift—perfect for enjoying the ski lake lifestyle. Step inside to discover a light and bright open-concept interior featuring soaring vaulted ceilings, elegant wood flooring, and a remodeled kitchen equipped with a massive island, stone countertops, stainless steel appliances, and abundant cabinet space—ideal for both everyday living and entertaining. The remodeled bathrooms add a touch of modern sophistication throughout. The spacious layout includes a dedicated home office, a cozy loft, and an in-home gym, offering space for both productivity and relaxation. The inviting electric fireplace adds warmth and charm to the living area. Outdoors, enjoy the Florida lifestyle with your own private pool, a covered and screened-in patio, and a fenced-in backyard surrounded by a well-manicured exterior. The 4-car garage provides ample space for vehicles, storage, and hobbies. Don’t miss this rare opportunity to own a luxurious, move-in-ready lakefront home in one of the area’s most desirable neighborhoods. Schedule your private tour today! 5108 Sailwind Circle, Orlando
$335,000 Charming Corner Lot Ranch with Paid-Off Solar Panels & Amazing Outdoor Spaces Welcome to this adorable ranch home on a prime corner lot with fantastic curb appeal! The true standout feature? Fully paid-off solar panels on a newer METAL ROOF — say goodbye to your electric bill and hello to energy savings! Plus, with a newer A/C system, this home is as efficient as it is comfortable. Inside, you'll find generously sized rooms and two full bathrooms, offering plenty of space for family and guests. The huge laundry room adds extra convenience, making chores a breeze. But the real magic happens outside: Enjoy the amazing screened-in patio for bug-free relaxation or entertain on the open-air patio perfect for sunny days and evening gatherings. Need extra storage or a workshop? The tool shed of your dreams is ready for whatever you need. Located in a fantastic neighborhood, this home is close to everything you need while offering peace and privacy. Don’t miss out on this incredible opportunity — call today for a private showing! 3 Beds ⋅ 2 Baths ⋅ Plantation SubDv. ⋅ 32810 Zip Code Charming Corner Lot Ranch with Paid-Off Solar Panels & Amazing Outdoor Spaces Welcome to this adorable ranch home on a prime corner lot with fantastic curb appeal! The true standout feature? Fully paid-off solar panels on a newer METAL ROOF — say goodbye to your electric bill and hello to energy savings! Plus, with a newer A/C system, this home is as efficient as it is comfortable. Inside, you'll find generously sized rooms and two full bathrooms, offering plenty of space for family and guests. The huge laundry room adds extra convenience, making chores a breeze. But the real magic happens outside: Enjoy the amazing screened-in patio for bug-free relaxation or entertain on the open-air patio perfect for sunny days and evening gatherings. Need extra storage or a workshop? The tool shed of your dreams is ready for whatever you need. Located in a fantastic neighborhood, this home is close to everything you need while offering peace and privacy. Don’t miss out on this incredible opportunity — call today for a private showing! 2314 Falkner Road, Orlando
$399,000 MULTIPLE OFFERS RECEIVED. OFFERS WILL BE ACCEPTED UNTIL 5:00 PM SUNDAY MARCH 9........FANTASTIC LARGE 4 BEDROOM HOME IN THE SOUGHT-AFTER GATED COMMUNITY OF ROSE BAY! Home boasts an excellent split floor plan which lives large. Soaring ceilings and open and airy spaces all on a sprawling single story floor plan that is exceptionally well laid out. All rooms and bedrooms are oversized! Very large private primary suite! The entire first floor integrates perfectly with the open room combos! The screened lanai is accessed perfectly at the rear and leads to the large and very well maintained and fully fenced back yard making this entire outdoor area a wonderful natural extension of the already large interior space!Perfect for family get activities, togethers and entertaining! Home is a ONE OWNER HOME and has been very well maintained. Everything has been well checked over and prepared for sale! New Roof (2018), HVAC (2013) just serviced and running great! HWH (2013) and new interior paint (2025)...This is a great turn key, move in ready, worry free home that is just waiting for the new owner(s) to make it their special place to call home. ONE OF THE BEST OPPORTUNITIES AT THIS PRICE POINT TO HIT THE MARKET IN SOME TIME IN THIS AREA! Enjoy the convenience of quick access to major highways (414, 429, I-4, 436, 434), shopping centers, COSTCO, Altamonte Mall, and a variety of restaurants, offering endless options for entertainment and daily needs. WELL MANAGED AND MAINTAINED 2002 COMMUNITY WITH VERY LOW HOA!!!!! A great chance to own a fantastic home and property in desirable Rose Bay. 4 Beds ⋅ 2 Baths ⋅ Rose Bay Ph 01 49 28 SubDv. ⋅ 32810 Zip Code MULTIPLE OFFERS RECEIVED. OFFERS WILL BE ACCEPTED UNTIL 5:00 PM SUNDAY MARCH 9........FANTASTIC LARGE 4 BEDROOM HOME IN THE SOUGHT-AFTER GATED COMMUNITY OF ROSE BAY! Home boasts an excellent split floor plan which lives large. Soaring ceilings and open and airy spaces all on a sprawling single story floor plan that is exceptionally well laid out. All rooms and bedrooms are oversized! Very large private primary suite! The entire first floor integrates perfectly with the open room combos! The screened lanai is accessed perfectly at the rear and leads to the large and very well maintained and fully fenced back yard making this entire outdoor area a wonderful natural extension of the already large interior space!Perfect for family get activities, togethers and entertaining! Home is a ONE OWNER HOME and has been very well maintained. Everything has been well checked over and prepared for sale! New Roof (2018), HVAC (2013) just serviced and running great! HWH (2013) and new interior paint (2025)...This is a great turn key, move in ready, worry free home that is just waiting for the new owner(s) to make it their special place to call home. ONE OF THE BEST OPPORTUNITIES AT THIS PRICE POINT TO HIT THE MARKET IN SOME TIME IN THIS AREA! Enjoy the convenience of quick access to major highways (414, 429, I-4, 436, 434), shopping centers, COSTCO, Altamonte Mall, and a variety of restaurants, offering endless options for entertainment and daily needs. WELL MANAGED AND MAINTAINED 2002 COMMUNITY WITH VERY LOW HOA!!!!! A great chance to own a fantastic home and property in desirable Rose Bay. 5580 Berwood Drive, Orlando
$289,900 Need a three bedroom two bathroom home at a great price. This is the one for you. Sure, it needs a little help, but all within reason at this price. Call Today!! 3 Beds ⋅ 2 Baths ⋅ Rose Pointe SubDv. ⋅ 32810 Zip Code Need a three bedroom two bathroom home at a great price. This is the one for you. Sure, it needs a little help, but all within reason at this price. Call Today!! 5914 Rywood Drive, Orlando
$354,000 Step into this beautifully upgraded home, where modern elegance meets everyday comfort. This 2-bedroom, 2-bathroom residence features an additional room, perfect for a home office or study. Move-in ready and perfect for homeowners or investors, this property offers stylish living with high-quality finishes throughout. With no HOA restrictions, it’s perfect for rental income. Enjoy peace of mind with a BRAND-NEW ROOF, NEW APPLIANCES, and a newly installed privacy fence, perfect for outdoor gatherings or relaxing in your own space. Located in a desirable Orlando neighborhood, NEAR WINTER PARK with easy access to HIGHWAY I-4, shopping, and dining, this home is ideal for first-time buyers, families, or investors. The fully remodeled bathroom features a sleek vanity with ample storage, contemporary fixtures, a spacious standing shower, and a refreshed layout for maximum comfort. The upgraded kitchen boasts top-tier stainless steel appliances, quartz countertops, and stylish cabinetry in an open layout perfect for entertaining. Bright and airy living spaces, updated bedrooms, and new flooring, fresh paint, and upgraded lighting make this home truly stand out. Don’t miss out on this stunning home! Schedule a showing today. 2 Beds ⋅ 2 Baths ⋅ Albert Lee Ridge Add 03 SubDv. ⋅ 32810 Zip Code Step into this beautifully upgraded home, where modern elegance meets everyday comfort. This 2-bedroom, 2-bathroom residence features an additional room, perfect for a home office or study. Move-in ready and perfect for homeowners or investors, this property offers stylish living with high-quality finishes throughout. With no HOA restrictions, it’s perfect for rental income. Enjoy peace of mind with a BRAND-NEW ROOF, NEW APPLIANCES, and a newly installed privacy fence, perfect for outdoor gatherings or relaxing in your own space. Located in a desirable Orlando neighborhood, NEAR WINTER PARK with easy access to HIGHWAY I-4, shopping, and dining, this home is ideal for first-time buyers, families, or investors. The fully remodeled bathroom features a sleek vanity with ample storage, contemporary fixtures, a spacious standing shower, and a refreshed layout for maximum comfort. The upgraded kitchen boasts top-tier stainless steel appliances, quartz countertops, and stylish cabinetry in an open layout perfect for entertaining. Bright and airy living spaces, updated bedrooms, and new flooring, fresh paint, and upgraded lighting make this home truly stand out. Don’t miss out on this stunning home! Schedule a showing today. 740 Baltimore Drive, Orlando
$416,300 Welcome to this beautifully maintained 4-bedroom, 2.5-bathroom single-family home nestled in the gated Rose Bay community of Orlando, Florida. Built in 2003, this spacious residence boasts 2,159 square feet of living space, featuring a formal living and dining areas with 20-foot vaulted ceilings and hardwood flooring, creating an inviting and open atmosphere, a gourmet kitchen equipped with stainless steel appliances, granite countertops, black cabinetry, a center island, and a breakfast nook seamlessly flows into the family room for effortless entertaining, an upstairs master suite offering dual closets with custom organizers and a luxurious en-suite bathroom featuring updated stone countertops and framed mirrors and three additional well-appointed bedrooms and a versatile loft space with an office niche, all adorned with recently installed wood laminate flooring. Residents of Rose Bay enjoy access to a community park and playground, with convenient proximity to major highways like the 414, and I-4, facilitating easy commutes to Maitland and surrounding areas. Don’t miss the opportunity to own this exceptional home that perfectly blends comfort, style, and convenience! Seller to replace roof prior to closing! 4 Beds ⋅ 3 Baths ⋅ Rose Bay Ph 01 49 28 SubDv. ⋅ 32810 Zip Code Welcome to this beautifully maintained 4-bedroom, 2.5-bathroom single-family home nestled in the gated Rose Bay community of Orlando, Florida. Built in 2003, this spacious residence boasts 2,159 square feet of living space, featuring a formal living and dining areas with 20-foot vaulted ceilings and hardwood flooring, creating an inviting and open atmosphere, a gourmet kitchen equipped with stainless steel appliances, granite countertops, black cabinetry, a center island, and a breakfast nook seamlessly flows into the family room for effortless entertaining, an upstairs master suite offering dual closets with custom organizers and a luxurious en-suite bathroom featuring updated stone countertops and framed mirrors and three additional well-appointed bedrooms and a versatile loft space with an office niche, all adorned with recently installed wood laminate flooring. Residents of Rose Bay enjoy access to a community park and playground, with convenient proximity to major highways like the 414, and I-4, facilitating easy commutes to Maitland and surrounding areas. Don’t miss the opportunity to own this exceptional home that perfectly blends comfort, style, and convenience! Seller to replace roof prior to closing! 8567 Baywood Vista Drive, Orlando
$375,000 Take a look at this move-in ready, meticulously clean home in the sought-after Rose Cove subdivision! This beautiful home shows pride in ownership in every way you look. Ceramic flooring and gorgeous engineered hardwood will ensure an easy and fast cleanup. Both bathrooms have been recently renovated, including faucets, vanities, and hardware. It features a brand-new garage door and opener, and a new roof was installed in November 2024. Relax and enjoy the beautiful Florida weather in your own spacious screened sunroom, while your pets play around freely in the fully fenced-in backyard, with plenty of space to entertain friends and family as well. The Mango, Star Fruit, and Avocado trees are the cherry on the pie of this spacious backyard. This home is in a prime location, just a 2-3 minute drive to Highway 414, which will connect you to Highway 429 and Interstate 4 in about five more minutes. Disney, Universal, SeaWorld, the excitement and entertainment of International Drive, fine dining, and shopping are all within a 40-minute drive. Nature and outdoor lovers will be pleased to find out that their future home is within a 30-45 minute drive to over 10 State Parks, County Parks, Nature Preserves, rivers, and lakes. Rose Cove is a small subdivision with only 75 houses all in a single loop, ensuring you and your family, a quiet and kids-friendly neighborhood. Call/text me for a private showing today. 3 Beds ⋅ 2 Baths ⋅ Rose Cove SubDv. ⋅ 32810 Zip Code Take a look at this move-in ready, meticulously clean home in the sought-after Rose Cove subdivision! This beautiful home shows pride in ownership in every way you look. Ceramic flooring and gorgeous engineered hardwood will ensure an easy and fast cleanup. Both bathrooms have been recently renovated, including faucets, vanities, and hardware. It features a brand-new garage door and opener, and a new roof was installed in November 2024. Relax and enjoy the beautiful Florida weather in your own spacious screened sunroom, while your pets play around freely in the fully fenced-in backyard, with plenty of space to entertain friends and family as well. The Mango, Star Fruit, and Avocado trees are the cherry on the pie of this spacious backyard. This home is in a prime location, just a 2-3 minute drive to Highway 414, which will connect you to Highway 429 and Interstate 4 in about five more minutes. Disney, Universal, SeaWorld, the excitement and entertainment of International Drive, fine dining, and shopping are all within a 40-minute drive. Nature and outdoor lovers will be pleased to find out that their future home is within a 30-45 minute drive to over 10 State Parks, County Parks, Nature Preserves, rivers, and lakes. Rose Cove is a small subdivision with only 75 houses all in a single loop, ensuring you and your family, a quiet and kids-friendly neighborhood. Call/text me for a private showing today. 5556 Elizabeth Rose Square, Orlando
$470,000 Check out this amazing POOL and SPA home! Right when you walk in, you’re greeted by a spacious foyer that sets the stage for the whole place. Inside, the open living areas are bright and welcoming, perfect for both relaxing and entertaining. The kitchen is a chef’s dream tons of cabinet space and a center island that’s ideal for hosting or cooking up a storm. The master suite is your personal retreat, complete with a spa-like bathroom and two roomy walk-in closets. The other bedrooms are also large and provide plenty of comfort and privacy. There is a den/office on the first floor - separate from the main living room. Step outside to a screened patio and you’ll find a resort-style pool and spa waiting for you—ideal for cooling off or soaking up the sun. The backyard has a peaceful vibe, perfect for gatherings or just unwinding. NEW wood floors 2023. NEW fence in 2023. AC 2018. Roof 2018. This home is close to shopping, dining, and entertainment with easy access to main roads for a smooth commute. Reach out today to set up a private showing! 4 Beds ⋅ 3 Baths ⋅ Westlake SubDv. ⋅ 32810 Zip Code Check out this amazing POOL and SPA home! Right when you walk in, you’re greeted by a spacious foyer that sets the stage for the whole place. Inside, the open living areas are bright and welcoming, perfect for both relaxing and entertaining. The kitchen is a chef’s dream tons of cabinet space and a center island that’s ideal for hosting or cooking up a storm. The master suite is your personal retreat, complete with a spa-like bathroom and two roomy walk-in closets. The other bedrooms are also large and provide plenty of comfort and privacy. There is a den/office on the first floor - separate from the main living room. Step outside to a screened patio and you’ll find a resort-style pool and spa waiting for you—ideal for cooling off or soaking up the sun. The backyard has a peaceful vibe, perfect for gatherings or just unwinding. NEW wood floors 2023. NEW fence in 2023. AC 2018. Roof 2018. This home is close to shopping, dining, and entertainment with easy access to main roads for a smooth commute. Reach out today to set up a private showing! 6872 Westlake Boulevard, Orlando
$365,000 Welcome to this beautifully renovated single-family home in Orlando, featuring three spacious bedrooms and two modern bathrooms. This residence has been thoughtfully updated to showcase comfort, convenience, and style in every corner. Recent upgrades include a new electrical system, water installation, roof, AC, gutters, insulation, drywall walls, and windows—all completed in 2024. As you step inside, you’ll notice the fresh, modern design with an open-concept layout that maximizes space and natural light. The newly installed flooring flows seamlessly throughout the home, creating a warm and inviting atmosphere. The kitchen is a chef’s dream, equipped with brand-new appliances, including a dishwasher, range, and refrigerator, making cooking and cleanup a breeze. Each bedroom is generously sized with ample closet space, perfect for relaxation and storage. The master bedroom offers an en-suite bathroom, providing a private oasis for unwinding. Outside, the backyard is an entertainer’s paradise, complete with a storage unit to keep your tools and seasonal items organized. With no HOA fees, enjoy the freedom to make this space truly your own. The fully fenced yard provides privacy and a safe space for pets or outdoor activities. Conveniently located near shopping centers, dining, and major highways, this home provides easy access to everything Orlando has to showcase. Ideal for families, first-time buyers, or investors, this home combines style, functionality, and location. Don’t miss out on this turn-key property that’s ready for you to move in and start making memories. Schedule your viewing today! 3 Beds ⋅ 2 Baths ⋅ Shady Grove SubDv. ⋅ 32810 Zip Code Welcome to this beautifully renovated single-family home in Orlando, featuring three spacious bedrooms and two modern bathrooms. This residence has been thoughtfully updated to showcase comfort, convenience, and style in every corner. Recent upgrades include a new electrical system, water installation, roof, AC, gutters, insulation, drywall walls, and windows—all completed in 2024. As you step inside, you’ll notice the fresh, modern design with an open-concept layout that maximizes space and natural light. The newly installed flooring flows seamlessly throughout the home, creating a warm and inviting atmosphere. The kitchen is a chef’s dream, equipped with brand-new appliances, including a dishwasher, range, and refrigerator, making cooking and cleanup a breeze. Each bedroom is generously sized with ample closet space, perfect for relaxation and storage. The master bedroom offers an en-suite bathroom, providing a private oasis for unwinding. Outside, the backyard is an entertainer’s paradise, complete with a storage unit to keep your tools and seasonal items organized. With no HOA fees, enjoy the freedom to make this space truly your own. The fully fenced yard provides privacy and a safe space for pets or outdoor activities. Conveniently located near shopping centers, dining, and major highways, this home provides easy access to everything Orlando has to showcase. Ideal for families, first-time buyers, or investors, this home combines style, functionality, and location. Don’t miss out on this turn-key property that’s ready for you to move in and start making memories. Schedule your viewing today! 3633 Shady Grove Circle, Orlando
$375,100 Now Available in Rose Bay! Come see this charming Home consisting of 4 bedrooms+1BONUS ROOMS,3 bath, 2,473(sqft), -clean residence with a spacious layout and great backyard! This is the perfect home for those looking for space and best of all it’s move in ready. Property is being sold “as-is” with right to inspect. It is the buyers and buyer’s agent responsibility to verify all room measurements, utilities info, lot size, schools zoning, building addition permits, building materials, along with all property information in this listing. All room measurements and dimensions are estimates. 4 Beds ⋅ 3 Baths ⋅ Rose Bay Ph 01 49 28 SubDv. ⋅ 32810 Zip Code Now Available in Rose Bay! Come see this charming Home consisting of 4 bedrooms+1BONUS ROOMS,3 bath, 2,473(sqft), -clean residence with a spacious layout and great backyard! This is the perfect home for those looking for space and best of all it’s move in ready. Property is being sold “as-is” with right to inspect. It is the buyers and buyer’s agent responsibility to verify all room measurements, utilities info, lot size, schools zoning, building addition permits, building materials, along with all property information in this listing. All room measurements and dimensions are estimates. 5554 Burlwood Drive, Orlando
$575,000 New price for this nicely appointed 4 bedroom/3 bath (3-way split plan) home in the gated community of Lake Hill Woods. Convenient to western expressways and close to Maitland Center. The primary suite includes a nice-size bedroom; bathroom w/separate shower; jetted tub; dual-sink vanity and walk-in closet. The primary bedroom, kitchen, formal living and family rooms all overlook the covered porch & large screen-enclosed lanai which features a "larger than usual" custom heated spa. Other features include gas fireplace in family room; stone counters (kitchen and bathrooms); stainless kitchen appliances; roof replaced in 2018; HVAC replaced 2018; custom pavered driveway and rear patio; and 16KW generator installed in 2020. 4 Beds ⋅ 3 Baths ⋅ Lake Hill Woods Sub SubDv. ⋅ 32810 Zip Code New price for this nicely appointed 4 bedroom/3 bath (3-way split plan) home in the gated community of Lake Hill Woods. Convenient to western expressways and close to Maitland Center. The primary suite includes a nice-size bedroom; bathroom w/separate shower; jetted tub; dual-sink vanity and walk-in closet. The primary bedroom, kitchen, formal living and family rooms all overlook the covered porch & large screen-enclosed lanai which features a "larger than usual" custom heated spa. Other features include gas fireplace in family room; stone counters (kitchen and bathrooms); stainless kitchen appliances; roof replaced in 2018; HVAC replaced 2018; custom pavered driveway and rear patio; and 16KW generator installed in 2020. 5252 Sailwind Circle, Orlando
$452,000 Welcome home to the incredible community of Cobble Stone. On a large lot, this three-bedroom, two-bath home is nicely renovated and all major systems updated. A split bedroom plan provides privacy for the primary, with living spaces in the heart of the home. The primary bath fully renovated with dual sinks with granite countertops, walk-in shower with custom tile and walk-in closet. The kitchen is spacious with stainless appliances and includes a closet pantry and an eat-in area for dinette table with the doors leading out to the backyard. Living and dining spaces are seamlessly open to one another and feature a Coquina Stone fireplace with sliding doors to an outdoor oasis. A generous screened covered porch with new tile and beautiful tongue and groove ceiling all overlooking new pool and pavered decking. The home is lushly landscaped with an outdoor fireplace to enjoy Florida sunsets. Other features include volume ceilings, porcelain wood floors, wood laminate flooring, fresh paint inside and out, roof in 2020, air-conditioner unit in 2017, updated water heater, drainfield 2020, re-plumbed in 2021, Florida room update in 2020, pool and pavers in 2020, sprinkler system installed in 2020, insulation with pest control in 2022, primary bath renovation in 2022, laundry room upgrade in 2024, Podocarpus hedge with drip lines in 2024. This location can’t be beat minutes from Genesis Health Club, formerly the RDV, Publix, I4, Maitland Boulevard (414) and SR 429. Also, Lake Lotus Preserve is across the street where you can enjoy nature trails, parks, lake trail, and acres of woods and wildlife. Terrific Orange County schools are a plus. This home offers an abundance of lifestyle with everything at your fingertips. Call today for a private showing. It won’t last long. 3 Beds ⋅ 2 Baths ⋅ Cobble Stone SubDv. ⋅ 32810 Zip Code Welcome home to the incredible community of Cobble Stone. On a large lot, this three-bedroom, two-bath home is nicely renovated and all major systems updated. A split bedroom plan provides privacy for the primary, with living spaces in the heart of the home. The primary bath fully renovated with dual sinks with granite countertops, walk-in shower with custom tile and walk-in closet. The kitchen is spacious with stainless appliances and includes a closet pantry and an eat-in area for dinette table with the doors leading out to the backyard. Living and dining spaces are seamlessly open to one another and feature a Coquina Stone fireplace with sliding doors to an outdoor oasis. A generous screened covered porch with new tile and beautiful tongue and groove ceiling all overlooking new pool and pavered decking. The home is lushly landscaped with an outdoor fireplace to enjoy Florida sunsets. Other features include volume ceilings, porcelain wood floors, wood laminate flooring, fresh paint inside and out, roof in 2020, air-conditioner unit in 2017, updated water heater, drainfield 2020, re-plumbed in 2021, Florida room update in 2020, pool and pavers in 2020, sprinkler system installed in 2020, insulation with pest control in 2022, primary bath renovation in 2022, laundry room upgrade in 2024, Podocarpus hedge with drip lines in 2024. This location can’t be beat minutes from Genesis Health Club, formerly the RDV, Publix, I4, Maitland Boulevard (414) and SR 429. Also, Lake Lotus Preserve is across the street where you can enjoy nature trails, parks, lake trail, and acres of woods and wildlife. Terrific Orange County schools are a plus. This home offers an abundance of lifestyle with everything at your fingertips. Call today for a private showing. It won’t last long. 4227 Cobble Stone Court, Orlando
$225,000 Welcome to 6706 Magnolia Pointe Cir, Orlando, FL 32810! This charming 2-bedroom, 2-bathroom townhome is ready to impress. Step inside to find brand-new vinyl flooring throughout, providing a fresh and modern feel. The recently painted inside-out townhouse features a cozy fireplace, perfect for relaxation and entertaining, and boasts high ceilings that create an open, airy ambiance. The kitchen comes equipped with contemporary appliances, ensuring meal preparation is a delight. The first-floor bathroom has been completely remodeled with stylish new fixtures and finishes. Additional upgrades include a new roof, fresh exterior paint, a newly serviced AC, and a new brick paver driveway, new wood fence. Don't miss the chance to make this beautifully updated townhome yours! 2 Beds ⋅ 2 Baths ⋅ Magnolia Pointe SubDv. ⋅ 32810 Zip Code Welcome to 6706 Magnolia Pointe Cir, Orlando, FL 32810! This charming 2-bedroom, 2-bathroom townhome is ready to impress. Step inside to find brand-new vinyl flooring throughout, providing a fresh and modern feel. The recently painted inside-out townhouse features a cozy fireplace, perfect for relaxation and entertaining, and boasts high ceilings that create an open, airy ambiance. The kitchen comes equipped with contemporary appliances, ensuring meal preparation is a delight. The first-floor bathroom has been completely remodeled with stylish new fixtures and finishes. Additional upgrades include a new roof, fresh exterior paint, a newly serviced AC, and a new brick paver driveway, new wood fence. Don't miss the chance to make this beautifully updated townhome yours! 6706 Magnolia Pointe Circle, Orlando
$650,000 Welcome to your new pool home located in Orlando, in the highly desirable gated Lake Hill Woods community! This modern, updated 4-bedroom, 3-bathroom home built in 1997 offers an attached two-car garage and 2,308 sqft of living space. As you drive up to this beautiful cul-de-sac home, you’ll be greeted by a long paver driveway and lush landscaping on a gorgeous lot. Step inside, and you'll enjoy high ceilings, modern lighting, and a split bedroom floor plan with abundant natural light, creating a warm and inviting ambiance. The home features neutral paint, crown moulding, Luxury Vinyl (wood-look) flooring & new baseboards throughout the main living areas & bedrooms on the 1st floor. The completely renovated eat-in kitchen has brand-new soft-close cabinets, quartz countertops, a gorgeous tile backsplash, stainless steel appliances, and a cozy dining area nook with banquet seating and additional storage. There is also a large indoor laundry room. The spacious primary bedroom boasts a renovated ensuite bathroom with two sinks, a separate shower, a garden tub, and a walk-in closet. The three additional guest rooms provide ample living space with large closets, with the guest room located upstairs featuring its own ensuite bathroom. Head out the French doors into the large extended screened-in patio area with a lovely pool, and fully fenced-in yard perfect for enjoying Florida mornings and evenings boasting plenty of space for entertaining. Additional features and improvements include a new roof that was installed in 2016, rain gutters, fresh interior paint in 2019, a fully installed security system, a renovated guest bathroom downstairs, new carpet on the stairs & in the 2nd-floor bedroom, custom drapes & blinds, updated electrical with a new electrical panel that was installed in 2021, a new garage door opener in 2023 and an irrigation system. This well-maintained home is conveniently located near major highways, shopping, and dining. Don't miss out on this opportunity to call this home yours! 4 Beds ⋅ 3 Baths ⋅ Lake Hill Woods Sub SubDv. ⋅ 32810 Zip Code Welcome to your new pool home located in Orlando, in the highly desirable gated Lake Hill Woods community! This modern, updated 4-bedroom, 3-bathroom home built in 1997 offers an attached two-car garage and 2,308 sqft of living space. As you drive up to this beautiful cul-de-sac home, you’ll be greeted by a long paver driveway and lush landscaping on a gorgeous lot. Step inside, and you'll enjoy high ceilings, modern lighting, and a split bedroom floor plan with abundant natural light, creating a warm and inviting ambiance. The home features neutral paint, crown moulding, Luxury Vinyl (wood-look) flooring & new baseboards throughout the main living areas & bedrooms on the 1st floor. The completely renovated eat-in kitchen has brand-new soft-close cabinets, quartz countertops, a gorgeous tile backsplash, stainless steel appliances, and a cozy dining area nook with banquet seating and additional storage. There is also a large indoor laundry room. The spacious primary bedroom boasts a renovated ensuite bathroom with two sinks, a separate shower, a garden tub, and a walk-in closet. The three additional guest rooms provide ample living space with large closets, with the guest room located upstairs featuring its own ensuite bathroom. Head out the French doors into the large extended screened-in patio area with a lovely pool, and fully fenced-in yard perfect for enjoying Florida mornings and evenings boasting plenty of space for entertaining. Additional features and improvements include a new roof that was installed in 2016, rain gutters, fresh interior paint in 2019, a fully installed security system, a renovated guest bathroom downstairs, new carpet on the stairs & in the 2nd-floor bedroom, custom drapes & blinds, updated electrical with a new electrical panel that was installed in 2021, a new garage door opener in 2023 and an irrigation system. This well-maintained home is conveniently located near major highways, shopping, and dining. Don't miss out on this opportunity to call this home yours! 4915 Baywind Circle, Orlando