$1,415,000 Under Construction. Nestled on a quiet street in the heart of Audubon Park, this stunning new construction home by David Weekley Homes blends timeless design with modern comfort. Featuring 4 spacious bedrooms and 4.5 beautifully appointed baths, the home offers an ideal layout for both everyday living and entertaining. A private study provides a perfect work-from-home retreat, while the dedicated media room invites movie nights and game-day gatherings. Upstairs, a versatile loft adds flexible living space for a playroom, lounge, or fitness area. Thoughtfully designed with high-quality finishes and abundant natural light, this home delivers exceptional craftsmanship in one of Central Florida’s most desirable neighborhoods—just minutes from top schools, parks, dining, and shopping. 4 Beds ⋅ 5 Baths ⋅ Audubon Park SubDv. ⋅ 32803 Zip Code Under Construction. Nestled on a quiet street in the heart of Audubon Park, this stunning new construction home by David Weekley Homes blends timeless design with modern comfort. Featuring 4 spacious bedrooms and 4.5 beautifully appointed baths, the home offers an ideal layout for both everyday living and entertaining. A private study provides a perfect work-from-home retreat, while the dedicated media room invites movie nights and game-day gatherings. Upstairs, a versatile loft adds flexible living space for a playroom, lounge, or fitness area. Thoughtfully designed with high-quality finishes and abundant natural light, this home delivers exceptional craftsmanship in one of Central Florida’s most desirable neighborhoods—just minutes from top schools, parks, dining, and shopping. 3627 Bobolink Lane, Orlando
$1,180,000 LAKEFRONT! NO HOA! BUILT IN 2023! DAVID WEEKLEY SEABERG FLOOR PLAN! A rare opportunity to own a move-in ready luxury lakefront residence built by David Weekley Homes in the heart of Orlando. Ideally situated just east of Downtown Orlando and minutes from Baldwin Park, this beautifully designed Seaberg floor plan offers an exceptional blend of timeless design, modern luxury, and effortless Florida living. Positioned on an oversized homesite with 61 feet of Lake Gear frontage, this stunning 4-bedroom, 3.5-bathroom residence offers 3,329 square feet of thoughtfully designed living space, including a private first-floor office/flex room, a spacious upstairs bonus room, and a luxurious first-floor primary suite. Showcasing designer upgrades and modern energy-efficient construction, the home is complemented by picturesque water views, an expansive backyard, and an exceptional waterfront setting. Step inside to a bright, open-concept floor plan designed for both everyday living and entertaining. Soaring ceilings, abundant natural light, and oversized windows frame lake views, while wide-plank wood-look laminate flooring throughout the main living areas, recessed LED lighting, designer fixtures, modern ceiling fans, and a sleek contemporary electric fireplace create a warm yet sophisticated atmosphere. The gourmet kitchen is the heart of the home, featuring an oversized quartz island with seating, 42-inch shaker cabinetry, stainless steel appliances, a built-in wall oven and microwave, a gas cooktop with a designer vent hood, designer tile backsplash, a spacious walk-in pantry, and a dedicated coffee bar. The kitchen flows seamlessly into the dining area, breakfast nook, and expansive family room, creating the perfect space for gathering with lake views. The layout features a private first-floor office with French glass doors, a luxurious primary suite overlooking the lake, an oversized walk-in closet, and a spa-inspired ensuite bath with dual vanities, an oversized walk-in shower, and designer finishes. Upstairs, you'll find generously sized secondary bedrooms, additional full bathrooms, a spacious bonus room ideal for a media room, game room, fitness area, or second family room, multiple walk-in closets, and an exceptionally large walk-in attic offering abundant storage and future possibilities. Completing the home are a spacious laundry room and a two-car garage. Designed to embrace Florida's coveted indoor-outdoor lifestyle, the expansive covered lanai extends the living space and features a fully equipped summer kitchen with a built-in grill, griddle, stone surround, cabinetry, and generous space for outdoor dining and entertaining. Motorized retractable awnings provide shade at the touch of a button. The beautifully landscaped backyard is framed by mature trees and fenced on both sides for added privacy. A removable fence along the lakefront preserves unobstructed water views while providing direct access to the shoreline. A winding paver walkway leads to a lakeside fire pit, creating the perfect place to relax, entertain, and enjoy peaceful lakeside sunsets. Located just minutes from Baldwin Park, Downtown Orlando, Winter Park, premier dining, shopping, entertainment, hospitals, Orlando International Airport, and major roadways, this luxury lakefront residence offers a rare combination of luxury, privacy, and convenience in one of Orlando's most desirable locations. Schedule your private showing today. 4 Beds ⋅ 4 Baths ⋅ Tinker Heights SubDv. ⋅ 32803 Zip Code LAKEFRONT! NO HOA! BUILT IN 2023! DAVID WEEKLEY SEABERG FLOOR PLAN! A rare opportunity to own a move-in ready luxury lakefront residence built by David Weekley Homes in the heart of Orlando. Ideally situated just east of Downtown Orlando and minutes from Baldwin Park, this beautifully designed Seaberg floor plan offers an exceptional blend of timeless design, modern luxury, and effortless Florida living. Positioned on an oversized homesite with 61 feet of Lake Gear frontage, this stunning 4-bedroom, 3.5-bathroom residence offers 3,329 square feet of thoughtfully designed living space, including a private first-floor office/flex room, a spacious upstairs bonus room, and a luxurious first-floor primary suite. Showcasing designer upgrades and modern energy-efficient construction, the home is complemented by picturesque water views, an expansive backyard, and an exceptional waterfront setting. Step inside to a bright, open-concept floor plan designed for both everyday living and entertaining. Soaring ceilings, abundant natural light, and oversized windows frame lake views, while wide-plank wood-look laminate flooring throughout the main living areas, recessed LED lighting, designer fixtures, modern ceiling fans, and a sleek contemporary electric fireplace create a warm yet sophisticated atmosphere. The gourmet kitchen is the heart of the home, featuring an oversized quartz island with seating, 42-inch shaker cabinetry, stainless steel appliances, a built-in wall oven and microwave, a gas cooktop with a designer vent hood, designer tile backsplash, a spacious walk-in pantry, and a dedicated coffee bar. The kitchen flows seamlessly into the dining area, breakfast nook, and expansive family room, creating the perfect space for gathering with lake views. The layout features a private first-floor office with French glass doors, a luxurious primary suite overlooking the lake, an oversized walk-in closet, and a spa-inspired ensuite bath with dual vanities, an oversized walk-in shower, and designer finishes. Upstairs, you'll find generously sized secondary bedrooms, additional full bathrooms, a spacious bonus room ideal for a media room, game room, fitness area, or second family room, multiple walk-in closets, and an exceptionally large walk-in attic offering abundant storage and future possibilities. Completing the home are a spacious laundry room and a two-car garage. Designed to embrace Florida's coveted indoor-outdoor lifestyle, the expansive covered lanai extends the living space and features a fully equipped summer kitchen with a built-in grill, griddle, stone surround, cabinetry, and generous space for outdoor dining and entertaining. Motorized retractable awnings provide shade at the touch of a button. The beautifully landscaped backyard is framed by mature trees and fenced on both sides for added privacy. A removable fence along the lakefront preserves unobstructed water views while providing direct access to the shoreline. A winding paver walkway leads to a lakeside fire pit, creating the perfect place to relax, entertain, and enjoy peaceful lakeside sunsets. Located just minutes from Baldwin Park, Downtown Orlando, Winter Park, premier dining, shopping, entertainment, hospitals, Orlando International Airport, and major roadways, this luxury lakefront residence offers a rare combination of luxury, privacy, and convenience in one of Orlando's most desirable locations. Schedule your private showing today. 4401 Park Lake Street, Orlando
$1,100,000 Experience the best of Downtown Orlando living, just a short stroll from iconic Lake Eola! Imagine starting your mornings with a walk around the lake, grabbing coffee at a neighborhood café, spending weekends at the award-winning Farmers Market, and enjoying concerts, festivals, outdoor yoga, swan boat rides, and year-round events, all just moments from your front door. Indulge in Orlando's vibrant dining scene, rooftop lounges, craft breweries, boutique shopping, nightlife, the Dr. Phillips Center for the Performing Arts, Kia Center, Inter&Co Stadium, and the Central Business District. With easy access to SunRail and major highways, this is urban living at its finest in the heart of The City Beautiful. Designed with exceptional flexibility, this one-of-a-kind property adapts to your lifestyle. Properly zoned for short-term rentals, the current owner has successfully welcomed repeat guests while enjoying the home as a primary residence. Live on either level while generating income from the other, create the perfect in-law suite, lease one residence long-term, or accommodate extended family with complete privacy. However you choose to use it, the possibilities are truly endless. The main residence features 4 bedrooms, 2 bathrooms, a spacious family room, full kitchen, and laundry room, creating the feel of a traditional single-family home. The private lower-level residence offers 2 bedrooms, 1 bathroom, a full kitchen, expansive living room, dining area, laundry room, and its own private entrance, providing completely independent living accommodations ideal for family, guests, or rental income. Additional highlights include a remodeled main-floor kitchen and bathrooms, a beautifully renovated lower-level residence, a roof approximately nine years old, and a transferable termite bond for added peace of mind. Opportunities like this are exceptionally rare. Combining an unbeatable Downtown Orlando location with legal short-term rental zoning, true dual-living functionality, and outstanding income potential, 1008 E. Ridgewood Street offers a lifestyle and wealth-building opportunity unlike anything else on the market. Whether you're looking to offset your mortgage, create the perfect multi-generational living arrangement, build long-term wealth through rental income, or simply own a one-of-a-kind home in one of Orlando's most sought-after neighborhoods, this is truly a once-in-a-lifetime opportunity. Schedule your private showing today! 6 Beds ⋅ 3 Baths ⋅ Eola Park Heights SubDv. ⋅ 32803 Zip Code Experience the best of Downtown Orlando living, just a short stroll from iconic Lake Eola! Imagine starting your mornings with a walk around the lake, grabbing coffee at a neighborhood café, spending weekends at the award-winning Farmers Market, and enjoying concerts, festivals, outdoor yoga, swan boat rides, and year-round events, all just moments from your front door. Indulge in Orlando's vibrant dining scene, rooftop lounges, craft breweries, boutique shopping, nightlife, the Dr. Phillips Center for the Performing Arts, Kia Center, Inter&Co Stadium, and the Central Business District. With easy access to SunRail and major highways, this is urban living at its finest in the heart of The City Beautiful. Designed with exceptional flexibility, this one-of-a-kind property adapts to your lifestyle. Properly zoned for short-term rentals, the current owner has successfully welcomed repeat guests while enjoying the home as a primary residence. Live on either level while generating income from the other, create the perfect in-law suite, lease one residence long-term, or accommodate extended family with complete privacy. However you choose to use it, the possibilities are truly endless. The main residence features 4 bedrooms, 2 bathrooms, a spacious family room, full kitchen, and laundry room, creating the feel of a traditional single-family home. The private lower-level residence offers 2 bedrooms, 1 bathroom, a full kitchen, expansive living room, dining area, laundry room, and its own private entrance, providing completely independent living accommodations ideal for family, guests, or rental income. Additional highlights include a remodeled main-floor kitchen and bathrooms, a beautifully renovated lower-level residence, a roof approximately nine years old, and a transferable termite bond for added peace of mind. Opportunities like this are exceptionally rare. Combining an unbeatable Downtown Orlando location with legal short-term rental zoning, true dual-living functionality, and outstanding income potential, 1008 E. Ridgewood Street offers a lifestyle and wealth-building opportunity unlike anything else on the market. Whether you're looking to offset your mortgage, create the perfect multi-generational living arrangement, build long-term wealth through rental income, or simply own a one-of-a-kind home in one of Orlando's most sought-after neighborhoods, this is truly a once-in-a-lifetime opportunity. Schedule your private showing today! 1008 E Ridgewood St, Orlando
$526,000 Ideally located in one of Orlando's most desirable neighborhoods, 526 N Hampton Ave places you just moments from downtown, the lively Milk District, and scenic Dickson Azalea Park. Lake Eola is an easy walk away, while wonderful restaurants, shopping, and Colonial Plaza all sit within close reach. This move-in ready home marries an unbeatable location with smart, lasting improvements. Inside, 1,926 square feet unfold across an open floor plan that ties the kitchen, dining, and living areas into one welcoming space. Hard flooring runs throughout, including luxury waterproof vinyl added in 2023 and hardwood floors from 2016. The kitchen, updated in 2016, anchors the home and stands ready for everyday meals and easy entertaining. A generous playroom or family room offers space to spread out, relax, or work from home. Four bedrooms provide comfortable retreats, and two full bathrooms help mornings run smoothly. The primary suite bath was repiped in 2017 and the guest bath in 2015, adding welcome peace of mind. New windows brighten the interior, while two AC systems—a 3.5-ton main unit from 2019 and a brand-new mini split—keep every room cool throughout the year. The true magic waits out back, where a fenced yard becomes your private setting for hosting. A spacious paver patio invites weekend barbecues, festive gatherings, and lively dinners beneath the stars, while lush Saint Augustine grass, kept vibrant by a 3-zone smart irrigation system, creates a picture-perfect backdrop. A shed with electricity provides handy storage for entertaining essentials, and a Blink doorbell paired with security cameras lets you greet guests with confidence. Every detail here reflects thoughtful care and steady upgrades, from the flooring and windows to the plumbing and cooling systems. The result is a home that feels fresh, functional, and ready to enjoy from day one, with all the character of a well-loved central Orlando address. Move-in ready and beautifully maintained, this Orlando gem is built for gathering and made for memories. Schedule your private showing today! 4 Beds ⋅ 2 Baths ⋅ Gracewood Sub SubDv. ⋅ 32803 Zip Code Ideally located in one of Orlando's most desirable neighborhoods, 526 N Hampton Ave places you just moments from downtown, the lively Milk District, and scenic Dickson Azalea Park. Lake Eola is an easy walk away, while wonderful restaurants, shopping, and Colonial Plaza all sit within close reach. This move-in ready home marries an unbeatable location with smart, lasting improvements. Inside, 1,926 square feet unfold across an open floor plan that ties the kitchen, dining, and living areas into one welcoming space. Hard flooring runs throughout, including luxury waterproof vinyl added in 2023 and hardwood floors from 2016. The kitchen, updated in 2016, anchors the home and stands ready for everyday meals and easy entertaining. A generous playroom or family room offers space to spread out, relax, or work from home. Four bedrooms provide comfortable retreats, and two full bathrooms help mornings run smoothly. The primary suite bath was repiped in 2017 and the guest bath in 2015, adding welcome peace of mind. New windows brighten the interior, while two AC systems—a 3.5-ton main unit from 2019 and a brand-new mini split—keep every room cool throughout the year. The true magic waits out back, where a fenced yard becomes your private setting for hosting. A spacious paver patio invites weekend barbecues, festive gatherings, and lively dinners beneath the stars, while lush Saint Augustine grass, kept vibrant by a 3-zone smart irrigation system, creates a picture-perfect backdrop. A shed with electricity provides handy storage for entertaining essentials, and a Blink doorbell paired with security cameras lets you greet guests with confidence. Every detail here reflects thoughtful care and steady upgrades, from the flooring and windows to the plumbing and cooling systems. The result is a home that feels fresh, functional, and ready to enjoy from day one, with all the character of a well-loved central Orlando address. Move-in ready and beautifully maintained, this Orlando gem is built for gathering and made for memories. Schedule your private showing today! 526 N Hampton Avenue, Orlando
$450,000 Opportunity awaits in the highly desirable Lake Como area! Nestled on a spacious cul-de-sac lot, this 3-bedroom, 2-bath home offers an open floor plan and endless potential for its next owner. Charming parquet flooring flows throughout most of the home, adding warmth and character to the living spaces. Freshly painted inside, this home is ready for its next chapter. Major updates have already been completed, including a new roof (2024), all-new electrical (2026), double-pane windows, PVC plumbing, and an HVAC system installed in 2021. The water heater was replaced in 2018, providing added peace of mind for the new owner. With a generous lot size, great layout, and a prime location near downtown Orlando, shopping, dining, parks, and major roadways, this home is the perfect opportunity to renovate, personalize, or simply enjoy as-is. Don't miss your chance to own in one of Orlando's most sought-after neighborhoods! 3 Beds ⋅ 2 Baths ⋅ Crystal Lake Terrace SubDv. ⋅ 32803 Zip Code Opportunity awaits in the highly desirable Lake Como area! Nestled on a spacious cul-de-sac lot, this 3-bedroom, 2-bath home offers an open floor plan and endless potential for its next owner. Charming parquet flooring flows throughout most of the home, adding warmth and character to the living spaces. Freshly painted inside, this home is ready for its next chapter. Major updates have already been completed, including a new roof (2024), all-new electrical (2026), double-pane windows, PVC plumbing, and an HVAC system installed in 2021. The water heater was replaced in 2018, providing added peace of mind for the new owner. With a generous lot size, great layout, and a prime location near downtown Orlando, shopping, dining, parks, and major roadways, this home is the perfect opportunity to renovate, personalize, or simply enjoy as-is. Don't miss your chance to own in one of Orlando's most sought-after neighborhoods! 511 Oxford Court, Orlando
$450,000 Located in the heart of Orlando's vibrant Milk District, this fully renovated 3-bedroom, 2-bath home offers the perfect blend of modern style, thoughtful upgrades, and an unbeatable location. Completely move-in ready, the home has been updated from top to bottom with a new roof (2025), fresh interior paint (2025), fresh exterior paint (2026), a tankless water heater (2025), new luxury vinyl plank flooring (2025), a beautifully redesigned kitchen, and fully renovated bathrooms featuring contemporary finishes throughout. Natural light fills the inviting living spaces, creating a warm and welcoming atmosphere that's ideal for both everyday living and entertaining. Outside, the spacious backyard offers plenty of room to relax, host gatherings, or create your own private outdoor retreat. Just steps from local favorites including Stasio's Italian Deli & Market, Otto's High Dive, Milkhouse, and countless dining and entertainment options, you'll enjoy one of Orlando's most walkable and desirable neighborhoods while remaining just minutes from Downtown Orlando, Lake Eola, major highways, and everything Central Florida just minutes away. 3 Beds ⋅ 2 Baths ⋅ Highpoint SubDv. ⋅ 32803 Zip Code Located in the heart of Orlando's vibrant Milk District, this fully renovated 3-bedroom, 2-bath home offers the perfect blend of modern style, thoughtful upgrades, and an unbeatable location. Completely move-in ready, the home has been updated from top to bottom with a new roof (2025), fresh interior paint (2025), fresh exterior paint (2026), a tankless water heater (2025), new luxury vinyl plank flooring (2025), a beautifully redesigned kitchen, and fully renovated bathrooms featuring contemporary finishes throughout. Natural light fills the inviting living spaces, creating a warm and welcoming atmosphere that's ideal for both everyday living and entertaining. Outside, the spacious backyard offers plenty of room to relax, host gatherings, or create your own private outdoor retreat. Just steps from local favorites including Stasio's Italian Deli & Market, Otto's High Dive, Milkhouse, and countless dining and entertainment options, you'll enjoy one of Orlando's most walkable and desirable neighborhoods while remaining just minutes from Downtown Orlando, Lake Eola, major highways, and everything Central Florida just minutes away. 116 S Glenwood Avenue, Orlando
$1,399,000 Under Construction. This new David Weekley home combines easy elegance with the streamlined versatility to adapt to your family’s lifestyle changes through the years. Cherish your relaxing sunsets and breezy weekends from the shaded bliss of your covered front porch, and backyard lanai. Your awe-inspiring Owner's Retreat provides a glamorous way to begin and end each day with a spa-day bathroom and a luxurious walk-in closet. Each spare bedroom presents a delightful place for growing personalities to shine. Build lifelong memories together in the incredible upstairs retreat and craft your perfect specialty room in the downstairs study. Your open-concept floor plan offers an impeccable space to play host to picture-perfect movie nights and brilliant social gatherings. The chef’s specialty kitchen supports the full variety of cuisine exploration and includes a presentation island and an oversized pantry. 5 Beds ⋅ 4 Baths ⋅ Phillips Rep 01 Lakewood SubDv. ⋅ 32803 Zip Code Under Construction. This new David Weekley home combines easy elegance with the streamlined versatility to adapt to your family’s lifestyle changes through the years. Cherish your relaxing sunsets and breezy weekends from the shaded bliss of your covered front porch, and backyard lanai. Your awe-inspiring Owner's Retreat provides a glamorous way to begin and end each day with a spa-day bathroom and a luxurious walk-in closet. Each spare bedroom presents a delightful place for growing personalities to shine. Build lifelong memories together in the incredible upstairs retreat and craft your perfect specialty room in the downstairs study. Your open-concept floor plan offers an impeccable space to play host to picture-perfect movie nights and brilliant social gatherings. The chef’s specialty kitchen supports the full variety of cuisine exploration and includes a presentation island and an oversized pantry. 1604 Cole Road, Orlando
$2,175,000 Under contract-accepting backup offers. Custom-Built Luxury Estate in the Heart of Park Lake Highland. Perfectly positioned in Orlando's renowned Park Lake Highland neighborhood, 835 Kenilworth Terrace is a custom-built luxury home offering timeless architecture, exceptional craftsmanship, and an unbeatable walkable lifestyle. Situated on an elevated homesite with downtown skyline views, this stunning residence is just steps from Lake Highland Preparatory School and moments from Mills 50, Ivanhoe Village, Downtown Orlando, and Winter Park. Designed for both grand entertaining and comfortable everyday living, this 5-bedroom, 4.5-bath home showcases soaring ceilings, extensive architectural millwork, solid-core doors, wood beam accents, custom built-ins, and abundant natural light throughout. The floor plan features elegant formal living and dining rooms, a private office that can serve as a sixth bedroom, a spacious great room, and a flexible bonus room ideal for a playroom, fitness studio, or media space. The chef's kitchen is designed for gathering and entertaining with custom cabinetry, dual islands with soapstone and marble countertops, a breakfast bar, butler's pantry, walk-in pantry, and premium luxury appliances. Upstairs, the owner's retreat offers a spa-inspired bath with garden tub, oversized dual rain shower, separate vanities, dual walk-in closets, and a private covered balcony with skyline views. Four additional bedrooms, Jack-and-Jill baths, an upper balcony, and a spacious laundry room complete the second floor. Outdoor living rivals a private resort with a heated pool and spa, covered lanai, summer kitchen, outdoor shower, pool bath, tropical landscaping, and low-maintenance turf. Recent improvements include refinished hardwood floors, a new roof (2025), updated pool equipment and heating systems, new exterior lighting, and newer luxury kitchen appliances. Additional features include a whole-house generator, oversized three-car tandem garage, and electric vehicle charging outlet. Enjoy walking to Lake Highland Preparatory School, neighborhood parks, the Orlando Urban Trail, restaurants, breweries, coffee shops, museums, and the cultural attractions of Mills 50 and Downtown Orlando. Call today to schedule a showing! 5 Beds ⋅ 5 Baths ⋅ Ways Add SubDv. ⋅ 32803 Zip Code Under contract-accepting backup offers. Custom-Built Luxury Estate in the Heart of Park Lake Highland. Perfectly positioned in Orlando's renowned Park Lake Highland neighborhood, 835 Kenilworth Terrace is a custom-built luxury home offering timeless architecture, exceptional craftsmanship, and an unbeatable walkable lifestyle. Situated on an elevated homesite with downtown skyline views, this stunning residence is just steps from Lake Highland Preparatory School and moments from Mills 50, Ivanhoe Village, Downtown Orlando, and Winter Park. Designed for both grand entertaining and comfortable everyday living, this 5-bedroom, 4.5-bath home showcases soaring ceilings, extensive architectural millwork, solid-core doors, wood beam accents, custom built-ins, and abundant natural light throughout. The floor plan features elegant formal living and dining rooms, a private office that can serve as a sixth bedroom, a spacious great room, and a flexible bonus room ideal for a playroom, fitness studio, or media space. The chef's kitchen is designed for gathering and entertaining with custom cabinetry, dual islands with soapstone and marble countertops, a breakfast bar, butler's pantry, walk-in pantry, and premium luxury appliances. Upstairs, the owner's retreat offers a spa-inspired bath with garden tub, oversized dual rain shower, separate vanities, dual walk-in closets, and a private covered balcony with skyline views. Four additional bedrooms, Jack-and-Jill baths, an upper balcony, and a spacious laundry room complete the second floor. Outdoor living rivals a private resort with a heated pool and spa, covered lanai, summer kitchen, outdoor shower, pool bath, tropical landscaping, and low-maintenance turf. Recent improvements include refinished hardwood floors, a new roof (2025), updated pool equipment and heating systems, new exterior lighting, and newer luxury kitchen appliances. Additional features include a whole-house generator, oversized three-car tandem garage, and electric vehicle charging outlet. Enjoy walking to Lake Highland Preparatory School, neighborhood parks, the Orlando Urban Trail, restaurants, breweries, coffee shops, museums, and the cultural attractions of Mills 50 and Downtown Orlando. Call today to schedule a showing! 835 Kenilworth Terrace, Orlando
$326,000 In the vibrant heart of Orlando’s sought-after Milk District, this two-bedroom, 2.5-bath, end-unit townhouse offers a blend of comfort and urban convenience. Plus, you have a semi-finished, enlarged one-car garage and a private courtyard. Pulling up to the property, you will notice the ample street parking in the front and the extended driveway in the back. Your quaint front yard has privacy hedges and easy access to a walkway to the back of the property. The front door leads you into the living room and dining area with new engineered hardwood flooring. The light-filled living spaces flow seamlessly through the French doors to a private courtyard retreat, ideal for outdoor dining, entertaining or relaxing evenings under the Florida sky. Downstairs, you also have a spacious storage closet and a spruced half bath with pendant lights, black tile work, and lively green countertops and a green sink. The dining area has built-in shelving and a picture window that seamlessly flows into the kitchen. You have a double oven, new dishwasher, granite countertops, updated cabinetry, and a window into your garage/den. Adding to the home’s versatility, the garage has been semi-transformed into a bonus entertaining lounge complete with a wet bar, cabinetry, and dedicated hookup for a portable air-conditioning unit, creating the ideal setting for hosting larger gatherings. Use this semi-converted garage space for entertaining, a private man-cave, or as a standard garage (the garage door is fully functional). The garage also houses a separate laundry room with upper cabinetry for additional storage. Your driveway is elongated, making plenty of room for guests and the community’s landscaping is lush and lovely as you wander the grounds. Heading back inside, you go up bamboo-floored stairs to reach the double primary suites. The primary bedroom to the left has carpeted floors, a walk-in closet and linen closet, ceiling fan and en-suite bath. The first primary bath has a tub and shower combination with a glass door, and black tile work echoing the downstairs bathroom in the home. The second primary bedroom has bamboo flooring and loads of natural light. The second primary bath has a walk-in shower with a glass sliding door. Rest easy knowing the HVAC and water heater were installed late 2024, the entire home was re-plumbed in 2024, fresh exterior paint is being completed before closing, the roof is 2018, and the dishwasher and garage door opener are new. The reasonable HOA fee covers the sparkling community pool, Spectrum cable/internet, community landscaping and an annual driveway pressure washing. Location wise, you are within one of downtown Orlando’s trendiest and fastest-growing neighborhoods. Residents enjoy proximity to beloved local destinations of the Milk District including Market on South, Stasio’s Market, craft breweries, boutique shopping and an energetic nightlife scene. Downtown Orlando, the 408 and Interstate 4 are just minutes away, offering effortless access to the city’s business, dining and entertainment hubs. You are 22 minutes to Disney World, 16 minutes to Universal Studios, 20 minutes to the Orlando International Airport, five minutes to downtown Orlando, 15 minutes to Winter Park, 20 minutes to Lake Nona and 15 minutes to UCF. If you are looking for proximity and accessibility, while keeping livability and space, schedule a private tour! 2 Beds ⋅ 3 Baths ⋅ Charles Towne SubDv. ⋅ 32803 Zip Code In the vibrant heart of Orlando’s sought-after Milk District, this two-bedroom, 2.5-bath, end-unit townhouse offers a blend of comfort and urban convenience. Plus, you have a semi-finished, enlarged one-car garage and a private courtyard. Pulling up to the property, you will notice the ample street parking in the front and the extended driveway in the back. Your quaint front yard has privacy hedges and easy access to a walkway to the back of the property. The front door leads you into the living room and dining area with new engineered hardwood flooring. The light-filled living spaces flow seamlessly through the French doors to a private courtyard retreat, ideal for outdoor dining, entertaining or relaxing evenings under the Florida sky. Downstairs, you also have a spacious storage closet and a spruced half bath with pendant lights, black tile work, and lively green countertops and a green sink. The dining area has built-in shelving and a picture window that seamlessly flows into the kitchen. You have a double oven, new dishwasher, granite countertops, updated cabinetry, and a window into your garage/den. Adding to the home’s versatility, the garage has been semi-transformed into a bonus entertaining lounge complete with a wet bar, cabinetry, and dedicated hookup for a portable air-conditioning unit, creating the ideal setting for hosting larger gatherings. Use this semi-converted garage space for entertaining, a private man-cave, or as a standard garage (the garage door is fully functional). The garage also houses a separate laundry room with upper cabinetry for additional storage. Your driveway is elongated, making plenty of room for guests and the community’s landscaping is lush and lovely as you wander the grounds. Heading back inside, you go up bamboo-floored stairs to reach the double primary suites. The primary bedroom to the left has carpeted floors, a walk-in closet and linen closet, ceiling fan and en-suite bath. The first primary bath has a tub and shower combination with a glass door, and black tile work echoing the downstairs bathroom in the home. The second primary bedroom has bamboo flooring and loads of natural light. The second primary bath has a walk-in shower with a glass sliding door. Rest easy knowing the HVAC and water heater were installed late 2024, the entire home was re-plumbed in 2024, fresh exterior paint is being completed before closing, the roof is 2018, and the dishwasher and garage door opener are new. The reasonable HOA fee covers the sparkling community pool, Spectrum cable/internet, community landscaping and an annual driveway pressure washing. Location wise, you are within one of downtown Orlando’s trendiest and fastest-growing neighborhoods. Residents enjoy proximity to beloved local destinations of the Milk District including Market on South, Stasio’s Market, craft breweries, boutique shopping and an energetic nightlife scene. Downtown Orlando, the 408 and Interstate 4 are just minutes away, offering effortless access to the city’s business, dining and entertainment hubs. You are 22 minutes to Disney World, 16 minutes to Universal Studios, 20 minutes to the Orlando International Airport, five minutes to downtown Orlando, 15 minutes to Winter Park, 20 minutes to Lake Nona and 15 minutes to UCF. If you are looking for proximity and accessibility, while keeping livability and space, schedule a private tour! 2711 E Church Street, Orlando
$860,000 Beautiful Beverly Shores lot ready for its next adventure & build 4 Beds ⋅ 3 Baths ⋅ Orwin Manor Lake Shore Sec SubDv. ⋅ 32803 Zip Code Beautiful Beverly Shores lot ready for its next adventure & build 1516 Nottingham Street, Orlando
$1,425,000 Under Construction. Welcome to The Lorinda by David Weekley Homes, a refined two-story residence balanced at ~3,465 sq ft with 5 bedrooms, 4 full baths, and a spacious 3-car garage. The first floor unfolds with a gracious foyer leading into a refined open-concept great room and dining space flanked by a gourmet kitchen with a center island that's made for gathering. A flexible guest suite or study and a well-appointed powder room round out this level. Upstairs lies the serene main suite, likely featuring elevated design touches and generous closets. Accompanying it are three additional bedrooms, each with easy access to full baths—perfect for families or entertaining overnight guests. With a thoughtful layout, upscale appointments, and room for both everyday life and special occasions, The Lorinda effortlessly blends elegance and practicality. Contact the David Weekley Homes at Downtown Orlando Team to learn about the industry-leading warranty included with this new construction home in Orlando, FL! 5 Beds ⋅ 4 Baths ⋅ Phillips Rep 01 Lakewood SubDv. ⋅ 32803 Zip Code Under Construction. Welcome to The Lorinda by David Weekley Homes, a refined two-story residence balanced at ~3,465 sq ft with 5 bedrooms, 4 full baths, and a spacious 3-car garage. The first floor unfolds with a gracious foyer leading into a refined open-concept great room and dining space flanked by a gourmet kitchen with a center island that's made for gathering. A flexible guest suite or study and a well-appointed powder room round out this level. Upstairs lies the serene main suite, likely featuring elevated design touches and generous closets. Accompanying it are three additional bedrooms, each with easy access to full baths—perfect for families or entertaining overnight guests. With a thoughtful layout, upscale appointments, and room for both everyday life and special occasions, The Lorinda effortlessly blends elegance and practicality. Contact the David Weekley Homes at Downtown Orlando Team to learn about the industry-leading warranty included with this new construction home in Orlando, FL! 2312 Montana Street, Orlando
$2,300,000 Gracefully set along the shores of Lake Rowena in the prestigious Rose Isle enclave and surrounded by 300-year-old live oaks and cypress trees, this refined single-story residence offers four bedrooms, including a flexible space ideal for a private home office. The thoughtfully designed floor plan flows effortlessly, with an inviting central living area featuring end-to-end, expansive windows providing serene, panoramic views of the lake from nearly every room. This 3,178-square-foot home has been meticulously updated, including a completely new primary bathroom (2021), a new electrical panel (2022), a new main air conditioner (2023), a new mini-split system (2025), and a completely redesigned laundry room (2025). An oversized two-car garage with extensive built-in storage further enhances the home’s functionality. Outdoor living is truly exceptional, featuring a one-of-a-kind screened boathouse with 5000-lb boat lift, fully renovated in (2025), with tranquil views toward Leu Gardens, a large lap pool, and a heated spa, all surrounded by beautifully manicured landscaping with numerous mature camellias and a curated rose garden – a private oasis ideal for both quiet mornings and sunset gatherings. Ideally located within walking distance of Orlando’s renowned Cultural Corridor—home to the Orlando Science Center, Orlando Museum of Art, Orlando Shakes, Orlando Ballet , and Mead Gardens—and just 5-10 minutes from the dining, boutiques, and lifestyle offerings of Baldwin Park, Winter Park, College Park, Mills 50 and Downtown Orlando. A home and location designed not just to be lived in – but to be savored. 4 Beds ⋅ 3 Baths ⋅ Rose Isle Sec 01 SubDv. ⋅ 32803 Zip Code Gracefully set along the shores of Lake Rowena in the prestigious Rose Isle enclave and surrounded by 300-year-old live oaks and cypress trees, this refined single-story residence offers four bedrooms, including a flexible space ideal for a private home office. The thoughtfully designed floor plan flows effortlessly, with an inviting central living area featuring end-to-end, expansive windows providing serene, panoramic views of the lake from nearly every room. This 3,178-square-foot home has been meticulously updated, including a completely new primary bathroom (2021), a new electrical panel (2022), a new main air conditioner (2023), a new mini-split system (2025), and a completely redesigned laundry room (2025). An oversized two-car garage with extensive built-in storage further enhances the home’s functionality. Outdoor living is truly exceptional, featuring a one-of-a-kind screened boathouse with 5000-lb boat lift, fully renovated in (2025), with tranquil views toward Leu Gardens, a large lap pool, and a heated spa, all surrounded by beautifully manicured landscaping with numerous mature camellias and a curated rose garden – a private oasis ideal for both quiet mornings and sunset gatherings. Ideally located within walking distance of Orlando’s renowned Cultural Corridor—home to the Orlando Science Center, Orlando Museum of Art, Orlando Shakes, Orlando Ballet , and Mead Gardens—and just 5-10 minutes from the dining, boutiques, and lifestyle offerings of Baldwin Park, Winter Park, College Park, Mills 50 and Downtown Orlando. A home and location designed not just to be lived in – but to be savored. 1416 Lake Shore Drive, Orlando
$1,000,000 PRICE IMPROVEMENT! Welcome to Lake Sue Drive—a rare opportunity in Beeman Park, in the heart of the Audubon Park Garden District. Set on an oversized 0.49-acre lot (21,148 sq ft), this property has been held by the same family for almost 90 years. The main home features 4 bedrooms and 2.5 baths, plus a 704 sq ft detached guest house with a full kitchen and bath—ideal for guests, in-laws, or a private office. Inside, you’ll find hardwood floors in the formal living and dining rooms, and a spacious family room with brick flooring, abundant natural light, and backyard views. The primary suite offers travertine floors, generous closets, and ample storage, while three additional bedrooms provide flexibility for family or guests. The kitchen includes granite countertops, double ovens, and a bright eat-in area overlooking the backyard. A large laundry room adds convenience and extra storage. With 162 feet of frontage and 125 feet of depth, the lot offers exceptional potential to expand, renovate, or build new. Located in a highly sought-after neighborhood with top-rated schools, you’re just minutes from Baldwin Park, Downtown Orlando, and Winter Park, as well as local favorites like East End Market, Palmer’s Nursery, and Leu Gardens. A truly unique property—don’t miss this opportunity to make it your own. 5 Beds ⋅ 4 Baths ⋅ Beeman Park SubDv. ⋅ 32803 Zip Code PRICE IMPROVEMENT! Welcome to Lake Sue Drive—a rare opportunity in Beeman Park, in the heart of the Audubon Park Garden District. Set on an oversized 0.49-acre lot (21,148 sq ft), this property has been held by the same family for almost 90 years. The main home features 4 bedrooms and 2.5 baths, plus a 704 sq ft detached guest house with a full kitchen and bath—ideal for guests, in-laws, or a private office. Inside, you’ll find hardwood floors in the formal living and dining rooms, and a spacious family room with brick flooring, abundant natural light, and backyard views. The primary suite offers travertine floors, generous closets, and ample storage, while three additional bedrooms provide flexibility for family or guests. The kitchen includes granite countertops, double ovens, and a bright eat-in area overlooking the backyard. A large laundry room adds convenience and extra storage. With 162 feet of frontage and 125 feet of depth, the lot offers exceptional potential to expand, renovate, or build new. Located in a highly sought-after neighborhood with top-rated schools, you’re just minutes from Baldwin Park, Downtown Orlando, and Winter Park, as well as local favorites like East End Market, Palmer’s Nursery, and Leu Gardens. A truly unique property—don’t miss this opportunity to make it your own. 2035 Lake Sue Drive, Orlando
$1,305,000 Under Construction. Nestled on a quiet street in the heart of Colonialtown North, this stunning new construction home by David Weekley Homes blends timeless design with modern comfort. Featuring 4 spacious bedrooms and 4.5 beautifully appointed baths, the home offers an ideal layout for both everyday living and entertaining. A private study provides a perfect work-from-home retreat, while the dedicated media room invites movie nights and game-day gatherings. Upstairs, a versatile loft adds flexible living space for a playroom, lounge, or fitness area. Thoughtfully designed with high-quality finishes and abundant natural light, this home delivers exceptional craftsmanship in one of Central Florida’s most desirable neighborhoods—just minutes from top schools, parks, dining, and shopping. 4 Beds ⋅ 5 Baths ⋅ Colonialtown North SubDv. ⋅ 32803 Zip Code Under Construction. Nestled on a quiet street in the heart of Colonialtown North, this stunning new construction home by David Weekley Homes blends timeless design with modern comfort. Featuring 4 spacious bedrooms and 4.5 beautifully appointed baths, the home offers an ideal layout for both everyday living and entertaining. A private study provides a perfect work-from-home retreat, while the dedicated media room invites movie nights and game-day gatherings. Upstairs, a versatile loft adds flexible living space for a playroom, lounge, or fitness area. Thoughtfully designed with high-quality finishes and abundant natural light, this home delivers exceptional craftsmanship in one of Central Florida’s most desirable neighborhoods—just minutes from top schools, parks, dining, and shopping. 2326 Vivada Street, Orlando
$520,000 Welcome to this charming and well-maintained 4-bedroom, 2.5-bathroom home located in a quiet, established Orlando neighborhood. Featuring a spacious and functional layout, this property offers comfortable living with plenty of natural light throughout. New roof 2025 and New Electrical 2025 . New Flooring vinyl flooring 2026 and baseboards The open living and dining areas are perfect for everyday living and entertaining, while the kitchen provides ample storage and workspace. Washer and Dryer Conveys has 2 hookups in the carport or in a bedroom. Step outside to your screened-in pool, ideal for year-round Florida natural wood throughout living, relaxing, or hosting gatherings in a private setting. The home also offers generously sized bedrooms, well-appointed bathrooms, and a backyard designed for enjoyment and comfort. Conveniently located near major highways, shopping, dining, schools, and entertainment, this property offers both comfort and accessibility. Whether you’re a growing family or looking for a great investment, This is a fantastic opportunity to own a home in the heart of Orlando. Schedule your private showing today! 4 Beds ⋅ 3 Baths ⋅ Colonial Acres SubDv. ⋅ 32803 Zip Code Welcome to this charming and well-maintained 4-bedroom, 2.5-bathroom home located in a quiet, established Orlando neighborhood. Featuring a spacious and functional layout, this property offers comfortable living with plenty of natural light throughout. New roof 2025 and New Electrical 2025 . New Flooring vinyl flooring 2026 and baseboards The open living and dining areas are perfect for everyday living and entertaining, while the kitchen provides ample storage and workspace. Washer and Dryer Conveys has 2 hookups in the carport or in a bedroom. Step outside to your screened-in pool, ideal for year-round Florida natural wood throughout living, relaxing, or hosting gatherings in a private setting. The home also offers generously sized bedrooms, well-appointed bathrooms, and a backyard designed for enjoyment and comfort. Conveniently located near major highways, shopping, dining, schools, and entertainment, this property offers both comfort and accessibility. Whether you’re a growing family or looking for a great investment, This is a fantastic opportunity to own a home in the heart of Orlando. Schedule your private showing today! 2503 Jamie Circle, Orlando
$875,000 *One or more of these photos is virtually staged* A beautiful two-story home in the heart of historic Lake Eola Heights, offering timeless charm and modern comfort. The fully fenced property features an electronic gate for added privacy and security. The main residence boasts high ceilings and an elegant layout with a formal living room highlighted by a fireplace, a formal dining room, an inviting eat-in kitchen, and a separate family room ideal for everyday living and entertaining. The spacious primary suite includes access to a private second-story balcony, while two additional bedrooms complete the home’s four-bedroom, two-and-a-half-bath design. A large front porch welcomes you in, perfect for enjoying the neighborhood’s charming brick streets, mature trees, and lush landscaping. Adding incredible flexibility and value, the detached two-car garage includes a fully equipped studio apartment above with one bedroom and one bath, ideal for guests, rental income, or a private workspace. Truly move-in ready, this home is just two streets away from Lake Eola and neighborhood cafés, and minutes from I-4, SR-408, the Dr. Phillips Center for the Performing Arts, and the Kia Center. A rare opportunity to own a home in one of downtown Orlando’s most sought-after historic neighborhoods. 5 Beds ⋅ 4 Baths ⋅ Eola Park Heights SubDv. ⋅ 32803 Zip Code *One or more of these photos is virtually staged* A beautiful two-story home in the heart of historic Lake Eola Heights, offering timeless charm and modern comfort. The fully fenced property features an electronic gate for added privacy and security. The main residence boasts high ceilings and an elegant layout with a formal living room highlighted by a fireplace, a formal dining room, an inviting eat-in kitchen, and a separate family room ideal for everyday living and entertaining. The spacious primary suite includes access to a private second-story balcony, while two additional bedrooms complete the home’s four-bedroom, two-and-a-half-bath design. A large front porch welcomes you in, perfect for enjoying the neighborhood’s charming brick streets, mature trees, and lush landscaping. Adding incredible flexibility and value, the detached two-car garage includes a fully equipped studio apartment above with one bedroom and one bath, ideal for guests, rental income, or a private workspace. Truly move-in ready, this home is just two streets away from Lake Eola and neighborhood cafés, and minutes from I-4, SR-408, the Dr. Phillips Center for the Performing Arts, and the Kia Center. A rare opportunity to own a home in one of downtown Orlando’s most sought-after historic neighborhoods. 817 Livingston Street, Orlando
$764,000 **YOU CAN'T BEAT THIS LOCATION** Welcome to 877 Strathmore Drive, a beautifully maintained home nestled within the intimate, gated community of LAKE ARNOLD RESERVE in the heart of Orlando. Built in 2011, this thoughtfully designed two-story residence offers 4 bedrooms *two of which are primary suites*, 3.5 bathrooms, and laundry appliances on both floors, blending comfort, functionality, and timeless appeal. Step inside to discover a spacious and versatile floor plan ideal for both everyday living and entertaining. A standout feature is the first-floor en suite bedroom, providing a perfect solution for multi-generational living, guests, or a private home office. Upstairs, you’ll find two secondary bedrooms, a loft, and another full primary suite, a perfect retreat for relaxation. Enjoy the peace and privacy of this small, exclusive community while remaining just minutes from Orlando’s premier dining, shopping, and major roadways. With its prime location, flexible layout, and original-owner pride of ownership, this home is a rare opportunity to enjoy gated living with the space your lifestyle deserves. DON'T WAIT, homes in this neighborhood rarely come around, schedule a PRIVATE TOUR TODAY! 4 Beds ⋅ 4 Baths ⋅ Lake Arnold Reserve SubDv. ⋅ 32803 Zip Code **YOU CAN'T BEAT THIS LOCATION** Welcome to 877 Strathmore Drive, a beautifully maintained home nestled within the intimate, gated community of LAKE ARNOLD RESERVE in the heart of Orlando. Built in 2011, this thoughtfully designed two-story residence offers 4 bedrooms *two of which are primary suites*, 3.5 bathrooms, and laundry appliances on both floors, blending comfort, functionality, and timeless appeal. Step inside to discover a spacious and versatile floor plan ideal for both everyday living and entertaining. A standout feature is the first-floor en suite bedroom, providing a perfect solution for multi-generational living, guests, or a private home office. Upstairs, you’ll find two secondary bedrooms, a loft, and another full primary suite, a perfect retreat for relaxation. Enjoy the peace and privacy of this small, exclusive community while remaining just minutes from Orlando’s premier dining, shopping, and major roadways. With its prime location, flexible layout, and original-owner pride of ownership, this home is a rare opportunity to enjoy gated living with the space your lifestyle deserves. DON'T WAIT, homes in this neighborhood rarely come around, schedule a PRIVATE TOUR TODAY! 877 Strathmore Drive, Orlando
$630,000 SEIZE THE OPPORTUNITY! Buyer financing fell through. Welcome home to this stunning 3 bedroom, 2-1/2 bath home boasting over 1,800SF in the heart of Colonialtown North, one of Orlando’s most sought-after and walkable neighborhoods. The large covered front porch invites you to slow down, relax, and enjoy the charm the area is known for. Inside, filled with natural light, this home features a thoughtfully designed layout ideal for both everyday living and entertaining. The living and dining room combo offers flexibility for hosting or cozy nights in. Modern, neutral interior paint and warm wood flooring throughout the main living areas create a fresh, contemporary feel that’s ready for your personal style. The updated kitchen is a true centerpiece, featuring granite countertops, a breakfast bar, S.S. appliances, and a gas cooktop perfect for home cooked meals or casual gatherings. The kitchen opens to the brightly lit dinette and family room, making it easy to stay connected whether you’re entertaining or enjoying a quiet evening at home. Upstairs, you’ll find three well-appointed bedrooms, all featuring new luxurious carpeting. The spacious primary suite stands out with a large walk-in closet and an ensuite bathroom complete with dual sinks, private water closet, separate shower and a garden tub. Your own personal sanctuary at the end of the day. Additional highlights include an inside laundry closet with shelving, numerous closets for ample storage, a one-car detached garage, gas tankless water heater and a New Roof and both A/C units in 2021. This home places you conveniently near Downtown Orlando, Mills 50, Ivanhoe Village, and Lake Eola, with easy access to groceries, popular restaurants, coffee shops, parks, and major roadways. Call today for your private showing and make the move. 3 Beds ⋅ 3 Baths ⋅ Weidows Rep SubDv. ⋅ 32803 Zip Code SEIZE THE OPPORTUNITY! Buyer financing fell through. Welcome home to this stunning 3 bedroom, 2-1/2 bath home boasting over 1,800SF in the heart of Colonialtown North, one of Orlando’s most sought-after and walkable neighborhoods. The large covered front porch invites you to slow down, relax, and enjoy the charm the area is known for. Inside, filled with natural light, this home features a thoughtfully designed layout ideal for both everyday living and entertaining. The living and dining room combo offers flexibility for hosting or cozy nights in. Modern, neutral interior paint and warm wood flooring throughout the main living areas create a fresh, contemporary feel that’s ready for your personal style. The updated kitchen is a true centerpiece, featuring granite countertops, a breakfast bar, S.S. appliances, and a gas cooktop perfect for home cooked meals or casual gatherings. The kitchen opens to the brightly lit dinette and family room, making it easy to stay connected whether you’re entertaining or enjoying a quiet evening at home. Upstairs, you’ll find three well-appointed bedrooms, all featuring new luxurious carpeting. The spacious primary suite stands out with a large walk-in closet and an ensuite bathroom complete with dual sinks, private water closet, separate shower and a garden tub. Your own personal sanctuary at the end of the day. Additional highlights include an inside laundry closet with shelving, numerous closets for ample storage, a one-car detached garage, gas tankless water heater and a New Roof and both A/C units in 2021. This home places you conveniently near Downtown Orlando, Mills 50, Ivanhoe Village, and Lake Eola, with easy access to groceries, popular restaurants, coffee shops, parks, and major roadways. Call today for your private showing and make the move. 1812 Illinois Street, Orlando
$525,000 Welcome to 1500 Pinecrest Place, a fully remodeled 2 bedroom, 2 bath home located in the heart of Colonialtown North with no HOA. Step inside to a bright, open split floor plan featuring luxury vinyl flooring throughout. The home was extensively updated in 2022, including a new roof, AC, kitchen, bathrooms, flooring, and interior finishes. The kitchen offers granite countertops, stainless steel appliances, a large breakfast bar, and abundant cabinet and counter space. Both bedrooms are generously sized and feature private bathrooms and ample closet space, making the layout ideal for shared living or rental opportunities. An interior laundry room adds everyday convenience. Outside, the fully fenced yard includes a sprinkler system and mature fruit trees such as mango, lychee, and sugar apple. With no HOA and no rental restrictions, this property offers exceptional flexibility. Zoned for the highly sought-after Audubon K–8 school and just minutes from the Mills 50 dining and entertainment district, the home is also conveniently located near Winter Park, Baldwin Park, Audubon Park, and Downtown Orlando. 2 Beds ⋅ 2 Baths ⋅ Pinecrest Add SubDv. ⋅ 32803 Zip Code Welcome to 1500 Pinecrest Place, a fully remodeled 2 bedroom, 2 bath home located in the heart of Colonialtown North with no HOA. Step inside to a bright, open split floor plan featuring luxury vinyl flooring throughout. The home was extensively updated in 2022, including a new roof, AC, kitchen, bathrooms, flooring, and interior finishes. The kitchen offers granite countertops, stainless steel appliances, a large breakfast bar, and abundant cabinet and counter space. Both bedrooms are generously sized and feature private bathrooms and ample closet space, making the layout ideal for shared living or rental opportunities. An interior laundry room adds everyday convenience. Outside, the fully fenced yard includes a sprinkler system and mature fruit trees such as mango, lychee, and sugar apple. With no HOA and no rental restrictions, this property offers exceptional flexibility. Zoned for the highly sought-after Audubon K–8 school and just minutes from the Mills 50 dining and entertainment district, the home is also conveniently located near Winter Park, Baldwin Park, Audubon Park, and Downtown Orlando. 1500 Pinecrest Place, Orlando
$495,000 WELCOME HOME to an unexpected surprise, perfectly positioned in the heart of a highly desirable Colonialtown North, with NO HOA. This meticulously cared for home is move in ready with peaceful, natural light throughout. Sitting on an oversized corner lot, this townhome offers the privacy of single family home living. You will find no comparable property in this area with such pristine features! Just minutes from Downtown Orlando, Thornton Park, Audubon Park, Winter Park, Mills 50 and walking distance to beloved shops, cafés, and eateries. The lifestyle here is as vibrant as it is convenient. Inside, you’ll find luxury vinyl plank flooring, tile, walk-in closets, and plantation shutters throughout. This 3 bedroom, 2.5 bath two-story home has been tastefully updated, with a kitchen featuring granite countertops, wood cabinetry, updated stainless steel appliances and an inviting eat-in dining area. An oversized 2-car garage with exceptional storage and built-in shelving is perfect for bikes, tools, and all the things, including an electric vehicle charging station. An upstairs covered terrace offers a private retreat to enjoy fresh air and morning coffee. Smart-home features include a Rachio sprinkler system, Nest doorbell and thermostats, and a professionally installed security system. Roof (2021), HVAC (2019), Water heater (2021) Zoned for top-rated Audubon Park K-8 and conveniently located, this home checks every box—style, location, technology, and freedom. Welcome to an unexpected surprise you didn’t know existed until now. 3 Beds ⋅ 3 Baths ⋅ Reynolds Sub SubDv. ⋅ 32803 Zip Code WELCOME HOME to an unexpected surprise, perfectly positioned in the heart of a highly desirable Colonialtown North, with NO HOA. This meticulously cared for home is move in ready with peaceful, natural light throughout. Sitting on an oversized corner lot, this townhome offers the privacy of single family home living. You will find no comparable property in this area with such pristine features! Just minutes from Downtown Orlando, Thornton Park, Audubon Park, Winter Park, Mills 50 and walking distance to beloved shops, cafés, and eateries. The lifestyle here is as vibrant as it is convenient. Inside, you’ll find luxury vinyl plank flooring, tile, walk-in closets, and plantation shutters throughout. This 3 bedroom, 2.5 bath two-story home has been tastefully updated, with a kitchen featuring granite countertops, wood cabinetry, updated stainless steel appliances and an inviting eat-in dining area. An oversized 2-car garage with exceptional storage and built-in shelving is perfect for bikes, tools, and all the things, including an electric vehicle charging station. An upstairs covered terrace offers a private retreat to enjoy fresh air and morning coffee. Smart-home features include a Rachio sprinkler system, Nest doorbell and thermostats, and a professionally installed security system. Roof (2021), HVAC (2019), Water heater (2021) Zoned for top-rated Audubon Park K-8 and conveniently located, this home checks every box—style, location, technology, and freedom. Welcome to an unexpected surprise you didn’t know existed until now. 1710 E Marks Street, Orlando
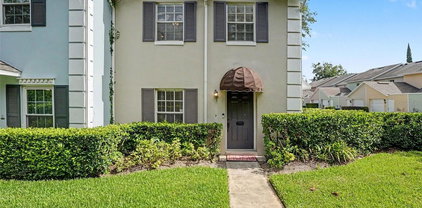
$285,000 Location, location, location...... Come see this adorable, cozy 2 bedroom townhome in downtown Orlando within the much sought after East Central Park (a.k.a. "Milk District"). Just pull into your private garage, close the garage door and you are home! Each of the 2 bedrooms features it's own, full bathroom (perfect for a room mate living arrangement) with large closets. This home offers a 1/2 bathroom on the main level for guests. This home features new, double payne windows (installed 1/2025) for energy efficiency, hot water heater installed in 2018 & a newer A/C system installed in 2018. This townhouse is super close to all that downtown Orlando has to offer - great entertainment venues, handy shopping and a wide variety of restaurants with super-easy access to 408/I-4. There is a private laundry room with a washer and dryer in the garage area. The screened in courtyard area / patio area can be used for multiple purposes - plants/outdoor, entertaining/grilling or just leave it open. The kitchen features butcher-block countertops, stainless steel appliances and self-closing drawers & cabinets. The community swimming pool is a short walk to a peaceful retreat after a long day at work or for gathering with friends on the weekend. Set-up a showing today. Set-up a showing today! 2 Beds ⋅ 3 Baths ⋅ Charles Towne SubDv. ⋅ 32803 Zip Code Location, location, location...... Come see this adorable, cozy 2 bedroom townhome in downtown Orlando within the much sought after East Central Park (a.k.a. "Milk District"). Just pull into your private garage, close the garage door and you are home! Each of the 2 bedrooms features it's own, full bathroom (perfect for a room mate living arrangement) with large closets. This home offers a 1/2 bathroom on the main level for guests. This home features new, double payne windows (installed 1/2025) for energy efficiency, hot water heater installed in 2018 & a newer A/C system installed in 2018. This townhouse is super close to all that downtown Orlando has to offer - great entertainment venues, handy shopping and a wide variety of restaurants with super-easy access to 408/I-4. There is a private laundry room with a washer and dryer in the garage area. The screened in courtyard area / patio area can be used for multiple purposes - plants/outdoor, entertaining/grilling or just leave it open. The kitchen features butcher-block countertops, stainless steel appliances and self-closing drawers & cabinets. The community swimming pool is a short walk to a peaceful retreat after a long day at work or for gathering with friends on the weekend. Set-up a showing today. Set-up a showing today! 104 S Primrose Drive, Orlando
$880,000 Welcome home! Tucked into one of Orlando’s most connected intown neighborhoods, this gorgeous single-story pool home puts you minutes from Winter Park, Baldwin Park, College Park, and Downtown—yet still gives you the privacy and space to unwind at home. Morning coffee runs, bike rides to nearby parks, spontaneous dinners along Mills or Park Ave, weekends at Leu Gardens, and quick commutes in every direction all become part of your normal rhythm. The floorplan is designed for real life. Multiple living spaces allow everyone to spread out or come together, while the updated kitchen—with its generous island and gas range—naturally becomes the gathering place for family meals, homework sessions, and entertaining friends. Hardwood floors, natural light streaming in from all directions, and a warm, modern feel throughout create a home that’s both comfortable and polished. The fifth bedroom is perfectly sized for an in-home office if buyer opts. Out back is where memories are made. A large screened and heated pool and expansive covered patio set the stage for relaxed weekends, birthday parties, and long Florida evenings spent outdoors—no packing up, no driving across town, just step outside and enjoy. This is a home that supports an active, connected lifestyle while still offering the calm of a private retreat. Intown living, done right. Call today for your private showing. 5 Beds ⋅ 3 Baths ⋅ Rowena Park 02 SubDv. ⋅ 32803 Zip Code Welcome home! Tucked into one of Orlando’s most connected intown neighborhoods, this gorgeous single-story pool home puts you minutes from Winter Park, Baldwin Park, College Park, and Downtown—yet still gives you the privacy and space to unwind at home. Morning coffee runs, bike rides to nearby parks, spontaneous dinners along Mills or Park Ave, weekends at Leu Gardens, and quick commutes in every direction all become part of your normal rhythm. The floorplan is designed for real life. Multiple living spaces allow everyone to spread out or come together, while the updated kitchen—with its generous island and gas range—naturally becomes the gathering place for family meals, homework sessions, and entertaining friends. Hardwood floors, natural light streaming in from all directions, and a warm, modern feel throughout create a home that’s both comfortable and polished. The fifth bedroom is perfectly sized for an in-home office if buyer opts. Out back is where memories are made. A large screened and heated pool and expansive covered patio set the stage for relaxed weekends, birthday parties, and long Florida evenings spent outdoors—no packing up, no driving across town, just step outside and enjoy. This is a home that supports an active, connected lifestyle while still offering the calm of a private retreat. Intown living, done right. Call today for your private showing. 1742 Gay Drive, Orlando
$260,000 AMAZING VALUE in one of Orlando's most desireable locations!!! This charming townhouse in the Milk District is PRICED TO SELL!!! Welcome to Charles Towne, an established community of 43 residences in the heart of this vibrant neighborhood. This well-maintained 2-bedroom, 2.5-bath townhouse offers a noteworthy blend of comfort, convenience, and location—just 25 minutes from Orlando International Airport, the University of Central Florida, and World-Class theme parks and attractions! Step inside to discover a floor plan where the dining area and living room flow seamlessly, highlighted by visually attractive, durable laminate flooring. Along with the kitchen, a convenient half bathroom is located on the main floor. Upstairs, both bedrooms feature full bathrooms, providing comfort and privacy. Recent updates include: Newer roof (2021); New hot water heater; fresh interior and exterior paint; and new window screens. Enjoy your own private courtyard, perfect for relaxing or entertaining, plus a laundry room with a newer Speed Queen washer, a 1-car garage, and both on-street and off-street parking for added convenience. Just steps from your back door, unwind at the exclusive community pool. Live within walking or biking distance to Cherry Tree and Festival Parks, and local favorites like Se7ven Bites, Sideward Brewery, Stasio’s Italian Deli & Market and weekly food truck gatherings. Additional highlights: monthly HOA fee includes 1G high-speed internet PLUS 300+ cable channels. Zoned for Lake Como K-8 School. Minutes from Downtown Orlando, including Lake Eola, KIA Center, and the Dr. Phillips Center for the Perfoming Arts. Quick access to 408, I-4, and multiple LYNX routes. Whether you're looking for a primary residence, vacation home, or investment property, this charming townhouse offers unbeatable access to downtown Orlando and world-famous attractions. Wind Mitigation and 4-Point Inspection Reports available. Schedule your private showing today! 2 Beds ⋅ 3 Baths ⋅ Charles Towne SubDv. ⋅ 32803 Zip Code AMAZING VALUE in one of Orlando's most desireable locations!!! This charming townhouse in the Milk District is PRICED TO SELL!!! Welcome to Charles Towne, an established community of 43 residences in the heart of this vibrant neighborhood. This well-maintained 2-bedroom, 2.5-bath townhouse offers a noteworthy blend of comfort, convenience, and location—just 25 minutes from Orlando International Airport, the University of Central Florida, and World-Class theme parks and attractions! Step inside to discover a floor plan where the dining area and living room flow seamlessly, highlighted by visually attractive, durable laminate flooring. Along with the kitchen, a convenient half bathroom is located on the main floor. Upstairs, both bedrooms feature full bathrooms, providing comfort and privacy. Recent updates include: Newer roof (2021); New hot water heater; fresh interior and exterior paint; and new window screens. Enjoy your own private courtyard, perfect for relaxing or entertaining, plus a laundry room with a newer Speed Queen washer, a 1-car garage, and both on-street and off-street parking for added convenience. Just steps from your back door, unwind at the exclusive community pool. Live within walking or biking distance to Cherry Tree and Festival Parks, and local favorites like Se7ven Bites, Sideward Brewery, Stasio’s Italian Deli & Market and weekly food truck gatherings. Additional highlights: monthly HOA fee includes 1G high-speed internet PLUS 300+ cable channels. Zoned for Lake Como K-8 School. Minutes from Downtown Orlando, including Lake Eola, KIA Center, and the Dr. Phillips Center for the Perfoming Arts. Quick access to 408, I-4, and multiple LYNX routes. Whether you're looking for a primary residence, vacation home, or investment property, this charming townhouse offers unbeatable access to downtown Orlando and world-famous attractions. Wind Mitigation and 4-Point Inspection Reports available. Schedule your private showing today! 2609 E Church Street, Orlando
$875,000 THIS IS IT, YOU BLINK YOU WILL MISS THIS PRICE ADJUSTMENT. INCOME PRODUCING PROPERTY. This brand new construction at 3101 Pickfair Street in Orlando, Florida delivers modern elegance and real financial potential, offering two rentable spaces designed to generate income from day one. The main home features 4 bedrooms and 3 bathrooms with approximately 2,483 square feet of beautifully finished living space, while the detached unit is a 550 square foot private suite with one bedroom, an In suite full bathroom, and a separate living room dining room kitchen combination, making it a true independent residence. This detached unit can rent for about $2000 per month, significantly lowering your monthly mortgage payment and increasing your return on investment. This setup gives you full flexibility to rent both buildings out for maximum income or live in the main home and rent the detached suite to offset your mortgage. Inside the main home you will find wood floors throughout, tall ceilings, a gourmet kitchen with quartz counters and a large island, and generous windows that fill the home with natural light, all within an open concept layout that feels luxurious and easy to maintain. The exterior includes a long paver driveway, modern curb appeal, a fenced yard, and the freedom of having no homeowners association. The location adds even more value, just 2 point 8 miles from Lake Eola Park and downtown Orlando, within 2 miles of Publix and Target, less than 1 mile from Starbucks, about 20 minutes from Orlando International Airport, and roughly 10 minutes from Orlando Executive Airport, making it highly appealing to long term renters, traveling professionals, and multigenerational tenants. With brand new construction that requires minimal maintenance and strong rental potential from both units, 3101 Pickfair Street is an exceptional opportunity for investors and savvy buyers seeking lifestyle, income, and long term value in one central Orlando address. 5 Beds ⋅ 4 Baths ⋅ Ardmore Terrace 1st Add SubDv. ⋅ 32803 Zip Code THIS IS IT, YOU BLINK YOU WILL MISS THIS PRICE ADJUSTMENT. INCOME PRODUCING PROPERTY. This brand new construction at 3101 Pickfair Street in Orlando, Florida delivers modern elegance and real financial potential, offering two rentable spaces designed to generate income from day one. The main home features 4 bedrooms and 3 bathrooms with approximately 2,483 square feet of beautifully finished living space, while the detached unit is a 550 square foot private suite with one bedroom, an In suite full bathroom, and a separate living room dining room kitchen combination, making it a true independent residence. This detached unit can rent for about $2000 per month, significantly lowering your monthly mortgage payment and increasing your return on investment. This setup gives you full flexibility to rent both buildings out for maximum income or live in the main home and rent the detached suite to offset your mortgage. Inside the main home you will find wood floors throughout, tall ceilings, a gourmet kitchen with quartz counters and a large island, and generous windows that fill the home with natural light, all within an open concept layout that feels luxurious and easy to maintain. The exterior includes a long paver driveway, modern curb appeal, a fenced yard, and the freedom of having no homeowners association. The location adds even more value, just 2 point 8 miles from Lake Eola Park and downtown Orlando, within 2 miles of Publix and Target, less than 1 mile from Starbucks, about 20 minutes from Orlando International Airport, and roughly 10 minutes from Orlando Executive Airport, making it highly appealing to long term renters, traveling professionals, and multigenerational tenants. With brand new construction that requires minimal maintenance and strong rental potential from both units, 3101 Pickfair Street is an exceptional opportunity for investors and savvy buyers seeking lifestyle, income, and long term value in one central Orlando address. 3101 Pickfair Street, Orlando
$1,327,040 You’ll love living in the heart of Downtown Orlando with this sensational new home from Central Living by David Weekley Homes. The two-story Timberlark has tons of curb appeal with a traditional exterior design. The interior features a welcoming and open floor plan designed especially for the way you live. With five bedrooms, four and a half baths, a study, and two-car garage, this home has plenty to offer everyone in your family. Beautiful wood flooring greets you as enter the home and flows throughout the first floor from the entry to the family room, and then on to the Owner’s Retreat. The oversized kitchen is light and bright, courtesy of white 42” cabinets and quartz countertops. A large island and stainless steel GE Profile cooktop, dishwasher, oven and microwave make entertaining a breeze. The second floor features a large open bonus retreat perfect for a play area or game room, three secondary bedrooms, and two full baths. Come see why David Weekley Homes has a 45-year reputation for building and delivering quality, energy-efficient new homes with outstanding customer service, and one of the best centralized warranties in the business. 5 Beds ⋅ 5 Baths ⋅ Raum Wright Claypool Add SubDv. ⋅ 32803 Zip Code You’ll love living in the heart of Downtown Orlando with this sensational new home from Central Living by David Weekley Homes. The two-story Timberlark has tons of curb appeal with a traditional exterior design. The interior features a welcoming and open floor plan designed especially for the way you live. With five bedrooms, four and a half baths, a study, and two-car garage, this home has plenty to offer everyone in your family. Beautiful wood flooring greets you as enter the home and flows throughout the first floor from the entry to the family room, and then on to the Owner’s Retreat. The oversized kitchen is light and bright, courtesy of white 42” cabinets and quartz countertops. A large island and stainless steel GE Profile cooktop, dishwasher, oven and microwave make entertaining a breeze. The second floor features a large open bonus retreat perfect for a play area or game room, three secondary bedrooms, and two full baths. Come see why David Weekley Homes has a 45-year reputation for building and delivering quality, energy-efficient new homes with outstanding customer service, and one of the best centralized warranties in the business. 2121 Vivada Street, Orlando
$544,000 Some photos in the home were digitally staged. Very nice piece of property, .32 acres, located in a highly desired area of Orlando, between downtown Orlando and the Shoppes of Winter Park! There are many options available for this property depending on the what the owner wants to do... It has great promise as a remodeled and beautiful single family home, or based on the size of the property, the perfect spot for a new home, or even duplexes and/or multi family homes. Don't miss the opportunity to see the potential. This home was built by a special family and it served them very well, through the years. The home sits in the City limits of Orlando and is located on a quiet street in beautiful Central Florida. This property is quite unique. Three bedroom, two bath home with a living room, dining room and a large family room with a wood burning fireplace in the back. There is a two car garage with a garage door opener. Also in the back are two nice rooms that the owner added. One was a workshop where he cleaned and worked on clocks in addition to his full time work and another room used for crafts and storage. This home is a concrete home built on a slab and has plaster walls inside. There is no HOA and the A/C was new in 2022. The schools in the area include Audubon K-8 and the well known and excellent Edgewater High School. Both are great schools in the area. If you are interested in this location and see the potential to live here or purchase it and improve on what the property potential is...Put something in writing, if truly interested. It offers a great opportunity for the right buyer. Call and come take a look! 3 Beds ⋅ 2 Baths ⋅ A W Gordons Sub SubDv. ⋅ 32803 Zip Code Some photos in the home were digitally staged. Very nice piece of property, .32 acres, located in a highly desired area of Orlando, between downtown Orlando and the Shoppes of Winter Park! There are many options available for this property depending on the what the owner wants to do... It has great promise as a remodeled and beautiful single family home, or based on the size of the property, the perfect spot for a new home, or even duplexes and/or multi family homes. Don't miss the opportunity to see the potential. This home was built by a special family and it served them very well, through the years. The home sits in the City limits of Orlando and is located on a quiet street in beautiful Central Florida. This property is quite unique. Three bedroom, two bath home with a living room, dining room and a large family room with a wood burning fireplace in the back. There is a two car garage with a garage door opener. Also in the back are two nice rooms that the owner added. One was a workshop where he cleaned and worked on clocks in addition to his full time work and another room used for crafts and storage. This home is a concrete home built on a slab and has plaster walls inside. There is no HOA and the A/C was new in 2022. The schools in the area include Audubon K-8 and the well known and excellent Edgewater High School. Both are great schools in the area. If you are interested in this location and see the potential to live here or purchase it and improve on what the property potential is...Put something in writing, if truly interested. It offers a great opportunity for the right buyer. Call and come take a look! 1326 Altaloma Avenue, Orlando
$640,000 DEAL, DEAL, DEAL ! LOCATION, LOCATION, LOCATION. MANY POSSIBILITIES HERE FOLKS. RAZE & BUILD YOUR MERRITT PARK DREAM HOME OR, BREATH NEW LIFE INTO THE EXISTING 1951 BLOCK FLORIDA TRADITIONAL SINGLE FAMILY HOME. HARWOOD FLOORS THROUGHOUT. KITCHEN HAS BEEN UPDATED/RENOVATED. LARGE ROOMS. NICE FLOW. CLOSE TO EVERYTHING ORLANDO HAS TO OFFER. ADVENTHEALTH ORLANDO, THE HIP VIMI DISTRICT, ORLANDO MUSEUM OF ART, ORLANDO SCIENCE CENTER, LAKE IVANHOE, HARRY P LEU GARDENS AND SO SO MUCH MORE. RIGHT SMACK DAB IN THE MIDDLE OF EVERYTHING. PLEASE DON' T MISS THIS RARE OPPORTUNITY. 3 Beds ⋅ 2 Baths ⋅ Merritt Park SubDv. ⋅ 32803 Zip Code DEAL, DEAL, DEAL ! LOCATION, LOCATION, LOCATION. MANY POSSIBILITIES HERE FOLKS. RAZE & BUILD YOUR MERRITT PARK DREAM HOME OR, BREATH NEW LIFE INTO THE EXISTING 1951 BLOCK FLORIDA TRADITIONAL SINGLE FAMILY HOME. HARWOOD FLOORS THROUGHOUT. KITCHEN HAS BEEN UPDATED/RENOVATED. LARGE ROOMS. NICE FLOW. CLOSE TO EVERYTHING ORLANDO HAS TO OFFER. ADVENTHEALTH ORLANDO, THE HIP VIMI DISTRICT, ORLANDO MUSEUM OF ART, ORLANDO SCIENCE CENTER, LAKE IVANHOE, HARRY P LEU GARDENS AND SO SO MUCH MORE. RIGHT SMACK DAB IN THE MIDDLE OF EVERYTHING. PLEASE DON' T MISS THIS RARE OPPORTUNITY. 1922 Rowena Avenue, Orlando
$497,000 One or more photo(s) has been virtually staged. Located in the heart of Orlando’s highly sought-after Audubon Park neighborhood, this 3-bedroom, 2-bathroom home combines charm, potential, and an unbeatable location. Homeowners are drawn here for the top-rated Audubon Park K-8 and Winter Park High School, as well as the solid construction and character these homes are known for. Set on a spacious lot with a large fenced backyard, there’s plenty of room to create your dream outdoor oasis, including the perfect spot for a future pool. What's truly special about this home is the oversized 700-sqft garage; a rare find in this neighborhood. With electric, plumbing hookups with water heater, and its own window-unit AC, it’s ideal for a future garage apartment with income potential, a workshop, or even a home gym. Inside, the split floor plan offers privacy, with the primary bedroom featuring an ensuite bathroom. The home itself has great bones and is ready for your personal touch. Recent improvements include a brand-new WestShore bathroom, new waterproof laminate flooring (with original terrazzo underneath), all new kitchen appliances and Blue Nebula quartzite counters, new UV protection kit for AC with lifetime warranty on power packs, custom exterior Bahama shutters, a new picture window in the living room, new water heaters, fresh sod with a complete irrigation system, and a large new driveway with paver accents. Living here means being just minutes from East End Market, Winter Park, Baldwin Park, the Milk District, and some of Orlando’s best Michelin-recognized restaurants, all while enjoying the quaint, tight-knit feel of Audubon Park. Don’t miss this rare opportunity—homes with this combination of 3 bedrooms, 2 bathrooms, a large garage, a split floor plan, and room for a pool in Audubon Park never last long! 3 Beds ⋅ 2 Baths ⋅ Audubon Park Tanager Sec SubDv. ⋅ 32803 Zip Code One or more photo(s) has been virtually staged. Located in the heart of Orlando’s highly sought-after Audubon Park neighborhood, this 3-bedroom, 2-bathroom home combines charm, potential, and an unbeatable location. Homeowners are drawn here for the top-rated Audubon Park K-8 and Winter Park High School, as well as the solid construction and character these homes are known for. Set on a spacious lot with a large fenced backyard, there’s plenty of room to create your dream outdoor oasis, including the perfect spot for a future pool. What's truly special about this home is the oversized 700-sqft garage; a rare find in this neighborhood. With electric, plumbing hookups with water heater, and its own window-unit AC, it’s ideal for a future garage apartment with income potential, a workshop, or even a home gym. Inside, the split floor plan offers privacy, with the primary bedroom featuring an ensuite bathroom. The home itself has great bones and is ready for your personal touch. Recent improvements include a brand-new WestShore bathroom, new waterproof laminate flooring (with original terrazzo underneath), all new kitchen appliances and Blue Nebula quartzite counters, new UV protection kit for AC with lifetime warranty on power packs, custom exterior Bahama shutters, a new picture window in the living room, new water heaters, fresh sod with a complete irrigation system, and a large new driveway with paver accents. Living here means being just minutes from East End Market, Winter Park, Baldwin Park, the Milk District, and some of Orlando’s best Michelin-recognized restaurants, all while enjoying the quaint, tight-knit feel of Audubon Park. Don’t miss this rare opportunity—homes with this combination of 3 bedrooms, 2 bathrooms, a large garage, a split floor plan, and room for a pool in Audubon Park never last long! 3626 Bobolink Lane, Orlando
$700,000 One or more photo(s) has been virtually staged. Welcome to this beautifully updated 4-bedroom, 3-bathroom home in the highly desirable Audubon Park neighborhood of Orlando. Offering just under 2500 square feet of living space, this mid-century residence combines classic charm with modern updates. Inside, you’ll find a spacious layout ideal for entertaining and everyday living. The kitchen is equipped with brand new appliances, while a brand new roof and new HVAC provides peace of mind for years to come. Generously sized bedrooms and multiple living areas make this home both functional and inviting. Situated on nearly a third of an acre, the property features a large backyard perfect for outdoor gatherings, gardening, or creating your own private retreat. An attached garage adds extra convenience. Best of all—no HOA, giving you the freedom to enjoy your property without additional restrictions. Nestled in the vibrant Audubon Park area, you’ll love the close proximity to boutique shops, trendy restaurants, Downtown Orlando, and Winter Park. Don’t miss your chance to own this move-in ready home in one of Orlando’s most sought-after neighborhoods! 4 Beds ⋅ 3 Baths ⋅ Phillips Rep 01 Lakewood SubDv. ⋅ 32803 Zip Code One or more photo(s) has been virtually staged. Welcome to this beautifully updated 4-bedroom, 3-bathroom home in the highly desirable Audubon Park neighborhood of Orlando. Offering just under 2500 square feet of living space, this mid-century residence combines classic charm with modern updates. Inside, you’ll find a spacious layout ideal for entertaining and everyday living. The kitchen is equipped with brand new appliances, while a brand new roof and new HVAC provides peace of mind for years to come. Generously sized bedrooms and multiple living areas make this home both functional and inviting. Situated on nearly a third of an acre, the property features a large backyard perfect for outdoor gatherings, gardening, or creating your own private retreat. An attached garage adds extra convenience. Best of all—no HOA, giving you the freedom to enjoy your property without additional restrictions. Nestled in the vibrant Audubon Park area, you’ll love the close proximity to boutique shops, trendy restaurants, Downtown Orlando, and Winter Park. Don’t miss your chance to own this move-in ready home in one of Orlando’s most sought-after neighborhoods! 2600 Virginia Drive, Orlando
$658,000 From the outside in, this home is stunning and sure to please the most discerning palette. 2060SF of living space featuring 3 bedrooms, 2 bathrooms and 2 Car Rear Entry Garage are framed by a meticulously maintained yard with landscaping that creates a serene and welcoming curb appeal. Step through the Covered Entryway into a spacious and thoughtfully designed layout with Luxury Vinyl Plank flooring along with recessed and designer lighting throughout the open-concept space that contribute to the elegant and cohesive aesthetic. The kitchen is a true highlight, perfect for the cook who also likes to entertain. The Shaker Cabinets are complimented by a beautiful tile backsplash, ample Quartz Countertop space, soft-close doors and drawers, Stainless-Steel Appliances and an Island with Breakfast Bar. Open to the Kitchen is the Dining Room. A perfect place for serving those freshly created meals. With a Split Plan, the large primary bedroom provides a tranquil retreat. The en-suite bathroom features an elegant space with a dual vanity and glass enclosed tiled shower creating a spa-like feel. Here you will also find the walk-in closet with built-ins, a linen closet and the water closet. The additional bedrooms offer generous space with access to the Guest Bath that is also very nicely appointed with beautiful tile work and elegant details. The outdoor area is a true oasis with a Screened Patio, lush greenery, and a spacious lawn surrounded by mature trees and tropical foliage, highlighted by lighting for nighttime enjoyment. Perfectly located with quick, easy access to The Hourglass District and Downtown Orlando for a plethora of Dining Options. Enjoy peace of mind with this 2018 build home. Schedule your showing today. 3 Beds ⋅ 2 Baths ⋅ Orlando Highlands SubDv. ⋅ 32803 Zip Code From the outside in, this home is stunning and sure to please the most discerning palette. 2060SF of living space featuring 3 bedrooms, 2 bathrooms and 2 Car Rear Entry Garage are framed by a meticulously maintained yard with landscaping that creates a serene and welcoming curb appeal. Step through the Covered Entryway into a spacious and thoughtfully designed layout with Luxury Vinyl Plank flooring along with recessed and designer lighting throughout the open-concept space that contribute to the elegant and cohesive aesthetic. The kitchen is a true highlight, perfect for the cook who also likes to entertain. The Shaker Cabinets are complimented by a beautiful tile backsplash, ample Quartz Countertop space, soft-close doors and drawers, Stainless-Steel Appliances and an Island with Breakfast Bar. Open to the Kitchen is the Dining Room. A perfect place for serving those freshly created meals. With a Split Plan, the large primary bedroom provides a tranquil retreat. The en-suite bathroom features an elegant space with a dual vanity and glass enclosed tiled shower creating a spa-like feel. Here you will also find the walk-in closet with built-ins, a linen closet and the water closet. The additional bedrooms offer generous space with access to the Guest Bath that is also very nicely appointed with beautiful tile work and elegant details. The outdoor area is a true oasis with a Screened Patio, lush greenery, and a spacious lawn surrounded by mature trees and tropical foliage, highlighted by lighting for nighttime enjoyment. Perfectly located with quick, easy access to The Hourglass District and Downtown Orlando for a plethora of Dining Options. Enjoy peace of mind with this 2018 build home. Schedule your showing today. 749 Warwick Place, Orlando