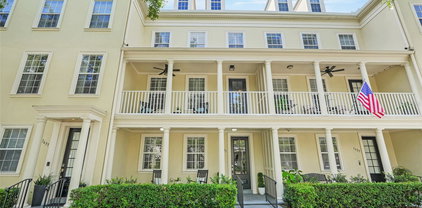
$585,000 An exceptional Baldwin Park residence, this one-of-a-kind condominium has been professionally reimagined with elevated finishes, thoughtful craftsmanship, and a refined sense of everyday luxury. The chef’s kitchen showcases custom wood soft- close cabinetry, pull-out pantry shelving, quartz countertops, a high-end GE Profile built-in convection range/microwave combination, a GE Profile five-burner glass cooktop, and a Bosch low-decibel, three-rack stainless steel dishwasher. A centrally positioned wine bar with a 50-bottle wine cooler creates a polished focal point for entertaining. Architectural details carry throughout the home, including crown molding, six-inch wood baseboards, eight-foot paneled doors with antique bronze lever hardware, and low- voltage LED accent lighting. Commercial-grade Mannington LVT wood plank flooring provides a seamless, elegant foundation across the residence. The primary bath is designed as a private retreat, featuring rain and handheld shower heads, full-height marble wall tile with penny tile accents, a glass-enclosed shower, and a custom double vanity with a central storage tower. Handmade artistic wood shelving and a chair-height Kohler toilet complete the spa- inspired setting. The secondary bath continues the elevated finish level with full- height marble wall tile, custom cabinetry, a new bowed tub, and a chair-height Kohler toilet. The laundry area is equally considered, offering a stacked washer and dryer, a stainless steel sink set into custom cabinetry, and upper storage cabinets. From the living area, a second-floor balcony offers a tranquil, tree- framed setting on the quieter north side of the building. Modern comfort is enhanced by a high-efficiency AC system and water heater installed in 2020, along with a Daikin programmable thermostat. Designed for comfort, ease, and understated sophistication, this residence offers a turnkey lifestyle just moments from Lake Baldwin and the town center. A one-car garage and one surface parking space further enhance the convenience of this distinguished Baldwin Park offering. Building got a new roof last year and a new Elevator! New paint slated for next year. Neighborhood offers 3 pools, 2 workout rooms, 2 party rooms and many holiday celebrations! Walk to restaurants, grocery shopping, doctor offices, etc. 2 Beds ⋅ 2 Baths ⋅ Baldwin Park 04 SubDv. ⋅ 32814 Zip Code An exceptional Baldwin Park residence, this one-of-a-kind condominium has been professionally reimagined with elevated finishes, thoughtful craftsmanship, and a refined sense of everyday luxury. The chef’s kitchen showcases custom wood soft- close cabinetry, pull-out pantry shelving, quartz countertops, a high-end GE Profile built-in convection range/microwave combination, a GE Profile five-burner glass cooktop, and a Bosch low-decibel, three-rack stainless steel dishwasher. A centrally positioned wine bar with a 50-bottle wine cooler creates a polished focal point for entertaining. Architectural details carry throughout the home, including crown molding, six-inch wood baseboards, eight-foot paneled doors with antique bronze lever hardware, and low- voltage LED accent lighting. Commercial-grade Mannington LVT wood plank flooring provides a seamless, elegant foundation across the residence. The primary bath is designed as a private retreat, featuring rain and handheld shower heads, full-height marble wall tile with penny tile accents, a glass-enclosed shower, and a custom double vanity with a central storage tower. Handmade artistic wood shelving and a chair-height Kohler toilet complete the spa- inspired setting. The secondary bath continues the elevated finish level with full- height marble wall tile, custom cabinetry, a new bowed tub, and a chair-height Kohler toilet. The laundry area is equally considered, offering a stacked washer and dryer, a stainless steel sink set into custom cabinetry, and upper storage cabinets. From the living area, a second-floor balcony offers a tranquil, tree- framed setting on the quieter north side of the building. Modern comfort is enhanced by a high-efficiency AC system and water heater installed in 2020, along with a Daikin programmable thermostat. Designed for comfort, ease, and understated sophistication, this residence offers a turnkey lifestyle just moments from Lake Baldwin and the town center. A one-car garage and one surface parking space further enhance the convenience of this distinguished Baldwin Park offering. Building got a new roof last year and a new Elevator! New paint slated for next year. Neighborhood offers 3 pools, 2 workout rooms, 2 party rooms and many holiday celebrations! Walk to restaurants, grocery shopping, doctor offices, etc. 4286 Anissa Avenue Unit 10-202, Orlando
$720,000 4-story townhome overlooking Corine Commons and a short walk to one of 3 community pools and downtown Baldwin Park. The first floor features a bedroom, full bath, and rear-entry two-car garage. A private elevator provides access to all four levels. The second floor includes the living and dining areas, kitchen with granite countertops, cherry cabinets, stainless steel appliances, breakfast bar, and a covered balcony overlooking Corine Commons. The third floor offers the primary suite, an additional bedroom, two full bathrooms, and laundry area. The fourth floor features a bonus room with a half bath, wet bar, closet, and private rooftop terrace. Additional features include wood flooring in the main living area, 10-foot ceilings, crown molding, plantation shutters, and updated HVAC, flooring, and carpet. Located near the community pool, fitness center, parks, restaurants, and shopping. 3 Beds ⋅ 4 Baths ⋅ Baldwin Park Rep 01 SubDv. ⋅ 32814 Zip Code 4-story townhome overlooking Corine Commons and a short walk to one of 3 community pools and downtown Baldwin Park. The first floor features a bedroom, full bath, and rear-entry two-car garage. A private elevator provides access to all four levels. The second floor includes the living and dining areas, kitchen with granite countertops, cherry cabinets, stainless steel appliances, breakfast bar, and a covered balcony overlooking Corine Commons. The third floor offers the primary suite, an additional bedroom, two full bathrooms, and laundry area. The fourth floor features a bonus room with a half bath, wet bar, closet, and private rooftop terrace. Additional features include wood flooring in the main living area, 10-foot ceilings, crown molding, plantation shutters, and updated HVAC, flooring, and carpet. Located near the community pool, fitness center, parks, restaurants, and shopping. 1867 Meeting Place, Orlando
$2,490,000 Set along one of Baldwin Park's most desirable park-facing streets, this fully reimagined five-bedroom, five-bath residence provides a rare blend of space, design, and lifestyle just moments from the charm of Winter Park. Spanning nearly 4,000 square feet, the home has been thoughtfully renovated with high-end custom finishes and a modern transitional aesthetic that feels both elevated and effortlessly livable. Natural light fills the interior, highlighting open, flowing spaces designed for both everyday comfort and refined entertaining. At its center, a stunning chef's kitchen anchors the home with custom cabinetry, premium appliances, and an inviting layout that opens to beautifully curated living areas. The floor plan is the quiet flex: a spacious, private primary suite and a generously sized secondary bedroom both rest on the main level, while three additional bedrooms upstairs offer ample room for family and guests. A rare three-car garage adds function and flexibility. Step outside to your own private retreat, where a covered, retractable screened porch sets the stage for true al fresco dining, and lush, mature landscaping and a freestanding wood-burning fireplace turn the backyard into an oasis of calm and privacy, the kind that makes every day feel like a vacation. Beyond the home, enjoy walkable access to everything that makes Baldwin Park iconic: the popular Lake Baldwin trail, the village clubhouse and pools, mature parks and biking trails, and a top-tier Publix, shops, and restaurants all just steps away, with the dining, shopping, and culture of Winter Park moments beyond. This is more than a beautifully renovated home. It's a private retreat in Central Florida's most desirable community, quietly set apart, yet connected to everything. 5 Beds ⋅ 5 Baths ⋅ Baldwin Park 6 SubDv. ⋅ 32814 Zip Code Set along one of Baldwin Park's most desirable park-facing streets, this fully reimagined five-bedroom, five-bath residence provides a rare blend of space, design, and lifestyle just moments from the charm of Winter Park. Spanning nearly 4,000 square feet, the home has been thoughtfully renovated with high-end custom finishes and a modern transitional aesthetic that feels both elevated and effortlessly livable. Natural light fills the interior, highlighting open, flowing spaces designed for both everyday comfort and refined entertaining. At its center, a stunning chef's kitchen anchors the home with custom cabinetry, premium appliances, and an inviting layout that opens to beautifully curated living areas. The floor plan is the quiet flex: a spacious, private primary suite and a generously sized secondary bedroom both rest on the main level, while three additional bedrooms upstairs offer ample room for family and guests. A rare three-car garage adds function and flexibility. Step outside to your own private retreat, where a covered, retractable screened porch sets the stage for true al fresco dining, and lush, mature landscaping and a freestanding wood-burning fireplace turn the backyard into an oasis of calm and privacy, the kind that makes every day feel like a vacation. Beyond the home, enjoy walkable access to everything that makes Baldwin Park iconic: the popular Lake Baldwin trail, the village clubhouse and pools, mature parks and biking trails, and a top-tier Publix, shops, and restaurants all just steps away, with the dining, shopping, and culture of Winter Park moments beyond. This is more than a beautifully renovated home. It's a private retreat in Central Florida's most desirable community, quietly set apart, yet connected to everything. 2656 Meeting Place, Orlando
$745,000 Situated on a quiet, tree-lined residential street in the heart of Baldwin Park, this beautifully renovated corner-unit townhome offers 3 bedrooms, 3 full bathrooms, and an exceptional blend of style, comfort, and convenience. From the moment you step inside, you'll appreciate the thoughtfully designed floor plan, ideal for both everyday living and entertaining. Large windows fill the home with abundant natural light, highlighting the high ceilings, hardwood flooring throughout the main level and most living areas, elegant crown molding, and spacious open living spaces. The renovated kitchen features custom-painted cabinetry completed in 2025, along with updated appliances including the refrigerator, range, microwave, and dishwasher. A full bathroom with a tub and the conveniently located first-floor laundry complete the main level. Upstairs, all three bedrooms are generously sized. The private primary suite, tucked away at the rear of the home, features dual vanities, a soaking tub, a separate shower, and a customized walk-in closet. Outside, the fenced courtyard has been professionally landscaped with evergreen native plantings, stone walkways, low-maintenance pea gravel, and a tranquil fountain, creating a peaceful outdoor retreat. The detached two-car garage offers ample storage, with additional space available in the attic above. Perfectly positioned just minutes from Enders Park, the community pool, playground, the neighborhood pocket park directly behind the home, schools and the shops and restaurants of Downtown Baldwin Park, this move-in-ready townhome offers one of the community's most desirable locations. 3 Beds ⋅ 3 Baths ⋅ Baldwin Park Unit 1 - Rep 1 SubDv. ⋅ 32814 Zip Code Situated on a quiet, tree-lined residential street in the heart of Baldwin Park, this beautifully renovated corner-unit townhome offers 3 bedrooms, 3 full bathrooms, and an exceptional blend of style, comfort, and convenience. From the moment you step inside, you'll appreciate the thoughtfully designed floor plan, ideal for both everyday living and entertaining. Large windows fill the home with abundant natural light, highlighting the high ceilings, hardwood flooring throughout the main level and most living areas, elegant crown molding, and spacious open living spaces. The renovated kitchen features custom-painted cabinetry completed in 2025, along with updated appliances including the refrigerator, range, microwave, and dishwasher. A full bathroom with a tub and the conveniently located first-floor laundry complete the main level. Upstairs, all three bedrooms are generously sized. The private primary suite, tucked away at the rear of the home, features dual vanities, a soaking tub, a separate shower, and a customized walk-in closet. Outside, the fenced courtyard has been professionally landscaped with evergreen native plantings, stone walkways, low-maintenance pea gravel, and a tranquil fountain, creating a peaceful outdoor retreat. The detached two-car garage offers ample storage, with additional space available in the attic above. Perfectly positioned just minutes from Enders Park, the community pool, playground, the neighborhood pocket park directly behind the home, schools and the shops and restaurants of Downtown Baldwin Park, this move-in-ready townhome offers one of the community's most desirable locations. 1017 Juel Street, Orlando
$595,000 Impeccably maintained three-story townhome in the heart of Baldwin Park offering 3 bedrooms, 3 full baths, and 1 half bath and features a welcoming front porch and private balcony. The spacious foyer provides access to the first-floor guest suite featuring a full bath, walk-in closet, and flexible use as a home office, playroom, or private guest retreat. The rear-entry two-car garage adds convenience and functionality. The second floor showcases an open-concept living area filled with natural light and highlighted by newer luxury vinyl plank flooring throughout the entire home—no carpet. Designed for both everyday living and entertaining, the spacious living and dining areas flow seamlessly to the large private balcony. The well-appointed kitchen features light and bright cabinetry, granite countertops, stainless steel appliances, double ovens, a new refrigerator and dishwasher (2025), a center island, pantry storage, and two additional closets. Just off of the kitchen is a conveniently located powder bath updated with a marble-top vanity. On the third floor, the primary suite offers a custom walk-in closet and a spa-inspired bath with dual granite vanities, a soaking tub, and a separate walk-in shower. An additional bedroom and the laundry area complete the upper level. Notable upgrades include crown molding, designer lighting, and new ceiling fans throughout. The roof was just replaced in Nov 2025, providing added peace of mind. AC 2017. Ideally located across from the elementary school and within walking distance of the community amenities, including restaurants, shopping, the pool, and fitness center, this home offers the best of Baldwin Park living. Move-in ready and meticulously cared for, this exceptional townhome is a must-see. 3 Beds ⋅ 4 Baths ⋅ Baldwin Park SubDv. ⋅ 32814 Zip Code Impeccably maintained three-story townhome in the heart of Baldwin Park offering 3 bedrooms, 3 full baths, and 1 half bath and features a welcoming front porch and private balcony. The spacious foyer provides access to the first-floor guest suite featuring a full bath, walk-in closet, and flexible use as a home office, playroom, or private guest retreat. The rear-entry two-car garage adds convenience and functionality. The second floor showcases an open-concept living area filled with natural light and highlighted by newer luxury vinyl plank flooring throughout the entire home—no carpet. Designed for both everyday living and entertaining, the spacious living and dining areas flow seamlessly to the large private balcony. The well-appointed kitchen features light and bright cabinetry, granite countertops, stainless steel appliances, double ovens, a new refrigerator and dishwasher (2025), a center island, pantry storage, and two additional closets. Just off of the kitchen is a conveniently located powder bath updated with a marble-top vanity. On the third floor, the primary suite offers a custom walk-in closet and a spa-inspired bath with dual granite vanities, a soaking tub, and a separate walk-in shower. An additional bedroom and the laundry area complete the upper level. Notable upgrades include crown molding, designer lighting, and new ceiling fans throughout. The roof was just replaced in Nov 2025, providing added peace of mind. AC 2017. Ideally located across from the elementary school and within walking distance of the community amenities, including restaurants, shopping, the pool, and fitness center, this home offers the best of Baldwin Park living. Move-in ready and meticulously cared for, this exceptional townhome is a must-see. 1659 Common Way Road, Orlando
$1,350,000 This exceptional Baldwin Park residence pairs a charming craftsman exterior with a masterfully reimagined interior that blends warm character and a clean, modern aesthetic. The grand entrance immediately sets the tone with a stylish staircase featuring automatic LED lighting, a light-toned wooden handrail, and sleek horizontal black metal infill bars. Nearby, a private front study serves as a bright and inviting workspace, complete with elegant French doors, plantation shutters, and a contemporary gold globe chandelier. The heart of the home flows seamlessly into a spacious dining and family room area. A modern entertainment wall separates these living spaces, showcasing a textured gray center panel, a wall-mounted television, and a linear electric fireplace flanked by custom open shelving on a light wood base. Just beyond, the expansive kitchen centers around a thick, polished white quartz island with delicate gray veining, supported by traditional column legs that create a comfortable bar seating area. Bright white, ceiling-height shaker perimeter cabinetry maximizes storage and features contemporary gold hardware, seamlessly framing a large French-door stainless steel refrigerator. High-end culinary details include a custom white cabinet tower with flush-recessed luxury ZLINE appliances, a professional induction cooktop beneath a chimney-style range hood, and a dual-jointed bronze pot filler mounted on a full-height marble slab backsplash. Subtle gold candle-style wall sconces illuminate the workspace, while a decorative room divider of natural wood columns artfully integrates a structural post. A thoughtfully redesigned breakfast nook completes the kitchen layout, offering an L-shaped banquette bench with built-in storage and a dedicated coffee bar. Practical luxury extends throughout the rest of the home, starting with a reconfigured laundry room equipped with a stacked, front-loading washer and dryer alongside floor-to-ceiling white shaker cabinets. Upstairs, a versatile retreat serves perfectly as a play area or a second home office. The primary suite offers a private sanctuary, featuring a walk-in closet lined on both sides with custom white cabinetry, multiple drawer banks, and adjustable shelving. The accompanying spa-like bathroom boasts a two-tone vanity with floor-to-ceiling cabinets, a relaxing spa tub, a frameless glass shower, and subtle gray tilework that contrasts beautifully against dark green and light wood cabinetry. Two additional well-sized bedrooms share a full bath to round out the comfortable upper-level layout. Outdoor living is equally impressive, highlighted by a full-length front porch, a screened rear lanai, and a generous yard with ample room to add a pool. Providing ultimate peace of mind, the property comes complete with a brand new roof and a new HVAC system both installed in June 2026. Baldwin Park is full of community spirit and offers a vibrant lifestyle where you can stroll to the neighborhood grocery store, savor meals at delightful restaurants, browse boutique shops, and immerse yourself in outdoor activities. Residents also enjoy access to two fitness centers, several parks, and three neighborhood pools. Baldwin Park offers close proximity to both Downtown Orlando, Winter Park, major thoroughfares and Orlando International Airport. 3 Beds ⋅ 3 Baths ⋅ Baldwin Park SubDv. ⋅ 32814 Zip Code This exceptional Baldwin Park residence pairs a charming craftsman exterior with a masterfully reimagined interior that blends warm character and a clean, modern aesthetic. The grand entrance immediately sets the tone with a stylish staircase featuring automatic LED lighting, a light-toned wooden handrail, and sleek horizontal black metal infill bars. Nearby, a private front study serves as a bright and inviting workspace, complete with elegant French doors, plantation shutters, and a contemporary gold globe chandelier. The heart of the home flows seamlessly into a spacious dining and family room area. A modern entertainment wall separates these living spaces, showcasing a textured gray center panel, a wall-mounted television, and a linear electric fireplace flanked by custom open shelving on a light wood base. Just beyond, the expansive kitchen centers around a thick, polished white quartz island with delicate gray veining, supported by traditional column legs that create a comfortable bar seating area. Bright white, ceiling-height shaker perimeter cabinetry maximizes storage and features contemporary gold hardware, seamlessly framing a large French-door stainless steel refrigerator. High-end culinary details include a custom white cabinet tower with flush-recessed luxury ZLINE appliances, a professional induction cooktop beneath a chimney-style range hood, and a dual-jointed bronze pot filler mounted on a full-height marble slab backsplash. Subtle gold candle-style wall sconces illuminate the workspace, while a decorative room divider of natural wood columns artfully integrates a structural post. A thoughtfully redesigned breakfast nook completes the kitchen layout, offering an L-shaped banquette bench with built-in storage and a dedicated coffee bar. Practical luxury extends throughout the rest of the home, starting with a reconfigured laundry room equipped with a stacked, front-loading washer and dryer alongside floor-to-ceiling white shaker cabinets. Upstairs, a versatile retreat serves perfectly as a play area or a second home office. The primary suite offers a private sanctuary, featuring a walk-in closet lined on both sides with custom white cabinetry, multiple drawer banks, and adjustable shelving. The accompanying spa-like bathroom boasts a two-tone vanity with floor-to-ceiling cabinets, a relaxing spa tub, a frameless glass shower, and subtle gray tilework that contrasts beautifully against dark green and light wood cabinetry. Two additional well-sized bedrooms share a full bath to round out the comfortable upper-level layout. Outdoor living is equally impressive, highlighted by a full-length front porch, a screened rear lanai, and a generous yard with ample room to add a pool. Providing ultimate peace of mind, the property comes complete with a brand new roof and a new HVAC system both installed in June 2026. Baldwin Park is full of community spirit and offers a vibrant lifestyle where you can stroll to the neighborhood grocery store, savor meals at delightful restaurants, browse boutique shops, and immerse yourself in outdoor activities. Residents also enjoy access to two fitness centers, several parks, and three neighborhood pools. Baldwin Park offers close proximity to both Downtown Orlando, Winter Park, major thoroughfares and Orlando International Airport. 3069 Stanfield Avenue, Orlando
$650,000 Beautifully updated 3-bedroom, 2.5-bath townhome in the highly sought-after Baldwin Park community, offering the perfect blend of style, convenience, and low-maintenance living. A private garage and welcoming front porch set the tone for this move-in-ready home. The thoughtfully designed floor plan features a formal living room at the front of the home, while the rear living spaces flow seamlessly together, creating an ideal setting for both entertaining and everyday living. The stunning remodeled kitchen is the heart of the home, showcasing stainless steel appliances, stone countertops, a large farmhouse-style sink, and abundant workspace for cooking and gathering. Just beyond the family room, enjoy a spacious private patio that offers plenty of room for outdoor dining and relaxation without the burden of extensive yard maintenance. Upstairs, you'll find three generously sized bedrooms designed for comfort and privacy. The primary suite serves as a true retreat with a large walk-in closet, plantation shutters, and an updated en-suite bath. Additional features include luxury vinyl plank flooring, modern interior paint, plantation shutters throughout much of the home, and numerous thoughtful updates. Major improvements provide peace of mind, including a new roof (2025) and new HVAC system (2024). Ideally located within walking distance to Baldwin Park's shops, restaurants, parks, and trails, and just minutes from Winter Park, Park Avenue, downtown Orlando, and top-rated Winter Park schools. This exceptional home offers the lifestyle today's busy professionals are looking for—an unbeatable location, modern updates, and easy living. 3 Beds ⋅ 3 Baths ⋅ Baldwin Park 6 SubDv. ⋅ 32814 Zip Code Beautifully updated 3-bedroom, 2.5-bath townhome in the highly sought-after Baldwin Park community, offering the perfect blend of style, convenience, and low-maintenance living. A private garage and welcoming front porch set the tone for this move-in-ready home. The thoughtfully designed floor plan features a formal living room at the front of the home, while the rear living spaces flow seamlessly together, creating an ideal setting for both entertaining and everyday living. The stunning remodeled kitchen is the heart of the home, showcasing stainless steel appliances, stone countertops, a large farmhouse-style sink, and abundant workspace for cooking and gathering. Just beyond the family room, enjoy a spacious private patio that offers plenty of room for outdoor dining and relaxation without the burden of extensive yard maintenance. Upstairs, you'll find three generously sized bedrooms designed for comfort and privacy. The primary suite serves as a true retreat with a large walk-in closet, plantation shutters, and an updated en-suite bath. Additional features include luxury vinyl plank flooring, modern interior paint, plantation shutters throughout much of the home, and numerous thoughtful updates. Major improvements provide peace of mind, including a new roof (2025) and new HVAC system (2024). Ideally located within walking distance to Baldwin Park's shops, restaurants, parks, and trails, and just minutes from Winter Park, Park Avenue, downtown Orlando, and top-rated Winter Park schools. This exceptional home offers the lifestyle today's busy professionals are looking for—an unbeatable location, modern updates, and easy living. 2843 Upper Park Road, Orlando
$1,549,000 Under contract-accepting backup offers. Welcome to this beautifully updated one-story Baldwin Park residence, ideally situated in the heart of the community between parks, playgrounds, and resort-style pools. Offering 3 bedrooms, 2 bathrooms, a private office/den (easily converted to a 4th bedroom), and an exceptional detached guest apartment, this home combines luxury, flexibility, and an unbeatable location. Spanning 3,107 square feet, including an 840 square foot fully remodeled apartment above the 3-car garage, this property provides endless possibilities. The private apartment features 1 bedroom, 1 bathroom, a full kitchen, laundry area, private entrance, and dedicated garage space - perfect as an in-law suite, guest retreat, home office, or income-producing rental opportunity. Inside the main home, rich wood flooring flows throughout a bright and open split bedroom floor plan. The gourmet kitchen is designed for both everyday living and entertaining, featuring quartz countertops, a spacious 7-foot center island with bar seating, 42-inch cabinetry, a Miele induction range, Asko dishwasher, Viking wine refrigerator, and updated Café refrigerator and microwave. The kitchen opens seamlessly to the expansive family room, where tray ceilings and abundant natural light create a warm and inviting atmosphere. The spacious primary suite offers a true retreat with wood floors, tray ceiling, professionally designed walk-in closet, and French doors leading to the outdoor living space. The renovated primary bath showcases an oversized glass-enclosed shower, dual sink vanity, and designer finishes. This home opens to a private backyard oasis designed for entertaining and relaxation. Enjoy the brick paver patio, outdoor grill, fire pit, above-ground spa, artificial turf, and lush landscaping that provides privacy and year-round enjoyment. Recent improvements include a new roof (2022), tankless water heaters (2022), interior paint (2022), exterior paint (2025), plantation shutters throughout, professionally designed closets, and a completely remodeled garage apartment. Location is everything, and this home delivers. Just steps from Corrine Commons Park, Union Park playground, one of Baldwin Park's three community pools, fitness center, and highly rated schools. Enjoy a short stroll to Baldwin Park Village Center with its restaurants, shops, Publix, and CVS. Audubon Park Garden District, Mills 50, and Park Avenue are all less than 15 minutes away. Move-in ready and offering the rare combination of a premium Baldwin Park location, extensive updates, and a separate income-producing guest apartment, this exceptional home truly has it all. 4 Beds ⋅ 3 Baths ⋅ Baldwin Park SubDv. ⋅ 32814 Zip Code Under contract-accepting backup offers. Welcome to this beautifully updated one-story Baldwin Park residence, ideally situated in the heart of the community between parks, playgrounds, and resort-style pools. Offering 3 bedrooms, 2 bathrooms, a private office/den (easily converted to a 4th bedroom), and an exceptional detached guest apartment, this home combines luxury, flexibility, and an unbeatable location. Spanning 3,107 square feet, including an 840 square foot fully remodeled apartment above the 3-car garage, this property provides endless possibilities. The private apartment features 1 bedroom, 1 bathroom, a full kitchen, laundry area, private entrance, and dedicated garage space - perfect as an in-law suite, guest retreat, home office, or income-producing rental opportunity. Inside the main home, rich wood flooring flows throughout a bright and open split bedroom floor plan. The gourmet kitchen is designed for both everyday living and entertaining, featuring quartz countertops, a spacious 7-foot center island with bar seating, 42-inch cabinetry, a Miele induction range, Asko dishwasher, Viking wine refrigerator, and updated Café refrigerator and microwave. The kitchen opens seamlessly to the expansive family room, where tray ceilings and abundant natural light create a warm and inviting atmosphere. The spacious primary suite offers a true retreat with wood floors, tray ceiling, professionally designed walk-in closet, and French doors leading to the outdoor living space. The renovated primary bath showcases an oversized glass-enclosed shower, dual sink vanity, and designer finishes. This home opens to a private backyard oasis designed for entertaining and relaxation. Enjoy the brick paver patio, outdoor grill, fire pit, above-ground spa, artificial turf, and lush landscaping that provides privacy and year-round enjoyment. Recent improvements include a new roof (2022), tankless water heaters (2022), interior paint (2022), exterior paint (2025), plantation shutters throughout, professionally designed closets, and a completely remodeled garage apartment. Location is everything, and this home delivers. Just steps from Corrine Commons Park, Union Park playground, one of Baldwin Park's three community pools, fitness center, and highly rated schools. Enjoy a short stroll to Baldwin Park Village Center with its restaurants, shops, Publix, and CVS. Audubon Park Garden District, Mills 50, and Park Avenue are all less than 15 minutes away. Move-in ready and offering the rare combination of a premium Baldwin Park location, extensive updates, and a separate income-producing guest apartment, this exceptional home truly has it all. 4301 Upper Union Road, Orlando
$825,000 Ideally located on a quiet, tree-lined street with a charming central green space, this home is just a short walk from the shops, restaurants, and vibrant atmosphere of Baldwin Park's Town Center. Enjoy the best of Baldwin Park living with abundant walking and biking trails, nearby parks, and convenient access to Publix, dining, and boutique shopping. Designed for comfortable living and effortless entertaining, this home features an open-concept floor plan with generously sized rooms and a spacious upstairs loft that can easily serve as a fourth bedroom, home office, or flexible living space. The private, fully fenced backyard is beautifully appointed with a paver pathway leading to the garage and low-maintenance, pet-friendly synthetic turf, creating the perfect outdoor retreat. The first-floor primary suite offers a luxurious escape, complete with an oversized walk-in closet featuring a professionally designed organizational system. The en-suite bath includes a relaxing soaking tub, separate walk-in shower, and dual vanities. Secondary bedrooms are exceptionally spacious, including one with a walk-in closet and custom built-in shelving. Plantation shutters adorn all first-floor windows, and crown molding extends throughout the home. Additional updates include a new roof installed in 2025 and a new HVAC system installed in 2023. This exceptional location places you just minutes from Winter Park, Park Avenue, Rollins College, UCF, downtown Orlando, Orlando International Airport, and major highways, offering outstanding accessibility while preserving the charm and sense of community that make Baldwin Park so desirable. 3 Beds ⋅ 3 Baths ⋅ Baldwin Park Unit 1 SubDv. ⋅ 32814 Zip Code Ideally located on a quiet, tree-lined street with a charming central green space, this home is just a short walk from the shops, restaurants, and vibrant atmosphere of Baldwin Park's Town Center. Enjoy the best of Baldwin Park living with abundant walking and biking trails, nearby parks, and convenient access to Publix, dining, and boutique shopping. Designed for comfortable living and effortless entertaining, this home features an open-concept floor plan with generously sized rooms and a spacious upstairs loft that can easily serve as a fourth bedroom, home office, or flexible living space. The private, fully fenced backyard is beautifully appointed with a paver pathway leading to the garage and low-maintenance, pet-friendly synthetic turf, creating the perfect outdoor retreat. The first-floor primary suite offers a luxurious escape, complete with an oversized walk-in closet featuring a professionally designed organizational system. The en-suite bath includes a relaxing soaking tub, separate walk-in shower, and dual vanities. Secondary bedrooms are exceptionally spacious, including one with a walk-in closet and custom built-in shelving. Plantation shutters adorn all first-floor windows, and crown molding extends throughout the home. Additional updates include a new roof installed in 2025 and a new HVAC system installed in 2023. This exceptional location places you just minutes from Winter Park, Park Avenue, Rollins College, UCF, downtown Orlando, Orlando International Airport, and major highways, offering outstanding accessibility while preserving the charm and sense of community that make Baldwin Park so desirable. 4495 Twinview Lane, Orlando
$692,500 Welcome to Baldwin Park at its finest. This is truly one of the most stunning townhomes in the community, a completely renovated luxury residence where function and elegance meet. Perfectly positioned on a quiet street just one block from Baldwin Park's vibrant village center, this exceptional home offers convenient access to acclaimed dining, boutique shopping, parks, lakes, and scenic nature trails, all while providing the comfort and privacy of a beautifully customized residence. No detail was overlooked during the home's extensive top to bottom renovation. Major updates include a completely redesigned kitchen, beautifully renovated bathrooms, new flooring, fresh interior paint, and much more. The spectacular custom kitchen serves as the heart of the home and was thoughtfully designed for those who love to gather, entertain, and create lasting memories. Featuring custom cabinetry, a large center island with abundant storage and bar seating, stunning countertops, designer lighting, and premium appliances, the space effortlessly blends style and functionality. Whether hosting friends for dinner or enjoying a quiet morning coffee, this kitchen is designed to be enjoyed. Throughout the home, you will find thoughtfully curated finishes and high end upgrades that create a truly elevated living experience. Designed for today's lifestyle, the flexible floor plan offers an ideal work from home environment with dedicated office space and multiple areas for productivity. Recent major improvements provide exceptional peace of mind, including a new roof in 2025 and a newer HVAC condenser. Located in one of Orlando's most sought after neighborhoods, Baldwin Park is known for its picturesque tree lined streets, charming architecture, top rated schools, miles of scenic nature trails, resort style community pools, fitness facilities, and an unmatched sense of community. Homes of this caliber, offering this level of customization and quality, rarely become available. This is more than a home. It is a lifestyle. 3 Beds ⋅ 4 Baths ⋅ Baldwin Park Unit 3 SubDv. ⋅ 32814 Zip Code Welcome to Baldwin Park at its finest. This is truly one of the most stunning townhomes in the community, a completely renovated luxury residence where function and elegance meet. Perfectly positioned on a quiet street just one block from Baldwin Park's vibrant village center, this exceptional home offers convenient access to acclaimed dining, boutique shopping, parks, lakes, and scenic nature trails, all while providing the comfort and privacy of a beautifully customized residence. No detail was overlooked during the home's extensive top to bottom renovation. Major updates include a completely redesigned kitchen, beautifully renovated bathrooms, new flooring, fresh interior paint, and much more. The spectacular custom kitchen serves as the heart of the home and was thoughtfully designed for those who love to gather, entertain, and create lasting memories. Featuring custom cabinetry, a large center island with abundant storage and bar seating, stunning countertops, designer lighting, and premium appliances, the space effortlessly blends style and functionality. Whether hosting friends for dinner or enjoying a quiet morning coffee, this kitchen is designed to be enjoyed. Throughout the home, you will find thoughtfully curated finishes and high end upgrades that create a truly elevated living experience. Designed for today's lifestyle, the flexible floor plan offers an ideal work from home environment with dedicated office space and multiple areas for productivity. Recent major improvements provide exceptional peace of mind, including a new roof in 2025 and a newer HVAC condenser. Located in one of Orlando's most sought after neighborhoods, Baldwin Park is known for its picturesque tree lined streets, charming architecture, top rated schools, miles of scenic nature trails, resort style community pools, fitness facilities, and an unmatched sense of community. Homes of this caliber, offering this level of customization and quality, rarely become available. This is more than a home. It is a lifestyle. 1554 Chatfield Place, Orlando
$662,400 For the first time in more than 3 years, a ground-floor Gramercy model is available for sale in Baldwin Park! RARELY AVAILABLE, this one-story corner-unit condo offers an exceptional opportunity to own one of the community's most sought-after condo floor plans. Built by Centerline Homes in 2010, this spacious 3-bedroom, 2-bath residence with an attached 1-car garage features 1,737 square feet of interior living space, larger than some entry-level homes in Baldwin Park. Flooded with natural light, the condo showcases expansive windows, 10-foot ceilings, and 8-foot doors that create a sense of space and openness unique to this floor plan. Outdoor spaces are equally impressive, with a wrap-around porch and a private terrace off the primary suite, adding an additional 343 square feet of outdoor living space. Altogether, this condo truly lives like a single-family residence while offering the convenience of low-maintenance Florida living in the heart of one of Orlando's most desirable neighborhoods, Baldwin Park. The kitchen is outfitted with 42" wood cabinetry, granite countertops, tile backsplash, pantry closet, and stainless steel appliances, seamlessly connected to a spacious great room, perfect for entertaining. Engineered hardwood and ceramic tile flooring flow throughout the home. The smartly designed floor plan features a split bedroom layout. The expansive primary suite includes a cozy 6’x7' sitting area with French doors opening to a private terrace, two walk-in closets and a spacious ensuite bathroom complete with dual sinks, garden tub and walk-in shower with seamless glass enclosure. Secondary bedrooms are generously sized, providing ample space for family or guests. The condo also offers a centrally located laundry closet with recently upgraded full size side-by-side washer and dryer. Conveniently located between the Baldwin Park City Center and Grace Hopper Hall, the condo puts the vibrant Baldwin Park lifestyle at your doorstep. Baldwin Park residents enjoy 3 resort-style pools, 2 gyms, trails, multiple parks, green spaces and playgrounds. Residents benefit from quick and easy access to Rollins College, downtown Winter Park, Audubon Park Garden District, MILLS/50 and downtown Orlando. Nearby hospitals add convenience and peace of mind. Zoned for highly sought after Winter Park High School, Glenridge Middle School and Baldwin Park Elementary. Don’t miss this exceptional opportunity to call Baldwin Park home! 3 Beds ⋅ 2 Baths ⋅ Baldwin Park 07 SubDv. ⋅ 32814 Zip Code For the first time in more than 3 years, a ground-floor Gramercy model is available for sale in Baldwin Park! RARELY AVAILABLE, this one-story corner-unit condo offers an exceptional opportunity to own one of the community's most sought-after condo floor plans. Built by Centerline Homes in 2010, this spacious 3-bedroom, 2-bath residence with an attached 1-car garage features 1,737 square feet of interior living space, larger than some entry-level homes in Baldwin Park. Flooded with natural light, the condo showcases expansive windows, 10-foot ceilings, and 8-foot doors that create a sense of space and openness unique to this floor plan. Outdoor spaces are equally impressive, with a wrap-around porch and a private terrace off the primary suite, adding an additional 343 square feet of outdoor living space. Altogether, this condo truly lives like a single-family residence while offering the convenience of low-maintenance Florida living in the heart of one of Orlando's most desirable neighborhoods, Baldwin Park. The kitchen is outfitted with 42" wood cabinetry, granite countertops, tile backsplash, pantry closet, and stainless steel appliances, seamlessly connected to a spacious great room, perfect for entertaining. Engineered hardwood and ceramic tile flooring flow throughout the home. The smartly designed floor plan features a split bedroom layout. The expansive primary suite includes a cozy 6’x7' sitting area with French doors opening to a private terrace, two walk-in closets and a spacious ensuite bathroom complete with dual sinks, garden tub and walk-in shower with seamless glass enclosure. Secondary bedrooms are generously sized, providing ample space for family or guests. The condo also offers a centrally located laundry closet with recently upgraded full size side-by-side washer and dryer. Conveniently located between the Baldwin Park City Center and Grace Hopper Hall, the condo puts the vibrant Baldwin Park lifestyle at your doorstep. Baldwin Park residents enjoy 3 resort-style pools, 2 gyms, trails, multiple parks, green spaces and playgrounds. Residents benefit from quick and easy access to Rollins College, downtown Winter Park, Audubon Park Garden District, MILLS/50 and downtown Orlando. Nearby hospitals add convenience and peace of mind. Zoned for highly sought after Winter Park High School, Glenridge Middle School and Baldwin Park Elementary. Don’t miss this exceptional opportunity to call Baldwin Park home! 1777 Firehouse Lane Unit 26104, Orlando
$600,000 Under contract-accepting backup offers. Luxury Baldwin Park townhome showcasing sophisticated style and exceptional upgrades throughout. This beautifully refreshed 3-bedroom residence features 3+ en suite bathrooms, elegant ceramic tile flooring throughout, fresh interior paint, a thoughtfully redesigned kitchen, and designer lighting paired with high-end finishes for a clean, modern aesthetic. The open-concept main living space seamlessly blends comfort and functionality with timeless upscale details at every turn, creating an inviting atmosphere ideal for both everyday living and entertaining. Meticulously maintained and truly move-in ready, this home offers the perfect balance of luxury, convenience, and contemporary design. Located in one of Orlando’s most sought-after communities, residents enjoy the charm and walkability of Baldwin Park’s vibrant City Center, featuring popular restaurants, cafés, boutiques, and shops. Convenient access to downtown Orlando, major attractions, and Orlando International Airport makes this exceptional property the ideal place to call home. 3 Beds ⋅ 4 Baths ⋅ Baldwin Park 115 SubDv. ⋅ 32814 Zip Code Under contract-accepting backup offers. Luxury Baldwin Park townhome showcasing sophisticated style and exceptional upgrades throughout. This beautifully refreshed 3-bedroom residence features 3+ en suite bathrooms, elegant ceramic tile flooring throughout, fresh interior paint, a thoughtfully redesigned kitchen, and designer lighting paired with high-end finishes for a clean, modern aesthetic. The open-concept main living space seamlessly blends comfort and functionality with timeless upscale details at every turn, creating an inviting atmosphere ideal for both everyday living and entertaining. Meticulously maintained and truly move-in ready, this home offers the perfect balance of luxury, convenience, and contemporary design. Located in one of Orlando’s most sought-after communities, residents enjoy the charm and walkability of Baldwin Park’s vibrant City Center, featuring popular restaurants, cafés, boutiques, and shops. Convenient access to downtown Orlando, major attractions, and Orlando International Airport makes this exceptional property the ideal place to call home. 1631 Lakemont Avenue, Orlando
$1,225,000 Stunning Baldwin Park Home 4 Beds ⋅ 3 Baths ⋅ Baldwin Park SubDv. ⋅ 32814 Zip Code Stunning Baldwin Park Home 3923 Haws Lane, Orlando
$1,399,000 Extraordinary mixed-use property in the heart of Baldwin Park, just completed with a top-to-bottom renovation featuring luxurious brand-new finishes, a new roof, and new HVAC units. Offering a rare work-live lifestyle with strong investment potential, this property sits just steps from Lake Baldwin, Publix, boutique shopping, and top-rated dining. Divided into three distinct units—an elegant townhome, an income-producing garage apartment, and a commercial space—creating multiple income streams and long-term value. The commercial unit at the front features a private entrance, two rooms, and a full bath with rents ranging at $2,400/month. The main townhome showcases timeless finishes including engineered hardwood floors, an open-concept layout, and abundant natural light. The chef’s kitchen is equipped with custom cabinetry, quartz countertops, premium appliances, a spacious island with eat-in seating, and a walk-in pantry. A private entrance and powder bath complete the first floor. Upstairs, the luxurious primary suite offers double walk-in closets and a spa-style bath with soaking tub, walk-in shower, dual sink vanity, and designer marble tile. Two generous secondary bedrooms—one with a walk-in closet—share a remodeled full bath and both open to a private balcony. A full laundry room adds convenience. The garage apartment has its own private entry with rents ranging at $2,000/month. This move-in-ready apartment features a walk-in closet, updated full bath, and open-plan living with kitchen and living space. Located on a tree-lined street with rear two-car garage and ample parking, this property places you just steps from parks, community pools, fitness centers, scenic walking trails around Lake Baldwin, and nearby dog park access. With unmatched flexibility, income potential, and walkable lifestyle appeal, this is a rare opportunity in one of Orlando’s most desirable communities. Schedule your private showing today. Baldwin Parka SubDv. ⋅ 32814 Zip Code Extraordinary mixed-use property in the heart of Baldwin Park, just completed with a top-to-bottom renovation featuring luxurious brand-new finishes, a new roof, and new HVAC units. Offering a rare work-live lifestyle with strong investment potential, this property sits just steps from Lake Baldwin, Publix, boutique shopping, and top-rated dining. Divided into three distinct units—an elegant townhome, an income-producing garage apartment, and a commercial space—creating multiple income streams and long-term value. The commercial unit at the front features a private entrance, two rooms, and a full bath with rents ranging at $2,400/month. The main townhome showcases timeless finishes including engineered hardwood floors, an open-concept layout, and abundant natural light. The chef’s kitchen is equipped with custom cabinetry, quartz countertops, premium appliances, a spacious island with eat-in seating, and a walk-in pantry. A private entrance and powder bath complete the first floor. Upstairs, the luxurious primary suite offers double walk-in closets and a spa-style bath with soaking tub, walk-in shower, dual sink vanity, and designer marble tile. Two generous secondary bedrooms—one with a walk-in closet—share a remodeled full bath and both open to a private balcony. A full laundry room adds convenience. The garage apartment has its own private entry with rents ranging at $2,000/month. This move-in-ready apartment features a walk-in closet, updated full bath, and open-plan living with kitchen and living space. Located on a tree-lined street with rear two-car garage and ample parking, this property places you just steps from parks, community pools, fitness centers, scenic walking trails around Lake Baldwin, and nearby dog park access. With unmatched flexibility, income potential, and walkable lifestyle appeal, this is a rare opportunity in one of Orlando’s most desirable communities. Schedule your private showing today. 1567 Lake Baldwin Lane, Orlando
$660,000 Meticulously maintained and positioned in one of Baldwin Park’s most desirable pockets, this thoughtfully cared-for two-story townhome offers an exceptional combination of location, livability, and effortless style. This property was built by the Luxury Builder ISSA and is incredibly crafted with quality construction that is hard to find! Just a short stroll from Lake Baldwin and the Village Center’s popular shops, dining, and everyday conveniences like Publix and CVS, this home places you right in the middle of it all while still providing a comforted residential feel. The property immediately stands out for its spotless condition and consistent upkeep. With a brand-new roof installed in 2025 and an updated HVAC system, new carpets and hardwoods throughout, the heavy lifting has already been done, allowing for a truly move-in-ready experience. Inside, the home feels fresh, open, and full of natural light, creating an inviting atmosphere from the moment you enter. The kitchen is both functional and stylish, designed to anchor the main living space with a large island, stainless steel appliances, granite surfaces, and warm cabinetry. Whether hosting or enjoying a quiet night in, the layout flows naturally between formal and casual living and dining areas, enhanced by classic details like crown molding. A first-floor powder room adds an extra layer of practicality. Upstairs, the primary suite offers a comfortable escape, complete with a spacious walk-in closet and a well-appointed bathroom. Additional upstairs highlights include a second and a third bedroom, full guest bath, a dedicated laundry space, and a flexible bonus space to serve as an office. RARE to find, climate controlled attic storage with a sealed room and extra decking as well. Outdoor living is equally appealing, with a private, fenced courtyard that feels like your own hidden retreat, perfect for entertaining, dining al fresco, or simply relaxing. The detached two-car garage, accessible from a rear alley, adds both convenience and extra storage capacity. With this quality construction, owners will enjoy low utility bills, the owners also have tinted the windows for more energy efficiency. High speed Fiber internet connected. Cyclists will appreciate the Baldwin Lake Bike Path being right outside your door for easy access. As a Baldwin Park resident, you’ll enjoy access to an impressive range of amenities, including two lakes, extensive green spaces, multiple pools, fitness centers, playgrounds, a dog park, and miles of scenic trails. With the Cady Way Trail just nearby, outdoor recreation is always within reach. For those seeking a home that combines a prime walkable location with a clean, well-maintained interior and meaningful updates, this property delivers a rare and compelling opportunity. Ideally located minutes to Downtown Orlando and Winter Park, this location offers prime access to great local dining and shopping. Enjoy easy access to Winter Park Hospital, Advent, Orlando Health and the Maitland Business Exchange. Enjoy the interactive walk-through video and call for your private tour. Please note taxes are non-homestead. 3 Beds ⋅ 3 Baths ⋅ Baldwin Park SubDv. ⋅ 32814 Zip Code Meticulously maintained and positioned in one of Baldwin Park’s most desirable pockets, this thoughtfully cared-for two-story townhome offers an exceptional combination of location, livability, and effortless style. This property was built by the Luxury Builder ISSA and is incredibly crafted with quality construction that is hard to find! Just a short stroll from Lake Baldwin and the Village Center’s popular shops, dining, and everyday conveniences like Publix and CVS, this home places you right in the middle of it all while still providing a comforted residential feel. The property immediately stands out for its spotless condition and consistent upkeep. With a brand-new roof installed in 2025 and an updated HVAC system, new carpets and hardwoods throughout, the heavy lifting has already been done, allowing for a truly move-in-ready experience. Inside, the home feels fresh, open, and full of natural light, creating an inviting atmosphere from the moment you enter. The kitchen is both functional and stylish, designed to anchor the main living space with a large island, stainless steel appliances, granite surfaces, and warm cabinetry. Whether hosting or enjoying a quiet night in, the layout flows naturally between formal and casual living and dining areas, enhanced by classic details like crown molding. A first-floor powder room adds an extra layer of practicality. Upstairs, the primary suite offers a comfortable escape, complete with a spacious walk-in closet and a well-appointed bathroom. Additional upstairs highlights include a second and a third bedroom, full guest bath, a dedicated laundry space, and a flexible bonus space to serve as an office. RARE to find, climate controlled attic storage with a sealed room and extra decking as well. Outdoor living is equally appealing, with a private, fenced courtyard that feels like your own hidden retreat, perfect for entertaining, dining al fresco, or simply relaxing. The detached two-car garage, accessible from a rear alley, adds both convenience and extra storage capacity. With this quality construction, owners will enjoy low utility bills, the owners also have tinted the windows for more energy efficiency. High speed Fiber internet connected. Cyclists will appreciate the Baldwin Lake Bike Path being right outside your door for easy access. As a Baldwin Park resident, you’ll enjoy access to an impressive range of amenities, including two lakes, extensive green spaces, multiple pools, fitness centers, playgrounds, a dog park, and miles of scenic trails. With the Cady Way Trail just nearby, outdoor recreation is always within reach. For those seeking a home that combines a prime walkable location with a clean, well-maintained interior and meaningful updates, this property delivers a rare and compelling opportunity. Ideally located minutes to Downtown Orlando and Winter Park, this location offers prime access to great local dining and shopping. Enjoy easy access to Winter Park Hospital, Advent, Orlando Health and the Maitland Business Exchange. Enjoy the interactive walk-through video and call for your private tour. Please note taxes are non-homestead. 1645 Lake Baldwin Lane, Orlando
$1,050,000 Virtually Staged. Nestled in the heart of the highly coveted Baldwin Park community, this stunning Cottage-style residence perfectly balances classic architectural charm with refined modern upgrades. This 3-bedroom, 2.5-bathroom plus bonus room home makes a grand first impression with its sweeping covered front porch and prime lot position situated on scenic Fox Mews (a quaint, private-feeling enclave centered around a charming park-like green space). Inside, the home feels incredibly spacious thanks to soaring 11-foot ceilings and elegant, wide-plank oak hardwood flooring that flows throughout. The interior is meticulously finished with custom Rockwood plantation shutters and convenient electric blinds, while storage is maximized by high-end California Closets installed throughout the entire house. The heart of the home is the fully renovated gourmet chef’s kitchen, featuring premium quartzite countertops, a large center island, premium stainless steel appliances with a gas range, and a built-in wine refrigerator. This transitions seamlessly into the family room and dining areas, ideal for hosting. The bonus room (currently configured as a fourth bedroom) is located on the first floor. The second floor offers a versatile loft space and three generous bedrooms, including a luxurious primary suite with a reimagined spa-like bathroom featuring a seamless glass shower, marble double vanity, and a deep soaking tub. New window awnings enhance the home’s curb appeal, and buyers will have peace of mind knowing the roof was replaced in 2021. Step out to the backyard, which has been transformed into a true private sanctuary. The outdoor living space features a new brick paver patio, perfectly positioned alongside a tranquil waterfall and a custom koi pond, creating a peaceful, resort-style atmosphere. Whether you are relaxing on the screened-in rear porch, grilling out, or just enjoying the mature landscaping, this backyard is designed for ultimate serenity. There is a detached two-car garage behind the house with alley access. The Baldwin Park clubhouse, featuring an Olympic-style community swimming pool and a state-of-the-art fitness center, is a short 5-minute walk away. You can go for a morning jog or an evening stroll along the 2.5 miles of walking/biking trails or head down to the vibrant shops and restaurants of New Broad Street. This home offers a rare blend of location, luxury, comfort, and nature. Conveniently located, minutes from Downtown Orlando, Winter Park, and Orlando International Airport. 3 Beds ⋅ 3 Baths ⋅ Baldwin Park Ut 01 50 121 SubDv. ⋅ 32814 Zip Code Virtually Staged. Nestled in the heart of the highly coveted Baldwin Park community, this stunning Cottage-style residence perfectly balances classic architectural charm with refined modern upgrades. This 3-bedroom, 2.5-bathroom plus bonus room home makes a grand first impression with its sweeping covered front porch and prime lot position situated on scenic Fox Mews (a quaint, private-feeling enclave centered around a charming park-like green space). Inside, the home feels incredibly spacious thanks to soaring 11-foot ceilings and elegant, wide-plank oak hardwood flooring that flows throughout. The interior is meticulously finished with custom Rockwood plantation shutters and convenient electric blinds, while storage is maximized by high-end California Closets installed throughout the entire house. The heart of the home is the fully renovated gourmet chef’s kitchen, featuring premium quartzite countertops, a large center island, premium stainless steel appliances with a gas range, and a built-in wine refrigerator. This transitions seamlessly into the family room and dining areas, ideal for hosting. The bonus room (currently configured as a fourth bedroom) is located on the first floor. The second floor offers a versatile loft space and three generous bedrooms, including a luxurious primary suite with a reimagined spa-like bathroom featuring a seamless glass shower, marble double vanity, and a deep soaking tub. New window awnings enhance the home’s curb appeal, and buyers will have peace of mind knowing the roof was replaced in 2021. Step out to the backyard, which has been transformed into a true private sanctuary. The outdoor living space features a new brick paver patio, perfectly positioned alongside a tranquil waterfall and a custom koi pond, creating a peaceful, resort-style atmosphere. Whether you are relaxing on the screened-in rear porch, grilling out, or just enjoying the mature landscaping, this backyard is designed for ultimate serenity. There is a detached two-car garage behind the house with alley access. The Baldwin Park clubhouse, featuring an Olympic-style community swimming pool and a state-of-the-art fitness center, is a short 5-minute walk away. You can go for a morning jog or an evening stroll along the 2.5 miles of walking/biking trails or head down to the vibrant shops and restaurants of New Broad Street. This home offers a rare blend of location, luxury, comfort, and nature. Conveniently located, minutes from Downtown Orlando, Winter Park, and Orlando International Airport. 925 Hanley Alley, Orlando
$635,000 Welcome to refined, low-maintenance living in the heart of Baldwin Park where timeless design meets an effortlessly walkable lifestyle! Perfectly positioned as a bright end-unit townhome, this three-story residence offers exceptional natural light, added privacy, and a premier location just steps from one of the community’s resort-style pools. Enjoy having a pool practically in your backyard but without the maintenance cost! Inside, the thoughtful floor plan offers both flexibility and comfort. The first-floor guest suite with private ensuite bath is ideal for visitors, multigenerational living, or a quiet home office. Upstairs, the second level unfolds into a light-filled, open-concept great room designed for both entertaining and everyday living. Rich hardwood floors and expansive windows create a warm, inviting atmosphere, while the space flows seamlessly into the kitchen and dining area. The kitchen is both functional and stylish, featuring granite countertops, solid wood cabinetry, stainless steel appliances, a breakfast bar for casual seating, and dual pantries that provide exceptional storage. A convenient powder bath and a private rear lanai complete this level—perfect for morning coffee or winding down in the evening. The third floor serves as a private retreat. The primary suite offers a spacious and serene escape, complete with a walk-in closet and a well-appointed ensuite bath featuring a soaking tub, separate shower, and private water closet. A third bedroom with its own ensuite ensures comfort and privacy for family or guests. Additional highlights include a two-car attached garage and a location that truly captures the essence of Baldwin Park living. Beyond your front door, you’ll find yourself in the vibrant downtown district of Baldwin Park, where restaurants, boutique shopping, and Publix are quite literally just outside your door—creating a lifestyle that blends everyday convenience with a true neighborhood feel. Residents also enjoy access to three community pools, multiple parks, and beautifully maintained green spaces, all while being just minutes from Interstate 4 and Colonial Drive for easy access throughout Orlando. Families will appreciate the home’s access to highly rated schools, with the ability to walk to Baldwin Park Elementary School and enjoy quick bike rides to both Glenridge Middle School and Winter Park High School. This elevated townhome is lock-and-leave convenience with luxury touches, all in one of Orlando’s most sought-after communities!Schedule your showing today! 3 Beds ⋅ 4 Baths ⋅ Baldwin Park Rep 01 SubDv. ⋅ 32814 Zip Code Welcome to refined, low-maintenance living in the heart of Baldwin Park where timeless design meets an effortlessly walkable lifestyle! Perfectly positioned as a bright end-unit townhome, this three-story residence offers exceptional natural light, added privacy, and a premier location just steps from one of the community’s resort-style pools. Enjoy having a pool practically in your backyard but without the maintenance cost! Inside, the thoughtful floor plan offers both flexibility and comfort. The first-floor guest suite with private ensuite bath is ideal for visitors, multigenerational living, or a quiet home office. Upstairs, the second level unfolds into a light-filled, open-concept great room designed for both entertaining and everyday living. Rich hardwood floors and expansive windows create a warm, inviting atmosphere, while the space flows seamlessly into the kitchen and dining area. The kitchen is both functional and stylish, featuring granite countertops, solid wood cabinetry, stainless steel appliances, a breakfast bar for casual seating, and dual pantries that provide exceptional storage. A convenient powder bath and a private rear lanai complete this level—perfect for morning coffee or winding down in the evening. The third floor serves as a private retreat. The primary suite offers a spacious and serene escape, complete with a walk-in closet and a well-appointed ensuite bath featuring a soaking tub, separate shower, and private water closet. A third bedroom with its own ensuite ensures comfort and privacy for family or guests. Additional highlights include a two-car attached garage and a location that truly captures the essence of Baldwin Park living. Beyond your front door, you’ll find yourself in the vibrant downtown district of Baldwin Park, where restaurants, boutique shopping, and Publix are quite literally just outside your door—creating a lifestyle that blends everyday convenience with a true neighborhood feel. Residents also enjoy access to three community pools, multiple parks, and beautifully maintained green spaces, all while being just minutes from Interstate 4 and Colonial Drive for easy access throughout Orlando. Families will appreciate the home’s access to highly rated schools, with the ability to walk to Baldwin Park Elementary School and enjoy quick bike rides to both Glenridge Middle School and Winter Park High School. This elevated townhome is lock-and-leave convenience with luxury touches, all in one of Orlando’s most sought-after communities!Schedule your showing today! 1894 Prospect Avenue, Orlando
$1,820,000 Elegant Park front Living in Baldwin Park Perfectly positioned overlooking Blue Jacket Park, this timeless Colonial-style residence offers the ideal blend of classic architecture, refined interiors, and resort-style outdoor living. Boasting over 4,300 square feet, this beautifully appointed home features 6 bedrooms and 5.5 bathrooms, designed with both comfort and entertaining in mind. The expansive front porch sets the tone, inviting you to unwind while enjoying tranquil park views and the charm of Baldwin Park living. Inside, you’ll find High ceilings, rich hardwood floors, and plantation shutters throughout, creating a warm ambiance. The home’s layout flows effortlessly, with generous living spaces designed for both everyday living and hosting. At the center of it all is the gourmet kitchen, complete with stainless steel appliances, dual ovens, natural gas cooktop, farmhouse sink, built-in wine refrigerator, and a large marble island. Thoughtfully designed with abundant cabinetry, the kitchen opens seamlessly to the main living area and formal dining room, ideal for gatherings of any size. The first-floor primary suite is a private retreat, offering serene views of the pool and outdoor living space. This luxurious suite includes dual walk-in closets, separate vanities, a soaking tub, and a spacious walk-in shower. Also on the main level: an en-suite guest bedroom, a full laundry room, and an additional refrigerator conveniently located near the pool entrance. A unique highlight of the home is the private upstairs suite accessed from the rear staircase, featuring its own bathroom and kitchenette, perfect as an in-law suite, guest quarters, or flexible bonus space. Upstairs in the main living area, you’ll find three additional bedrooms, including one en-suite, while the others share a well-appointed Jack-and-Jill bath. Several rooms enjoy beautiful views of the park, enhancing the home’s connection to its surroundings. Step outside to your own resort-style backyard, where an award-winning pool with spa and water features is surrounded by lush landscaping and a travertine deck. Multiple covered seating areas provide the perfect backdrop for outdoor entertaining or quiet relaxation. Completing the home is a rear entry 3 car garage with ample space for vehicles, storage, and more. Located just moments from Baldwin Park’s shops, restaurants, walking trails, parks, and top-rated schools, this home delivers both convenience and an exceptional lifestyle. Refined, spacious, and perfectly located, this is Baldwin Park living at its finest. 6 Beds ⋅ 6 Baths ⋅ Baldwin Park SubDv. ⋅ 32814 Zip Code Elegant Park front Living in Baldwin Park Perfectly positioned overlooking Blue Jacket Park, this timeless Colonial-style residence offers the ideal blend of classic architecture, refined interiors, and resort-style outdoor living. Boasting over 4,300 square feet, this beautifully appointed home features 6 bedrooms and 5.5 bathrooms, designed with both comfort and entertaining in mind. The expansive front porch sets the tone, inviting you to unwind while enjoying tranquil park views and the charm of Baldwin Park living. Inside, you’ll find High ceilings, rich hardwood floors, and plantation shutters throughout, creating a warm ambiance. The home’s layout flows effortlessly, with generous living spaces designed for both everyday living and hosting. At the center of it all is the gourmet kitchen, complete with stainless steel appliances, dual ovens, natural gas cooktop, farmhouse sink, built-in wine refrigerator, and a large marble island. Thoughtfully designed with abundant cabinetry, the kitchen opens seamlessly to the main living area and formal dining room, ideal for gatherings of any size. The first-floor primary suite is a private retreat, offering serene views of the pool and outdoor living space. This luxurious suite includes dual walk-in closets, separate vanities, a soaking tub, and a spacious walk-in shower. Also on the main level: an en-suite guest bedroom, a full laundry room, and an additional refrigerator conveniently located near the pool entrance. A unique highlight of the home is the private upstairs suite accessed from the rear staircase, featuring its own bathroom and kitchenette, perfect as an in-law suite, guest quarters, or flexible bonus space. Upstairs in the main living area, you’ll find three additional bedrooms, including one en-suite, while the others share a well-appointed Jack-and-Jill bath. Several rooms enjoy beautiful views of the park, enhancing the home’s connection to its surroundings. Step outside to your own resort-style backyard, where an award-winning pool with spa and water features is surrounded by lush landscaping and a travertine deck. Multiple covered seating areas provide the perfect backdrop for outdoor entertaining or quiet relaxation. Completing the home is a rear entry 3 car garage with ample space for vehicles, storage, and more. Located just moments from Baldwin Park’s shops, restaurants, walking trails, parks, and top-rated schools, this home delivers both convenience and an exceptional lifestyle. Refined, spacious, and perfectly located, this is Baldwin Park living at its finest. 3884 Lower Park Road, Orlando
$2,995,000 Virtually Staged. One of the only large-lot, water-facing estate homes in Baldwin Park, offering a level of privacy, scale, and setting that rarely becomes available. Tucked along one of the neighborhood’s most desirable streets, this Mediterranean-style residence spans over 5,300 SF on more than one-third acre, with tranquil water views and no rear neighbors, creating a true retreat within the heart of the community. A private front courtyard with a gas fireplace provides a warm and inviting setting equally suited for quiet evenings or relaxed gatherings. Inside, the home balances warmth and sophistication with hardwood and travertine flooring, custom finishes, and natural light pouring in through expansive windows and French doors. The great room anchors the home with a gas fireplace and built-ins, seamlessly connecting indoor and outdoor living. The kitchen is designed for both everyday living and hosting...featuring marble countertops, custom cabinetry, a full Viking appliance suite, two oversized islands, a walk-in pantry, and a butler’s pantry with dry bar. An adjacent family/media room offers a more relaxed gathering space. The first-floor primary suite is privately positioned with peaceful pool and water views, a sitting area, and a spa-like bath with soaking tub, walk-in shower, dual vanities, and an oversized custom closet. A secondary bedroom with en-suite bath, dedicated office, laundry room, and pool bath complete the main level. Upstairs, three additional bedrooms, two with en-suite baths, are complemented by a spacious bonus lounge or retreat with built-in workspace. Outdoor living is where this home truly shines. A covered, screened lanai with lounge area, dining space, and summer kitchen overlooks a resort-style pool and spa with dual fire features all set against a serene pond backdrop. Additional highlights include a deep tandem "4-car garage", updated HVAC systems, upgraded electrical, updated plumbing, custom drapery and plantation shutters on all windows, whole-home audio, and full irrigation. Located in Baldwin Park, this home enjoys a rare position on a quiet, low-traffic street surrounded by other luxury residences, offering a level of privacy and calm that is increasingly hard to find within the community. Just steps away, you’ll find the neighborhood’s vibrant downtown district with its shops, dining, and everyday conveniences, along with scenic trails along Lake Baldwin, community pools, parks, and a fitness center. Ideally situated, the home is also just minutes from Winter Park, Orlando, and both Orlando International Airport and Orlando Sanford International Airport. 5 Beds ⋅ 6 Baths ⋅ Baldwin Park SubDv. ⋅ 32814 Zip Code Virtually Staged. One of the only large-lot, water-facing estate homes in Baldwin Park, offering a level of privacy, scale, and setting that rarely becomes available. Tucked along one of the neighborhood’s most desirable streets, this Mediterranean-style residence spans over 5,300 SF on more than one-third acre, with tranquil water views and no rear neighbors, creating a true retreat within the heart of the community. A private front courtyard with a gas fireplace provides a warm and inviting setting equally suited for quiet evenings or relaxed gatherings. Inside, the home balances warmth and sophistication with hardwood and travertine flooring, custom finishes, and natural light pouring in through expansive windows and French doors. The great room anchors the home with a gas fireplace and built-ins, seamlessly connecting indoor and outdoor living. The kitchen is designed for both everyday living and hosting...featuring marble countertops, custom cabinetry, a full Viking appliance suite, two oversized islands, a walk-in pantry, and a butler’s pantry with dry bar. An adjacent family/media room offers a more relaxed gathering space. The first-floor primary suite is privately positioned with peaceful pool and water views, a sitting area, and a spa-like bath with soaking tub, walk-in shower, dual vanities, and an oversized custom closet. A secondary bedroom with en-suite bath, dedicated office, laundry room, and pool bath complete the main level. Upstairs, three additional bedrooms, two with en-suite baths, are complemented by a spacious bonus lounge or retreat with built-in workspace. Outdoor living is where this home truly shines. A covered, screened lanai with lounge area, dining space, and summer kitchen overlooks a resort-style pool and spa with dual fire features all set against a serene pond backdrop. Additional highlights include a deep tandem "4-car garage", updated HVAC systems, upgraded electrical, updated plumbing, custom drapery and plantation shutters on all windows, whole-home audio, and full irrigation. Located in Baldwin Park, this home enjoys a rare position on a quiet, low-traffic street surrounded by other luxury residences, offering a level of privacy and calm that is increasingly hard to find within the community. Just steps away, you’ll find the neighborhood’s vibrant downtown district with its shops, dining, and everyday conveniences, along with scenic trails along Lake Baldwin, community pools, parks, and a fitness center. Ideally situated, the home is also just minutes from Winter Park, Orlando, and both Orlando International Airport and Orlando Sanford International Airport. 1735 Foss Avenue, Orlando
$757,500 Stunning end-unit townhome in the heart of Baldwin Park, offering park views, an oversized private backyard, and over 2,000 square feet of beautifully appointed living space. The open layout features a formal living room and dining room, perfect for entertaining, along with a family room off the kitchen that keeps daily living connected and comfortable. The gorgeous kitchen showcases granite countertops and a dinette area, opening seamlessly to the family room with serene backyard views. Upstairs, the spacious primary suite impresses with a large professionally built-out walk-in closet and a luxurious en suite bath featuring a soaking tub and walk-in shower. A second bedroom, full bath, and a versatile bonus room — ideal as a home office, playroom, or easily converted to a third bedroom — complete the upper level. Every closet in the home has been custom built out for maximum function and storage.Outside, the backyard is one of the largest you will find in a Baldwin Park townhome. The 1,000 SF outdoor living area was fully remodeled in Fall 2024, featuring beautiful pavers, a composite deck, Tivoli lights, and a drip-feed irrigation system serving lush, beautifully landscaped planters. Exceptionally private and made for Florida living. A detached two-car garage completes the property. Additional upgrades include Brazilian Cherry engineered wood floors, crown molding, LED downlights, plantation shutters, and major recent improvements HVAC 2020 and a new water heater 2026 — this home is immaculate and truly move-in ready. Baldwin Park is one of Central Florida's most beloved communities, offering resort-style pools, fitness centers, and an abundance of parks and playgrounds. The Village Center brings shops, restaurants, and a vibrant neighborhood energy right to your doorstep — all just minutes from downtown Orlando, Winter Park, and everything the region has to offer. 2 Beds ⋅ 3 Baths ⋅ Baldwin Park SubDv. ⋅ 32814 Zip Code Stunning end-unit townhome in the heart of Baldwin Park, offering park views, an oversized private backyard, and over 2,000 square feet of beautifully appointed living space. The open layout features a formal living room and dining room, perfect for entertaining, along with a family room off the kitchen that keeps daily living connected and comfortable. The gorgeous kitchen showcases granite countertops and a dinette area, opening seamlessly to the family room with serene backyard views. Upstairs, the spacious primary suite impresses with a large professionally built-out walk-in closet and a luxurious en suite bath featuring a soaking tub and walk-in shower. A second bedroom, full bath, and a versatile bonus room — ideal as a home office, playroom, or easily converted to a third bedroom — complete the upper level. Every closet in the home has been custom built out for maximum function and storage.Outside, the backyard is one of the largest you will find in a Baldwin Park townhome. The 1,000 SF outdoor living area was fully remodeled in Fall 2024, featuring beautiful pavers, a composite deck, Tivoli lights, and a drip-feed irrigation system serving lush, beautifully landscaped planters. Exceptionally private and made for Florida living. A detached two-car garage completes the property. Additional upgrades include Brazilian Cherry engineered wood floors, crown molding, LED downlights, plantation shutters, and major recent improvements HVAC 2020 and a new water heater 2026 — this home is immaculate and truly move-in ready. Baldwin Park is one of Central Florida's most beloved communities, offering resort-style pools, fitness centers, and an abundance of parks and playgrounds. The Village Center brings shops, restaurants, and a vibrant neighborhood energy right to your doorstep — all just minutes from downtown Orlando, Winter Park, and everything the region has to offer. 2268 Osprey Avenue, Orlando
$550,000 Welcome to Baldwin Park - a desirable, centrally-located Community loaded with Amenities! Picture yourself on these tree-line streets enjoying one of three Pools, Clubhouses, Exercise Facility, Parks, Playgrounds, Bike Trails, the Gazebo and Fountain on Lake Baldwin, access to Cady Way Trail and The Town Center with it's shopping and Restaurants. Top-Rated Schools within the Community! Now, envision yourself living in your own 3 bedroom 2 1/2 Bath Townhouse, filled with natural light. Enter the Unit into a Formal Living Space and a second Cozy Living Space/Family Room off the Kitchen. Kitchen includes contrasting color Cabinets, Granite Counters and Breakfast Bar. The Living areas are accented with light-colored Laminate Flooring, Crown Moldings and Plantation Shutters. Primary Bedroom is on second Floor with Ensuite Bathroom and Double Vanity, Garden Tub and private Commode Room. Two additional Bedrooms and a Guest Bath and Laundry Area complete the Second Floor plan. The Back Yard is a relaxing combination of landscaped areas and seating area finished in Pavers. Separate Garage and additional parking space with access from the rear. Make an appointment today to see this wonderful Home! 3 Beds ⋅ 3 Baths ⋅ Baldwin Park SubDv. ⋅ 32814 Zip Code Welcome to Baldwin Park - a desirable, centrally-located Community loaded with Amenities! Picture yourself on these tree-line streets enjoying one of three Pools, Clubhouses, Exercise Facility, Parks, Playgrounds, Bike Trails, the Gazebo and Fountain on Lake Baldwin, access to Cady Way Trail and The Town Center with it's shopping and Restaurants. Top-Rated Schools within the Community! Now, envision yourself living in your own 3 bedroom 2 1/2 Bath Townhouse, filled with natural light. Enter the Unit into a Formal Living Space and a second Cozy Living Space/Family Room off the Kitchen. Kitchen includes contrasting color Cabinets, Granite Counters and Breakfast Bar. The Living areas are accented with light-colored Laminate Flooring, Crown Moldings and Plantation Shutters. Primary Bedroom is on second Floor with Ensuite Bathroom and Double Vanity, Garden Tub and private Commode Room. Two additional Bedrooms and a Guest Bath and Laundry Area complete the Second Floor plan. The Back Yard is a relaxing combination of landscaped areas and seating area finished in Pavers. Separate Garage and additional parking space with access from the rear. Make an appointment today to see this wonderful Home! 5441 Baldwin Park Street, Orlando
$1,910,000 Located in Baldwin Park with picturesque water views, this 3,420 SF Colonial-style pool residence boasts 4 BR + office and 3.5 BA. Originally constructed by David Weekley, the home has undergone extensive renovations. The renovated interiors exude luxury, quality and functionality. The entrance sequence is exceptional. As you approach Dorell, you’re greeted by the serene pond, sprawling .28 acre corner lot and inviting covered front porch. Inside, the foyer welcomes guests and offers views of the meticulously finished interior spaces framed by a sweeping stairwell. A private office sits at the front of the home overlooking the water with floor-to-ceiling millwork, custom built-ins and shutters. Beyond the office, the formal dining room, eat-in nook, kitchen and family room flow together nicely, providing easy living and versatile use of space. European white oak wide plank flooring runs throughout, complementing the neutral palette. The kitchen underwent a complete transformation featuring rift oak cabinets, Thermador appliances and a sizable island. A custom hood was installed over the 6-burner gas range + griddle with pot filler and double ovens. Other features include cabinet-front refrigerator/freezer, under-counter microwave, under-mount granite sink and new plumbing and lighting fixtures. The island, covered with a quartzite countertop and waterfall edge, offers ample seating. The eat-in nook was renovated to include banquette seating with custom storage. It sits adjacent to a built-in with serving space and under-counter fridge shared with the dining room for enhanced functionality. Large windows and multiple French doors allow abundant natural light and direct access to the lanai. Lighting from Visual Comfort and Restoration Hardware adorn the home in these spaces and throughout. The primary suite, located on the 1st floor, was renovated with transitional interior selections including maple built-ins, Calacatta porcelain tile, quartzite countertops, a solid quartz shower encasement, Ferguson plumbing fixtures, a stand-alone tub, custom closets and private water closet. Additional conveniences on the 1st floor include a powder bath with new marble floors, wallpaper and lighting, a laundry room with custom cabinetry and bench, plus a rear-entry 3-car garage. Upstairs, 3 BR, 2 BA and a spacious flex room await. The outdoor oasis features deep rear porches, a large pool with brick paver deck, new turf and privacy fence. Landscaping and irrigation were updated. Heat pump and pool pump were replaced. Major updates include 2 Carrier HVAC units (2017/2019), shingle roof (2021), oversized gutters (2021), two entry doors, heat pump pool heater (2022), ultra-quiet 2-stage pool pump (2018), new whole-house R-30 attic insulation (2024), new 80-gallon commercial-grade water heater (2024), upgraded electric panel and EV wiring (2024), whole-house surge protector and in-ceiling speakers for the A/V system in the family room, lanai and upstairs flex space. Convenient to restaurants and retail off New Broad, Winter Park, Orlando, major thoroughfares and both airports. Zoned for well-rated public schools and a short drive to many private and charter schools. If you’re looking for a home that checks all the boxes, this is it! 4 Beds ⋅ 4 Baths ⋅ Baldwin Park SubDv. ⋅ 32814 Zip Code Located in Baldwin Park with picturesque water views, this 3,420 SF Colonial-style pool residence boasts 4 BR + office and 3.5 BA. Originally constructed by David Weekley, the home has undergone extensive renovations. The renovated interiors exude luxury, quality and functionality. The entrance sequence is exceptional. As you approach Dorell, you’re greeted by the serene pond, sprawling .28 acre corner lot and inviting covered front porch. Inside, the foyer welcomes guests and offers views of the meticulously finished interior spaces framed by a sweeping stairwell. A private office sits at the front of the home overlooking the water with floor-to-ceiling millwork, custom built-ins and shutters. Beyond the office, the formal dining room, eat-in nook, kitchen and family room flow together nicely, providing easy living and versatile use of space. European white oak wide plank flooring runs throughout, complementing the neutral palette. The kitchen underwent a complete transformation featuring rift oak cabinets, Thermador appliances and a sizable island. A custom hood was installed over the 6-burner gas range + griddle with pot filler and double ovens. Other features include cabinet-front refrigerator/freezer, under-counter microwave, under-mount granite sink and new plumbing and lighting fixtures. The island, covered with a quartzite countertop and waterfall edge, offers ample seating. The eat-in nook was renovated to include banquette seating with custom storage. It sits adjacent to a built-in with serving space and under-counter fridge shared with the dining room for enhanced functionality. Large windows and multiple French doors allow abundant natural light and direct access to the lanai. Lighting from Visual Comfort and Restoration Hardware adorn the home in these spaces and throughout. The primary suite, located on the 1st floor, was renovated with transitional interior selections including maple built-ins, Calacatta porcelain tile, quartzite countertops, a solid quartz shower encasement, Ferguson plumbing fixtures, a stand-alone tub, custom closets and private water closet. Additional conveniences on the 1st floor include a powder bath with new marble floors, wallpaper and lighting, a laundry room with custom cabinetry and bench, plus a rear-entry 3-car garage. Upstairs, 3 BR, 2 BA and a spacious flex room await. The outdoor oasis features deep rear porches, a large pool with brick paver deck, new turf and privacy fence. Landscaping and irrigation were updated. Heat pump and pool pump were replaced. Major updates include 2 Carrier HVAC units (2017/2019), shingle roof (2021), oversized gutters (2021), two entry doors, heat pump pool heater (2022), ultra-quiet 2-stage pool pump (2018), new whole-house R-30 attic insulation (2024), new 80-gallon commercial-grade water heater (2024), upgraded electric panel and EV wiring (2024), whole-house surge protector and in-ceiling speakers for the A/V system in the family room, lanai and upstairs flex space. Convenient to restaurants and retail off New Broad, Winter Park, Orlando, major thoroughfares and both airports. Zoned for well-rated public schools and a short drive to many private and charter schools. If you’re looking for a home that checks all the boxes, this is it! 2703 Dorell Avenue, Orlando
$1,615,000 Positioned on one of Baldwin Park’s desired streets, this impressive estate delivers over 4,000 square feet of intentional design, elevated finishes and undeniable presence. Inside, sophistication reigns with four oversized bedrooms, 3.5 designer baths, a private executive office, bonus loft, and a two-car oversized garage built for collectors and convenience alike. From moment you arrive, the home impresses with beautiful curb appeal, highlighted by a welcoming, expansive front porch and multiple private outdoor spaces to relax and unwind. The first floor offers a formal dining room, formal living room, private office, primary suite, family room, kitchen and a spacious laundry room with ample storage. The heart of the home is a well-equipped kitchen with custom cabinetry, a large center island, pantry, oven with warming drawer, and a butler’s coffee/wine bar that flows into an ornate formal dining room, ideal for entertaining. The kitchen opens seamlessly to the inviting family room and overlooks two enchanting Parisian-inspired courtyards with fountains, creating a private outdoor retreat ideal for gatherings. The first-floor primary suite is a luxurious sanctuary with a Jacuzzi tub, separate shower, dual vanities and a custom walk-in closet. Upstairs features three additional bedrooms, two full baths, including a Jack-and-Jill, and a spacious bonus loft, offering comfort and flexibility. Two main air conditioner units (2025, 2026), a water heater (2018) and a recently installed roof (2021). Go outside and you’re moments from Baldwin Park’s Village Center, top-rated schools, boutique shopping, chef-driven dining, resort-style pools, elite fitness centers, scenic lakes and iconic Cady Way Trail. Golf cart to dinner. This is Baldwin Park at its absolute finest! 4 Beds ⋅ 4 Baths ⋅ Baldwin Park Ut 01 50 121 SubDv. ⋅ 32814 Zip Code Positioned on one of Baldwin Park’s desired streets, this impressive estate delivers over 4,000 square feet of intentional design, elevated finishes and undeniable presence. Inside, sophistication reigns with four oversized bedrooms, 3.5 designer baths, a private executive office, bonus loft, and a two-car oversized garage built for collectors and convenience alike. From moment you arrive, the home impresses with beautiful curb appeal, highlighted by a welcoming, expansive front porch and multiple private outdoor spaces to relax and unwind. The first floor offers a formal dining room, formal living room, private office, primary suite, family room, kitchen and a spacious laundry room with ample storage. The heart of the home is a well-equipped kitchen with custom cabinetry, a large center island, pantry, oven with warming drawer, and a butler’s coffee/wine bar that flows into an ornate formal dining room, ideal for entertaining. The kitchen opens seamlessly to the inviting family room and overlooks two enchanting Parisian-inspired courtyards with fountains, creating a private outdoor retreat ideal for gatherings. The first-floor primary suite is a luxurious sanctuary with a Jacuzzi tub, separate shower, dual vanities and a custom walk-in closet. Upstairs features three additional bedrooms, two full baths, including a Jack-and-Jill, and a spacious bonus loft, offering comfort and flexibility. Two main air conditioner units (2025, 2026), a water heater (2018) and a recently installed roof (2021). Go outside and you’re moments from Baldwin Park’s Village Center, top-rated schools, boutique shopping, chef-driven dining, resort-style pools, elite fitness centers, scenic lakes and iconic Cady Way Trail. Golf cart to dinner. This is Baldwin Park at its absolute finest! 4416 Twinview Lane, Orlando
$2,400,000 Experience refined living in the heart of Baldwin Park with this stunning Custom Rex Tibbs estate home, perfectly positioned to capture serene views of the surrounding park and waterway. The open floor plan offers elegant formal living and dining spaces that flow seamlessly into a beautiful gourmet kitchen and a warm, inviting family room with a fireplace. French doors from both the living room and the first-floor primary suite open to a breathtaking pool area and private garden, creating an effortless indoor–outdoor lifestyle. A private study/den is also located downstairs, ideal for work or quiet retreat. Upstairs, you’ll find three spacious bedrooms, a flex space with a wet bar, and an expansive bonus room featuring rubber gym flooring and a charming balcony overlooking the estate grounds. This home showcases many upgrades, including quartz countertops, a marble primary bathroom, extensive millwork, crown molding, hardwood floors, elegant lighting, and custom built-ins throughout. The beautifully landscaped backyard is designed for entertaining, offering a historic reclaimed brick patio, a large private pool, and a covered outdoor kitchen. Additional updates include a new roof (2022) and three A/C units replaced between 2024 and 2022. All new Salt Water Filter and Heater in 2023, along with all new outdoor landscaping lighting, and sound system. The landscaping was installed for the front and back in 2022 to maximize privacy. All of this is located in the heart of Baldwin Park, one of Orlando’s most sought-after communities known for its pedestrian-friendly design, top-rated schools, lakeside trails, multiple parks, community pools, dog parks, boutique shopping, fitness studios, waterfront dining, and vibrant year-round events including concerts, farmers markets, and seasonal festivals. his exceptional home is a must-see. Schedule your private showing today. 5 Beds ⋅ 4 Baths ⋅ Baldwin Park Ut 01 50 121 SubDv. ⋅ 32814 Zip Code Experience refined living in the heart of Baldwin Park with this stunning Custom Rex Tibbs estate home, perfectly positioned to capture serene views of the surrounding park and waterway. The open floor plan offers elegant formal living and dining spaces that flow seamlessly into a beautiful gourmet kitchen and a warm, inviting family room with a fireplace. French doors from both the living room and the first-floor primary suite open to a breathtaking pool area and private garden, creating an effortless indoor–outdoor lifestyle. A private study/den is also located downstairs, ideal for work or quiet retreat. Upstairs, you’ll find three spacious bedrooms, a flex space with a wet bar, and an expansive bonus room featuring rubber gym flooring and a charming balcony overlooking the estate grounds. This home showcases many upgrades, including quartz countertops, a marble primary bathroom, extensive millwork, crown molding, hardwood floors, elegant lighting, and custom built-ins throughout. The beautifully landscaped backyard is designed for entertaining, offering a historic reclaimed brick patio, a large private pool, and a covered outdoor kitchen. Additional updates include a new roof (2022) and three A/C units replaced between 2024 and 2022. All new Salt Water Filter and Heater in 2023, along with all new outdoor landscaping lighting, and sound system. The landscaping was installed for the front and back in 2022 to maximize privacy. All of this is located in the heart of Baldwin Park, one of Orlando’s most sought-after communities known for its pedestrian-friendly design, top-rated schools, lakeside trails, multiple parks, community pools, dog parks, boutique shopping, fitness studios, waterfront dining, and vibrant year-round events including concerts, farmers markets, and seasonal festivals. his exceptional home is a must-see. Schedule your private showing today. 4381 New Broad Street, Orlando
$1,129,000 TIMELESS MEDITERRANEAN TWO-STORY home with PRIMARY BEDROOM ON FIRST FLOOR. Come see this 3-bedroom, 2.5 bath home situated in phase one of Baldwin Park on quiet Trapp Ln. Warm details flow throughout, from the wrought iron entry to the Spanish Mission courtyard with a wood burning fireplace. The 2386 sq. ft. layout offers a formal living room, dining room, office nook and a downstairs primary suite with an updated bath and roomy walk in closet. Features include wood floors in the entire home, granite counters, upgraded cabinets, stainless steel appliances and shutters throughout. A coffee bar links the kitchen and dining room, and the private courtyard creates a quiet hideaway for relaxing or hosting. The oversized 3 car garage adds generous storage. Just steps from the Fox Mews, Enders Park and Village Center favorites including restaurants, shops and daily conveniences. Quick access to nearby districts, parks, airports and well known golf courses. 3 Beds ⋅ 3 Baths ⋅ Baldwin Park SubDv. ⋅ 32814 Zip Code TIMELESS MEDITERRANEAN TWO-STORY home with PRIMARY BEDROOM ON FIRST FLOOR. Come see this 3-bedroom, 2.5 bath home situated in phase one of Baldwin Park on quiet Trapp Ln. Warm details flow throughout, from the wrought iron entry to the Spanish Mission courtyard with a wood burning fireplace. The 2386 sq. ft. layout offers a formal living room, dining room, office nook and a downstairs primary suite with an updated bath and roomy walk in closet. Features include wood floors in the entire home, granite counters, upgraded cabinets, stainless steel appliances and shutters throughout. A coffee bar links the kitchen and dining room, and the private courtyard creates a quiet hideaway for relaxing or hosting. The oversized 3 car garage adds generous storage. Just steps from the Fox Mews, Enders Park and Village Center favorites including restaurants, shops and daily conveniences. Quick access to nearby districts, parks, airports and well known golf courses. 4485 Trapp Lane, Orlando
$1,100,000 Imagine living, working, and earning — all in one beautifully updated space. This rare 3-in-1 live/work property offers the ultimate blend of modern comfort, flexibility, and built-in income potential in the scenic, highly desired community, Baldwin Park. The two-story townhome features 3 bedrooms and 2.5 bathrooms, thoughtfully updated with new luxury vinyl flooring, plush new carpet in all bedrooms, and fresh interior paint throughout. The spacious kitchen is designed for both function and style, showcasing updated cabinetry, new appliances, granite countertops, and a built-in workstation—perfect for today’s work-from-home lifestyle. A convenient half bath on the main level adds everyday ease. Upstairs, the primary suite is a true retreat with dual walk-in closets and a luxuriously remodeled en-suite bath. Two additional generously sized bedrooms each offer French door access to a private balcony, overlooking the charming neighborhood. A full laundry room, abundant storage, and an attached two-car garage complete the townhome’s appeal. Adding to the versatility, the separate, fully updated 1-bedroom, 1-bath apartment is located upstairs at the rear of the building—ideal for generating rental income, hosting guests, or housing extended family. This unit features new cabinetry, appliances, quartz countertops, double vanities, custom mirror, new fixtures throughout, custom walk-in closet and includes one assigned parking space. The third component is a street-accessible commercial unit with two large offices, a spacious storage room, and a half bath, accessible from both the courtyard and directly from the sidewalk. Perfect for a boutique, professional office, or service-based business, this space offers excellent visibility among the established businesses lining Lake Baldwin Lane—creating yet another income-producing opportunity. Recent upgrades provide peace of mind, including new A/C units installed in 2024. New roof installed December 2025, new exterior paint completed by HOA in 2024. Association also maintains the courtyard and landscaping, allowing you to enjoy a low-maintenance lifestyle while maximizing flexibility and earning potential. Baldwin Park isn’t just a place to live — it’s a way of life. Step outside your door and enjoy a vibrant town center filled with shops, restaurants, and everyday conveniences, all set against a beautifully walkable community. Scenic trails wind throughout the neighborhood, including a stunning 2.5-mile path along Lake Baldwin, perfect for morning jogs or evening strolls. Pet lovers will appreciate the nearby dog park with lake access, giving your furry friends space to play and cool off. Residents also enjoy an exceptional array of amenities, including multiple parks and playgrounds, three community pools, and fully equipped fitness centers, all conveniently located within the neighborhood. Whether you’re looking to live stylishly, run a business steps from home, or invest in multiple income streams, this exceptional property delivers a lifestyle that truly works for you. Don't miss this opportunity! Schedule your private showing today! 4 Beds ⋅ 5 Baths ⋅ Baldwin Park Unit 3 Rep 1 SubDv. ⋅ 32814 Zip Code Imagine living, working, and earning — all in one beautifully updated space. This rare 3-in-1 live/work property offers the ultimate blend of modern comfort, flexibility, and built-in income potential in the scenic, highly desired community, Baldwin Park. The two-story townhome features 3 bedrooms and 2.5 bathrooms, thoughtfully updated with new luxury vinyl flooring, plush new carpet in all bedrooms, and fresh interior paint throughout. The spacious kitchen is designed for both function and style, showcasing updated cabinetry, new appliances, granite countertops, and a built-in workstation—perfect for today’s work-from-home lifestyle. A convenient half bath on the main level adds everyday ease. Upstairs, the primary suite is a true retreat with dual walk-in closets and a luxuriously remodeled en-suite bath. Two additional generously sized bedrooms each offer French door access to a private balcony, overlooking the charming neighborhood. A full laundry room, abundant storage, and an attached two-car garage complete the townhome’s appeal. Adding to the versatility, the separate, fully updated 1-bedroom, 1-bath apartment is located upstairs at the rear of the building—ideal for generating rental income, hosting guests, or housing extended family. This unit features new cabinetry, appliances, quartz countertops, double vanities, custom mirror, new fixtures throughout, custom walk-in closet and includes one assigned parking space. The third component is a street-accessible commercial unit with two large offices, a spacious storage room, and a half bath, accessible from both the courtyard and directly from the sidewalk. Perfect for a boutique, professional office, or service-based business, this space offers excellent visibility among the established businesses lining Lake Baldwin Lane—creating yet another income-producing opportunity. Recent upgrades provide peace of mind, including new A/C units installed in 2024. New roof installed December 2025, new exterior paint completed by HOA in 2024. Association also maintains the courtyard and landscaping, allowing you to enjoy a low-maintenance lifestyle while maximizing flexibility and earning potential. Baldwin Park isn’t just a place to live — it’s a way of life. Step outside your door and enjoy a vibrant town center filled with shops, restaurants, and everyday conveniences, all set against a beautifully walkable community. Scenic trails wind throughout the neighborhood, including a stunning 2.5-mile path along Lake Baldwin, perfect for morning jogs or evening strolls. Pet lovers will appreciate the nearby dog park with lake access, giving your furry friends space to play and cool off. Residents also enjoy an exceptional array of amenities, including multiple parks and playgrounds, three community pools, and fully equipped fitness centers, all conveniently located within the neighborhood. Whether you’re looking to live stylishly, run a business steps from home, or invest in multiple income streams, this exceptional property delivers a lifestyle that truly works for you. Don't miss this opportunity! Schedule your private showing today! 1550 Lake Baldwin Lane Unit A, B, C, Orlando
$1,100,000 Imagine living, working, and earning — all in one beautifully updated space. This rare 3-in-1 live/work property offers the ultimate blend of modern comfort, flexibility, and built-in income potential in the scenic, highly desired community, Baldwin Park. The two-story townhome features 3 bedrooms and 2.5 bathrooms, thoughtfully updated with new luxury vinyl flooring, plush new carpet in all bedrooms, and fresh interior paint throughout. The spacious kitchen is designed for both function and style, showcasing updated cabinetry, new appliances, granite countertops, and a built-in workstation—perfect for today’s work-from-home lifestyle. A convenient half bath on the main level adds everyday ease. Upstairs, the primary suite is a true retreat with dual walk-in closets and a luxuriously remodeled en-suite bath. Two additional generously sized bedrooms each offer French door access to a private balcony, overlooking the charming neighborhood. A full laundry room, abundant storage, and an attached two-car garage complete the townhome’s appeal. Adding to the versatility, the separate, fully updated 1-bedroom, 1-bath apartment is located upstairs at the rear of the building—ideal for generating rental income, hosting guests, or housing extended family. This unit features new cabinetry, appliances, quartz countertops, double vanities, custom mirror, new fixtures throughout, custom walk-in closet and includes one assigned parking space. The third component is a street-accessible commercial unit with two large offices, a spacious storage room, and a half bath, accessible from both the courtyard and directly from the sidewalk. Perfect for a boutique, professional office, or service-based business, this space offers excellent visibility among the established businesses lining Lake Baldwin Lane—creating yet another income-producing opportunity. Recent upgrades provide peace of mind, including new A/C units installed in 2024. New roof installed December 2025, new exterior paint completed by HOA in 2024. Association also maintains the courtyard and landscaping, allowing you to enjoy a low-maintenance lifestyle while maximizing flexibility and earning potential. Baldwin Park isn’t just a place to live — it’s a way of life. Step outside your door and enjoy a vibrant town center filled with shops, restaurants, and everyday conveniences, all set against a beautifully walkable community. Scenic trails wind throughout the neighborhood, including a stunning 2.5-mile path along Lake Baldwin, perfect for morning jogs or evening strolls. Pet lovers will appreciate the nearby dog park with lake access, giving your furry friends space to play and cool off. Residents also enjoy an exceptional array of amenities, including multiple parks and playgrounds, three community pools, and fully equipped fitness centers, all conveniently located within the neighborhood. Whether you’re looking to live stylishly, run a business steps from home, or invest in multiple income streams, this exceptional property delivers a lifestyle that truly works for you. Don't miss this opportunity! Schedule your private showing today! 7 Beds ⋅ 5 Baths ⋅ Baldwin Park Unit 3 Rep 1 SubDv. ⋅ 32814 Zip Code Imagine living, working, and earning — all in one beautifully updated space. This rare 3-in-1 live/work property offers the ultimate blend of modern comfort, flexibility, and built-in income potential in the scenic, highly desired community, Baldwin Park. The two-story townhome features 3 bedrooms and 2.5 bathrooms, thoughtfully updated with new luxury vinyl flooring, plush new carpet in all bedrooms, and fresh interior paint throughout. The spacious kitchen is designed for both function and style, showcasing updated cabinetry, new appliances, granite countertops, and a built-in workstation—perfect for today’s work-from-home lifestyle. A convenient half bath on the main level adds everyday ease. Upstairs, the primary suite is a true retreat with dual walk-in closets and a luxuriously remodeled en-suite bath. Two additional generously sized bedrooms each offer French door access to a private balcony, overlooking the charming neighborhood. A full laundry room, abundant storage, and an attached two-car garage complete the townhome’s appeal. Adding to the versatility, the separate, fully updated 1-bedroom, 1-bath apartment is located upstairs at the rear of the building—ideal for generating rental income, hosting guests, or housing extended family. This unit features new cabinetry, appliances, quartz countertops, double vanities, custom mirror, new fixtures throughout, custom walk-in closet and includes one assigned parking space. The third component is a street-accessible commercial unit with two large offices, a spacious storage room, and a half bath, accessible from both the courtyard and directly from the sidewalk. Perfect for a boutique, professional office, or service-based business, this space offers excellent visibility among the established businesses lining Lake Baldwin Lane—creating yet another income-producing opportunity. Recent upgrades provide peace of mind, including new A/C units installed in 2024. New roof installed December 2025, new exterior paint completed by HOA in 2024. Association also maintains the courtyard and landscaping, allowing you to enjoy a low-maintenance lifestyle while maximizing flexibility and earning potential. Baldwin Park isn’t just a place to live — it’s a way of life. Step outside your door and enjoy a vibrant town center filled with shops, restaurants, and everyday conveniences, all set against a beautifully walkable community. Scenic trails wind throughout the neighborhood, including a stunning 2.5-mile path along Lake Baldwin, perfect for morning jogs or evening strolls. Pet lovers will appreciate the nearby dog park with lake access, giving your furry friends space to play and cool off. Residents also enjoy an exceptional array of amenities, including multiple parks and playgrounds, three community pools, and fully equipped fitness centers, all conveniently located within the neighborhood. Whether you’re looking to live stylishly, run a business steps from home, or invest in multiple income streams, this exceptional property delivers a lifestyle that truly works for you. Don't miss this opportunity! Schedule your private showing today! 1550 Lake Baldwin Lane, Orlando
$748,500 Step into this elegant Modern Mediterranean 3-bedroom, 2.5-bath home on a corner lot, where warm hardwood floors, fresh exterior paint, and timeless crown molding set the tone for elevated everyday living. With its striking tile roof, in-ceiling audio speakers in the living room and porch, and refined details throughout, this beautifully maintained property delivers comfort, quality, and curb appeal in one exceptional package. The spacious, open-concept kitchen is the heart of the home—featuring 42" cabinets, granite countertops, stainless steel appliances, a built-in desk area, and a well-appointed pantry. It flows seamlessly into the great room for easy entertaining and everyday living. Upstairs, three bright bedrooms feature hardwood floors and abundant natural light. The conveniently placed laundry room adds to the home's practicality. All bathrooms include marble countertops and 18-inch tile for a polished, timeless look. Outdoor living shines with an extended brick paver patio and mature, zero-maintenance landscaping—ideal for hosting or relaxing. Located on a quiet, low-traffic street with ample guest parking, this move-in-ready home is zoned for top-rated Baldwin Park Elementary, Glenridge Middle, and Winter Park High. The community of Baldwin Park is pre-wired for high-speed fiber internet, and 1GB service is included in the HOA. Residents also enjoy access to community pools, scenic trails, a fitness center, charming shops, popular restaurants, and a vibrant neighborhood atmosphere—all just minutes from Winter Park, Downtown Orlando, and world-class attractions. 3 Beds ⋅ 3 Baths ⋅ Baldwin Parka SubDv. ⋅ 32814 Zip Code Step into this elegant Modern Mediterranean 3-bedroom, 2.5-bath home on a corner lot, where warm hardwood floors, fresh exterior paint, and timeless crown molding set the tone for elevated everyday living. With its striking tile roof, in-ceiling audio speakers in the living room and porch, and refined details throughout, this beautifully maintained property delivers comfort, quality, and curb appeal in one exceptional package. The spacious, open-concept kitchen is the heart of the home—featuring 42" cabinets, granite countertops, stainless steel appliances, a built-in desk area, and a well-appointed pantry. It flows seamlessly into the great room for easy entertaining and everyday living. Upstairs, three bright bedrooms feature hardwood floors and abundant natural light. The conveniently placed laundry room adds to the home's practicality. All bathrooms include marble countertops and 18-inch tile for a polished, timeless look. Outdoor living shines with an extended brick paver patio and mature, zero-maintenance landscaping—ideal for hosting or relaxing. Located on a quiet, low-traffic street with ample guest parking, this move-in-ready home is zoned for top-rated Baldwin Park Elementary, Glenridge Middle, and Winter Park High. The community of Baldwin Park is pre-wired for high-speed fiber internet, and 1GB service is included in the HOA. Residents also enjoy access to community pools, scenic trails, a fitness center, charming shops, popular restaurants, and a vibrant neighborhood atmosphere—all just minutes from Winter Park, Downtown Orlando, and world-class attractions. 5373 Chatas Lane, Orlando
$1,237,500 2048 Hartz Alley – Baldwin Park -- Welcome home to this beautifully updated **five-bedroom, three-and-a-half-bath** Southern-style charmer located on one of Baldwin Park’s most desirable open green spaces. With classic curb appeal, this home welcomes you with its wide front porch, crisp white trim, and timeless architecture that perfectly blends elegance and warmth. Inside, you’ll find an open, light-filled floor plan with soaring ceilings and designer finishes throughout. The spacious primary suite is conveniently located on the first floor, offering comfort and privacy. The remodeled chef’s kitchen features new appliances, shaker cabinetry, gold hardware, and a large island that opens seamlessly to the living area—ideal for entertaining or everyday living. Enjoy peace of mind with a brand-new roof (2025), fresh exterior paint, new irrigation system, and low-maintenance turf backyard—perfect for play or pets. Plenty of thoughtful storage! The home also includes a 220V outlet in the garage for EV charging or workshop use, and an attached two-car garage. Perfectly situated less than five minutes to Baldwin Park’s charming shops, restaurants, and lakeside trails—and zoned for top-rated Winter Park schools—this home offers the very best of Central Florida living in one of Orlando’s most sought-after communities. 5 Beds ⋅ 4 Baths ⋅ Baldwin Park Un 04 SubDv. ⋅ 32814 Zip Code 2048 Hartz Alley – Baldwin Park -- Welcome home to this beautifully updated **five-bedroom, three-and-a-half-bath** Southern-style charmer located on one of Baldwin Park’s most desirable open green spaces. With classic curb appeal, this home welcomes you with its wide front porch, crisp white trim, and timeless architecture that perfectly blends elegance and warmth. Inside, you’ll find an open, light-filled floor plan with soaring ceilings and designer finishes throughout. The spacious primary suite is conveniently located on the first floor, offering comfort and privacy. The remodeled chef’s kitchen features new appliances, shaker cabinetry, gold hardware, and a large island that opens seamlessly to the living area—ideal for entertaining or everyday living. Enjoy peace of mind with a brand-new roof (2025), fresh exterior paint, new irrigation system, and low-maintenance turf backyard—perfect for play or pets. Plenty of thoughtful storage! The home also includes a 220V outlet in the garage for EV charging or workshop use, and an attached two-car garage. Perfectly situated less than five minutes to Baldwin Park’s charming shops, restaurants, and lakeside trails—and zoned for top-rated Winter Park schools—this home offers the very best of Central Florida living in one of Orlando’s most sought-after communities. 2048 Hartz Alley, Orlando
$2,090,000 One or more photo(s) has been virtually staged. Gracious living in Baldwin Park begins in this nearly 5000 square foot, 5 bedroom, 4 bath, 3 half bath pool home (4 bedrooms, 3 baths, 2 half baths in main home, 1bedroom, 1 bath in the garage apartment). Located on a .35 acre lot on one of the most desirable tree-lined streets, this Victorian with a sweeping wrap-around porch overlooks green space and Lake Susannah. You're greeted at the street by true wrought iron fencing and reclaimed Philadelphia brick on the walk and porch. 8 foot double doors open to the two story foyer where wood floors draw you in. To your right, the dining room is bathed in natural light through 6 windows in the turret bump out. To the left, double French doors provide entrance to the library with its custom built ins and coffered ceiling. Continue through the foyer and you are pulled past the curved wood staircase, under the mezzanine and into the living room which overlooks the stunning pool area through a two story wall of windows. There is a gas fireplace and spectacular chandelier. The generously sized kitchen features a 5 burner gas cooktop with downdraft venting in the island, counter seating, island mounted microwave, and double wall oven. You'll also appreciate the closet pantry, under and over cabinet lighting, granite counters, touchless faucet and multiple display cabinets. The kitchen overlooks the separate breakfast room and the sunroom through stone faced arches. The first floor primary suite is generously sized and provides direct access to the back patio and pool area. The primary bath features double vanities, a jetted tub, walk-in shower, private water closet. The primary closet is enormous with a custom closet system. 2 half baths, 1 with direct pool access, and a laundry room with stacked washer/dryer and steam unit complete the first floor living spaces. Upstairs, you'll find a large loft, pre-plumbed for a wet bar and a media room, as well as 3 nicely sized bedrooms. There is a turret space in the largest bedroom that provides wonderful views out to the lake. A Jack and Jill bath with individual vanity space connects each of the final two bedrooms. When you step out to the back patio, you'll know you made it. The oversized travertine pool deck is more than 50 feet by 30 feet. The lagoon bottom, salt water pool beckons. Pool fountains as well as a terracotta wall fountain offer wonderful white noise. Entertaining is easy with the free standing cabana summer kitchen featuring Bosch appliances, including a built in oven, ice maker, undercabinet refrigerator, dishwasher and microwave, a gorgeous grill with a rotisserie and exhaust hood, cabinetry, granite counters, wiring for TVs, fans and accordion slide panels. To the left of the summer kitchen you'll find an outdoor shower and an attached pool bath. Above the 3 car garage, there is a 683 square foot one bedroom, one bath apartment. It offers a full kitchen, plantation shutters, laundry closet and private access. The extended driveway offers space to park an additional 3 vehicles off the alley. What else.. roof was replaced 12/2021, ceiling fans, blinds, new carpet, fresh interior paint, fire sprinkler system, smart home and security system, irrigation on reclaimed water. Desirable Baldwin Park Elementary, Glenridge Middle, and Winter Park High Schools. Located minutes from downtown Orlando, Winter Park, Orlando International Airport, shopping, restaurants and medical facilities. Multiple community pools, parks, fitness centers. 5 Beds ⋅ 7 Baths ⋅ Baldwin Park Unit 9a SubDv. ⋅ 32814 Zip Code One or more photo(s) has been virtually staged. Gracious living in Baldwin Park begins in this nearly 5000 square foot, 5 bedroom, 4 bath, 3 half bath pool home (4 bedrooms, 3 baths, 2 half baths in main home, 1bedroom, 1 bath in the garage apartment). Located on a .35 acre lot on one of the most desirable tree-lined streets, this Victorian with a sweeping wrap-around porch overlooks green space and Lake Susannah. You're greeted at the street by true wrought iron fencing and reclaimed Philadelphia brick on the walk and porch. 8 foot double doors open to the two story foyer where wood floors draw you in. To your right, the dining room is bathed in natural light through 6 windows in the turret bump out. To the left, double French doors provide entrance to the library with its custom built ins and coffered ceiling. Continue through the foyer and you are pulled past the curved wood staircase, under the mezzanine and into the living room which overlooks the stunning pool area through a two story wall of windows. There is a gas fireplace and spectacular chandelier. The generously sized kitchen features a 5 burner gas cooktop with downdraft venting in the island, counter seating, island mounted microwave, and double wall oven. You'll also appreciate the closet pantry, under and over cabinet lighting, granite counters, touchless faucet and multiple display cabinets. The kitchen overlooks the separate breakfast room and the sunroom through stone faced arches. The first floor primary suite is generously sized and provides direct access to the back patio and pool area. The primary bath features double vanities, a jetted tub, walk-in shower, private water closet. The primary closet is enormous with a custom closet system. 2 half baths, 1 with direct pool access, and a laundry room with stacked washer/dryer and steam unit complete the first floor living spaces. Upstairs, you'll find a large loft, pre-plumbed for a wet bar and a media room, as well as 3 nicely sized bedrooms. There is a turret space in the largest bedroom that provides wonderful views out to the lake. A Jack and Jill bath with individual vanity space connects each of the final two bedrooms. When you step out to the back patio, you'll know you made it. The oversized travertine pool deck is more than 50 feet by 30 feet. The lagoon bottom, salt water pool beckons. Pool fountains as well as a terracotta wall fountain offer wonderful white noise. Entertaining is easy with the free standing cabana summer kitchen featuring Bosch appliances, including a built in oven, ice maker, undercabinet refrigerator, dishwasher and microwave, a gorgeous grill with a rotisserie and exhaust hood, cabinetry, granite counters, wiring for TVs, fans and accordion slide panels. To the left of the summer kitchen you'll find an outdoor shower and an attached pool bath. Above the 3 car garage, there is a 683 square foot one bedroom, one bath apartment. It offers a full kitchen, plantation shutters, laundry closet and private access. The extended driveway offers space to park an additional 3 vehicles off the alley. What else.. roof was replaced 12/2021, ceiling fans, blinds, new carpet, fresh interior paint, fire sprinkler system, smart home and security system, irrigation on reclaimed water. Desirable Baldwin Park Elementary, Glenridge Middle, and Winter Park High Schools. Located minutes from downtown Orlando, Winter Park, Orlando International Airport, shopping, restaurants and medical facilities. Multiple community pools, parks, fitness centers. 1511 Harston Avenue, Orlando