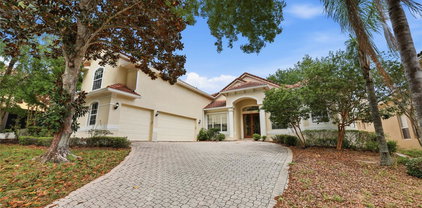
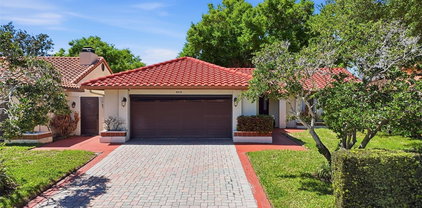
$774,900 Absolutely stunning LAKEFRONT town home with breathtaking water views in the highly sought-after guard-gated community of Vizcaya, right in the heart of Dr. Phillips! Step through the impressive 8-foot entry door and immediately notice the fresh interior paint, elegant crown molding, and magnificent engineered hardwood flooring flowing throughout the main level. Natural light pours into the home, creating a warm and inviting space that truly feels special. The first floor offers two spacious living areas, both showcasing spectacular lake views, the perfect backdrop for relaxing evenings or entertaining friends and family. Step outside onto the expansive deck overlooking the water, an ideal place to gather with loved ones or unwind at the end of the day while enjoying the peaceful lakefront setting and the lifestyle this beautiful home offers. The chef-inspired kitchen is a true showpiece, featuring real wood cabinetry with upper and under-cabinet lighting, exotic granite countertops with a bullnose finish, stainless steel appliances, and a beautiful breakfast bar that flows seamlessly into the dining nook. Downstairs also offers a generous laundry room with sink and ample cabinet storage. TANKLESS WATER HEATER and NEWER HVAC (2024) provide peace of mind and make this home truly move-in ready, just bring your bags! Upstairs, durable stain-resistant Berber carpet leads you to two expansive loft areas offering endless possibilities for a home office, media room, or additional living space. The primary suite is a true retreat featuring a beautiful bay window as well as a fabulous balcony where you can even catch fireworks in the distance, especially on holidays! Enjoy a spacious walk-in closet with custom organizer and a private balcony perfect for sipping your morning coffee while taking in peaceful lake views. The en-suite bath features a relaxing jacuzzi tub, walk-in shower, and dual vanities. Two additional guest bedrooms are generously sized with walk-in closets, newer ceiling fans with lights and share a convenient Jack-and-Jill bathroom. Vizcaya offers resort-style living with amenities including a community pool, fitness center, gated dog park, and picnic areas. Located walking distance to Restaurant Row and zoned for A-rated schools, with easy access to I-4, Orlando International Airport, and Central Florida’s world-class shopping, dining, and entertainment. Lakefront opportunities in Vizcaya are rare, schedule your private tour today and experience it for yourself! 3 Beds ⋅ 3 Baths ⋅ Vizcaya Twnhms 46/140 SubDv. ⋅ 32836 Zip Code Absolutely stunning LAKEFRONT town home with breathtaking water views in the highly sought-after guard-gated community of Vizcaya, right in the heart of Dr. Phillips! Step through the impressive 8-foot entry door and immediately notice the fresh interior paint, elegant crown molding, and magnificent engineered hardwood flooring flowing throughout the main level. Natural light pours into the home, creating a warm and inviting space that truly feels special. The first floor offers two spacious living areas, both showcasing spectacular lake views, the perfect backdrop for relaxing evenings or entertaining friends and family. Step outside onto the expansive deck overlooking the water, an ideal place to gather with loved ones or unwind at the end of the day while enjoying the peaceful lakefront setting and the lifestyle this beautiful home offers. The chef-inspired kitchen is a true showpiece, featuring real wood cabinetry with upper and under-cabinet lighting, exotic granite countertops with a bullnose finish, stainless steel appliances, and a beautiful breakfast bar that flows seamlessly into the dining nook. Downstairs also offers a generous laundry room with sink and ample cabinet storage. TANKLESS WATER HEATER and NEWER HVAC (2024) provide peace of mind and make this home truly move-in ready, just bring your bags! Upstairs, durable stain-resistant Berber carpet leads you to two expansive loft areas offering endless possibilities for a home office, media room, or additional living space. The primary suite is a true retreat featuring a beautiful bay window as well as a fabulous balcony where you can even catch fireworks in the distance, especially on holidays! Enjoy a spacious walk-in closet with custom organizer and a private balcony perfect for sipping your morning coffee while taking in peaceful lake views. The en-suite bath features a relaxing jacuzzi tub, walk-in shower, and dual vanities. Two additional guest bedrooms are generously sized with walk-in closets, newer ceiling fans with lights and share a convenient Jack-and-Jill bathroom. Vizcaya offers resort-style living with amenities including a community pool, fitness center, gated dog park, and picnic areas. Located walking distance to Restaurant Row and zoned for A-rated schools, with easy access to I-4, Orlando International Airport, and Central Florida’s world-class shopping, dining, and entertainment. Lakefront opportunities in Vizcaya are rare, schedule your private tour today and experience it for yourself! 8224 Tivoli Drive, Orlando
$539,999 Virtually Staged. 4TH OF JULY SALE! Beautifully updated 3-bedroom, 2-bath corner-lot pool home in the heart of Dr. Phillips! This move-in-ready home features numerous major improvements, including a NEW roof (2019), complete whole-house repipe (2026, NEW A/C (2023), NEW water heater (2024), and a recently remodeled primary bathroom. The spacious floor plan flows seamlessly to the screened-in pool, creating the perfect space for entertaining, relaxing, or enjoying the Florida lifestyle. The desirable corner lot offers added privacy, curb appeal, and extra outdoor space. Residents of Granada Villas enjoy maintenance-free lawn care and irrigation provided by the HOA, along with exceptional community amenities including a private boat ramp with access to the sought-after Sand Lake Chain of Lakes, lighted tennis courts and basketball courts. Located just minutes from Restaurant Row, major highways, Universal Studios and Disney, shopping, dining, and top-rated schools, this home combines location, comfort, and peace of mind with all the major mechanical updates already completed. Take advantage of this limited-time 4th of July Sale and make this exceptional Dr. Phillips pool home yours! Schedule your private showing today! 3 Beds ⋅ 2 Baths ⋅ Granada Villas Ph 02 SubDv. ⋅ 32836 Zip Code Virtually Staged. 4TH OF JULY SALE! Beautifully updated 3-bedroom, 2-bath corner-lot pool home in the heart of Dr. Phillips! This move-in-ready home features numerous major improvements, including a NEW roof (2019), complete whole-house repipe (2026, NEW A/C (2023), NEW water heater (2024), and a recently remodeled primary bathroom. The spacious floor plan flows seamlessly to the screened-in pool, creating the perfect space for entertaining, relaxing, or enjoying the Florida lifestyle. The desirable corner lot offers added privacy, curb appeal, and extra outdoor space. Residents of Granada Villas enjoy maintenance-free lawn care and irrigation provided by the HOA, along with exceptional community amenities including a private boat ramp with access to the sought-after Sand Lake Chain of Lakes, lighted tennis courts and basketball courts. Located just minutes from Restaurant Row, major highways, Universal Studios and Disney, shopping, dining, and top-rated schools, this home combines location, comfort, and peace of mind with all the major mechanical updates already completed. Take advantage of this limited-time 4th of July Sale and make this exceptional Dr. Phillips pool home yours! Schedule your private showing today! 8052 S Cadiz Court, Orlando
$869,000 Under contract-accepting backup offers. This beautifully executive home blends elegance, comfort, and functionality. It features a chef?s gourmet kitchen, a spa-like primary suite, rich wood and travertine flooring, custom draperies, crown molding, and a desirable split floor plan with three bedrooms on the main level and a private guest or in-law suite upstairs. Designed for both everyday living and entertaining, the home offers a spacious bonus room, a study with built-ins, and a screened patio with pool overlooking an oversized cul-de-sac lot. The kitchen is appointed with custom Busby cabinetry, a 48"granite countertops, a large prep island. GE Monogram refrigerator, GE Profile oven, and Bosch appliances. Additional highlights include surround sound throughout, an upstairs loft, a second-floor suite with balcony plumbed for a future kitchen, ample storage. A rare opportunity offering privacy, space, and luxury. Schedule your private showing today. 5 Beds ⋅ 4 Baths ⋅ Bristol Park Ph 01 SubDv. ⋅ 32836 Zip Code Under contract-accepting backup offers. This beautifully executive home blends elegance, comfort, and functionality. It features a chef?s gourmet kitchen, a spa-like primary suite, rich wood and travertine flooring, custom draperies, crown molding, and a desirable split floor plan with three bedrooms on the main level and a private guest or in-law suite upstairs. Designed for both everyday living and entertaining, the home offers a spacious bonus room, a study with built-ins, and a screened patio with pool overlooking an oversized cul-de-sac lot. The kitchen is appointed with custom Busby cabinetry, a 48"granite countertops, a large prep island. GE Monogram refrigerator, GE Profile oven, and Bosch appliances. Additional highlights include surround sound throughout, an upstairs loft, a second-floor suite with balcony plumbed for a future kitchen, ample storage. A rare opportunity offering privacy, space, and luxury. Schedule your private showing today. 8740 Ingleton Court, Orlando
$1,799,000 Private Luxury Estate. Endless Possibilities. Experience the rare opportunity to own a private estate offering over 2 beautifully manicured acres, zoned for horses, deeded access to Lake Mabel, just minutes from Walt Disney World and Central Florida’s premier attractions. Combining luxury, space, and lifestyle, this exceptional 4-bedroom, 3-bath residence is a true retreat with room to live, entertain, and explore. Located so close to Disney that you can watch the fireworks every night from your own yard. Designed for both comfort and elegance, the home features an open, light-filled floor plan with soaring ceilings, rich finishes, granite countertops, and a spacious gourmet kitchen equipped with stainless steel appliances. The seamless flow between indoor and outdoor living creates the perfect setting for entertaining family and guests. Step outside to your own tropical paradise featuring a sparkling screened pool surrounded by lush landscaping and expansive views of the estate. Enjoy the privacy of country living while remaining close to world-class dining, shopping, golf, entertainment, and Orlando International Airport. Equestrian enthusiasts will appreciate the horse zoning, while outdoor lovers will enjoy deeded access to Lake Mabel, providing opportunities for recreation just moments from home. Additional premium features include: New roof, New air conditioning system, Stainless steel Frigidaire appliance package, Granite countertops, Two-car attached garage, Detached garage/workshop, RV carport with ample space for boats, trailers, and recreational vehicles, Low HOA Fees. 4 Beds ⋅ 3 Baths ⋅ Royal Ranch Estates First Add SubDv. ⋅ 32836 Zip Code Private Luxury Estate. Endless Possibilities. Experience the rare opportunity to own a private estate offering over 2 beautifully manicured acres, zoned for horses, deeded access to Lake Mabel, just minutes from Walt Disney World and Central Florida’s premier attractions. Combining luxury, space, and lifestyle, this exceptional 4-bedroom, 3-bath residence is a true retreat with room to live, entertain, and explore. Located so close to Disney that you can watch the fireworks every night from your own yard. Designed for both comfort and elegance, the home features an open, light-filled floor plan with soaring ceilings, rich finishes, granite countertops, and a spacious gourmet kitchen equipped with stainless steel appliances. The seamless flow between indoor and outdoor living creates the perfect setting for entertaining family and guests. Step outside to your own tropical paradise featuring a sparkling screened pool surrounded by lush landscaping and expansive views of the estate. Enjoy the privacy of country living while remaining close to world-class dining, shopping, golf, entertainment, and Orlando International Airport. Equestrian enthusiasts will appreciate the horse zoning, while outdoor lovers will enjoy deeded access to Lake Mabel, providing opportunities for recreation just moments from home. Additional premium features include: New roof, New air conditioning system, Stainless steel Frigidaire appliance package, Granite countertops, Two-car attached garage, Detached garage/workshop, RV carport with ample space for boats, trailers, and recreational vehicles, Low HOA Fees. 8627 Bow Court, Orlando
$499,990 Location, location, location! In the heart of Dr. Phillips and just moments from famed Restaurant Row, this beautifully maintained Granada Villas home offers the ideal blend of comfort, convenience and lifestyle. Featuring three spacious bedrooms, two baths and a desirable split-bedroom floor plan, this charming residence is designed for everyday living and entertaining. Go inside to find bright and inviting living spaces, a spacious kitchen with sliding glass doors leading directly to the oversized screened lanai, and a thoughtfully designed layout that feels open and welcoming. Outside, discover your own private backyard oasis featuring a resort-style pool with spa and cascading waterfall, creating the ideal setting for relaxing or entertaining year-round. A new paver driveway enhances the home's curb appeal and welcoming entrance. This meticulously maintained home has been thoughtfully updated over the years, offering exceptional peace of mind. Major improvements include a new tile roof (2012), a new three-ton Lennox heat pump and air-conditioning system (2016) with a 36,400 BTU cooling capacity, a complete hot and cold water re-pipe (2021), a Samsung black stainless steel appliance package (2021) featuring a refrigerator, dishwasher, and electric range with Air Fry and convection oven, and a new water heater (2022). These significant updates make this home move-in ready. Residents of Granada Villas enjoy maintenance-free lawn care and irrigation provided by the HOA, along with exceptional community amenities including a private boat ramp with access to the sought-after Sand Lake Chain of Lakes, lighted tennis courts and basketball courts. This exceptional Orlando location offers easy-maintenance living near fabulous restaurants, shopping and entertainment. Visit Trader Joe's, and a variety of popular shops and eateries. Conveniently near major highways, world-famous theme parks, top-rated healthcare facilities and everything Central Florida has to offer. 3 Beds ⋅ 2 Baths ⋅ Granada Villas SubDv. ⋅ 32836 Zip Code Location, location, location! In the heart of Dr. Phillips and just moments from famed Restaurant Row, this beautifully maintained Granada Villas home offers the ideal blend of comfort, convenience and lifestyle. Featuring three spacious bedrooms, two baths and a desirable split-bedroom floor plan, this charming residence is designed for everyday living and entertaining. Go inside to find bright and inviting living spaces, a spacious kitchen with sliding glass doors leading directly to the oversized screened lanai, and a thoughtfully designed layout that feels open and welcoming. Outside, discover your own private backyard oasis featuring a resort-style pool with spa and cascading waterfall, creating the ideal setting for relaxing or entertaining year-round. A new paver driveway enhances the home's curb appeal and welcoming entrance. This meticulously maintained home has been thoughtfully updated over the years, offering exceptional peace of mind. Major improvements include a new tile roof (2012), a new three-ton Lennox heat pump and air-conditioning system (2016) with a 36,400 BTU cooling capacity, a complete hot and cold water re-pipe (2021), a Samsung black stainless steel appliance package (2021) featuring a refrigerator, dishwasher, and electric range with Air Fry and convection oven, and a new water heater (2022). These significant updates make this home move-in ready. Residents of Granada Villas enjoy maintenance-free lawn care and irrigation provided by the HOA, along with exceptional community amenities including a private boat ramp with access to the sought-after Sand Lake Chain of Lakes, lighted tennis courts and basketball courts. This exceptional Orlando location offers easy-maintenance living near fabulous restaurants, shopping and entertainment. Visit Trader Joe's, and a variety of popular shops and eateries. Conveniently near major highways, world-famous theme parks, top-rated healthcare facilities and everything Central Florida has to offer. 8176 Terraza Court, Orlando
$750,000 Gorgeous 4-bedroom, 3.5-bath pool home in desirable Dr. Phillips. Spacious open floor plan with separate family, living, and dining rooms. Gourmet kitchen with wood cabinetry, granite countertops, center island, walk-in pantry, and stainless steel appliances. First-floor bonus room offers flexible living space. Community amenities include a clubhouse, tennis courts, private boat dock, and private boat ramp with access to Big Sand Lake. Conveniently located near shopping, restaurants, theme parks, and major highways. 4 Beds ⋅ 4 Baths ⋅ Sand Lake Point Unit 4 SubDv. ⋅ 32836 Zip Code Gorgeous 4-bedroom, 3.5-bath pool home in desirable Dr. Phillips. Spacious open floor plan with separate family, living, and dining rooms. Gourmet kitchen with wood cabinetry, granite countertops, center island, walk-in pantry, and stainless steel appliances. First-floor bonus room offers flexible living space. Community amenities include a clubhouse, tennis courts, private boat dock, and private boat ramp with access to Big Sand Lake. Conveniently located near shopping, restaurants, theme parks, and major highways. 10221 Lundy Court, Orlando
$524,900 Priced below same units in sub-division for quick sale. Probably the best location for this townhome is whole sub-division. Right next to Community Pool! Walk to Trader Joe's, Publix, all shops and restaurants on Sand Lake Road. The very popular Dr. Phillips community is all around you. Top Orange County School. Close to I-4 (1 mile), Airport, all attractions - yet nestled in a residential community that has 98% residents. Townhouse just had 100%. 3 Beds ⋅ 3 Baths ⋅ Vizcaya Twnhms 46/140 SubDv. ⋅ 32836 Zip Code Priced below same units in sub-division for quick sale. Probably the best location for this townhome is whole sub-division. Right next to Community Pool! Walk to Trader Joe's, Publix, all shops and restaurants on Sand Lake Road. The very popular Dr. Phillips community is all around you. Top Orange County School. Close to I-4 (1 mile), Airport, all attractions - yet nestled in a residential community that has 98% residents. Townhouse just had 100%. 8406 Frescada Court, Orlando
$700,000 Under contract-accepting backup offers. Rare lakefront, pool, & cul-de-sac single family home in the heart of Dr. Phillips in the community of Bay Lakes at Granada. This 3 bedroom 2 bath home with a wood-burning fireplace, bonus office/den sits on a 0.37 acre lot with 84 +/- ft of direct frontage on Lake Tucker. This beautiful home features a newly renovated eat in kitchen in 2020 with 42" Bordeaux cabinetry with slow close hinges, quartz counters, tile backsplash, and stainless appliances. The bathrooms were also renovated in 2020 with new vanities and quartz countertops. The primary bath features a zero drop walk in shower along with a multifunction shower panel, in addition the primary bathroom also has a separate makeup vanity/desk. Other updates from 2020 include a full repipe with PEX piping, tankless hot water heater, tile flooring in common areas, and vinyl privacy fence with 2 gates. Other major updates include whole house water softener system, hurricane rated double pane windows (2011), 21.5 Seer variable speed central AC system (2016), architectural shingle roof (2017), LVP flooring in living room and new interior paint (2026). All bedrooms have ceiling fans and the home is well equipped with modern smart switches, thermostat, and touch faucets. The rear of the home features a sprawling 50'x22' roofed covered porch/patio, 50'x25' screen enclosure, and a 38'x18' deep diving saltwater swimming pool overlooking a large backyard and Lake Tucker. The pool system features a variable speed pool pump and a salt chlorinator generator system. The community features a 5 acre recreation park with tennis courts, basketball court, pavilion, extensive green space, and 2 fishing docks. The home is located just minutes away from Bay Hill Club & Lodge, home of the Arnold Palmer Invitational golf tournament, fine dining at Restaurant Row, shopping, the attractions, I-4, and Orlando International Airport. This home is clean and move in ready. Make your appointment to see it today! 3 Beds ⋅ 2 Baths ⋅ Bay Lakes At Granada Sec 05 SubDv. ⋅ 32836 Zip Code Under contract-accepting backup offers. Rare lakefront, pool, & cul-de-sac single family home in the heart of Dr. Phillips in the community of Bay Lakes at Granada. This 3 bedroom 2 bath home with a wood-burning fireplace, bonus office/den sits on a 0.37 acre lot with 84 +/- ft of direct frontage on Lake Tucker. This beautiful home features a newly renovated eat in kitchen in 2020 with 42" Bordeaux cabinetry with slow close hinges, quartz counters, tile backsplash, and stainless appliances. The bathrooms were also renovated in 2020 with new vanities and quartz countertops. The primary bath features a zero drop walk in shower along with a multifunction shower panel, in addition the primary bathroom also has a separate makeup vanity/desk. Other updates from 2020 include a full repipe with PEX piping, tankless hot water heater, tile flooring in common areas, and vinyl privacy fence with 2 gates. Other major updates include whole house water softener system, hurricane rated double pane windows (2011), 21.5 Seer variable speed central AC system (2016), architectural shingle roof (2017), LVP flooring in living room and new interior paint (2026). All bedrooms have ceiling fans and the home is well equipped with modern smart switches, thermostat, and touch faucets. The rear of the home features a sprawling 50'x22' roofed covered porch/patio, 50'x25' screen enclosure, and a 38'x18' deep diving saltwater swimming pool overlooking a large backyard and Lake Tucker. The pool system features a variable speed pool pump and a salt chlorinator generator system. The community features a 5 acre recreation park with tennis courts, basketball court, pavilion, extensive green space, and 2 fishing docks. The home is located just minutes away from Bay Hill Club & Lodge, home of the Arnold Palmer Invitational golf tournament, fine dining at Restaurant Row, shopping, the attractions, I-4, and Orlando International Airport. This home is clean and move in ready. Make your appointment to see it today! 8514 Pajaro Court, Orlando
$875,000 Imagine being 15 minutes from Magic Kingdom, HERE IS YOUR CHANCE - Welcome to 10331 Lake Sheen Reserve, Orlando, FL 32836, a beautifully maintained 4-BEDROOM, 3-BATH POOL HOME featuring an additional OFFICE/DEN conveniently located near the entrance, perfect for working from home or creating a private flex space. Situated on a quiet CUL-DE-SAC with no immediate neighbor to the right, this home offers both privacy and curb appeal in one of Orlando's most desirable locations. Inside, you'll find NEWER LUXURY VINYL FLOORING throughout the main living areas, office, and two bedrooms, with carpet in the remaining two bedrooms for added comfort. Elegant DECORATIVE MOLDINGS throughout the home add warmth, charm, and architectural character. The thoughtfully designed floor plan features TWO EN-SUITE BEDROOMS, including the spacious PRIMARY SUITE as well as a private rear bedroom with its own dedicated bathroom, making it ideal for MULTI-GENERATIONAL LIVING, GUESTS, or extended stays. Both en-suite bedrooms have DIRECT ACCESS TO THE POOL AREA, creating a seamless indoor-outdoor living experience and providing convenient access to your private backyard retreat. Major updates include a ROOF (2021), BRAND-NEW AC SYSTEM (2026), and BRAND-NEW WATER HEATER (2026), while the original plumbing has been well maintained and is reported to be in excellent condition. The spacious backyard showcases a PRIVATE POOL and outdoor entertaining area, making it the perfect place to host family and friends year-round. Located within the highly sought-after LAKE SHEEN RESERVE community, residents enjoy an exceptional lifestyle with a 24-HOUR DIGITAL GUARD-GATED ENTRANCE, PRIVATE BOAT RAMP ACCESS TO LAKE SHEEN, BOAT PARKING, a COMMUNITY CAMPFIRE PIT, and multiple opportunities to enjoy the area's natural beauty. One of the community's most unique features is the ability to enjoy spectacular views of the famous DISNEY FIREWORKS from within the neighborhood, creating a truly magical atmosphere year-round. The LOW HOA includes HIGH-SPEED INTERNET, providing added value and convenience for homeowners. Families will appreciate the home's location within highly regarded SCHOOL ZONES, including HORIZON WEST schools and WINDERMERE HIGH SCHOOL, both recognized among the area's top-performing A-RATED SCHOOLS. Located less than 10 minutes from MAGIC KINGDOM and the Walt Disney World Resort area, the home is also conveniently positioned near DISNEY SPRINGS, EPCOT, HOLLYWOOD STUDIOS, ANIMAL KINGDOM, and approximately 20-25 minutes from UNIVERSAL ORLANDO RESORT, making it one of the most centrally located communities for theme park enthusiasts. Downtown Orlando is approximately 25-30 minutes away, MCO INTERNATIONAL AIRPORT is approximately 25 minutes away, and Florida's beautiful EAST COAST BEACHES can be reached in about 60-75 minutes. This exceptional home combines LOCATION, UPDATES, COMMUNITY AMENITIES, TOP-RATED SCHOOLS, CHARACTER, and LIFESTYLE into one incredible opportunity. Please note: that some bedroom photographs have been virtually staged using AI-GENERATED FURNISHINGS for illustrative purposes. 4 Beds ⋅ 3 Baths ⋅ Lake Sheen Reserve Ph 01 48 43 SubDv. ⋅ 32836 Zip Code Imagine being 15 minutes from Magic Kingdom, HERE IS YOUR CHANCE - Welcome to 10331 Lake Sheen Reserve, Orlando, FL 32836, a beautifully maintained 4-BEDROOM, 3-BATH POOL HOME featuring an additional OFFICE/DEN conveniently located near the entrance, perfect for working from home or creating a private flex space. Situated on a quiet CUL-DE-SAC with no immediate neighbor to the right, this home offers both privacy and curb appeal in one of Orlando's most desirable locations. Inside, you'll find NEWER LUXURY VINYL FLOORING throughout the main living areas, office, and two bedrooms, with carpet in the remaining two bedrooms for added comfort. Elegant DECORATIVE MOLDINGS throughout the home add warmth, charm, and architectural character. The thoughtfully designed floor plan features TWO EN-SUITE BEDROOMS, including the spacious PRIMARY SUITE as well as a private rear bedroom with its own dedicated bathroom, making it ideal for MULTI-GENERATIONAL LIVING, GUESTS, or extended stays. Both en-suite bedrooms have DIRECT ACCESS TO THE POOL AREA, creating a seamless indoor-outdoor living experience and providing convenient access to your private backyard retreat. Major updates include a ROOF (2021), BRAND-NEW AC SYSTEM (2026), and BRAND-NEW WATER HEATER (2026), while the original plumbing has been well maintained and is reported to be in excellent condition. The spacious backyard showcases a PRIVATE POOL and outdoor entertaining area, making it the perfect place to host family and friends year-round. Located within the highly sought-after LAKE SHEEN RESERVE community, residents enjoy an exceptional lifestyle with a 24-HOUR DIGITAL GUARD-GATED ENTRANCE, PRIVATE BOAT RAMP ACCESS TO LAKE SHEEN, BOAT PARKING, a COMMUNITY CAMPFIRE PIT, and multiple opportunities to enjoy the area's natural beauty. One of the community's most unique features is the ability to enjoy spectacular views of the famous DISNEY FIREWORKS from within the neighborhood, creating a truly magical atmosphere year-round. The LOW HOA includes HIGH-SPEED INTERNET, providing added value and convenience for homeowners. Families will appreciate the home's location within highly regarded SCHOOL ZONES, including HORIZON WEST schools and WINDERMERE HIGH SCHOOL, both recognized among the area's top-performing A-RATED SCHOOLS. Located less than 10 minutes from MAGIC KINGDOM and the Walt Disney World Resort area, the home is also conveniently positioned near DISNEY SPRINGS, EPCOT, HOLLYWOOD STUDIOS, ANIMAL KINGDOM, and approximately 20-25 minutes from UNIVERSAL ORLANDO RESORT, making it one of the most centrally located communities for theme park enthusiasts. Downtown Orlando is approximately 25-30 minutes away, MCO INTERNATIONAL AIRPORT is approximately 25 minutes away, and Florida's beautiful EAST COAST BEACHES can be reached in about 60-75 minutes. This exceptional home combines LOCATION, UPDATES, COMMUNITY AMENITIES, TOP-RATED SCHOOLS, CHARACTER, and LIFESTYLE into one incredible opportunity. Please note: that some bedroom photographs have been virtually staged using AI-GENERATED FURNISHINGS for illustrative purposes. 10331 Lake Sheen Reserve Boulevard, Orlando
$1,135,000 Under contract-accepting backup offers. Stunning move-in ready home in Brentwood Club, one of Dr. Phillips’ premier communities. This immaculate 4100 sqft residence offers 4 bedrooms, 4 full baths, a private office/optional 5th bedroom, and numerous upgrades throughout. Enter through elegant wood-and-glass double doors into a grand foyer that opens to a beautiful living room with luxury vinyl flooring, coffered ceilings, French doors, and refined details. The gourmet kitchen features stainless steel appliances, quartz countertops, cooktop, ample cabinetry, breakfast nook, and bar seating, flowing seamlessly into the spacious great room with a propane fireplace, built-ins, and large windows. The primary suite offers double-door entry, a sitting area, spa tub, dual vanities, separate shower, dual walk-in closets. Additional highlights include a downstairs guest bedroom, upstairs media/bonus room, loft area, generous storage, walk in closets, large utility room, and 3-car garage, double pane, double hung windows, pool automation, weather sense sprinklers, new AC and Nest thermostats. Enjoy Florida living outdoors with a solar heated pool and spa under a screen enclosure, plus a covered lanai and expansive patio perfect for entertaining. Brentwood Club offers tennis, pickleball and basketball courts and is close to Restaurant Row, Trader Joe’s, Dr. Phillips Park, YMCA, Disney Springs, major highways, shopping, dining, and A-rated schools. A must-see home in the heart of Dr. Phillips. 5 Beds ⋅ 4 Baths ⋅ Brentwood Club Ph 02 Rep SubDv. ⋅ 32836 Zip Code Under contract-accepting backup offers. Stunning move-in ready home in Brentwood Club, one of Dr. Phillips’ premier communities. This immaculate 4100 sqft residence offers 4 bedrooms, 4 full baths, a private office/optional 5th bedroom, and numerous upgrades throughout. Enter through elegant wood-and-glass double doors into a grand foyer that opens to a beautiful living room with luxury vinyl flooring, coffered ceilings, French doors, and refined details. The gourmet kitchen features stainless steel appliances, quartz countertops, cooktop, ample cabinetry, breakfast nook, and bar seating, flowing seamlessly into the spacious great room with a propane fireplace, built-ins, and large windows. The primary suite offers double-door entry, a sitting area, spa tub, dual vanities, separate shower, dual walk-in closets. Additional highlights include a downstairs guest bedroom, upstairs media/bonus room, loft area, generous storage, walk in closets, large utility room, and 3-car garage, double pane, double hung windows, pool automation, weather sense sprinklers, new AC and Nest thermostats. Enjoy Florida living outdoors with a solar heated pool and spa under a screen enclosure, plus a covered lanai and expansive patio perfect for entertaining. Brentwood Club offers tennis, pickleball and basketball courts and is close to Restaurant Row, Trader Joe’s, Dr. Phillips Park, YMCA, Disney Springs, major highways, shopping, dining, and A-rated schools. A must-see home in the heart of Dr. Phillips. 9537 Castleford Point, Orlando
$900,000 Located in one of Dr. Phillips’ premier guard-gated luxury communities, Vizcaya, this beautifully maintained SINGLE-STORY residence offers an exceptional blend of elegance, comfort, and privacy. Situated on a quiet cul-de-sac, this 4-bedroom, 3-bath home with a pool, dedicated office, and oversized 3-car garage features a spacious triple-split open floor plan designed for both everyday living and effortless entertaining. The updated kitchen with stainless steel appliances and freshly painted cabinets opens to the family room and is perfectly positioned for entertaining family and guests alike. The spacious primary suite serves as a private retreat, complete with a cozy sitting area and a luxurious bath featuring dual vanities, a soaking tub, a walk-in shower, and generous closet space. The secondary bedrooms are generously sized and located toward the rear of the home, while an additional guest bedroom and bath are positioned separately near the front of the residence. Vizcaya offers an exceptional location that includes convenient access to Restaurant Row, world-class shopping, attractions, major highways, and top-rated schools. The Vizcaya community is excellently maintained and offers many amenities: tennis courts, a gym, pools, quiet walkways, a clubhouse, lakes, a stunning entrance, lush greenery, and more. Must see! This is a rare opportunity to own a beautifully appointed home in one of Central Florida’s premier guard-gated communities. A stunning hand-forged iron front door with waterfall glass creates an impressive entry into the home’s expansive living and dining spaces, highlighted by ceramic tile flooring, custom built-in niches, plantation shutters, unique sunburst windows, and abundant natural light throughout. The open-concept design seamlessly connects the main living areas while offering beautiful views of the private pool and large outdoor living space. Additional upgrades include fresh interior and exterior paint (2025), two new AC systems (2023), and a new hot water heater (2023), providing both style and peace of mind. Step outside to enjoy your own private pool and covered outdoor living area, creating the perfect Florida lifestyle setting year-round. Must see! 4 Beds ⋅ 3 Baths ⋅ Vizcaya Ph 01 45/29 SubDv. ⋅ 32836 Zip Code Located in one of Dr. Phillips’ premier guard-gated luxury communities, Vizcaya, this beautifully maintained SINGLE-STORY residence offers an exceptional blend of elegance, comfort, and privacy. Situated on a quiet cul-de-sac, this 4-bedroom, 3-bath home with a pool, dedicated office, and oversized 3-car garage features a spacious triple-split open floor plan designed for both everyday living and effortless entertaining. The updated kitchen with stainless steel appliances and freshly painted cabinets opens to the family room and is perfectly positioned for entertaining family and guests alike. The spacious primary suite serves as a private retreat, complete with a cozy sitting area and a luxurious bath featuring dual vanities, a soaking tub, a walk-in shower, and generous closet space. The secondary bedrooms are generously sized and located toward the rear of the home, while an additional guest bedroom and bath are positioned separately near the front of the residence. Vizcaya offers an exceptional location that includes convenient access to Restaurant Row, world-class shopping, attractions, major highways, and top-rated schools. The Vizcaya community is excellently maintained and offers many amenities: tennis courts, a gym, pools, quiet walkways, a clubhouse, lakes, a stunning entrance, lush greenery, and more. Must see! This is a rare opportunity to own a beautifully appointed home in one of Central Florida’s premier guard-gated communities. A stunning hand-forged iron front door with waterfall glass creates an impressive entry into the home’s expansive living and dining spaces, highlighted by ceramic tile flooring, custom built-in niches, plantation shutters, unique sunburst windows, and abundant natural light throughout. The open-concept design seamlessly connects the main living areas while offering beautiful views of the private pool and large outdoor living space. Additional upgrades include fresh interior and exterior paint (2025), two new AC systems (2023), and a new hot water heater (2023), providing both style and peace of mind. Step outside to enjoy your own private pool and covered outdoor living area, creating the perfect Florida lifestyle setting year-round. Must see! 8502 Verese Court, Orlando
$536,250 LOOKING FOR A MOVE-IN-READY HOME? This beautifully updated modern residence offers 4 bedrooms, 3 bathrooms, a dedicated office, and serene pond views from your private backyard—all tucked away on a quiet cul-de-sac street. Enjoy breathtaking sunrises from your patio or family room, creating the perfect start to each day. Recently painted inside and out, this home showcases vaulted ceilings throughout the main living areas, abundant natural light, and designer finishes at every turn. The stunning kitchen features NEW quartz countertops, a marble backsplash, NEW cabinet and bathroom hardware, stainless steel appliances, 42-inch cabinetry, and elegant touches throughout. Oversized 18”x18” tile flooring flows seamlessly through the main living spaces, while updated bathrooms add a fresh, modern feel. The thoughtfully designed first floor includes a spacious family room, dining area, office, laundry room, primary suite with large walk-in closet, two additional bedrooms, and two full bathrooms. Upstairs, the oversized 4th bedroom/bonus room with its own full bath and closets offers the perfect option for a second primary suite, guest retreat, or media room. Additional upscale features include coffered ceilings, crown molding, designer niches, recessed lighting, elegant arches typically found in custom homes, and stunning 8-foot sliding glass door. The A/C condenser was replaced in 2023, and the 2-car garage includes built-in storage for added convenience. Step outside to beautifully landscaped grounds with peaceful waterfront and conservation views, offering exceptional privacy and tranquility. Located in a desirable community with a low HOA and a single private entrance, this home is zoned for sought-after Windermere schools and is just minutes from Disney, shopping, hospitals, dining, and major conveniences. A MUST-SEE home that shows like a model. This exceptional GEM is ready to welcome you home! 4 Beds ⋅ 3 Baths ⋅ Arlington Bay SubDv. ⋅ 32836 Zip Code LOOKING FOR A MOVE-IN-READY HOME? This beautifully updated modern residence offers 4 bedrooms, 3 bathrooms, a dedicated office, and serene pond views from your private backyard—all tucked away on a quiet cul-de-sac street. Enjoy breathtaking sunrises from your patio or family room, creating the perfect start to each day. Recently painted inside and out, this home showcases vaulted ceilings throughout the main living areas, abundant natural light, and designer finishes at every turn. The stunning kitchen features NEW quartz countertops, a marble backsplash, NEW cabinet and bathroom hardware, stainless steel appliances, 42-inch cabinetry, and elegant touches throughout. Oversized 18”x18” tile flooring flows seamlessly through the main living spaces, while updated bathrooms add a fresh, modern feel. The thoughtfully designed first floor includes a spacious family room, dining area, office, laundry room, primary suite with large walk-in closet, two additional bedrooms, and two full bathrooms. Upstairs, the oversized 4th bedroom/bonus room with its own full bath and closets offers the perfect option for a second primary suite, guest retreat, or media room. Additional upscale features include coffered ceilings, crown molding, designer niches, recessed lighting, elegant arches typically found in custom homes, and stunning 8-foot sliding glass door. The A/C condenser was replaced in 2023, and the 2-car garage includes built-in storage for added convenience. Step outside to beautifully landscaped grounds with peaceful waterfront and conservation views, offering exceptional privacy and tranquility. Located in a desirable community with a low HOA and a single private entrance, this home is zoned for sought-after Windermere schools and is just minutes from Disney, shopping, hospitals, dining, and major conveniences. A MUST-SEE home that shows like a model. This exceptional GEM is ready to welcome you home! 9030 Edenshire Circle, Orlando
$835,000 Lake Sheen Reserve — guard gated, private, and one of Orlandos most coveted addresses. 9902 Nokay Drive is the kind of home that checks every box. Set behind the gates of Lake Sheen Reserve, you get the security and exclusivity of a true gated community and all the amenities that come with it. Inside, hardwood floors and plantation shutters run throughout, giving the home a clean, well-appointed look from room to room. Four bedrooms, three full baths, and a 3-car garage give you all the space you need. The oversized primary suite is a true retreat, while the family room opens to the pool through French doors — making indoor-outdoor living completely seamless. The upgrades here are the right ones — newer roof, central vacuum, wifi irrigation, and dual pool heating with both a brand new electric heater (2026) and solar panels, so the saltwater pool is ready to enjoy every month of the year. And yes, internet is included in the HOA — one less bill to think about. The backyard is private with mature fruit trees, the pool is stunning, and the lifestyle is unmatched. Lake Sheen Reserve sits on the Butler Chain of Lakes with a community boat ramp, dock, beach area, fire pit, fishing pier, and playground — and you're just minutes from Disney, Sand Lake dining, and everything the Dr. Phillips corridor has to offer. 4 Beds ⋅ 3 Baths ⋅ Lake Sheen Reserve Ph 1 SubDv. ⋅ 32836 Zip Code Lake Sheen Reserve — guard gated, private, and one of Orlandos most coveted addresses. 9902 Nokay Drive is the kind of home that checks every box. Set behind the gates of Lake Sheen Reserve, you get the security and exclusivity of a true gated community and all the amenities that come with it. Inside, hardwood floors and plantation shutters run throughout, giving the home a clean, well-appointed look from room to room. Four bedrooms, three full baths, and a 3-car garage give you all the space you need. The oversized primary suite is a true retreat, while the family room opens to the pool through French doors — making indoor-outdoor living completely seamless. The upgrades here are the right ones — newer roof, central vacuum, wifi irrigation, and dual pool heating with both a brand new electric heater (2026) and solar panels, so the saltwater pool is ready to enjoy every month of the year. And yes, internet is included in the HOA — one less bill to think about. The backyard is private with mature fruit trees, the pool is stunning, and the lifestyle is unmatched. Lake Sheen Reserve sits on the Butler Chain of Lakes with a community boat ramp, dock, beach area, fire pit, fishing pier, and playground — and you're just minutes from Disney, Sand Lake dining, and everything the Dr. Phillips corridor has to offer. 9902 Nokay Drive, Orlando
$702,000 Located in Emerald Forest, this Fantastic SW Orlando Home offers 5 Bedrooms, 4 Full Bathrooms and nearly 2,800 Sq. Ft. of Living Space. Situated on a 0.25 Acre Lot near a cul-de-sac, this homes location offers very little street traffic making it a wonderful spot to raise a Family. The Double Front Doors welcome you to an open concept Living and Dining Room featuring nearly 12' Ceilings and teaser views of the Sparkling Swimming Pool. The Downstairs Primary Suite with Sliders to the Patio/Pool features double Closets and Bathroom with Dual Vanities, Soaking Tub, Walk-in Shower and Water Closet. The Large Kitchen is in the Heart of the Home and boasts 42" Upper Cabinets, a Built-in Desk, Island with Bar Seating and Dining Nook. The Family Room is open to the Kitchen which makes this home wonderful for entertaining and features a Wood-Burning Fireplace. What truly makes this Home unique is that it offers a 4-way Split Floorplan. Off the Kitchen you will find Two Bedrooms with a shared Bathroom featuring walk-in Shower. A 4th Bedroom can be found at the rear of the Home and is located next to another Full Bathroom which also doubles as the Pool Bath. A Laundry Room is just off the Kitchen and features a Pantry, Extra Storage Closet, Washer/Dryer and Wash Sink. Upstairs you will find a Secondary Primary Suite offering a spacious Bedroom, Large Walk-in Closet and Full Bath with Tub/Shower Combo, making this home a great option for a Multigenerational Living situation. Tile throughout all Living areas and Primary Bedroom, Carpet in all additional Bedrooms. Outdoors you will find the Screen Enclosed Pool which is heated by Solar Roof Panels (2020), Large Covered Lanai and a Storage Alcove ideal for Pool and BBQ essentials! The rear Yard is fully fenced and offers plenty of room for the Kiddos and Pets. Let's not forgot that this home offers a 3- Car Garage!!! Additional highlights include: Roof (2020), HWH (2021), 5-Ton Carrier AC (2022) and Removable Storm Shutter Panels (2020). The Emerald Forest community includes Amenities such as a Pool, Tennis Courts and Dock Access to Lake Crowell. Conveniently located just a short drive to Restaurant Row, all Lake Buena Vista has to offer including Disney Springs and incredible Shopping and Dining experiences. Easy Access to all major area Roadways, Theme Parks and Orlando International Airport. 5 Beds ⋅ 4 Baths ⋅ Emerald Forest SubDv. ⋅ 32836 Zip Code Located in Emerald Forest, this Fantastic SW Orlando Home offers 5 Bedrooms, 4 Full Bathrooms and nearly 2,800 Sq. Ft. of Living Space. Situated on a 0.25 Acre Lot near a cul-de-sac, this homes location offers very little street traffic making it a wonderful spot to raise a Family. The Double Front Doors welcome you to an open concept Living and Dining Room featuring nearly 12' Ceilings and teaser views of the Sparkling Swimming Pool. The Downstairs Primary Suite with Sliders to the Patio/Pool features double Closets and Bathroom with Dual Vanities, Soaking Tub, Walk-in Shower and Water Closet. The Large Kitchen is in the Heart of the Home and boasts 42" Upper Cabinets, a Built-in Desk, Island with Bar Seating and Dining Nook. The Family Room is open to the Kitchen which makes this home wonderful for entertaining and features a Wood-Burning Fireplace. What truly makes this Home unique is that it offers a 4-way Split Floorplan. Off the Kitchen you will find Two Bedrooms with a shared Bathroom featuring walk-in Shower. A 4th Bedroom can be found at the rear of the Home and is located next to another Full Bathroom which also doubles as the Pool Bath. A Laundry Room is just off the Kitchen and features a Pantry, Extra Storage Closet, Washer/Dryer and Wash Sink. Upstairs you will find a Secondary Primary Suite offering a spacious Bedroom, Large Walk-in Closet and Full Bath with Tub/Shower Combo, making this home a great option for a Multigenerational Living situation. Tile throughout all Living areas and Primary Bedroom, Carpet in all additional Bedrooms. Outdoors you will find the Screen Enclosed Pool which is heated by Solar Roof Panels (2020), Large Covered Lanai and a Storage Alcove ideal for Pool and BBQ essentials! The rear Yard is fully fenced and offers plenty of room for the Kiddos and Pets. Let's not forgot that this home offers a 3- Car Garage!!! Additional highlights include: Roof (2020), HWH (2021), 5-Ton Carrier AC (2022) and Removable Storm Shutter Panels (2020). The Emerald Forest community includes Amenities such as a Pool, Tennis Courts and Dock Access to Lake Crowell. Conveniently located just a short drive to Restaurant Row, all Lake Buena Vista has to offer including Disney Springs and incredible Shopping and Dining experiences. Easy Access to all major area Roadways, Theme Parks and Orlando International Airport. 8618 Terrace Pines Court, Orlando
$555,000 *** Multiple offers received, deadline for highest and best is Monday 05/04/2026 @ 6pm *** Settle into life at 9017 Esguerra Ct, a beautifully updated single-story home in Bay Lakes at Granada with a clean, modern feel, abundant natural light, and a functional layout that makes everyday living feel easy. Remodeled in 2022, the home features light wood-look flooring, updated baseboards, recessed lighting, fresh neutral finishes, and stylish accent walls that create a warm, move-in ready backdrop for your furniture, your routines, and your personal style. The kitchen offers white 42-inch upper cabinetry, quartz counters, coordinating GE Café appliances, a closet pantry, a sleek tile backsplash, and a bright window over the sink, giving you a polished and practical space for weeknight dinners, morning coffee, and casual entertaining. In addition to the living room, the home offers a formal dining room and a spacious sunken family room, creating comfortable flexibility for gathering, hosting, or relaxing. The owner’s suite is positioned at the rear of the home and includes two closets, including one walk-in, along with an en suite bathroom featuring dual sinks, marble flooring, and a curbless walk-in shower. Step outside through the French doors to an oversized fenced cul-de-sac lot with a large patio area, mature landscaping, irrigation, stepping-stone pathways, and space to relax, entertain, or garden. Major systems, including the roof, A/C, tankless water heater, and electrical panel, were updated in 2022. Located in the established Bay Lakes at Granada community in Dr. Phillips, this home offers a highly convenient Southwest Orlando setting near Sand Lake Road, Restaurant Row, everyday shopping, dining, major roadways, Universal Orlando, Walt Disney World, and the International Drive attractions corridor. Schedule your private showing and see how easily this home could fit your next chapter. 3 Beds ⋅ 2 Baths ⋅ Bay Lakes At Granada Sec 04 SubDv. ⋅ 32836 Zip Code *** Multiple offers received, deadline for highest and best is Monday 05/04/2026 @ 6pm *** Settle into life at 9017 Esguerra Ct, a beautifully updated single-story home in Bay Lakes at Granada with a clean, modern feel, abundant natural light, and a functional layout that makes everyday living feel easy. Remodeled in 2022, the home features light wood-look flooring, updated baseboards, recessed lighting, fresh neutral finishes, and stylish accent walls that create a warm, move-in ready backdrop for your furniture, your routines, and your personal style. The kitchen offers white 42-inch upper cabinetry, quartz counters, coordinating GE Café appliances, a closet pantry, a sleek tile backsplash, and a bright window over the sink, giving you a polished and practical space for weeknight dinners, morning coffee, and casual entertaining. In addition to the living room, the home offers a formal dining room and a spacious sunken family room, creating comfortable flexibility for gathering, hosting, or relaxing. The owner’s suite is positioned at the rear of the home and includes two closets, including one walk-in, along with an en suite bathroom featuring dual sinks, marble flooring, and a curbless walk-in shower. Step outside through the French doors to an oversized fenced cul-de-sac lot with a large patio area, mature landscaping, irrigation, stepping-stone pathways, and space to relax, entertain, or garden. Major systems, including the roof, A/C, tankless water heater, and electrical panel, were updated in 2022. Located in the established Bay Lakes at Granada community in Dr. Phillips, this home offers a highly convenient Southwest Orlando setting near Sand Lake Road, Restaurant Row, everyday shopping, dining, major roadways, Universal Orlando, Walt Disney World, and the International Drive attractions corridor. Schedule your private showing and see how easily this home could fit your next chapter. 9017 Esguerra Court, Orlando
$1,090,000 Welcome to 8738 Beckingham Place, a beautifully maintained 5-bedroom, 4-bathroom pool home in the highly desirable Brentwood Club community of Dr. Phillips. Offering spacious living areas, thoughtful updates, and an unbeatable location, this home is move-in ready and designed for comfortable Florida living. Recent major improvements include a new roof in 2024, garage doors replaced in 2023, and windows replaced in 2017, providing added value and peace of mind. Inside, you’ll find a functional floor plan with generous living spaces, abundant natural light, and plenty of room for entertaining, working from home, or everyday living. The spacious kitchen opens to the main living areas, creating a seamless flow for gatherings and family time. The private primary suite offers a relaxing retreat, while four additional bedrooms provide flexibility for guests, family, or office space. Step outside to enjoy your resurfaced private pool, perfect for year-round enjoyment, weekend entertaining, or relaxing in your own backyard oasis. Located just minutes from Restaurant Row, top-rated schools, shopping, major highways, golf, and Orlando attractions, this home offers the perfect combination of space, updates, and location. 5 Beds ⋅ 4 Baths ⋅ Brentwood Club Ph 01 SubDv. ⋅ 32836 Zip Code Welcome to 8738 Beckingham Place, a beautifully maintained 5-bedroom, 4-bathroom pool home in the highly desirable Brentwood Club community of Dr. Phillips. Offering spacious living areas, thoughtful updates, and an unbeatable location, this home is move-in ready and designed for comfortable Florida living. Recent major improvements include a new roof in 2024, garage doors replaced in 2023, and windows replaced in 2017, providing added value and peace of mind. Inside, you’ll find a functional floor plan with generous living spaces, abundant natural light, and plenty of room for entertaining, working from home, or everyday living. The spacious kitchen opens to the main living areas, creating a seamless flow for gatherings and family time. The private primary suite offers a relaxing retreat, while four additional bedrooms provide flexibility for guests, family, or office space. Step outside to enjoy your resurfaced private pool, perfect for year-round enjoyment, weekend entertaining, or relaxing in your own backyard oasis. Located just minutes from Restaurant Row, top-rated schools, shopping, major highways, golf, and Orlando attractions, this home offers the perfect combination of space, updates, and location. 8738 Beckingham Place, Orlando
$710,000 Welcome to this spacious one-story pool home offering four bedrooms, a dedicated study, and three baths in the sought-after Emerald Forest community in Dr. Phillips, one of Orlando’s desirable areas. Zoned for top-rated schools and just minutes from world-class attractions, this home combines an exceptional location with a functional layout. Inside, you’ll find generous living spaces designed for everyday comfort and entertaining. Just inside the front door, a private study provides space for a home office, library or flex room. The split floor plan features soaring 11-foot, 4-inch volume ceilings in the main living areas, kitchen and primary suite, with 9-foot, 4-inch ceilings in the secondary bedrooms, creating an open and airy feel throughout. Upon entry, formal living and dining rooms frame beautiful views of the pool, setting the tone for indoor-outdoor living. The kitchen offers ample space with stainless steel appliances, a breakfast bar and a cozy eat-in nook, all overlooking the expansive family room with a wood-burning fireplace and French doors that open to the lanai. The large primary suite is a private retreat, featuring French doors with pool views, two walk-in closets and an en-suite bath with split vanities, a garden tub, walk-in shower, and private water closet. On opposite side of the home, bedroom two is conveniently near a full bath with a tub/shower combo. Toward the rear, bedrooms three and four share a beautifully updated pool bath with a walk-in shower and direct lanai access, ideal for seamless outdoor living without tracking water through the home. Go outside and enjoy the Florida lifestyle year-round. The covered lanai (27-by-9 feet) features soaring 11-foot 4-inch ceilings and overlooks a large, family-sized pool with plenty of space for relaxing or entertaining. Recent improvements include freshly painted lanai (2026), faux wood blinds in main living areas and primary suite, new carpet in bedroom four (2026), new insulation and air conditioning ductwork (2025, $22,000), HVAC system (2019), and roof (2017). Residents of Emerald Forest enjoy community amenities including a pool, tennis courts and a lakefront dock on Lake Crowell for fishing. Ideally near Restaurant Row, O-Town West, theme parks, major roadways, Orlando International Airport and downtown Orlando, this home offers incredible space, flexibility and opportunity to make it your own in the heart of Dr. Phillips. 4 Beds ⋅ 3 Baths ⋅ Emerald Forest SubDv. ⋅ 32836 Zip Code Welcome to this spacious one-story pool home offering four bedrooms, a dedicated study, and three baths in the sought-after Emerald Forest community in Dr. Phillips, one of Orlando’s desirable areas. Zoned for top-rated schools and just minutes from world-class attractions, this home combines an exceptional location with a functional layout. Inside, you’ll find generous living spaces designed for everyday comfort and entertaining. Just inside the front door, a private study provides space for a home office, library or flex room. The split floor plan features soaring 11-foot, 4-inch volume ceilings in the main living areas, kitchen and primary suite, with 9-foot, 4-inch ceilings in the secondary bedrooms, creating an open and airy feel throughout. Upon entry, formal living and dining rooms frame beautiful views of the pool, setting the tone for indoor-outdoor living. The kitchen offers ample space with stainless steel appliances, a breakfast bar and a cozy eat-in nook, all overlooking the expansive family room with a wood-burning fireplace and French doors that open to the lanai. The large primary suite is a private retreat, featuring French doors with pool views, two walk-in closets and an en-suite bath with split vanities, a garden tub, walk-in shower, and private water closet. On opposite side of the home, bedroom two is conveniently near a full bath with a tub/shower combo. Toward the rear, bedrooms three and four share a beautifully updated pool bath with a walk-in shower and direct lanai access, ideal for seamless outdoor living without tracking water through the home. Go outside and enjoy the Florida lifestyle year-round. The covered lanai (27-by-9 feet) features soaring 11-foot 4-inch ceilings and overlooks a large, family-sized pool with plenty of space for relaxing or entertaining. Recent improvements include freshly painted lanai (2026), faux wood blinds in main living areas and primary suite, new carpet in bedroom four (2026), new insulation and air conditioning ductwork (2025, $22,000), HVAC system (2019), and roof (2017). Residents of Emerald Forest enjoy community amenities including a pool, tennis courts and a lakefront dock on Lake Crowell for fishing. Ideally near Restaurant Row, O-Town West, theme parks, major roadways, Orlando International Airport and downtown Orlando, this home offers incredible space, flexibility and opportunity to make it your own in the heart of Dr. Phillips. 8607 Terrace Pines Court, Orlando
$1,055,000 'Forever home' located on a quiet cul-de-sac in the heart of Orlando's highly sought after Dr. Phillips area. An exceptional 5-bedroom, 5-bathroom estate, it offers the ideal blend of space, privacy and resort-style living. Set on a large 0.35-acre landscaped lot, the property offers a rare combination of generous indoor living and outdoor leisure and entertainment. Spanning 3,600 sq. ft. of living space, the home has been well maintained and updated, featuring brand new tile roof (2026), freshly painted exterior, interior and kitchen cabinetry (2026), and new appliances (2024-2025), providing peace of mind and true move-in-ready convenience. This home showcases seamless indoor-outdoor flow with a large private pool, expansive tiled patio, outdoor grill and bar, and multiple gardens and lawns for daily backyard retreats. Additional highlights include four HVAC systems, an air-conditioned garage with new epoxy floors and fresh paint, and a rare extended driveway and half-circle driveway for an elegant welcome and ample parking. With top-rated schools, premier attractions Disney World and Universal Studios, the booming Restaurant Row and I-Drive District, and the world-class golf courses of Bay Hill all just minutes away, this gem of a home combines location, lifestyle and long-term value in one of Central Florida's most desirable communities. 5 Beds ⋅ 5 Baths ⋅ Brentwood Club SubDv. ⋅ 32836 Zip Code 'Forever home' located on a quiet cul-de-sac in the heart of Orlando's highly sought after Dr. Phillips area. An exceptional 5-bedroom, 5-bathroom estate, it offers the ideal blend of space, privacy and resort-style living. Set on a large 0.35-acre landscaped lot, the property offers a rare combination of generous indoor living and outdoor leisure and entertainment. Spanning 3,600 sq. ft. of living space, the home has been well maintained and updated, featuring brand new tile roof (2026), freshly painted exterior, interior and kitchen cabinetry (2026), and new appliances (2024-2025), providing peace of mind and true move-in-ready convenience. This home showcases seamless indoor-outdoor flow with a large private pool, expansive tiled patio, outdoor grill and bar, and multiple gardens and lawns for daily backyard retreats. Additional highlights include four HVAC systems, an air-conditioned garage with new epoxy floors and fresh paint, and a rare extended driveway and half-circle driveway for an elegant welcome and ample parking. With top-rated schools, premier attractions Disney World and Universal Studios, the booming Restaurant Row and I-Drive District, and the world-class golf courses of Bay Hill all just minutes away, this gem of a home combines location, lifestyle and long-term value in one of Central Florida's most desirable communities. 8726 Beckingham Place, Orlando
$1,470,000 A rare opportunity to own a lake front home in the highly sought after 24-hour guard-gated community of Vizcaya, one of Dr. Phillips’ most coveted addresses. Perfectly positioned on an oversized corner lot, this exceptional Reiche-Silliman custom residence has a private dock on the pristine skiable waters of Little Sand Lake, a sparkling pool and spa, two expansive primary suites, and a three-car garage. Surrounded by mature landscaping and commanding panoramic lake views, the property delivers an exceptional blend of privacy, elegance, and waterfront living. Designed for both grand entertaining and everyday comfort, the interior welcomes you with a formal dining room and spacious living areas filled with natural light. The gourmet kitchen, complete with breakfast seating, opens effortlessly to the family room where a fireplace creates a warm focal point. Walls of sliding glass doors connect the living space to the screened lanai, inviting seamless indoor-outdoor living with serene water views as your backdrop. The first-floor primary suite serves as a luxurious private retreat, featuring his and hers walk-in closets, dual vanities, a walk-in shower, and an oversized jacuzzi tub. The main level also includes a laundry room and elegant powder bath. Upstairs, an oversized loft provides flexible living space, while the second primary suite with ensuite bath and dual closets offers ideal accommodations for guests or multigenerational living. Two additional bedrooms complete the upper level. This residence has been thoughtfully enhanced with a new tile roof (2024), first-floor HVAC system (2024), hot water heater (2022), exterior paint (2026), hardwood flooring (2020), pool pump motor (2022), and electric pool heater (2020). Ideally located just minutes from Orlando’s renowned Restaurant Row, upscale shopping, and world-class entertainment. This exceptional home is also a dream for golf enthusiasts due to its close proximity to the famed Bay Hill Club & Lodge and within a 30-minute drive of both Universal and Disney theme parks. Zoned for A-rated Bay Meadows Elementary, this is a truly special offering in one of Central Florida’s finest luxury communities. 4 Beds ⋅ 5 Baths ⋅ Mirabella At Vizcaya Phase Three SubDv. ⋅ 32836 Zip Code A rare opportunity to own a lake front home in the highly sought after 24-hour guard-gated community of Vizcaya, one of Dr. Phillips’ most coveted addresses. Perfectly positioned on an oversized corner lot, this exceptional Reiche-Silliman custom residence has a private dock on the pristine skiable waters of Little Sand Lake, a sparkling pool and spa, two expansive primary suites, and a three-car garage. Surrounded by mature landscaping and commanding panoramic lake views, the property delivers an exceptional blend of privacy, elegance, and waterfront living. Designed for both grand entertaining and everyday comfort, the interior welcomes you with a formal dining room and spacious living areas filled with natural light. The gourmet kitchen, complete with breakfast seating, opens effortlessly to the family room where a fireplace creates a warm focal point. Walls of sliding glass doors connect the living space to the screened lanai, inviting seamless indoor-outdoor living with serene water views as your backdrop. The first-floor primary suite serves as a luxurious private retreat, featuring his and hers walk-in closets, dual vanities, a walk-in shower, and an oversized jacuzzi tub. The main level also includes a laundry room and elegant powder bath. Upstairs, an oversized loft provides flexible living space, while the second primary suite with ensuite bath and dual closets offers ideal accommodations for guests or multigenerational living. Two additional bedrooms complete the upper level. This residence has been thoughtfully enhanced with a new tile roof (2024), first-floor HVAC system (2024), hot water heater (2022), exterior paint (2026), hardwood flooring (2020), pool pump motor (2022), and electric pool heater (2020). Ideally located just minutes from Orlando’s renowned Restaurant Row, upscale shopping, and world-class entertainment. This exceptional home is also a dream for golf enthusiasts due to its close proximity to the famed Bay Hill Club & Lodge and within a 30-minute drive of both Universal and Disney theme parks. Zoned for A-rated Bay Meadows Elementary, this is a truly special offering in one of Central Florida’s finest luxury communities. 8119 Via Rosa, Orlando
$930,000 Beautifully updated Cypress Isle home located on a huge lot, just under an acre. Fully renovated to an exceptional standard, this beautifully updated four bedroom, three bathroom home offers the perfect blend of style, comfort, and functionality. Tucked away on a quiet cul-de-sac, you'll fine a long driveway overshadowed by large mature trees and a spacious three car garage. From the moment you step inside, you are welcomed by solid wood floors that run seamlessly throughout the home, creating a warm and cohesive feel. A desirable split floor plan keeps the primary bedroom fully separate from the rest of the house, including private pool access, his and her walk-in closets, and spa like primary bath. The heart of the home is the custom designed kitchen, featuring stunning Taj Mahal quartz countertops, high quality cabinetry, and a layout that is both elegant and practical for everyday living and entertaining. Each of the three full bathrooms has been thoughtfully renovated with modern finishes, offering a spa like feel and a true sense of luxury. Every detail has been carefully considered, with new doors, updated lighting, and stylish fixtures enhancing the home throughout. The upgrades continue outdoors, where the pool area has been completely refreshed with new pavers and beautiful new pool tile, creating the perfect setting to relax or host guests. Situated on an expansive lot, just under an acre, this property offers an abundance of outdoor space, providing privacy and endless possibilities to enjoy the Florida lifestyle. Ideally located just minutes from Disney and world renowned theme parks, as well as shopping, dining, and entertainment, this home offers both convenience and a highly desirable location. Whether you are looking for a full time residence, a vacation home, or an investment opportunity, this home checks every box. This is a rare opportunity to own a truly turnkey property where every detail has already been done. Simply move in and enjoy everything this exceptional home has to offer. 4 Beds ⋅ 3 Baths ⋅ Cypress Isle SubDv. ⋅ 32836 Zip Code Beautifully updated Cypress Isle home located on a huge lot, just under an acre. Fully renovated to an exceptional standard, this beautifully updated four bedroom, three bathroom home offers the perfect blend of style, comfort, and functionality. Tucked away on a quiet cul-de-sac, you'll fine a long driveway overshadowed by large mature trees and a spacious three car garage. From the moment you step inside, you are welcomed by solid wood floors that run seamlessly throughout the home, creating a warm and cohesive feel. A desirable split floor plan keeps the primary bedroom fully separate from the rest of the house, including private pool access, his and her walk-in closets, and spa like primary bath. The heart of the home is the custom designed kitchen, featuring stunning Taj Mahal quartz countertops, high quality cabinetry, and a layout that is both elegant and practical for everyday living and entertaining. Each of the three full bathrooms has been thoughtfully renovated with modern finishes, offering a spa like feel and a true sense of luxury. Every detail has been carefully considered, with new doors, updated lighting, and stylish fixtures enhancing the home throughout. The upgrades continue outdoors, where the pool area has been completely refreshed with new pavers and beautiful new pool tile, creating the perfect setting to relax or host guests. Situated on an expansive lot, just under an acre, this property offers an abundance of outdoor space, providing privacy and endless possibilities to enjoy the Florida lifestyle. Ideally located just minutes from Disney and world renowned theme parks, as well as shopping, dining, and entertainment, this home offers both convenience and a highly desirable location. Whether you are looking for a full time residence, a vacation home, or an investment opportunity, this home checks every box. This is a rare opportunity to own a truly turnkey property where every detail has already been done. Simply move in and enjoy everything this exceptional home has to offer. 10214 Trout Lane, Orlando
$925,000 Virtually Staged. CUSTOM POOL & SUNKEN SEATING AREA complete with a FIRE PIT (2026), CUSTOM CABINETRY THROUGHOUT (2025), OVERSIZED LAUNDRY ROOM/MUD ROOM (2024), and designer CUSTOM FEATURES added throughout (2023) – this is not your typical home! Welcome to this fully reimagined, single-story floor plan in the GUARD GATED COMMUNITY of Royal Cypress Preserve, just minutes from Walt Disney World. Set on a private CUL-DE-SAC with no rear neighbors, this home has been COMPLETELY REMODELED with high-end, CUSTOM FINISHES that feel elevated yet timeless. The brand-new backyard is a true showpiece, designed for Florida living at its finest – featuring a custom pool, sunken seating area with fire pit, pergola, and COVERED LANAI with a WOOD SLAT CEILING, all SCREENED and seamlessly connected to the home through TRIPLE SLIDING GLASS DOORS. Outdoor showers, the fire pit and additional finishing touches are in progress to complete the space! Inside, the home is LIGHT, BRIGHT and OPEN with high ceilings and a clean, modern aesthetic. WOOD LOOK TILE flooring runs throughout, complemented by custom cabinetry across the entire home, CUSTOM BUILT-IN BEDROOM FURNISHINGS and DUAL OFFICE WORK STATIONS (2023), and a striking WOOD ACCENT WALL in the living room also (2023). The kitchen is sleek and functional with a LARGE ISLAND for bar seating, upgraded fixtures, and a design that flows effortlessly into the main living and dining spaces – perfect for entertaining! The SPLIT BEDROOM LAYOUT offers privacy, with the PRIMARY SUITE perfectly situated at the back of the home overlooking the backyard retreat. It features DUAL WALK-IN CLOSETS and a beautifully designed en-suite bath with split vanities and a large walk-in shower. Additional highlights include PLANTATION SHUTTERS, double-pane insulated windows, tray ceilings, and high-end lighting throughout. Curb appeal is on point with a TILE ROOF, paver driveway, and STONE ACCENTS, while the FENCED YARD adds peace of mind. Residents of Royal Cypress Preserve enjoy a luxury lifestyle with guard-gated security, ACCESS TO SOUTH LAKE via a PRIVATE BOAT RAMP, a lakefront clubhouse, resort-style pool, fitness center, and dog park. Zoned for “A” RATED Windermere High School and ideally located just off 535, you are just minutes from world-class dining, shopping, golf, and Central Florida’s top attractions. Royal Cypress Preserve welcomes you – where custom design, modern luxury, and an unbeatable location come together as one. Call today to schedule a tour! 3 Beds ⋅ 3 Baths ⋅ Royal Cypress Preserve-Ph 3 SubDv. ⋅ 32836 Zip Code Virtually Staged. CUSTOM POOL & SUNKEN SEATING AREA complete with a FIRE PIT (2026), CUSTOM CABINETRY THROUGHOUT (2025), OVERSIZED LAUNDRY ROOM/MUD ROOM (2024), and designer CUSTOM FEATURES added throughout (2023) – this is not your typical home! Welcome to this fully reimagined, single-story floor plan in the GUARD GATED COMMUNITY of Royal Cypress Preserve, just minutes from Walt Disney World. Set on a private CUL-DE-SAC with no rear neighbors, this home has been COMPLETELY REMODELED with high-end, CUSTOM FINISHES that feel elevated yet timeless. The brand-new backyard is a true showpiece, designed for Florida living at its finest – featuring a custom pool, sunken seating area with fire pit, pergola, and COVERED LANAI with a WOOD SLAT CEILING, all SCREENED and seamlessly connected to the home through TRIPLE SLIDING GLASS DOORS. Outdoor showers, the fire pit and additional finishing touches are in progress to complete the space! Inside, the home is LIGHT, BRIGHT and OPEN with high ceilings and a clean, modern aesthetic. WOOD LOOK TILE flooring runs throughout, complemented by custom cabinetry across the entire home, CUSTOM BUILT-IN BEDROOM FURNISHINGS and DUAL OFFICE WORK STATIONS (2023), and a striking WOOD ACCENT WALL in the living room also (2023). The kitchen is sleek and functional with a LARGE ISLAND for bar seating, upgraded fixtures, and a design that flows effortlessly into the main living and dining spaces – perfect for entertaining! The SPLIT BEDROOM LAYOUT offers privacy, with the PRIMARY SUITE perfectly situated at the back of the home overlooking the backyard retreat. It features DUAL WALK-IN CLOSETS and a beautifully designed en-suite bath with split vanities and a large walk-in shower. Additional highlights include PLANTATION SHUTTERS, double-pane insulated windows, tray ceilings, and high-end lighting throughout. Curb appeal is on point with a TILE ROOF, paver driveway, and STONE ACCENTS, while the FENCED YARD adds peace of mind. Residents of Royal Cypress Preserve enjoy a luxury lifestyle with guard-gated security, ACCESS TO SOUTH LAKE via a PRIVATE BOAT RAMP, a lakefront clubhouse, resort-style pool, fitness center, and dog park. Zoned for “A” RATED Windermere High School and ideally located just off 535, you are just minutes from world-class dining, shopping, golf, and Central Florida’s top attractions. Royal Cypress Preserve welcomes you – where custom design, modern luxury, and an unbeatable location come together as one. Call today to schedule a tour! 10409 Angel Oak Court, Orlando
$910,000 Welcome to this stunning 5 bedroom, 4 bathroom home nestled in the highly sought after, guard gated lakefront community of Vizcaya in Dr Phillips of Orlando. Homes like this do not come around often! Tucked away on a quiet cul-de-sac, this home offers a spacious split floor plan designed for both comfort and functionality. Step inside to find formal living and dining rooms, along with a dedicated office, perfect for working from home. The updated kitchen features granite countertops and stainless steel appliances, opening seamlessly to a large family room. A private guest suite is conveniently located just off the family room, while upstairs, a generous sized room above the 3 car garage includes its own full bathroom, making it perfect as a 5th bedroom, gym, or media room. All bedrooms have newer paint and carpet and the expansive primary suite offers a custom built walk in closet, and a spacious bathroom with dual vanities, a walk in shower, and a relaxing garden tub. Outside you can enjoy a private screened in patio, perfect for relaxing or entertaining. Residents of Vizcaya enjoy access to a clubhouse, resort style pool, fitness center, and tennis courts. Ideally located within steps to Restaurant Row, you’ll have tons dining options along the luxurious restaurant row just minutes from your doorstep. Priced to sell today, this home truly has it all. Don't miss out! 5 Beds ⋅ 4 Baths ⋅ Vizcaya Ph 01 SubDv. ⋅ 32836 Zip Code Welcome to this stunning 5 bedroom, 4 bathroom home nestled in the highly sought after, guard gated lakefront community of Vizcaya in Dr Phillips of Orlando. Homes like this do not come around often! Tucked away on a quiet cul-de-sac, this home offers a spacious split floor plan designed for both comfort and functionality. Step inside to find formal living and dining rooms, along with a dedicated office, perfect for working from home. The updated kitchen features granite countertops and stainless steel appliances, opening seamlessly to a large family room. A private guest suite is conveniently located just off the family room, while upstairs, a generous sized room above the 3 car garage includes its own full bathroom, making it perfect as a 5th bedroom, gym, or media room. All bedrooms have newer paint and carpet and the expansive primary suite offers a custom built walk in closet, and a spacious bathroom with dual vanities, a walk in shower, and a relaxing garden tub. Outside you can enjoy a private screened in patio, perfect for relaxing or entertaining. Residents of Vizcaya enjoy access to a clubhouse, resort style pool, fitness center, and tennis courts. Ideally located within steps to Restaurant Row, you’ll have tons dining options along the luxurious restaurant row just minutes from your doorstep. Priced to sell today, this home truly has it all. Don't miss out! 8503 Giovana Court, Orlando
$539,000 Location, Location, Location! Nestled on a quiet cul-de-sac in the desirable Granada Villas community, this updated Dr. Phillips home is move-in ready. Inside, you will find modern finishes throughout, including luxury vinyl flooring and ceramic tile with no carpet. The beautifully updated kitchen features granite countertops, sleek cabinetry, and stainless steel appliances, while bathrooms have been stylishly renovated. The primary suite includes a walk-in tiled shower and double vanity, and the second bedroom includes a walk-in closet with easy access to the shared bath. Natural light fills the home through sliding glass doors that connect multiple rooms to a screened patio. Step outside to a private oasis featuring an inviting space with an outdoor kitchen, a large island, TV areas, and a pizza oven; perfect for everyday living and gathering. The community has access to Little Sand Lake, a boat ramp, tennis courts, and park areas, all close to shopping, dining, and attractions. Bring your kayak or boat and embrace the Florida lifestyle. Conveniently located near Restaurant Row, Whole Foods, Trader Joe's, Sprouts, Publix, HomeGoods, world-class golf, Disney Universal International Drive, and with easy access to Orlando International Airport. Experience the best of Florida living in a quiet, highly sought-after neighborhood while remaining just minutes from all the excitement of Orlando. Don't wait, homes like this in Dr Phillips move fast. Make this dream Florida lifestyle yours today! 3 Beds ⋅ 2 Baths ⋅ Granada Villas Ph 04 SubDv. ⋅ 32836 Zip Code Location, Location, Location! Nestled on a quiet cul-de-sac in the desirable Granada Villas community, this updated Dr. Phillips home is move-in ready. Inside, you will find modern finishes throughout, including luxury vinyl flooring and ceramic tile with no carpet. The beautifully updated kitchen features granite countertops, sleek cabinetry, and stainless steel appliances, while bathrooms have been stylishly renovated. The primary suite includes a walk-in tiled shower and double vanity, and the second bedroom includes a walk-in closet with easy access to the shared bath. Natural light fills the home through sliding glass doors that connect multiple rooms to a screened patio. Step outside to a private oasis featuring an inviting space with an outdoor kitchen, a large island, TV areas, and a pizza oven; perfect for everyday living and gathering. The community has access to Little Sand Lake, a boat ramp, tennis courts, and park areas, all close to shopping, dining, and attractions. Bring your kayak or boat and embrace the Florida lifestyle. Conveniently located near Restaurant Row, Whole Foods, Trader Joe's, Sprouts, Publix, HomeGoods, world-class golf, Disney Universal International Drive, and with easy access to Orlando International Airport. Experience the best of Florida living in a quiet, highly sought-after neighborhood while remaining just minutes from all the excitement of Orlando. Don't wait, homes like this in Dr Phillips move fast. Make this dream Florida lifestyle yours today! 8218 Borgia Court, Orlando
$514,500 Welcome to Granada Villas, a well-established enclave in the heart of Dr. Phillips known for its mature landscaping, thoughtful planning and effortless livability. Ideally positioned on a quiet cul-de-sac, this move-in ready residence offers over 1,850 square feet of well-designed living space, with soaring ceilings and expansive windows that fill the home with natural light. The interior layout is both functional and inviting, featuring multiple living and dining areas that flow seamlessly for everyday living and entertaining. The centrally located kitchen provides a generous workspace and connects naturally to the main gathering spaces, creating a comfortable and cohesive environment. The primary suite is privately situated, offering a quiet retreat separate from the secondary bedrooms. Each additional bedroom is well-sized, providing flexibility for guests, family or a home office. The home’s thoughtful layout balances openness with defined spaces, creating both comfort and versatility. Enhancing its appeal, the home features a new air conditioning system, offering added efficiency and peace of mind. Well maintained and thoughtfully prepared, this residence is truly move-in ready. Granada Villas offers a lifestyle that is increasingly rare at this price point. Residents enjoy deeded access to Little Sand Lake with a private community boat ramp, along with tennis courts, a community park, sidewalks and beautifully maintained grounds. The HOA includes exterior maintenance and lawn care, allowing for a low-maintenance ownership experience. Ideally located just moments from Restaurant Row, this home offers the rare convenience of being close by to premier dining, shopping and everyday amenities, while enjoying quick access to major roadways, Orlando’s business districts and world-renowned attractions. This home is zoned for highly regarded schools including Sand Lake Elementary, Southwest Middle, and Dr. Phillips High. Offered at an exceptional price, this residence presents a rare opportunity to own within one of Central Florida’s most desirable communities, where location, lifestyle and value come together seamlessly. 3 Beds ⋅ 3 Baths ⋅ Granada Villas Ph 04 SubDv. ⋅ 32836 Zip Code Welcome to Granada Villas, a well-established enclave in the heart of Dr. Phillips known for its mature landscaping, thoughtful planning and effortless livability. Ideally positioned on a quiet cul-de-sac, this move-in ready residence offers over 1,850 square feet of well-designed living space, with soaring ceilings and expansive windows that fill the home with natural light. The interior layout is both functional and inviting, featuring multiple living and dining areas that flow seamlessly for everyday living and entertaining. The centrally located kitchen provides a generous workspace and connects naturally to the main gathering spaces, creating a comfortable and cohesive environment. The primary suite is privately situated, offering a quiet retreat separate from the secondary bedrooms. Each additional bedroom is well-sized, providing flexibility for guests, family or a home office. The home’s thoughtful layout balances openness with defined spaces, creating both comfort and versatility. Enhancing its appeal, the home features a new air conditioning system, offering added efficiency and peace of mind. Well maintained and thoughtfully prepared, this residence is truly move-in ready. Granada Villas offers a lifestyle that is increasingly rare at this price point. Residents enjoy deeded access to Little Sand Lake with a private community boat ramp, along with tennis courts, a community park, sidewalks and beautifully maintained grounds. The HOA includes exterior maintenance and lawn care, allowing for a low-maintenance ownership experience. Ideally located just moments from Restaurant Row, this home offers the rare convenience of being close by to premier dining, shopping and everyday amenities, while enjoying quick access to major roadways, Orlando’s business districts and world-renowned attractions. This home is zoned for highly regarded schools including Sand Lake Elementary, Southwest Middle, and Dr. Phillips High. Offered at an exceptional price, this residence presents a rare opportunity to own within one of Central Florida’s most desirable communities, where location, lifestyle and value come together seamlessly. 8211 Borgia Court, Orlando
$7,495,000 Under Construction. Final Opportunity for Lakefront Living in Lake Sheen Sound | Butler Chain of Lakes Introducing a rare opportunity to own the final lakefront homesite in the exclusive community of Lake Sheen Sound, part of the prestigious Butler Chain of Lakes. This custom estate by Element Home Builders offers over 7,400 square feet of thoughtfully designed living space, perfectly positioned on 1.56 acres with 107 feet of direct lake frontage. Currently under construction, this architectural masterpiece blends modern design with warm, timeless finishes, featuring a striking combination of stucco, natural stone, wood accents, and a standing seam metal roof. Designed to capture expansive water views, the home offers a seamless indoor-outdoor lifestyle with walls of glass and oversized sliding doors. The outdoor living experience is truly resort-style, complete with a custom pool and spa, dramatic water features, expansive sun deck, summer kitchen, and multiple covered lounge areas. Enjoy direct access to Lake Sheen and the Butler Chain, with a private covered dock—perfect for boating, skiing, and waterfront entertaining. Inside, the open-concept layout features 6 bedrooms, 7 full baths, and 2 half baths, including a luxurious primary suite on the main level. High ceilings, engineered hardwood flooring, custom cabinetry, stone countertops, and curated designer finishes elevate every space. Additional highlights include a chef’s kitchen, smart home features, gas fireplace, wet bar, game room, and exercise room. A spacious 4-car garage and beautifully landscaped grounds complete this exceptional property. Located in one of Orlando’s most sought-after luxury lakefront communities, this is truly a one-of-a-kind opportunity to own new construction on the Butler Chain. 6 Beds ⋅ 9 Baths ⋅ Lake Sheen Sound SubDv. ⋅ 32836 Zip Code Under Construction. Final Opportunity for Lakefront Living in Lake Sheen Sound | Butler Chain of Lakes Introducing a rare opportunity to own the final lakefront homesite in the exclusive community of Lake Sheen Sound, part of the prestigious Butler Chain of Lakes. This custom estate by Element Home Builders offers over 7,400 square feet of thoughtfully designed living space, perfectly positioned on 1.56 acres with 107 feet of direct lake frontage. Currently under construction, this architectural masterpiece blends modern design with warm, timeless finishes, featuring a striking combination of stucco, natural stone, wood accents, and a standing seam metal roof. Designed to capture expansive water views, the home offers a seamless indoor-outdoor lifestyle with walls of glass and oversized sliding doors. The outdoor living experience is truly resort-style, complete with a custom pool and spa, dramatic water features, expansive sun deck, summer kitchen, and multiple covered lounge areas. Enjoy direct access to Lake Sheen and the Butler Chain, with a private covered dock—perfect for boating, skiing, and waterfront entertaining. Inside, the open-concept layout features 6 bedrooms, 7 full baths, and 2 half baths, including a luxurious primary suite on the main level. High ceilings, engineered hardwood flooring, custom cabinetry, stone countertops, and curated designer finishes elevate every space. Additional highlights include a chef’s kitchen, smart home features, gas fireplace, wet bar, game room, and exercise room. A spacious 4-car garage and beautifully landscaped grounds complete this exceptional property. Located in one of Orlando’s most sought-after luxury lakefront communities, this is truly a one-of-a-kind opportunity to own new construction on the Butler Chain. 9108 Sheen Sound Street, Orlando
$985,000 This totally upgraded gorgeous home sits in a beautiful open but private setting that boasts a wonderful private and relaxing pool. The home is freshly painted , featuring 3 bedrooms, one study and a bonus room with bathroom on the 2nd floor. The Master bedroom downstairs with its own access to the pool area features his and hers walk in closets. The master bathroom is has been completely updated. There is a built in microwave/oven unit and a cooktop in the Kitchen. The countertops have been updated including the backsplash area. The kitchen, family and formal living rooms provide a great view of the private pool area. The bonus room on the 2nd floor can easily be used as a private space for anyone who need their own quiet independent space . The pool and recreation areas features an oversized covered porch and screened in pool area. The outside extensive space has green fencing and the high wall of the neighborhood. It is private and has great potential to create your dream secret garden and a half basket ball court. This home is located in an upscale 24-hour guard gated community of Phillips Landing. It is in close proximity to Sea World, Disney world and world class shopping. The community amenities include a boating dock, playground, tennis court, and gazebo for enjoying the beauty of Big Sand Lake. 4 Beds ⋅ 4 Baths ⋅ Heritage Bay Drive Phillips Flr SubDv. ⋅ 32836 Zip Code This totally upgraded gorgeous home sits in a beautiful open but private setting that boasts a wonderful private and relaxing pool. The home is freshly painted , featuring 3 bedrooms, one study and a bonus room with bathroom on the 2nd floor. The Master bedroom downstairs with its own access to the pool area features his and hers walk in closets. The master bathroom is has been completely updated. There is a built in microwave/oven unit and a cooktop in the Kitchen. The countertops have been updated including the backsplash area. The kitchen, family and formal living rooms provide a great view of the private pool area. The bonus room on the 2nd floor can easily be used as a private space for anyone who need their own quiet independent space . The pool and recreation areas features an oversized covered porch and screened in pool area. The outside extensive space has green fencing and the high wall of the neighborhood. It is private and has great potential to create your dream secret garden and a half basket ball court. This home is located in an upscale 24-hour guard gated community of Phillips Landing. It is in close proximity to Sea World, Disney world and world class shopping. The community amenities include a boating dock, playground, tennis court, and gazebo for enjoying the beauty of Big Sand Lake. 8800 Oak Landings Court, Orlando
$875,000 REMODELED, LOWEST PRICED HOME IN 24 HOUR GATED & GUARDED PHILLIPS LANDING COMMUNITY. SOLAR HEATED, SCREENED IN POOL. PATIO FURNITURE INCLUDED. ORIGINAL OWNER, LOTS OF PERSONAL ATTENTION TO THIS HOME. VERY COZY HOME WITH LOTS OF PRIVACY AND SIDE YARD. UPGRADED KITCHEN with the BEST STAINLESS STEEL APPLIANCES, GAS STOVE, Deep Pull out drawers for Pots, Quartz Countertop, Island, & Backsplash. Built-in Oven & Microwave, Pantry, Breakfast Nook overlooking Pool. 4 Bedroom + Office. Living Room has HIGH CEILINGS, lots of niches, molding, and tile floor. Window Treatments: PLANTATION SHUTTERS & Curtains. Some windows double paned. Family Room has Entertainment Center, 61” TV INCLUDED, and Molding. Primary Bedroom has WOOD FLOORING, His & Hers Closet. Primary Bath has His & Hers Vanity upgraded with quartz. Linen Closet, Jacuzzi Tub, Shower with Glass Shutter. No Carpet in the house helps those with allergies. WELL KEPT HOME. Pool has Child Safety Fence, Large porch, Outdoor Shower, and larger side yard. HVAC and Water Heater Inspected and maintained by service EXP of Central Florida, filter changed 3/27/26. Attic inspected. Laundry with Tub & Cabinet. $8,000 SPENT ON DUCT WORK, $6,000 SPENT ON SOLAR HEATING. Outdoor Shower on wall. Storage area in garage, pest control. 25 min. to Orlando International Airport, Disney, Animal Kingdom, and EPCOT. 5-10 min. to Universal Studios, Epic Universe, Medical Offices, Restaurant Row (more than 80 restaurants and coffee shops). Close to Schools and Library. SMALL PARK AND ACCESS TO BOAT DOCK, TENNIS COURT, PLAYGROUND AND BASKETBALL COURT. Best of DR. PHILLIPS. 4 Beds ⋅ 3 Baths ⋅ Heritage Bay - Phillips Landing SubDv. ⋅ 32836 Zip Code REMODELED, LOWEST PRICED HOME IN 24 HOUR GATED & GUARDED PHILLIPS LANDING COMMUNITY. SOLAR HEATED, SCREENED IN POOL. PATIO FURNITURE INCLUDED. ORIGINAL OWNER, LOTS OF PERSONAL ATTENTION TO THIS HOME. VERY COZY HOME WITH LOTS OF PRIVACY AND SIDE YARD. UPGRADED KITCHEN with the BEST STAINLESS STEEL APPLIANCES, GAS STOVE, Deep Pull out drawers for Pots, Quartz Countertop, Island, & Backsplash. Built-in Oven & Microwave, Pantry, Breakfast Nook overlooking Pool. 4 Bedroom + Office. Living Room has HIGH CEILINGS, lots of niches, molding, and tile floor. Window Treatments: PLANTATION SHUTTERS & Curtains. Some windows double paned. Family Room has Entertainment Center, 61” TV INCLUDED, and Molding. Primary Bedroom has WOOD FLOORING, His & Hers Closet. Primary Bath has His & Hers Vanity upgraded with quartz. Linen Closet, Jacuzzi Tub, Shower with Glass Shutter. No Carpet in the house helps those with allergies. WELL KEPT HOME. Pool has Child Safety Fence, Large porch, Outdoor Shower, and larger side yard. HVAC and Water Heater Inspected and maintained by service EXP of Central Florida, filter changed 3/27/26. Attic inspected. Laundry with Tub & Cabinet. $8,000 SPENT ON DUCT WORK, $6,000 SPENT ON SOLAR HEATING. Outdoor Shower on wall. Storage area in garage, pest control. 25 min. to Orlando International Airport, Disney, Animal Kingdom, and EPCOT. 5-10 min. to Universal Studios, Epic Universe, Medical Offices, Restaurant Row (more than 80 restaurants and coffee shops). Close to Schools and Library. SMALL PARK AND ACCESS TO BOAT DOCK, TENNIS COURT, PLAYGROUND AND BASKETBALL COURT. Best of DR. PHILLIPS. 9147 Phillips Grove Terrace, Orlando
$772,000 Welcome to Emerald Forest in Dr. Phillips, one of Orlando’s desirable communities, just minutes from world-class attractions, shopping and dining. This spacious pool home offers five bedrooms, three full baths and 3,099 square feet of well-designed living space on a 0.25-acre lot. With strong curb appeal, a paver driveway and a three-car garage, the home offers functionality and presence. Inside, you’ll find generous living areas filled with natural light and plenty of room for gathering and entertaining. The floor plan includes a formal living room with a wood-burning fireplace, a formal dining room, a comfortable family room, and a large kitchen with stainless steel appliances, a breakfast bar and cozy eat-in nook. A first-floor bedroom and full bath with a walk-in shower provide flexibility for guests, a home office, or multigenerational living. The laundry room is conveniently just off the kitchen. Upstairs, the primary suite offers ample space with two walk-in closets and an en-suite bath featuring a soaking tub, separate walk-in shower and dual vanities. Three additional bedrooms are down the hall and share a full bath with double sinks and a shower/tub combination. Enjoy Florida living with double sliding doors that open to a covered, screened-in pool and spa, overlooking a fully fenced backyard, ideal for relaxing or entertaining year-round. Recent updates include new luxury vinyl plank flooring installed in January 2026 in the living room, dining room, family room, and breakfast nook. Pool screen enclosure (2024), pool pump (December 2025), air handler (2022), air conditioner compressor replaced in (June 2018) and (June 2019), both inspected February 9, 2026, water heater (2019), gutters (2019), pool resurfacing (2016) and roof (2014). Emerald Forest residents enjoy community amenities, including a pool, tennis courts and a lakefront dock on Lake Crowell for fishing. Just outside the neighborhood are Sand Lake Elementary, Lake Buena Vista High School, Dr. P. Phillips Community Park, featuring Little League baseball fields, recreational trails, sports courts, picnic areas, pavilions and a dog park. Ideally near Restaurant Row, O-Town West, theme parks, major roadways, Orlando International Airport and downtown Orlando, this home offers space, flexibility and an excellent location in the heart of Dr. Phillips. 5 Beds ⋅ 3 Baths ⋅ Emerald Forest SubDv. ⋅ 32836 Zip Code Welcome to Emerald Forest in Dr. Phillips, one of Orlando’s desirable communities, just minutes from world-class attractions, shopping and dining. This spacious pool home offers five bedrooms, three full baths and 3,099 square feet of well-designed living space on a 0.25-acre lot. With strong curb appeal, a paver driveway and a three-car garage, the home offers functionality and presence. Inside, you’ll find generous living areas filled with natural light and plenty of room for gathering and entertaining. The floor plan includes a formal living room with a wood-burning fireplace, a formal dining room, a comfortable family room, and a large kitchen with stainless steel appliances, a breakfast bar and cozy eat-in nook. A first-floor bedroom and full bath with a walk-in shower provide flexibility for guests, a home office, or multigenerational living. The laundry room is conveniently just off the kitchen. Upstairs, the primary suite offers ample space with two walk-in closets and an en-suite bath featuring a soaking tub, separate walk-in shower and dual vanities. Three additional bedrooms are down the hall and share a full bath with double sinks and a shower/tub combination. Enjoy Florida living with double sliding doors that open to a covered, screened-in pool and spa, overlooking a fully fenced backyard, ideal for relaxing or entertaining year-round. Recent updates include new luxury vinyl plank flooring installed in January 2026 in the living room, dining room, family room, and breakfast nook. Pool screen enclosure (2024), pool pump (December 2025), air handler (2022), air conditioner compressor replaced in (June 2018) and (June 2019), both inspected February 9, 2026, water heater (2019), gutters (2019), pool resurfacing (2016) and roof (2014). Emerald Forest residents enjoy community amenities, including a pool, tennis courts and a lakefront dock on Lake Crowell for fishing. Just outside the neighborhood are Sand Lake Elementary, Lake Buena Vista High School, Dr. P. Phillips Community Park, featuring Little League baseball fields, recreational trails, sports courts, picnic areas, pavilions and a dog park. Ideally near Restaurant Row, O-Town West, theme parks, major roadways, Orlando International Airport and downtown Orlando, this home offers space, flexibility and an excellent location in the heart of Dr. Phillips. 8606 Terrace Pines Court, Orlando
$10,200,000 Tucked away on a private cul-de-sac within the ultra-exclusive gates of Golden Oak at Walt Disney World® Resort, this rare single-story estate was originally built by renowned luxury builder Jones Clayton and recently reimagined to feel like a brand-new custom home, never lived in since its transformation. An elegant façade, meticulously manicured grounds, and arched entry create a striking first impression, while uninterrupted sightlines lead to a resort-style outdoor retreat designed for seamless indoor-outdoor living. Inside, elevated finishes and bespoke details define the space. The chef’s kitchen serves as the centerpiece of the home, appointed with top-tier Miele and Sub-Zero appliances, Taj Mahal quartzite countertops, an expansive statement island, custom cabinetry, and an oversized walk-in pantry designed for both everyday living and elevated entertaining. A hidden Mickey mosaic tile feature adds a subtle nod to the magic of Golden Oak. The kitchen opens to a grand living room with vaulted ceilings, wood beams, and abundant natural light. The primary wing is a true statement featuring a separate sitting room, oversized windows overlooking the pool, and an atmosphere of quiet retreat. The spa-inspired primary bath is expansive and indulgent, complete with a freestanding soaking tub, an oversized walk-in shower, dual vanities, and something that is exceptionally rare within the community, two large, custom walk-in closets designed to rival boutique dressing rooms. All bedrooms are ensuite, including a whimsical Seven Dwarfs-themed guest casita that your guests are sure to love. Outdoors, enjoy a covered lanai with summer kitchen, a resort-style pool and spa, and a detached pavilion with fireplace and water feature. With no left-side neighbor, a three-car garage, mosquito misting system, and even a replica of Walt Disney’s personal office, this home delivers privacy and distinction. Golden Oak residents enjoy access to the private Summerhouse clubhouse and preferred privileges at Four Seasons Resort Orlando, which features an 18-hole Tom Fazio-designed championship golf course, full-service luxury spa, and an extraordinary collection of fine dining experiences, creating a living experience that is as exceptional and refined as the home itself. 5 Beds ⋅ 7 Baths ⋅ Golden Oak Ph 4 SubDv. ⋅ 32836 Zip Code Tucked away on a private cul-de-sac within the ultra-exclusive gates of Golden Oak at Walt Disney World® Resort, this rare single-story estate was originally built by renowned luxury builder Jones Clayton and recently reimagined to feel like a brand-new custom home, never lived in since its transformation. An elegant façade, meticulously manicured grounds, and arched entry create a striking first impression, while uninterrupted sightlines lead to a resort-style outdoor retreat designed for seamless indoor-outdoor living. Inside, elevated finishes and bespoke details define the space. The chef’s kitchen serves as the centerpiece of the home, appointed with top-tier Miele and Sub-Zero appliances, Taj Mahal quartzite countertops, an expansive statement island, custom cabinetry, and an oversized walk-in pantry designed for both everyday living and elevated entertaining. A hidden Mickey mosaic tile feature adds a subtle nod to the magic of Golden Oak. The kitchen opens to a grand living room with vaulted ceilings, wood beams, and abundant natural light. The primary wing is a true statement featuring a separate sitting room, oversized windows overlooking the pool, and an atmosphere of quiet retreat. The spa-inspired primary bath is expansive and indulgent, complete with a freestanding soaking tub, an oversized walk-in shower, dual vanities, and something that is exceptionally rare within the community, two large, custom walk-in closets designed to rival boutique dressing rooms. All bedrooms are ensuite, including a whimsical Seven Dwarfs-themed guest casita that your guests are sure to love. Outdoors, enjoy a covered lanai with summer kitchen, a resort-style pool and spa, and a detached pavilion with fireplace and water feature. With no left-side neighbor, a three-car garage, mosquito misting system, and even a replica of Walt Disney’s personal office, this home delivers privacy and distinction. Golden Oak residents enjoy access to the private Summerhouse clubhouse and preferred privileges at Four Seasons Resort Orlando, which features an 18-hole Tom Fazio-designed championship golf course, full-service luxury spa, and an extraordinary collection of fine dining experiences, creating a living experience that is as exceptional and refined as the home itself. 10012 Hyperion Lane, Golden Oak
$530,000 Welcome to your dream pool home! This beautiful 2 Bedroom 2 Bathroom Single Family Pool Home is located in Granada Villas in Dr Phillips and has completely been renovated with New Flooring, New Kitchen, New Bathrooms, New Roof installed in 2025, New Hot Water Heater installed in 2025 New A/C in 2026 and More. Enjoy the Large living room with vaulted ceilings and Travertine Floors, offering plenty of space for entertaining or relaxing. With views of the large front yard and Pool area. Access the amazing backyard from every room. The Backyard features a screened in pool, covered patio and a large fully fenced in Yard. Fully updated Kitchen with cabinets, appliances and granite countertops. The split-bedroom floor plan offers privacy for the primary bedroom suite and guest bedroom both with updated attached Bathrooms and walk in closets. Granada Villas offers amenities and a location that can’t be beat. The HOA provides individual lawn care including cutting, fertilizing, watering, irrigation system maintenance, landscape trimming & tree pruning. The lakeside gated recreation area features 2 tennis courts, and a boat ramp with access to Little Sand Lake. Only minutes away to restaurants, shops, grocery stores, coffee shops, banks Universal Studios, Sea World and Disney World, International Drive. Easy access to the Orlando International Airport, downtown Orlando. 2 Beds ⋅ 2 Baths ⋅ Granada Villas Ph 01 SubDv. ⋅ 32836 Zip Code Welcome to your dream pool home! This beautiful 2 Bedroom 2 Bathroom Single Family Pool Home is located in Granada Villas in Dr Phillips and has completely been renovated with New Flooring, New Kitchen, New Bathrooms, New Roof installed in 2025, New Hot Water Heater installed in 2025 New A/C in 2026 and More. Enjoy the Large living room with vaulted ceilings and Travertine Floors, offering plenty of space for entertaining or relaxing. With views of the large front yard and Pool area. Access the amazing backyard from every room. The Backyard features a screened in pool, covered patio and a large fully fenced in Yard. Fully updated Kitchen with cabinets, appliances and granite countertops. The split-bedroom floor plan offers privacy for the primary bedroom suite and guest bedroom both with updated attached Bathrooms and walk in closets. Granada Villas offers amenities and a location that can’t be beat. The HOA provides individual lawn care including cutting, fertilizing, watering, irrigation system maintenance, landscape trimming & tree pruning. The lakeside gated recreation area features 2 tennis courts, and a boat ramp with access to Little Sand Lake. Only minutes away to restaurants, shops, grocery stores, coffee shops, banks Universal Studios, Sea World and Disney World, International Drive. Easy access to the Orlando International Airport, downtown Orlando. 8019 N Madeira Court, Orlando