$2,250,000 Perfectly positioned along a picturesque park in the heart of Baldwin Park, this nearly 5,000-square-foot Mediterranean estate offers timeless architecture, generous living spaces, and an exceptional opportunity to create a home that reflects your own vision and style. Thoughtfully designed for both everyday living and grand entertaining, the residence features elegant coffered ceilings, custom built-in entertainment centers, plantation shutters, a wood-burning fireplace, and expansive gathering spaces filled with natural light. At the heart of the home is a chef's kitchen complete with an oversized center island, Sub-Zero refrigerator, Viking oven, oversized gas cooktop, two wine refrigerators, and a separate scullery, blending beauty with function. Additional highlights include a spacious mudroom and abundant storage throughout. Step outside to enjoy your own private retreat featuring a sparkling pool, spa, and fully equipped outdoor kitchen—ideal for entertaining or relaxing year-round. Surrounded by Baldwin Park's tree-lined streets, scenic parks, lakes, walking trails, neighborhood amenities, boutique shopping, and exceptional dining, this home presents a rare chance to personalize an extraordinary residence in one of Central Florida's most desirable communities. 4 Beds ⋅ 6 Baths ⋅ Baldwin Park 6 SubDv. ⋅ 32814 Zip Code Perfectly positioned along a picturesque park in the heart of Baldwin Park, this nearly 5,000-square-foot Mediterranean estate offers timeless architecture, generous living spaces, and an exceptional opportunity to create a home that reflects your own vision and style. Thoughtfully designed for both everyday living and grand entertaining, the residence features elegant coffered ceilings, custom built-in entertainment centers, plantation shutters, a wood-burning fireplace, and expansive gathering spaces filled with natural light. At the heart of the home is a chef's kitchen complete with an oversized center island, Sub-Zero refrigerator, Viking oven, oversized gas cooktop, two wine refrigerators, and a separate scullery, blending beauty with function. Additional highlights include a spacious mudroom and abundant storage throughout. Step outside to enjoy your own private retreat featuring a sparkling pool, spa, and fully equipped outdoor kitchen—ideal for entertaining or relaxing year-round. Surrounded by Baldwin Park's tree-lined streets, scenic parks, lakes, walking trails, neighborhood amenities, boutique shopping, and exceptional dining, this home presents a rare chance to personalize an extraordinary residence in one of Central Florida's most desirable communities. 2734 Meeting Place, Orlando
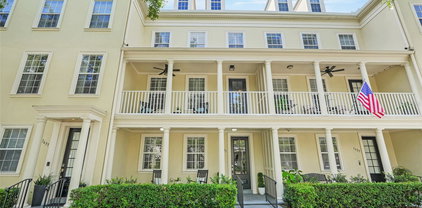
$715,000 Under contract-accepting backup offers. Experience the harmonious blend of style and convenience in this newly updated 3-story townhome, ideally positioned in the heart of Baldwin Park’s Village Center– just a quick walk from its vibrant downtown core. Perfectly poised for elevated, turnkey living, the newly remodeled townhome showcases over $424,000 in recent renovations that have transformed this unit. Enjoy a newer, 3-zone HVAC system (Aug 2024) with new thermostats on each floor (June 2026), plus a newer roof (replaced by the HOA in 2024). The brand new kitchen was completely renovated in 2026 with all new cabinetry, bright white quartz countertops, and new refrigerator and dishwasher. All new gorgeous neutral flooring throughout creates a timeless, cohesive look (with NO carpet!), while other updates include a new washer & dryer with a “butcher block” countertop and built-in storage, new modern LED ceiling fans & upgraded LED can trim lighting, and fresh interior paint. The 3-story floorplan is spacious and functional with just under 2,100 SF, including 3 bedrooms, each with a private en-suite bath. On the 1st floor, a private guest suit with a full en-suite bath and walk-in closet is ideal for visitors, a home office, or multigenerational living. The main living area, located in the 2nd level, is thoughtfully designed with an open-concept layout for easy entertaining, with the kitchen counter height breakfast bar that separates the adjoining dining and living spaces. The clean, modern kitchen is elevated by new white cabinetry and stylish quartz countertops that extend up the backsplash offer a fresh, seamless look. A dry bar at one end adds versatility and extra storage/pantry space, and a French door opens to reveal a charming rear balcony, perfect for enjoying quiet mornings or relaxing evenings. On the 3rd floor, the Primary Suite features a walk-in closet and a spacious en-suite bath, with a glass shower that features a multifunctional shower panel for a “full-body” spa-like experience, plus a sleek soaking tub, dual sinks, and floating shelves for linens. A 3rd bedroom suite and convenient laundry closet complete the 3rd floor. The rear-entry 2-car garage adds convenience, while ample guest parking is available both in front of the home and nearby. Residents of Baldwin Park enjoy an unmatched lifestyle with access to multiple community pools, fitness centers, scenic walking and biking trails, parks, playgrounds, and the picturesque Lake Baldwin. Just a short distance to popular restaurants, boutique shops, grocery options, and everyday conveniences, this highly sought-after neighborhood also offers access to top-rated schools—all just minutes from Winter Park and Downtown Orlando. 3 Beds ⋅ 4 Baths ⋅ Baldwin Park SubDv. ⋅ 32814 Zip Code Under contract-accepting backup offers. Experience the harmonious blend of style and convenience in this newly updated 3-story townhome, ideally positioned in the heart of Baldwin Park’s Village Center– just a quick walk from its vibrant downtown core. Perfectly poised for elevated, turnkey living, the newly remodeled townhome showcases over $424,000 in recent renovations that have transformed this unit. Enjoy a newer, 3-zone HVAC system (Aug 2024) with new thermostats on each floor (June 2026), plus a newer roof (replaced by the HOA in 2024). The brand new kitchen was completely renovated in 2026 with all new cabinetry, bright white quartz countertops, and new refrigerator and dishwasher. All new gorgeous neutral flooring throughout creates a timeless, cohesive look (with NO carpet!), while other updates include a new washer & dryer with a “butcher block” countertop and built-in storage, new modern LED ceiling fans & upgraded LED can trim lighting, and fresh interior paint. The 3-story floorplan is spacious and functional with just under 2,100 SF, including 3 bedrooms, each with a private en-suite bath. On the 1st floor, a private guest suit with a full en-suite bath and walk-in closet is ideal for visitors, a home office, or multigenerational living. The main living area, located in the 2nd level, is thoughtfully designed with an open-concept layout for easy entertaining, with the kitchen counter height breakfast bar that separates the adjoining dining and living spaces. The clean, modern kitchen is elevated by new white cabinetry and stylish quartz countertops that extend up the backsplash offer a fresh, seamless look. A dry bar at one end adds versatility and extra storage/pantry space, and a French door opens to reveal a charming rear balcony, perfect for enjoying quiet mornings or relaxing evenings. On the 3rd floor, the Primary Suite features a walk-in closet and a spacious en-suite bath, with a glass shower that features a multifunctional shower panel for a “full-body” spa-like experience, plus a sleek soaking tub, dual sinks, and floating shelves for linens. A 3rd bedroom suite and convenient laundry closet complete the 3rd floor. The rear-entry 2-car garage adds convenience, while ample guest parking is available both in front of the home and nearby. Residents of Baldwin Park enjoy an unmatched lifestyle with access to multiple community pools, fitness centers, scenic walking and biking trails, parks, playgrounds, and the picturesque Lake Baldwin. Just a short distance to popular restaurants, boutique shops, grocery options, and everyday conveniences, this highly sought-after neighborhood also offers access to top-rated schools—all just minutes from Winter Park and Downtown Orlando. 4740 Anson Lane, Orlando
$880,000 Welcome to 5492 Penway Drive, an exceptional Baldwin Park residence where timeless design meets an extraordinary outdoor setting. Ideally on a premium lot with nearly 60 feet of water frontage, this sought-after David Weekly floor plan was thoughtfully situated to maximize green space. This has resulted in one of the area’s most impressive and private yard retreats. The newly reimagined landscape design enhances the home’s curb appeal and creates a lush tropical oasis, complete with fresh sod and mature and newly planted vibrant trees and shrubs that provide beauty and a sense of serenity rarely found in this community. Inside, refined architectural details and quality craftsmanship shine throughout. Plantation shutters, crown molding, rich hardwood flooring and custom 8-foot solid wood doors elevate the home’s sophisticated yet welcoming atmosphere. The open-concept layout is ideal for everyday living and effortless entertaining. The updated chef-inspired kitchen features granite countertops, white shaker-style cabinetry, stainless steel appliances, and generous prep and gathering spaces at the heart of the home. Designed to embrace Florida living, the home offers dual balconies, one on each level overlooking the tranquil yet large, pond. This creates inviting spaces to enjoy peaceful mornings, sunset views, or to simply unwind while taking in the picturesque surroundings. The expansive outdoor areas extend the living space even further, offering endless possibilities for entertaining, gardening, recreation or future expansion/enhancements. This home is set within the desirable Baldwin Park community, where residents enjoy access to scenic lakes, parks, walking and biking trails, community amenities and highly regarded schools. This home is also only a short 15-minute distance to the Village Center with its popular restaurants, boutiques and neighborhood events. Also, just minutes’ drive from downtown Orlando, this remarkable property presents a rare opportunity to enjoy an elevated lifestyle in one of Central Florida’s desired neighborhoods. The 2025 updates include new roof, modernized garage with Shark Coating and mini-split air conditioner, new outdoor fence extension, comprehensive new landscaping including French drains, whole-home gutters and new high-R-value insulation in all attic spaces. The 2019 updates include kitchen and bath remodels, new central HVAC, new fencing and patio area, reverse-osmosis water system and whole-home water softener. 3 Beds ⋅ 3 Baths ⋅ Baldwin Parka SubDv. ⋅ 32814 Zip Code Welcome to 5492 Penway Drive, an exceptional Baldwin Park residence where timeless design meets an extraordinary outdoor setting. Ideally on a premium lot with nearly 60 feet of water frontage, this sought-after David Weekly floor plan was thoughtfully situated to maximize green space. This has resulted in one of the area’s most impressive and private yard retreats. The newly reimagined landscape design enhances the home’s curb appeal and creates a lush tropical oasis, complete with fresh sod and mature and newly planted vibrant trees and shrubs that provide beauty and a sense of serenity rarely found in this community. Inside, refined architectural details and quality craftsmanship shine throughout. Plantation shutters, crown molding, rich hardwood flooring and custom 8-foot solid wood doors elevate the home’s sophisticated yet welcoming atmosphere. The open-concept layout is ideal for everyday living and effortless entertaining. The updated chef-inspired kitchen features granite countertops, white shaker-style cabinetry, stainless steel appliances, and generous prep and gathering spaces at the heart of the home. Designed to embrace Florida living, the home offers dual balconies, one on each level overlooking the tranquil yet large, pond. This creates inviting spaces to enjoy peaceful mornings, sunset views, or to simply unwind while taking in the picturesque surroundings. The expansive outdoor areas extend the living space even further, offering endless possibilities for entertaining, gardening, recreation or future expansion/enhancements. This home is set within the desirable Baldwin Park community, where residents enjoy access to scenic lakes, parks, walking and biking trails, community amenities and highly regarded schools. This home is also only a short 15-minute distance to the Village Center with its popular restaurants, boutiques and neighborhood events. Also, just minutes’ drive from downtown Orlando, this remarkable property presents a rare opportunity to enjoy an elevated lifestyle in one of Central Florida’s desired neighborhoods. The 2025 updates include new roof, modernized garage with Shark Coating and mini-split air conditioner, new outdoor fence extension, comprehensive new landscaping including French drains, whole-home gutters and new high-R-value insulation in all attic spaces. The 2019 updates include kitchen and bath remodels, new central HVAC, new fencing and patio area, reverse-osmosis water system and whole-home water softener. 5492 Penway Drive, Orlando
$1,812,500 Experience elevated living in this exceptional residence, nestled on a tree-canopied street in one of Orlando's most coveted communities. Perfectly positioned with serene water views from sunrise reflections to golden evening skies. This beautifully appointed home blends timeless elegance with modern sophistication, offering a refined lifestyle defined by comfort, style and thoughtful design. From the moment you arrive, you are greeted by charming curb appeal and lush landscaping that set the tone for what lies within. Inside, discover light-filled interiors, soaring ceilings and an open, flowing floor plan designed for both everyday living and effortless entertaining. Designer finishes, custom millwork and upscale fixtures elevate every space. The gourmet kitchen serves as the heart of the home, featuring premium cabinetry and expansive countertops perfect for hosting intimate dinners or lively gatherings. The adjoining living and dining areas create a seamless connection, enhanced by elegant details and a warm, inviting ambiance. Retreat to the luxurious first-floor primary suite, a private sanctuary complete with a spa-inspired bath, fireplace and generous walk-in closets. Additional upstairs bedrooms and a large bonus room offer comfort and versatility, ideal for family or guests. Outdoor living is equally impressive with beautifully curated spaces designed for relaxation and entertaining. Located in Baldwin Park, this home offers convenient access to scenic parks, top-rated schools, dining, boutique shopping and vibrant community amenities while conveniently located minutes from downtown Orlando and Winter Park. 4 Beds ⋅ 4 Baths ⋅ Baldwin Park SubDv. ⋅ 32814 Zip Code Experience elevated living in this exceptional residence, nestled on a tree-canopied street in one of Orlando's most coveted communities. Perfectly positioned with serene water views from sunrise reflections to golden evening skies. This beautifully appointed home blends timeless elegance with modern sophistication, offering a refined lifestyle defined by comfort, style and thoughtful design. From the moment you arrive, you are greeted by charming curb appeal and lush landscaping that set the tone for what lies within. Inside, discover light-filled interiors, soaring ceilings and an open, flowing floor plan designed for both everyday living and effortless entertaining. Designer finishes, custom millwork and upscale fixtures elevate every space. The gourmet kitchen serves as the heart of the home, featuring premium cabinetry and expansive countertops perfect for hosting intimate dinners or lively gatherings. The adjoining living and dining areas create a seamless connection, enhanced by elegant details and a warm, inviting ambiance. Retreat to the luxurious first-floor primary suite, a private sanctuary complete with a spa-inspired bath, fireplace and generous walk-in closets. Additional upstairs bedrooms and a large bonus room offer comfort and versatility, ideal for family or guests. Outdoor living is equally impressive with beautifully curated spaces designed for relaxation and entertaining. Located in Baldwin Park, this home offers convenient access to scenic parks, top-rated schools, dining, boutique shopping and vibrant community amenities while conveniently located minutes from downtown Orlando and Winter Park. 2791 Dorell Avenue, Orlando
$650,000 Beautifully updated 3-bedroom, 2.5-bath townhome in the highly sought-after Baldwin Park community, offering the perfect blend of style, convenience, and low-maintenance living. A private garage and welcoming front porch set the tone for this move-in-ready home. The thoughtfully designed floor plan features a formal living room at the front of the home, while the rear living spaces flow seamlessly together, creating an ideal setting for both entertaining and everyday living. The stunning remodeled kitchen is the heart of the home, showcasing stainless steel appliances, stone countertops, a large farmhouse-style sink, and abundant workspace for cooking and gathering. Just beyond the family room, enjoy a spacious private patio that offers plenty of room for outdoor dining and relaxation without the burden of extensive yard maintenance. Upstairs, you'll find three generously sized bedrooms designed for comfort and privacy. The primary suite serves as a true retreat with a large walk-in closet, plantation shutters, and an updated en-suite bath. Additional features include luxury vinyl plank flooring, modern interior paint, plantation shutters throughout much of the home, and numerous thoughtful updates. Major improvements provide peace of mind, including a new roof (2025) and new HVAC system (2024). Ideally located within walking distance to Baldwin Park's shops, restaurants, parks, and trails, and just minutes from Winter Park, Park Avenue, downtown Orlando, and top-rated Winter Park schools. This exceptional home offers the lifestyle today's busy professionals are looking for—an unbeatable location, modern updates, and easy living. 3 Beds ⋅ 3 Baths ⋅ Baldwin Park 6 SubDv. ⋅ 32814 Zip Code Beautifully updated 3-bedroom, 2.5-bath townhome in the highly sought-after Baldwin Park community, offering the perfect blend of style, convenience, and low-maintenance living. A private garage and welcoming front porch set the tone for this move-in-ready home. The thoughtfully designed floor plan features a formal living room at the front of the home, while the rear living spaces flow seamlessly together, creating an ideal setting for both entertaining and everyday living. The stunning remodeled kitchen is the heart of the home, showcasing stainless steel appliances, stone countertops, a large farmhouse-style sink, and abundant workspace for cooking and gathering. Just beyond the family room, enjoy a spacious private patio that offers plenty of room for outdoor dining and relaxation without the burden of extensive yard maintenance. Upstairs, you'll find three generously sized bedrooms designed for comfort and privacy. The primary suite serves as a true retreat with a large walk-in closet, plantation shutters, and an updated en-suite bath. Additional features include luxury vinyl plank flooring, modern interior paint, plantation shutters throughout much of the home, and numerous thoughtful updates. Major improvements provide peace of mind, including a new roof (2025) and new HVAC system (2024). Ideally located within walking distance to Baldwin Park's shops, restaurants, parks, and trails, and just minutes from Winter Park, Park Avenue, downtown Orlando, and top-rated Winter Park schools. This exceptional home offers the lifestyle today's busy professionals are looking for—an unbeatable location, modern updates, and easy living. 2843 Upper Park Road, Orlando
$1,549,000 Under contract-accepting backup offers. Welcome to this beautifully updated one-story Baldwin Park residence, ideally situated in the heart of the community between parks, playgrounds, and resort-style pools. Offering 3 bedrooms, 2 bathrooms, a private office/den (easily converted to a 4th bedroom), and an exceptional detached guest apartment, this home combines luxury, flexibility, and an unbeatable location. Spanning 3,107 square feet, including an 840 square foot fully remodeled apartment above the 3-car garage, this property provides endless possibilities. The private apartment features 1 bedroom, 1 bathroom, a full kitchen, laundry area, private entrance, and dedicated garage space - perfect as an in-law suite, guest retreat, home office, or income-producing rental opportunity. Inside the main home, rich wood flooring flows throughout a bright and open split bedroom floor plan. The gourmet kitchen is designed for both everyday living and entertaining, featuring quartz countertops, a spacious 7-foot center island with bar seating, 42-inch cabinetry, a Miele induction range, Asko dishwasher, Viking wine refrigerator, and updated Café refrigerator and microwave. The kitchen opens seamlessly to the expansive family room, where tray ceilings and abundant natural light create a warm and inviting atmosphere. The spacious primary suite offers a true retreat with wood floors, tray ceiling, professionally designed walk-in closet, and French doors leading to the outdoor living space. The renovated primary bath showcases an oversized glass-enclosed shower, dual sink vanity, and designer finishes. This home opens to a private backyard oasis designed for entertaining and relaxation. Enjoy the brick paver patio, outdoor grill, fire pit, above-ground spa, artificial turf, and lush landscaping that provides privacy and year-round enjoyment. Recent improvements include a new roof (2022), tankless water heaters (2022), interior paint (2022), exterior paint (2025), plantation shutters throughout, professionally designed closets, and a completely remodeled garage apartment. Location is everything, and this home delivers. Just steps from Corrine Commons Park, Union Park playground, one of Baldwin Park's three community pools, fitness center, and highly rated schools. Enjoy a short stroll to Baldwin Park Village Center with its restaurants, shops, Publix, and CVS. Audubon Park Garden District, Mills 50, and Park Avenue are all less than 15 minutes away. Move-in ready and offering the rare combination of a premium Baldwin Park location, extensive updates, and a separate income-producing guest apartment, this exceptional home truly has it all. 4 Beds ⋅ 3 Baths ⋅ Baldwin Park SubDv. ⋅ 32814 Zip Code Under contract-accepting backup offers. Welcome to this beautifully updated one-story Baldwin Park residence, ideally situated in the heart of the community between parks, playgrounds, and resort-style pools. Offering 3 bedrooms, 2 bathrooms, a private office/den (easily converted to a 4th bedroom), and an exceptional detached guest apartment, this home combines luxury, flexibility, and an unbeatable location. Spanning 3,107 square feet, including an 840 square foot fully remodeled apartment above the 3-car garage, this property provides endless possibilities. The private apartment features 1 bedroom, 1 bathroom, a full kitchen, laundry area, private entrance, and dedicated garage space - perfect as an in-law suite, guest retreat, home office, or income-producing rental opportunity. Inside the main home, rich wood flooring flows throughout a bright and open split bedroom floor plan. The gourmet kitchen is designed for both everyday living and entertaining, featuring quartz countertops, a spacious 7-foot center island with bar seating, 42-inch cabinetry, a Miele induction range, Asko dishwasher, Viking wine refrigerator, and updated Café refrigerator and microwave. The kitchen opens seamlessly to the expansive family room, where tray ceilings and abundant natural light create a warm and inviting atmosphere. The spacious primary suite offers a true retreat with wood floors, tray ceiling, professionally designed walk-in closet, and French doors leading to the outdoor living space. The renovated primary bath showcases an oversized glass-enclosed shower, dual sink vanity, and designer finishes. This home opens to a private backyard oasis designed for entertaining and relaxation. Enjoy the brick paver patio, outdoor grill, fire pit, above-ground spa, artificial turf, and lush landscaping that provides privacy and year-round enjoyment. Recent improvements include a new roof (2022), tankless water heaters (2022), interior paint (2022), exterior paint (2025), plantation shutters throughout, professionally designed closets, and a completely remodeled garage apartment. Location is everything, and this home delivers. Just steps from Corrine Commons Park, Union Park playground, one of Baldwin Park's three community pools, fitness center, and highly rated schools. Enjoy a short stroll to Baldwin Park Village Center with its restaurants, shops, Publix, and CVS. Audubon Park Garden District, Mills 50, and Park Avenue are all less than 15 minutes away. Move-in ready and offering the rare combination of a premium Baldwin Park location, extensive updates, and a separate income-producing guest apartment, this exceptional home truly has it all. 4301 Upper Union Road, Orlando
$825,000 Ideally located on a quiet, tree-lined street with a charming central green space, this home is just a short walk from the shops, restaurants, and vibrant atmosphere of Baldwin Park's Town Center. Enjoy the best of Baldwin Park living with abundant walking and biking trails, nearby parks, and convenient access to Publix, dining, and boutique shopping. Designed for comfortable living and effortless entertaining, this home features an open-concept floor plan with generously sized rooms and a spacious upstairs loft that can easily serve as a fourth bedroom, home office, or flexible living space. The private, fully fenced backyard is beautifully appointed with a paver pathway leading to the garage and low-maintenance, pet-friendly synthetic turf, creating the perfect outdoor retreat. The first-floor primary suite offers a luxurious escape, complete with an oversized walk-in closet featuring a professionally designed organizational system. The en-suite bath includes a relaxing soaking tub, separate walk-in shower, and dual vanities. Secondary bedrooms are exceptionally spacious, including one with a walk-in closet and custom built-in shelving. Plantation shutters adorn all first-floor windows, and crown molding extends throughout the home. Additional updates include a new roof installed in 2025 and a new HVAC system installed in 2023. This exceptional location places you just minutes from Winter Park, Park Avenue, Rollins College, UCF, downtown Orlando, Orlando International Airport, and major highways, offering outstanding accessibility while preserving the charm and sense of community that make Baldwin Park so desirable. 3 Beds ⋅ 3 Baths ⋅ Baldwin Park Unit 1 SubDv. ⋅ 32814 Zip Code Ideally located on a quiet, tree-lined street with a charming central green space, this home is just a short walk from the shops, restaurants, and vibrant atmosphere of Baldwin Park's Town Center. Enjoy the best of Baldwin Park living with abundant walking and biking trails, nearby parks, and convenient access to Publix, dining, and boutique shopping. Designed for comfortable living and effortless entertaining, this home features an open-concept floor plan with generously sized rooms and a spacious upstairs loft that can easily serve as a fourth bedroom, home office, or flexible living space. The private, fully fenced backyard is beautifully appointed with a paver pathway leading to the garage and low-maintenance, pet-friendly synthetic turf, creating the perfect outdoor retreat. The first-floor primary suite offers a luxurious escape, complete with an oversized walk-in closet featuring a professionally designed organizational system. The en-suite bath includes a relaxing soaking tub, separate walk-in shower, and dual vanities. Secondary bedrooms are exceptionally spacious, including one with a walk-in closet and custom built-in shelving. Plantation shutters adorn all first-floor windows, and crown molding extends throughout the home. Additional updates include a new roof installed in 2025 and a new HVAC system installed in 2023. This exceptional location places you just minutes from Winter Park, Park Avenue, Rollins College, UCF, downtown Orlando, Orlando International Airport, and major highways, offering outstanding accessibility while preserving the charm and sense of community that make Baldwin Park so desirable. 4495 Twinview Lane, Orlando
$692,500 Welcome to Baldwin Park at its finest. This is truly one of the most stunning townhomes in the community, a completely renovated luxury residence where function and elegance meet. Perfectly positioned on a quiet street just one block from Baldwin Park's vibrant village center, this exceptional home offers convenient access to acclaimed dining, boutique shopping, parks, lakes, and scenic nature trails, all while providing the comfort and privacy of a beautifully customized residence. No detail was overlooked during the home's extensive top to bottom renovation. Major updates include a completely redesigned kitchen, beautifully renovated bathrooms, new flooring, fresh interior paint, and much more. The spectacular custom kitchen serves as the heart of the home and was thoughtfully designed for those who love to gather, entertain, and create lasting memories. Featuring custom cabinetry, a large center island with abundant storage and bar seating, stunning countertops, designer lighting, and premium appliances, the space effortlessly blends style and functionality. Whether hosting friends for dinner or enjoying a quiet morning coffee, this kitchen is designed to be enjoyed. Throughout the home, you will find thoughtfully curated finishes and high end upgrades that create a truly elevated living experience. Designed for today's lifestyle, the flexible floor plan offers an ideal work from home environment with dedicated office space and multiple areas for productivity. Recent major improvements provide exceptional peace of mind, including a new roof in 2025 and a newer HVAC condenser. Located in one of Orlando's most sought after neighborhoods, Baldwin Park is known for its picturesque tree lined streets, charming architecture, top rated schools, miles of scenic nature trails, resort style community pools, fitness facilities, and an unmatched sense of community. Homes of this caliber, offering this level of customization and quality, rarely become available. This is more than a home. It is a lifestyle. 3 Beds ⋅ 4 Baths ⋅ Baldwin Park Unit 3 SubDv. ⋅ 32814 Zip Code Welcome to Baldwin Park at its finest. This is truly one of the most stunning townhomes in the community, a completely renovated luxury residence where function and elegance meet. Perfectly positioned on a quiet street just one block from Baldwin Park's vibrant village center, this exceptional home offers convenient access to acclaimed dining, boutique shopping, parks, lakes, and scenic nature trails, all while providing the comfort and privacy of a beautifully customized residence. No detail was overlooked during the home's extensive top to bottom renovation. Major updates include a completely redesigned kitchen, beautifully renovated bathrooms, new flooring, fresh interior paint, and much more. The spectacular custom kitchen serves as the heart of the home and was thoughtfully designed for those who love to gather, entertain, and create lasting memories. Featuring custom cabinetry, a large center island with abundant storage and bar seating, stunning countertops, designer lighting, and premium appliances, the space effortlessly blends style and functionality. Whether hosting friends for dinner or enjoying a quiet morning coffee, this kitchen is designed to be enjoyed. Throughout the home, you will find thoughtfully curated finishes and high end upgrades that create a truly elevated living experience. Designed for today's lifestyle, the flexible floor plan offers an ideal work from home environment with dedicated office space and multiple areas for productivity. Recent major improvements provide exceptional peace of mind, including a new roof in 2025 and a newer HVAC condenser. Located in one of Orlando's most sought after neighborhoods, Baldwin Park is known for its picturesque tree lined streets, charming architecture, top rated schools, miles of scenic nature trails, resort style community pools, fitness facilities, and an unmatched sense of community. Homes of this caliber, offering this level of customization and quality, rarely become available. This is more than a home. It is a lifestyle. 1554 Chatfield Place, Orlando
$589,000 **This house comes with a REDUCED RATE through the seller's preferred lender. This is a lender-paid rate buydown that reduces the buyer's interest rate and monthly payment.** Welcome to 2959 Upper Park Road in Orlando, a 2-story townhouse offering 2 bedrooms, 2.5 bathrooms, an open floorplan, and low-maintenance living in a well-connected community. The main level is designed for everyday comfort, with the living, dining, and kitchen areas flowing together to create an easy setup for relaxing, hosting, and daily routines. Inside, the open layout gives the home a practical and inviting feel, with shared living spaces on the first floor and both bedrooms positioned upstairs for added privacy. A half bath on the main level adds convenience for guests, while the 2 full bathrooms upstairs support a comfortable arrangement for residents, visitors, roommates, or a work-from-home setup. The open patio extends the living space outdoors and offers a spot for seating, plants, morning coffee, or casual dining. It adds usable outdoor space while keeping maintenance simple. The community offers a strong lineup of amenities, including a pool, playground, park, fitness center, and clubhouse, giving residents convenient options for recreation and gathering close to home. Located in Orlando, the home is near shopping, dining, parks, schools, major roadways, and everyday conveniences, with access to surrounding areas throughout Central Florida. 2 Beds ⋅ 3 Baths ⋅ Baldwin Park SubDv. ⋅ 32814 Zip Code **This house comes with a REDUCED RATE through the seller's preferred lender. This is a lender-paid rate buydown that reduces the buyer's interest rate and monthly payment.** Welcome to 2959 Upper Park Road in Orlando, a 2-story townhouse offering 2 bedrooms, 2.5 bathrooms, an open floorplan, and low-maintenance living in a well-connected community. The main level is designed for everyday comfort, with the living, dining, and kitchen areas flowing together to create an easy setup for relaxing, hosting, and daily routines. Inside, the open layout gives the home a practical and inviting feel, with shared living spaces on the first floor and both bedrooms positioned upstairs for added privacy. A half bath on the main level adds convenience for guests, while the 2 full bathrooms upstairs support a comfortable arrangement for residents, visitors, roommates, or a work-from-home setup. The open patio extends the living space outdoors and offers a spot for seating, plants, morning coffee, or casual dining. It adds usable outdoor space while keeping maintenance simple. The community offers a strong lineup of amenities, including a pool, playground, park, fitness center, and clubhouse, giving residents convenient options for recreation and gathering close to home. Located in Orlando, the home is near shopping, dining, parks, schools, major roadways, and everyday conveniences, with access to surrounding areas throughout Central Florida. 2959 Upper Park Road, Orlando
$662,400 For the first time in more than 3 years, a ground-floor Gramercy model is available for sale in Baldwin Park! RARELY AVAILABLE, this one-story corner-unit condo offers an exceptional opportunity to own one of the community's most sought-after condo floor plans. Built by Centerline Homes in 2010, this spacious 3-bedroom, 2-bath residence with an attached 1-car garage features 1,737 square feet of interior living space, larger than some entry-level homes in Baldwin Park. Flooded with natural light, the condo showcases expansive windows, 10-foot ceilings, and 8-foot doors that create a sense of space and openness unique to this floor plan. Outdoor spaces are equally impressive, with a wrap-around porch and a private terrace off the primary suite, adding an additional 343 square feet of outdoor living space. Altogether, this condo truly lives like a single-family residence while offering the convenience of low-maintenance Florida living in the heart of one of Orlando's most desirable neighborhoods, Baldwin Park. The kitchen is outfitted with 42" wood cabinetry, granite countertops, tile backsplash, pantry closet, and stainless steel appliances, seamlessly connected to a spacious great room, perfect for entertaining. Engineered hardwood and ceramic tile flooring flow throughout the home. The smartly designed floor plan features a split bedroom layout. The expansive primary suite includes a cozy 6’x7' sitting area with French doors opening to a private terrace, two walk-in closets and a spacious ensuite bathroom complete with dual sinks, garden tub and walk-in shower with seamless glass enclosure. Secondary bedrooms are generously sized, providing ample space for family or guests. The condo also offers a centrally located laundry closet with recently upgraded full size side-by-side washer and dryer. Conveniently located between the Baldwin Park City Center and Grace Hopper Hall, the condo puts the vibrant Baldwin Park lifestyle at your doorstep. Baldwin Park residents enjoy 3 resort-style pools, 2 gyms, trails, multiple parks, green spaces and playgrounds. Residents benefit from quick and easy access to Rollins College, downtown Winter Park, Audubon Park Garden District, MILLS/50 and downtown Orlando. Nearby hospitals add convenience and peace of mind. Zoned for highly sought after Winter Park High School, Glenridge Middle School and Baldwin Park Elementary. Don’t miss this exceptional opportunity to call Baldwin Park home! 3 Beds ⋅ 2 Baths ⋅ Baldwin Park 07 SubDv. ⋅ 32814 Zip Code For the first time in more than 3 years, a ground-floor Gramercy model is available for sale in Baldwin Park! RARELY AVAILABLE, this one-story corner-unit condo offers an exceptional opportunity to own one of the community's most sought-after condo floor plans. Built by Centerline Homes in 2010, this spacious 3-bedroom, 2-bath residence with an attached 1-car garage features 1,737 square feet of interior living space, larger than some entry-level homes in Baldwin Park. Flooded with natural light, the condo showcases expansive windows, 10-foot ceilings, and 8-foot doors that create a sense of space and openness unique to this floor plan. Outdoor spaces are equally impressive, with a wrap-around porch and a private terrace off the primary suite, adding an additional 343 square feet of outdoor living space. Altogether, this condo truly lives like a single-family residence while offering the convenience of low-maintenance Florida living in the heart of one of Orlando's most desirable neighborhoods, Baldwin Park. The kitchen is outfitted with 42" wood cabinetry, granite countertops, tile backsplash, pantry closet, and stainless steel appliances, seamlessly connected to a spacious great room, perfect for entertaining. Engineered hardwood and ceramic tile flooring flow throughout the home. The smartly designed floor plan features a split bedroom layout. The expansive primary suite includes a cozy 6’x7' sitting area with French doors opening to a private terrace, two walk-in closets and a spacious ensuite bathroom complete with dual sinks, garden tub and walk-in shower with seamless glass enclosure. Secondary bedrooms are generously sized, providing ample space for family or guests. The condo also offers a centrally located laundry closet with recently upgraded full size side-by-side washer and dryer. Conveniently located between the Baldwin Park City Center and Grace Hopper Hall, the condo puts the vibrant Baldwin Park lifestyle at your doorstep. Baldwin Park residents enjoy 3 resort-style pools, 2 gyms, trails, multiple parks, green spaces and playgrounds. Residents benefit from quick and easy access to Rollins College, downtown Winter Park, Audubon Park Garden District, MILLS/50 and downtown Orlando. Nearby hospitals add convenience and peace of mind. Zoned for highly sought after Winter Park High School, Glenridge Middle School and Baldwin Park Elementary. Don’t miss this exceptional opportunity to call Baldwin Park home! 1777 Firehouse Lane Unit 26104, Orlando
$600,000 Under contract-accepting backup offers. Luxury Baldwin Park townhome showcasing sophisticated style and exceptional upgrades throughout. This beautifully refreshed 3-bedroom residence features 3+ en suite bathrooms, elegant ceramic tile flooring throughout, fresh interior paint, a thoughtfully redesigned kitchen, and designer lighting paired with high-end finishes for a clean, modern aesthetic. The open-concept main living space seamlessly blends comfort and functionality with timeless upscale details at every turn, creating an inviting atmosphere ideal for both everyday living and entertaining. Meticulously maintained and truly move-in ready, this home offers the perfect balance of luxury, convenience, and contemporary design. Located in one of Orlando’s most sought-after communities, residents enjoy the charm and walkability of Baldwin Park’s vibrant City Center, featuring popular restaurants, cafés, boutiques, and shops. Convenient access to downtown Orlando, major attractions, and Orlando International Airport makes this exceptional property the ideal place to call home. 3 Beds ⋅ 4 Baths ⋅ Baldwin Park 115 SubDv. ⋅ 32814 Zip Code Under contract-accepting backup offers. Luxury Baldwin Park townhome showcasing sophisticated style and exceptional upgrades throughout. This beautifully refreshed 3-bedroom residence features 3+ en suite bathrooms, elegant ceramic tile flooring throughout, fresh interior paint, a thoughtfully redesigned kitchen, and designer lighting paired with high-end finishes for a clean, modern aesthetic. The open-concept main living space seamlessly blends comfort and functionality with timeless upscale details at every turn, creating an inviting atmosphere ideal for both everyday living and entertaining. Meticulously maintained and truly move-in ready, this home offers the perfect balance of luxury, convenience, and contemporary design. Located in one of Orlando’s most sought-after communities, residents enjoy the charm and walkability of Baldwin Park’s vibrant City Center, featuring popular restaurants, cafés, boutiques, and shops. Convenient access to downtown Orlando, major attractions, and Orlando International Airport makes this exceptional property the ideal place to call home. 1631 Lakemont Avenue, Orlando
$605,000 Beautifully updated and move-in ready Baldwin Park townhome ideally situated just steps from highly desirable Enders Park and its outstanding community amenities. One of the nicest updated homes to hit the market in some time, this residence showcases thoughtful renovations, timeless design choices, and a fantastic floor plan with spacious living areas and a bright, open feel throughout. The flexible front living space functions perfectly as a sitting room, home office, or additional entertaining area, while the expansive rear family room is flooded with natural light and features custom built-ins and easy access to the private courtyard, creating a seamless indoor/outdoor living experience. The beautifully renovated kitchen opens directly to the family room and offers excellent functionality, generous storage, newer appliances, and a clean, updated aesthetic. Upstairs, the spacious primary suite features a beautifully renovated bathroom, while the secondary bedrooms are comfortably sized and share an equally well-updated guest bath. The home’s renovations and design selections feel cohesive, elevated, and exceptionally well executed throughout. Additional highlights include detached garage parking with an additional dedicated parking space, NEW ROOF (2024), NEW WATER HEATER (2026), newer A/C, updated fixtures throughout, and a beautiful private courtyard with walkway. One of the standout features of this home is its exceptional location within Baldwin Park - just moments from Enders Park with its community pool, kiddie pool, clubhouse, fitness center, and playground. Baldwin Park remains one of Orlando’s most sought-after communities with picturesque lakes, walking and biking trails, excellent schools, restaurants, shopping, and vibrant neighborhood amenities throughout. Zoned for a highly desirable Baldwin Park/Winter Park school district, this is an exceptional opportunity to own one of Baldwin Park’s most best townhomes in a premier location within the community. 3 Beds ⋅ 3 Baths ⋅ Baldwin Park SubDv. ⋅ 32814 Zip Code Beautifully updated and move-in ready Baldwin Park townhome ideally situated just steps from highly desirable Enders Park and its outstanding community amenities. One of the nicest updated homes to hit the market in some time, this residence showcases thoughtful renovations, timeless design choices, and a fantastic floor plan with spacious living areas and a bright, open feel throughout. The flexible front living space functions perfectly as a sitting room, home office, or additional entertaining area, while the expansive rear family room is flooded with natural light and features custom built-ins and easy access to the private courtyard, creating a seamless indoor/outdoor living experience. The beautifully renovated kitchen opens directly to the family room and offers excellent functionality, generous storage, newer appliances, and a clean, updated aesthetic. Upstairs, the spacious primary suite features a beautifully renovated bathroom, while the secondary bedrooms are comfortably sized and share an equally well-updated guest bath. The home’s renovations and design selections feel cohesive, elevated, and exceptionally well executed throughout. Additional highlights include detached garage parking with an additional dedicated parking space, NEW ROOF (2024), NEW WATER HEATER (2026), newer A/C, updated fixtures throughout, and a beautiful private courtyard with walkway. One of the standout features of this home is its exceptional location within Baldwin Park - just moments from Enders Park with its community pool, kiddie pool, clubhouse, fitness center, and playground. Baldwin Park remains one of Orlando’s most sought-after communities with picturesque lakes, walking and biking trails, excellent schools, restaurants, shopping, and vibrant neighborhood amenities throughout. Zoned for a highly desirable Baldwin Park/Winter Park school district, this is an exceptional opportunity to own one of Baldwin Park’s most best townhomes in a premier location within the community. 916 Fern Avenue, Orlando
$660,000 Meticulously maintained and positioned in one of Baldwin Park’s most desirable pockets, this thoughtfully cared-for two-story townhome offers an exceptional combination of location, livability, and effortless style. This property was built by the Luxury Builder ISSA and is incredibly crafted with quality construction that is hard to find! Just a short stroll from Lake Baldwin and the Village Center’s popular shops, dining, and everyday conveniences like Publix and CVS, this home places you right in the middle of it all while still providing a comforted residential feel. The property immediately stands out for its spotless condition and consistent upkeep. With a brand-new roof installed in 2025 and an updated HVAC system, new carpets and hardwoods throughout, the heavy lifting has already been done, allowing for a truly move-in-ready experience. Inside, the home feels fresh, open, and full of natural light, creating an inviting atmosphere from the moment you enter. The kitchen is both functional and stylish, designed to anchor the main living space with a large island, stainless steel appliances, granite surfaces, and warm cabinetry. Whether hosting or enjoying a quiet night in, the layout flows naturally between formal and casual living and dining areas, enhanced by classic details like crown molding. A first-floor powder room adds an extra layer of practicality. Upstairs, the primary suite offers a comfortable escape, complete with a spacious walk-in closet and a well-appointed bathroom. Additional upstairs highlights include a second and a third bedroom, full guest bath, a dedicated laundry space, and a flexible bonus space to serve as an office. RARE to find, climate controlled attic storage with a sealed room and extra decking as well. Outdoor living is equally appealing, with a private, fenced courtyard that feels like your own hidden retreat, perfect for entertaining, dining al fresco, or simply relaxing. The detached two-car garage, accessible from a rear alley, adds both convenience and extra storage capacity. With this quality construction, owners will enjoy low utility bills, the owners also have tinted the windows for more energy efficiency. High speed Fiber internet connected. Cyclists will appreciate the Baldwin Lake Bike Path being right outside your door for easy access. As a Baldwin Park resident, you’ll enjoy access to an impressive range of amenities, including two lakes, extensive green spaces, multiple pools, fitness centers, playgrounds, a dog park, and miles of scenic trails. With the Cady Way Trail just nearby, outdoor recreation is always within reach. For those seeking a home that combines a prime walkable location with a clean, well-maintained interior and meaningful updates, this property delivers a rare and compelling opportunity. Ideally located minutes to Downtown Orlando and Winter Park, this location offers prime access to great local dining and shopping. Enjoy easy access to Winter Park Hospital, Advent, Orlando Health and the Maitland Business Exchange. Enjoy the interactive walk-through video and call for your private tour. Please note taxes are non-homestead. 3 Beds ⋅ 3 Baths ⋅ Baldwin Park SubDv. ⋅ 32814 Zip Code Meticulously maintained and positioned in one of Baldwin Park’s most desirable pockets, this thoughtfully cared-for two-story townhome offers an exceptional combination of location, livability, and effortless style. This property was built by the Luxury Builder ISSA and is incredibly crafted with quality construction that is hard to find! Just a short stroll from Lake Baldwin and the Village Center’s popular shops, dining, and everyday conveniences like Publix and CVS, this home places you right in the middle of it all while still providing a comforted residential feel. The property immediately stands out for its spotless condition and consistent upkeep. With a brand-new roof installed in 2025 and an updated HVAC system, new carpets and hardwoods throughout, the heavy lifting has already been done, allowing for a truly move-in-ready experience. Inside, the home feels fresh, open, and full of natural light, creating an inviting atmosphere from the moment you enter. The kitchen is both functional and stylish, designed to anchor the main living space with a large island, stainless steel appliances, granite surfaces, and warm cabinetry. Whether hosting or enjoying a quiet night in, the layout flows naturally between formal and casual living and dining areas, enhanced by classic details like crown molding. A first-floor powder room adds an extra layer of practicality. Upstairs, the primary suite offers a comfortable escape, complete with a spacious walk-in closet and a well-appointed bathroom. Additional upstairs highlights include a second and a third bedroom, full guest bath, a dedicated laundry space, and a flexible bonus space to serve as an office. RARE to find, climate controlled attic storage with a sealed room and extra decking as well. Outdoor living is equally appealing, with a private, fenced courtyard that feels like your own hidden retreat, perfect for entertaining, dining al fresco, or simply relaxing. The detached two-car garage, accessible from a rear alley, adds both convenience and extra storage capacity. With this quality construction, owners will enjoy low utility bills, the owners also have tinted the windows for more energy efficiency. High speed Fiber internet connected. Cyclists will appreciate the Baldwin Lake Bike Path being right outside your door for easy access. As a Baldwin Park resident, you’ll enjoy access to an impressive range of amenities, including two lakes, extensive green spaces, multiple pools, fitness centers, playgrounds, a dog park, and miles of scenic trails. With the Cady Way Trail just nearby, outdoor recreation is always within reach. For those seeking a home that combines a prime walkable location with a clean, well-maintained interior and meaningful updates, this property delivers a rare and compelling opportunity. Ideally located minutes to Downtown Orlando and Winter Park, this location offers prime access to great local dining and shopping. Enjoy easy access to Winter Park Hospital, Advent, Orlando Health and the Maitland Business Exchange. Enjoy the interactive walk-through video and call for your private tour. Please note taxes are non-homestead. 1645 Lake Baldwin Lane, Orlando
$2,100,000 Welcome to this exceptional corner-lot estate on sought-after Lake Baldwin Lane in the heart of Baldwin Park, just steps from the Village Center, Harbor Park, and scenic lakefront trails. Perfectly positioned with views of Lake Baldwin, this stunningly renovated two-story luxury residence seamlessly blends timeless architecture with refined modern updates, offering the very best of Baldwin Park living. Thoughtfully designed with an open floor plan and soaring volume ceilings, the home features elegant formal and informal living spaces, a luxurious first-floor primary suite with two walk-in closets, all bedrooms with en-suite baths, and a custom office. The fully renovated kitchen and living area serve as the true centerpiece, showcasing new cabinetry, high-end appliances, granite countertops, and two pantries—including a built-in appliance pantry—perfect for both everyday living and elevated entertaining. Extensive recent upgrades provide both style and peace of mind, including new tile flooring (2024) throughout the main floor and staircase (excluding bathrooms), a 2018 roof replacement, four new A/C handlers (2019), a new fence, freshly painted interior, exterior paint completed within the past two years, and updated closets throughout. Step outside to your private resort-style retreat featuring a saltwater pool and spa, complemented by a 2022 custom outdoor kitchen with hibachi, ideal for year-round entertaining. Additional highlights include a four-car garage, custom Christmas lighting, tankless water heaters in the primary and upstairs bathrooms, and a spacious upstairs bonus room perfect for a media room, playroom, or flex space. The home also features a garage apartment with a private entrance offering a full one-bedroom, one-bath layout, along with extensive storage space throughout the entire home—delivering an exceptional combination of luxury, flexibility, and an unbeatable location just moments from Baldwin Park’s dining, shopping, and everyday conveniences. 6 Beds ⋅ 6 Baths ⋅ Baldwin Park SubDv. ⋅ 32814 Zip Code Welcome to this exceptional corner-lot estate on sought-after Lake Baldwin Lane in the heart of Baldwin Park, just steps from the Village Center, Harbor Park, and scenic lakefront trails. Perfectly positioned with views of Lake Baldwin, this stunningly renovated two-story luxury residence seamlessly blends timeless architecture with refined modern updates, offering the very best of Baldwin Park living. Thoughtfully designed with an open floor plan and soaring volume ceilings, the home features elegant formal and informal living spaces, a luxurious first-floor primary suite with two walk-in closets, all bedrooms with en-suite baths, and a custom office. The fully renovated kitchen and living area serve as the true centerpiece, showcasing new cabinetry, high-end appliances, granite countertops, and two pantries—including a built-in appliance pantry—perfect for both everyday living and elevated entertaining. Extensive recent upgrades provide both style and peace of mind, including new tile flooring (2024) throughout the main floor and staircase (excluding bathrooms), a 2018 roof replacement, four new A/C handlers (2019), a new fence, freshly painted interior, exterior paint completed within the past two years, and updated closets throughout. Step outside to your private resort-style retreat featuring a saltwater pool and spa, complemented by a 2022 custom outdoor kitchen with hibachi, ideal for year-round entertaining. Additional highlights include a four-car garage, custom Christmas lighting, tankless water heaters in the primary and upstairs bathrooms, and a spacious upstairs bonus room perfect for a media room, playroom, or flex space. The home also features a garage apartment with a private entrance offering a full one-bedroom, one-bath layout, along with extensive storage space throughout the entire home—delivering an exceptional combination of luxury, flexibility, and an unbeatable location just moments from Baldwin Park’s dining, shopping, and everyday conveniences. 1657 Lake Baldwin Lane, Orlando
$485,000 Under contract-accepting backup offers. Just one block from the heart of downtown Baldwin Park, you don’t want to miss this spacious PARK-front condo! This 3 bedroom/2 bath condo is on the TOP floor with a balcony/porch with great views of Enders Park and Downtown Orlando. Condo is light and airy with an open floor plan with high ceilings! Home has all NEW solid surface floors and FRESH paint! Home features a one-car garage with door opener for secure parking and elevator access. This condo offers the perfect blend of comfort, convenience and community living! Building has elevator to unit, all living spaces in unit are on one floor. Location is everything and this home is just steps from Baldwin Park’s charming shops, restaurants and grocery stores. Residents enjoy access to three private community pools, two fitness centers, playgrounds, beautiful walking paths, lakeside parks and abundant green space. Available IMMEDIATELY! 3 Beds ⋅ 2 Baths ⋅ Baldwin Park SubDv. ⋅ 32814 Zip Code Under contract-accepting backup offers. Just one block from the heart of downtown Baldwin Park, you don’t want to miss this spacious PARK-front condo! This 3 bedroom/2 bath condo is on the TOP floor with a balcony/porch with great views of Enders Park and Downtown Orlando. Condo is light and airy with an open floor plan with high ceilings! Home has all NEW solid surface floors and FRESH paint! Home features a one-car garage with door opener for secure parking and elevator access. This condo offers the perfect blend of comfort, convenience and community living! Building has elevator to unit, all living spaces in unit are on one floor. Location is everything and this home is just steps from Baldwin Park’s charming shops, restaurants and grocery stores. Residents enjoy access to three private community pools, two fitness centers, playgrounds, beautiful walking paths, lakeside parks and abundant green space. Available IMMEDIATELY! 4351 Anson Lane Unit 302, Orlando
$579,900 RECENTLY UPGRADED with wood look ceramic tile, quartz countertops, stainless steel appliances and wood cabinetry. NEW AC installed in 2024. Award winning community of Baldwin Park. This well maintained 3 bedroom, 2 bathroom top floor condo is located in an elevator building and includes a private one car garage with convenient guest parking nearby. Positioned in one of the most desirable locations in the community, this unit overlooks Blue Jacket Park with views of Lake Baldwin. French doors open to a private balcony that brings in beautiful natural light and creates a peaceful space to enjoy your morning coffee, unwind after a long day, or take in holiday fireworks from the comfort of home. The kitchen opens to the living area with a view of Blue Jacket Park and Lake Baldwin! The entire home features ceramic wood look tile flooring throughout, offering a seamless look with durability and easy maintenance. The spacious primary suite offers a walk in closet and an upgraded ensuite bathroom featuring double vanities and a walk in shower. Additional features include an interior laundry area with washer and dryer. Enjoy walkability to top rated schools, Lake Baldwin’s scenic jogging and biking trails, and the Village Center with restaurants, shops, and Publix. Baldwin Park residents also have access to three pools, two fitness centers, clubhouses, parks, and playgrounds, all just minutes from Winter Park and downtown Orlando. BRAND NEW ROOF INSTALLED in April. These updates reflect the association’s continued investment in maintaining the quality and longevity of the community. This one won't last long. Schedule your showing today. 3 Beds ⋅ 2 Baths ⋅ Baldwin Park #4 Condo SubDv. ⋅ 32814 Zip Code RECENTLY UPGRADED with wood look ceramic tile, quartz countertops, stainless steel appliances and wood cabinetry. NEW AC installed in 2024. Award winning community of Baldwin Park. This well maintained 3 bedroom, 2 bathroom top floor condo is located in an elevator building and includes a private one car garage with convenient guest parking nearby. Positioned in one of the most desirable locations in the community, this unit overlooks Blue Jacket Park with views of Lake Baldwin. French doors open to a private balcony that brings in beautiful natural light and creates a peaceful space to enjoy your morning coffee, unwind after a long day, or take in holiday fireworks from the comfort of home. The kitchen opens to the living area with a view of Blue Jacket Park and Lake Baldwin! The entire home features ceramic wood look tile flooring throughout, offering a seamless look with durability and easy maintenance. The spacious primary suite offers a walk in closet and an upgraded ensuite bathroom featuring double vanities and a walk in shower. Additional features include an interior laundry area with washer and dryer. Enjoy walkability to top rated schools, Lake Baldwin’s scenic jogging and biking trails, and the Village Center with restaurants, shops, and Publix. Baldwin Park residents also have access to three pools, two fitness centers, clubhouses, parks, and playgrounds, all just minutes from Winter Park and downtown Orlando. BRAND NEW ROOF INSTALLED in April. These updates reflect the association’s continued investment in maintaining the quality and longevity of the community. This one won't last long. Schedule your showing today. 2315 Upper Park Road Unit 302, Orlando
$710,000 Ideally positioned in the heart of Baldwin Park’s Village Center, just moments from its vibrant downtown core, this beautifully updated 4-story townhome perfectly blends modern style with everyday convenience. This unique townhome includes the ONLY ROOFTOP TERRACE on the block...what a special added bonus! In the past year, over $65,000 in high-impact updates have transformed this unit for elevated, turnkey living. Enjoy beautiful NEW hardwood floors and wooden stair treads, a NEW 4-zone HVAC system, a NEW hot water heater, a NEW refrigerator, fresh NEW paint, NEW updated lighting and fans throughout! Other improvements include all NEW white cordless blinds on the windows and exterior doors, NEW carpet in the bedrooms, and the HOA recently installed a NEW roof! This 4-Story floorplan is one of the larger townhome styles in the community, with 2300+ SF, 3 bedrooms, each with a private en-suite bath, a front covered porch, and a versatile 4th-floor bonus room/den with a ½ bathroom and don't forget the private roof top terrace. The 1st floor features a private guest suite complete with a full en-suite bath and walk-in closet, ideal for visitors, a home office, or multigenerational living. The main living area sits on the 2nd level, thoughtfully designed for both entertaining and daily comfort with an open-concept layout that connects the living and dining areas to a refreshed kitchen with a clean, modern aesthetic. Off the living room, a front-facing balcony provides a charming outdoor extension of the second level. On the 3rd floor you’ll find the sunny Primary Suite with a stunning renovated en-suite bath, featuring a large walk-in shower, a separate sleek soaking tub, and a large linen closet. The 3rd floor is complete with the laundry area and the 3rd bedroom suite. The 4th floor provides exceptional flexibility, functioning as a media room, secondary living area, or a 4th bedroom with a ½ bathroom. The rooftop terrace offers a rare outdoor retreat, perfect for morning coffee watching the sunrise, or relaxed evenings under the skyline. A rear-entry 2-car garage adds convenience, while ample guest parking is available both in front of the home and nearby. Residents of Baldwin Park enjoy an unmatched lifestyle with access to multiple community pools, fitness centers, scenic walking and biking trails, parks, playgrounds, and the picturesque Lake Baldwin. Just a short distance to popular restaurants, boutique shops, grocery options, and everyday conveniences, this highly sought-after neighborhood also offers access to top-rated schools—all just minutes from Winter Park and Downtown Orlando. This is an exceptional opportunity to enjoy refined, low-maintenance living in one of Central Florida’s most desirable communities—where thoughtful updates, flexible living spaces, and an unbeatable location come together effortlessly. 3 Beds ⋅ 5 Baths ⋅ Baldwin Park Unit 3 SubDv. ⋅ 32814 Zip Code Ideally positioned in the heart of Baldwin Park’s Village Center, just moments from its vibrant downtown core, this beautifully updated 4-story townhome perfectly blends modern style with everyday convenience. This unique townhome includes the ONLY ROOFTOP TERRACE on the block...what a special added bonus! In the past year, over $65,000 in high-impact updates have transformed this unit for elevated, turnkey living. Enjoy beautiful NEW hardwood floors and wooden stair treads, a NEW 4-zone HVAC system, a NEW hot water heater, a NEW refrigerator, fresh NEW paint, NEW updated lighting and fans throughout! Other improvements include all NEW white cordless blinds on the windows and exterior doors, NEW carpet in the bedrooms, and the HOA recently installed a NEW roof! This 4-Story floorplan is one of the larger townhome styles in the community, with 2300+ SF, 3 bedrooms, each with a private en-suite bath, a front covered porch, and a versatile 4th-floor bonus room/den with a ½ bathroom and don't forget the private roof top terrace. The 1st floor features a private guest suite complete with a full en-suite bath and walk-in closet, ideal for visitors, a home office, or multigenerational living. The main living area sits on the 2nd level, thoughtfully designed for both entertaining and daily comfort with an open-concept layout that connects the living and dining areas to a refreshed kitchen with a clean, modern aesthetic. Off the living room, a front-facing balcony provides a charming outdoor extension of the second level. On the 3rd floor you’ll find the sunny Primary Suite with a stunning renovated en-suite bath, featuring a large walk-in shower, a separate sleek soaking tub, and a large linen closet. The 3rd floor is complete with the laundry area and the 3rd bedroom suite. The 4th floor provides exceptional flexibility, functioning as a media room, secondary living area, or a 4th bedroom with a ½ bathroom. The rooftop terrace offers a rare outdoor retreat, perfect for morning coffee watching the sunrise, or relaxed evenings under the skyline. A rear-entry 2-car garage adds convenience, while ample guest parking is available both in front of the home and nearby. Residents of Baldwin Park enjoy an unmatched lifestyle with access to multiple community pools, fitness centers, scenic walking and biking trails, parks, playgrounds, and the picturesque Lake Baldwin. Just a short distance to popular restaurants, boutique shops, grocery options, and everyday conveniences, this highly sought-after neighborhood also offers access to top-rated schools—all just minutes from Winter Park and Downtown Orlando. This is an exceptional opportunity to enjoy refined, low-maintenance living in one of Central Florida’s most desirable communities—where thoughtful updates, flexible living spaces, and an unbeatable location come together effortlessly. 1389 Chatfield Place, Orlando
$2,995,000 Virtually Staged. One of the only large-lot, water-facing estate homes in Baldwin Park, offering a level of privacy, scale, and setting that rarely becomes available. Tucked along one of the neighborhood’s most desirable streets, this Mediterranean-style residence spans over 5,300 SF on more than one-third acre, with tranquil water views and no rear neighbors, creating a true retreat within the heart of the community. A private front courtyard with a gas fireplace provides a warm and inviting setting equally suited for quiet evenings or relaxed gatherings. Inside, the home balances warmth and sophistication with hardwood and travertine flooring, custom finishes, and natural light pouring in through expansive windows and French doors. The great room anchors the home with a gas fireplace and built-ins, seamlessly connecting indoor and outdoor living. The kitchen is designed for both everyday living and hosting...featuring marble countertops, custom cabinetry, a full Viking appliance suite, two oversized islands, a walk-in pantry, and a butler’s pantry with dry bar. An adjacent family/media room offers a more relaxed gathering space. The first-floor primary suite is privately positioned with peaceful pool and water views, a sitting area, and a spa-like bath with soaking tub, walk-in shower, dual vanities, and an oversized custom closet. A secondary bedroom with en-suite bath, dedicated office, laundry room, and pool bath complete the main level. Upstairs, three additional bedrooms, two with en-suite baths, are complemented by a spacious bonus lounge or retreat with built-in workspace. Outdoor living is where this home truly shines. A covered, screened lanai with lounge area, dining space, and summer kitchen overlooks a resort-style pool and spa with dual fire features all set against a serene pond backdrop. Additional highlights include a deep tandem "4-car garage", updated HVAC systems, upgraded electrical, updated plumbing, custom drapery and plantation shutters on all windows, whole-home audio, and full irrigation. Located in Baldwin Park, this home enjoys a rare position on a quiet, low-traffic street surrounded by other luxury residences, offering a level of privacy and calm that is increasingly hard to find within the community. Just steps away, you’ll find the neighborhood’s vibrant downtown district with its shops, dining, and everyday conveniences, along with scenic trails along Lake Baldwin, community pools, parks, and a fitness center. Ideally situated, the home is also just minutes from Winter Park, Orlando, and both Orlando International Airport and Orlando Sanford International Airport. 5 Beds ⋅ 6 Baths ⋅ Baldwin Park SubDv. ⋅ 32814 Zip Code Virtually Staged. One of the only large-lot, water-facing estate homes in Baldwin Park, offering a level of privacy, scale, and setting that rarely becomes available. Tucked along one of the neighborhood’s most desirable streets, this Mediterranean-style residence spans over 5,300 SF on more than one-third acre, with tranquil water views and no rear neighbors, creating a true retreat within the heart of the community. A private front courtyard with a gas fireplace provides a warm and inviting setting equally suited for quiet evenings or relaxed gatherings. Inside, the home balances warmth and sophistication with hardwood and travertine flooring, custom finishes, and natural light pouring in through expansive windows and French doors. The great room anchors the home with a gas fireplace and built-ins, seamlessly connecting indoor and outdoor living. The kitchen is designed for both everyday living and hosting...featuring marble countertops, custom cabinetry, a full Viking appliance suite, two oversized islands, a walk-in pantry, and a butler’s pantry with dry bar. An adjacent family/media room offers a more relaxed gathering space. The first-floor primary suite is privately positioned with peaceful pool and water views, a sitting area, and a spa-like bath with soaking tub, walk-in shower, dual vanities, and an oversized custom closet. A secondary bedroom with en-suite bath, dedicated office, laundry room, and pool bath complete the main level. Upstairs, three additional bedrooms, two with en-suite baths, are complemented by a spacious bonus lounge or retreat with built-in workspace. Outdoor living is where this home truly shines. A covered, screened lanai with lounge area, dining space, and summer kitchen overlooks a resort-style pool and spa with dual fire features all set against a serene pond backdrop. Additional highlights include a deep tandem "4-car garage", updated HVAC systems, upgraded electrical, updated plumbing, custom drapery and plantation shutters on all windows, whole-home audio, and full irrigation. Located in Baldwin Park, this home enjoys a rare position on a quiet, low-traffic street surrounded by other luxury residences, offering a level of privacy and calm that is increasingly hard to find within the community. Just steps away, you’ll find the neighborhood’s vibrant downtown district with its shops, dining, and everyday conveniences, along with scenic trails along Lake Baldwin, community pools, parks, and a fitness center. Ideally situated, the home is also just minutes from Winter Park, Orlando, and both Orlando International Airport and Orlando Sanford International Airport. 1735 Foss Avenue, Orlando
$757,500 Stunning end-unit townhome in the heart of Baldwin Park, offering park views, an oversized private backyard, and over 2,000 square feet of beautifully appointed living space. The open layout features a formal living room and dining room, perfect for entertaining, along with a family room off the kitchen that keeps daily living connected and comfortable. The gorgeous kitchen showcases granite countertops and a dinette area, opening seamlessly to the family room with serene backyard views. Upstairs, the spacious primary suite impresses with a large professionally built-out walk-in closet and a luxurious en suite bath featuring a soaking tub and walk-in shower. A second bedroom, full bath, and a versatile bonus room — ideal as a home office, playroom, or easily converted to a third bedroom — complete the upper level. Every closet in the home has been custom built out for maximum function and storage.Outside, the backyard is one of the largest you will find in a Baldwin Park townhome. The 1,000 SF outdoor living area was fully remodeled in Fall 2024, featuring beautiful pavers, a composite deck, Tivoli lights, and a drip-feed irrigation system serving lush, beautifully landscaped planters. Exceptionally private and made for Florida living. A detached two-car garage completes the property. Additional upgrades include Brazilian Cherry engineered wood floors, crown molding, LED downlights, plantation shutters, and major recent improvements HVAC 2020 and a new water heater 2026 — this home is immaculate and truly move-in ready. Baldwin Park is one of Central Florida's most beloved communities, offering resort-style pools, fitness centers, and an abundance of parks and playgrounds. The Village Center brings shops, restaurants, and a vibrant neighborhood energy right to your doorstep — all just minutes from downtown Orlando, Winter Park, and everything the region has to offer. 2 Beds ⋅ 3 Baths ⋅ Baldwin Park SubDv. ⋅ 32814 Zip Code Stunning end-unit townhome in the heart of Baldwin Park, offering park views, an oversized private backyard, and over 2,000 square feet of beautifully appointed living space. The open layout features a formal living room and dining room, perfect for entertaining, along with a family room off the kitchen that keeps daily living connected and comfortable. The gorgeous kitchen showcases granite countertops and a dinette area, opening seamlessly to the family room with serene backyard views. Upstairs, the spacious primary suite impresses with a large professionally built-out walk-in closet and a luxurious en suite bath featuring a soaking tub and walk-in shower. A second bedroom, full bath, and a versatile bonus room — ideal as a home office, playroom, or easily converted to a third bedroom — complete the upper level. Every closet in the home has been custom built out for maximum function and storage.Outside, the backyard is one of the largest you will find in a Baldwin Park townhome. The 1,000 SF outdoor living area was fully remodeled in Fall 2024, featuring beautiful pavers, a composite deck, Tivoli lights, and a drip-feed irrigation system serving lush, beautifully landscaped planters. Exceptionally private and made for Florida living. A detached two-car garage completes the property. Additional upgrades include Brazilian Cherry engineered wood floors, crown molding, LED downlights, plantation shutters, and major recent improvements HVAC 2020 and a new water heater 2026 — this home is immaculate and truly move-in ready. Baldwin Park is one of Central Florida's most beloved communities, offering resort-style pools, fitness centers, and an abundance of parks and playgrounds. The Village Center brings shops, restaurants, and a vibrant neighborhood energy right to your doorstep — all just minutes from downtown Orlando, Winter Park, and everything the region has to offer. 2268 Osprey Avenue, Orlando
$550,000 Welcome to Baldwin Park - a desirable, centrally-located Community loaded with Amenities! Picture yourself on these tree-line streets enjoying one of three Pools, Clubhouses, Exercise Facility, Parks, Playgrounds, Bike Trails, the Gazebo and Fountain on Lake Baldwin, access to Cady Way Trail and The Town Center with it's shopping and Restaurants. Top-Rated Schools within the Community! Now, envision yourself living in your own 3 bedroom 2 1/2 Bath Townhouse, filled with natural light. Enter the Unit into a Formal Living Space and a second Cozy Living Space/Family Room off the Kitchen. Kitchen includes contrasting color Cabinets, Granite Counters and Breakfast Bar. The Living areas are accented with light-colored Laminate Flooring, Crown Moldings and Plantation Shutters. Primary Bedroom is on second Floor with Ensuite Bathroom and Double Vanity, Garden Tub and private Commode Room. Two additional Bedrooms and a Guest Bath and Laundry Area complete the Second Floor plan. The Back Yard is a relaxing combination of landscaped areas and seating area finished in Pavers. Separate Garage and additional parking space with access from the rear. Make an appointment today to see this wonderful Home! 3 Beds ⋅ 3 Baths ⋅ Baldwin Park SubDv. ⋅ 32814 Zip Code Welcome to Baldwin Park - a desirable, centrally-located Community loaded with Amenities! Picture yourself on these tree-line streets enjoying one of three Pools, Clubhouses, Exercise Facility, Parks, Playgrounds, Bike Trails, the Gazebo and Fountain on Lake Baldwin, access to Cady Way Trail and The Town Center with it's shopping and Restaurants. Top-Rated Schools within the Community! Now, envision yourself living in your own 3 bedroom 2 1/2 Bath Townhouse, filled with natural light. Enter the Unit into a Formal Living Space and a second Cozy Living Space/Family Room off the Kitchen. Kitchen includes contrasting color Cabinets, Granite Counters and Breakfast Bar. The Living areas are accented with light-colored Laminate Flooring, Crown Moldings and Plantation Shutters. Primary Bedroom is on second Floor with Ensuite Bathroom and Double Vanity, Garden Tub and private Commode Room. Two additional Bedrooms and a Guest Bath and Laundry Area complete the Second Floor plan. The Back Yard is a relaxing combination of landscaped areas and seating area finished in Pavers. Separate Garage and additional parking space with access from the rear. Make an appointment today to see this wonderful Home! 5441 Baldwin Park Street, Orlando
$1,910,000 Located in Baldwin Park with picturesque water views, this 3,420 SF Colonial-style pool residence boasts 4 BR + office and 3.5 BA. Originally constructed by David Weekley, the home has undergone extensive renovations. The renovated interiors exude luxury, quality and functionality. The entrance sequence is exceptional. As you approach Dorell, you’re greeted by the serene pond, sprawling .28 acre corner lot and inviting covered front porch. Inside, the foyer welcomes guests and offers views of the meticulously finished interior spaces framed by a sweeping stairwell. A private office sits at the front of the home overlooking the water with floor-to-ceiling millwork, custom built-ins and shutters. Beyond the office, the formal dining room, eat-in nook, kitchen and family room flow together nicely, providing easy living and versatile use of space. European white oak wide plank flooring runs throughout, complementing the neutral palette. The kitchen underwent a complete transformation featuring rift oak cabinets, Thermador appliances and a sizable island. A custom hood was installed over the 6-burner gas range + griddle with pot filler and double ovens. Other features include cabinet-front refrigerator/freezer, under-counter microwave, under-mount granite sink and new plumbing and lighting fixtures. The island, covered with a quartzite countertop and waterfall edge, offers ample seating. The eat-in nook was renovated to include banquette seating with custom storage. It sits adjacent to a built-in with serving space and under-counter fridge shared with the dining room for enhanced functionality. Large windows and multiple French doors allow abundant natural light and direct access to the lanai. Lighting from Visual Comfort and Restoration Hardware adorn the home in these spaces and throughout. The primary suite, located on the 1st floor, was renovated with transitional interior selections including maple built-ins, Calacatta porcelain tile, quartzite countertops, a solid quartz shower encasement, Ferguson plumbing fixtures, a stand-alone tub, custom closets and private water closet. Additional conveniences on the 1st floor include a powder bath with new marble floors, wallpaper and lighting, a laundry room with custom cabinetry and bench, plus a rear-entry 3-car garage. Upstairs, 3 BR, 2 BA and a spacious flex room await. The outdoor oasis features deep rear porches, a large pool with brick paver deck, new turf and privacy fence. Landscaping and irrigation were updated. Heat pump and pool pump were replaced. Major updates include 2 Carrier HVAC units (2017/2019), shingle roof (2021), oversized gutters (2021), two entry doors, heat pump pool heater (2022), ultra-quiet 2-stage pool pump (2018), new whole-house R-30 attic insulation (2024), new 80-gallon commercial-grade water heater (2024), upgraded electric panel and EV wiring (2024), whole-house surge protector and in-ceiling speakers for the A/V system in the family room, lanai and upstairs flex space. Convenient to restaurants and retail off New Broad, Winter Park, Orlando, major thoroughfares and both airports. Zoned for well-rated public schools and a short drive to many private and charter schools. If you’re looking for a home that checks all the boxes, this is it! 4 Beds ⋅ 4 Baths ⋅ Baldwin Park SubDv. ⋅ 32814 Zip Code Located in Baldwin Park with picturesque water views, this 3,420 SF Colonial-style pool residence boasts 4 BR + office and 3.5 BA. Originally constructed by David Weekley, the home has undergone extensive renovations. The renovated interiors exude luxury, quality and functionality. The entrance sequence is exceptional. As you approach Dorell, you’re greeted by the serene pond, sprawling .28 acre corner lot and inviting covered front porch. Inside, the foyer welcomes guests and offers views of the meticulously finished interior spaces framed by a sweeping stairwell. A private office sits at the front of the home overlooking the water with floor-to-ceiling millwork, custom built-ins and shutters. Beyond the office, the formal dining room, eat-in nook, kitchen and family room flow together nicely, providing easy living and versatile use of space. European white oak wide plank flooring runs throughout, complementing the neutral palette. The kitchen underwent a complete transformation featuring rift oak cabinets, Thermador appliances and a sizable island. A custom hood was installed over the 6-burner gas range + griddle with pot filler and double ovens. Other features include cabinet-front refrigerator/freezer, under-counter microwave, under-mount granite sink and new plumbing and lighting fixtures. The island, covered with a quartzite countertop and waterfall edge, offers ample seating. The eat-in nook was renovated to include banquette seating with custom storage. It sits adjacent to a built-in with serving space and under-counter fridge shared with the dining room for enhanced functionality. Large windows and multiple French doors allow abundant natural light and direct access to the lanai. Lighting from Visual Comfort and Restoration Hardware adorn the home in these spaces and throughout. The primary suite, located on the 1st floor, was renovated with transitional interior selections including maple built-ins, Calacatta porcelain tile, quartzite countertops, a solid quartz shower encasement, Ferguson plumbing fixtures, a stand-alone tub, custom closets and private water closet. Additional conveniences on the 1st floor include a powder bath with new marble floors, wallpaper and lighting, a laundry room with custom cabinetry and bench, plus a rear-entry 3-car garage. Upstairs, 3 BR, 2 BA and a spacious flex room await. The outdoor oasis features deep rear porches, a large pool with brick paver deck, new turf and privacy fence. Landscaping and irrigation were updated. Heat pump and pool pump were replaced. Major updates include 2 Carrier HVAC units (2017/2019), shingle roof (2021), oversized gutters (2021), two entry doors, heat pump pool heater (2022), ultra-quiet 2-stage pool pump (2018), new whole-house R-30 attic insulation (2024), new 80-gallon commercial-grade water heater (2024), upgraded electric panel and EV wiring (2024), whole-house surge protector and in-ceiling speakers for the A/V system in the family room, lanai and upstairs flex space. Convenient to restaurants and retail off New Broad, Winter Park, Orlando, major thoroughfares and both airports. Zoned for well-rated public schools and a short drive to many private and charter schools. If you’re looking for a home that checks all the boxes, this is it! 2703 Dorell Avenue, Orlando
$582,500 Welcome home to this charming, first floor, corner-unit condo in the heart of Baldwin Park! This impressive home features an oversized wrap around patio, an attached one car garage and has been fully updated throughout! Move in stress-free with a New HVAC (2022), New Paint (2022), all New Luxury Vinyl Plank Flooring throughout (2022), Brand new Refrigerator, Microwave, Range (2024), New Disposal (2026), New Washer & Dryer (2023 Stackable HE Samsung), New Garage Door Motor (2024), and all New Ceiling Fans inside + out (2023). When entering the condo, you’re welcomed by a spacious open floor plan, bright natural light and a living/dining room combo that is perfect for entertaining. The newly updated kitchen was made more spacious by opening up a half wall and features brand new appliances throughout, granite countertops, a pantry and plenty of cabinet storage! A unique feature of this home is having not only an indoor laundry room with a brand new stackable unit, but also direct garage access! This split floor plan home features 3 bedrooms and 2 bathrooms. The owners suite is extremely spacious, has its own private patio, a custom walk-in closet and an ensuite bath with a double vanity and glass enclosed shower. The other bedroom near the owners suite features a large closet with plenty of storage. The 3rd bedroom has a custom built in desk area located in the closet making it a great bedroom or office/flex space. This gorgeous condo is located in the middle of everything Baldwin Park has to offer! Live just minutes to Downtown Baldwin, Blue Jacket Park, Audubon Park, Winter Park and so much more. Zoned in the highly desirable, Baldwin Park Elementary, Glenridge Middle & Winter Park High school districts. The HOA includes access to the beautiful pool, fitness center and countless parks all walking distance from the condo. Don’t miss out on your chance to own this turn-key condo with stunning natural light, spacious outdoor patios, updated finishes, all new major systems, an open floor plan, ample amounts of storage, all walking distance to the best of Baldwin Park. Schedule your tour today! 3 Beds ⋅ 2 Baths ⋅ Baldwin Park SubDv. ⋅ 32814 Zip Code Welcome home to this charming, first floor, corner-unit condo in the heart of Baldwin Park! This impressive home features an oversized wrap around patio, an attached one car garage and has been fully updated throughout! Move in stress-free with a New HVAC (2022), New Paint (2022), all New Luxury Vinyl Plank Flooring throughout (2022), Brand new Refrigerator, Microwave, Range (2024), New Disposal (2026), New Washer & Dryer (2023 Stackable HE Samsung), New Garage Door Motor (2024), and all New Ceiling Fans inside + out (2023). When entering the condo, you’re welcomed by a spacious open floor plan, bright natural light and a living/dining room combo that is perfect for entertaining. The newly updated kitchen was made more spacious by opening up a half wall and features brand new appliances throughout, granite countertops, a pantry and plenty of cabinet storage! A unique feature of this home is having not only an indoor laundry room with a brand new stackable unit, but also direct garage access! This split floor plan home features 3 bedrooms and 2 bathrooms. The owners suite is extremely spacious, has its own private patio, a custom walk-in closet and an ensuite bath with a double vanity and glass enclosed shower. The other bedroom near the owners suite features a large closet with plenty of storage. The 3rd bedroom has a custom built in desk area located in the closet making it a great bedroom or office/flex space. This gorgeous condo is located in the middle of everything Baldwin Park has to offer! Live just minutes to Downtown Baldwin, Blue Jacket Park, Audubon Park, Winter Park and so much more. Zoned in the highly desirable, Baldwin Park Elementary, Glenridge Middle & Winter Park High school districts. The HOA includes access to the beautiful pool, fitness center and countless parks all walking distance from the condo. Don’t miss out on your chance to own this turn-key condo with stunning natural light, spacious outdoor patios, updated finishes, all new major systems, an open floor plan, ample amounts of storage, all walking distance to the best of Baldwin Park. Schedule your tour today! 4392 Wardell Place Unit 102, Orlando
$673,000 **1880 Sipes Alley, Orlando, FL 32814 – New Listing For Sale** Ready to be iimpressed, this stunning townhouse sits in one of Orlando's most sought-after neighborhoods — Baldwin Park. Located just two blocks from Baldwin Park's popular restaurants, shops, and beautiful Lake Baldwin, this home puts you right in the middle of everything you could want. Welcome to 1880 Sipes Alley, where cozy tree-lined walkways and a beautiful wrought iron stairway greet you from the moment you arrive. Head upstairs to find a bright, open great room concept with high ceilings and gorgeous new dark hardwood floors throughout. This spacious townhouse offers 2,368 square feet of living space, making it larger than most city homes — giving you plenty of room to spread out and relax. The remodeled kitchen is a real showstopper with quartz countertops, hardwood cabinets, stainless steel appliances, and a brand-new Darco high-end Samsung refrigerator. You'll also love the large pantry closet and built-in computer workstation — perfect for working from home or keeping the family organized. This home features 3 bedrooms and 3.5 bathrooms in a split bedroom layout for added privacy. The primary bath has been fully remodeled, and the other three bathrooms have been updated as well. A custom laundry room with built-in extras adds even more convenience to everyday living. Step outside to enjoy both a porch and a balcony, plus a sliding screen door leading to the patio — great for soaking up that Florida sunshine. The deeper garage is a nice bonus, easily accommodating large vehicles, and it comes equipped with a Level 1 EV charging station. A newer hybrid heat water heater keeps things energy efficient and saves you money on utility bills. Even better, the townhomes will be getting a brand-new roof this year, so that's one less thing to worry about. The community itself is just steps from the pool and 24-hour fitness center, so staying active is easy and convenient. Baldwin Park is known for its walkability, charm, and vibrant community feel, and this location within the neighborhood is truly the best of the best. With all these upgrades and this prime spot, homes like this don't last long. Don't wait on this one — schedule your showing today and come see why Baldwin Park living is hard to beat! 3 Beds ⋅ 4 Baths ⋅ Baldwin Park Un 02 Rep 01 SubDv. ⋅ 32814 Zip Code **1880 Sipes Alley, Orlando, FL 32814 – New Listing For Sale** Ready to be iimpressed, this stunning townhouse sits in one of Orlando's most sought-after neighborhoods — Baldwin Park. Located just two blocks from Baldwin Park's popular restaurants, shops, and beautiful Lake Baldwin, this home puts you right in the middle of everything you could want. Welcome to 1880 Sipes Alley, where cozy tree-lined walkways and a beautiful wrought iron stairway greet you from the moment you arrive. Head upstairs to find a bright, open great room concept with high ceilings and gorgeous new dark hardwood floors throughout. This spacious townhouse offers 2,368 square feet of living space, making it larger than most city homes — giving you plenty of room to spread out and relax. The remodeled kitchen is a real showstopper with quartz countertops, hardwood cabinets, stainless steel appliances, and a brand-new Darco high-end Samsung refrigerator. You'll also love the large pantry closet and built-in computer workstation — perfect for working from home or keeping the family organized. This home features 3 bedrooms and 3.5 bathrooms in a split bedroom layout for added privacy. The primary bath has been fully remodeled, and the other three bathrooms have been updated as well. A custom laundry room with built-in extras adds even more convenience to everyday living. Step outside to enjoy both a porch and a balcony, plus a sliding screen door leading to the patio — great for soaking up that Florida sunshine. The deeper garage is a nice bonus, easily accommodating large vehicles, and it comes equipped with a Level 1 EV charging station. A newer hybrid heat water heater keeps things energy efficient and saves you money on utility bills. Even better, the townhomes will be getting a brand-new roof this year, so that's one less thing to worry about. The community itself is just steps from the pool and 24-hour fitness center, so staying active is easy and convenient. Baldwin Park is known for its walkability, charm, and vibrant community feel, and this location within the neighborhood is truly the best of the best. With all these upgrades and this prime spot, homes like this don't last long. Don't wait on this one — schedule your showing today and come see why Baldwin Park living is hard to beat! 1880 Sipes Alley, Orlando
$1,025,000 WATERFRONT!!Welcome to this beautifully designed 4 bedroom, 3 1/2 bath with office, Baldwin Park home on a corner lot with gorgeous lakeview. Enjoy a morning walk around the lake at your doorstep. New Roof to be installed (2026), New AC to be installed (2026). Prepare to be impressed as you enter from the charming, stone front porch to 2590 SF of bright and inviting space! The open floorplan is perfect for entertaining or spending time with family. The gourmet kitchen is the heart of the home featuring a large center island, granite countertops, stainless steel appliances, 42-inch wood cabinets and pantry. The main living areas boast beautiful wood flooring and a wood burning fireplace. The first-floor flex space is perfect for a den or playroom. Additional office space downstairs. Beautiful wood shutters adorn the windows and crown molding throughout the home !The owners suite's features a luxurious bath features a soaking tub, separate glassed-in shower, dual vanities, and an extra spacious walk-in closet. The upstairs loft offers a versatile space that can serve as a play area or family room. Bedrooms 2 and 3 share a Jack n Jill bath. The laundry room is on this level for added convenience. The owner chose high end finishes when it was built. Entire home is adorned with wood flooring that can be stained to any tone of wood you desire. The spacious garage offers ample room for multiple vehicles while also providing dedicated storage areas to keep your belongings organized. No front or rear neighbors for incredible privacy. This home has a perfect location just steps from the lake and walking distance to enjoy the city center on New Broad Street with restaurants, shopping, banks, pharmacies, and docks to enjoy Lake Baldwin. Baldwin Park offers 3 community pools, clubhouse, playgrounds, 2 workout facilities, bike/walking trails and has easy access to Downtown Orlando, Winter Park, and Orlando International Airport. 4 Beds ⋅ 4 Baths ⋅ Baldwin Park SubDv. ⋅ 32814 Zip Code WATERFRONT!!Welcome to this beautifully designed 4 bedroom, 3 1/2 bath with office, Baldwin Park home on a corner lot with gorgeous lakeview. Enjoy a morning walk around the lake at your doorstep. New Roof to be installed (2026), New AC to be installed (2026). Prepare to be impressed as you enter from the charming, stone front porch to 2590 SF of bright and inviting space! The open floorplan is perfect for entertaining or spending time with family. The gourmet kitchen is the heart of the home featuring a large center island, granite countertops, stainless steel appliances, 42-inch wood cabinets and pantry. The main living areas boast beautiful wood flooring and a wood burning fireplace. The first-floor flex space is perfect for a den or playroom. Additional office space downstairs. Beautiful wood shutters adorn the windows and crown molding throughout the home !The owners suite's features a luxurious bath features a soaking tub, separate glassed-in shower, dual vanities, and an extra spacious walk-in closet. The upstairs loft offers a versatile space that can serve as a play area or family room. Bedrooms 2 and 3 share a Jack n Jill bath. The laundry room is on this level for added convenience. The owner chose high end finishes when it was built. Entire home is adorned with wood flooring that can be stained to any tone of wood you desire. The spacious garage offers ample room for multiple vehicles while also providing dedicated storage areas to keep your belongings organized. No front or rear neighbors for incredible privacy. This home has a perfect location just steps from the lake and walking distance to enjoy the city center on New Broad Street with restaurants, shopping, banks, pharmacies, and docks to enjoy Lake Baldwin. Baldwin Park offers 3 community pools, clubhouse, playgrounds, 2 workout facilities, bike/walking trails and has easy access to Downtown Orlando, Winter Park, and Orlando International Airport. 5460 Penway Drive, Orlando
$1,615,000 Positioned on one of Baldwin Park’s desired streets, this impressive estate delivers over 4,000 square feet of intentional design, elevated finishes and undeniable presence. Inside, sophistication reigns with four oversized bedrooms, 3.5 designer baths, a private executive office, bonus loft, and a two-car oversized garage built for collectors and convenience alike. From moment you arrive, the home impresses with beautiful curb appeal, highlighted by a welcoming, expansive front porch and multiple private outdoor spaces to relax and unwind. The first floor offers a formal dining room, formal living room, private office, primary suite, family room, kitchen and a spacious laundry room with ample storage. The heart of the home is a well-equipped kitchen with custom cabinetry, a large center island, pantry, oven with warming drawer, and a butler’s coffee/wine bar that flows into an ornate formal dining room, ideal for entertaining. The kitchen opens seamlessly to the inviting family room and overlooks two enchanting Parisian-inspired courtyards with fountains, creating a private outdoor retreat ideal for gatherings. The first-floor primary suite is a luxurious sanctuary with a Jacuzzi tub, separate shower, dual vanities and a custom walk-in closet. Upstairs features three additional bedrooms, two full baths, including a Jack-and-Jill, and a spacious bonus loft, offering comfort and flexibility. Two main air conditioner units (2025, 2026), a water heater (2018) and a recently installed roof (2021). Go outside and you’re moments from Baldwin Park’s Village Center, top-rated schools, boutique shopping, chef-driven dining, resort-style pools, elite fitness centers, scenic lakes and iconic Cady Way Trail. Golf cart to dinner. This is Baldwin Park at its absolute finest! 4 Beds ⋅ 4 Baths ⋅ Baldwin Park Ut 01 50 121 SubDv. ⋅ 32814 Zip Code Positioned on one of Baldwin Park’s desired streets, this impressive estate delivers over 4,000 square feet of intentional design, elevated finishes and undeniable presence. Inside, sophistication reigns with four oversized bedrooms, 3.5 designer baths, a private executive office, bonus loft, and a two-car oversized garage built for collectors and convenience alike. From moment you arrive, the home impresses with beautiful curb appeal, highlighted by a welcoming, expansive front porch and multiple private outdoor spaces to relax and unwind. The first floor offers a formal dining room, formal living room, private office, primary suite, family room, kitchen and a spacious laundry room with ample storage. The heart of the home is a well-equipped kitchen with custom cabinetry, a large center island, pantry, oven with warming drawer, and a butler’s coffee/wine bar that flows into an ornate formal dining room, ideal for entertaining. The kitchen opens seamlessly to the inviting family room and overlooks two enchanting Parisian-inspired courtyards with fountains, creating a private outdoor retreat ideal for gatherings. The first-floor primary suite is a luxurious sanctuary with a Jacuzzi tub, separate shower, dual vanities and a custom walk-in closet. Upstairs features three additional bedrooms, two full baths, including a Jack-and-Jill, and a spacious bonus loft, offering comfort and flexibility. Two main air conditioner units (2025, 2026), a water heater (2018) and a recently installed roof (2021). Go outside and you’re moments from Baldwin Park’s Village Center, top-rated schools, boutique shopping, chef-driven dining, resort-style pools, elite fitness centers, scenic lakes and iconic Cady Way Trail. Golf cart to dinner. This is Baldwin Park at its absolute finest! 4416 Twinview Lane, Orlando
$675,000 Virtually Staged. Nestled in a peaceful courtyard setting, this beautifully appointed three-story townhome is ideally located in the heart of Baldwin Park, just a short walk to the Grace Hopper Pool, clubhouse, fitness center, and Lake Baldwin. Throughout the home, light oak hardwood flooring adds warmth, elegance, and timeless appeal.The first level features a private bedroom with a separate entrance, perfect for guests or a home office. This space includes an ensuite bathroom with a single vanity and walk-in shower, along with a large adjacent closet offering additional storage. An attached two-car garage completes this level. The second floor is the main living area and is filled with abundant natural light. The living room is enhanced by a custom wood-panel accent wall, adding texture, warmth, and a modern design touch. It opens to a private balcony overlooking the tranquil courtyard. The living room flows seamlessly into the dining area and kitchen, creating an ideal layout for entertaining. The kitchen features granite countertops, a classic subway tile backsplash, stainless steel appliances, and a center island. A dedicated space for a breakfast nook sits just off the kitchen, along with a conveniently located half bath. The third level offers a thoughtful and functional layout, with a versatile bonus room positioned between the primary bedroom and the second bedroom, perfect for a media room, lounge, or study space. A full laundry room is also located on this level. The second bedroom is located off the full bathroom with dual sinks and a shower/tub combination. The primary bedroom showcases a stylish tray ceiling accented with a striking light fixture and tasteful wallpaper detailing, offering an elegant and serene atmosphere. The primary suite offers a large walk-in closet with custom built-in drawers and shelving and has an ensuite bathroom comprised of dual vanities and a walk-in shower. This low-maintenance townhome offers thoughtfully designed outdoor spaces including a welcoming front porch and a balcony overlooking the tranquil courtyard. Home improvements include a new roof in 2025, water heater: 2023, HVAC: 2024. Baldwin Park residents enjoy access to three community pools, two fitness centers, and a vibrant neighborhood with shops, restaurants, and exceptional walkability. This home offers the perfect blend of modern comfort, thoughtful design, and the unbeatable Baldwin Park lifestyle. It's a true oasis in a desirable and peaceful location. 3 Beds ⋅ 4 Baths ⋅ Baldwin Park Rep 01 SubDv. ⋅ 32814 Zip Code Virtually Staged. Nestled in a peaceful courtyard setting, this beautifully appointed three-story townhome is ideally located in the heart of Baldwin Park, just a short walk to the Grace Hopper Pool, clubhouse, fitness center, and Lake Baldwin. Throughout the home, light oak hardwood flooring adds warmth, elegance, and timeless appeal.The first level features a private bedroom with a separate entrance, perfect for guests or a home office. This space includes an ensuite bathroom with a single vanity and walk-in shower, along with a large adjacent closet offering additional storage. An attached two-car garage completes this level. The second floor is the main living area and is filled with abundant natural light. The living room is enhanced by a custom wood-panel accent wall, adding texture, warmth, and a modern design touch. It opens to a private balcony overlooking the tranquil courtyard. The living room flows seamlessly into the dining area and kitchen, creating an ideal layout for entertaining. The kitchen features granite countertops, a classic subway tile backsplash, stainless steel appliances, and a center island. A dedicated space for a breakfast nook sits just off the kitchen, along with a conveniently located half bath. The third level offers a thoughtful and functional layout, with a versatile bonus room positioned between the primary bedroom and the second bedroom, perfect for a media room, lounge, or study space. A full laundry room is also located on this level. The second bedroom is located off the full bathroom with dual sinks and a shower/tub combination. The primary bedroom showcases a stylish tray ceiling accented with a striking light fixture and tasteful wallpaper detailing, offering an elegant and serene atmosphere. The primary suite offers a large walk-in closet with custom built-in drawers and shelving and has an ensuite bathroom comprised of dual vanities and a walk-in shower. This low-maintenance townhome offers thoughtfully designed outdoor spaces including a welcoming front porch and a balcony overlooking the tranquil courtyard. Home improvements include a new roof in 2025, water heater: 2023, HVAC: 2024. Baldwin Park residents enjoy access to three community pools, two fitness centers, and a vibrant neighborhood with shops, restaurants, and exceptional walkability. This home offers the perfect blend of modern comfort, thoughtful design, and the unbeatable Baldwin Park lifestyle. It's a true oasis in a desirable and peaceful location. 2066 Brink Alley, Orlando
$2,400,000 Experience refined living in the heart of Baldwin Park with this stunning Custom Rex Tibbs estate home, perfectly positioned to capture serene views of the surrounding park and waterway. The open floor plan offers elegant formal living and dining spaces that flow seamlessly into a beautiful gourmet kitchen and a warm, inviting family room with a fireplace. French doors from both the living room and the first-floor primary suite open to a breathtaking pool area and private garden, creating an effortless indoor–outdoor lifestyle. A private study/den is also located downstairs, ideal for work or quiet retreat. Upstairs, you’ll find three spacious bedrooms, a flex space with a wet bar, and an expansive bonus room featuring rubber gym flooring and a charming balcony overlooking the estate grounds. This home showcases many upgrades, including quartz countertops, a marble primary bathroom, extensive millwork, crown molding, hardwood floors, elegant lighting, and custom built-ins throughout. The beautifully landscaped backyard is designed for entertaining, offering a historic reclaimed brick patio, a large private pool, and a covered outdoor kitchen. Additional updates include a new roof (2022) and three A/C units replaced between 2024 and 2022. All new Salt Water Filter and Heater in 2023, along with all new outdoor landscaping lighting, and sound system. The landscaping was installed for the front and back in 2022 to maximize privacy. All of this is located in the heart of Baldwin Park, one of Orlando’s most sought-after communities known for its pedestrian-friendly design, top-rated schools, lakeside trails, multiple parks, community pools, dog parks, boutique shopping, fitness studios, waterfront dining, and vibrant year-round events including concerts, farmers markets, and seasonal festivals. his exceptional home is a must-see. Schedule your private showing today. 5 Beds ⋅ 4 Baths ⋅ Baldwin Park Ut 01 50 121 SubDv. ⋅ 32814 Zip Code Experience refined living in the heart of Baldwin Park with this stunning Custom Rex Tibbs estate home, perfectly positioned to capture serene views of the surrounding park and waterway. The open floor plan offers elegant formal living and dining spaces that flow seamlessly into a beautiful gourmet kitchen and a warm, inviting family room with a fireplace. French doors from both the living room and the first-floor primary suite open to a breathtaking pool area and private garden, creating an effortless indoor–outdoor lifestyle. A private study/den is also located downstairs, ideal for work or quiet retreat. Upstairs, you’ll find three spacious bedrooms, a flex space with a wet bar, and an expansive bonus room featuring rubber gym flooring and a charming balcony overlooking the estate grounds. This home showcases many upgrades, including quartz countertops, a marble primary bathroom, extensive millwork, crown molding, hardwood floors, elegant lighting, and custom built-ins throughout. The beautifully landscaped backyard is designed for entertaining, offering a historic reclaimed brick patio, a large private pool, and a covered outdoor kitchen. Additional updates include a new roof (2022) and three A/C units replaced between 2024 and 2022. All new Salt Water Filter and Heater in 2023, along with all new outdoor landscaping lighting, and sound system. The landscaping was installed for the front and back in 2022 to maximize privacy. All of this is located in the heart of Baldwin Park, one of Orlando’s most sought-after communities known for its pedestrian-friendly design, top-rated schools, lakeside trails, multiple parks, community pools, dog parks, boutique shopping, fitness studios, waterfront dining, and vibrant year-round events including concerts, farmers markets, and seasonal festivals. his exceptional home is a must-see. Schedule your private showing today. 4381 New Broad Street, Orlando
$1,129,000 TIMELESS MEDITERRANEAN TWO-STORY home with PRIMARY BEDROOM ON FIRST FLOOR. Come see this 3-bedroom, 2.5 bath home situated in phase one of Baldwin Park on quiet Trapp Ln. Warm details flow throughout, from the wrought iron entry to the Spanish Mission courtyard with a wood burning fireplace. The 2386 sq. ft. layout offers a formal living room, dining room, office nook and a downstairs primary suite with an updated bath and roomy walk in closet. Features include wood floors in the entire home, granite counters, upgraded cabinets, stainless steel appliances and shutters throughout. A coffee bar links the kitchen and dining room, and the private courtyard creates a quiet hideaway for relaxing or hosting. The oversized 3 car garage adds generous storage. Just steps from the Fox Mews, Enders Park and Village Center favorites including restaurants, shops and daily conveniences. Quick access to nearby districts, parks, airports and well known golf courses. 3 Beds ⋅ 3 Baths ⋅ Baldwin Park SubDv. ⋅ 32814 Zip Code TIMELESS MEDITERRANEAN TWO-STORY home with PRIMARY BEDROOM ON FIRST FLOOR. Come see this 3-bedroom, 2.5 bath home situated in phase one of Baldwin Park on quiet Trapp Ln. Warm details flow throughout, from the wrought iron entry to the Spanish Mission courtyard with a wood burning fireplace. The 2386 sq. ft. layout offers a formal living room, dining room, office nook and a downstairs primary suite with an updated bath and roomy walk in closet. Features include wood floors in the entire home, granite counters, upgraded cabinets, stainless steel appliances and shutters throughout. A coffee bar links the kitchen and dining room, and the private courtyard creates a quiet hideaway for relaxing or hosting. The oversized 3 car garage adds generous storage. Just steps from the Fox Mews, Enders Park and Village Center favorites including restaurants, shops and daily conveniences. Quick access to nearby districts, parks, airports and well known golf courses. 4485 Trapp Lane, Orlando
$975,000 One or more photo(s) has been virtually staged. A rare opportunity to own a spacious, versatile home in one of Orlando’s most sought-after communities. Located in the heart of highly desirable Baldwin Park, this stunning corner-unit townhouse offers the perfect blend of space, style, and walkability. Featuring 4 bedrooms, 3.5 bathrooms, and 3,197 square feet, the home includes a private, fenced backyard with a mature mango tree and a screened-in back porch—perfect for relaxing or entertaining year-round. A highlight is the guest apartment (1 bed, 1 bath) above the two-car garage, ideal for visitors, extended family, rental potential, or a private home office. Inside, you’ll find high ceilings, expansive living areas, and abundant natural light, creating an open and inviting atmosphere. The thoughtfully designed layout provides both functionality and comfort, along with A/C attic storage for added convenience. Enjoy a true lifestyle location with walking-distance access to Baldwin Park’s Town Center Village, including Publix, shops, dining, and parks. Just minutes from Winter Park, Park Avenue, Rollins College, UCF, downtown Orlando, the airport, and major highways, this home offers unmatched accessibility while maintaining a charming neighborhood feel. Roof replaced 2025, Main A/C replaced summer of 2025($26,000 A/C), 2nd A/C replaced 2022, Luxury Vinyl Plank on first level, Central vacuum system throughout house. 4 Beds ⋅ 4 Baths ⋅ Baldwin Park Ut 01 50 121 SubDv. ⋅ 32814 Zip Code One or more photo(s) has been virtually staged. A rare opportunity to own a spacious, versatile home in one of Orlando’s most sought-after communities. Located in the heart of highly desirable Baldwin Park, this stunning corner-unit townhouse offers the perfect blend of space, style, and walkability. Featuring 4 bedrooms, 3.5 bathrooms, and 3,197 square feet, the home includes a private, fenced backyard with a mature mango tree and a screened-in back porch—perfect for relaxing or entertaining year-round. A highlight is the guest apartment (1 bed, 1 bath) above the two-car garage, ideal for visitors, extended family, rental potential, or a private home office. Inside, you’ll find high ceilings, expansive living areas, and abundant natural light, creating an open and inviting atmosphere. The thoughtfully designed layout provides both functionality and comfort, along with A/C attic storage for added convenience. Enjoy a true lifestyle location with walking-distance access to Baldwin Park’s Town Center Village, including Publix, shops, dining, and parks. Just minutes from Winter Park, Park Avenue, Rollins College, UCF, downtown Orlando, the airport, and major highways, this home offers unmatched accessibility while maintaining a charming neighborhood feel. Roof replaced 2025, Main A/C replaced summer of 2025($26,000 A/C), 2nd A/C replaced 2022, Luxury Vinyl Plank on first level, Central vacuum system throughout house. 4474 Twinview Lane, Orlando
$998,500 Beautiful 4 bedroom, 3 1/2 bath with office, Baldwin Park home on a quiet cul-de-sac overlooking a park, 2 blocks from New Broad street! New Roof (2026), New AC (2026) New interior paint (2026) New refrigerator (2026) Water heater (2023). Prepare to be impressed as you enter from the charming front porch to 2639 SF of bright and inviting space! The gourmet kitchen is the heart of the home featuring a large center island with breakfast bar, granite countertops, 42-inch wood cabinets and pantry. The main living area boasts a wood burning fireplace. The first-floor flex space is perfect for a home office or den. The owners suite's features a luxurious bath features a soaking tub, separate glassed-in shower, dual vanities, and an extra spacious walk-in closet. The upstairs loft offers a versatile space that can serve as a play area or family room. The laundry room is on this level for added convenience. The spacious garage offers ample room for multiple vehicles while also providing dedicated storage areas to keep your belongings organized. Home is priced to allow for buyer updates. This home has a perfect location just steps from the city center on New Broad Street with restaurants, shopping, banks, pharmacies, and docks to enjoy Lake Baldwin. Baldwin Park offers 3 community pools, clubhouse, playgrounds, 2 workout facilities, bike/walking trails and has easy access to Downtown Orlando, Winter Park, and Orlando International Airport. 4 Beds ⋅ 4 Baths ⋅ Baldwin Park SubDv. ⋅ 32814 Zip Code Beautiful 4 bedroom, 3 1/2 bath with office, Baldwin Park home on a quiet cul-de-sac overlooking a park, 2 blocks from New Broad street! New Roof (2026), New AC (2026) New interior paint (2026) New refrigerator (2026) Water heater (2023). Prepare to be impressed as you enter from the charming front porch to 2639 SF of bright and inviting space! The gourmet kitchen is the heart of the home featuring a large center island with breakfast bar, granite countertops, 42-inch wood cabinets and pantry. The main living area boasts a wood burning fireplace. The first-floor flex space is perfect for a home office or den. The owners suite's features a luxurious bath features a soaking tub, separate glassed-in shower, dual vanities, and an extra spacious walk-in closet. The upstairs loft offers a versatile space that can serve as a play area or family room. The laundry room is on this level for added convenience. The spacious garage offers ample room for multiple vehicles while also providing dedicated storage areas to keep your belongings organized. Home is priced to allow for buyer updates. This home has a perfect location just steps from the city center on New Broad Street with restaurants, shopping, banks, pharmacies, and docks to enjoy Lake Baldwin. Baldwin Park offers 3 community pools, clubhouse, playgrounds, 2 workout facilities, bike/walking trails and has easy access to Downtown Orlando, Winter Park, and Orlando International Airport. 1406 Nolan Court, Orlando