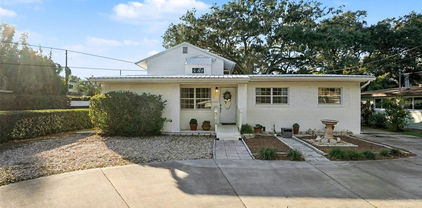
$995,000 Under contract-accepting backup offers. Nestled beside the prestigious Country Club of Orlando, this one-of-a-kind historic residence blends timeless architectural character with modern-day functionality across more than 3,500 square feet. Featuring five bedrooms, four-and-one-half baths, soaring ceilings, rich hardwood floors, French doors, skylights, custom wood cabinetry and distinctive period details, the home showcases exceptional craftsmanship throughout. The spacious kitchen serves as the heart of the home with custom cabinetry, a built-in china cabinet, a breakfast nook and generous workspace, with multiple living areas, a private upstairs primary retreat, flexible bonus rooms and a rare basement offer remarkable versatility for a variety of lifestyles. Outside, a lushly landscaped courtyard with a tranquil fountain creates an inviting setting for relaxing or entertaining, all complemented by serene views of Spring Lake. This extraordinary home is perfectly situated in a charming community known for its tree-lined streets, golf cart lifestyle and strong sense of community, while offering convenient access to Downtown Orlando, College Park, the Packing District, Park Avenue, AdventHealth and an exceptional array of dining, shopping and entertainment. 5 Beds ⋅ 5 Baths ⋅ Spring Lake Terrace SubDv. ⋅ 32804 Zip Code Under contract-accepting backup offers. Nestled beside the prestigious Country Club of Orlando, this one-of-a-kind historic residence blends timeless architectural character with modern-day functionality across more than 3,500 square feet. Featuring five bedrooms, four-and-one-half baths, soaring ceilings, rich hardwood floors, French doors, skylights, custom wood cabinetry and distinctive period details, the home showcases exceptional craftsmanship throughout. The spacious kitchen serves as the heart of the home with custom cabinetry, a built-in china cabinet, a breakfast nook and generous workspace, with multiple living areas, a private upstairs primary retreat, flexible bonus rooms and a rare basement offer remarkable versatility for a variety of lifestyles. Outside, a lushly landscaped courtyard with a tranquil fountain creates an inviting setting for relaxing or entertaining, all complemented by serene views of Spring Lake. This extraordinary home is perfectly situated in a charming community known for its tree-lined streets, golf cart lifestyle and strong sense of community, while offering convenient access to Downtown Orlando, College Park, the Packing District, Park Avenue, AdventHealth and an exceptional array of dining, shopping and entertainment. 737 Springdale Rd, Orlando
$1,895,000 Under contract-accepting backup offers. Nestled on one of College Park's most desirable streets, just moments from Downtown Orlando, An exceptional new custom residence where timeless architecture, superior craftsmanship, and modern luxury come together. Offering approximately 3,500 SQFT of air-conditioned living space and 4,875 SQFT under roof, this remarkable home has been thoughtfully designed. Designed for effortless everyday living and unforgettable entertaining, the main residence features 3 spacious bedrooms, 4 full bathrooms, and a dedicated home office that can easily serve as a fourth bedroom. Expansive open-concept living spaces are filled with natural light and seamlessly connect to the home's spectacular outdoor living areas, creating the perfect balance of elegance and comfort. Adding exceptional flexibility is a PRIVATE 468-square-foot Accessory Dwelling Unit (ADU) complete with its own bedroom, full bath, living room, fully equipped kitchen, and private entrance—ideal for multi-generational living, visiting family and friends, a private executive suite, or rental income. Every detail has been carefully selected to deliver a truly elevated living experience. Luxury finishes include a standing-seam METAL ROOF, wood looking PORCELAIN TILE flooring throughout, LEVEL 4 smooth DRYWALL finish, custom QUARTZ countertops with elegant mitered edges, premium DACOR appliances, U-Line beverage and wine refrigeration, a fully equipped laundry room with built-in cabinetry, and an outdoor kitchen featuring a premium Lynx gas grill. Architectural ceiling details create a stunning interior, highlighted by a VAULTED ceiling in the primary suite, TRAY ceilings in the secondary bedrooms, and a dramatic LED-accented ceiling feature that defines the great room and gourmet kitchen. The oversized THREE-CAR garage is finished to the same exacting standards as the home, featuring insulated walls, a smooth drywall finish, and a professional EPOXY-coated floor. Beyond the expansive glass doors, the backyard transforms into a PRIVATE RESORT. Enjoy a sparkling in-ground swimming pool, convenient half pool bath, covered lanai with a gas fireplace, MOTORIZED retractable screens, a professionally designed PUTTING GREEN, and beautifully appointed outdoor living spaces designed for year-round enjoyment and entertaining. Constructed with CORE FILLED concrete block, SPRAY FOAM insulation, and HURRICANE IMPACT windows and doors, this residence offers outstanding durability, energy efficiency, comfort, and peace of mind. More than just a home, 1222 Poinsettia Avenue is a statement of craftsmanship, luxury, and timeless design—an extraordinary opportunity to own one of College Park's finest new custom residences in one of Orlando's most coveted locations. 4 Beds ⋅ 6 Baths ⋅ Ivanhoe Park Rep SubDv. ⋅ 32804 Zip Code Under contract-accepting backup offers. Nestled on one of College Park's most desirable streets, just moments from Downtown Orlando, An exceptional new custom residence where timeless architecture, superior craftsmanship, and modern luxury come together. Offering approximately 3,500 SQFT of air-conditioned living space and 4,875 SQFT under roof, this remarkable home has been thoughtfully designed. Designed for effortless everyday living and unforgettable entertaining, the main residence features 3 spacious bedrooms, 4 full bathrooms, and a dedicated home office that can easily serve as a fourth bedroom. Expansive open-concept living spaces are filled with natural light and seamlessly connect to the home's spectacular outdoor living areas, creating the perfect balance of elegance and comfort. Adding exceptional flexibility is a PRIVATE 468-square-foot Accessory Dwelling Unit (ADU) complete with its own bedroom, full bath, living room, fully equipped kitchen, and private entrance—ideal for multi-generational living, visiting family and friends, a private executive suite, or rental income. Every detail has been carefully selected to deliver a truly elevated living experience. Luxury finishes include a standing-seam METAL ROOF, wood looking PORCELAIN TILE flooring throughout, LEVEL 4 smooth DRYWALL finish, custom QUARTZ countertops with elegant mitered edges, premium DACOR appliances, U-Line beverage and wine refrigeration, a fully equipped laundry room with built-in cabinetry, and an outdoor kitchen featuring a premium Lynx gas grill. Architectural ceiling details create a stunning interior, highlighted by a VAULTED ceiling in the primary suite, TRAY ceilings in the secondary bedrooms, and a dramatic LED-accented ceiling feature that defines the great room and gourmet kitchen. The oversized THREE-CAR garage is finished to the same exacting standards as the home, featuring insulated walls, a smooth drywall finish, and a professional EPOXY-coated floor. Beyond the expansive glass doors, the backyard transforms into a PRIVATE RESORT. Enjoy a sparkling in-ground swimming pool, convenient half pool bath, covered lanai with a gas fireplace, MOTORIZED retractable screens, a professionally designed PUTTING GREEN, and beautifully appointed outdoor living spaces designed for year-round enjoyment and entertaining. Constructed with CORE FILLED concrete block, SPRAY FOAM insulation, and HURRICANE IMPACT windows and doors, this residence offers outstanding durability, energy efficiency, comfort, and peace of mind. More than just a home, 1222 Poinsettia Avenue is a statement of craftsmanship, luxury, and timeless design—an extraordinary opportunity to own one of College Park's finest new custom residences in one of Orlando's most coveted locations. 1222 Poinsettia Avenue, Orlando
$509,000 **This house comes with a REDUCED RATE through the seller's preferred lender. This is a lender-paid rate buydown that reduces the buyer's interest rate and monthly payment.** Exceptional opportunity to own a home in heart of one of the most sought after and established neighborhoods with NO HOA -COLLEGE PARK! This charming 3 bedroom, 2 bathroom residence sits on a .15-ACRE lot with mature landscaping and is situated just steps from Edgewater Drive’s popular boutiques, cafés, and acclaimed restaurants. Enjoy unmatched convenience with Publix, Dubsdread Golf Course, Lake Ivanhoe, and recreation areas all just minutes away. Welcome home to an adorable front porch and a semi-open layout designed for comfortable daily living. A large front-facing window fills the family room with natural light, creating an inviting gathering space that flows seamlessly into the kitchen and adjoining dinette. The kitchen features stainless steel appliances, plenty of counter space with direct access to the attached one-car garage for everyday convenience. Rich hardwood flooring runs throughout the living areas and bedrooms, adding warmth and timeless character. Just off the kitchen, an enclosed back patio provides a versatile flex space—ideal as an office, a sunroom, or reading nook—that opens to a generously sized, fully fenced backyard on an expansive lot, with plenty of room to build your own outdoor oasis. Two generous sized bedrooms and a full hall bathroom complete the first floor. Upstairs, the primary bedroom features an ensuite with a dual-sink vanity and a spacious walk-in closet with built-in shelving. Recent updates include a 2026 ROOF, fresh interior and exterior paint, and a 2019 A/C, for added peace of mind. With an unbeatable location, amid College Park’s vibrant atmosphere, community events, and local attractions, and with easy access to main thoroughfares, the downtown business district, Winter Park, and all that Central Florida has to offer, this home offers a convenient, active urban lifestyle. Don’t miss this incredible opportunity - schedule your private showing! 3 Beds ⋅ 2 Baths ⋅ College Park Cc Sec SubDv. ⋅ 32804 Zip Code **This house comes with a REDUCED RATE through the seller's preferred lender. This is a lender-paid rate buydown that reduces the buyer's interest rate and monthly payment.** Exceptional opportunity to own a home in heart of one of the most sought after and established neighborhoods with NO HOA -COLLEGE PARK! This charming 3 bedroom, 2 bathroom residence sits on a .15-ACRE lot with mature landscaping and is situated just steps from Edgewater Drive’s popular boutiques, cafés, and acclaimed restaurants. Enjoy unmatched convenience with Publix, Dubsdread Golf Course, Lake Ivanhoe, and recreation areas all just minutes away. Welcome home to an adorable front porch and a semi-open layout designed for comfortable daily living. A large front-facing window fills the family room with natural light, creating an inviting gathering space that flows seamlessly into the kitchen and adjoining dinette. The kitchen features stainless steel appliances, plenty of counter space with direct access to the attached one-car garage for everyday convenience. Rich hardwood flooring runs throughout the living areas and bedrooms, adding warmth and timeless character. Just off the kitchen, an enclosed back patio provides a versatile flex space—ideal as an office, a sunroom, or reading nook—that opens to a generously sized, fully fenced backyard on an expansive lot, with plenty of room to build your own outdoor oasis. Two generous sized bedrooms and a full hall bathroom complete the first floor. Upstairs, the primary bedroom features an ensuite with a dual-sink vanity and a spacious walk-in closet with built-in shelving. Recent updates include a 2026 ROOF, fresh interior and exterior paint, and a 2019 A/C, for added peace of mind. With an unbeatable location, amid College Park’s vibrant atmosphere, community events, and local attractions, and with easy access to main thoroughfares, the downtown business district, Winter Park, and all that Central Florida has to offer, this home offers a convenient, active urban lifestyle. Don’t miss this incredible opportunity - schedule your private showing! 805 W Smith Street, Orlando
$569,000 Under contract-accepting backup offers. Location, space, and limitless potential come together in Orlando’s highly desirable College Park neighborhood. This 4-bedroom, 2-bathroom property is an investor’s dream or the perfect fixer-upper for someone looking to build immediate equity. The layout offers fantastic flexibility, including a versatile bedroom ideal for a nursery, library, or dedicated workspace. The master bathroom has been completely torn out, leaving a blank canvas for your renovation ideas. The property boasts a very large swimming pool and tons of remaining yard space for pets, play, or outdoor entertaining. This home is just 2 blocks from the Dartmouth Park, an easy stroll down the street to Edgewater Drive for local shopping, morning coffee, fantastic dining and the charm of College Park. Whether you choose to take on a full top-to-bottom rehab or clear the canvas to build a stunning new custom home from the ground up, this is an unbeatable opportunity to secure prime real estate in one of Orlando’s most dynamic communities. 4 Beds ⋅ 2 Baths ⋅ Yates Sub SubDv. ⋅ 32804 Zip Code Under contract-accepting backup offers. Location, space, and limitless potential come together in Orlando’s highly desirable College Park neighborhood. This 4-bedroom, 2-bathroom property is an investor’s dream or the perfect fixer-upper for someone looking to build immediate equity. The layout offers fantastic flexibility, including a versatile bedroom ideal for a nursery, library, or dedicated workspace. The master bathroom has been completely torn out, leaving a blank canvas for your renovation ideas. The property boasts a very large swimming pool and tons of remaining yard space for pets, play, or outdoor entertaining. This home is just 2 blocks from the Dartmouth Park, an easy stroll down the street to Edgewater Drive for local shopping, morning coffee, fantastic dining and the charm of College Park. Whether you choose to take on a full top-to-bottom rehab or clear the canvas to build a stunning new custom home from the ground up, this is an unbeatable opportunity to secure prime real estate in one of Orlando’s most dynamic communities. 1609 N Westmoreland Drive, Orlando
$1,199,000 UNMATCHED COLLEGE PARK LUXURY! An exceptionally rare home near everything Orlando has to offer! Step into a world of sophisticated style, functional luxury, and incredible great value right in the heart of College Park. From the moment you arrive, this meticulously maintained 4-bedroom, 3.5-bath newer-construction residence (built in 2019) feels like home. It presents an unrivaled opportunity to own a turn-key masterpiece, perfectly situated on an oversized 75' x 136' lot beneath a gorgeous canopy of mature oak trees and lush, welcoming landscaping. This gorgeous newer home spans 2,904 heated square feet; the main level greets you with a bright, airy open-concept layout, beautifully illuminated by upgraded custom lighting (2023) and elegant plantation shutters. The true heart of the home is a spectacular culinary chef's kitchen. Centered around an impressive 8'4" oversized island, it’s a natural gathering spot perfect for casual morning coffee, effortless meal prep, and lively entertaining. Outfitted with premium stainless-steel appliances and a gas stove, the kitchen flows seamlessly into a sun-drenched family room. Here, massive sliding glass doors perfectly frame views of your private backyard oasis and a beautiful paver-covered lanai. Designed with ultimate flexibility and comfort in mind, the first level uniquely features dual main-floor primary suites. The main primary suite serves as a secluded, spa-like sanctuary, complete with dual walk-in closets and an expansive, frameless glass walk-in shower with premium finishes. The second main-floor suite is a wonderful addition—ideal for multi-generational living, welcoming long-term guests, or setting up a premium home office, featuring its own dedicated, beautifully appointed bathroom and a large walk-in closet with premium build-outs. Upstairs, the spacious second level opens up to a massive, versatile flex space—an ideal setting for cozy movie nights in a private media room, a home theater, a vibrant kids' playroom, or a second lounge area. Two additional well-sized bedrooms offer plenty of space and feature ample built-out closets. They share a large, beautifully designed bathroom equipped with dual sinks and a bathtub, consciously designed to make busy mornings effortless. The resort-style outdoor living transitions indoor charm to outdoor entertaining flawlessly. The oversized sliders open wide to a spectacular 380-square-foot covered lanai, overlooking a sprawling backyard. Enhanced with newly updated tropical landscaping (2025/2026), full perimeter fencing, a French drain, and whole-house gutters, it’s a private paradise. The mature canopy of oak trees offers cool, refreshing shade for warm summer days, leaving plenty of lush grass area for kids and pets to enjoy endless playtime. Absolutely every detail has been thoughtfully handled for you: a custom mudroom build-out (2024) to keep daily life organized, a brand-new garage door and system (2025), a comprehensive security camera system, landscape lighting, fresh interior paint, and a freshly washed exterior. All that's left to do is unpack, unwind, and enjoy. 4 Beds ⋅ 4 Baths ⋅ College Park Third Add SubDv. ⋅ 32804 Zip Code UNMATCHED COLLEGE PARK LUXURY! An exceptionally rare home near everything Orlando has to offer! Step into a world of sophisticated style, functional luxury, and incredible great value right in the heart of College Park. From the moment you arrive, this meticulously maintained 4-bedroom, 3.5-bath newer-construction residence (built in 2019) feels like home. It presents an unrivaled opportunity to own a turn-key masterpiece, perfectly situated on an oversized 75' x 136' lot beneath a gorgeous canopy of mature oak trees and lush, welcoming landscaping. This gorgeous newer home spans 2,904 heated square feet; the main level greets you with a bright, airy open-concept layout, beautifully illuminated by upgraded custom lighting (2023) and elegant plantation shutters. The true heart of the home is a spectacular culinary chef's kitchen. Centered around an impressive 8'4" oversized island, it’s a natural gathering spot perfect for casual morning coffee, effortless meal prep, and lively entertaining. Outfitted with premium stainless-steel appliances and a gas stove, the kitchen flows seamlessly into a sun-drenched family room. Here, massive sliding glass doors perfectly frame views of your private backyard oasis and a beautiful paver-covered lanai. Designed with ultimate flexibility and comfort in mind, the first level uniquely features dual main-floor primary suites. The main primary suite serves as a secluded, spa-like sanctuary, complete with dual walk-in closets and an expansive, frameless glass walk-in shower with premium finishes. The second main-floor suite is a wonderful addition—ideal for multi-generational living, welcoming long-term guests, or setting up a premium home office, featuring its own dedicated, beautifully appointed bathroom and a large walk-in closet with premium build-outs. Upstairs, the spacious second level opens up to a massive, versatile flex space—an ideal setting for cozy movie nights in a private media room, a home theater, a vibrant kids' playroom, or a second lounge area. Two additional well-sized bedrooms offer plenty of space and feature ample built-out closets. They share a large, beautifully designed bathroom equipped with dual sinks and a bathtub, consciously designed to make busy mornings effortless. The resort-style outdoor living transitions indoor charm to outdoor entertaining flawlessly. The oversized sliders open wide to a spectacular 380-square-foot covered lanai, overlooking a sprawling backyard. Enhanced with newly updated tropical landscaping (2025/2026), full perimeter fencing, a French drain, and whole-house gutters, it’s a private paradise. The mature canopy of oak trees offers cool, refreshing shade for warm summer days, leaving plenty of lush grass area for kids and pets to enjoy endless playtime. Absolutely every detail has been thoughtfully handled for you: a custom mudroom build-out (2024) to keep daily life organized, a brand-new garage door and system (2025), a comprehensive security camera system, landscape lighting, fresh interior paint, and a freshly washed exterior. All that's left to do is unpack, unwind, and enjoy. 1438 W Harvard Street, Orlando
$668,000 One or more photo(s) has been virtually staged. Discover this beautifully updated College Park residence set on an expansive .26-acre lot, offering rare space and privacy in one of Orlando’s most desirable neighborhoods. Directly across from Bishop Moore and Saint Charles, this home features a bright open floor plan with modern finishes and a warm, inviting atmosphere. Inside, you’ll find granite countertops, hardwood floors, ceramic tile, and fresh interior paint that enhances every room. A new AC installed in April 2026 adds comfort and efficiency. The oversized backyard is a standout feature, providing endless possibilities for outdoor living, gardening, play areas, or creating your own custom retreat. With its thoughtful updates, generous lot size, and prime College Park location, this home presents an exceptional opportunity for buyers seeking style, space, and convenience. 3 Beds ⋅ 2 Baths ⋅ University Heights SubDv. ⋅ 32804 Zip Code One or more photo(s) has been virtually staged. Discover this beautifully updated College Park residence set on an expansive .26-acre lot, offering rare space and privacy in one of Orlando’s most desirable neighborhoods. Directly across from Bishop Moore and Saint Charles, this home features a bright open floor plan with modern finishes and a warm, inviting atmosphere. Inside, you’ll find granite countertops, hardwood floors, ceramic tile, and fresh interior paint that enhances every room. A new AC installed in April 2026 adds comfort and efficiency. The oversized backyard is a standout feature, providing endless possibilities for outdoor living, gardening, play areas, or creating your own custom retreat. With its thoughtful updates, generous lot size, and prime College Park location, this home presents an exceptional opportunity for buyers seeking style, space, and convenience. 1015 Venetian Avenue, Orlando
$500,000 Dual-income opportunity in the heart of College Park - one of Orlando's most coveted neighborhoods. This rare offering features TWO completely separate residences on a single parcel: a 3-bedroom, 2.5-bathroom main home spanning 1,444 square feet with an in-unit laundry room and detached single-car garage, plus a fully independent 1-bedroom, 1-bathroom guest cottage at 651 square feet complete with a Florida room, in-unit laundry, and covered carport. NEWER ROOFS on both homes 2022. NEWER AC SYSTEMS on both homes 2023. Two addresses, two income streams, one investment. The property is zoned ORL-R-2B/T, a designation that permits up to two accessory dwelling units and one is already built and income-producing. Current market rent comps support $2,650–$2,850/month for the main house and $1,550–$1,750/month for the cottage, putting combined gross rental income in the range of $4,200–$4,600/month - over $50,000 in potential annual gross rents. This is in a neighborhood where median home values have climbed to nearly $718,000 and rents continue to appreciate. Whether you lease both units immediately or occupy one and offset your mortgage with the other, the numbers work from day one. Location is the long-term thesis. College Park's tree-lined streets and walkable Edgewater Drive corridor draw professionals, healthcare workers, and young families who pay a premium for in-town living and stay. AdventHealth's major campus is nearby, downtown Orlando is five minutes away, and I-4 access is immediate. Vacancy risk in this submarket is structurally low. Demand is consistent. New lots with this kind of zoning flexibility simply aren't being created. Opportunities to acquire two rentable structures on one parcel in College Park are extraordinary. Don't miss it. 4 Beds ⋅ 3 Baths ⋅ Concord Park 1st Add SubDv. ⋅ 32804 Zip Code Dual-income opportunity in the heart of College Park - one of Orlando's most coveted neighborhoods. This rare offering features TWO completely separate residences on a single parcel: a 3-bedroom, 2.5-bathroom main home spanning 1,444 square feet with an in-unit laundry room and detached single-car garage, plus a fully independent 1-bedroom, 1-bathroom guest cottage at 651 square feet complete with a Florida room, in-unit laundry, and covered carport. NEWER ROOFS on both homes 2022. NEWER AC SYSTEMS on both homes 2023. Two addresses, two income streams, one investment. The property is zoned ORL-R-2B/T, a designation that permits up to two accessory dwelling units and one is already built and income-producing. Current market rent comps support $2,650–$2,850/month for the main house and $1,550–$1,750/month for the cottage, putting combined gross rental income in the range of $4,200–$4,600/month - over $50,000 in potential annual gross rents. This is in a neighborhood where median home values have climbed to nearly $718,000 and rents continue to appreciate. Whether you lease both units immediately or occupy one and offset your mortgage with the other, the numbers work from day one. Location is the long-term thesis. College Park's tree-lined streets and walkable Edgewater Drive corridor draw professionals, healthcare workers, and young families who pay a premium for in-town living and stay. AdventHealth's major campus is nearby, downtown Orlando is five minutes away, and I-4 access is immediate. Vacancy risk in this submarket is structurally low. Demand is consistent. New lots with this kind of zoning flexibility simply aren't being created. Opportunities to acquire two rentable structures on one parcel in College Park are extraordinary. Don't miss it. 721 Seminole Avenue, Orlando
$549,900 Charming, updated POOL HOME in the heart of College Park. You just can't be more in the heart of things than this delightful 2-bedroom, 1-bathroom single-family home, built in 1944 and located just one block from the popular shopping and dining on Edgewater Drive. Whether you’re a first-time home buyer, downsizer, or investor you’ll love this unbeatable location: convenient to I-4 and the 408, Winter Park, Downtown, Ivanhoe Village, The Packing District… all the best that Orlando has to offer is practically at your doorstep. And yet this hidden gem is tucked away on a quiet little dead end street giving you the best of both worlds. Inside you’ll find a deceptively spacious home thoughtfully updated for modern living. This residence combines classic character with stylish renovations. A spacious foyer leads to the light and bright vaulted living and dining room with engineered hardwood floors and a cozy wood-burning fireplace. The gourmet kitchen is a standout, featuring glass-fronted cabinets, granite countertops, a tile backsplash, and stainless steel appliances - including a gas range— perfect for everyday meals or entertaining. A large indoor laundry/mud room adds everyday convenience and efficiency with its gas dryer. The Primary Bedroom is spacious and features the same engineered hardwood floors that run through the rest of the home. You’ll love the room’s dual closets and the “bonus room” attached which provides so much flexibility - office space, more closet space, dressing room, nursery, artist’s studio, possible future primary bathroom? Whatever you need a little more space for! The guest bedroom is nicely sized as well and separated from the Primary for privacy. The property also includes an attached 1-car garage and sits on an elevated lot along a quiet dead-end street, offering excellent curb appeal and a peaceful setting. And when you’re not out enjoying the perks of your new neighborhood, you can relax at your fully screened and heated pool for the ultimate in Florida lifestyle. You’ll love the walkability, tree-lined streets, and small-town feel with easy access to everything. No HOA fees! Don’t miss your chance to call this College Park classic home. 2 Beds ⋅ 1 Baths ⋅ College Park Golf Course SubDv. ⋅ 32804 Zip Code Charming, updated POOL HOME in the heart of College Park. You just can't be more in the heart of things than this delightful 2-bedroom, 1-bathroom single-family home, built in 1944 and located just one block from the popular shopping and dining on Edgewater Drive. Whether you’re a first-time home buyer, downsizer, or investor you’ll love this unbeatable location: convenient to I-4 and the 408, Winter Park, Downtown, Ivanhoe Village, The Packing District… all the best that Orlando has to offer is practically at your doorstep. And yet this hidden gem is tucked away on a quiet little dead end street giving you the best of both worlds. Inside you’ll find a deceptively spacious home thoughtfully updated for modern living. This residence combines classic character with stylish renovations. A spacious foyer leads to the light and bright vaulted living and dining room with engineered hardwood floors and a cozy wood-burning fireplace. The gourmet kitchen is a standout, featuring glass-fronted cabinets, granite countertops, a tile backsplash, and stainless steel appliances - including a gas range— perfect for everyday meals or entertaining. A large indoor laundry/mud room adds everyday convenience and efficiency with its gas dryer. The Primary Bedroom is spacious and features the same engineered hardwood floors that run through the rest of the home. You’ll love the room’s dual closets and the “bonus room” attached which provides so much flexibility - office space, more closet space, dressing room, nursery, artist’s studio, possible future primary bathroom? Whatever you need a little more space for! The guest bedroom is nicely sized as well and separated from the Primary for privacy. The property also includes an attached 1-car garage and sits on an elevated lot along a quiet dead-end street, offering excellent curb appeal and a peaceful setting. And when you’re not out enjoying the perks of your new neighborhood, you can relax at your fully screened and heated pool for the ultimate in Florida lifestyle. You’ll love the walkability, tree-lined streets, and small-town feel with easy access to everything. No HOA fees! Don’t miss your chance to call this College Park classic home. 600 Vassar Street, Orlando
$571,000 Welcome to this beautifully updated 3-bedroom, 2-bath home featuring a desirable split floor plan, a two-car garage, and a spacious fenced backyard. Freshly painted inside and out, including the kitchen cabinetry, this home offers a bright and inviting feel throughout. Enjoy beautiful wood plank flooring, a formal dining room for entertaining, and a separate breakfast area for everyday living. The third bedroom is ideally suited as a home office or flex space. Located in the heart of charming College Park, you’re just a short walk to Edgewater Drive with its popular shops and dining, plus convenient access to Interstate 4. Beautifully staged and truly move-in ready, this home features an oversized backyard full of potential—perfect for adding a pool, outdoor kitchen, playground, or cozy fire pit. Freshly painted inside and out in 2026, the home is beautifully maintained and showcases a bright, open layout filled with natural light. Thoughtful upgrades include elegant plantation shutters and a newly reglazed second bathroom. Major systems have been updated for added peace of mind, including the AC and water heater (2018) and roof (2021). 3 Beds ⋅ 2 Baths ⋅ Anderson Park SubDv. ⋅ 32804 Zip Code Welcome to this beautifully updated 3-bedroom, 2-bath home featuring a desirable split floor plan, a two-car garage, and a spacious fenced backyard. Freshly painted inside and out, including the kitchen cabinetry, this home offers a bright and inviting feel throughout. Enjoy beautiful wood plank flooring, a formal dining room for entertaining, and a separate breakfast area for everyday living. The third bedroom is ideally suited as a home office or flex space. Located in the heart of charming College Park, you’re just a short walk to Edgewater Drive with its popular shops and dining, plus convenient access to Interstate 4. Beautifully staged and truly move-in ready, this home features an oversized backyard full of potential—perfect for adding a pool, outdoor kitchen, playground, or cozy fire pit. Freshly painted inside and out in 2026, the home is beautifully maintained and showcases a bright, open layout filled with natural light. Thoughtful upgrades include elegant plantation shutters and a newly reglazed second bathroom. Major systems have been updated for added peace of mind, including the AC and water heater (2018) and roof (2021). 404 Hazel Court, Orlando
$245,000 Gorgeous third floor condo with spectacular views! This RENOVATED 2-bedroom, 2 bath unit in the desirable Fairview Vista community offers direct frontage on LAKE FAIRVIEW and PANORAMIC WATER VIEWS from your private SCREENED BALCONY. Located on the top floor (WITH ELEVATOR ACCESS), this light filled layout features vaulted ceilings and floor to ceiling windows that bring the outside in. Major updates have already been completed, so all you need to do is move in and enjoy! The entire interior was FRESHLY PAINTED IN (2024), with new attic fiberglass insulation added for energy efficiency. The A/C WAS REPLACED IN (2020), the ELECTRICAL PANEL UPGRADED IN (2022), and the ROOF on the building was replaced in (2021). Inside you will appreciate the sleek and timeless finishes: white cabinetry topped with crown molding, a subway tile backsplash, must have STAINLESS STEEL APPLIANCES, elegant countertops, and a breakfast bar perfect for casual meals or entertaining. The kitchen and both bathrooms were stylishly remodeled in (2020), and durable WOOD LOOK TILE FLOORING was installed throughout that same year. The living room features a chic WOOD BURNING FIREPLACE and opens to the spacious screened balcony overlooking the pool, sand beach and lake – the ideal spot to relax and unwind or entertain with a sunset backdrop. The PRIMARY SUITE also enjoys direct WATER VIEWS, while the SPLIT BEDROOM floor plan provides privacy for guests or a home office. Additional perks include a new front screen door (2024), IN-UNIT LAUNDRY with extra storage, a covered front entry, and your own covered parking space just steps from the elevator. Fairview Vista is a friendly, well-kept, small waterfront community offering resort-style amenities: a lakeside pool and spa, tennis courts, a sandy beach, covered seating, and a boat dock with ramp and parking. With direct lake access and boat slips available, it is a rare opportunity for lakefront living in the heart of Orlando. Tucked away just off 441, you are also just minutes from College Park’s shops and dining, and have quick access to all that Central Florida has to offer. Whether you are looking for full-time, seasonal, or low-maintenance living with breathtaking views – this one checks all the boxes. Welcome to the lakefront lifestyle you’ve been waiting for - call today to schedule a tour! 2 Beds ⋅ 2 Baths ⋅ Fairview Vista Condo Ph 01 SubDv. ⋅ 32804 Zip Code Gorgeous third floor condo with spectacular views! This RENOVATED 2-bedroom, 2 bath unit in the desirable Fairview Vista community offers direct frontage on LAKE FAIRVIEW and PANORAMIC WATER VIEWS from your private SCREENED BALCONY. Located on the top floor (WITH ELEVATOR ACCESS), this light filled layout features vaulted ceilings and floor to ceiling windows that bring the outside in. Major updates have already been completed, so all you need to do is move in and enjoy! The entire interior was FRESHLY PAINTED IN (2024), with new attic fiberglass insulation added for energy efficiency. The A/C WAS REPLACED IN (2020), the ELECTRICAL PANEL UPGRADED IN (2022), and the ROOF on the building was replaced in (2021). Inside you will appreciate the sleek and timeless finishes: white cabinetry topped with crown molding, a subway tile backsplash, must have STAINLESS STEEL APPLIANCES, elegant countertops, and a breakfast bar perfect for casual meals or entertaining. The kitchen and both bathrooms were stylishly remodeled in (2020), and durable WOOD LOOK TILE FLOORING was installed throughout that same year. The living room features a chic WOOD BURNING FIREPLACE and opens to the spacious screened balcony overlooking the pool, sand beach and lake – the ideal spot to relax and unwind or entertain with a sunset backdrop. The PRIMARY SUITE also enjoys direct WATER VIEWS, while the SPLIT BEDROOM floor plan provides privacy for guests or a home office. Additional perks include a new front screen door (2024), IN-UNIT LAUNDRY with extra storage, a covered front entry, and your own covered parking space just steps from the elevator. Fairview Vista is a friendly, well-kept, small waterfront community offering resort-style amenities: a lakeside pool and spa, tennis courts, a sandy beach, covered seating, and a boat dock with ramp and parking. With direct lake access and boat slips available, it is a rare opportunity for lakefront living in the heart of Orlando. Tucked away just off 441, you are also just minutes from College Park’s shops and dining, and have quick access to all that Central Florida has to offer. Whether you are looking for full-time, seasonal, or low-maintenance living with breathtaking views – this one checks all the boxes. Welcome to the lakefront lifestyle you’ve been waiting for - call today to schedule a tour! 4117 Fairview Vista Point Unit 305, Orlando
$795,000 Welcome home to this charming three-bedroom, two-bath beauty in the heart of College Park. Built in 1941, this home captures all the character you love from a classic 1940s bungalow while seamlessly blending in today’s modern comforts. From the moment you arrive, the curb appeal steals the show, manicured landscaping, an idyllic covered front stoop and a welcoming glass front door set the tone. Inside, gorgeous original wood floors flow through the foyer, dining room and kitchen, highlighting the timeless charm of the era. The dining room is a standout, featuring a graceful arched built-in shelf and a large window that frames views of the front yard. The recently updated kitchen is stylish and functional, offering a wood-block island with seating, gas range with hood vent, under-counter beverage cooler, beautiful cabinetry and an incredible built-in desk with shelving, ideal for working or planning your next gathering. The kitchen opens to an expansive 28-by-19-foot living room, where large picture windows and glass doors flood the space with natural light and showcase views of the spacious, fenced backyard. Outdoors, you’ll find a retreat, a majestic oak tree complete with a charming tree fort, ideal for play, quiet reflection, reading or simply soaking in nature. A wonderful heated pool is surrounded by a stunning brick pool deck and patio, creating a setting for entertaining or relaxing year-round. Two secondary bedrooms and an updated full bath are conveniently on the first floor. Upstairs, the entire level is dedicated to a private and spacious primary suite featuring vaulted ceilings, abundant natural light and a beautifully updated bath with dual sinks, a large glass-enclosed shower and a luxurious soaking tub. A detached one-car garage completes the home. Enjoy the unbeatable location, go to or bike to the vibrant shops and dining along Edgewater Drive, with easy access to downtown Orlando and downtown Winter Park. This is College Park living at its best, classic charm, thoughtful updates and an exceptional lifestyle. 3 Beds ⋅ 2 Baths ⋅ College Park Third Add SubDv. ⋅ 32804 Zip Code Welcome home to this charming three-bedroom, two-bath beauty in the heart of College Park. Built in 1941, this home captures all the character you love from a classic 1940s bungalow while seamlessly blending in today’s modern comforts. From the moment you arrive, the curb appeal steals the show, manicured landscaping, an idyllic covered front stoop and a welcoming glass front door set the tone. Inside, gorgeous original wood floors flow through the foyer, dining room and kitchen, highlighting the timeless charm of the era. The dining room is a standout, featuring a graceful arched built-in shelf and a large window that frames views of the front yard. The recently updated kitchen is stylish and functional, offering a wood-block island with seating, gas range with hood vent, under-counter beverage cooler, beautiful cabinetry and an incredible built-in desk with shelving, ideal for working or planning your next gathering. The kitchen opens to an expansive 28-by-19-foot living room, where large picture windows and glass doors flood the space with natural light and showcase views of the spacious, fenced backyard. Outdoors, you’ll find a retreat, a majestic oak tree complete with a charming tree fort, ideal for play, quiet reflection, reading or simply soaking in nature. A wonderful heated pool is surrounded by a stunning brick pool deck and patio, creating a setting for entertaining or relaxing year-round. Two secondary bedrooms and an updated full bath are conveniently on the first floor. Upstairs, the entire level is dedicated to a private and spacious primary suite featuring vaulted ceilings, abundant natural light and a beautifully updated bath with dual sinks, a large glass-enclosed shower and a luxurious soaking tub. A detached one-car garage completes the home. Enjoy the unbeatable location, go to or bike to the vibrant shops and dining along Edgewater Drive, with easy access to downtown Orlando and downtown Winter Park. This is College Park living at its best, classic charm, thoughtful updates and an exceptional lifestyle. 1324 W Harvard Street, Orlando
$260,000 Under contract-accepting backup offers. Welcome to this beautiful 2-bedroom, 2-bathroom condo located in the heart of College Park. Situated on the third floor, this 970-square-foot home offers a rare blend of comfort, style, peace & quiet enjoyment with sweeping views of the Dubsdread Golf Course. Step inside to find an inviting open-concept layout that immediately feels spacious and bright. The living room boasts vaulted ceilings, creating an airy, expansive feel with TONS of natural light streaming through large windows. The layout flows seamlessly into the dining and kitchen areas, making it ideal for both quiet evenings and casual entertaining. Each bedroom is generously sized, and the two full bathrooms offer privacy and convenience for both owners and guests! One of the standout features of this condo is the rear screened-in porch, where you can relax and enjoy panoramic views of the golf course, perfect for morning coffee or evening sunsets. Located just minutes from downtown College Park's restaurants, shopping, and parks, this home offers a peaceful retreat with unbeatable access to city amenities. Don't miss the opportunity to own this top-floor gem in one of Orlando’s most desirable neighborhoods. 2 Beds ⋅ 2 Baths ⋅ Greens Condo Ph 04 SubDv. ⋅ 32804 Zip Code Under contract-accepting backup offers. Welcome to this beautiful 2-bedroom, 2-bathroom condo located in the heart of College Park. Situated on the third floor, this 970-square-foot home offers a rare blend of comfort, style, peace & quiet enjoyment with sweeping views of the Dubsdread Golf Course. Step inside to find an inviting open-concept layout that immediately feels spacious and bright. The living room boasts vaulted ceilings, creating an airy, expansive feel with TONS of natural light streaming through large windows. The layout flows seamlessly into the dining and kitchen areas, making it ideal for both quiet evenings and casual entertaining. Each bedroom is generously sized, and the two full bathrooms offer privacy and convenience for both owners and guests! One of the standout features of this condo is the rear screened-in porch, where you can relax and enjoy panoramic views of the golf course, perfect for morning coffee or evening sunsets. Located just minutes from downtown College Park's restaurants, shopping, and parks, this home offers a peaceful retreat with unbeatable access to city amenities. Don't miss the opportunity to own this top-floor gem in one of Orlando’s most desirable neighborhoods. 494 W Par Street, Orlando
$251,000 One or more photo(s) has been virtually staged. Under contract, BUT back-ups being accepted! Welcome to Fairview Vista! This quiet condminium community, tucked away on the shores of beautiful Lake Fairview, is one of Orlando's best-kept secrets! Located on the third floor, unit #309 is move-in ready and LOADED WITH BRAND-NEW UPDATES througout. Luxury vinyl flooring flows through the living/dining area, kitchen, and both bedrooms. The kitchen features new cabinets and countertops, as well as all new GE appliances with a 2-year warranty! The spacious living/dining area is enhanced with a vaulted ceiling and new electric fireplace with remote control. Sliding doors lead to the screened balcony, with tile flooring and a spectacular lake view. Also on the balcony is a laundry closet with brand-new, full-capacity GE washer and dryer, as well as a large storage closet. The primary bedroom features a vaulted ceiling, balcony access, a walk-in closet, and an ensuite bathroom where you will find an oversized vanity, new shower and toilet, and new ceramic tile flooring. The second bedroom and hall bathroom have also been updated, and the hot water heater is new. BONUS: The monthly condo fee includes 1G high-speed internet, over 500 cable channels, and cloud DVR! The unit is conveniently located just a few steps from the building elevator, and has an assigned carport. Residents of Fairview Vista enjoy a variety of amenities, including a sparking pool and a lakeside deck and pavillion, which offers complimentary use of a gas grill and access to the white sand beach. The Clubhouse is available to rent for parties and entertaining, and the community offers a sport court for tennis and pickleball. Boating enthusiasts will appreciate the private boat ramp, along with a secure storage area for boats, jetskis, and trailers, and boat dock (monthly fee applies). Fairview Vista is convenient to Downtown Orlando and just minutes from College Park and the up-and-coming Packing District. The association is financially sound and in compliance with all Florida condominium statutes, providing owners with peace of mind. Contact your Realtor or the listing agent to arrange your private showing! 2 Beds ⋅ 2 Baths ⋅ Fairview Vista Condo Ph 01 SubDv. ⋅ 32804 Zip Code One or more photo(s) has been virtually staged. Under contract, BUT back-ups being accepted! Welcome to Fairview Vista! This quiet condminium community, tucked away on the shores of beautiful Lake Fairview, is one of Orlando's best-kept secrets! Located on the third floor, unit #309 is move-in ready and LOADED WITH BRAND-NEW UPDATES througout. Luxury vinyl flooring flows through the living/dining area, kitchen, and both bedrooms. The kitchen features new cabinets and countertops, as well as all new GE appliances with a 2-year warranty! The spacious living/dining area is enhanced with a vaulted ceiling and new electric fireplace with remote control. Sliding doors lead to the screened balcony, with tile flooring and a spectacular lake view. Also on the balcony is a laundry closet with brand-new, full-capacity GE washer and dryer, as well as a large storage closet. The primary bedroom features a vaulted ceiling, balcony access, a walk-in closet, and an ensuite bathroom where you will find an oversized vanity, new shower and toilet, and new ceramic tile flooring. The second bedroom and hall bathroom have also been updated, and the hot water heater is new. BONUS: The monthly condo fee includes 1G high-speed internet, over 500 cable channels, and cloud DVR! The unit is conveniently located just a few steps from the building elevator, and has an assigned carport. Residents of Fairview Vista enjoy a variety of amenities, including a sparking pool and a lakeside deck and pavillion, which offers complimentary use of a gas grill and access to the white sand beach. The Clubhouse is available to rent for parties and entertaining, and the community offers a sport court for tennis and pickleball. Boating enthusiasts will appreciate the private boat ramp, along with a secure storage area for boats, jetskis, and trailers, and boat dock (monthly fee applies). Fairview Vista is convenient to Downtown Orlando and just minutes from College Park and the up-and-coming Packing District. The association is financially sound and in compliance with all Florida condominium statutes, providing owners with peace of mind. Contact your Realtor or the listing agent to arrange your private showing! 4113 Fairview Vista Point Unit #309, Orlando
$1,300,000 This College Park stunner delivers the perfect blend of modern construction and timeless neighborhood charm at 1018 Yates St, Orlando, FL 32804. Spacious, stylish, and resort-like, it is designed for both everyday comfort and effortless entertaining. Completed in 2018, this newer-construction home offers approximately 3,288 square feet with 5 bedrooms and 4 full bathrooms, giving you plenty of flexibility for family, guests, a home office, or multigenerational living. The attached 2-car garage adds valuable storage and parking, a rare convenience in this highly coveted College Park location. Step inside to an open, light-filled layout where the main living, dining, and kitchen areas flow seamlessly together, creating an ideal setting for gatherings large or small. Thoughtful modern finishes, high ceilings, and clean lines complement the home’s contemporary style while keeping the spaces warm and inviting. With 5 generously sized bedrooms and well-appointed baths, everyone can enjoy privacy and comfort. Upstairs you will find 4 bedrooms and 3 full bathrooms, including a spacious primary suite, while the downstairs bedroom with its attached full bath is perfect for guests, in-laws, or a dedicated office or flex space. The backyard lives like a private resort, featuring a sparkling screened-in pool, spa, and fully equipped summer kitchen that make outdoor living and entertaining effortless year-round. Whether hosting a weekend barbecue, lounging by the water, or enjoying a quiet evening under the lights, this outdoor retreat truly extends your living space. Do not miss this exceptional opportunity to own a newer-construction home in one of Orlando’s oldest neighborhoods. Call today to schedule your private in-person or virtual tour of this amazing College Park property! 5 Beds ⋅ 4 Baths ⋅ College Park First Add SubDv. ⋅ 32804 Zip Code This College Park stunner delivers the perfect blend of modern construction and timeless neighborhood charm at 1018 Yates St, Orlando, FL 32804. Spacious, stylish, and resort-like, it is designed for both everyday comfort and effortless entertaining. Completed in 2018, this newer-construction home offers approximately 3,288 square feet with 5 bedrooms and 4 full bathrooms, giving you plenty of flexibility for family, guests, a home office, or multigenerational living. The attached 2-car garage adds valuable storage and parking, a rare convenience in this highly coveted College Park location. Step inside to an open, light-filled layout where the main living, dining, and kitchen areas flow seamlessly together, creating an ideal setting for gatherings large or small. Thoughtful modern finishes, high ceilings, and clean lines complement the home’s contemporary style while keeping the spaces warm and inviting. With 5 generously sized bedrooms and well-appointed baths, everyone can enjoy privacy and comfort. Upstairs you will find 4 bedrooms and 3 full bathrooms, including a spacious primary suite, while the downstairs bedroom with its attached full bath is perfect for guests, in-laws, or a dedicated office or flex space. The backyard lives like a private resort, featuring a sparkling screened-in pool, spa, and fully equipped summer kitchen that make outdoor living and entertaining effortless year-round. Whether hosting a weekend barbecue, lounging by the water, or enjoying a quiet evening under the lights, this outdoor retreat truly extends your living space. Do not miss this exceptional opportunity to own a newer-construction home in one of Orlando’s oldest neighborhoods. Call today to schedule your private in-person or virtual tour of this amazing College Park property! 1018 Yates Street, Orlando
$500,000 Welcome home to this RARE Oversized Double Lot in the heart of College Park, just steps from the historic Dubsdread Golf Course. This beautifully updated home blends classic charm with modern comfort in one of Orlando’s most desirable neighborhoods. Featuring 5 Bedrooms and 3 Full Bathrooms, the home includes a PRIVATE Second-Floor Primary Suite with a balcony overlooking the lush grounds. Recent updates include New First-Floor Flooring (2023), Fresh Interior Paint, and a New A/C (2021), making it Move-in Ready! The expansive property is filled with mature trees and exceptional outdoor spaces, including a Large Entertaining Deck, a Covered and Screened Patio, and ample room to relax, garden, or host gatherings. A unique wraparound deck built around a mature tree enhances the outdoor experience. Ideally located near College Park’s Restaurants, Cafés, and Shops, and just minutes from downtown Orlando, this home offers the perfect combination of Space, Updates, Character, Location, and Outdoor Living. Homes like this are rarely available—Schedule your Private Showing Today! 5 Beds ⋅ 3 Baths ⋅ Anderson Park SubDv. ⋅ 32804 Zip Code Welcome home to this RARE Oversized Double Lot in the heart of College Park, just steps from the historic Dubsdread Golf Course. This beautifully updated home blends classic charm with modern comfort in one of Orlando’s most desirable neighborhoods. Featuring 5 Bedrooms and 3 Full Bathrooms, the home includes a PRIVATE Second-Floor Primary Suite with a balcony overlooking the lush grounds. Recent updates include New First-Floor Flooring (2023), Fresh Interior Paint, and a New A/C (2021), making it Move-in Ready! The expansive property is filled with mature trees and exceptional outdoor spaces, including a Large Entertaining Deck, a Covered and Screened Patio, and ample room to relax, garden, or host gatherings. A unique wraparound deck built around a mature tree enhances the outdoor experience. Ideally located near College Park’s Restaurants, Cafés, and Shops, and just minutes from downtown Orlando, this home offers the perfect combination of Space, Updates, Character, Location, and Outdoor Living. Homes like this are rarely available—Schedule your Private Showing Today! 3108 Harrison Avenue, Orlando
$643,057 Welcome to this charming 3-bedroom, 2-bath home in one of College Park’s most desirable locations, where convenience meets tranquility. Featuring 2024 roof, this home is within 900 feet of Edgewater Drive, Publix, Starbucks and beautiful Lake Ivanhoe Park. Enjoy original wood flooring and abundant natural light throughout. The inviting family room includes a cozy wood-burning fireplace, while the updated kitchen offers granite countertops, stainless steel appliances, a convection oven, 2024 dishwasher, and 2025 stainless steel refrigerator. Oversized and bright bonus room with courtyard access provides flexible space for a primary suite, office, exercise room or second family room. Other features include plantation shutters and blinds on many windows, 2021 HVAC systems(2) and recent interior/exterior paint. Both Bathrooms have been refreshed. Step outside to a landscaped courtyard and spacious pavilion with privacy from the gated driveway, perfect for outside entertaining or covered parking. Additional upgrades include 2024 interior and exterior paint, newer LED lighting and marble flooring in primary bathroom new 11/25. Experience the best of College Park living from this coveted location—schedule your private showing today! 3 Beds ⋅ 2 Baths ⋅ College Park SubDv. ⋅ 32804 Zip Code Welcome to this charming 3-bedroom, 2-bath home in one of College Park’s most desirable locations, where convenience meets tranquility. Featuring 2024 roof, this home is within 900 feet of Edgewater Drive, Publix, Starbucks and beautiful Lake Ivanhoe Park. Enjoy original wood flooring and abundant natural light throughout. The inviting family room includes a cozy wood-burning fireplace, while the updated kitchen offers granite countertops, stainless steel appliances, a convection oven, 2024 dishwasher, and 2025 stainless steel refrigerator. Oversized and bright bonus room with courtyard access provides flexible space for a primary suite, office, exercise room or second family room. Other features include plantation shutters and blinds on many windows, 2021 HVAC systems(2) and recent interior/exterior paint. Both Bathrooms have been refreshed. Step outside to a landscaped courtyard and spacious pavilion with privacy from the gated driveway, perfect for outside entertaining or covered parking. Additional upgrades include 2024 interior and exterior paint, newer LED lighting and marble flooring in primary bathroom new 11/25. Experience the best of College Park living from this coveted location—schedule your private showing today! 517 W Yale Street, Orlando
$765,000 Hard-to-find Pool Home in 32804: College Park character with modern convenience and resort-style outdoor living. This buyer ready home pairs a 2022 roof, real wood floors, and a classic white picket fence with everyday ease — primary bedroom and full bath on the main level, laundry, and an inviting great room. The kitchen serves both form and function with a cheerful breakfast nook, a breakfast bar, and a lovely dining room nearby. Upstairs adds two bedrooms, a full bath, and a flexible loft for office, media, fitness, or play. Outdoor living shines with a rare screened pool and a huge screened back patio zoned for lounging and dining, all within a fully fenced, shade-cooled yard for play, firepit, dogs, privacy, etc. Pool fence for any need to separate the pool from patio. This home is an entertainer's delight. A two-car garage, paver driveway, welcoming front porch, and mailbox at the house check all the convenience boxes. Publix is a few blocks away, and Edgewater’s dining, shops, and entertainment are around the corner. Let the charm of this environment take you through the heart of one of the most desirable neighborhoods in all of Orlando with great access to public transportation. There are 3 parks and several lakes within blocks and a playground at Dartmouth Park. Minutes to I-4, the AdventHealth SunRail Station (public train system), and the Packing District’s YMCA, 4Roots Farm Campus, and Great Southern Box Company Food Hall. Opportunities like this are scarce — grab it fast. Please CLICK ON TOUR LINK FOR A COMPREHENSIVE VIDEO WALK THROUGH TOUR. Buyer must verify all information that is important to them. Buyers are responsible for their own due diligence, including but not limited to verifying community information, leasing requirements, pet restrictions, schools, square footage, room dimensions, municipalities, taxes, etc. 3 Beds ⋅ 3 Baths ⋅ Bell R K SubDv. ⋅ 32804 Zip Code Hard-to-find Pool Home in 32804: College Park character with modern convenience and resort-style outdoor living. This buyer ready home pairs a 2022 roof, real wood floors, and a classic white picket fence with everyday ease — primary bedroom and full bath on the main level, laundry, and an inviting great room. The kitchen serves both form and function with a cheerful breakfast nook, a breakfast bar, and a lovely dining room nearby. Upstairs adds two bedrooms, a full bath, and a flexible loft for office, media, fitness, or play. Outdoor living shines with a rare screened pool and a huge screened back patio zoned for lounging and dining, all within a fully fenced, shade-cooled yard for play, firepit, dogs, privacy, etc. Pool fence for any need to separate the pool from patio. This home is an entertainer's delight. A two-car garage, paver driveway, welcoming front porch, and mailbox at the house check all the convenience boxes. Publix is a few blocks away, and Edgewater’s dining, shops, and entertainment are around the corner. Let the charm of this environment take you through the heart of one of the most desirable neighborhoods in all of Orlando with great access to public transportation. There are 3 parks and several lakes within blocks and a playground at Dartmouth Park. Minutes to I-4, the AdventHealth SunRail Station (public train system), and the Packing District’s YMCA, 4Roots Farm Campus, and Great Southern Box Company Food Hall. Opportunities like this are scarce — grab it fast. Please CLICK ON TOUR LINK FOR A COMPREHENSIVE VIDEO WALK THROUGH TOUR. Buyer must verify all information that is important to them. Buyers are responsible for their own due diligence, including but not limited to verifying community information, leasing requirements, pet restrictions, schools, square footage, room dimensions, municipalities, taxes, etc. 2317 Reading Drive, Orlando
$450,000 One or more photo(s) has been virtually staged. Location, location, location! Welcome to this charming College Park bungalow, situated on a desirable corner lot in one of Orlando’s most beloved neighborhoods. This one-story home offers 2 bedrooms, 1 bathroom, PLUS A VERSATILE FLEX SPACE perfect for an office, playroom, or workout area, and an attached one-car garage. Step inside to a desirable open floor plan where the entry flows seamlessly into the family room, which opens to the updated kitchen with a breakfast bar and dining area—perfect for entertaining. Gorgeous vaulted wood ceilings in both the living room and primary bedroom add warmth and character, while real oak tongue-and-groove flooring runs throughout, tying the home together beautifully. Relax or host gatherings in the brick-pavered courtyard deck with market lighting, or enjoy the large fully fenced backyard for privacy and outdoor fun. Additional updates include a refreshed bathroom, a newer AC (2021), roof (2019), and replumbed (2020) for peace of mind. Enjoy the convenience of being just one block from Dartmouth Park, and only minutes from Edgewater Drive’s popular shops, cafés, and restaurants, with easy access to downtown Orlando. This bungalow truly captures the heart of College Park living! 2 Beds ⋅ 1 Baths ⋅ College Park Second Add SubDv. ⋅ 32804 Zip Code One or more photo(s) has been virtually staged. Location, location, location! Welcome to this charming College Park bungalow, situated on a desirable corner lot in one of Orlando’s most beloved neighborhoods. This one-story home offers 2 bedrooms, 1 bathroom, PLUS A VERSATILE FLEX SPACE perfect for an office, playroom, or workout area, and an attached one-car garage. Step inside to a desirable open floor plan where the entry flows seamlessly into the family room, which opens to the updated kitchen with a breakfast bar and dining area—perfect for entertaining. Gorgeous vaulted wood ceilings in both the living room and primary bedroom add warmth and character, while real oak tongue-and-groove flooring runs throughout, tying the home together beautifully. Relax or host gatherings in the brick-pavered courtyard deck with market lighting, or enjoy the large fully fenced backyard for privacy and outdoor fun. Additional updates include a refreshed bathroom, a newer AC (2021), roof (2019), and replumbed (2020) for peace of mind. Enjoy the convenience of being just one block from Dartmouth Park, and only minutes from Edgewater Drive’s popular shops, cafés, and restaurants, with easy access to downtown Orlando. This bungalow truly captures the heart of College Park living! 1115 Stetson Street, Orlando
$930,000 Tucked along one of College Park’s most picturesque brick-lined streets, this home feels like your own private European villa in the heart of Orlando. This total Cape Dutch remodel blends Tuscan and Mediterranean inspiration with the peace of mind of new construction, a rare combination you simply don’t find often. From the moment you walk in, soaring 22-foot ceilings, natural light, and a custom cast-iron balcony create an unforgettable first impression. Oversized Italian porcelain tile floors lead you into a chef’s kitchen featuring Cambria quartz countertops, a GE Café six-burner gas range, Frigidaire Professional appliances, and a custom Nantucket farm sink, designed for both everyday living and entertaining. The family room offers a warm, inviting space with a gas fireplace and hickory mantle, while a flexible main-floor bedroom works perfectly as a guest suite or office. Upstairs, the primary suite feels like a true retreat with vaulted ceilings, distressed hickory floors, coffee bar, dual closets, and a spa-inspired bath. An additional en-suite guest bedroom and preserved architectural details overlook the dramatic entry below. Outdoor living is just as special, enjoy a private upstairs deck wrapped in ivy or host gatherings under the pergola framed by coquina stone columns and cypress beams. Located steps from Lake Ivanhoe and minutes to Downtown Orlando, Winter Park, Park Avenue, top hospitals, stadiums, and premier schools, this is luxury, character, and location all in one. Homes like this in College Park rarely last, schedule your private showing today. 3 Beds ⋅ 3 Baths ⋅ Ivanhoe Park Rep SubDv. ⋅ 32804 Zip Code Tucked along one of College Park’s most picturesque brick-lined streets, this home feels like your own private European villa in the heart of Orlando. This total Cape Dutch remodel blends Tuscan and Mediterranean inspiration with the peace of mind of new construction, a rare combination you simply don’t find often. From the moment you walk in, soaring 22-foot ceilings, natural light, and a custom cast-iron balcony create an unforgettable first impression. Oversized Italian porcelain tile floors lead you into a chef’s kitchen featuring Cambria quartz countertops, a GE Café six-burner gas range, Frigidaire Professional appliances, and a custom Nantucket farm sink, designed for both everyday living and entertaining. The family room offers a warm, inviting space with a gas fireplace and hickory mantle, while a flexible main-floor bedroom works perfectly as a guest suite or office. Upstairs, the primary suite feels like a true retreat with vaulted ceilings, distressed hickory floors, coffee bar, dual closets, and a spa-inspired bath. An additional en-suite guest bedroom and preserved architectural details overlook the dramatic entry below. Outdoor living is just as special, enjoy a private upstairs deck wrapped in ivy or host gatherings under the pergola framed by coquina stone columns and cypress beams. Located steps from Lake Ivanhoe and minutes to Downtown Orlando, Winter Park, Park Avenue, top hospitals, stadiums, and premier schools, this is luxury, character, and location all in one. Homes like this in College Park rarely last, schedule your private showing today. 1231 Poinsettia Avenue, Orlando
$2,395,000 MULTIPLE OFFERS RECEIVED.......THE NEWEST COLLEGE PARK LUXURY RESIDENCE BUILT BY M. LAHR HOMES HAS JUST BEEN COMPLETED! Perfectly sited on a fantastic oversized lot, this custom level residence offers exceptional design and craftsmanship - an experience that can only be truly appreciated in person. The combination of a fantastic floor plan that integrates perfectly with the expansive covered outdoor patio/pool/spa/outdoor space makes this house feel nothing less than a resort. The home boasts an unparalleled combination of function, elegance, and aesthetics. Simply....more detailed, functional, and higher quality than typical College Park/Winter Park new construction. Upon approach via the semicircle estate-style driveway, the prominent, timeless and elegant features of this home's exterior are the first glimpse of the professional design that defines this residence. The experience continues as you tour the entire property. An absolutely beautifully finished home with stone, custom wood finish work, extensive use of glass and a dramatic elevation with metal roof that makes an elegant statement on one of College Park's most desirable streets! Only minutes to DT Orlando, Ivanhoe Row, DT Winter Park, WP Park Ave. shopping, Winter Park Village, Advent Health Village, Orlando Regional Medical Center, Lake Highland Prep, and more. One of Central Florida's most dynamic areas! You will not find a better opportunity to secure a new, highly detailed, unique luxury home in the DT Orlando or Winter Park area that offers the feel, presentation, and functionality of 1136 Stetson Street. Please CLICK ON TOUR LINK FOR A COMPREHENSIVE VIDEO WALK THROUGH TOUR. 5 Beds ⋅ 5 Baths ⋅ College Park Second Add SubDv. ⋅ 32804 Zip Code MULTIPLE OFFERS RECEIVED.......THE NEWEST COLLEGE PARK LUXURY RESIDENCE BUILT BY M. LAHR HOMES HAS JUST BEEN COMPLETED! Perfectly sited on a fantastic oversized lot, this custom level residence offers exceptional design and craftsmanship - an experience that can only be truly appreciated in person. The combination of a fantastic floor plan that integrates perfectly with the expansive covered outdoor patio/pool/spa/outdoor space makes this house feel nothing less than a resort. The home boasts an unparalleled combination of function, elegance, and aesthetics. Simply....more detailed, functional, and higher quality than typical College Park/Winter Park new construction. Upon approach via the semicircle estate-style driveway, the prominent, timeless and elegant features of this home's exterior are the first glimpse of the professional design that defines this residence. The experience continues as you tour the entire property. An absolutely beautifully finished home with stone, custom wood finish work, extensive use of glass and a dramatic elevation with metal roof that makes an elegant statement on one of College Park's most desirable streets! Only minutes to DT Orlando, Ivanhoe Row, DT Winter Park, WP Park Ave. shopping, Winter Park Village, Advent Health Village, Orlando Regional Medical Center, Lake Highland Prep, and more. One of Central Florida's most dynamic areas! You will not find a better opportunity to secure a new, highly detailed, unique luxury home in the DT Orlando or Winter Park area that offers the feel, presentation, and functionality of 1136 Stetson Street. Please CLICK ON TOUR LINK FOR A COMPREHENSIVE VIDEO WALK THROUGH TOUR. 1136 Stetson Street, Orlando
$475,000 Welcome to 3501 Backspin Lane, Orlando, Florida! This charming and meticulously maintained home is nestled in one of Orlando’s sought after neighborhoods. Offering 2 comfortable bedrooms, 2 bathrooms, an office nook, and 1,438 square feet of heated living space, this home blends comfort, function, and low-maintenance living in a thoughtfully designed layout. Step inside to an open and airy floor plan filled with natural light. The spacious family room flows seamlessly into the kitchen, creating a cozy space for everyday living. The kitchen is equipped with sleek countertops, ample cabinetry, quality appliances, and a large island with bar seating, making it great for casual meals or morning coffee. The sunroom welcomes in warm natural light, frames your backyard oasis, and features a cozy corner wine bar for effortless entertaining. Upstairs, you’ll find two well-sized bedrooms, both conveniently located near a full bathroom. A second bathroom on the main floor adds ease for guests when hosting. The home is setback from the slow street, you will appreciate the welcoming porch bringing a peaceful spot to sit and enjoy the neighborhood, while lush greenery in both the front and back yards adds charm and privacy. The fenced-in back yard offers beautiful shrubbery, sprinkler system, paver area with a grill station, making it a perfect setup for alfresco dining, weekend BBQs, or simply soaking up the Florida sun. This home is perfectly situated just minutes from Dubsdread Golf Course, the vibrant shops and restaurants along Edgewater Drive, and is zoned for highly regarded Princeton Elementary School — making it an ideal location for enjoying all that College Park has to offer. Whether you’re starting a new chapter or looking to downsize in comfort, 3501 Backspin Lane offers the perfect place to call home. This house comes with a REDUCED RATE through the seller's preferred lender. This is a lender-paid rate buydown that reduces the buyer's interest rate and monthly payment.** 2 Beds ⋅ 2 Baths ⋅ Golfview SubDv. ⋅ 32804 Zip Code Welcome to 3501 Backspin Lane, Orlando, Florida! This charming and meticulously maintained home is nestled in one of Orlando’s sought after neighborhoods. Offering 2 comfortable bedrooms, 2 bathrooms, an office nook, and 1,438 square feet of heated living space, this home blends comfort, function, and low-maintenance living in a thoughtfully designed layout. Step inside to an open and airy floor plan filled with natural light. The spacious family room flows seamlessly into the kitchen, creating a cozy space for everyday living. The kitchen is equipped with sleek countertops, ample cabinetry, quality appliances, and a large island with bar seating, making it great for casual meals or morning coffee. The sunroom welcomes in warm natural light, frames your backyard oasis, and features a cozy corner wine bar for effortless entertaining. Upstairs, you’ll find two well-sized bedrooms, both conveniently located near a full bathroom. A second bathroom on the main floor adds ease for guests when hosting. The home is setback from the slow street, you will appreciate the welcoming porch bringing a peaceful spot to sit and enjoy the neighborhood, while lush greenery in both the front and back yards adds charm and privacy. The fenced-in back yard offers beautiful shrubbery, sprinkler system, paver area with a grill station, making it a perfect setup for alfresco dining, weekend BBQs, or simply soaking up the Florida sun. This home is perfectly situated just minutes from Dubsdread Golf Course, the vibrant shops and restaurants along Edgewater Drive, and is zoned for highly regarded Princeton Elementary School — making it an ideal location for enjoying all that College Park has to offer. Whether you’re starting a new chapter or looking to downsize in comfort, 3501 Backspin Lane offers the perfect place to call home. This house comes with a REDUCED RATE through the seller's preferred lender. This is a lender-paid rate buydown that reduces the buyer's interest rate and monthly payment.** 3501 Backspin Lane, Orlando
$740,000 Inviting and spacious one-story home in College Park, gorgeously maintained and move-in ready. Original hardwood floors, crown molding, plantation shutters, double-pane windows, and a gas fireplace create warmth and character throughout the home. The property was completely rewired, adding recessed lighting, dimmers, and sconces. The updated kitchen features stainless steel appliances, granite counters, and an induction cooktop (with natural gas line also hooked up). Indoor laundry with gas dryer hookup is conveniently located near a half powder bath. The primary suite includes its own living area, high ceilings, French doors to the backyard and screened porch, and a fully renovated bath with double vanity, walk-in shower, towel warmers, and modern, vibrant tile. A cedar closet is located in the front bedroom, and additional bedrooms are generously sized with updated baths. Extensive outdoor living is highlighted by a huge screened porch with fans, TV, pulldown shades, and wet bar with wine fridge and sink. The fully fenced yard features mature landscaping, fig trees, irrigation, outdoor lighting, and a long paved driveway. This is Florida living! Detached garage offers electric, plumbing, and EV hookup. Walkable to Lake Ivanhoe, restaurants, and AdventHealth, with easy access to I-4. Zoned for Princeton Elementary. College Park is known for its small-town feel, lakes, tree-lined streets, and proximity to downtown Orlando. Sellers can accommodate post-closing occupancy, offering timing flexibility for buyers. 3 Beds ⋅ 3 Baths ⋅ Westwood Park SubDv. ⋅ 32804 Zip Code Inviting and spacious one-story home in College Park, gorgeously maintained and move-in ready. Original hardwood floors, crown molding, plantation shutters, double-pane windows, and a gas fireplace create warmth and character throughout the home. The property was completely rewired, adding recessed lighting, dimmers, and sconces. The updated kitchen features stainless steel appliances, granite counters, and an induction cooktop (with natural gas line also hooked up). Indoor laundry with gas dryer hookup is conveniently located near a half powder bath. The primary suite includes its own living area, high ceilings, French doors to the backyard and screened porch, and a fully renovated bath with double vanity, walk-in shower, towel warmers, and modern, vibrant tile. A cedar closet is located in the front bedroom, and additional bedrooms are generously sized with updated baths. Extensive outdoor living is highlighted by a huge screened porch with fans, TV, pulldown shades, and wet bar with wine fridge and sink. The fully fenced yard features mature landscaping, fig trees, irrigation, outdoor lighting, and a long paved driveway. This is Florida living! Detached garage offers electric, plumbing, and EV hookup. Walkable to Lake Ivanhoe, restaurants, and AdventHealth, with easy access to I-4. Zoned for Princeton Elementary. College Park is known for its small-town feel, lakes, tree-lined streets, and proximity to downtown Orlando. Sellers can accommodate post-closing occupancy, offering timing flexibility for buyers. 38 E Yale Street, Orlando
$2,220,000 PROUDLY PRESENTING THE NEWEST COLLEGE PARK LUXURY RESIDENCE BUILT BY M. LAHR HOMES! A stunning golf course view custom level home that has just been completed, offering exceptional design and finish features that have to be seen in person to be truly appreciated. The combination of a fantastic floor plan that integrates perfectly with the expansive covered outdoor patio/pool/spa/outdoor space makes this house feel nothing less than a resort. The home boasts an unparalleled combination of function, elegance, and aesthetics. Simply....more detailed, functional, and higher quality than typical College Park/Winter Park new construction. The prominent, timeless, and elegant features of this home's exterior are the first examples of professional design, and the experience continues once you enter and tour this breathtaking property. It is located in a great College Park location on almost 1/4 acre, in the highly desirable Princeton Elementary School District, and only minutes to DT Orlando, Ivanhoe Row, DT Winter Park, WP Park Ave. shopping, Winter Park Village, Advent Health Village, Orlando Regional Medical Center, Lake Highland Prep, and more. One of Central Florida's most dynamic areas! You will not find a better opportunity to secure a new, highly detailed, unique luxury home in the DT Orlando or Winter Park area that offers the feel, presentation, and functionality of 3214 Fairway Lane. Please CLICK ON TOUR LINK FOR A COMPREHENSIVE VIDEO WALK THROUGH TOUR. 5 Beds ⋅ 5 Baths ⋅ Hogshead SubDv. ⋅ 32804 Zip Code PROUDLY PRESENTING THE NEWEST COLLEGE PARK LUXURY RESIDENCE BUILT BY M. LAHR HOMES! A stunning golf course view custom level home that has just been completed, offering exceptional design and finish features that have to be seen in person to be truly appreciated. The combination of a fantastic floor plan that integrates perfectly with the expansive covered outdoor patio/pool/spa/outdoor space makes this house feel nothing less than a resort. The home boasts an unparalleled combination of function, elegance, and aesthetics. Simply....more detailed, functional, and higher quality than typical College Park/Winter Park new construction. The prominent, timeless, and elegant features of this home's exterior are the first examples of professional design, and the experience continues once you enter and tour this breathtaking property. It is located in a great College Park location on almost 1/4 acre, in the highly desirable Princeton Elementary School District, and only minutes to DT Orlando, Ivanhoe Row, DT Winter Park, WP Park Ave. shopping, Winter Park Village, Advent Health Village, Orlando Regional Medical Center, Lake Highland Prep, and more. One of Central Florida's most dynamic areas! You will not find a better opportunity to secure a new, highly detailed, unique luxury home in the DT Orlando or Winter Park area that offers the feel, presentation, and functionality of 3214 Fairway Lane. Please CLICK ON TOUR LINK FOR A COMPREHENSIVE VIDEO WALK THROUGH TOUR. 3214 Fairway Lane, Orlando
$439,900 Welcome to 1012 W Princeton St! A Charming College Park Cottage with Modern Updates and Dreamy Outdoor Living A beautifully updated 2-bedroom, 1-bath home nestled in the heart of College Park. This light filled cottage blends timeless charm with fresh modern updates, offering a perfect balance of comfort, character, and functionality. Step inside to find vaulted ceilings, refinished hardwood floors, and an inviting living room centered around a cozy wood burning fireplace. The open concept layout flows seamlessly into a dining area and updated kitchen featuring white shaker cabinetry, quartz countertops, stainless steel appliances, and a striking tile backsplash. French doors lead to a spacious screened-in porch overlooking the lush, fully fenced backyard ideal for entertaining, relaxing, or enjoying a morning coffee. The expansive yard includes mature landscaping, space to garden or play, and a large climate controlled studio, perfect for a workshop, home office or gym. Additional highlights include a charming front porch, updated bath with designer finishes, and ample natural light throughout. Located in the center of College Park, you're just blocks from unique shops, restaurants and parks Don’t miss your chance to own this move-in-ready gem with unbeatable outdoor living and prime location. 2 Beds ⋅ 1 Baths ⋅ College Park Second Add SubDv. ⋅ 32804 Zip Code Welcome to 1012 W Princeton St! A Charming College Park Cottage with Modern Updates and Dreamy Outdoor Living A beautifully updated 2-bedroom, 1-bath home nestled in the heart of College Park. This light filled cottage blends timeless charm with fresh modern updates, offering a perfect balance of comfort, character, and functionality. Step inside to find vaulted ceilings, refinished hardwood floors, and an inviting living room centered around a cozy wood burning fireplace. The open concept layout flows seamlessly into a dining area and updated kitchen featuring white shaker cabinetry, quartz countertops, stainless steel appliances, and a striking tile backsplash. French doors lead to a spacious screened-in porch overlooking the lush, fully fenced backyard ideal for entertaining, relaxing, or enjoying a morning coffee. The expansive yard includes mature landscaping, space to garden or play, and a large climate controlled studio, perfect for a workshop, home office or gym. Additional highlights include a charming front porch, updated bath with designer finishes, and ample natural light throughout. Located in the center of College Park, you're just blocks from unique shops, restaurants and parks Don’t miss your chance to own this move-in-ready gem with unbeatable outdoor living and prime location. 1012 W Princeton Street, Orlando
$500,000 Welcome to this beautiful 2-bedroom, 2-bathroom Mediterranean-style home nestled in the highly sought-after community of Country Club Villas, located directly beside The Country Club of Orlando. This established, gated neighborhood offers prime location and community for residents. From the moment you step inside, you'll be captivated by the warmth of hardwood flooring throughout the main living areas and the abundance of natural light streaming through double-pane windows and sliding glass doors. The spacious living room features a vaulted ceiling and a stone, gas fireplace. The updated kitchen is a chef's delight, showcasing granite countertops, a tasteful backsplash, ample wood cabinetry, stainless steel appliances, and a gas stovetop for optimal cooking. The primary suite offers a serene retreat with private access to the back patio via sliding glass door, a large bathroom with dual vanities, a soaking tub and shower combination, vanity table with copious storage, and a walk-in closet with built-in shelving for effortless organization. The secondary bedroom is generously sized with two closets and direct access to an inviting office/den complete with a granite counter topped wet bar, built-in cabinetry, and display lighting—ideal for work or relaxation. Additional highlights include plantation shutters and premium blinds throughout, and laundry room accessible by the garage or primary closet, featuring built-in shelving and a wash bay. The back patio is made up of pavers and beautiful plants and flowers creating a greenery oasis with the tall privacy fence to cap off the seclusion. Guest parking spots are directly in front of the home for additional parking if needed. This residence offers the best of Orlando living, just minutes from the new Packing District, College Park, and Downtown Orlando. Whether you’re looking to entertain or unwind in peaceful comfort, this home delivers the perfect blend of elegance and function with extraordinary location! 2 Beds ⋅ 2 Baths ⋅ Country Club Villas SubDv. ⋅ 32804 Zip Code Welcome to this beautiful 2-bedroom, 2-bathroom Mediterranean-style home nestled in the highly sought-after community of Country Club Villas, located directly beside The Country Club of Orlando. This established, gated neighborhood offers prime location and community for residents. From the moment you step inside, you'll be captivated by the warmth of hardwood flooring throughout the main living areas and the abundance of natural light streaming through double-pane windows and sliding glass doors. The spacious living room features a vaulted ceiling and a stone, gas fireplace. The updated kitchen is a chef's delight, showcasing granite countertops, a tasteful backsplash, ample wood cabinetry, stainless steel appliances, and a gas stovetop for optimal cooking. The primary suite offers a serene retreat with private access to the back patio via sliding glass door, a large bathroom with dual vanities, a soaking tub and shower combination, vanity table with copious storage, and a walk-in closet with built-in shelving for effortless organization. The secondary bedroom is generously sized with two closets and direct access to an inviting office/den complete with a granite counter topped wet bar, built-in cabinetry, and display lighting—ideal for work or relaxation. Additional highlights include plantation shutters and premium blinds throughout, and laundry room accessible by the garage or primary closet, featuring built-in shelving and a wash bay. The back patio is made up of pavers and beautiful plants and flowers creating a greenery oasis with the tall privacy fence to cap off the seclusion. Guest parking spots are directly in front of the home for additional parking if needed. This residence offers the best of Orlando living, just minutes from the new Packing District, College Park, and Downtown Orlando. Whether you’re looking to entertain or unwind in peaceful comfort, this home delivers the perfect blend of elegance and function with extraordinary location! 1856 Turnberry Terrace, Orlando
$965,000 Classic Americana meets modern living! Nestled in Orlando’s highly sought after, historic, Spring Lake Neighborhood, this breathtaking mid-century modern multi-level home combines timeless design with amenities perfect for home buyers with an aesthetic eye. Built in 1971, the home features plantation shutters, central vacuum system, engineered hardwood flooring, Mexican Saltillo tiles, wool carpet, extensive storage spaces including closets and built-ins, plus a two car garage with storage. You will find a plethora of living spaces from a formal living room featuring a picture window, a cozy family room with a wood burning fireplace and a MantleMount pull down TV mount, an airy sunroom with an abundance of natural lighting, formal dining room, indoor laundry room and bonus flex room. The updated kitchen features GE Café appliances with an induction stove, while retaining its mid-century charm with all original solid wood cabinets. As a cherry on top, a built-in wet bar with Scandinavian inspired wood cabinets will surely suit all your entertainment needs. This quintessential home offers four spacious bedrooms and three renovated bathrooms. The primary suite has vaulted ceilings, ensuite with large walk-in shower, a walk-in closet, plus two built-in closets, and a large wrap-around terrace, the perfect retreat for the end of your day. A manicured tropical backyard oasis awaits you featuring a large, covered patio with an outdoor kitchen, pergola, fire pit and a fountain. From shady magnolia trees, to vining jasmine, this fenced backyard features over fifty different plant species and will be your go to space for enjoying the outdoors and entertaining. The front porch is another retreat with its peaceful sounds from the fountain, beautiful stonework and landscaping. This home features unique architectural details with beautiful Coquina limestone and cedar woodwork throughout. Updates in 2022 include a new roof and gutters, pergola, terrace railing, 55 gallon Rheem water heater with Eemax auto booster and polyaspartic garage flooring. The two HVAC systems were replaced in 2015 and electric and plumbing are updated. Situated adjacent to The Country Club of Orlando, this show stopping Spring Lake home is a short drive to popular, local spots, such as the vibrant Packing District, a new YMCA, downtown Orlando, Dr. Phillips Center, the Citrus Bowl and more. Whether you’re the go-to for hosting parties, a busy family, or maybe a bit of both, make some lifelong memories in this unforgettable home. 4 Beds ⋅ 3 Baths ⋅ Spring Lake Terrace SubDv. ⋅ 32804 Zip Code Classic Americana meets modern living! Nestled in Orlando’s highly sought after, historic, Spring Lake Neighborhood, this breathtaking mid-century modern multi-level home combines timeless design with amenities perfect for home buyers with an aesthetic eye. Built in 1971, the home features plantation shutters, central vacuum system, engineered hardwood flooring, Mexican Saltillo tiles, wool carpet, extensive storage spaces including closets and built-ins, plus a two car garage with storage. You will find a plethora of living spaces from a formal living room featuring a picture window, a cozy family room with a wood burning fireplace and a MantleMount pull down TV mount, an airy sunroom with an abundance of natural lighting, formal dining room, indoor laundry room and bonus flex room. The updated kitchen features GE Café appliances with an induction stove, while retaining its mid-century charm with all original solid wood cabinets. As a cherry on top, a built-in wet bar with Scandinavian inspired wood cabinets will surely suit all your entertainment needs. This quintessential home offers four spacious bedrooms and three renovated bathrooms. The primary suite has vaulted ceilings, ensuite with large walk-in shower, a walk-in closet, plus two built-in closets, and a large wrap-around terrace, the perfect retreat for the end of your day. A manicured tropical backyard oasis awaits you featuring a large, covered patio with an outdoor kitchen, pergola, fire pit and a fountain. From shady magnolia trees, to vining jasmine, this fenced backyard features over fifty different plant species and will be your go to space for enjoying the outdoors and entertaining. The front porch is another retreat with its peaceful sounds from the fountain, beautiful stonework and landscaping. This home features unique architectural details with beautiful Coquina limestone and cedar woodwork throughout. Updates in 2022 include a new roof and gutters, pergola, terrace railing, 55 gallon Rheem water heater with Eemax auto booster and polyaspartic garage flooring. The two HVAC systems were replaced in 2015 and electric and plumbing are updated. Situated adjacent to The Country Club of Orlando, this show stopping Spring Lake home is a short drive to popular, local spots, such as the vibrant Packing District, a new YMCA, downtown Orlando, Dr. Phillips Center, the Citrus Bowl and more. Whether you’re the go-to for hosting parties, a busy family, or maybe a bit of both, make some lifelong memories in this unforgettable home. 2124 Companero Avenue, Orlando
$417,500 This home features 1,204 sq ft of living space, with an additional 240 sq ft of covered screened patio a 200 sq ft of storage space with a whole home generator Just 10 minutes to downtown Orlando Stunning 3-Bedroom Home with Luxury Upgrades Modern Amenities and Spacious Living in a Beautiful 1,200 Sq. Ft. Residence Property Overview Step inside to discover a beautifully upgraded 3-bedroom, 2-bath residence boasting 1,200 square feet of thoughtfully designed living space. For families or those who enjoy upscale features without the luxury price tag, this home has a unique blend of comfort, functionality, and style. Gourmet Kitchen The heart of the home is a spacious 12' x 16' kitchen equipped with top-of-the-line Bosch appliances. You’ll find 16 custom cabinets providing abundant storage for all your culinary needs, along with a striking 7-foot island that includes an induction cooktop— for both meal prep and casual gatherings with family and friends. Master Suite Retreat The oversized master bedroom is a true sanctuary, complete with a generous walk-in closet for ample storage and direct access to the laundry room for ultimate convenience. The master bathroom exudes luxury with a floating double sink vanity, a glass-enclosed 3' x 4' shower featuring a lavish 14-inch rain showerhead, and a soaking tub for relaxation after a long day. Additional Features • Three bedrooms for flexible living options: Master 14x14, bedroom 2 10 by 12 and bedroom 3/office 10 by 10 • Two modern, full-sized bathrooms • Contemporary design elements throughout • Upgrades and finishes typically found in much more upscale homes • Open concept layout maximizing natural light and usable space • 12x20 covered screen patio • 10x20 Shed with solar attic fan and lighting Why You'll Love This Home This property stands out for its attention to detail, high-end finishes, and practical layout. Whether you are hosting a dinner party, enjoying family time, or seeking a quiet retreat, this home has everything you need. Experience the a combination of luxury, comfort, and value today to see all that this exceptional home for you! 3 Beds ⋅ 2 Baths ⋅ Sunshine Gardens SubDv. ⋅ 32804 Zip Code This home features 1,204 sq ft of living space, with an additional 240 sq ft of covered screened patio a 200 sq ft of storage space with a whole home generator Just 10 minutes to downtown Orlando Stunning 3-Bedroom Home with Luxury Upgrades Modern Amenities and Spacious Living in a Beautiful 1,200 Sq. Ft. Residence Property Overview Step inside to discover a beautifully upgraded 3-bedroom, 2-bath residence boasting 1,200 square feet of thoughtfully designed living space. For families or those who enjoy upscale features without the luxury price tag, this home has a unique blend of comfort, functionality, and style. Gourmet Kitchen The heart of the home is a spacious 12' x 16' kitchen equipped with top-of-the-line Bosch appliances. You’ll find 16 custom cabinets providing abundant storage for all your culinary needs, along with a striking 7-foot island that includes an induction cooktop— for both meal prep and casual gatherings with family and friends. Master Suite Retreat The oversized master bedroom is a true sanctuary, complete with a generous walk-in closet for ample storage and direct access to the laundry room for ultimate convenience. The master bathroom exudes luxury with a floating double sink vanity, a glass-enclosed 3' x 4' shower featuring a lavish 14-inch rain showerhead, and a soaking tub for relaxation after a long day. Additional Features • Three bedrooms for flexible living options: Master 14x14, bedroom 2 10 by 12 and bedroom 3/office 10 by 10 • Two modern, full-sized bathrooms • Contemporary design elements throughout • Upgrades and finishes typically found in much more upscale homes • Open concept layout maximizing natural light and usable space • 12x20 covered screen patio • 10x20 Shed with solar attic fan and lighting Why You'll Love This Home This property stands out for its attention to detail, high-end finishes, and practical layout. Whether you are hosting a dinner party, enjoying family time, or seeking a quiet retreat, this home has everything you need. Experience the a combination of luxury, comfort, and value today to see all that this exceptional home for you! 740 Naples Drive, Orlando
$443,400 Enjoy Spectacular Lake Concord and Orlando Skyline Views from this Stylish Fountainbrook Townhome! Step into your private city retreat with a spacious, charming brick paver courtyard that sets the tone for this move-in ready gem. From the moment you enter, you'll notice unique architectural details that flow throughout the home. The bright and airy kitchen features custom cabinetry, beautiful granite countertops with a breakfast bar, a spacious and sunny eat in kitchen area, and sliding doors that lead back to the courtyard — perfect for indoor-outdoor living. A convenient guest bath and built-in glass curio shelves guide you toward the inviting living area, complete with a cozy fireplace and a charming paver patio overlooking the stunning garden area with koi pons, lawn, pool, lake, and city skyline. Upstairs, a generously sized guest suite doubles beautifully as an office, den, or exercise space, featuring a walk-in closet and a separate bath with a tub/shower and courtyard views. The expansive primary suite boasts vaulted ceilings, wood floors, a private balcony, and sweeping lake and city vistas. The luxurious primary bath includes a completely remodeled master bathroom and an oversized walk-in shower. Additional highlights include a separate utility area upstairs with a full-sized washer and dryer, ample storage closets, attic space, a newer roof (2016), and an updated HVAC system (2023). This rarely available lakefront townhome also includes a private garage with electric car charging station hookup and an additional assigned parking space—an exceptional find! Ideally located near downtown Orlando, College Park, and Winter Park, with easy access to premier shopping and dining. Don’t miss the opportunity to own this one-of-a-kind urban oasis! 2 Beds ⋅ 3 Baths ⋅ Fountainbrook SubDv. ⋅ 32804 Zip Code Enjoy Spectacular Lake Concord and Orlando Skyline Views from this Stylish Fountainbrook Townhome! Step into your private city retreat with a spacious, charming brick paver courtyard that sets the tone for this move-in ready gem. From the moment you enter, you'll notice unique architectural details that flow throughout the home. The bright and airy kitchen features custom cabinetry, beautiful granite countertops with a breakfast bar, a spacious and sunny eat in kitchen area, and sliding doors that lead back to the courtyard — perfect for indoor-outdoor living. A convenient guest bath and built-in glass curio shelves guide you toward the inviting living area, complete with a cozy fireplace and a charming paver patio overlooking the stunning garden area with koi pons, lawn, pool, lake, and city skyline. Upstairs, a generously sized guest suite doubles beautifully as an office, den, or exercise space, featuring a walk-in closet and a separate bath with a tub/shower and courtyard views. The expansive primary suite boasts vaulted ceilings, wood floors, a private balcony, and sweeping lake and city vistas. The luxurious primary bath includes a completely remodeled master bathroom and an oversized walk-in shower. Additional highlights include a separate utility area upstairs with a full-sized washer and dryer, ample storage closets, attic space, a newer roof (2016), and an updated HVAC system (2023). This rarely available lakefront townhome also includes a private garage with electric car charging station hookup and an additional assigned parking space—an exceptional find! Ideally located near downtown Orlando, College Park, and Winter Park, with easy access to premier shopping and dining. Don’t miss the opportunity to own this one-of-a-kind urban oasis! 386 Lakeview Street, Orlando
$408,000 One or more photo(s) has been virtually staged. BRAND NEW ROOF before Closing and freshly Painted Interior!! A charming bridge brings you to this beautiful 3-bedroom, 2.5-bathroom End Unit Townhome, ideally located in one of Orlando’s most sought-after neighborhoods - College Park! Just a short walk to the vibrant new Packing District, where you’ll find a trendy Food Hall, new Publix, brand new YMCA, Orlando Tennis Centre, scenic 1.5-mile trail, innovative 4Roots Farm Campus, exciting retail and office spaces, with even more to come soon! This fantastic home boasts a spacious and modern open floor plan, that effortlessly blends style and functionality. At the front of the home, a versatile flex space awaits—ideal for a home office, study or additional dining area. The bright, airy Kitchen features Stainless Steel appliances, Granite Countertops, under Cabinet lighting, Travertine backsplash, walk-in Pantry, breakfast bar, and opens seamlessly to the Living and Dining areas, making it perfect for entertaining or everyday living. With all appliances included, you can move in with ease! Upstairs, you’ll find all three bedrooms and the conveniently located Laundry closet, with washer & dryer included! The primary suite offers a private retreat with an en-suite bathroom that boasts a double vanity, jacuzzi garden tub and a newly renovated, spa-inspired shower in Dec. 2024. Step outside to your private balcony to enjoy morning coffee or relaxing evenings. Bedrooms 2 & 3 share a Jack 'n Jill bathroom with dual sink vanity and separate shower/tub combo. Enjoy the benefits of a detached 2-car Garage and a fully fenced rear yard—perfect for pets, gardening, or relaxing outdoors. Updates include: Exterior paint (2024), new Garage door opener (2024), whole House Re-Plumbed (with warranty) & Hot Water Heater (2022), AC (2020). Don’t miss your chance to own a low-maintenance, move-in ready home in a community that combines the charm of College Park with the convenience of a walkable, amenity-rich lifestyle. Schedule your private tour today—this one won’t last long! 3 Beds ⋅ 3 Baths ⋅ Fairvilla Park Rep SubDv. ⋅ 32804 Zip Code One or more photo(s) has been virtually staged. BRAND NEW ROOF before Closing and freshly Painted Interior!! A charming bridge brings you to this beautiful 3-bedroom, 2.5-bathroom End Unit Townhome, ideally located in one of Orlando’s most sought-after neighborhoods - College Park! Just a short walk to the vibrant new Packing District, where you’ll find a trendy Food Hall, new Publix, brand new YMCA, Orlando Tennis Centre, scenic 1.5-mile trail, innovative 4Roots Farm Campus, exciting retail and office spaces, with even more to come soon! This fantastic home boasts a spacious and modern open floor plan, that effortlessly blends style and functionality. At the front of the home, a versatile flex space awaits—ideal for a home office, study or additional dining area. The bright, airy Kitchen features Stainless Steel appliances, Granite Countertops, under Cabinet lighting, Travertine backsplash, walk-in Pantry, breakfast bar, and opens seamlessly to the Living and Dining areas, making it perfect for entertaining or everyday living. With all appliances included, you can move in with ease! Upstairs, you’ll find all three bedrooms and the conveniently located Laundry closet, with washer & dryer included! The primary suite offers a private retreat with an en-suite bathroom that boasts a double vanity, jacuzzi garden tub and a newly renovated, spa-inspired shower in Dec. 2024. Step outside to your private balcony to enjoy morning coffee or relaxing evenings. Bedrooms 2 & 3 share a Jack 'n Jill bathroom with dual sink vanity and separate shower/tub combo. Enjoy the benefits of a detached 2-car Garage and a fully fenced rear yard—perfect for pets, gardening, or relaxing outdoors. Updates include: Exterior paint (2024), new Garage door opener (2024), whole House Re-Plumbed (with warranty) & Hot Water Heater (2022), AC (2020). Don’t miss your chance to own a low-maintenance, move-in ready home in a community that combines the charm of College Park with the convenience of a walkable, amenity-rich lifestyle. Schedule your private tour today—this one won’t last long! 1615 Wilson Avenue, Orlando
$1,285,000 Built in 2015 by a premier builder, this beautifully designed home offers the perfect balance of style, comfort, and modern convenience. Located on one of College Park’s most desirable streets in the highly sought-after, A-rated Princeton Elementary School district, this home combines everyday ease with unbeatable location. The open floor plan features soaring vaulted and cathedral ceilings, rich wood flooring, and an abundance of natural light, creating a warm and inviting atmosphere. The chef’s kitchen is thoughtfully equipped with granite countertops, solid wood cabinetry, a built-in oven, gas range with hood, wine refrigerator, and microwave—ideal for both everyday living and entertaining. Surround sound speakers in the living room and additional speakers on the back porch enhance the home’s entertainment appeal. Designed with flexibility in mind, the downstairs office or bonus space includes a closet and its own ensuite bathroom—perfect for guests or a private workspace. Upstairs, you’ll find four generously sized bedrooms, including a spacious primary suite with walk-in closets and a large ensuite bathroom. Crown molding, ceiling fans, built-ins, and quality finishes throughout add charm and character. Step outside to your private backyard retreat featuring professional landscaping and a custom 18' x 32' rectangular pool with a beach step, two LED lights, and a total of 465 square feet—ideal for both entertaining and swimming laps. With natural gas already available, there's easy potential to add your dream summer kitchen. Additional highlights include Nest thermostats, a tankless water heater, and a 240V outlet in the garage for electric vehicle charging. Recent HVAC replacements (2024 upstairs, 2025 downstairs) provide energy efficiency and peace of mind. This is a rare opportunity to own a turnkey home that truly checks every box—style, substance, and a premier location. 4 Beds ⋅ 5 Baths ⋅ Adair Park SubDv. ⋅ 32804 Zip Code Built in 2015 by a premier builder, this beautifully designed home offers the perfect balance of style, comfort, and modern convenience. Located on one of College Park’s most desirable streets in the highly sought-after, A-rated Princeton Elementary School district, this home combines everyday ease with unbeatable location. The open floor plan features soaring vaulted and cathedral ceilings, rich wood flooring, and an abundance of natural light, creating a warm and inviting atmosphere. The chef’s kitchen is thoughtfully equipped with granite countertops, solid wood cabinetry, a built-in oven, gas range with hood, wine refrigerator, and microwave—ideal for both everyday living and entertaining. Surround sound speakers in the living room and additional speakers on the back porch enhance the home’s entertainment appeal. Designed with flexibility in mind, the downstairs office or bonus space includes a closet and its own ensuite bathroom—perfect for guests or a private workspace. Upstairs, you’ll find four generously sized bedrooms, including a spacious primary suite with walk-in closets and a large ensuite bathroom. Crown molding, ceiling fans, built-ins, and quality finishes throughout add charm and character. Step outside to your private backyard retreat featuring professional landscaping and a custom 18' x 32' rectangular pool with a beach step, two LED lights, and a total of 465 square feet—ideal for both entertaining and swimming laps. With natural gas already available, there's easy potential to add your dream summer kitchen. Additional highlights include Nest thermostats, a tankless water heater, and a 240V outlet in the garage for electric vehicle charging. Recent HVAC replacements (2024 upstairs, 2025 downstairs) provide energy efficiency and peace of mind. This is a rare opportunity to own a turnkey home that truly checks every box—style, substance, and a premier location. 528 Greely Street, Orlando