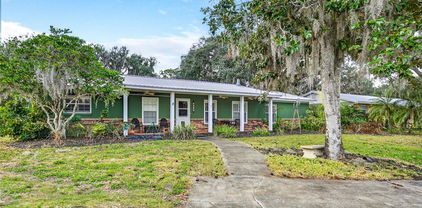
$349,000 Investment Opportunity – Occupied Duplex in DeLand, FL Looking for a turn-key income property? This occupied duplex in DeLand offers immediate cash flow with major systems already updated for peace of mind. The roof was replaced in 2022, and a brand-new septic system was installed in 2026. Two of the biggest-ticket items already handled, saving the next owner significant time and expense. Each unit offers comfortable, functional living space, making this an ideal addition to any rental portfolio or a smart house-hack opportunity for an owner-occupant looking to offset their mortgage. Currently occupied with paying tenants, this property is generating income from day one. Conveniently located in DeLand — known for its charming historic downtown and easy access to both Orlando and Daytona Beach. Don't miss this low-maintenance, cash-flowing duplex with recent capital improvements already in place. Schedule your showing today! 4 Beds ⋅ 2 Baths ⋅ Edgewood Heights SubDv. ⋅ 32720 Zip Code Investment Opportunity – Occupied Duplex in DeLand, FL Looking for a turn-key income property? This occupied duplex in DeLand offers immediate cash flow with major systems already updated for peace of mind. The roof was replaced in 2022, and a brand-new septic system was installed in 2026. Two of the biggest-ticket items already handled, saving the next owner significant time and expense. Each unit offers comfortable, functional living space, making this an ideal addition to any rental portfolio or a smart house-hack opportunity for an owner-occupant looking to offset their mortgage. Currently occupied with paying tenants, this property is generating income from day one. Conveniently located in DeLand — known for its charming historic downtown and easy access to both Orlando and Daytona Beach. Don't miss this low-maintenance, cash-flowing duplex with recent capital improvements already in place. Schedule your showing today! 1619 S High Street, Deland
$659,900 Enjoy the space and privacy of country living without giving up the convenience of being close to town. Located in the highly desirable Mercers Fernery Road area, this well-built home sits on 2.5 acres and is just a short drive to everyday shopping & dining. From the moment you walk through the front door, the open floor plan is easy to appreciate. To the left, the formal living and dining areas provide a comfortable space for spread out while continuing through the home leads you into the spacious kitchen and family room, the true gathering area of the home. The kitchen features beautiful hickory cabinetry with pull-out storage, a large center island, breakfast bar, built-in desk area, and a nice sized pantry. The primary suite is tucked away near the front of the home and offers privacy along with direct access to the screened patio. The en-suite bathroom includes a large vanity with storage, garden tub, separate walk-in shower, private water closet, and an oversized walk-in closet because closet space is never something anyone complains about having too much of. The split-bedroom layout provides three additional bedrooms and two more full bathrooms located off the kitchen area. Multiple sliding doors extend the living space outdoors to the oversized screened-in patio w-jacuzzi tub. An ideal spot for relaxing evenings, weekend gatherings, or enjoying the privacy that comes with having 2.5 acres. Whether you’re creating an outdoor lounge area, a place to entertain, or simply a quiet escape. The home also includes a three-car side-entry garage, interior laundry room with utility sink, built-in storage and shelving, water filtration and treatment system, irrigation system, gutters, hurricane-ready window preparation, and a detached utility building with a generator to help power essential items, lighting, and the mini-split AC system in the third bedroom. With a spacious layout, solid construction, and a great piece of property, this home offers the flexibility buyers are looking for today. Bring your style, your ideas, and a little imagination, this is a home with great potential waiting for its next chapter. 4 Beds ⋅ 3 Baths ⋅ N/A SubDv. ⋅ 32720 Zip Code Enjoy the space and privacy of country living without giving up the convenience of being close to town. Located in the highly desirable Mercers Fernery Road area, this well-built home sits on 2.5 acres and is just a short drive to everyday shopping & dining. From the moment you walk through the front door, the open floor plan is easy to appreciate. To the left, the formal living and dining areas provide a comfortable space for spread out while continuing through the home leads you into the spacious kitchen and family room, the true gathering area of the home. The kitchen features beautiful hickory cabinetry with pull-out storage, a large center island, breakfast bar, built-in desk area, and a nice sized pantry. The primary suite is tucked away near the front of the home and offers privacy along with direct access to the screened patio. The en-suite bathroom includes a large vanity with storage, garden tub, separate walk-in shower, private water closet, and an oversized walk-in closet because closet space is never something anyone complains about having too much of. The split-bedroom layout provides three additional bedrooms and two more full bathrooms located off the kitchen area. Multiple sliding doors extend the living space outdoors to the oversized screened-in patio w-jacuzzi tub. An ideal spot for relaxing evenings, weekend gatherings, or enjoying the privacy that comes with having 2.5 acres. Whether you’re creating an outdoor lounge area, a place to entertain, or simply a quiet escape. The home also includes a three-car side-entry garage, interior laundry room with utility sink, built-in storage and shelving, water filtration and treatment system, irrigation system, gutters, hurricane-ready window preparation, and a detached utility building with a generator to help power essential items, lighting, and the mini-split AC system in the third bedroom. With a spacious layout, solid construction, and a great piece of property, this home offers the flexibility buyers are looking for today. Bring your style, your ideas, and a little imagination, this is a home with great potential waiting for its next chapter. 2111 Sun Valley Lane, Deland
$729,000 From the moment it comes into view, this custom-built DeLand residence makes a lasting impression. Striking brick architecture, soaring cathedral ceilings, expansive front windows, and thoughtfully designed living spaces create a home that feels both grand and inviting. Situated on more than two private acres with no HOA in one of DeLand's most desirable locations, the property offers privacy and convenience just minutes from shopping, dining, Interstate 4, and historic Downtown DeLand. Designed for both entertaining and everyday living, the spacious floor plan flows naturally from one inviting space to the next. Oversized front windows fill the living room with natural light while showcasing one of two wood-burning fireplaces. A second fireplace anchors the family room, creating another comfortable gathering space. The formal dining room adds elegance for special occasions, while three sets of doors from the dining room, living room, and family room open to the expansive screened pool enclosure for seamless indoor-outdoor living. The custom kitchen blends style and function with granite countertops, a custom tile backsplash, built-in range, bar seating overlooking the family room, premium LG refrigerator, built-in oven, microwave, and dishwasher. Nearby, the laundry room offers generous cabinetry, gray quartz countertops, and a newer washer and dryer that convey. A conveniently located half bath serves guests and daily living. The flexible floor plan features two spacious primary suites, one on each level, making the home ideal for multigenerational living or long-term guests. The downstairs primary suite features brand-new flooring, while the upstairs suite offers exceptional privacy with the fourth bedroom positioned beyond it, making it perfect for a nursery, office, fitness room, or additional bedroom. A third upstairs bedroom shares a beautifully appointed bathroom with hallway access, while an oversized walk-in closet provides exceptional storage. The upstairs also includes a loft overlooking the main living area and a bonus room ideal for a home office, playroom, hobby room, or climate-controlled storage. Quality craftsmanship is evident throughout, with granite countertops and beautifully tiled walk-in showers featured in nearly every bathroom. The outdoor living spaces are equally impressive. The screened pool enclosure provides a private setting for relaxing or entertaining, complemented by a custom stone outdoor kitchen with granite countertops, sink, built-in storage, and space for a mini refrigerator. An outdoor shower adds convenience, while the fenced backyard offers plenty of room to play, garden, or enjoy the peaceful surroundings. A separate fenced AstroTurf area beside the detached she shed provides additional flexible outdoor space. The detached she shed offers its own front porch, plumbing, electricity, mini-split HVAC system, and endless possibilities as a home office, art studio, fitness room, hobby space, or private retreat. Modern updates include two geothermal HVAC systems serving each level independently, a water heater approximately one year old, and the added confidence of a seller willing to install a brand-new roof before closing. Offering timeless architecture, exceptional flexibility, and beautifully designed indoor and outdoor spaces, this is a home where comfort, functionality, and lasting memories come together. 4 Beds ⋅ 5 Baths ⋅ Evergreens SubDv. ⋅ 32720 Zip Code From the moment it comes into view, this custom-built DeLand residence makes a lasting impression. Striking brick architecture, soaring cathedral ceilings, expansive front windows, and thoughtfully designed living spaces create a home that feels both grand and inviting. Situated on more than two private acres with no HOA in one of DeLand's most desirable locations, the property offers privacy and convenience just minutes from shopping, dining, Interstate 4, and historic Downtown DeLand. Designed for both entertaining and everyday living, the spacious floor plan flows naturally from one inviting space to the next. Oversized front windows fill the living room with natural light while showcasing one of two wood-burning fireplaces. A second fireplace anchors the family room, creating another comfortable gathering space. The formal dining room adds elegance for special occasions, while three sets of doors from the dining room, living room, and family room open to the expansive screened pool enclosure for seamless indoor-outdoor living. The custom kitchen blends style and function with granite countertops, a custom tile backsplash, built-in range, bar seating overlooking the family room, premium LG refrigerator, built-in oven, microwave, and dishwasher. Nearby, the laundry room offers generous cabinetry, gray quartz countertops, and a newer washer and dryer that convey. A conveniently located half bath serves guests and daily living. The flexible floor plan features two spacious primary suites, one on each level, making the home ideal for multigenerational living or long-term guests. The downstairs primary suite features brand-new flooring, while the upstairs suite offers exceptional privacy with the fourth bedroom positioned beyond it, making it perfect for a nursery, office, fitness room, or additional bedroom. A third upstairs bedroom shares a beautifully appointed bathroom with hallway access, while an oversized walk-in closet provides exceptional storage. The upstairs also includes a loft overlooking the main living area and a bonus room ideal for a home office, playroom, hobby room, or climate-controlled storage. Quality craftsmanship is evident throughout, with granite countertops and beautifully tiled walk-in showers featured in nearly every bathroom. The outdoor living spaces are equally impressive. The screened pool enclosure provides a private setting for relaxing or entertaining, complemented by a custom stone outdoor kitchen with granite countertops, sink, built-in storage, and space for a mini refrigerator. An outdoor shower adds convenience, while the fenced backyard offers plenty of room to play, garden, or enjoy the peaceful surroundings. A separate fenced AstroTurf area beside the detached she shed provides additional flexible outdoor space. The detached she shed offers its own front porch, plumbing, electricity, mini-split HVAC system, and endless possibilities as a home office, art studio, fitness room, hobby space, or private retreat. Modern updates include two geothermal HVAC systems serving each level independently, a water heater approximately one year old, and the added confidence of a seller willing to install a brand-new roof before closing. Offering timeless architecture, exceptional flexibility, and beautifully designed indoor and outdoor spaces, this is a home where comfort, functionality, and lasting memories come together. 1375 Louis Court, Deland
$239,900 Amazing 2 Bedroom/2 Bathroom Town-home In a beautiful Condo Community. This home is only one of 36 units. Very private and very nicely kept. Unique Pond and and Woodlands views. Private road and fully landscaped. This is a single point of access community just Northeast of Deland. This single family unit has it all. Two nice sized bedrooms with each having its own private bath. Spacious Great room/Dining combo, Private screened-in sun room, Large eat-in kitchen, Engineered Hardwood floors, Stainless steel appliances, Sliding door access to the sun room and front lanai, Inside utility with washer and dyer, that has direct access to the oversized one car garage. There is a office/sitting room as well. You have a floor to ceiling fully functioning fireplace. Hot-water heater 2019, HVAC is only 4 years old, Roof and exterior are maintained by the HOA. The HOA has a 15 year plan that keeps the roof new each cycle. Downtown Deland is just 8 minutes away with its unique shops and restaurants plus, Stetson University. . There is an Advent Health Hospital minutes away and much shopping within a 5 mile radius. The Atlantic beaches are just 30-35 minutes away and the Daytona Speedway is just 20 minutes down 1792. So much to do in this area. 2 Beds ⋅ 2 Baths ⋅ Brandywine Village Condo SubDv. ⋅ 32720 Zip Code Amazing 2 Bedroom/2 Bathroom Town-home In a beautiful Condo Community. This home is only one of 36 units. Very private and very nicely kept. Unique Pond and and Woodlands views. Private road and fully landscaped. This is a single point of access community just Northeast of Deland. This single family unit has it all. Two nice sized bedrooms with each having its own private bath. Spacious Great room/Dining combo, Private screened-in sun room, Large eat-in kitchen, Engineered Hardwood floors, Stainless steel appliances, Sliding door access to the sun room and front lanai, Inside utility with washer and dyer, that has direct access to the oversized one car garage. There is a office/sitting room as well. You have a floor to ceiling fully functioning fireplace. Hot-water heater 2019, HVAC is only 4 years old, Roof and exterior are maintained by the HOA. The HOA has a 15 year plan that keeps the roof new each cycle. Downtown Deland is just 8 minutes away with its unique shops and restaurants plus, Stetson University. . There is an Advent Health Hospital minutes away and much shopping within a 5 mile radius. The Atlantic beaches are just 30-35 minutes away and the Daytona Speedway is just 20 minutes down 1792. So much to do in this area. 906 Village Green Road, Deland
$528,900 Virtually Staged. BACK ON MARKET - BUYER FELL THROUGH - THEIR LOSS YOUR LUCK - 2 BEAUTIFUL PARCELS - TUCKED AWAY ON Strathacona Avenue in a quiet semi-rural setting, this one-of-a-kind property offers the perfect blend of privacy and convenience - just minutes from Historic Downtown DeLand and Stetson University. Built with quality and longevity in mind, this custom-designed home features solid poured-concrete construction, thoughtful craftsmanship, and unique architectural details throughout. Keep it the same or redesign it to make it your own - endless possibilities! Filled with years of cherished memories, it now presents an incredible opportunity for its next owner to create something truly special. Step inside through the expansive foyer and into the impressive 42" x 15" great room and dining area, an ideal space for entertaining family and friends. The spacious kitchen boasts 42 inch cabinetry, elegant glass-front display cabinets, room for a double refrigerator, and ample space to add a large kitchen center island. The oversized primary suite measures an impressive 29' x 13' and offers flexibility for future expansion, including the potential to create a third bedroom. The suite also includes a large garden bath and walk-in closet. The second bedroom enjoys access to the second bathroom, making it perfect for guests, extended family, or returning college students. As an added bonus, the large walk-in closet doubles as a reinforced safe room, providing peace of mind during storm season. Step outside onto the rear deck and enjoy your morning coffee while taking in the natural beauty of the surrounding acres. Additional features include a whole-house generator, a sidewalk that wraps around the entire home, and a 20' x 12' powered workshop for hobbies, projects or extra storage. The property also includes a separate half-acre parcel located off S Woodward Avenue, adding easement rights and your own private road access to the subdivision, and income possibilities. No HOA to deal with - store your RV or boat with no problem. Oversized garage with second workshop inside. If you have been searching for a private country retreat with endless potential, yet close to the heart of DeLand, this exceptional property is ready to welcome its next chapter and a lifetime of new memories. 2 Beds ⋅ 2 Baths ⋅ Na SubDv. ⋅ 32720 Zip Code Virtually Staged. BACK ON MARKET - BUYER FELL THROUGH - THEIR LOSS YOUR LUCK - 2 BEAUTIFUL PARCELS - TUCKED AWAY ON Strathacona Avenue in a quiet semi-rural setting, this one-of-a-kind property offers the perfect blend of privacy and convenience - just minutes from Historic Downtown DeLand and Stetson University. Built with quality and longevity in mind, this custom-designed home features solid poured-concrete construction, thoughtful craftsmanship, and unique architectural details throughout. Keep it the same or redesign it to make it your own - endless possibilities! Filled with years of cherished memories, it now presents an incredible opportunity for its next owner to create something truly special. Step inside through the expansive foyer and into the impressive 42" x 15" great room and dining area, an ideal space for entertaining family and friends. The spacious kitchen boasts 42 inch cabinetry, elegant glass-front display cabinets, room for a double refrigerator, and ample space to add a large kitchen center island. The oversized primary suite measures an impressive 29' x 13' and offers flexibility for future expansion, including the potential to create a third bedroom. The suite also includes a large garden bath and walk-in closet. The second bedroom enjoys access to the second bathroom, making it perfect for guests, extended family, or returning college students. As an added bonus, the large walk-in closet doubles as a reinforced safe room, providing peace of mind during storm season. Step outside onto the rear deck and enjoy your morning coffee while taking in the natural beauty of the surrounding acres. Additional features include a whole-house generator, a sidewalk that wraps around the entire home, and a 20' x 12' powered workshop for hobbies, projects or extra storage. The property also includes a separate half-acre parcel located off S Woodward Avenue, adding easement rights and your own private road access to the subdivision, and income possibilities. No HOA to deal with - store your RV or boat with no problem. Oversized garage with second workshop inside. If you have been searching for a private country retreat with endless potential, yet close to the heart of DeLand, this exceptional property is ready to welcome its next chapter and a lifetime of new memories. 1610 Strathcona Avenue, Deland
$333,000 Wow! This beautifully renovated mid-century modern home is move-in ready, featuring new floors, a stylish kitchen, a metal roof (2021), an updated HVAC system, a two-story trussed screened porch, and unmatched charm. With wood-beamed vaulted ceilings and an open floor plan, this home is an entertainer's delight. The oversized garage boasts a floored attic for extra storage, while the laundry room and half bath are tucked off the kitchen in a private space with room for a work table and more storage. Upstairs, the loft includes two closets, a full bath, and access to the high-ceiling screened porch — perfect to transform into another living space or a private bedroom with a few barn doors. Ideal for first-time homeowners or those looking to downsize, the property features nearly half an acre with a secluded backyard and a spacious front lawn with ample parking. NO HOA. Bring your toys. Zoned for Deland High Scholl. Go Bulldogs! 2 Beds ⋅ 3 Baths ⋅ Wolcott Gardens SubDv. ⋅ 32720 Zip Code Wow! This beautifully renovated mid-century modern home is move-in ready, featuring new floors, a stylish kitchen, a metal roof (2021), an updated HVAC system, a two-story trussed screened porch, and unmatched charm. With wood-beamed vaulted ceilings and an open floor plan, this home is an entertainer's delight. The oversized garage boasts a floored attic for extra storage, while the laundry room and half bath are tucked off the kitchen in a private space with room for a work table and more storage. Upstairs, the loft includes two closets, a full bath, and access to the high-ceiling screened porch — perfect to transform into another living space or a private bedroom with a few barn doors. Ideal for first-time homeowners or those looking to downsize, the property features nearly half an acre with a secluded backyard and a spacious front lawn with ample parking. NO HOA. Bring your toys. Zoned for Deland High Scholl. Go Bulldogs! 110 W Washington Avenue, Deland
$282,500 LOVINGLY CARED FOR SINGLE FAMILY HOME IN DESIRABLE CASCADES COMMUNITY. Walk to the community pool from this move-in ready, immaculate 2 bedroom dream home. It will steal your heart. The owner has updated since purchasing 13 years ago to include a remodeled kitchen with beautiful wood cabinets, NEW Pella windows, flooring, roof, hot water heater, exterior paint, and garage screen. The home has a wide open floor plan with split, large sized bedrooms. Winters spent in front of the remote controlled propane fire place keeps your home cozy and warm. Enjoy the OVERSIZED garage for extra storage with plenty of room in the attic for those holiday items. Look out your kitchen windows and see the lake, pool, trees and tennis court. The view to the lake from 5 of the 11 windows is stunning! Make this dream home yours by calling to schedule an appointment today! 2 Beds ⋅ 2 Baths ⋅ Cascades Unit I SubDv. ⋅ 32720 Zip Code LOVINGLY CARED FOR SINGLE FAMILY HOME IN DESIRABLE CASCADES COMMUNITY. Walk to the community pool from this move-in ready, immaculate 2 bedroom dream home. It will steal your heart. The owner has updated since purchasing 13 years ago to include a remodeled kitchen with beautiful wood cabinets, NEW Pella windows, flooring, roof, hot water heater, exterior paint, and garage screen. The home has a wide open floor plan with split, large sized bedrooms. Winters spent in front of the remote controlled propane fire place keeps your home cozy and warm. Enjoy the OVERSIZED garage for extra storage with plenty of room in the attic for those holiday items. Look out your kitchen windows and see the lake, pool, trees and tennis court. The view to the lake from 5 of the 11 windows is stunning! Make this dream home yours by calling to schedule an appointment today! 1112 Old Mill Run, Deland
$274,900 PRICE REDUCTION! Worry-free living at its finest! Nestled in the highly sought-after Brandywine Village Condo community, this move-in ready 3-bedroom, 2 full bath, 2 half bath home with a one-car garage offers comfort, style, and low-maintenance living in the heart of DeLand. From the moment you step inside, you’ll appreciate the extensive updates throughout. The entire interior has been freshly painted — including ceilings, trim, doors, and walls — creating a bright, clean, and modern feel. New carpet has been installed in the upstairs bedrooms and stairs, and even the interior doorknobs and hinges have been replaced for a truly refreshed finish. The welcoming foyer opens into a stunning family room featuring soaring cathedral ceilings, a skylight, and French doors that flood the space with natural light. Beyond the doors is an impressive 33x7 Florida room surrounded by majestic 100-year-old oak trees. Complete with ceiling fan, a mini-split AC unit, and a retractable screen door, this versatile space is perfect for morning coffee, relaxing with plants, or creating an additional entertaining area year-round. Designed with both entertaining and everyday living in mind, the home offers a formal dining room along with a cozy eat-in kitchen area. The recently updated kitchen features stainless steel appliances, Silestone countertops, tile backsplash and a sliding glass door leading to a charming brick patio. The spacious primary suite is conveniently located on the main floor and features a walk-in closet and a beautifully updated ensuite bathroom with double vanities and a tiled walk-in shower. A downstairs half bath with a widened doorway provides added accessibility for guests. You’ll also love the oversized storage area beneath the stairs and the large interior laundry room for extra convenience. Upstairs provides the perfect private retreat for family or guests, offering two generously sized bedrooms — one with an additional bonus/storage room. The unique Jack-and-Jill bathroom layout allows each bedroom its own private vanity, toilet, and closet, while sharing a recently updated tiled shower. The monthly condo fee provides exceptional value and covers exterior and lawn maintenance, exterior building insurance, irrigation, community pool and clubhouse access, roof replacement when needed, cable, and internet — making for truly carefree living. All of this is tucked away on a quiet cul-de-sac beneath beautiful oak canopies, just minutes from shopping, hospitals, and vibrant downtown DeLand, with easy access to Florida’s beautiful beaches just 45 minutes away. Don’t miss your opportunity to own this beautifully updated home in one of DeLand’s most desirable communities. Schedule your private showing today! 3 Beds ⋅ 4 Baths ⋅ Brandywine Village Condo SubDv. ⋅ 32720 Zip Code PRICE REDUCTION! Worry-free living at its finest! Nestled in the highly sought-after Brandywine Village Condo community, this move-in ready 3-bedroom, 2 full bath, 2 half bath home with a one-car garage offers comfort, style, and low-maintenance living in the heart of DeLand. From the moment you step inside, you’ll appreciate the extensive updates throughout. The entire interior has been freshly painted — including ceilings, trim, doors, and walls — creating a bright, clean, and modern feel. New carpet has been installed in the upstairs bedrooms and stairs, and even the interior doorknobs and hinges have been replaced for a truly refreshed finish. The welcoming foyer opens into a stunning family room featuring soaring cathedral ceilings, a skylight, and French doors that flood the space with natural light. Beyond the doors is an impressive 33x7 Florida room surrounded by majestic 100-year-old oak trees. Complete with ceiling fan, a mini-split AC unit, and a retractable screen door, this versatile space is perfect for morning coffee, relaxing with plants, or creating an additional entertaining area year-round. Designed with both entertaining and everyday living in mind, the home offers a formal dining room along with a cozy eat-in kitchen area. The recently updated kitchen features stainless steel appliances, Silestone countertops, tile backsplash and a sliding glass door leading to a charming brick patio. The spacious primary suite is conveniently located on the main floor and features a walk-in closet and a beautifully updated ensuite bathroom with double vanities and a tiled walk-in shower. A downstairs half bath with a widened doorway provides added accessibility for guests. You’ll also love the oversized storage area beneath the stairs and the large interior laundry room for extra convenience. Upstairs provides the perfect private retreat for family or guests, offering two generously sized bedrooms — one with an additional bonus/storage room. The unique Jack-and-Jill bathroom layout allows each bedroom its own private vanity, toilet, and closet, while sharing a recently updated tiled shower. The monthly condo fee provides exceptional value and covers exterior and lawn maintenance, exterior building insurance, irrigation, community pool and clubhouse access, roof replacement when needed, cable, and internet — making for truly carefree living. All of this is tucked away on a quiet cul-de-sac beneath beautiful oak canopies, just minutes from shopping, hospitals, and vibrant downtown DeLand, with easy access to Florida’s beautiful beaches just 45 minutes away. Don’t miss your opportunity to own this beautifully updated home in one of DeLand’s most desirable communities. Schedule your private showing today! 2919 Revere Place Unit 2919, Deland
$649,999 FINAL PRICE IMPROVEMENT – NOW OFFERED AT $649,999! Rare opportunity to own a truly one-of-a-kind property featuring a 4-bedroom, 4-bath main residence, a detached 1-bedroom, 1-bath guest house, a screened pool, versatile outbuildings, and 2.5 beautiful private acres—all with NO HOA. Nestled among beautiful homes and surrounded by nature, this exceptional property offers the perfect blend of privacy, versatility, and country charm while remaining just minutes from shopping, dining, and convenient access to I-4. Designed for comfortable living and entertaining, the main residence features spacious living areas filled with natural light, skylights, and a cozy fireplace that add warmth and character throughout. A versatile bonus room overlooking the screened pool offers endless possibilities as a media room, game room, home office, fitness space, playroom, or additional gathering area. The detached guest house offers additional flexibility for extended family, guests, a private office, or additional living space, making this property ideal for multi-generational living. Outdoor living is equally impressive, featuring a screened pool, relaxing sitting area, and peaceful views of neighboring horse property that enhance the tranquil country setting. The 2.5-acre property offers incredible flexibility with room for gardening, hobby farming, recreation, or simply enjoying the open space. Additional features include a workshop, versatile outbuildings, a separate storage building, mature landscaping, and an abundance of fruit-bearing plants, including peach, fig, blueberry, raspberry, moringa, and watermelon. Whether you're looking for space to spread out, room for extended family, a hobby farm, or simply a peaceful lifestyle with the convenience of nearby amenities, this exceptional property offers a rare combination of privacy, versatility, and convenience that's becoming increasingly difficult to find. Schedule your private showing today! 5 Beds ⋅ 5 Baths ⋅ N/A SubDv. ⋅ 32720 Zip Code FINAL PRICE IMPROVEMENT – NOW OFFERED AT $649,999! Rare opportunity to own a truly one-of-a-kind property featuring a 4-bedroom, 4-bath main residence, a detached 1-bedroom, 1-bath guest house, a screened pool, versatile outbuildings, and 2.5 beautiful private acres—all with NO HOA. Nestled among beautiful homes and surrounded by nature, this exceptional property offers the perfect blend of privacy, versatility, and country charm while remaining just minutes from shopping, dining, and convenient access to I-4. Designed for comfortable living and entertaining, the main residence features spacious living areas filled with natural light, skylights, and a cozy fireplace that add warmth and character throughout. A versatile bonus room overlooking the screened pool offers endless possibilities as a media room, game room, home office, fitness space, playroom, or additional gathering area. The detached guest house offers additional flexibility for extended family, guests, a private office, or additional living space, making this property ideal for multi-generational living. Outdoor living is equally impressive, featuring a screened pool, relaxing sitting area, and peaceful views of neighboring horse property that enhance the tranquil country setting. The 2.5-acre property offers incredible flexibility with room for gardening, hobby farming, recreation, or simply enjoying the open space. Additional features include a workshop, versatile outbuildings, a separate storage building, mature landscaping, and an abundance of fruit-bearing plants, including peach, fig, blueberry, raspberry, moringa, and watermelon. Whether you're looking for space to spread out, room for extended family, a hobby farm, or simply a peaceful lifestyle with the convenience of nearby amenities, this exceptional property offers a rare combination of privacy, versatility, and convenience that's becoming increasingly difficult to find. Schedule your private showing today! 721 Mcgregor Road, Deland
$799,500 Under contract-accepting backup offers. Virtually Staged. One or more photo(s) has been virtually staged. Close to everything, far enough away for the peace and quiet. Tucked behind a private gate on five fully fenced acres, this farmhouse-style retreat in DeLand is the rare property that delivers space, privacy, and a true homesteading lifestyle without giving up convenience. An active, irrigated fernery and agricultural designation set the tone the moment you pass the gate. Inside, the main home blends rustic warmth with modern updates completed over the last three years. The kitchen is built for people who love to cook and gather: walnut-stained cabinetry, a wall-to-wall pantry, quartz countertops, a breakfast bar, an apron farmhouse sink, and GE Café appliances, all anchored by a custom 12-foot black walnut dining table made for long dinners and game nights. The spacious great room flows out to a screened deck and a sparkling pool with its own poolside bath, outdoor shower, and bar overlooking the ferns. Upstairs, a light-filled loft with a full bath and brand-new flooring flexes easily into a guest suite, studio, game room, or home gym. Room for the whole family, and then some. A separate apartment with a partial kitchen, bath, and laundry creates a private, comfortable space for parents, adult children, long-term guests, or rental income, with its own footprint apart from the main home. A dedicated office makes working from home effortless. Outbuildings, a large garage, and covered parking swallow every vehicle, trailer, and toy, and a golf-cart path loops the property. Gather fresh eggs from the chickens in the morning and watch the sun drop over your own land at night. The location truly can't be beat. McGregor Road is a scenic drive of estate-style homes on acreage with established neighbors and a quiet country feel, yet you're just minutes from shopping, restaurants, AdventHealth, historic downtown DeLand, Stetson University, the DeLand SunRail station, and major highways. Daytona Beach, New Smyrna Beach, the St. Johns River, Lake Beresford Park, Hontoon Island State Park, and Orlando are all within easy reach. Private homestead, multigenerational compound, or serene country escape, this one delivers. Schedule your private tour today. 3 Beds ⋅ 2 Baths ⋅ 32720 Zip Code Under contract-accepting backup offers. Virtually Staged. One or more photo(s) has been virtually staged. Close to everything, far enough away for the peace and quiet. Tucked behind a private gate on five fully fenced acres, this farmhouse-style retreat in DeLand is the rare property that delivers space, privacy, and a true homesteading lifestyle without giving up convenience. An active, irrigated fernery and agricultural designation set the tone the moment you pass the gate. Inside, the main home blends rustic warmth with modern updates completed over the last three years. The kitchen is built for people who love to cook and gather: walnut-stained cabinetry, a wall-to-wall pantry, quartz countertops, a breakfast bar, an apron farmhouse sink, and GE Café appliances, all anchored by a custom 12-foot black walnut dining table made for long dinners and game nights. The spacious great room flows out to a screened deck and a sparkling pool with its own poolside bath, outdoor shower, and bar overlooking the ferns. Upstairs, a light-filled loft with a full bath and brand-new flooring flexes easily into a guest suite, studio, game room, or home gym. Room for the whole family, and then some. A separate apartment with a partial kitchen, bath, and laundry creates a private, comfortable space for parents, adult children, long-term guests, or rental income, with its own footprint apart from the main home. A dedicated office makes working from home effortless. Outbuildings, a large garage, and covered parking swallow every vehicle, trailer, and toy, and a golf-cart path loops the property. Gather fresh eggs from the chickens in the morning and watch the sun drop over your own land at night. The location truly can't be beat. McGregor Road is a scenic drive of estate-style homes on acreage with established neighbors and a quiet country feel, yet you're just minutes from shopping, restaurants, AdventHealth, historic downtown DeLand, Stetson University, the DeLand SunRail station, and major highways. Daytona Beach, New Smyrna Beach, the St. Johns River, Lake Beresford Park, Hontoon Island State Park, and Orlando are all within easy reach. Private homestead, multigenerational compound, or serene country escape, this one delivers. Schedule your private tour today. 1268 Mcgregor Road, Deland
$494,900 Beautiful lakefront property with a total of 4 bedrooms, 3 full bathrooms, and one-half bath. The lot is nearly 2 full acres. The house is elevated so no flood insurance is required on this property. The main house boasts 3 bedrooms, granite countertops in the kitchen, 2 full bathrooms, a large wood burning fireplace in the living room, French-doors that lead to fully enclosed Florida room that has an incredible view of Lake Louise, a spring fed lake loaded with bass and surrounding wildlife. The private in-law house has been fully renovated and is located to the back right of the property and boasts brand new siding, new insulation, newly enforced footers and supports, and an open carport under the house to put a boat lift or for storage, full kitchen, full bathroom, stove, refrigerator, fresh exterior paint and new flashing. The property has new well pump and water filter. There is a shed on property for storage. This property is close to shopping, and less then 10 minutes from the college and downtown Deland. 4 Beds ⋅ 4 Baths ⋅ 32720 Zip Code Beautiful lakefront property with a total of 4 bedrooms, 3 full bathrooms, and one-half bath. The lot is nearly 2 full acres. The house is elevated so no flood insurance is required on this property. The main house boasts 3 bedrooms, granite countertops in the kitchen, 2 full bathrooms, a large wood burning fireplace in the living room, French-doors that lead to fully enclosed Florida room that has an incredible view of Lake Louise, a spring fed lake loaded with bass and surrounding wildlife. The private in-law house has been fully renovated and is located to the back right of the property and boasts brand new siding, new insulation, newly enforced footers and supports, and an open carport under the house to put a boat lift or for storage, full kitchen, full bathroom, stove, refrigerator, fresh exterior paint and new flashing. The property has new well pump and water filter. There is a shed on property for storage. This property is close to shopping, and less then 10 minutes from the college and downtown Deland. 2285 Wilmhurst Road, Deland
$625,000 Welcome home to the Florida lifestyle you’ve been dreaming about. From the moment you arrive, the large, inviting front porch sets the tone—perfect for morning coffee, evening unwinding, or simply enjoying the neighborhood charm. Step inside to an open floor plan, highlighted by the vaulted ceilings, creating a spacious yet comfortable feel throughout. A front office offers the ideal work-from-home setup, while the thoughtfully designed split-bedroom layout provides privacy for everyone. The heart of the home is the expansive family room, seamlessly connected to the kitchen—perfect for both everyday living and entertaining. French doors lead you out to the outdoor oasis, while a cozy cast iron stove adds warmth and character indoors. The kitchen itself is a standout feature, offering a large island with an extended breakfast bar, stainless steel appliances, stylish fixtures, and an abundance of counter and cabinet space. An adjacent dining area makes gathering easy and natural. The primary suite is generously sized, with plenty of room for a sitting area or dressing space. The en-suite bath is designed for relaxation, featuring a large soaking tub and separate shower. The additional bedrooms are also well sized and perfect for a growing family or guests. Step outside and you’ll truly see what Florida living is all about. The oversized covered patio opens directly to a fully screened-in pool and hot tub, creating a private retreat that’s ideal for entertaining or simply soaking up the sunshine. With a heated saltwater pool and spa, this outdoor space is ready to enjoy year-round. The outdoor space also features mature palm trees and a 31' x 16' raised garden bed, with an adjacent 10' x 12' garden shed. Additional updates and features include PVC piping, a new roof (2022), and new water heater (2020). The home also offers gas features including a fireplace and hot tub, supported by a 500-gallon gas tank. A detached garage with electrical adds extra flexibility for storage, hobbies, or workspace. There is also a 24' wide x 25' deep RV shelter with a 30 amp outlet. This home blends comfort, functionality, and that unmistakable Florida lifestyle—don’t miss your chance to make it yours. 3 Beds ⋅ 2 Baths ⋅ Westwood Mini Sub SubDv. ⋅ 32720 Zip Code Welcome home to the Florida lifestyle you’ve been dreaming about. From the moment you arrive, the large, inviting front porch sets the tone—perfect for morning coffee, evening unwinding, or simply enjoying the neighborhood charm. Step inside to an open floor plan, highlighted by the vaulted ceilings, creating a spacious yet comfortable feel throughout. A front office offers the ideal work-from-home setup, while the thoughtfully designed split-bedroom layout provides privacy for everyone. The heart of the home is the expansive family room, seamlessly connected to the kitchen—perfect for both everyday living and entertaining. French doors lead you out to the outdoor oasis, while a cozy cast iron stove adds warmth and character indoors. The kitchen itself is a standout feature, offering a large island with an extended breakfast bar, stainless steel appliances, stylish fixtures, and an abundance of counter and cabinet space. An adjacent dining area makes gathering easy and natural. The primary suite is generously sized, with plenty of room for a sitting area or dressing space. The en-suite bath is designed for relaxation, featuring a large soaking tub and separate shower. The additional bedrooms are also well sized and perfect for a growing family or guests. Step outside and you’ll truly see what Florida living is all about. The oversized covered patio opens directly to a fully screened-in pool and hot tub, creating a private retreat that’s ideal for entertaining or simply soaking up the sunshine. With a heated saltwater pool and spa, this outdoor space is ready to enjoy year-round. The outdoor space also features mature palm trees and a 31' x 16' raised garden bed, with an adjacent 10' x 12' garden shed. Additional updates and features include PVC piping, a new roof (2022), and new water heater (2020). The home also offers gas features including a fireplace and hot tub, supported by a 500-gallon gas tank. A detached garage with electrical adds extra flexibility for storage, hobbies, or workspace. There is also a 24' wide x 25' deep RV shelter with a 30 amp outlet. This home blends comfort, functionality, and that unmistakable Florida lifestyle—don’t miss your chance to make it yours. 1640 Strathcona Avenue, Deland
$257,000 One or more photo(s) has been virtually staged. Brandywine Village Condos. Nestled amid majestic 100-year-old Live Oak trees and serene pond views, this pristine condominium in DeLand, FL boasts an inviting two-story layout that has been meticulously maintained and thoughtfully upgraded. The modern kitchen exudes sophistication with shaker cabinetry, a spacious island counter, and sleek white appliances, while the expansive dining area offers an elegant space for entertaining. The sunlit living room, featuring a soaring wood-veneered ceiling and a cozy wood-burning fireplace, seamlessly flows onto a shaded, tiled patio. Recent renovations in the primary suite include plush carpeting, fresh paint, and an updated bathroom with contemporary fixtures, ensuring a tranquil retreat. With spacious secondary bedrooms, including updated baths, and an inside laundry area, this residence perfectly blends comfort, style, and functionality. The condo association fee of $480 per month includes a lot for the money, covering exterior and lawn maintenance, irrigation, community pool and clubhouse, roof replacement, cable and Internet, reserves for future improvements, and exterior building insurance. Don’t miss this great opportunity to live in an area with a vibrant downtown packed with activities, Stetson University, and excellent accessibility to some of Florida’s best-known beaches and attractions. See today and you couldbe Home tomorrow! 3 Beds ⋅ 4 Baths ⋅ Brandywine Village Condos SubDv. ⋅ 32720 Zip Code One or more photo(s) has been virtually staged. Brandywine Village Condos. Nestled amid majestic 100-year-old Live Oak trees and serene pond views, this pristine condominium in DeLand, FL boasts an inviting two-story layout that has been meticulously maintained and thoughtfully upgraded. The modern kitchen exudes sophistication with shaker cabinetry, a spacious island counter, and sleek white appliances, while the expansive dining area offers an elegant space for entertaining. The sunlit living room, featuring a soaring wood-veneered ceiling and a cozy wood-burning fireplace, seamlessly flows onto a shaded, tiled patio. Recent renovations in the primary suite include plush carpeting, fresh paint, and an updated bathroom with contemporary fixtures, ensuring a tranquil retreat. With spacious secondary bedrooms, including updated baths, and an inside laundry area, this residence perfectly blends comfort, style, and functionality. The condo association fee of $480 per month includes a lot for the money, covering exterior and lawn maintenance, irrigation, community pool and clubhouse, roof replacement, cable and Internet, reserves for future improvements, and exterior building insurance. Don’t miss this great opportunity to live in an area with a vibrant downtown packed with activities, Stetson University, and excellent accessibility to some of Florida’s best-known beaches and attractions. See today and you couldbe Home tomorrow! 902 Village Green Road Unit 2, Deland
$765,000 Tucked along the shores of Lake Beresford, this inviting DeLand home offers a rare waterfront setting with an approximately 8-foot-deep canal, providing easy and reliable access for boating out to the St. Johns River. With no HOA and just over 3000 square feet of living space, this property delivers both freedom and functionality in a scenic setting. Inside, the home features refreshed interior paint (2026), laminate flooring (2021), plantation shutters, and a central vacuum system for added convenience. The kitchen, bathroom, and laundry room have been thoughtfully updated, creating a clean and comfortable feel while maintaining the home’s original charm. A Florida room with newly finished stained concrete floors (2026) adds a versatile space filled with natural light—ideal for relaxing or entertaining. Character details shine throughout, including tongue-and-groove porch ceilings and stylish shiplap accents that bring warmth and texture to the home’s design. Outdoors, a newly added paver fire pit (2026) creates a welcoming gathering space, while the chain link fenced yard (2026) adds both function and flexibility. RV and generator hookups provide additional practicality for a variety of lifestyles. For water enthusiasts, the boathouse with a belt driven lift with aluminum cradle (2023) makes lake access effortless. Additional updates include exterior paint (2022) and a roof replacement (2022), offering peace of mind for years to come. This property is a rare opportunity to enjoy laid-back lakeside living with modern touches in one of DeLand’s most scenic settings. 4 Beds ⋅ 3 Baths ⋅ Lake Beresford Terrace SubDv. ⋅ 32720 Zip Code Tucked along the shores of Lake Beresford, this inviting DeLand home offers a rare waterfront setting with an approximately 8-foot-deep canal, providing easy and reliable access for boating out to the St. Johns River. With no HOA and just over 3000 square feet of living space, this property delivers both freedom and functionality in a scenic setting. Inside, the home features refreshed interior paint (2026), laminate flooring (2021), plantation shutters, and a central vacuum system for added convenience. The kitchen, bathroom, and laundry room have been thoughtfully updated, creating a clean and comfortable feel while maintaining the home’s original charm. A Florida room with newly finished stained concrete floors (2026) adds a versatile space filled with natural light—ideal for relaxing or entertaining. Character details shine throughout, including tongue-and-groove porch ceilings and stylish shiplap accents that bring warmth and texture to the home’s design. Outdoors, a newly added paver fire pit (2026) creates a welcoming gathering space, while the chain link fenced yard (2026) adds both function and flexibility. RV and generator hookups provide additional practicality for a variety of lifestyles. For water enthusiasts, the boathouse with a belt driven lift with aluminum cradle (2023) makes lake access effortless. Additional updates include exterior paint (2022) and a roof replacement (2022), offering peace of mind for years to come. This property is a rare opportunity to enjoy laid-back lakeside living with modern touches in one of DeLand’s most scenic settings. 1523 Lakeside Drive, Deland
$380,000 Virtually Staged. One or more photo(s) in this listing have been virtually staged. Built in 2014, this beautifully maintained home offers 2003 square feet of air-conditioned living space and durable concrete block construction. Situated on an oversized corner lot, the property is surrounded by lush, well-maintained landscaping and offers peaceful views of two nearby lakes from the expansive 19' x 11' screened lanai, perfect for relaxing or entertaining. Inside, the home features white tile and luxury vinyl flooring throughout, creating a bright and modern feel. The open-concept great room includes custom wall sconces, a designer ceiling fan, and built-in surround sound speakers. Upgraded glass French doors provide a seamless transition to the lanai, replacing the original sliding doors for a more refined look. The gourmet kitchen features granite countertops, stainless steel appliances, natural gas range, custom cabinetry, updated hood system, movable island, breakfast bar, and a dedicated coffee station nook. Elegant Swarovski crystal chandeliers add a touch of sophistication to the dining room, office, and breakfast area. Designed with a split floor plan for privacy, the spacious primary suite (23' x 14') offers a tray ceiling, custom fan, and dual closets. The en-suite bathroom includes dual granite vanities, walk-in shower, private water closet, and generous storage space. Two additional guest bedrooms share a well-appointed bathroom featuring a granite vanity, Toto toilet, and full bathtub. Additional features include indoor laundry room with extensive cabinetry and newer front loading washer and dryer, a 3-car garage (672 sq ft), gas tankless water heater, gas HVAC system, private well irrigation system, and window blinds throughout. Located in Fern Garden Estates in DeLand, this home offers a peaceful suburban setting with convenient access to shopping, dining, and recreation. Nearby attractions include historic Downtown DeLand, known for boutique shopping, local restaurants, and cultural events, as well as several parks and outdoor recreation areas. Only 10 minutes to Stetson University and 5 minutes from the SunRail! The neighborhood also provides easy access to major roadways for commuting. Within 0.5 Miles from Citrus Grove Elementary and less than 2.5 miles from all other local grade schools. This exceptional property combines comfort, style, and convenience in one of DeLand’s desirable communities. 3 Beds ⋅ 2 Baths ⋅ Fern Garden Estates SubDv. ⋅ 32720 Zip Code Virtually Staged. One or more photo(s) in this listing have been virtually staged. Built in 2014, this beautifully maintained home offers 2003 square feet of air-conditioned living space and durable concrete block construction. Situated on an oversized corner lot, the property is surrounded by lush, well-maintained landscaping and offers peaceful views of two nearby lakes from the expansive 19' x 11' screened lanai, perfect for relaxing or entertaining. Inside, the home features white tile and luxury vinyl flooring throughout, creating a bright and modern feel. The open-concept great room includes custom wall sconces, a designer ceiling fan, and built-in surround sound speakers. Upgraded glass French doors provide a seamless transition to the lanai, replacing the original sliding doors for a more refined look. The gourmet kitchen features granite countertops, stainless steel appliances, natural gas range, custom cabinetry, updated hood system, movable island, breakfast bar, and a dedicated coffee station nook. Elegant Swarovski crystal chandeliers add a touch of sophistication to the dining room, office, and breakfast area. Designed with a split floor plan for privacy, the spacious primary suite (23' x 14') offers a tray ceiling, custom fan, and dual closets. The en-suite bathroom includes dual granite vanities, walk-in shower, private water closet, and generous storage space. Two additional guest bedrooms share a well-appointed bathroom featuring a granite vanity, Toto toilet, and full bathtub. Additional features include indoor laundry room with extensive cabinetry and newer front loading washer and dryer, a 3-car garage (672 sq ft), gas tankless water heater, gas HVAC system, private well irrigation system, and window blinds throughout. Located in Fern Garden Estates in DeLand, this home offers a peaceful suburban setting with convenient access to shopping, dining, and recreation. Nearby attractions include historic Downtown DeLand, known for boutique shopping, local restaurants, and cultural events, as well as several parks and outdoor recreation areas. Only 10 minutes to Stetson University and 5 minutes from the SunRail! The neighborhood also provides easy access to major roadways for commuting. Within 0.5 Miles from Citrus Grove Elementary and less than 2.5 miles from all other local grade schools. This exceptional property combines comfort, style, and convenience in one of DeLand’s desirable communities. 611 Curly Fern Lane, Deland
$1,400,000 MOTIVED SELLER! A Private waterfront estate where luxury becomes a way of life set along 300 feet of pristine waterfront on Lake Beresford, this extraordinary estate redefines modern luxury living. Framed by unobstructed sunrise and sunset views, the residence offers a rare convergence of architectural refinement, resort-level amenities, and effortless access to Central Florida’s most coveted waterways. Every element of the home has been meticulously updated by Skye Homes, creating an environment where design, technology, and comfort exist in perfect harmony. From the moment you arrive, life flows naturally to the water. Step onto your private dock, complete with two slips and a 10,000-pound lift, and depart at leisure — whether for watersports, an afternoon cruise, or a scenic journey to the St. Johns River. Blue Springs State Park lies just minutes away by boat, while manatees, bald eagles, and herons provide an ever-changing natural backdrop. An indoor pool pavilion of rare distinction. At the heart of the estate is a 3,000-square-foot indoor aquatic pavilion, anchored by a 30,000-gallon heated pool and a striking two-story waterfall. Towering cathedral ceilings crafted from Alaskan pine create a warm yet dramatic atmosphere — a space equally suited for serene mornings or refined evening entertaining, all enjoyed year-round in complete privacy. Entertaining at a grand scale. Designed for seamless indoor-outdoor living, the estate features a fully integrated culinary experience. The indoor-outdoor kitchen includes a Blackstone cooktop, four-burner grill, and an expansive seven-foot pass-through bar — ideal for hosting gatherings that transition effortlessly from day to night. Formal living spaces, entertainment lounges, and a dedicated game room open through expansive glass doors to the water, while the covered lanai and wraparound balcony deliver panoramic views that elevate every occasion. A residence engineered for excellence. Beyond its beauty, the home is engineered to the highest standard. Seven independently zoned HVAC systems provide precise climate control throughout, complemented by all-new electrical and plumbing. A top-tier private elevator connects each level with ease, while a discreet safe room ensures an added layer of security and peace of mind. The chef’s kitchen anchors the home, featuring an oversized island designed for both daily living and elevated entertaining. A built-in desk overlooking the lake offers a serene space for work or reflection. Suites designed as private sanctuaries. The primary suite is a retreat unto itself, featuring dual spa-inspired bathrooms, generous walk-in closets, and a refined two-sided fireplace that seamlessly connects bedroom and bath. A second master suite with en suite bath and walk-in closet offers exceptional accommodations for guests or extended family, while additional bedrooms provide privacy and comfort throughout the residence. Perfectly suited for multigenerational living or those who value expansive, intentional space, the estate balances grandeur with intimacy. It is a setting where private moments and large-scale gatherings coexist effortlessly. Despite its tranquil waterfront setting, the estate is located just one mile from the SunRail station, offering seamless regional connectivity while preserving the exclusivity of a private retreat. This is not simply a home. It is an estate — curated for those who expect the extraordinary. All measurements are to be verified. 4 Beds ⋅ 5 Baths ⋅ Hough Paxton & Wilson Lt 01 SubDv. ⋅ 32720 Zip Code MOTIVED SELLER! A Private waterfront estate where luxury becomes a way of life set along 300 feet of pristine waterfront on Lake Beresford, this extraordinary estate redefines modern luxury living. Framed by unobstructed sunrise and sunset views, the residence offers a rare convergence of architectural refinement, resort-level amenities, and effortless access to Central Florida’s most coveted waterways. Every element of the home has been meticulously updated by Skye Homes, creating an environment where design, technology, and comfort exist in perfect harmony. From the moment you arrive, life flows naturally to the water. Step onto your private dock, complete with two slips and a 10,000-pound lift, and depart at leisure — whether for watersports, an afternoon cruise, or a scenic journey to the St. Johns River. Blue Springs State Park lies just minutes away by boat, while manatees, bald eagles, and herons provide an ever-changing natural backdrop. An indoor pool pavilion of rare distinction. At the heart of the estate is a 3,000-square-foot indoor aquatic pavilion, anchored by a 30,000-gallon heated pool and a striking two-story waterfall. Towering cathedral ceilings crafted from Alaskan pine create a warm yet dramatic atmosphere — a space equally suited for serene mornings or refined evening entertaining, all enjoyed year-round in complete privacy. Entertaining at a grand scale. Designed for seamless indoor-outdoor living, the estate features a fully integrated culinary experience. The indoor-outdoor kitchen includes a Blackstone cooktop, four-burner grill, and an expansive seven-foot pass-through bar — ideal for hosting gatherings that transition effortlessly from day to night. Formal living spaces, entertainment lounges, and a dedicated game room open through expansive glass doors to the water, while the covered lanai and wraparound balcony deliver panoramic views that elevate every occasion. A residence engineered for excellence. Beyond its beauty, the home is engineered to the highest standard. Seven independently zoned HVAC systems provide precise climate control throughout, complemented by all-new electrical and plumbing. A top-tier private elevator connects each level with ease, while a discreet safe room ensures an added layer of security and peace of mind. The chef’s kitchen anchors the home, featuring an oversized island designed for both daily living and elevated entertaining. A built-in desk overlooking the lake offers a serene space for work or reflection. Suites designed as private sanctuaries. The primary suite is a retreat unto itself, featuring dual spa-inspired bathrooms, generous walk-in closets, and a refined two-sided fireplace that seamlessly connects bedroom and bath. A second master suite with en suite bath and walk-in closet offers exceptional accommodations for guests or extended family, while additional bedrooms provide privacy and comfort throughout the residence. Perfectly suited for multigenerational living or those who value expansive, intentional space, the estate balances grandeur with intimacy. It is a setting where private moments and large-scale gatherings coexist effortlessly. Despite its tranquil waterfront setting, the estate is located just one mile from the SunRail station, offering seamless regional connectivity while preserving the exclusivity of a private retreat. This is not simply a home. It is an estate — curated for those who expect the extraordinary. All measurements are to be verified. 1480 Lakeview Drive, Deland
$450,000 COMPLETELY RENOVATED Located in a small gated community just minutes from the hospital, shopping, restaurants, Stetson University, and award-winning Downtown DeLand (voted one of the best downtowns in America), this beautifully designed home offers space, style, and convenience. This 3 Bedroom, 2.5 Bath home features a thoughtfully designed layout with main-floor living. NEW FLOORING, UPDATED BATHROOMS, Freshly Painted, The kitchen, great room, primary suite, two guest bedrooms, two full baths, and 2-car garage are all located on the main level. The kitchen boasts a huge walk-in pantry, while the great room offers custom built-in storage and sliding doors that open to a balcony overlooking the pool, two-story screened lanai, and tranquil lake views. The two guest bedrooms upstairs with shared bath, one guest room also has sliders to balcony and view of lake and pool. The primary suite includes an ensuite bath with pocket doors leading to the bathroom and dressing area and sliding doors to the balcony overlooking the pool and lake. Wood flooring runs throughout all main-floor bedrooms and living areas, adding warmth and elegance. Downstairs, the lower level offers a spacious family room with sliders opening directly to the screened pool, along with an office/bonus room and convenient half bath with pool access. All lower-level living areas feature ceramic tile flooring, ideal for Florida living. Built by the developer, this home sits on the largest lot in the entire neighborhood. Major updates include a new roof with skylights for natural light and new exterior paint (2023), plus new interior paint (2024). The community amenities are exceptional, featuring gated entry, clubhouse, community pool, tennis courts, and lake access for fishing—all with low HOA fees of just $380 quarterly. A rare opportunity to enjoy space, privacy, and resort-style amenities in one of DeLand’s most desirable locations. Large 2 car garage with side door and lots of floored attic space for storage. 3 Beds ⋅ 3 Baths ⋅ Cascades Unit 01 SubDv. ⋅ 32720 Zip Code COMPLETELY RENOVATED Located in a small gated community just minutes from the hospital, shopping, restaurants, Stetson University, and award-winning Downtown DeLand (voted one of the best downtowns in America), this beautifully designed home offers space, style, and convenience. This 3 Bedroom, 2.5 Bath home features a thoughtfully designed layout with main-floor living. NEW FLOORING, UPDATED BATHROOMS, Freshly Painted, The kitchen, great room, primary suite, two guest bedrooms, two full baths, and 2-car garage are all located on the main level. The kitchen boasts a huge walk-in pantry, while the great room offers custom built-in storage and sliding doors that open to a balcony overlooking the pool, two-story screened lanai, and tranquil lake views. The two guest bedrooms upstairs with shared bath, one guest room also has sliders to balcony and view of lake and pool. The primary suite includes an ensuite bath with pocket doors leading to the bathroom and dressing area and sliding doors to the balcony overlooking the pool and lake. Wood flooring runs throughout all main-floor bedrooms and living areas, adding warmth and elegance. Downstairs, the lower level offers a spacious family room with sliders opening directly to the screened pool, along with an office/bonus room and convenient half bath with pool access. All lower-level living areas feature ceramic tile flooring, ideal for Florida living. Built by the developer, this home sits on the largest lot in the entire neighborhood. Major updates include a new roof with skylights for natural light and new exterior paint (2023), plus new interior paint (2024). The community amenities are exceptional, featuring gated entry, clubhouse, community pool, tennis courts, and lake access for fishing—all with low HOA fees of just $380 quarterly. A rare opportunity to enjoy space, privacy, and resort-style amenities in one of DeLand’s most desirable locations. Large 2 car garage with side door and lots of floored attic space for storage. 1136 W Glen Falls Road, Deland
$797,000 Multigenerational Home Tucked away on a peaceful, secluded 2.5-acre estate, No HOA ! This impressive custom-built two-story home offers space, privacy, and remarkable versatility. Originally built in 2006, this expansive country retreat features 7 bedrooms and 6 baths, making it ideal for multigenerational living, guest accommodations, or a potential income-producing rental suite. The SOLAR system on the roof is fully paid for, keeping the average electric bill at approximately $61 month — an incredible long-term savings benefit. Totally updated Step inside to a grand, open living area centered around a massive granite kitchen with abundant cabinetry, stainless steel appliances, and a generous breakfast bar overlooking the spacious great room and screened-in, in-ground pool — perfect for entertaining or relaxing evenings at home. The first-floor private suite has its own entrance and is currently set up as a secluded mother-in-law or guest quarters, offering excellent flexibility for extended family. The main level also includes a formal living room, den, additional bedroom or office, and a full bath. Upstairs, you’ll find four generously sized bedrooms — each with its own bathroom, all recently redone — including the luxurious primary suite featuring an oversized walk-in shower, soaking tub, and spacious layout for ultimate comfort and relaxation. All bedrooms include ceiling fans, and throughout the home you’ll enjoy abundant closet space and storage. The roomy two-car garage is professionally set up for Tesla or electric-vehicle charging and is also suitable for RV power hookup, offering excellent flexibility for modern lifestyles, travel, or recreational use. Recent upgrades include new 12mm wood-laminate flooring upstairs, ceramic tile in the downstairs bedroom suite and walk-in closet, updated tile in the kitchen-adjacent bedroom, and fresh paver flooring at the front porch entry. With its extra-large floor plan, private wooded surroundings, paid-off solar power savings, EV-ready garage setup, and rare multi-suite configuration, this property delivers outstanding value and incredible potential. If you’re searching for space, privacy, and opportunity — this stunning home is truly a must-see. 7 Beds ⋅ 6 Baths ⋅ Hill & Beckman 5 SubDv. ⋅ 32720 Zip Code Multigenerational Home Tucked away on a peaceful, secluded 2.5-acre estate, No HOA ! This impressive custom-built two-story home offers space, privacy, and remarkable versatility. Originally built in 2006, this expansive country retreat features 7 bedrooms and 6 baths, making it ideal for multigenerational living, guest accommodations, or a potential income-producing rental suite. The SOLAR system on the roof is fully paid for, keeping the average electric bill at approximately $61 month — an incredible long-term savings benefit. Totally updated Step inside to a grand, open living area centered around a massive granite kitchen with abundant cabinetry, stainless steel appliances, and a generous breakfast bar overlooking the spacious great room and screened-in, in-ground pool — perfect for entertaining or relaxing evenings at home. The first-floor private suite has its own entrance and is currently set up as a secluded mother-in-law or guest quarters, offering excellent flexibility for extended family. The main level also includes a formal living room, den, additional bedroom or office, and a full bath. Upstairs, you’ll find four generously sized bedrooms — each with its own bathroom, all recently redone — including the luxurious primary suite featuring an oversized walk-in shower, soaking tub, and spacious layout for ultimate comfort and relaxation. All bedrooms include ceiling fans, and throughout the home you’ll enjoy abundant closet space and storage. The roomy two-car garage is professionally set up for Tesla or electric-vehicle charging and is also suitable for RV power hookup, offering excellent flexibility for modern lifestyles, travel, or recreational use. Recent upgrades include new 12mm wood-laminate flooring upstairs, ceramic tile in the downstairs bedroom suite and walk-in closet, updated tile in the kitchen-adjacent bedroom, and fresh paver flooring at the front porch entry. With its extra-large floor plan, private wooded surroundings, paid-off solar power savings, EV-ready garage setup, and rare multi-suite configuration, this property delivers outstanding value and incredible potential. If you’re searching for space, privacy, and opportunity — this stunning home is truly a must-see. 1420 Mcgregor Road, Deland
$530,000 Look no further, this 4 bedroom 3 bath custom built home has it all. Oversized Lot with 103 foot of canal frontage along with boathouse that flows out to the St. Johns River and right around the corner from Lakes Beresford. The home has a metal roof, custom Italian Maple kitchen cabinets, along with tongue and groove knotty pine ceilings in the kitchen. Beautiful builtin made of worm wood. Enjoy the warmth of the brick gas fireplace in the Living room which you will still be in the conversation with the open floorplan and vaulted ceiling's. The oversize lot is perfect for the family pet and summer gatherings where you can enjoy the outside bar which is screened in and there is electric for your favorite sports to play on the TV. Minisplit will keep you cool on those hot days and warm on the cold ones. Double garage/shop for all those projects and storage along with 8x10 rollup doors. The home offers 2 primary bedrooms/bathroom combos. Don't stress over loss of power in the summer storm because the generator will kick on and run the entire home and shop. Dual A/Cs - one for each side of the home. New electrical panel. This home is a must see to appreciate all the custom work and layout. Don't miss out. Schedule your private tour today. 4 Beds ⋅ 3 Baths ⋅ River Rdg SubDv. ⋅ 32720 Zip Code Look no further, this 4 bedroom 3 bath custom built home has it all. Oversized Lot with 103 foot of canal frontage along with boathouse that flows out to the St. Johns River and right around the corner from Lakes Beresford. The home has a metal roof, custom Italian Maple kitchen cabinets, along with tongue and groove knotty pine ceilings in the kitchen. Beautiful builtin made of worm wood. Enjoy the warmth of the brick gas fireplace in the Living room which you will still be in the conversation with the open floorplan and vaulted ceiling's. The oversize lot is perfect for the family pet and summer gatherings where you can enjoy the outside bar which is screened in and there is electric for your favorite sports to play on the TV. Minisplit will keep you cool on those hot days and warm on the cold ones. Double garage/shop for all those projects and storage along with 8x10 rollup doors. The home offers 2 primary bedrooms/bathroom combos. Don't stress over loss of power in the summer storm because the generator will kick on and run the entire home and shop. Dual A/Cs - one for each side of the home. New electrical panel. This home is a must see to appreciate all the custom work and layout. Don't miss out. Schedule your private tour today. 2218 River Ridge Road, Deland
$354,900 PRICE REDUCED! Welcome to 1240 W Voorhis Ave, a charming single-family home located just minutes from the heart of DeLand, Florida. Built in 1977, this beautifully updated residence offers 1,883 square feet of comfortable living space on a spacious OVERSIZED 0.56-acre corner lot. Inside, you'll find high ceilings that create an open, airy feel, along with a converted garage that now serves as a versatile bonus room. The expansive property provides ample room to add a detached garage, future pool, or designated RV/boat parking—perfect for designing your own private outdoor oasis. Recent upgrades include a BRAND-NEW custom-color metal roof, fresh interior and exterior paint, newer appliances, all-new electrical outlets and switches, new lighting throughout, a brand-new 3-ton HVAC system, and fully renovated primary and secondary bathrooms. With no carpet and thoughtful updates throughout, this home is truly move-in ready. Conveniently located near downtown DeLand, the new SunRail station, and Beresford Park, it offers the ideal blend of comfort and convenience. Don’t miss your chance to make this beautifully refreshed property your own—schedule a showing today! 3 Beds ⋅ 2 Baths ⋅ Parrish Add Sunset Terrace SubDv. ⋅ 32720 Zip Code PRICE REDUCED! Welcome to 1240 W Voorhis Ave, a charming single-family home located just minutes from the heart of DeLand, Florida. Built in 1977, this beautifully updated residence offers 1,883 square feet of comfortable living space on a spacious OVERSIZED 0.56-acre corner lot. Inside, you'll find high ceilings that create an open, airy feel, along with a converted garage that now serves as a versatile bonus room. The expansive property provides ample room to add a detached garage, future pool, or designated RV/boat parking—perfect for designing your own private outdoor oasis. Recent upgrades include a BRAND-NEW custom-color metal roof, fresh interior and exterior paint, newer appliances, all-new electrical outlets and switches, new lighting throughout, a brand-new 3-ton HVAC system, and fully renovated primary and secondary bathrooms. With no carpet and thoughtful updates throughout, this home is truly move-in ready. Conveniently located near downtown DeLand, the new SunRail station, and Beresford Park, it offers the ideal blend of comfort and convenience. Don’t miss your chance to make this beautifully refreshed property your own—schedule a showing today! 1240 W Voorhis Avenue, Deland
$365,000 Welcome to the beautiful Forest Trace community! This well-maintained, block-built 3-bedroom, 2-bathroom home with a 2-car garage is ready for its next owner to enjoy its many charms. NEW ROOF (2022) and NEW AC (2024) provide peace of mind. This Home offers a separate FORMAL LIVING and FORMAL DINING space that could easily become additional BEDROOM space or dedicated OFFICE Space. The covered front entry offers space for outdoor decor such as plants or benches. A freshly repainted front door with cheerful color and side lights brings in extra natural light. From the foyer, you are welcomed by a formal living room and formal dining room. Continuing into the home, you’ll find an oversized kitchen with an eat-in area, large pantry, and durable Corian countertops. Recent stainless-steel appliances include a new range, microwave, and refrigerator. A generous BREAKFAST ISLAND provides additional workspace, storage, and a sink. The expansive 24' x 15' FAMILY room offers plenty of room for multiple seating arrangements and opens through sliding doors to a 31' x 9' screened, covered LANAI. The LANAI has two doors to the exterior yard. TWO paddle fans perfect the space for entertaining or relaxing in our beautiful Florida weather. All common living areas feature VAULTED ceilings for an open, airy feel. This split-bedroom floor plan offers privacy for the spacious primary suite, updated with wood-look tile extending into the walk-in closet. The en-suite bathroom includes a soaking tub, separate shower, vanity with sink, and a makeup area—ideal for getting ready in comfort. The two guest bedrooms are located on the opposite side of the home, flanking an updated guest bathroom with a tub/shower combination. Both secondary bedrooms are generously sized. Outdoors, nature lovers will appreciate the enhanced landscaping and variety of beautiful plants and trees. The rear yard is FULLY fenced with VINYL fencing and backs to a community RETENTION AREA, inviting birds and offering added privacy. A large BRICK PATIO provides even more outdoor living space. The property is on a cul-de-sac with no through traffic, and the community features sidewalks and a playground. You’re just minutes from an elementary school, charming downtown DeLand, Stetson University, shopping, medical facilities, and have easy access to I-4 toward Daytona, New Smyrna Beach, area airports, and the Orlando attractions. Just MINUTES from the DELAND SUNRAIL STATION. Additional recent updates and services include freshly cleaned carpeting, cleaned AC ducts, irrigation system check with several heads repaired, and 2025 gutter improvements with underground drainage to ensure proper water flow away from the foundation. Hurricane SHUTTERS are stored in the garage. Don't miss this one! 3 Beds ⋅ 2 Baths ⋅ Forest Trace SubDv. ⋅ 32720 Zip Code Welcome to the beautiful Forest Trace community! This well-maintained, block-built 3-bedroom, 2-bathroom home with a 2-car garage is ready for its next owner to enjoy its many charms. NEW ROOF (2022) and NEW AC (2024) provide peace of mind. This Home offers a separate FORMAL LIVING and FORMAL DINING space that could easily become additional BEDROOM space or dedicated OFFICE Space. The covered front entry offers space for outdoor decor such as plants or benches. A freshly repainted front door with cheerful color and side lights brings in extra natural light. From the foyer, you are welcomed by a formal living room and formal dining room. Continuing into the home, you’ll find an oversized kitchen with an eat-in area, large pantry, and durable Corian countertops. Recent stainless-steel appliances include a new range, microwave, and refrigerator. A generous BREAKFAST ISLAND provides additional workspace, storage, and a sink. The expansive 24' x 15' FAMILY room offers plenty of room for multiple seating arrangements and opens through sliding doors to a 31' x 9' screened, covered LANAI. The LANAI has two doors to the exterior yard. TWO paddle fans perfect the space for entertaining or relaxing in our beautiful Florida weather. All common living areas feature VAULTED ceilings for an open, airy feel. This split-bedroom floor plan offers privacy for the spacious primary suite, updated with wood-look tile extending into the walk-in closet. The en-suite bathroom includes a soaking tub, separate shower, vanity with sink, and a makeup area—ideal for getting ready in comfort. The two guest bedrooms are located on the opposite side of the home, flanking an updated guest bathroom with a tub/shower combination. Both secondary bedrooms are generously sized. Outdoors, nature lovers will appreciate the enhanced landscaping and variety of beautiful plants and trees. The rear yard is FULLY fenced with VINYL fencing and backs to a community RETENTION AREA, inviting birds and offering added privacy. A large BRICK PATIO provides even more outdoor living space. The property is on a cul-de-sac with no through traffic, and the community features sidewalks and a playground. You’re just minutes from an elementary school, charming downtown DeLand, Stetson University, shopping, medical facilities, and have easy access to I-4 toward Daytona, New Smyrna Beach, area airports, and the Orlando attractions. Just MINUTES from the DELAND SUNRAIL STATION. Additional recent updates and services include freshly cleaned carpeting, cleaned AC ducts, irrigation system check with several heads repaired, and 2025 gutter improvements with underground drainage to ensure proper water flow away from the foundation. Hurricane SHUTTERS are stored in the garage. Don't miss this one! 606 White Oak Way, Deland
$1,199,900 Experience unparalleled luxury and privacy on this stunning 2.75-acre COMPOUND, complete with a gated entrance and an impressive resort-style pool designed for ultimate relaxation. This extraordinary property offers a perfect blend of elegance, comfort, and functionality—an extremely rare opportunity in today’s market. Step inside and be welcomed by a grand, spacious living room adorned with marble flooring that sets the tone for the home’s refined style. The gourmet kitchen features premium stainless steel appliances and a generous layout perfect for cooking and entertaining. A formal dining room provides an elegant space for memorable gatherings, while the family room—enhanced by a cozy fireplace—offers a warm, inviting atmosphere. It is built for both leisure and entertainment with its dedicated theater room, game room complete with a pool table, and a private office ideal for remote work or study. The main home includes 3 bedrooms, 3 full bathrooms ensuring ample comfort for your family. Additionally, an attached mother-in-law suite provides exceptional flexibility, offering its own bedroom and full bath—ideal for extended family, visitors, or multi-generational living. Step outside into your own private oasis. The resort-style pool is complemented by an outdoor kitchen, fireplace, and spacious lanai—perfect for hosting gatherings or simply enjoying Florida’s beautiful weather. The large, fully fenced backyard offers endless possibilities, including garden space, a firepit area, and plenty of room to relax. A separate warehouse adds even more value and versatility. With its own living area, one bedroom, one full bath, and an office space with its own half bath, it can be used as additional storage, an income-generating rental, or even a guest house. Enjoy all of this with no HOA restrictions, giving you freedom and flexibility rarely found in such a luxurious property. Despite its privacy, the location offers incredible convenience—just minutes from major roads, SunRail, top-rated schools, shopping centers, and healthcare facilities. This is truly a one-of-a-kind opportunity to own a property that delivers resort-level living, unmatched space, and everyday convenience. Don’t miss your chance to make this extraordinary estate your own. 5 Beds ⋅ 7 Baths ⋅ N/A SubDv. ⋅ 32720 Zip Code Experience unparalleled luxury and privacy on this stunning 2.75-acre COMPOUND, complete with a gated entrance and an impressive resort-style pool designed for ultimate relaxation. This extraordinary property offers a perfect blend of elegance, comfort, and functionality—an extremely rare opportunity in today’s market. Step inside and be welcomed by a grand, spacious living room adorned with marble flooring that sets the tone for the home’s refined style. The gourmet kitchen features premium stainless steel appliances and a generous layout perfect for cooking and entertaining. A formal dining room provides an elegant space for memorable gatherings, while the family room—enhanced by a cozy fireplace—offers a warm, inviting atmosphere. It is built for both leisure and entertainment with its dedicated theater room, game room complete with a pool table, and a private office ideal for remote work or study. The main home includes 3 bedrooms, 3 full bathrooms ensuring ample comfort for your family. Additionally, an attached mother-in-law suite provides exceptional flexibility, offering its own bedroom and full bath—ideal for extended family, visitors, or multi-generational living. Step outside into your own private oasis. The resort-style pool is complemented by an outdoor kitchen, fireplace, and spacious lanai—perfect for hosting gatherings or simply enjoying Florida’s beautiful weather. The large, fully fenced backyard offers endless possibilities, including garden space, a firepit area, and plenty of room to relax. A separate warehouse adds even more value and versatility. With its own living area, one bedroom, one full bath, and an office space with its own half bath, it can be used as additional storage, an income-generating rental, or even a guest house. Enjoy all of this with no HOA restrictions, giving you freedom and flexibility rarely found in such a luxurious property. Despite its privacy, the location offers incredible convenience—just minutes from major roads, SunRail, top-rated schools, shopping centers, and healthcare facilities. This is truly a one-of-a-kind opportunity to own a property that delivers resort-level living, unmatched space, and everyday convenience. Don’t miss your chance to make this extraordinary estate your own. 183 Mcgregor Road, Deland
$300,000 This charming 3 bedroom, 2 bath home is located on 0.36 acre lot with a 12 x 32 WORKSHOP. Bring your RV, Boat and other recreational toys to this quiet Glenwood area with NO HOA. Maybe you have been looking for a property that you can raise chickens this 01R4 Zoning allows that. The heart of the home has a beautiful kitchen complete with granite countertops, mosaic black splash, and stainless steel appliances. Sit and enjoy conversation around the breakfast bar or the quaint dinette area. This home could serve as a perfect multi-generational home. A formal living-dining room combination with a split plan with primary on one side and French doors accessing the Florida room, while on the other side of the home there are 2 additional bedroom just off the family room with French doors that lead out to Florida room, and has additional storage with beautiful hardwood built in lower cabinets. There is wood laminate floors through out the home, with tile in the wet areas. There is indoor outdoor carpet in the 10 x 28 Florida room. The laundry room in inside. From the Florida room step out to a screened in 7 x 27 back porch. ROOF 2022, NEW WATER HEATER 2025, AC SYSTEM with ultra-violet light to inhibit allergens 2011. Double pane low E Argon Gas Windows, Leaf Guard system on gutters. Electric in the Workshop 3 Beds ⋅ 2 Baths ⋅ Spring Garden Hills Unit 01 SubDv. ⋅ 32720 Zip Code This charming 3 bedroom, 2 bath home is located on 0.36 acre lot with a 12 x 32 WORKSHOP. Bring your RV, Boat and other recreational toys to this quiet Glenwood area with NO HOA. Maybe you have been looking for a property that you can raise chickens this 01R4 Zoning allows that. The heart of the home has a beautiful kitchen complete with granite countertops, mosaic black splash, and stainless steel appliances. Sit and enjoy conversation around the breakfast bar or the quaint dinette area. This home could serve as a perfect multi-generational home. A formal living-dining room combination with a split plan with primary on one side and French doors accessing the Florida room, while on the other side of the home there are 2 additional bedroom just off the family room with French doors that lead out to Florida room, and has additional storage with beautiful hardwood built in lower cabinets. There is wood laminate floors through out the home, with tile in the wet areas. There is indoor outdoor carpet in the 10 x 28 Florida room. The laundry room in inside. From the Florida room step out to a screened in 7 x 27 back porch. ROOF 2022, NEW WATER HEATER 2025, AC SYSTEM with ultra-violet light to inhibit allergens 2011. Double pane low E Argon Gas Windows, Leaf Guard system on gutters. Electric in the Workshop 2547 Wilmhurst Road, Deland
$235,000 Just Reduced!! Going, Going....This perfectly located Deland home is close to the award-winning downtown area and Stetson University. The property sits on a spacious lot with beautiful oak trees, a fenced backyard, and an easement that offers extra privacy. Inside, you'll find a charming two-bedroom, one-bath home with a bonus room, all updated and renovated. The living space is expansive and features soaring cathedral ceilings, wood beam accents, and a cozy decorative fireplace. Unique fixed glass windows match the shape of the ceiling, creating a stunning visual effect. Start your mornings by the large French doors, which open onto your wooden deck and backyard. A separate, generously sized dining room makes entertaining easy, and the living area showcases attractive tile flooring. The kitchen is updated with wood cabinets, solid-surface countertops, and a stylish backsplash. The bonus room off the kitchen is perfect as an office or playroom and has laminate flooring; the indoor laundry closet is conveniently nearby. The bathroom boasts new floor and wall tiles along with modern plumbing and lighting fixtures. Both bedrooms received new carpet in 2023, and a recently installed asphalt driveway provides space for six cars. Outdoors, the backyard offers plenty of room to relax, with a wood deck off the French doors and two concrete patios—one near the shed, and another tucked away for quiet moments. Additional updates include replacement windows, a water heater, soffits, and roof—all new in 2019. The A/C is serviced regularly, with filters changed as needed. Priced to sell and ready for new owners, this home won't stay available long! 2 Beds ⋅ 1 Baths ⋅ Deland SubDv. ⋅ 32720 Zip Code Just Reduced!! Going, Going....This perfectly located Deland home is close to the award-winning downtown area and Stetson University. The property sits on a spacious lot with beautiful oak trees, a fenced backyard, and an easement that offers extra privacy. Inside, you'll find a charming two-bedroom, one-bath home with a bonus room, all updated and renovated. The living space is expansive and features soaring cathedral ceilings, wood beam accents, and a cozy decorative fireplace. Unique fixed glass windows match the shape of the ceiling, creating a stunning visual effect. Start your mornings by the large French doors, which open onto your wooden deck and backyard. A separate, generously sized dining room makes entertaining easy, and the living area showcases attractive tile flooring. The kitchen is updated with wood cabinets, solid-surface countertops, and a stylish backsplash. The bonus room off the kitchen is perfect as an office or playroom and has laminate flooring; the indoor laundry closet is conveniently nearby. The bathroom boasts new floor and wall tiles along with modern plumbing and lighting fixtures. Both bedrooms received new carpet in 2023, and a recently installed asphalt driveway provides space for six cars. Outdoors, the backyard offers plenty of room to relax, with a wood deck off the French doors and two concrete patios—one near the shed, and another tucked away for quiet moments. Additional updates include replacement windows, a water heater, soffits, and roof—all new in 2019. The A/C is serviced regularly, with filters changed as needed. Priced to sell and ready for new owners, this home won't stay available long! 715 W Pennsylvania Avenue, Deland
$346,000 OPEN FLOOR PLAN | VAULTED CEILINGS | FENCED BACKYARD | NO HOA | BAMBOO FLOORS Welcome to this inviting 3-bedroom, 2-bathroom home featuring a spacious open floor plan and beautiful vaulted ceilings that create an airy, light-filled atmosphere. The living room is highlighted by large arched windows that bring in natural light and showcase the home’s charm. The eat-in kitchen boasts stainless steel appliances, granite countertops, a large pantry, and sliding glass doors that open to a spacious screened porch—perfect for relaxing or entertaining. A formal dining room offers additional space for gatherings. The primary suite features an elegant arched window, a walk-in shower, garden tub, and dual sinks for added comfort, and a walk-in closet. The two guest bedrooms are located on the opposite side of the home, providing privacy and convenience. The guest bathroom includes a tub with glass doors. Enjoy outdoor living in the fenced backyard, complete with a shed for extra storage. Additional highlights include a 2-car garage, ceiling fans, bamboo flooring, and NO HOA—giving you the freedom to truly make this home your own. Close to shopping, schools, and beautiful downtown DeLand. Call today to schedule your private tour! 3 Beds ⋅ 2 Baths ⋅ Westwood Heights 18 17 30 SubDv. ⋅ 32720 Zip Code OPEN FLOOR PLAN | VAULTED CEILINGS | FENCED BACKYARD | NO HOA | BAMBOO FLOORS Welcome to this inviting 3-bedroom, 2-bathroom home featuring a spacious open floor plan and beautiful vaulted ceilings that create an airy, light-filled atmosphere. The living room is highlighted by large arched windows that bring in natural light and showcase the home’s charm. The eat-in kitchen boasts stainless steel appliances, granite countertops, a large pantry, and sliding glass doors that open to a spacious screened porch—perfect for relaxing or entertaining. A formal dining room offers additional space for gatherings. The primary suite features an elegant arched window, a walk-in shower, garden tub, and dual sinks for added comfort, and a walk-in closet. The two guest bedrooms are located on the opposite side of the home, providing privacy and convenience. The guest bathroom includes a tub with glass doors. Enjoy outdoor living in the fenced backyard, complete with a shed for extra storage. Additional highlights include a 2-car garage, ceiling fans, bamboo flooring, and NO HOA—giving you the freedom to truly make this home your own. Close to shopping, schools, and beautiful downtown DeLand. Call today to schedule your private tour! 641 Rhodes Drive, Deland
$350,000 Rarely Available in Brandywine Village! Location Location Location ! This end-unit 3BR/2BA condo offers sweeping views of the pond and majestic oaks. Natural light abounds with skylights and a sunlit Florida room overlooking the water. Enjoy maintenance-free living with HOA covering exterior care, plus a clubhouse, pool, and only 36 residences on a private road. Just minutes to Historic Downtown DeLand, shops, dining, and the hospital. A perfect blend of privacy and convenience—this one will go fast. 3 Beds ⋅ 2 Baths ⋅ Brandywine Village Condo SubDv. ⋅ 32720 Zip Code Rarely Available in Brandywine Village! Location Location Location ! This end-unit 3BR/2BA condo offers sweeping views of the pond and majestic oaks. Natural light abounds with skylights and a sunlit Florida room overlooking the water. Enjoy maintenance-free living with HOA covering exterior care, plus a clubhouse, pool, and only 36 residences on a private road. Just minutes to Historic Downtown DeLand, shops, dining, and the hospital. A perfect blend of privacy and convenience—this one will go fast. 940 Village Green Road, Deland
$990,000 This property truly has it all! Looking for a home that checks every box? This grand two-story estate sits on 5 ACRES along a PAVED road in a highly sought after neighborhood close to downtown DeLand. A 30'x100' METAL WORKSHOP (built in 2022) - perfect for a home business, hobby cars, or storage. A 13'x34' heated/cooled saltwater POOL with sun shelf and screen enclosure also added in 2022. New roof in 2021, new hot water heater in 2023, new dishwasher in 2022, new refrigerator in 2024, and washer and dryer in 2024. This stunning house has 5 bedrooms and 3 bathrooms with soaring ceilings and spacious rooms. The kitchen with wood cabinets, granite countertops and stainless appliances is open to the great room and adjacent to the covered and screened paver pool deck. Additionally, there is a 2-car garage that is currently being used for a home gym, a study, and a separate dining room. Horses and cows are welcome on this five gently rolling acres of cleared pasture with large oaks and green grass. The metal workshop is equipped with 2 lifts, air compressor, 5 roll up doors and a fenced 50x100 yard. This property delivers the rare combination of land, luxury, and lifestyle. 5 Beds ⋅ 3 Baths ⋅ Neff Estate SubDv. ⋅ 32720 Zip Code This property truly has it all! Looking for a home that checks every box? This grand two-story estate sits on 5 ACRES along a PAVED road in a highly sought after neighborhood close to downtown DeLand. A 30'x100' METAL WORKSHOP (built in 2022) - perfect for a home business, hobby cars, or storage. A 13'x34' heated/cooled saltwater POOL with sun shelf and screen enclosure also added in 2022. New roof in 2021, new hot water heater in 2023, new dishwasher in 2022, new refrigerator in 2024, and washer and dryer in 2024. This stunning house has 5 bedrooms and 3 bathrooms with soaring ceilings and spacious rooms. The kitchen with wood cabinets, granite countertops and stainless appliances is open to the great room and adjacent to the covered and screened paver pool deck. Additionally, there is a 2-car garage that is currently being used for a home gym, a study, and a separate dining room. Horses and cows are welcome on this five gently rolling acres of cleared pasture with large oaks and green grass. The metal workshop is equipped with 2 lifts, air compressor, 5 roll up doors and a fenced 50x100 yard. This property delivers the rare combination of land, luxury, and lifestyle. 3221 Oaklea Drive, Deland
$210,000 Brandywine Village Condos. Intimate Single Point of Entry Community close to everything DeLand has plus easily accessible to area beaches and attractions. This spacious LAKEVIEW villa-condominium offers all the features of living in a single family residence but without the maintenance. The eat in kitchen includes all newer Black Stainless Appliances, tile flooring, and opens to a patio area perfect for BBQing your favorite meals. Inside laundry room comes with the washer and dryer and a newer hot water heater. The HVAC is approximately 6 years old. The living and dining areas overlook a wood burning brick fireplace and pond view. Engineered Wood Floors that will allow for a 1X refinish are in the living, Dining and Master Bedroom. Storage abounds with a 15X6 bonus room that could be used as closet, sewing or craft room, office or sleeping area. Enjoy spectacular sunsets and a gorgeous pond view from you back screened porch. Last But not least, this condo comes with a 12X19 garage with opener and direct laundry/kitchen access. This residence is priced to see quickly, and Seller will allow for a quick closing. Call today! 2 Beds ⋅ 2 Baths ⋅ Brandywine Village Condo SubDv. ⋅ 32720 Zip Code Brandywine Village Condos. Intimate Single Point of Entry Community close to everything DeLand has plus easily accessible to area beaches and attractions. This spacious LAKEVIEW villa-condominium offers all the features of living in a single family residence but without the maintenance. The eat in kitchen includes all newer Black Stainless Appliances, tile flooring, and opens to a patio area perfect for BBQing your favorite meals. Inside laundry room comes with the washer and dryer and a newer hot water heater. The HVAC is approximately 6 years old. The living and dining areas overlook a wood burning brick fireplace and pond view. Engineered Wood Floors that will allow for a 1X refinish are in the living, Dining and Master Bedroom. Storage abounds with a 15X6 bonus room that could be used as closet, sewing or craft room, office or sleeping area. Enjoy spectacular sunsets and a gorgeous pond view from you back screened porch. Last But not least, this condo comes with a 12X19 garage with opener and direct laundry/kitchen access. This residence is priced to see quickly, and Seller will allow for a quick closing. Call today! 906 Village Green Road Unit 4, Deland
$1,230,000 Amazing Opportunity to own a Multi-Generation Compound! 3 Houses on 5 acres with a low assumable mortgage! Consisting of 3 bed 2 bath, 1 bed 1 and half bath and a 3 bedroom 1 bath! A 6 Car Garage is attached to Main 3 Bedroom 2 Bathroom House. Updated Kitchen and Baths, Updated Appliances, Skylights, French Doors, Bonus Room and a covered screened patio overlooking an oversized pool and bar! RV Covered parking, 3 large metal garages and a storage container! *The Second House is a Detached 1 Bedroom 1 and half Bath that has its own driveway. The third is a converted barn that has 3 bedrooms and 1 Bath with a 4 car carport. Pond in front includes statues and garden. Mature landscaping, Fenced! Furniture in the Main House Included! The 2 additional homes are currently rented month to month. $2,800 income. No HOA. County Maintained Paved Road. Generator for back up power. Plenty of storage. Horse friendly! 7 Beds ⋅ 5 Baths ⋅ Royal Trails Unit 02 Rep SubDv. ⋅ 32720 Zip Code Amazing Opportunity to own a Multi-Generation Compound! 3 Houses on 5 acres with a low assumable mortgage! Consisting of 3 bed 2 bath, 1 bed 1 and half bath and a 3 bedroom 1 bath! A 6 Car Garage is attached to Main 3 Bedroom 2 Bathroom House. Updated Kitchen and Baths, Updated Appliances, Skylights, French Doors, Bonus Room and a covered screened patio overlooking an oversized pool and bar! RV Covered parking, 3 large metal garages and a storage container! *The Second House is a Detached 1 Bedroom 1 and half Bath that has its own driveway. The third is a converted barn that has 3 bedrooms and 1 Bath with a 4 car carport. Pond in front includes statues and garden. Mature landscaping, Fenced! Furniture in the Main House Included! The 2 additional homes are currently rented month to month. $2,800 income. No HOA. County Maintained Paved Road. Generator for back up power. Plenty of storage. Horse friendly! 32840 Ponderosa Avenue, Deland
$399,000 Boaters Paradise with community boat ramp into the St Johns River leading to Lake Beresford for recreational boating and fishing! Custom built home in 2017 offers features and upgrades galore within the unique Quail Hollow on the River! Interior boasts volume ceilings, open floor plan, split bedroom, wood plank ceramic tile flooring in main & wet areas, upgraded kitchen, dining & bath light fixtures, upgraded interior doors, custom remote windows shades for raising and lowering in Great room area, 2" Blinds on bedroom windows. Kitchen features 42" cabinetry w/above & below variable lighting, granite countertops, oversized center island with double SS sink, large pantry and all SS kitchen appliances are included. Great room offers a dining area and has large sliding glass doors leading to the covered patio area and scenic backyard. Primary bath features double vanity sinks, large walk in shower and a large walk in closets. Secondary bath includes a shower w/tub bath. Laundry room is ample with a folding/storage area and utility sink. Two Car Garage is oversized and features pull down stairs to attic w/plywood decking for extra storage above the garage. Gararge depth is 24' for boat storage. Ceiling drop adjustable storage. Home is situated on a .27 acre lot, extra vehicle parking pad, front porch, whole house gutters, easy to maintain lawn with auto sprinkler system, Custom Front Glass/Screen Door, Water Softener, Whole house Water Filter, Extended concrete back patio area. Community offers club house, community pool, and boat ramp, dock and picnic area next to the river. Bring the boat, the golf cart and all the toys! 2 miles to the new Deland Sunrail/Amtrak station. Clean and move in ready. Call to view today! 3 Beds ⋅ 2 Baths ⋅ Quail Hollow On River SubDv. ⋅ 32720 Zip Code Boaters Paradise with community boat ramp into the St Johns River leading to Lake Beresford for recreational boating and fishing! Custom built home in 2017 offers features and upgrades galore within the unique Quail Hollow on the River! Interior boasts volume ceilings, open floor plan, split bedroom, wood plank ceramic tile flooring in main & wet areas, upgraded kitchen, dining & bath light fixtures, upgraded interior doors, custom remote windows shades for raising and lowering in Great room area, 2" Blinds on bedroom windows. Kitchen features 42" cabinetry w/above & below variable lighting, granite countertops, oversized center island with double SS sink, large pantry and all SS kitchen appliances are included. Great room offers a dining area and has large sliding glass doors leading to the covered patio area and scenic backyard. Primary bath features double vanity sinks, large walk in shower and a large walk in closets. Secondary bath includes a shower w/tub bath. Laundry room is ample with a folding/storage area and utility sink. Two Car Garage is oversized and features pull down stairs to attic w/plywood decking for extra storage above the garage. Gararge depth is 24' for boat storage. Ceiling drop adjustable storage. Home is situated on a .27 acre lot, extra vehicle parking pad, front porch, whole house gutters, easy to maintain lawn with auto sprinkler system, Custom Front Glass/Screen Door, Water Softener, Whole house Water Filter, Extended concrete back patio area. Community offers club house, community pool, and boat ramp, dock and picnic area next to the river. Bring the boat, the golf cart and all the toys! 2 miles to the new Deland Sunrail/Amtrak station. Clean and move in ready. Call to view today! 2615 Pheasant Village, Deland