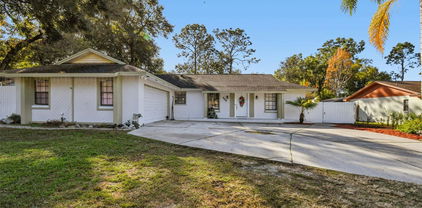
$698,900 Luxury meets functionality in this stunning 6-bedroom, 4-bath pool home designed for modern living and effortless entertaining. Featuring a sought-after floor plan with a first-floor guest suite and full bath, plus a spacious upstairs loft, luxurious primary suite, and four additional bedrooms, there's room for everyone. The heart of the home is the gourmet kitchen with premium stainless steel appliances, granite countertops, designer cabinetry, oversized island, stylish backsplash, and abundant storage overlooking the expansive family room. Elegant upgrades include a dramatic open staircase with wrought iron railings and ebony oak treads, custom stacked stone dining room accent wall, wood plank feature wall in the living room, upgraded flooring, lighting, and designer finishes throughout. French doors open to a large covered lanai, screened swimming pool, and fully fenced backyard, creating the perfect private outdoor retreat for year-round Florida living. The luxurious primary suite offers a spa-inspired bath with dual vanities, jetted soaking tub, separate glass-enclosed shower, and oversized walk-in closet. Built with exceptional attention to detail and loaded with premium builder upgrades, this move-in-ready home offers the perfect combination of style, comfort, and quality. Conveniently located near top-rated schools, shopping, dining, parks, and major commuter routes, this exceptional Central Florida home delivers the lifestyle today's buyers are searching for. 6 Beds ⋅ 4 Baths ⋅ Hillside/Wekiva SubDv. ⋅ 32712 Zip Code Luxury meets functionality in this stunning 6-bedroom, 4-bath pool home designed for modern living and effortless entertaining. Featuring a sought-after floor plan with a first-floor guest suite and full bath, plus a spacious upstairs loft, luxurious primary suite, and four additional bedrooms, there's room for everyone. The heart of the home is the gourmet kitchen with premium stainless steel appliances, granite countertops, designer cabinetry, oversized island, stylish backsplash, and abundant storage overlooking the expansive family room. Elegant upgrades include a dramatic open staircase with wrought iron railings and ebony oak treads, custom stacked stone dining room accent wall, wood plank feature wall in the living room, upgraded flooring, lighting, and designer finishes throughout. French doors open to a large covered lanai, screened swimming pool, and fully fenced backyard, creating the perfect private outdoor retreat for year-round Florida living. The luxurious primary suite offers a spa-inspired bath with dual vanities, jetted soaking tub, separate glass-enclosed shower, and oversized walk-in closet. Built with exceptional attention to detail and loaded with premium builder upgrades, this move-in-ready home offers the perfect combination of style, comfort, and quality. Conveniently located near top-rated schools, shopping, dining, parks, and major commuter routes, this exceptional Central Florida home delivers the lifestyle today's buyers are searching for. 3169 Pinenut Drive, Apopka
$950,000 Under contract-accepting backup offers. Welcome to this stunning 6-bedroom, 4-bathroom , office and media center, home offering 4,590 square feet of beautifully designed living space. With generous room sizes, impressive entertaining areas, and a backyard built for enjoying Florida living, this home checks every box. From the moment you step inside, you're greeted by soaring ceilings, abundant natural light, and a spacious open-concept floor plan that creates an inviting atmosphere. The great room flows effortlessly into the kitchen, making it the perfect setting for everyday living, family gatherings, and entertaining guests. The thoughtfully designed layout offers six generously sized bedrooms, providing plenty of flexibility for growing families, guests, or a home office. Upstairs, a spacious loft features a custom built-in bar, creating the perfect place to unwind or entertain. Just beyond, the dedicated theater room is ready for movie nights, game days, or your favorite streaming series. A large laundry room with a utility sink and an EV charging station in the garage adds convenience to everyday life. Step outside to your own private backyard retreat. The covered lanai is designed for year-round entertaining with a built-in grill and bar overlooking the sparkling swimming pool. Beautiful paver decking, lush artificial turf, and plenty of open space create the ideal setting for relaxing, hosting friends, or enjoying weekends at home. Every space has been thoughtfully designed to blend comfort, style, and functionality. Whether you're hosting large gatherings, enjoying quiet evenings by the pool, or simply taking advantage of the home's generous living spaces, this property offers the lifestyle you've been looking for. This is more than just a home; it's a place where lasting memories are made. 6 Beds ⋅ 4 Baths ⋅ Hillside/Wekiva SubDv. ⋅ 32712 Zip Code Under contract-accepting backup offers. Welcome to this stunning 6-bedroom, 4-bathroom , office and media center, home offering 4,590 square feet of beautifully designed living space. With generous room sizes, impressive entertaining areas, and a backyard built for enjoying Florida living, this home checks every box. From the moment you step inside, you're greeted by soaring ceilings, abundant natural light, and a spacious open-concept floor plan that creates an inviting atmosphere. The great room flows effortlessly into the kitchen, making it the perfect setting for everyday living, family gatherings, and entertaining guests. The thoughtfully designed layout offers six generously sized bedrooms, providing plenty of flexibility for growing families, guests, or a home office. Upstairs, a spacious loft features a custom built-in bar, creating the perfect place to unwind or entertain. Just beyond, the dedicated theater room is ready for movie nights, game days, or your favorite streaming series. A large laundry room with a utility sink and an EV charging station in the garage adds convenience to everyday life. Step outside to your own private backyard retreat. The covered lanai is designed for year-round entertaining with a built-in grill and bar overlooking the sparkling swimming pool. Beautiful paver decking, lush artificial turf, and plenty of open space create the ideal setting for relaxing, hosting friends, or enjoying weekends at home. Every space has been thoughtfully designed to blend comfort, style, and functionality. Whether you're hosting large gatherings, enjoying quiet evenings by the pool, or simply taking advantage of the home's generous living spaces, this property offers the lifestyle you've been looking for. This is more than just a home; it's a place where lasting memories are made. 3200 Pinenut Drive, Apopka
$959,000 Welcome to Hillside at Wekiva and this Stunning Two Story Estate Home featuring 7 Bedrooms, 5 Bathrooms, Plus a Bonus Room. Primary Bedroom is downstairs with 6 more bedrooms and bonus room upstairs. As you enter you have the dining room to the left and formal living room to the right. Straight ahead leads you to the Gourmet Kitchen and Family Room. This meant to impress gourmet kitchen has a large center granite island with waterfall edge, KitchenAid and Thor Stainless Steel Appliances. Propane Gas Cooktop. Walk in pantry with barn door and butler's pantry. This transitional space is perfect for serving and leads to the dining room. Plenty of space for the car enthusiast with two separate garages and both have interior doors to access the home. 4 Car Garage in total. Screen enclosed Saltwater and Heated Pool and Spa with plenty of room to entertain. Fenced backyard with an oversized private lot. Recent updates to include fresh landscaping, exterior lighting, fence, interior and exterior fresh paint, new carpet, new light fixtures, new stainless steel KitchenAid refrigerator, HVAC Ion Filters, Under cabinet lighting in the kitchen, garage racks, New window treatments, primary bedroom closet system, all toilets have been replaced, and ADT security system installed. You won't want to miss this amazing home. All upgraded and move in ready. This home may be under audio and video surveillance. 7 Beds ⋅ 5 Baths ⋅ Hillside/Wekiva SubDv. ⋅ 32712 Zip Code Welcome to Hillside at Wekiva and this Stunning Two Story Estate Home featuring 7 Bedrooms, 5 Bathrooms, Plus a Bonus Room. Primary Bedroom is downstairs with 6 more bedrooms and bonus room upstairs. As you enter you have the dining room to the left and formal living room to the right. Straight ahead leads you to the Gourmet Kitchen and Family Room. This meant to impress gourmet kitchen has a large center granite island with waterfall edge, KitchenAid and Thor Stainless Steel Appliances. Propane Gas Cooktop. Walk in pantry with barn door and butler's pantry. This transitional space is perfect for serving and leads to the dining room. Plenty of space for the car enthusiast with two separate garages and both have interior doors to access the home. 4 Car Garage in total. Screen enclosed Saltwater and Heated Pool and Spa with plenty of room to entertain. Fenced backyard with an oversized private lot. Recent updates to include fresh landscaping, exterior lighting, fence, interior and exterior fresh paint, new carpet, new light fixtures, new stainless steel KitchenAid refrigerator, HVAC Ion Filters, Under cabinet lighting in the kitchen, garage racks, New window treatments, primary bedroom closet system, all toilets have been replaced, and ADT security system installed. You won't want to miss this amazing home. All upgraded and move in ready. This home may be under audio and video surveillance. 3113 Pinenut Drive, Apopka
$5,200,000 Prime 5.32± acre development opportunity in the rapidly growing Kelly Park corridor near SR-429. Three contiguous parcels with frontage on W. Kelly Park Rd and Calhoun Rd, adjacent to Wyld Oaks, Kelly Park developments, and AdventHealth expansion. Property features uplands with no wetlands, A-1 zoning, Future Land Use Rural Residential, and existing improvements including an approx. 8,000 SF residence and 2,000 SF manufactured home. Excellent redevelopment potential with planned Effie Dr extension nearby and easy access to SR-429. 6 Beds ⋅ 7 Baths ⋅ 0000 SubDv. ⋅ 32712 Zip Code Prime 5.32± acre development opportunity in the rapidly growing Kelly Park corridor near SR-429. Three contiguous parcels with frontage on W. Kelly Park Rd and Calhoun Rd, adjacent to Wyld Oaks, Kelly Park developments, and AdventHealth expansion. Property features uplands with no wetlands, A-1 zoning, Future Land Use Rural Residential, and existing improvements including an approx. 8,000 SF residence and 2,000 SF manufactured home. Excellent redevelopment potential with planned Effie Dr extension nearby and easy access to SR-429. 3525 W Kelly Park Road, Apopka
$699,000 Virtually Staged. PRICE IMPROVED! Welcome to this beautiful custom-built home in the coveted gated community of Sweetwater West — offering over 3,500 square feet of flexible living space designed for multigenerational living, large families or those who love to entertain. Featuring 6 bedrooms, 4 FULL EN SUITE bathrooms, and 2 half bathrooms, this thoughtfully designed floor plan offers endless possibilities for growing families, hosting guests, work-from-home needs, or private in-law accommodations. Recent major updates include a new ROOF (2022), FRENCH DOORS (2022), community wide replumbing completed in 2022, and a stunning solar-heated SALTWATER POOL (2020) for year-round enjoyment! The first floor includes a spacious 2019 renovated kitchen (Stovetop 2025), formal dining room, FRESHLY PAINTED formal living room with cozy wood-burning fireplace, expansive great room with a second wood-burning stone fireplace, plus a versatile office/guest suite/in-law space with en-suite bathroom — ideal as a secondary primary suite or private guest retreat! Large inside laundry room gives way to a pool bath for convenience and ease! Upstairs, the primary suite includes an adjoining flex room perfect for a nursery, office, gym, or sitting room. Four of the six bedrooms feature private en-suite bathrooms, creating exceptional comfort and privacy throughout the home. Natural light pours into every space! Custom details include stunning crown molding, timeless french doors, plantation shutters, and abundant storage to include a massive walk-in closet under the stairs. Additional upgrades include TWO AC units (2023/2019), and a paver driveway (2023) with extended parking. The 2+ car garage features BONUS space with side-entry door for backyard access/ease as well as tandem space for workshop/storage/boat or jetski parking! Step outside into your backyard oasis featuring an inviting saltwater pool with water feature, installed in 2020! Plus, an extended patio giving both covered and uncovered space to enjoy year-round! Tried and true space for entertaining, relaxing, or even a friendly basketball game poolside. IDEALLY located with convenient access to Wekiwa Springs State Park's natural springs, hiking trails and canoeing, nearby shopping, dining and entertainment in Sweetwater, Apopka & Altamonte Springs and world-famous theme parks including Walt Disney World! Combining idyllic location, floor plan flexibility, and resort-style outdoor living, this exceptional home delivers Florida living at its finest! Schedule your appointment TODAY! 6 Beds ⋅ 6 Baths ⋅ Sweetwater West SubDv. ⋅ 32712 Zip Code Virtually Staged. PRICE IMPROVED! Welcome to this beautiful custom-built home in the coveted gated community of Sweetwater West — offering over 3,500 square feet of flexible living space designed for multigenerational living, large families or those who love to entertain. Featuring 6 bedrooms, 4 FULL EN SUITE bathrooms, and 2 half bathrooms, this thoughtfully designed floor plan offers endless possibilities for growing families, hosting guests, work-from-home needs, or private in-law accommodations. Recent major updates include a new ROOF (2022), FRENCH DOORS (2022), community wide replumbing completed in 2022, and a stunning solar-heated SALTWATER POOL (2020) for year-round enjoyment! The first floor includes a spacious 2019 renovated kitchen (Stovetop 2025), formal dining room, FRESHLY PAINTED formal living room with cozy wood-burning fireplace, expansive great room with a second wood-burning stone fireplace, plus a versatile office/guest suite/in-law space with en-suite bathroom — ideal as a secondary primary suite or private guest retreat! Large inside laundry room gives way to a pool bath for convenience and ease! Upstairs, the primary suite includes an adjoining flex room perfect for a nursery, office, gym, or sitting room. Four of the six bedrooms feature private en-suite bathrooms, creating exceptional comfort and privacy throughout the home. Natural light pours into every space! Custom details include stunning crown molding, timeless french doors, plantation shutters, and abundant storage to include a massive walk-in closet under the stairs. Additional upgrades include TWO AC units (2023/2019), and a paver driveway (2023) with extended parking. The 2+ car garage features BONUS space with side-entry door for backyard access/ease as well as tandem space for workshop/storage/boat or jetski parking! Step outside into your backyard oasis featuring an inviting saltwater pool with water feature, installed in 2020! Plus, an extended patio giving both covered and uncovered space to enjoy year-round! Tried and true space for entertaining, relaxing, or even a friendly basketball game poolside. IDEALLY located with convenient access to Wekiwa Springs State Park's natural springs, hiking trails and canoeing, nearby shopping, dining and entertainment in Sweetwater, Apopka & Altamonte Springs and world-famous theme parks including Walt Disney World! Combining idyllic location, floor plan flexibility, and resort-style outdoor living, this exceptional home delivers Florida living at its finest! Schedule your appointment TODAY! 1349 Valley Pine Circle, Apopka
$699,990 Motivated Seller! Bring All Offers! Seller may consider contributing toward buyer closing costs or other concessions with an acceptable offer. Energy-efficient pool home with outdoor kitchen and spa in the highly desirable Hillside at Wekiva community. This beautifully designed residence offers comfort, functionality, and exceptional indoor-outdoor living. The heart of the home is a gourmet kitchen featuring elegant granite countertops, tile backsplash, stainless steel appliances, and a spacious walk-in pantry—ideal for both everyday living and entertaining. The open-concept layout flows seamlessly into the inviting family room overlooking the private lanai, creating a warm and welcoming space for gatherings. The luxurious primary suite offers a private retreat with dual walk-in closets and a spa-inspired bathroom featuring a jetted soaking tub, dual vanities, and a separate shower designed for relaxation. Additional bedrooms also feature generous walk-in closets, providing abundant storage throughout the home. A versatile game room offers the perfect space for a media room, playroom, home office, or additional entertainment area. Enjoy the Florida lifestyle year-round in your private backyard oasis featuring a sparkling pool, above-ground spa under a gazebo, and a fully equipped outdoor kitchen—perfect for entertaining family and friends. Additional upgrades include a water softener system and multiple energy-efficient features designed to promote a quieter, healthier home environment while helping reduce utility costs. The home is equipped with solar panels under a 25-year lease that began in 2023. Conveniently located near shopping, dining, parks, recreation, and major roadways, this home offers the perfect combination of space, comfort, efficiency, and lifestyle. Seller is motivated and welcomes all reasonable offers. Possible buyer incentives or closing cost assistance may be available with an acceptable offer. Schedule your private showing today! 6 Beds ⋅ 4 Baths ⋅ Hillside/Wekiva SubDv. ⋅ 32712 Zip Code Motivated Seller! Bring All Offers! Seller may consider contributing toward buyer closing costs or other concessions with an acceptable offer. Energy-efficient pool home with outdoor kitchen and spa in the highly desirable Hillside at Wekiva community. This beautifully designed residence offers comfort, functionality, and exceptional indoor-outdoor living. The heart of the home is a gourmet kitchen featuring elegant granite countertops, tile backsplash, stainless steel appliances, and a spacious walk-in pantry—ideal for both everyday living and entertaining. The open-concept layout flows seamlessly into the inviting family room overlooking the private lanai, creating a warm and welcoming space for gatherings. The luxurious primary suite offers a private retreat with dual walk-in closets and a spa-inspired bathroom featuring a jetted soaking tub, dual vanities, and a separate shower designed for relaxation. Additional bedrooms also feature generous walk-in closets, providing abundant storage throughout the home. A versatile game room offers the perfect space for a media room, playroom, home office, or additional entertainment area. Enjoy the Florida lifestyle year-round in your private backyard oasis featuring a sparkling pool, above-ground spa under a gazebo, and a fully equipped outdoor kitchen—perfect for entertaining family and friends. Additional upgrades include a water softener system and multiple energy-efficient features designed to promote a quieter, healthier home environment while helping reduce utility costs. The home is equipped with solar panels under a 25-year lease that began in 2023. Conveniently located near shopping, dining, parks, recreation, and major roadways, this home offers the perfect combination of space, comfort, efficiency, and lifestyle. Seller is motivated and welcomes all reasonable offers. Possible buyer incentives or closing cost assistance may be available with an acceptable offer. Schedule your private showing today! 3129 Pinenut Drive, Apopka
$379,550 Sold Data Only 32 Beds ⋅ 2 Baths ⋅ Crossroads/Kelly Pk Ph 1b SubDv. ⋅ 32712 Zip Code Sold Data Only 5210 Scrub Mint Lane, Apopka
$687,400 Virtually Staged. One or more photos has been virtually staged. Welcome home to Apopka’s Rock Springs Ridge. This six-bedroom, four-bath home, plus bonus room, has new paint, carpet, and many more recent systems upgrades. It is ready for its new owners. This premium lot home has plenty of extras: screened pool and spa. The owner's suite is on the first floor. Gourmet style kitchen with 42-inch maple cabinets, double ovens, and a large granite countertop island equipped with a third sink. The dining room is very elegant, with accent wood moldings on the walls and triple crown molding. The living room has a fireplace for your enjoyment. With a kitchen/family room combo, this home is for those who like to entertain. New Pool Pump 2026. Very convenient access to 429. Close to Kelly Park School. Some images in this listing have been virtually staged. 6 Beds ⋅ 4 Baths ⋅ Rock Spgs Rdg Ph Vi-A SubDv. ⋅ 32712 Zip Code Virtually Staged. One or more photos has been virtually staged. Welcome home to Apopka’s Rock Springs Ridge. This six-bedroom, four-bath home, plus bonus room, has new paint, carpet, and many more recent systems upgrades. It is ready for its new owners. This premium lot home has plenty of extras: screened pool and spa. The owner's suite is on the first floor. Gourmet style kitchen with 42-inch maple cabinets, double ovens, and a large granite countertop island equipped with a third sink. The dining room is very elegant, with accent wood moldings on the walls and triple crown molding. The living room has a fireplace for your enjoyment. With a kitchen/family room combo, this home is for those who like to entertain. New Pool Pump 2026. Very convenient access to 429. Close to Kelly Park School. Some images in this listing have been virtually staged. 1042 Spinning Wheel Drive, Apopka
$775,000 "STUNNING" 6-BEDROOM, 4.5-BATH MEDITERRANEAN "POOL HOME" IN THE UPSCALE GATED COMMUNITY OF WEKIVA SPRINGS RESERVE, APOPKA FL 32712. This LARGE FAMILY HOME has been meticulously maintained and will impress the pickiest of Buyers. Built by Mercedes Homes, this "Brooke Deluxe" model is perfect for MULTI-GENERATIONAL LIVING that features a spacious design built for comfort, flexibility & exceptional entertaining. Upon entering through the Custom 8' High, Frosted-Glass Front Doors, you're immediately WOWED by the Foyer & Living Rooms which feature SOARING 20' HIGH CEILINGS. The Lower-level features Formal Living, Dining and Family Rooms along with the Kitchen, Primary Suite and a flex guest suite/home office, which is perfect for visitors or remote work. The GOURMET KITCHEN is a dream come true for any HOME CHEF, featuring a Center Island that includes a Sink, Electric & Storage. The Kitchen is highlighted by 42” Custom Cherry Cabinets with Upper & Lower Crown Molding, Soft Close along with Pot/Pan Drawers, Granite Counters, Kenmore "Elite" Stainless Appliance Package including Double Built-In Ovens, Flat-Top Range, Side/Side Refrigerator, Dual Stainless Sink, Custom Tile Backsplash, Huge Walk-In Pantry, Upgraded Hardware, Pendant & Recessed Lighting & a large Dinette overlooking the Pool/Lanai. The Primary Suite is the PERFECT COUPLES' RETREAT that includes a HUGE BEDROOM to accommodate all of your oversized furniture & includes private access to the Pool/Lanai. The Primary Bath features HIS & HERS VANITIES w/Granite Counters, Make-Up Station, an Oversized Walk-In Shower w/Custom Wall & Floor Tile and an OVAL GARDEN SOAKING TUB you will NEVER WANT TO LEAVE, Linen Closet, and a GIGANTIC Walk-In Closet with a Custom Closet Organizer. The Split-Access Staircase leads to the expansive Second Floor featuring a Split-Bedroom design with (4) Bedrooms, (3) Full Bath and an Open Loft which is a PERFECT HOME GYM OR OFFICE. The MASSIVE HOME THEATRE is fully wired & ready for your projector, screen, sound system and recliners. From the Theatre, you can also access a PRIVATE 10'x22' BALCONY/SUN DECK made from Poly-Lumber & overlooks the Pool & Back Yard. If you enjoy Outdoor Space, you'll FALL-IN-LOVE with the CUSTOM 12’x24’ Salt Water Pool w/PebbleTec Finish, Electric Heater, (3) Step Step-Out, Fountain Feature, Decorative Tile Wall, Separate Pool Bathroom, GIANT 21'x70' Travertine Pool Deck and also relax out of the sun under the 10'x27' COVERED LANAI with Dual Ceiling Fans & Living Room access from a Triple Slider that fully recesses bringing the natures beauty inside. Addl Features: Block & Stucco Construction, Barrel tile roof w/Est. 30 year life (Cleaned 2025), (3) HVAC Systems, Double Pane Windows, Plantation Shutters & Crown Molding Throughout, Plush Carpeting/Upgraded Padding, Wood Flooring, Surround Sound Speakers in Theatre, 8' High Doors, Custom Interior Paint, Rounded Corners/Archways/Wall Niches/Planter Shelves, 20"x20" Ceramic Tile on 1st Floor, Large Under-Stair Storage, 12' High Curtains, LG Front Load Washer/Dryer, Folding Counter & Wash-Tub in Laundry Room, 3-Car Garage w/Openers, Gutters & Downspouts, Palms & Magnolia Trees and much more. With WALKING DISTRANCE to Wekiva Springs State Park, this home offers both privacy & access to nature, while remaining close to shopping, dining, and all major roadways. This exceptional home truly has it all, space, style & resort-style living. Call for more info or to schedule a private showing. 6 Beds ⋅ 5 Baths ⋅ Wekiva Springs Estates SubDv. ⋅ 32712 Zip Code "STUNNING" 6-BEDROOM, 4.5-BATH MEDITERRANEAN "POOL HOME" IN THE UPSCALE GATED COMMUNITY OF WEKIVA SPRINGS RESERVE, APOPKA FL 32712. This LARGE FAMILY HOME has been meticulously maintained and will impress the pickiest of Buyers. Built by Mercedes Homes, this "Brooke Deluxe" model is perfect for MULTI-GENERATIONAL LIVING that features a spacious design built for comfort, flexibility & exceptional entertaining. Upon entering through the Custom 8' High, Frosted-Glass Front Doors, you're immediately WOWED by the Foyer & Living Rooms which feature SOARING 20' HIGH CEILINGS. The Lower-level features Formal Living, Dining and Family Rooms along with the Kitchen, Primary Suite and a flex guest suite/home office, which is perfect for visitors or remote work. The GOURMET KITCHEN is a dream come true for any HOME CHEF, featuring a Center Island that includes a Sink, Electric & Storage. The Kitchen is highlighted by 42” Custom Cherry Cabinets with Upper & Lower Crown Molding, Soft Close along with Pot/Pan Drawers, Granite Counters, Kenmore "Elite" Stainless Appliance Package including Double Built-In Ovens, Flat-Top Range, Side/Side Refrigerator, Dual Stainless Sink, Custom Tile Backsplash, Huge Walk-In Pantry, Upgraded Hardware, Pendant & Recessed Lighting & a large Dinette overlooking the Pool/Lanai. The Primary Suite is the PERFECT COUPLES' RETREAT that includes a HUGE BEDROOM to accommodate all of your oversized furniture & includes private access to the Pool/Lanai. The Primary Bath features HIS & HERS VANITIES w/Granite Counters, Make-Up Station, an Oversized Walk-In Shower w/Custom Wall & Floor Tile and an OVAL GARDEN SOAKING TUB you will NEVER WANT TO LEAVE, Linen Closet, and a GIGANTIC Walk-In Closet with a Custom Closet Organizer. The Split-Access Staircase leads to the expansive Second Floor featuring a Split-Bedroom design with (4) Bedrooms, (3) Full Bath and an Open Loft which is a PERFECT HOME GYM OR OFFICE. The MASSIVE HOME THEATRE is fully wired & ready for your projector, screen, sound system and recliners. From the Theatre, you can also access a PRIVATE 10'x22' BALCONY/SUN DECK made from Poly-Lumber & overlooks the Pool & Back Yard. If you enjoy Outdoor Space, you'll FALL-IN-LOVE with the CUSTOM 12’x24’ Salt Water Pool w/PebbleTec Finish, Electric Heater, (3) Step Step-Out, Fountain Feature, Decorative Tile Wall, Separate Pool Bathroom, GIANT 21'x70' Travertine Pool Deck and also relax out of the sun under the 10'x27' COVERED LANAI with Dual Ceiling Fans & Living Room access from a Triple Slider that fully recesses bringing the natures beauty inside. Addl Features: Block & Stucco Construction, Barrel tile roof w/Est. 30 year life (Cleaned 2025), (3) HVAC Systems, Double Pane Windows, Plantation Shutters & Crown Molding Throughout, Plush Carpeting/Upgraded Padding, Wood Flooring, Surround Sound Speakers in Theatre, 8' High Doors, Custom Interior Paint, Rounded Corners/Archways/Wall Niches/Planter Shelves, 20"x20" Ceramic Tile on 1st Floor, Large Under-Stair Storage, 12' High Curtains, LG Front Load Washer/Dryer, Folding Counter & Wash-Tub in Laundry Room, 3-Car Garage w/Openers, Gutters & Downspouts, Palms & Magnolia Trees and much more. With WALKING DISTRANCE to Wekiva Springs State Park, this home offers both privacy & access to nature, while remaining close to shopping, dining, and all major roadways. This exceptional home truly has it all, space, style & resort-style living. Call for more info or to schedule a private showing. 3119 Falconhill Drive, Apopka
$859,900 Virtually Staged. Welcome to the home that buyers wish they could build… without the wait. Introducing The Seville Plan—a brand-new, custom-built masterpiece by Beck Custom Homes, perfectly positioned in the gated community of Sanctuary Golf Estates in Apopka. With 6 bedrooms, 4 bathrooms, and over 3,400 square feet of thoughtfully designed living space, this home delivers the kind of flexibility, function, and elevated design today’s buyers are searching for—all priced below comparable homes. From the moment you walk in, the difference is clear. Wide-plank luxury vinyl flooring flows seamlessly through an open-concept layout, leading you into a light-filled great room with tray ceilings that instantly feels like home. This is where everyday living meets effortless entertaining. At the heart of it all—the kitchen. Designed to impress and built to perform, it features top-tier stainless steel appliances, an oversized center island, and smart storage that actually works for real life. Whether it’s hosting, cooking, or just gathering, this space delivers. The first-floor primary suite is a true retreat—offering privacy, space, and a spa-inspired bathroom with dual vanities and a custom California Closet system that elevates daily living. A second downstairs bedroom adds flexibility for a home office, guest space, or multi-generational living. Upstairs, the layout continues to shine. Bedrooms 3 and 4 are connected by a Jack-and-Jill bath, while bedroom 5 features an impressive walk-in closet with custom California Closets. Bedroom 6 rounds out the space—perfect for growing households, hobbies, or additional workspace. But what truly sets this home apart is what you don’t always see… Built with energy efficiency and long-term durability in mind, you’ll find radiant barrier roof decking, core-filled block wall insulation, a long-life concrete tile roof, and functional gutters already in place—giving you peace of mind from day one. Step outside and imagine what’s next. The fully fenced backyard with a paver patio offers the perfect canvas to design your dream pool and outdoor oasis, all while backing up to the former Errol Golf Course—creating a sense of space and privacy that’s hard to find. And the location? Just minutes to the 429 Expressway, with easy access to shopping, dining, and everything Central Florida has to offer. This isn’t just a new construction home. It’s a smarter move, a better design, and an opportunity to own something truly different. Homes like this don’t sit—they get noticed. Schedule your private showing today. 6 Beds ⋅ 4 Baths ⋅ Sanctuary Golf Estates SubDv. ⋅ 32712 Zip Code Virtually Staged. Welcome to the home that buyers wish they could build… without the wait. Introducing The Seville Plan—a brand-new, custom-built masterpiece by Beck Custom Homes, perfectly positioned in the gated community of Sanctuary Golf Estates in Apopka. With 6 bedrooms, 4 bathrooms, and over 3,400 square feet of thoughtfully designed living space, this home delivers the kind of flexibility, function, and elevated design today’s buyers are searching for—all priced below comparable homes. From the moment you walk in, the difference is clear. Wide-plank luxury vinyl flooring flows seamlessly through an open-concept layout, leading you into a light-filled great room with tray ceilings that instantly feels like home. This is where everyday living meets effortless entertaining. At the heart of it all—the kitchen. Designed to impress and built to perform, it features top-tier stainless steel appliances, an oversized center island, and smart storage that actually works for real life. Whether it’s hosting, cooking, or just gathering, this space delivers. The first-floor primary suite is a true retreat—offering privacy, space, and a spa-inspired bathroom with dual vanities and a custom California Closet system that elevates daily living. A second downstairs bedroom adds flexibility for a home office, guest space, or multi-generational living. Upstairs, the layout continues to shine. Bedrooms 3 and 4 are connected by a Jack-and-Jill bath, while bedroom 5 features an impressive walk-in closet with custom California Closets. Bedroom 6 rounds out the space—perfect for growing households, hobbies, or additional workspace. But what truly sets this home apart is what you don’t always see… Built with energy efficiency and long-term durability in mind, you’ll find radiant barrier roof decking, core-filled block wall insulation, a long-life concrete tile roof, and functional gutters already in place—giving you peace of mind from day one. Step outside and imagine what’s next. The fully fenced backyard with a paver patio offers the perfect canvas to design your dream pool and outdoor oasis, all while backing up to the former Errol Golf Course—creating a sense of space and privacy that’s hard to find. And the location? Just minutes to the 429 Expressway, with easy access to shopping, dining, and everything Central Florida has to offer. This isn’t just a new construction home. It’s a smarter move, a better design, and an opportunity to own something truly different. Homes like this don’t sit—they get noticed. Schedule your private showing today. 531 Sanctuary Golf Place, Apopka
$899,900 Under contract-accepting backup offers. Virtually Staged. Tired of homes that feel stacked on top of each other? This one doesn’t. Set on a rare elevated lot with unmatched privacy, this home delivers space, light, and a setting you simply won’t find in nearby listings. Tucked inside the gated community of Sanctuary Golf Estates, this home immediately stands out—not just for its size and layout, but for the feeling you get the moment you arrive. Set on an elevated lot, it offers a sense of privacy and separation that most homes simply can’t match. No tight backyard views. No feeling boxed in. Just open space, natural light, and room to breathe. Step inside and you’re greeted with a layout designed for how people actually live today. The main living areas flow effortlessly, creating the perfect balance between everyday comfort and the ability to entertain without compromise. Whether it’s a quiet morning coffee or a full house on the weekends, this home adapts to your lifestyle. The kitchen anchors the home—positioned perfectly to stay connected to everything—featuring generous counter space, modern finishes, and the kind of layout that makes it the natural gathering point. It opens seamlessly into the main living area, where natural light pours in and draws your attention to the outdoor space beyond. And that’s where this home truly separates itself. The elevated setting creates a unique outdoor experience—offering both privacy and perspective. Whether you’re unwinding at the end of the day or hosting friends and family, this is the kind of space that feels different… in the best way. The primary suite is thoughtfully positioned for comfort and quiet, giving you a true retreat within the home. Additional bedrooms offer flexibility for guests, a home office, or growing households—without sacrificing space or function. Located in one of Apopka’s most desirable gated communities, you’re close to major roadways, shopping, dining, and everything Central Florida has to offer—while still enjoying a tucked-away, residential feel. If you’ve been waiting for a home that offers more than just square footage—something that feels private, functional, and elevated in every sense—this is it. 7 Beds ⋅ 5 Baths ⋅ Sanctuary Golf Estates SubDv. ⋅ 32712 Zip Code Under contract-accepting backup offers. Virtually Staged. Tired of homes that feel stacked on top of each other? This one doesn’t. Set on a rare elevated lot with unmatched privacy, this home delivers space, light, and a setting you simply won’t find in nearby listings. Tucked inside the gated community of Sanctuary Golf Estates, this home immediately stands out—not just for its size and layout, but for the feeling you get the moment you arrive. Set on an elevated lot, it offers a sense of privacy and separation that most homes simply can’t match. No tight backyard views. No feeling boxed in. Just open space, natural light, and room to breathe. Step inside and you’re greeted with a layout designed for how people actually live today. The main living areas flow effortlessly, creating the perfect balance between everyday comfort and the ability to entertain without compromise. Whether it’s a quiet morning coffee or a full house on the weekends, this home adapts to your lifestyle. The kitchen anchors the home—positioned perfectly to stay connected to everything—featuring generous counter space, modern finishes, and the kind of layout that makes it the natural gathering point. It opens seamlessly into the main living area, where natural light pours in and draws your attention to the outdoor space beyond. And that’s where this home truly separates itself. The elevated setting creates a unique outdoor experience—offering both privacy and perspective. Whether you’re unwinding at the end of the day or hosting friends and family, this is the kind of space that feels different… in the best way. The primary suite is thoughtfully positioned for comfort and quiet, giving you a true retreat within the home. Additional bedrooms offer flexibility for guests, a home office, or growing households—without sacrificing space or function. Located in one of Apopka’s most desirable gated communities, you’re close to major roadways, shopping, dining, and everything Central Florida has to offer—while still enjoying a tucked-away, residential feel. If you’ve been waiting for a home that offers more than just square footage—something that feels private, functional, and elevated in every sense—this is it. 523 Sanctuary Golf Place, Apopka
$515,000 Completely reimagined 6-bedroom, 4-bath pool home with a private in-law suite, located in one of Apopka’s most desirable neighborhoods. This beautifully updated property offers flexible living options, functioning seamlessly as a 4/3 main residence with a separate 2/1 suite or as a spacious 6/4 home. Recent upgrades include a brand-new kitchen, fully renovated bathrooms, new flooring, fresh interior and exterior paint, a new AC system, and a newly resurfaced pool with all-new equipment. Set on a generous lot with mature landscaping, the home welcomes you with a circular driveway and a peaceful, established setting. Inside, open and expansive living areas create an inviting atmosphere, ideal for everyday living and entertaining. Outdoors, enjoy a screened-in pool and oversized patio—perfect for gatherings, barbecues, or relaxing evenings under the stars. The fully fenced backyard also features a 10x16 shed and ample space to garden, play, or design your own outdoor retreat. Conveniently located near shopping, dining, and top-rated schools. 6 Beds ⋅ 4 Baths ⋅ Rolling Oaks SubDv. ⋅ 32712 Zip Code Completely reimagined 6-bedroom, 4-bath pool home with a private in-law suite, located in one of Apopka’s most desirable neighborhoods. This beautifully updated property offers flexible living options, functioning seamlessly as a 4/3 main residence with a separate 2/1 suite or as a spacious 6/4 home. Recent upgrades include a brand-new kitchen, fully renovated bathrooms, new flooring, fresh interior and exterior paint, a new AC system, and a newly resurfaced pool with all-new equipment. Set on a generous lot with mature landscaping, the home welcomes you with a circular driveway and a peaceful, established setting. Inside, open and expansive living areas create an inviting atmosphere, ideal for everyday living and entertaining. Outdoors, enjoy a screened-in pool and oversized patio—perfect for gatherings, barbecues, or relaxing evenings under the stars. The fully fenced backyard also features a 10x16 shed and ample space to garden, play, or design your own outdoor retreat. Conveniently located near shopping, dining, and top-rated schools. 529 Bison Circle, Apopka
$2,150,000 Quiet Luxury- Exceptional Equestrian Living! This EQUESTRIAN ESTATE sits on 8.73 ACRES in the exclusive, gated community of Bluegrass Estates. This remarkable property combines two adjoining and fully fenced parcels, which host a luxurious 4-bedroom/4-bathroom main residence plus a 2-bedroom/1-bathroom guest cottage with full kitchen and living area above the oversized 3 car garage. Enjoy resort-style living with a heated saltwater pool and spa on this gorgeous one-of-a-kind property! This estate features an 11-stall barn (8 isle stalls are (12 x 12) or you can turn them into 4 (12 x 24) if you have an oversized horse, brood mare or your horses deserve luxury too) as well as three run-in stalls with fans, attached to the back side of the barn, for horses to access while turned out. An irrigated 150’x75’ sand and clay private arena, as well as direct access to over 3 miles of private community riding trails, a round pen and a huge fenced, grass hunt field stocked with jumps that is maintained by the HOA. The elegant interior of this amazing home offers a gourmet kitchen with Dacor and Sub-Zero appliances, multiple fireplaces, home offices, flex room, and an expansive primary suite with sitting area, balcony and double-sided fireplace. Additional highlights include a solar water heater, central vacuum, private gated entry, and numerous recent upgrades — roof (2019), A/C (2016), pool resurfaced (2020), full house gutter system with French drains (2024). Exceptional equestrian living just minutes from shopping, dining, major airport and prime equine venues. Please see listing attachments for more details! 6 Beds ⋅ 6 Baths ⋅ Bluegrass Estates SubDv. ⋅ 32712 Zip Code Quiet Luxury- Exceptional Equestrian Living! This EQUESTRIAN ESTATE sits on 8.73 ACRES in the exclusive, gated community of Bluegrass Estates. This remarkable property combines two adjoining and fully fenced parcels, which host a luxurious 4-bedroom/4-bathroom main residence plus a 2-bedroom/1-bathroom guest cottage with full kitchen and living area above the oversized 3 car garage. Enjoy resort-style living with a heated saltwater pool and spa on this gorgeous one-of-a-kind property! This estate features an 11-stall barn (8 isle stalls are (12 x 12) or you can turn them into 4 (12 x 24) if you have an oversized horse, brood mare or your horses deserve luxury too) as well as three run-in stalls with fans, attached to the back side of the barn, for horses to access while turned out. An irrigated 150’x75’ sand and clay private arena, as well as direct access to over 3 miles of private community riding trails, a round pen and a huge fenced, grass hunt field stocked with jumps that is maintained by the HOA. The elegant interior of this amazing home offers a gourmet kitchen with Dacor and Sub-Zero appliances, multiple fireplaces, home offices, flex room, and an expansive primary suite with sitting area, balcony and double-sided fireplace. Additional highlights include a solar water heater, central vacuum, private gated entry, and numerous recent upgrades — roof (2019), A/C (2016), pool resurfaced (2020), full house gutter system with French drains (2024). Exceptional equestrian living just minutes from shopping, dining, major airport and prime equine venues. Please see listing attachments for more details! 209 Kentucky Blue Circle, Apopka
$710,000 One or more photo(s) has been virtually staged. Welcome to this beautifully maintained home in the highly sought-after Rock Springs Ridge community, an established neighborhood thoughtfully planned around a scenic golf course. From the moment you enter, you’ll be greeted by an inviting open floor plan filled with natural light, creating a warm and elegant atmosphere throughout. The spacious kitchen features an expansive eat-in bar perfect for casual dining, entertaining, or gathering with family and friends. Designed for comfort and convenience, the layout flows effortlessly into the living and dining areas. Retreat to the luxurious primary bedroom, conveniently located on the first floor. This private suite boasts a spa-inspired bathroom with a large soaking tub, walk-in shower, dual sinks, and an added touch of sophistication with its bidet. It’s the perfect sanctuary to unwind and recharge at the end of the day. Step outside to your own personal oasis. The screen-enclosed lanai is fully paved and showcases a sparkling pool, a propane-heated spa, and a well-appointed outdoor kitchen—a dream setting for year-round Florida living. Whether hosting gatherings or enjoying peaceful evenings at home, this space elevates outdoor living to a true luxury experience. This home also offers exceptional upgrades for comfort, efficiency, and peace of mind: • Tesla solar panels, paid (2018) • All new windows (2018) • Full home water filtration system, paid • Upstairs bathroom shower remodel (2021) • Interior paint (2022) • Exterior paint (2025) • New water heater (2023) • New plumbing (2023) -New Roof (2017) With its thoughtful updates, elegant features, and an unbeatable outdoor living experience, this home is a rare opportunity in Rock Springs Ridge. Please note: Security cameras are present and actively recording on the property. 6 Beds ⋅ 3 Baths ⋅ Rock Springs Ridge SubDv. ⋅ 32712 Zip Code One or more photo(s) has been virtually staged. Welcome to this beautifully maintained home in the highly sought-after Rock Springs Ridge community, an established neighborhood thoughtfully planned around a scenic golf course. From the moment you enter, you’ll be greeted by an inviting open floor plan filled with natural light, creating a warm and elegant atmosphere throughout. The spacious kitchen features an expansive eat-in bar perfect for casual dining, entertaining, or gathering with family and friends. Designed for comfort and convenience, the layout flows effortlessly into the living and dining areas. Retreat to the luxurious primary bedroom, conveniently located on the first floor. This private suite boasts a spa-inspired bathroom with a large soaking tub, walk-in shower, dual sinks, and an added touch of sophistication with its bidet. It’s the perfect sanctuary to unwind and recharge at the end of the day. Step outside to your own personal oasis. The screen-enclosed lanai is fully paved and showcases a sparkling pool, a propane-heated spa, and a well-appointed outdoor kitchen—a dream setting for year-round Florida living. Whether hosting gatherings or enjoying peaceful evenings at home, this space elevates outdoor living to a true luxury experience. This home also offers exceptional upgrades for comfort, efficiency, and peace of mind: • Tesla solar panels, paid (2018) • All new windows (2018) • Full home water filtration system, paid • Upstairs bathroom shower remodel (2021) • Interior paint (2022) • Exterior paint (2025) • New water heater (2023) • New plumbing (2023) -New Roof (2017) With its thoughtful updates, elegant features, and an unbeatable outdoor living experience, this home is a rare opportunity in Rock Springs Ridge. Please note: Security cameras are present and actively recording on the property. 527 Sand Wedge Loop, Apopka
$825,000 Welcome to your dream home in the highly sought-after Wekiva Run community! This impressive 6-bedroom, 6.5-bath residence offers 5,251 sq ft of beautifully designed living space, blending luxury, comfort, and modern efficiency. Step inside to discover an expansive open layout, and abundant natural light—enhanced by new windows throughout most of the home. Multiple living and entertaining spaces provide the perfect backdrop for gatherings of any size, while the generous bedrooms offer privacy and flexibility for multi-generational living, guest accommodations, or a home office setup. The kitchen flows seamlessly into the main living area, creating the ideal environment for hosting family and friends. Just outside, your private Florida retreat awaits. The resort-style pool isn’t just stunning… it’s fun. Complete with a slide, it turns everyday afternoons into moments of joy. Surrounding it is the ultimate outdoor living experience: a tiki bar, a grill setup, and plenty of space to host celebrations, quiet dinners, or long summer nights under the stars. Energy efficiency is front and center with solar panels (completely paid off). The last 12 months of electric bills averaged only $35 per month, offering major savings for years to come. For additional peace of mind, the home features a brand-new roof installed in June 2025 and a two-car garage with ample space equipped with a storage rack and shelf system. Situated in the gated and well-maintained subdivision of Wekiva Run, residents enjoy beautiful surroundings, quiet streets, and convenient access to Disney, Universal Studios, Sea World, parks, dining, shopping, and top-rated schools. With its incredible space, modern upgrades, and luxurious outdoor living, this home is truly one-of-a-kind. Don’t miss your chance to own one of Wekiva Run’s premier properties! 6 Beds ⋅ 7 Baths ⋅ Wekiva Run Ph Iii-A SubDv. ⋅ 32712 Zip Code Welcome to your dream home in the highly sought-after Wekiva Run community! This impressive 6-bedroom, 6.5-bath residence offers 5,251 sq ft of beautifully designed living space, blending luxury, comfort, and modern efficiency. Step inside to discover an expansive open layout, and abundant natural light—enhanced by new windows throughout most of the home. Multiple living and entertaining spaces provide the perfect backdrop for gatherings of any size, while the generous bedrooms offer privacy and flexibility for multi-generational living, guest accommodations, or a home office setup. The kitchen flows seamlessly into the main living area, creating the ideal environment for hosting family and friends. Just outside, your private Florida retreat awaits. The resort-style pool isn’t just stunning… it’s fun. Complete with a slide, it turns everyday afternoons into moments of joy. Surrounding it is the ultimate outdoor living experience: a tiki bar, a grill setup, and plenty of space to host celebrations, quiet dinners, or long summer nights under the stars. Energy efficiency is front and center with solar panels (completely paid off). The last 12 months of electric bills averaged only $35 per month, offering major savings for years to come. For additional peace of mind, the home features a brand-new roof installed in June 2025 and a two-car garage with ample space equipped with a storage rack and shelf system. Situated in the gated and well-maintained subdivision of Wekiva Run, residents enjoy beautiful surroundings, quiet streets, and convenient access to Disney, Universal Studios, Sea World, parks, dining, shopping, and top-rated schools. With its incredible space, modern upgrades, and luxurious outdoor living, this home is truly one-of-a-kind. Don’t miss your chance to own one of Wekiva Run’s premier properties! 2300 Parkside Meadow Drive, Apopka
$727,500 Welcome to your new home in the highly sought-after Wekiva Springs Estates! This expansive 8-bedroom, 4-bath residence combines versatility, comfort, and style - ideal for large families, multi-generational living, or those who love to entertain. Designed with generous living spaces throughout, the home features a formal dining room, living room, and study, along with an expansive upstairs bonus area and a dedicated theater room for movie nights and relaxation. At the heart of the home, the open-concept kitchen, family room, and spacious breakfast nook create the perfect setting for everyday living and casual gatherings. Retreat to the large primary suite, complete with a spa-inspired bathroom and walk-in closet, offering a peaceful escape at the end of the day. Seven additional bedrooms provide exceptional flexibility for guests, home offices, or creative spaces. The three-car tandem garage ensures ample room for vehicles and storage. Nestled in a gated community, this home offers easy access to top-rated schools, shopping, dining, and major highways. Enjoy a short stroll to Wekiva Springs State Park, where you can explore crystal-clear springs, scenic trails, canoeing, and camping. You're also just minutes from the Sweetwater Golf & Country Club. Don't miss the opportunity to own this incredible home in Wekiva Springs Estates - where spacious living meets privacy, convenience, and the beauty of nature. 8 Beds ⋅ 4 Baths ⋅ Wekiva Spgs Estates SubDv. ⋅ 32712 Zip Code Welcome to your new home in the highly sought-after Wekiva Springs Estates! This expansive 8-bedroom, 4-bath residence combines versatility, comfort, and style - ideal for large families, multi-generational living, or those who love to entertain. Designed with generous living spaces throughout, the home features a formal dining room, living room, and study, along with an expansive upstairs bonus area and a dedicated theater room for movie nights and relaxation. At the heart of the home, the open-concept kitchen, family room, and spacious breakfast nook create the perfect setting for everyday living and casual gatherings. Retreat to the large primary suite, complete with a spa-inspired bathroom and walk-in closet, offering a peaceful escape at the end of the day. Seven additional bedrooms provide exceptional flexibility for guests, home offices, or creative spaces. The three-car tandem garage ensures ample room for vehicles and storage. Nestled in a gated community, this home offers easy access to top-rated schools, shopping, dining, and major highways. Enjoy a short stroll to Wekiva Springs State Park, where you can explore crystal-clear springs, scenic trails, canoeing, and camping. You're also just minutes from the Sweetwater Golf & Country Club. Don't miss the opportunity to own this incredible home in Wekiva Springs Estates - where spacious living meets privacy, convenience, and the beauty of nature. 3046 Falconhill Drive, Apopka
$910,000 Hillside at Wekiva SALTWATER POOL ESTATE! Discover over 5,200 sq. ft. of LUXURY living on a generous .31-acre lot in one of the area’s most sought-after communities. This 2-story dream home offers 7 bedrooms, 5 bathrooms, a 3-car tandem garage PLUS a separate 1-car garage—PERFECT for multigenerational living or those who crave extra space. Recently updated with a freshly painted exterior and pool deck, this home shines with curb appeal and peace of mind. Inside, the primary suite is privately tucked downstairs, while six secondary bedrooms are upstairs, centered around a media room and expansive loft with wet bar & beverage fridge. With walk-in closets in every bedroom, organization is effortless. At the heart of the home is the GOURMET kitchen, designed for both chefs and entertainers. Featuring GAS cooking, walk-in and butler’s pantries with beverage fridge, and an OVERSIZED granite waterfall island, this space is more than functional—it’s the ULTIMATE gathering spot. From casual breakfasts to holiday feasts, the island is where memories are made. Multiple living areas, including formal living & dining rooms, a family room, and a bright dinette, provide endless options for hosting and relaxation. Step outside to your own PRIVATE PARADISE: a screen-enclosed lanai with extended patio, HEATED saltwater pool with fountains, spa, and sun shelf. The pool area—freshly painted and beautifully maintained—offers year-round enjoyment, while the fenced backyard ensures privacy with plenty of room to play or entertain. This home was designed for those who want it ALL—space, style, and a backyard retreat. Schedule your showing today and experience the lifestyle you’ve been waiting for! 7 Beds ⋅ 5 Baths ⋅ Hillside/Wekiva SubDv. ⋅ 32712 Zip Code Hillside at Wekiva SALTWATER POOL ESTATE! Discover over 5,200 sq. ft. of LUXURY living on a generous .31-acre lot in one of the area’s most sought-after communities. This 2-story dream home offers 7 bedrooms, 5 bathrooms, a 3-car tandem garage PLUS a separate 1-car garage—PERFECT for multigenerational living or those who crave extra space. Recently updated with a freshly painted exterior and pool deck, this home shines with curb appeal and peace of mind. Inside, the primary suite is privately tucked downstairs, while six secondary bedrooms are upstairs, centered around a media room and expansive loft with wet bar & beverage fridge. With walk-in closets in every bedroom, organization is effortless. At the heart of the home is the GOURMET kitchen, designed for both chefs and entertainers. Featuring GAS cooking, walk-in and butler’s pantries with beverage fridge, and an OVERSIZED granite waterfall island, this space is more than functional—it’s the ULTIMATE gathering spot. From casual breakfasts to holiday feasts, the island is where memories are made. Multiple living areas, including formal living & dining rooms, a family room, and a bright dinette, provide endless options for hosting and relaxation. Step outside to your own PRIVATE PARADISE: a screen-enclosed lanai with extended patio, HEATED saltwater pool with fountains, spa, and sun shelf. The pool area—freshly painted and beautifully maintained—offers year-round enjoyment, while the fenced backyard ensures privacy with plenty of room to play or entertain. This home was designed for those who want it ALL—space, style, and a backyard retreat. Schedule your showing today and experience the lifestyle you’ve been waiting for! 3113 Pinenut Drive, Apopka
$745,000 Welcome Home! This energy-efficient Kerrville Model Meritage Home offers an impressive list of upgrades throughout. Nestled in the highly sought-after gated community of Wekiva Springs Estates, this stunning residence boasts 6 bedrooms, 4 bathrooms, and a 3-car tandem garage—all complemented by a sparkling solar-heated saltwater pool. Step inside the grand foyer, where clerestory windows highlight a striking mosaic accent tile. Crown molding, chair rail detailing, and designer touches set the tone as you enter the spacious formal dining and living areas. The gourmet kitchen is a chef’s dream, featuring GE stainless steel appliances, 42” walnut cabinets with crown molding, granite countertops with under-mount sink, glass backsplash, under-cabinet lighting, recessed LED can lights, a breakfast bar, and a large pantry. French doors with built-in blinds open to the expansive covered lanai overlooking the private pool, surrounded by a fenced yard. The family room provides a seamless flow for entertaining, while a first-floor guest suite and full pool bath offer convenience. Upstairs, gather in the loft with an upscale wet bar featuring granite counters and walnut cabinetry. The oversized primary suite is a true retreat with dual vanities, a jetted soaking tub, seamless glass shower with pebble flooring, masculine-height sinks, porcelain tile, and a massive custom walk-in closet by Closets by Design. Every bedroom is outfitted with designer closet systems, and thoughtful upgrades include dimmer switches, LED lighting, tinted windows, brushed bronze hardware, 2” faux wood blinds, water softener, reverse osmosis, generator plug, epoxy-coated garage floor, irrigation system, gutters, pool child-safety fence, termite bait system, and more. Perfectly situated in the heart of Central Florida, this home is minutes from Wekiwa Springs State Park, Sweetwater Golf & Country Club, top-rated schools, and offers easy access to 429 and I-4. Don’t miss the chance to own this luxurious modern pool home—schedule your private showing today! 6 Beds ⋅ 4 Baths ⋅ Wekiva Spgs Estates SubDv. ⋅ 32712 Zip Code Welcome Home! This energy-efficient Kerrville Model Meritage Home offers an impressive list of upgrades throughout. Nestled in the highly sought-after gated community of Wekiva Springs Estates, this stunning residence boasts 6 bedrooms, 4 bathrooms, and a 3-car tandem garage—all complemented by a sparkling solar-heated saltwater pool. Step inside the grand foyer, where clerestory windows highlight a striking mosaic accent tile. Crown molding, chair rail detailing, and designer touches set the tone as you enter the spacious formal dining and living areas. The gourmet kitchen is a chef’s dream, featuring GE stainless steel appliances, 42” walnut cabinets with crown molding, granite countertops with under-mount sink, glass backsplash, under-cabinet lighting, recessed LED can lights, a breakfast bar, and a large pantry. French doors with built-in blinds open to the expansive covered lanai overlooking the private pool, surrounded by a fenced yard. The family room provides a seamless flow for entertaining, while a first-floor guest suite and full pool bath offer convenience. Upstairs, gather in the loft with an upscale wet bar featuring granite counters and walnut cabinetry. The oversized primary suite is a true retreat with dual vanities, a jetted soaking tub, seamless glass shower with pebble flooring, masculine-height sinks, porcelain tile, and a massive custom walk-in closet by Closets by Design. Every bedroom is outfitted with designer closet systems, and thoughtful upgrades include dimmer switches, LED lighting, tinted windows, brushed bronze hardware, 2” faux wood blinds, water softener, reverse osmosis, generator plug, epoxy-coated garage floor, irrigation system, gutters, pool child-safety fence, termite bait system, and more. Perfectly situated in the heart of Central Florida, this home is minutes from Wekiwa Springs State Park, Sweetwater Golf & Country Club, top-rated schools, and offers easy access to 429 and I-4. Don’t miss the chance to own this luxurious modern pool home—schedule your private showing today! 2807 Falconhill Drive, Apopka
$795,000 MUST SEE! Stunning 6-Bedroom Pool Home in Hillside of Wekiva Welcome to 3142 Pinenut Drive, a charming Meritage Homes neighborhood nestled in the heart of Apopka, Florida. This beautifully maintained residence features 6 spacious bedrooms, each with a walk-in closet, a dedicated office, and expansive living and dining spaces designed to meet the needs of today’s modern lifestyle. Built in 2016, the home retains a like-new feel, offering a perfect blend of functionality, comfort, and elegance. Durable ceramic tile flooring runs throughout the entire home, while energy-efficient windows and appliances add value and peace of mind. The smart split-bedroom layout offers maximum privacy, with three bedrooms on one wing and the primary suite privately situated on the opposite side. The primary suite boasts a luxurious en suite bath complete with double vanities, a soaking tub, a separate walk-in shower, and a huge walk-in closet. At the heart of the home, the chef’s kitchen impresses with a large center island, walk-in pantry, and upgraded finishes, perfect for cooking, gathering, and entertaining. Step outside to your own private retreat—a fully screened-in pool deck with hot tub, ideal for both outdoor dining and quiet relaxation. With no rear neighbors, you’ll enjoy peaceful views and extra privacy. Recent upgrades include: Two new A/C units (2021 & 2024) Immaculately maintained interior and exterior Quiet, private location with no home directly behind This rare opportunity offers both space and serenity in one of Apopka’s most desirable neighborhoods. Don’t miss your chance—schedule your private showing today! 6 Beds ⋅ 4 Baths ⋅ Hillside/Wekiva SubDv. ⋅ 32712 Zip Code MUST SEE! Stunning 6-Bedroom Pool Home in Hillside of Wekiva Welcome to 3142 Pinenut Drive, a charming Meritage Homes neighborhood nestled in the heart of Apopka, Florida. This beautifully maintained residence features 6 spacious bedrooms, each with a walk-in closet, a dedicated office, and expansive living and dining spaces designed to meet the needs of today’s modern lifestyle. Built in 2016, the home retains a like-new feel, offering a perfect blend of functionality, comfort, and elegance. Durable ceramic tile flooring runs throughout the entire home, while energy-efficient windows and appliances add value and peace of mind. The smart split-bedroom layout offers maximum privacy, with three bedrooms on one wing and the primary suite privately situated on the opposite side. The primary suite boasts a luxurious en suite bath complete with double vanities, a soaking tub, a separate walk-in shower, and a huge walk-in closet. At the heart of the home, the chef’s kitchen impresses with a large center island, walk-in pantry, and upgraded finishes, perfect for cooking, gathering, and entertaining. Step outside to your own private retreat—a fully screened-in pool deck with hot tub, ideal for both outdoor dining and quiet relaxation. With no rear neighbors, you’ll enjoy peaceful views and extra privacy. Recent upgrades include: Two new A/C units (2021 & 2024) Immaculately maintained interior and exterior Quiet, private location with no home directly behind This rare opportunity offers both space and serenity in one of Apopka’s most desirable neighborhoods. Don’t miss your chance—schedule your private showing today! 3241 Pinenut Drive, Apopka
$649,615 One or more photo(s) has been virtually staged. Under Construction. The Anna Maria is a thoughtfully designed single-family home by Dream Finders Homes, offering 3,462 square feet of living space. This two-story floorplan includes six bedrooms and 5 bathrooms, providing ample space for comfortable family living. The open-concept layout features a spacious great room that seamlessly flows into the kitchen and dining area, making it ideal for gatherings and relaxation. The primary bedroom offers privacy with a well-appointed ensuite bathroom and two large walk-in closets. Additionally, the home includes a covered patio for outdoor enjoyment and a convenient two-car garage. This home contains energy-efficient features and is located in a vibrant community just off the 429 with excellent amenities such as a pool, playground, and dog p 6 Beds ⋅ 5 Baths ⋅ Crossroads At Kelly Park SubDv. ⋅ 32712 Zip Code One or more photo(s) has been virtually staged. Under Construction. The Anna Maria is a thoughtfully designed single-family home by Dream Finders Homes, offering 3,462 square feet of living space. This two-story floorplan includes six bedrooms and 5 bathrooms, providing ample space for comfortable family living. The open-concept layout features a spacious great room that seamlessly flows into the kitchen and dining area, making it ideal for gatherings and relaxation. The primary bedroom offers privacy with a well-appointed ensuite bathroom and two large walk-in closets. Additionally, the home includes a covered patio for outdoor enjoyment and a convenient two-car garage. This home contains energy-efficient features and is located in a vibrant community just off the 429 with excellent amenities such as a pool, playground, and dog p 5409 Marshelder Street, Apopka
$599,900 PRICE REDUCED. HOUSE for SALE in a Highly Desirable "HILLSIDE/WEKIVA" Community. SOLAR SYSTEM IS FULLY PAID OFF. This very well maintained 2 story property has 6 bedrooms, 3 full baths and a half bath. The half bath is big enough to make it into a full bath. There is a bedroom next to the half bath. This beautiful home is fully upgraded with: 42 inch cabinets with crown molding, granite counter tops, back splash, gourmet kitchen, Stainless Steel appliances, a large island that can hold at least 6 bar stools, eat-in kitchen, exhaust vent over the cook top. Double pane windows throughout. This house is well insulated with foam in the cement blocks and in the attic.10 feet ceiling on first floor and 9 feet ceiling on the second floor. 6 inches base board. Ceiling fans in every bedrooms, living room and game room. Open floor plan with kitchen, nook and living room. Dining room is seperate. Porcelain Tiles with the wood planks look. Tile and vinyl flooring through out the entire house. Wood planks stairs with wrought iron spindles staircase that takes you to 2nd floor. 2nd floor has: a very large game room/loft, laundry room, 5 bedrooms and 3 full baths which include a owner suite. Fresh paint inside and out. SOLAR SYSTEM for the entire house is PAID for. Very low electric bill. 3 car garage with door openers. 2 hot water tanks. A big back yard for your pets to play. Enough space for a pool. LOCATION, LOCATION LOCATION. Major roads and highways such as US-441, SR-429, SR-451, SR-414, I-4, Florida Trpk and more. Conveniently located close to shopping, hospital, schools, recreation and more, such as: Publix, CVS, Walgreens, Walmart. Sam's Clubs, Costco, Movie Theater, DMV Gas stations, Resaturants/Food, Gym, Hospital, Doctors' offices, Police Station, Fire Station, Parks, West Orange Trail (Running, Walking, Cycling, etc) and much more. About 25 minutes to Winter Garden Village, 35 minutes from Disney, 30 minutes from Universal, and more. SELLER IS MOTIVATED. 6 Beds ⋅ 4 Baths ⋅ Hillside/Wekiva SubDv. ⋅ 32712 Zip Code PRICE REDUCED. HOUSE for SALE in a Highly Desirable "HILLSIDE/WEKIVA" Community. SOLAR SYSTEM IS FULLY PAID OFF. This very well maintained 2 story property has 6 bedrooms, 3 full baths and a half bath. The half bath is big enough to make it into a full bath. There is a bedroom next to the half bath. This beautiful home is fully upgraded with: 42 inch cabinets with crown molding, granite counter tops, back splash, gourmet kitchen, Stainless Steel appliances, a large island that can hold at least 6 bar stools, eat-in kitchen, exhaust vent over the cook top. Double pane windows throughout. This house is well insulated with foam in the cement blocks and in the attic.10 feet ceiling on first floor and 9 feet ceiling on the second floor. 6 inches base board. Ceiling fans in every bedrooms, living room and game room. Open floor plan with kitchen, nook and living room. Dining room is seperate. Porcelain Tiles with the wood planks look. Tile and vinyl flooring through out the entire house. Wood planks stairs with wrought iron spindles staircase that takes you to 2nd floor. 2nd floor has: a very large game room/loft, laundry room, 5 bedrooms and 3 full baths which include a owner suite. Fresh paint inside and out. SOLAR SYSTEM for the entire house is PAID for. Very low electric bill. 3 car garage with door openers. 2 hot water tanks. A big back yard for your pets to play. Enough space for a pool. LOCATION, LOCATION LOCATION. Major roads and highways such as US-441, SR-429, SR-451, SR-414, I-4, Florida Trpk and more. Conveniently located close to shopping, hospital, schools, recreation and more, such as: Publix, CVS, Walgreens, Walmart. Sam's Clubs, Costco, Movie Theater, DMV Gas stations, Resaturants/Food, Gym, Hospital, Doctors' offices, Police Station, Fire Station, Parks, West Orange Trail (Running, Walking, Cycling, etc) and much more. About 25 minutes to Winter Garden Village, 35 minutes from Disney, 30 minutes from Universal, and more. SELLER IS MOTIVATED. 3184 Pinenut Drive, Apopka
$500,000 Back on market, buyers financing fell through. Expansive 6-Bedroom Home with Dual Master Suites, Bonus Room & 3-Car Garage in Prime Apopka Location! Welcome to this spacious 6-bedroom, 4.5-bathroom home offering nearly 4,000 square feet of comfortable living space—perfect for multi-generational living or anyone needing room to spread out. Situated on almost a quarter-acre lot, this home combines function and a convenient location. As you enter, you’re greeted by a formal living and dining room, ideal for hosting guests or special occasions. The heart of the home is a generously sized kitchen featuring granite countertops, plenty of cabinet space, a walk-in pantry, and TWO sinks—one under the window with a view of the backyard and another on the storage island. A large eat-in dining area with sliding glass doors opens directly to the fully vinyl-fenced backyard, offering plenty of space for future pool plans. Adjacent to the kitchen is the family room, perfect for entertaining. Downstairs includes one of two master suites, complete with a walk-in closet, ensuite bathroom with walk in shower, and views of the backyard. Upstairs, you'll find the bonus room—ideal for a home theater, office, or playroom—plus five additional bedrooms including the master suite. Two of the upstairs bedrooms have their own private ensuite baths. The large primary master suite features dual walk-in closets, two linen closets, and an expansive master bathroom with dual sinks, a garden tub, and a separate shower. An adjacent bedroom makes the perfect nursery, home gym, or private office. Additional highlights include plantation shutters on the front windows, a 3-car garage, and a convenient location just minutes from SR 429, the Northwest Recreation Complex, Kelly Park, and Wekiva Springs. New roof installed in 2019. Upstairs master suite is currently being used as an office. This property is equipped with Ring security cameras. Video and/or audio recording may be in use on the premises. 6 Beds ⋅ 5 Baths ⋅ Palmetto Rdg SubDv. ⋅ 32712 Zip Code Back on market, buyers financing fell through. Expansive 6-Bedroom Home with Dual Master Suites, Bonus Room & 3-Car Garage in Prime Apopka Location! Welcome to this spacious 6-bedroom, 4.5-bathroom home offering nearly 4,000 square feet of comfortable living space—perfect for multi-generational living or anyone needing room to spread out. Situated on almost a quarter-acre lot, this home combines function and a convenient location. As you enter, you’re greeted by a formal living and dining room, ideal for hosting guests or special occasions. The heart of the home is a generously sized kitchen featuring granite countertops, plenty of cabinet space, a walk-in pantry, and TWO sinks—one under the window with a view of the backyard and another on the storage island. A large eat-in dining area with sliding glass doors opens directly to the fully vinyl-fenced backyard, offering plenty of space for future pool plans. Adjacent to the kitchen is the family room, perfect for entertaining. Downstairs includes one of two master suites, complete with a walk-in closet, ensuite bathroom with walk in shower, and views of the backyard. Upstairs, you'll find the bonus room—ideal for a home theater, office, or playroom—plus five additional bedrooms including the master suite. Two of the upstairs bedrooms have their own private ensuite baths. The large primary master suite features dual walk-in closets, two linen closets, and an expansive master bathroom with dual sinks, a garden tub, and a separate shower. An adjacent bedroom makes the perfect nursery, home gym, or private office. Additional highlights include plantation shutters on the front windows, a 3-car garage, and a convenient location just minutes from SR 429, the Northwest Recreation Complex, Kelly Park, and Wekiva Springs. New roof installed in 2019. Upstairs master suite is currently being used as an office. This property is equipped with Ring security cameras. Video and/or audio recording may be in use on the premises. 2658 Palmetto Ridge Circle, Apopka
$670,000 **PRICE REDUCED**Welcome to Wekiva Run and one of Apopka’s most desirable gated communities—where space, style, and functionality come together in this expansive two-story home! Nestled on a generous .29 ACRE LOT with HOA maintained greenspace offering extra privacy between neighbors, this home delivers the comfort and room your household needs both now and in the future. Boasting a massive floorplan with five true bedrooms plus a flexible office space that could easily serve as a sixth bedroom, this home is designed to grow with you. The MAIN FLOOR FEATURES A GUEST SUITE complete with an en-suite/cabana bath, perfect for multi-generational living or overnight guests. An inviting DROP ZONE with a BUILT-IN DESK at the garage entrance adds convenience to the everyday, while the FORMAL LIVING & DINING ROOMS provide elegant spaces for entertaining. At the heart of the home is a chef’s kitchen equipped with a 10’ ISLAND, STAINLESS STEEL APPLIANCES, breakfast bar seating, butler’s pantry, and casual dining nook—all open to the spacious FAMILY ROOM. Rounding out the main floor is a convenient half bath and the tandem 3-CAR GARAGE offers plenty of room for vehicles, storage, or a workshop. Upstairs, every bedroom features a walk-in closet and your laundry room is conveniently located near the bedrooms. A large BONUS/LOFT with a WET BAR offers a perfect hangout or game room area and whether you are gathering with family, entertaining friends or working from home, there’s a space for every need. Step outside onto the oversized SCREENED LANAI surrounded by MATURE TREES & LANDSCAPING — a peaceful retreat perfect for relaxing or entertaining outdoors. Residents of Wekiva Run will enjoy GATED ACCESS, two large PARKS, and community events that bring neighbors together. This home is zoned for TOP-RATED SCHOOLS and offers easy access to SR 429, putting you within a short drive of Orlando, Sanford, Disney, Wekiwa Springs State Park, and the Northwest Recreation Complex. This is more than a home, it’s a lifestyle in one of Apopka’s best communities. Don’t miss your chance to call it HOME! 6 Beds ⋅ 5 Baths ⋅ Wekiva Run Ph 3a SubDv. ⋅ 32712 Zip Code **PRICE REDUCED**Welcome to Wekiva Run and one of Apopka’s most desirable gated communities—where space, style, and functionality come together in this expansive two-story home! Nestled on a generous .29 ACRE LOT with HOA maintained greenspace offering extra privacy between neighbors, this home delivers the comfort and room your household needs both now and in the future. Boasting a massive floorplan with five true bedrooms plus a flexible office space that could easily serve as a sixth bedroom, this home is designed to grow with you. The MAIN FLOOR FEATURES A GUEST SUITE complete with an en-suite/cabana bath, perfect for multi-generational living or overnight guests. An inviting DROP ZONE with a BUILT-IN DESK at the garage entrance adds convenience to the everyday, while the FORMAL LIVING & DINING ROOMS provide elegant spaces for entertaining. At the heart of the home is a chef’s kitchen equipped with a 10’ ISLAND, STAINLESS STEEL APPLIANCES, breakfast bar seating, butler’s pantry, and casual dining nook—all open to the spacious FAMILY ROOM. Rounding out the main floor is a convenient half bath and the tandem 3-CAR GARAGE offers plenty of room for vehicles, storage, or a workshop. Upstairs, every bedroom features a walk-in closet and your laundry room is conveniently located near the bedrooms. A large BONUS/LOFT with a WET BAR offers a perfect hangout or game room area and whether you are gathering with family, entertaining friends or working from home, there’s a space for every need. Step outside onto the oversized SCREENED LANAI surrounded by MATURE TREES & LANDSCAPING — a peaceful retreat perfect for relaxing or entertaining outdoors. Residents of Wekiva Run will enjoy GATED ACCESS, two large PARKS, and community events that bring neighbors together. This home is zoned for TOP-RATED SCHOOLS and offers easy access to SR 429, putting you within a short drive of Orlando, Sanford, Disney, Wekiwa Springs State Park, and the Northwest Recreation Complex. This is more than a home, it’s a lifestyle in one of Apopka’s best communities. Don’t miss your chance to call it HOME! 2149 Parkside Meadow Drive, Apopka
$780,000 Ideally located just off the Wekiva Springs Road corridor in Apopka, Wekiva Springs Estates is an attractive upscale gated community that has just 40 addresses. This is where you'll find this attractive six bedroom, five bath executive pool home now available. A brick paver drive and walk lead to over 5,000 square of living space. Inside the front door are the formal dining and formal living room on either side of the foyer. Adjacent to the living room is the first floor office/den. The large gourmet kitchen with all wood cabinets, huge island and quartz countertops is open to the spacious family room and breakfast nook, both of which overlook the large paver pool deck with the pebble tec finished pool and spa and their waterfall. One of two large master suites is found on the first floor. On the opposite side is the guest bedroom and the pool bathroom with its tile wains cote. One of two laundry rooms is found here on the first floor just inside the four car garage. The front elevation shows three garage doors. This is because the middle stall is a double depth tandem space. The current owner has used the inner stall as a wood shop. This is where the two water heaters are located. The high garage ceiling provides plenty of space for the seven 8' x 4' steel overhead Safe Racks that provide for bountiful storage. With the exception of the tile floors in the bathrooms, the first level floors are covered with 12 millimeter thick Commercial High Grade Laminate. These attractive, durable floors are both water and scratch resistant. The stairs and second level floors, with the exception of the media room and bathrooms were upgraded this spring to the same level of quality flooring. At the top of the steps you're greeted by the approximately 750 square foot Bonus room, complete with its wet bar. At the nearby theater/media room you'll find a 120 inch big screen with the room wired for surround sound and new carpet. The second Master Suite is found on the other side of the Bonus Room with the remaining three bedrooms and bathrooms at the opposite side of the home. Secluded toward the front of the second floor is office number two. The professional, mature landscape out front provides attractive curb appeal. The entire exterior and the interior of the home with the exception of the garage and bathrooms were professionally painted in November 2024. The 2022 air conditioning units come with a transferrable 10 year warranty. A recent assessment of the tile roof by a roofing contractor concluded the tile roof would have 15 to 20 years of useful life remaining. The same level of landscape found in the front are out back in the six foot vinyl fenced back yard. The cell, with its five year useful life, used to convert water for the saltwater heated pool was replaced in April 2025. You'll find great value in this opportunity. Contact your agent to schedule your tour today! 6 Beds ⋅ 5 Baths ⋅ Wekiva Spgs Estates SubDv. ⋅ 32712 Zip Code Ideally located just off the Wekiva Springs Road corridor in Apopka, Wekiva Springs Estates is an attractive upscale gated community that has just 40 addresses. This is where you'll find this attractive six bedroom, five bath executive pool home now available. A brick paver drive and walk lead to over 5,000 square of living space. Inside the front door are the formal dining and formal living room on either side of the foyer. Adjacent to the living room is the first floor office/den. The large gourmet kitchen with all wood cabinets, huge island and quartz countertops is open to the spacious family room and breakfast nook, both of which overlook the large paver pool deck with the pebble tec finished pool and spa and their waterfall. One of two large master suites is found on the first floor. On the opposite side is the guest bedroom and the pool bathroom with its tile wains cote. One of two laundry rooms is found here on the first floor just inside the four car garage. The front elevation shows three garage doors. This is because the middle stall is a double depth tandem space. The current owner has used the inner stall as a wood shop. This is where the two water heaters are located. The high garage ceiling provides plenty of space for the seven 8' x 4' steel overhead Safe Racks that provide for bountiful storage. With the exception of the tile floors in the bathrooms, the first level floors are covered with 12 millimeter thick Commercial High Grade Laminate. These attractive, durable floors are both water and scratch resistant. The stairs and second level floors, with the exception of the media room and bathrooms were upgraded this spring to the same level of quality flooring. At the top of the steps you're greeted by the approximately 750 square foot Bonus room, complete with its wet bar. At the nearby theater/media room you'll find a 120 inch big screen with the room wired for surround sound and new carpet. The second Master Suite is found on the other side of the Bonus Room with the remaining three bedrooms and bathrooms at the opposite side of the home. Secluded toward the front of the second floor is office number two. The professional, mature landscape out front provides attractive curb appeal. The entire exterior and the interior of the home with the exception of the garage and bathrooms were professionally painted in November 2024. The 2022 air conditioning units come with a transferrable 10 year warranty. A recent assessment of the tile roof by a roofing contractor concluded the tile roof would have 15 to 20 years of useful life remaining. The same level of landscape found in the front are out back in the six foot vinyl fenced back yard. The cell, with its five year useful life, used to convert water for the saltwater heated pool was replaced in April 2025. You'll find great value in this opportunity. Contact your agent to schedule your tour today! 2860 Falconhill Drive, Apopka
$667,557 Under Construction. SAMPLE IMAGE The Anna Maria is a thoughtfully designed single-family home by Dream Finders Homes, offering 3,412 square feet of living space. This two-story floor plan includes six bedrooms and 5 bathrooms, providing ample space for comfortable family living. The open-concept The layout features a spacious great room that seamlessly flows into the kitchen and dining area, making it ideal for gatherings and relaxation. The primary bedroom offers privacy with a well-appointed ensuite bathroom and two large walk-in closets. Additionally, the home includes a covered patio for outdoor enjoyment and a convenient two-car garage. This home contains energy-efficient features and is located in a vibrant community just off the 429 with excellent amenities such as a pool, playground, and dog park. Make the Anna Maria model your next dream home and experience unparalleled quality and craftsmanship with Dream Finders Homes. 6 Beds ⋅ 5 Baths ⋅ Crossroads At Kelly Park SubDv. ⋅ 32712 Zip Code Under Construction. SAMPLE IMAGE The Anna Maria is a thoughtfully designed single-family home by Dream Finders Homes, offering 3,412 square feet of living space. This two-story floor plan includes six bedrooms and 5 bathrooms, providing ample space for comfortable family living. The open-concept The layout features a spacious great room that seamlessly flows into the kitchen and dining area, making it ideal for gatherings and relaxation. The primary bedroom offers privacy with a well-appointed ensuite bathroom and two large walk-in closets. Additionally, the home includes a covered patio for outdoor enjoyment and a convenient two-car garage. This home contains energy-efficient features and is located in a vibrant community just off the 429 with excellent amenities such as a pool, playground, and dog park. Make the Anna Maria model your next dream home and experience unparalleled quality and craftsmanship with Dream Finders Homes. 5457 Marshelder Street, Apopka
$669,445 Under Construction. The Anna Maria is a thoughtfully designed single-family home by Dream Finders Homes, offering 3,412 square feet of living space. This two-story floorplan includes six bedrooms and 5 bathrooms, providing ample space for comfortable family living. The open-concept layout features a spacious great room that seamlessly flows into the kitchen and dining area, making it ideal for gatherings and relaxation. The primary bedroom offers privacy with a well-appointed ensuite bathroom and two large walk-in closets. Additionally, the home includes a covered patio for outdoor enjoyment and a convenient two-car garage. This home contains energy-efficient features and is located in a vibrant community just off the 429 with excellent amenities such as a pool, playground, and dog park. Make the Anna Maria model your next dream home and experience unparalleled quality and craftsmanship with Dream Finders Homes. 6 Beds ⋅ 5 Baths ⋅ Crossroads At Kelly Park SubDv. ⋅ 32712 Zip Code Under Construction. The Anna Maria is a thoughtfully designed single-family home by Dream Finders Homes, offering 3,412 square feet of living space. This two-story floorplan includes six bedrooms and 5 bathrooms, providing ample space for comfortable family living. The open-concept layout features a spacious great room that seamlessly flows into the kitchen and dining area, making it ideal for gatherings and relaxation. The primary bedroom offers privacy with a well-appointed ensuite bathroom and two large walk-in closets. Additionally, the home includes a covered patio for outdoor enjoyment and a convenient two-car garage. This home contains energy-efficient features and is located in a vibrant community just off the 429 with excellent amenities such as a pool, playground, and dog park. Make the Anna Maria model your next dream home and experience unparalleled quality and craftsmanship with Dream Finders Homes. 5481 Marshelder Street, Apopka
$750,000 Welcome to this wonderfully updated and meticulously maintained 7 bedroom 4 bathroom home in the sought after Wekiva Springs Estates community. Double height ceilings and a large crystal chandelier welcome you into this beautiful home with upgraded natural wood flooring and spacious living room and dining room each adorned with crystal chandeliers. An upgraded kitchen with a new fridge, new slim microwave, new stove/oven complement the new quartz countertops and backsplash. The family room overlooking the kitchen and upgraded staircase is very spacious and features built in wall sconces and a crystal chandelier. Large master bedroom with crown moldings and wood flooring complements the large double sink bathroom with a shower and a tub that lead into your large built out walk in closet. Upstairs you'll find a giant loft for all your entertaining needs,5 bedrooms, and a large media room perfect for those movie nights. New interior AC units with 10 year manufacture warranties, recently painted exterior, vinyl fenced back yard, extended lanai, and a 3 car tandem parking garage make this meticulously maintained property the perfect place to call home. Come see it today before its gone! 7 Beds ⋅ 4 Baths ⋅ Wekiva Spgs Estates SubDv. ⋅ 32712 Zip Code Welcome to this wonderfully updated and meticulously maintained 7 bedroom 4 bathroom home in the sought after Wekiva Springs Estates community. Double height ceilings and a large crystal chandelier welcome you into this beautiful home with upgraded natural wood flooring and spacious living room and dining room each adorned with crystal chandeliers. An upgraded kitchen with a new fridge, new slim microwave, new stove/oven complement the new quartz countertops and backsplash. The family room overlooking the kitchen and upgraded staircase is very spacious and features built in wall sconces and a crystal chandelier. Large master bedroom with crown moldings and wood flooring complements the large double sink bathroom with a shower and a tub that lead into your large built out walk in closet. Upstairs you'll find a giant loft for all your entertaining needs,5 bedrooms, and a large media room perfect for those movie nights. New interior AC units with 10 year manufacture warranties, recently painted exterior, vinyl fenced back yard, extended lanai, and a 3 car tandem parking garage make this meticulously maintained property the perfect place to call home. Come see it today before its gone! 2926 Falconhill Drive, Apopka
$668,000 Welcome to this stunning 6-bedroom, 4-bathroom home in the lovely Quail Estates community of Apopka, FL! Boasting 4,646 sq ft of luxurious living space, this spacious home is designed for ultimate comfort and convenience. Upon entering, you are greeted by a grand formal living room and dining room, perfect for hosting family and friends. The expansive family room seamlessly flows into the kitchen and eating area, creating a welcoming space for everyday living. The gourmet kitchen features gorgeous granite countertops, 42" solid wood cabinets, and ample storage, making meal preparation a breeze. Entertainment is at your fingertips with a dedicated media room, complete with chairs and equipment for your movie nights. The bonus loft area adds additional flexibility, whether used as a playroom, office, or quiet retreat. With two laundry rooms—one upstairs and one downstairs—you’ll appreciate the convenience and organization that this home offers. Step outside to the screened-in back porch, ideal for relaxing or enjoying a meal in the fresh air. This home is situated near the Jason Dwelley Field of Fame Park and Amphitheater, providing easy access to outdoor activities and entertainment. Plus, with quick access to the 429 and close proximity to shopping and dining, you’ll have everything you need just moments away. Don’t miss the opportunity to call this incredible home yours. Schedule a tour today! 6 Beds ⋅ 4 Baths ⋅ Quail Estates SubDv. ⋅ 32712 Zip Code Welcome to this stunning 6-bedroom, 4-bathroom home in the lovely Quail Estates community of Apopka, FL! Boasting 4,646 sq ft of luxurious living space, this spacious home is designed for ultimate comfort and convenience. Upon entering, you are greeted by a grand formal living room and dining room, perfect for hosting family and friends. The expansive family room seamlessly flows into the kitchen and eating area, creating a welcoming space for everyday living. The gourmet kitchen features gorgeous granite countertops, 42" solid wood cabinets, and ample storage, making meal preparation a breeze. Entertainment is at your fingertips with a dedicated media room, complete with chairs and equipment for your movie nights. The bonus loft area adds additional flexibility, whether used as a playroom, office, or quiet retreat. With two laundry rooms—one upstairs and one downstairs—you’ll appreciate the convenience and organization that this home offers. Step outside to the screened-in back porch, ideal for relaxing or enjoying a meal in the fresh air. This home is situated near the Jason Dwelley Field of Fame Park and Amphitheater, providing easy access to outdoor activities and entertainment. Plus, with quick access to the 429 and close proximity to shopping and dining, you’ll have everything you need just moments away. Don’t miss the opportunity to call this incredible home yours. Schedule a tour today! 887 Daisy Hill Court, Apopka
$800,000 Come discover this beautifully upgraded former model home in the highly sought-after Chandler Estates community. With nearly 3,800 square feet of luxurious living space, this spacious pool home offers a unique floor plan, meticulously enhanced with top-of-the-line finishes. As you step into the foyer, you’re immediately greeted by an abundance of natural light, soaring ceilings and a stunning office. The chef-inspired kitchen features exquisite granite countertops, solid wood cabinetry, and high-end stainless-steel appliances all new in 2020, complemented by recessed lighting and a generous island ideal for both prep work and entertaining. Adjacent to the kitchen, the well-equipped laundry room provides ample shelving and storage, as well as high end washer and dryer new in 2020. The expansive downstairs living room boasts gleaming hardwood floors and an abundance of windows, allowing for picturesque views. Modern upgrades throughout include custom lighting fixtures, a state-of-the-art security system and built-in ceiling speakers that deliver a full surround sound experience. The elegant primary suite, on the first floor, is a retreat with hardwood floors, dual walk-in closets and a private bath featuring dual vanities, a soaking tub and a spacious tiled shower. Upstairs, you'll find a second living area with access to a lovely screened balcony, as well as two additional suites, one with dual walk-in closets, a private bath and balcony. The other upstairs suite features a large walk-in closet and private bath. Two additional upstairs bedrooms share a full bath, both with ample closet space. Entertaining is a breeze with the incredible saltwater pool and spa, installed in 2020, complete with water features, an integrated lighting system and a glow-in-the-dark bottom surface. The pool also includes a heater and cooler, ensuring year-round comfort. Relax or host guests in style under the screened lanai, which offers additional entertaining space, a brick-paved patio and privacy thanks to the fully fenced yard. For added convenience, the home boasts three garages, a two-car air-conditioned garage and a separate single-car garage with built-in shelving. The professionally landscaped yard features exotic plants and trees, enhancing the home’s curb appeal. Additional updates include a new roof in 2021, custom garage doors in 2020, security storm door in 2020, fresh interior and exterior paint in 2021 and a new water softener in 2020. Conveniently near major highways, the Kelly Park Shopping Center and all of Central Florida’s renowned attractions, this home offers the ideal balance of luxury and convenience. The Chandler Estates community also features a park, basketball court and playground, making it an ideal setting for families. This home is a must-see! 6 Beds ⋅ 5 Baths ⋅ Chandler Estates SubDv. ⋅ 32712 Zip Code Come discover this beautifully upgraded former model home in the highly sought-after Chandler Estates community. With nearly 3,800 square feet of luxurious living space, this spacious pool home offers a unique floor plan, meticulously enhanced with top-of-the-line finishes. As you step into the foyer, you’re immediately greeted by an abundance of natural light, soaring ceilings and a stunning office. The chef-inspired kitchen features exquisite granite countertops, solid wood cabinetry, and high-end stainless-steel appliances all new in 2020, complemented by recessed lighting and a generous island ideal for both prep work and entertaining. Adjacent to the kitchen, the well-equipped laundry room provides ample shelving and storage, as well as high end washer and dryer new in 2020. The expansive downstairs living room boasts gleaming hardwood floors and an abundance of windows, allowing for picturesque views. Modern upgrades throughout include custom lighting fixtures, a state-of-the-art security system and built-in ceiling speakers that deliver a full surround sound experience. The elegant primary suite, on the first floor, is a retreat with hardwood floors, dual walk-in closets and a private bath featuring dual vanities, a soaking tub and a spacious tiled shower. Upstairs, you'll find a second living area with access to a lovely screened balcony, as well as two additional suites, one with dual walk-in closets, a private bath and balcony. The other upstairs suite features a large walk-in closet and private bath. Two additional upstairs bedrooms share a full bath, both with ample closet space. Entertaining is a breeze with the incredible saltwater pool and spa, installed in 2020, complete with water features, an integrated lighting system and a glow-in-the-dark bottom surface. The pool also includes a heater and cooler, ensuring year-round comfort. Relax or host guests in style under the screened lanai, which offers additional entertaining space, a brick-paved patio and privacy thanks to the fully fenced yard. For added convenience, the home boasts three garages, a two-car air-conditioned garage and a separate single-car garage with built-in shelving. The professionally landscaped yard features exotic plants and trees, enhancing the home’s curb appeal. Additional updates include a new roof in 2021, custom garage doors in 2020, security storm door in 2020, fresh interior and exterior paint in 2021 and a new water softener in 2020. Conveniently near major highways, the Kelly Park Shopping Center and all of Central Florida’s renowned attractions, this home offers the ideal balance of luxury and convenience. The Chandler Estates community also features a park, basketball court and playground, making it an ideal setting for families. This home is a must-see! 3652 Chandler Estates Drive, Apopka
$579,000 This spacious home offers endless possibilities and room for everyone. Located on a peaceful cul-de-sac in the charming and well-established Sweetwater West community, this property exudes a welcoming, at-home feel. The house is loaded with upgrades, including new windows, fresh paint, updated light fixtures, all-new flooring, smart home features, and modernized appliances. The standout media room is a true highlight, featuring custom lighting and elevated platforms designed for a theater-style seating experience. Conveniently situated near Wekiwa Springs Park, I-4, shopping, top-rated schools, and popular restaurants, this home provides both comfort and convenience. Opportunities abound! 6 Beds ⋅ 3 Baths ⋅ Sweetwater West SubDv. ⋅ 32712 Zip Code This spacious home offers endless possibilities and room for everyone. Located on a peaceful cul-de-sac in the charming and well-established Sweetwater West community, this property exudes a welcoming, at-home feel. The house is loaded with upgrades, including new windows, fresh paint, updated light fixtures, all-new flooring, smart home features, and modernized appliances. The standout media room is a true highlight, featuring custom lighting and elevated platforms designed for a theater-style seating experience. Conveniently situated near Wekiwa Springs Park, I-4, shopping, top-rated schools, and popular restaurants, this home provides both comfort and convenience. Opportunities abound! 1809 Silver Valley Court, Apopka