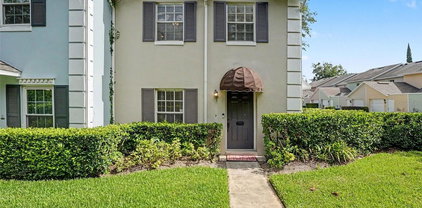
$450,000 Welcome to one of Orlando’s most vibrant and connected neighborhoods, where the energy of city living meets the charm of an established residential community. Located in the heart of the Milk District, this home places you minutes from colorful murals, local coffee shops, breweries, live music, unique boutiques, and longtime local favorites. Built in 2016, this charming 3-bedroom, 2.5-bathroom townhome offers great curb appeal with coastal-inspired siding, a pavered driveway, and a covered front porch that provides a warm welcome. An attached 1-car garage adds everyday convenience. Stepping inside, the foyer opens to an inviting interior where hardwood flooring and crown molding flow throughout the first floor. The open-concept floor plan allows the living room to connect seamlessly with the dining area just off the kitchen, creating a comfortable space for everyday living and entertaining. The kitchen features granite countertops, ample barstool seating, stainless steel appliances, recessed lighting, and generous cabinet space. A first-floor powder room is perfectly positioned for guests. Upstairs, the spacious owner’s suite features a tray ceiling, walk-in closet, and private ensuite bathroom with dual sinks set in granite, a large soaking tub, and a separate glass-enclosed shower. Both additional bedrooms are generously sized, while another full bathroom and an upstairs laundry area provide added convenience. French doors lead outside to a pavered patio overlooking the private, fully fenced backyard. An additional pavered area offers the perfect setting for a firepit, outdoor seating, or evenings spent entertaining under the stars. Spend the morning beneath the mature oaks at nearby Langford Park, enjoy dinner and drinks in Thornton Park, or head to Lake Eola for the farmers market, festivals, and a stroll around the lake. Downtown Orlando, the Dr. Phillips Center, Kia Center, Mills 50, Audubon Park, and Baldwin Park are all within easy reach, while convenient access to SR 408 makes commuting throughout Central Florida a breeze. With its private entrance, attached garage, spacious layout, and impressive backyard, this one-of-a-kind property truly feels more like a single-family home than a townhome. (Photos may be AI rendered) 3 Beds ⋅ 3 Baths ⋅ Rolando Estates SubDv. ⋅ 32803 Zip Code Welcome to one of Orlando’s most vibrant and connected neighborhoods, where the energy of city living meets the charm of an established residential community. Located in the heart of the Milk District, this home places you minutes from colorful murals, local coffee shops, breweries, live music, unique boutiques, and longtime local favorites. Built in 2016, this charming 3-bedroom, 2.5-bathroom townhome offers great curb appeal with coastal-inspired siding, a pavered driveway, and a covered front porch that provides a warm welcome. An attached 1-car garage adds everyday convenience. Stepping inside, the foyer opens to an inviting interior where hardwood flooring and crown molding flow throughout the first floor. The open-concept floor plan allows the living room to connect seamlessly with the dining area just off the kitchen, creating a comfortable space for everyday living and entertaining. The kitchen features granite countertops, ample barstool seating, stainless steel appliances, recessed lighting, and generous cabinet space. A first-floor powder room is perfectly positioned for guests. Upstairs, the spacious owner’s suite features a tray ceiling, walk-in closet, and private ensuite bathroom with dual sinks set in granite, a large soaking tub, and a separate glass-enclosed shower. Both additional bedrooms are generously sized, while another full bathroom and an upstairs laundry area provide added convenience. French doors lead outside to a pavered patio overlooking the private, fully fenced backyard. An additional pavered area offers the perfect setting for a firepit, outdoor seating, or evenings spent entertaining under the stars. Spend the morning beneath the mature oaks at nearby Langford Park, enjoy dinner and drinks in Thornton Park, or head to Lake Eola for the farmers market, festivals, and a stroll around the lake. Downtown Orlando, the Dr. Phillips Center, Kia Center, Mills 50, Audubon Park, and Baldwin Park are all within easy reach, while convenient access to SR 408 makes commuting throughout Central Florida a breeze. With its private entrance, attached garage, spacious layout, and impressive backyard, this one-of-a-kind property truly feels more like a single-family home than a townhome. (Photos may be AI rendered) 2508 E Church Street, Orlando
$555,000 IMMERSIVE AND INTERACTIVE 3D WALKTHROUGH — EXPLORE BEFORE YOU SCHEDULE A SHOWING. Click the VIRTUAL LINKS and step inside. This is the townhome that finally answers the question every buyer at this price point is asking — is there one that actually feels different? Yes. This is it. FIVE UNIT BOUTIQUE COMMUNITY — end unit. Not fifty, not five hundred — five. You will know your neighbors here. ONE SHARED WALL, NOT TWO — and the quiet that comes with it is the kind you stopped expecting from townhome living. NATURAL LIGHT ON THREE SIDES — walls of tall windows, soaring ceilings, and rich dark luxury vinyl flooring that gives every room a warmth that makes this feel like a home, not a unit. QUARTZ WATERFALL ISLAND — full butler's pantry with abundant cabinetry — the kind of space that makes entertaining feel effortless and storage feel invisible. PRIVATE DECK — newly installed hot tub spa and garden area waiting for you. PRIVATE BALCONY OFF THE PRIMARY SUITE — wake up, step outside, coffee in hand, above it all, yours. TWO-CAR GARAGE — insulated, air conditioned, finished flooring — and the only unit in the community with dedicated guest parking right outside. In Florida you will understand why that matters the first summer you have it. LOW HOA. GREAT SCHOOL ZONE. SR-408 MINUTES AWAY — Downtown Orlando, Winter Park, the airport, all within easy reach. Cady Way Trail at your door. Village Center, the lake trail, and Baldwin Park's full lifestyle within close proximity — the neighborhood Orlando buyers have been choosing for twenty years. BUILT 2020. A young family called this home and simply outgrew it. Now it is ready for whoever calls it next. MOVE-IN READY. This is not a transition — it is an arrival. All information provided is deemed reliable but not guaranteed and is subject to change without notice, including but not limited to school ratings and zoning, HOA rules and amenities, square footage, and property features. Buyer to independently verify all information prior to purchase. 3 Beds ⋅ 3 Baths ⋅ Lake Baldwin 5 SubDv. ⋅ 32803 Zip Code IMMERSIVE AND INTERACTIVE 3D WALKTHROUGH — EXPLORE BEFORE YOU SCHEDULE A SHOWING. Click the VIRTUAL LINKS and step inside. This is the townhome that finally answers the question every buyer at this price point is asking — is there one that actually feels different? Yes. This is it. FIVE UNIT BOUTIQUE COMMUNITY — end unit. Not fifty, not five hundred — five. You will know your neighbors here. ONE SHARED WALL, NOT TWO — and the quiet that comes with it is the kind you stopped expecting from townhome living. NATURAL LIGHT ON THREE SIDES — walls of tall windows, soaring ceilings, and rich dark luxury vinyl flooring that gives every room a warmth that makes this feel like a home, not a unit. QUARTZ WATERFALL ISLAND — full butler's pantry with abundant cabinetry — the kind of space that makes entertaining feel effortless and storage feel invisible. PRIVATE DECK — newly installed hot tub spa and garden area waiting for you. PRIVATE BALCONY OFF THE PRIMARY SUITE — wake up, step outside, coffee in hand, above it all, yours. TWO-CAR GARAGE — insulated, air conditioned, finished flooring — and the only unit in the community with dedicated guest parking right outside. In Florida you will understand why that matters the first summer you have it. LOW HOA. GREAT SCHOOL ZONE. SR-408 MINUTES AWAY — Downtown Orlando, Winter Park, the airport, all within easy reach. Cady Way Trail at your door. Village Center, the lake trail, and Baldwin Park's full lifestyle within close proximity — the neighborhood Orlando buyers have been choosing for twenty years. BUILT 2020. A young family called this home and simply outgrew it. Now it is ready for whoever calls it next. MOVE-IN READY. This is not a transition — it is an arrival. All information provided is deemed reliable but not guaranteed and is subject to change without notice, including but not limited to school ratings and zoning, HOA rules and amenities, square footage, and property features. Buyer to independently verify all information prior to purchase. 759 Lake Baldwin Lane, Orlando
$615,000 1012 E Marks Street. Located in the desirable Lake Highland Park neighborhood, Orlando’s Park Lake/Highland, one of Orlando's most desirable neighborhoods, this exceptional end unit offers an unparalleled urban lifestyle. Situated at the corner of Marks and Thornton, it is conveniently located in the heart of the Mills 50 District, home to a diverse array of culturally rich restaurants, breweries, museums, shops, murals, parks, Advent Hospital, cycling trails, and a short distance to the popular Winter Park Farmer’s Market. This three-story, three-bedroom, and three-and-a-half-bath David Weekley townhome boasts a spacious 2-car rear entry garage. The floor plan is perfectly suited for the work-from-home professional, featuring a first-floor flex space equipped with French doors, a full bathroom, and a closet, ideal for a private office, gym, or guest suite. On the second floor, enjoy entertaining guests in a thoughtfully designed open floor plan that includes a spacious kitchen with a walk-in pantry, dining area, living room, and a balcony perfect for relaxation. Additional features include a gourmet kitchen, stainless steel appliances, a designer backsplash, quartz countertops, and an oversized island. The third-floor retreat offers a master bedroom with two large custom walk-in closets, a floor-to-ceiling super shower/rain shower, a dual sink vanity, and a linen closet. An additional private guest bedroom with an en-suite bathroom completes the suite. Conveniently located minutes from Downtown Orlando and Winter Park, this townhome is a prime opportunity to own a piece of the best of both worlds. 3 Beds ⋅ 4 Baths ⋅ Park Lake Hlnd SubDv. ⋅ 32803 Zip Code 1012 E Marks Street. Located in the desirable Lake Highland Park neighborhood, Orlando’s Park Lake/Highland, one of Orlando's most desirable neighborhoods, this exceptional end unit offers an unparalleled urban lifestyle. Situated at the corner of Marks and Thornton, it is conveniently located in the heart of the Mills 50 District, home to a diverse array of culturally rich restaurants, breweries, museums, shops, murals, parks, Advent Hospital, cycling trails, and a short distance to the popular Winter Park Farmer’s Market. This three-story, three-bedroom, and three-and-a-half-bath David Weekley townhome boasts a spacious 2-car rear entry garage. The floor plan is perfectly suited for the work-from-home professional, featuring a first-floor flex space equipped with French doors, a full bathroom, and a closet, ideal for a private office, gym, or guest suite. On the second floor, enjoy entertaining guests in a thoughtfully designed open floor plan that includes a spacious kitchen with a walk-in pantry, dining area, living room, and a balcony perfect for relaxation. Additional features include a gourmet kitchen, stainless steel appliances, a designer backsplash, quartz countertops, and an oversized island. The third-floor retreat offers a master bedroom with two large custom walk-in closets, a floor-to-ceiling super shower/rain shower, a dual sink vanity, and a linen closet. An additional private guest bedroom with an en-suite bathroom completes the suite. Conveniently located minutes from Downtown Orlando and Winter Park, this townhome is a prime opportunity to own a piece of the best of both worlds. 1012 E Marks Street, Orlando
$497,500 New construction, sold data only. 2 Beds ⋅ 3 Baths ⋅ 00 SubDv. ⋅ 32803 Zip Code New construction, sold data only. 4373 Roush Avenue, Orlando
$374,900 Under contract-accepting backup offers. Virtually Staged. Welcome to 809 N Fern Creek Ave one of Orlando's most sought-after zip codes just delivered the opportunity you've been waiting for. Nestled in the heart of the Historic Colonial Town neighborhood, this stunning 3-bedroom, 2-bathroom townhome sits directly across the street from Colonial Town Square Park and puts you within steps of everything that makes Orlando's most vibrant urban neighborhood so special. And the best part NO HOA. Your money stays in your pocket where it belongs. THE LOCATION IS EVERYTHING. Step outside your front door and Colonial Town Square Park is right there perfect for morning walks, reading under the shade trees, or letting the dogs run free. World-class Colonial Drive dining and nightlife is literally steps away. Downtown Orlando, Florida Hospital, the Cady Way Trail, and SunRail are all within minutes. This is the most convenient address in Orlando for anyone who wants to live where the city actually happens not drive to it. THE FIRST FLOOR DESIGNED FOR LIVING AND ENTERTAINING. As you enter, the OVERSIZED LIVING ROOM immediately impresses with SOARING 10-FOOT CEILINGS, window treatments on every window, and an abundance of natural light that makes the space feel genuinely grand. TILE FLOORS throughout the 1st floor warm, durable, and effortlessly stylish. The living space opens seamlessly into the kitchen and dining area, connected by a PUB-HEIGHT COUNTER perfect for casual entertaining, morning coffee, or catching up with friends over dinner. The kitchen is fully equipped with STAINLESS STEEL APPLIANCES and GRANITE COUNTERTOPS turnkey and ready for your first meal. The L-SHAPED BACKYARD is completely FENCED IN your private outdoor oasis perfect for grilling, entertaining, or simply unwinding at the end of the day. Bring the grill. This space was made for it. THE SECOND FLOOR THREE BEDROOMS, TWO BATHS, TWO PRIVATE BALCONIES. All three bedrooms are thoughtfully positioned upstairs for privacy and peace. The PRIMARY SUITE is genuinely spacious room for a king bed, sitting area, and everything in between featuring LUXURY VINYL FLOORS, a WALK-IN CLOSET, and direct access to a PRIVATE BALCONY perfect for morning coffee or watching Orlando's legendary sunsets over the Colonial Town treetops. The SECOND BEDROOM also features its own PRIVATE BALCONY a rare feature that elevates this townhome well above everything else at this price point. The THIRD BEDROOM is versatile ideal as a home office, guest room, or flex space. Both full bathrooms are move-in ready. TURNKEY FROM DAY ONE. This is not a "needs work" property it is move-in ready, fully furnished with negotiable furnishings, and staged to show exactly how beautiful daily life here can be. Bring your clothes and your toothbrush. Everything else is already here. CEILING FANS throughout, neutral paint tones, and quality finishes at every turn make this the easiest yes in the market right now. THE OPPORTUNITY IS NOW. There is nothing else like this on the market in 32803 zero competing inventory at this price point for a 3-bedroom townhome in Colonial Town with no HOA, furnished options, private balconies, and this location. Whether you're a first-time buyer ready to stop renting, someone looking to downsize without downsizing your lifestyle, or an investor who recognizes a prime Orlando location when they see one this is the one. BONUS — FLEXIBLE O-1/T ZONING allows both residential and professional office. Properties like this don't sit. 3 Beds ⋅ 2 Baths ⋅ Savko Hare Sub SubDv. ⋅ 32803 Zip Code Under contract-accepting backup offers. Virtually Staged. Welcome to 809 N Fern Creek Ave one of Orlando's most sought-after zip codes just delivered the opportunity you've been waiting for. Nestled in the heart of the Historic Colonial Town neighborhood, this stunning 3-bedroom, 2-bathroom townhome sits directly across the street from Colonial Town Square Park and puts you within steps of everything that makes Orlando's most vibrant urban neighborhood so special. And the best part NO HOA. Your money stays in your pocket where it belongs. THE LOCATION IS EVERYTHING. Step outside your front door and Colonial Town Square Park is right there perfect for morning walks, reading under the shade trees, or letting the dogs run free. World-class Colonial Drive dining and nightlife is literally steps away. Downtown Orlando, Florida Hospital, the Cady Way Trail, and SunRail are all within minutes. This is the most convenient address in Orlando for anyone who wants to live where the city actually happens not drive to it. THE FIRST FLOOR DESIGNED FOR LIVING AND ENTERTAINING. As you enter, the OVERSIZED LIVING ROOM immediately impresses with SOARING 10-FOOT CEILINGS, window treatments on every window, and an abundance of natural light that makes the space feel genuinely grand. TILE FLOORS throughout the 1st floor warm, durable, and effortlessly stylish. The living space opens seamlessly into the kitchen and dining area, connected by a PUB-HEIGHT COUNTER perfect for casual entertaining, morning coffee, or catching up with friends over dinner. The kitchen is fully equipped with STAINLESS STEEL APPLIANCES and GRANITE COUNTERTOPS turnkey and ready for your first meal. The L-SHAPED BACKYARD is completely FENCED IN your private outdoor oasis perfect for grilling, entertaining, or simply unwinding at the end of the day. Bring the grill. This space was made for it. THE SECOND FLOOR THREE BEDROOMS, TWO BATHS, TWO PRIVATE BALCONIES. All three bedrooms are thoughtfully positioned upstairs for privacy and peace. The PRIMARY SUITE is genuinely spacious room for a king bed, sitting area, and everything in between featuring LUXURY VINYL FLOORS, a WALK-IN CLOSET, and direct access to a PRIVATE BALCONY perfect for morning coffee or watching Orlando's legendary sunsets over the Colonial Town treetops. The SECOND BEDROOM also features its own PRIVATE BALCONY a rare feature that elevates this townhome well above everything else at this price point. The THIRD BEDROOM is versatile ideal as a home office, guest room, or flex space. Both full bathrooms are move-in ready. TURNKEY FROM DAY ONE. This is not a "needs work" property it is move-in ready, fully furnished with negotiable furnishings, and staged to show exactly how beautiful daily life here can be. Bring your clothes and your toothbrush. Everything else is already here. CEILING FANS throughout, neutral paint tones, and quality finishes at every turn make this the easiest yes in the market right now. THE OPPORTUNITY IS NOW. There is nothing else like this on the market in 32803 zero competing inventory at this price point for a 3-bedroom townhome in Colonial Town with no HOA, furnished options, private balconies, and this location. Whether you're a first-time buyer ready to stop renting, someone looking to downsize without downsizing your lifestyle, or an investor who recognizes a prime Orlando location when they see one this is the one. BONUS — FLEXIBLE O-1/T ZONING allows both residential and professional office. Properties like this don't sit. 809 N Fern Creek Avenue, Orlando
$499,500 Your new home. Your new neighborhood. Your new vibe. Welcome to one of Mills 50's most coveted addresses — a stylish 3-bed/2.5-bath townhome condo where historic charm meets modern living. Tucked along a picturesque brick-lined street with a brick-paver driveway, this move-in ready gem is the perfect launchpad for your Orlando life. Inside, the open main level features gleaming refinished hardwood floors, a wood-burning fireplace, and designer touches like built-ins, French doors, crown molding and wainscoting — the kind of character new construction simply can't replicate. The kitchen is ready for your next dinner party: stainless steel appliances, granite countertops, wine fridge and enough room to add a center island. Out back, a large private fenced yard gives you the outdoor space you didn't think you could get in the city — perfect for weekend hangs, a dog run, or a play area for little ones. Walk or bike to Mills 50's buzzing restaurant and bar scene, shopping and all that downtown Orlando has to show. Top-rated Lake Highland Prep is also nearby for those thinking ahead. One-car attached garage included. 3 Beds ⋅ 3 Baths ⋅ Laurel Gardens Condo Or 6129/3917 SubDv. ⋅ 32803 Zip Code Your new home. Your new neighborhood. Your new vibe. Welcome to one of Mills 50's most coveted addresses — a stylish 3-bed/2.5-bath townhome condo where historic charm meets modern living. Tucked along a picturesque brick-lined street with a brick-paver driveway, this move-in ready gem is the perfect launchpad for your Orlando life. Inside, the open main level features gleaming refinished hardwood floors, a wood-burning fireplace, and designer touches like built-ins, French doors, crown molding and wainscoting — the kind of character new construction simply can't replicate. The kitchen is ready for your next dinner party: stainless steel appliances, granite countertops, wine fridge and enough room to add a center island. Out back, a large private fenced yard gives you the outdoor space you didn't think you could get in the city — perfect for weekend hangs, a dog run, or a play area for little ones. Walk or bike to Mills 50's buzzing restaurant and bar scene, shopping and all that downtown Orlando has to show. Top-rated Lake Highland Prep is also nearby for those thinking ahead. One-car attached garage included. 814 Laurel Avenue Unit 2, Orlando
$634,900 Private Elevator | No HOA | Luxury 2023-Built Contemporary Townhome | Attached 2-Car Garage with EV Charger. Discover elevated living in this luxury contemporary townhome, thoughtfully designed with over 2,000 square feet of Sophisticated Living space across three private levels—all seamlessly connected by your own Private Elevator. Featuring 3 bedrooms, 3.5 bathrooms, an attached 2-car garage with EV charger, and no HOA, this home offers the perfect blend of style, comfort, and convenience. First Floor: A private guest suite or executive home office with a full bath, ideal for visitors, multi-generational living, or remote work, with direct access to the Front Entry and Garage. Second Floor: A spacious primary retreat with a Walk-in Closet and Spa-inspired Ensuite, complemented by a second ensuite bedroom and a centrally located Laundry Room—providing privacy and functionality for family or guests. Third Floor: The heart of the home showcases Soaring Vaulted Ceilings, an Open-Concept Living and dining area, a Chef-inspired Kitchen with an Oversized Island, and a Private Balcony—perfect for entertaining, morning coffee, or unwinding after a long day. Perfectly positioned just minutes from Lake Highland Preparatory School (Pre-K–12), one of Central Florida's Premier Private College Preparatory schools, and less than five minutes from Harry P. Leu Gardens and East End Market. Enjoy the vibrant lifestyle of Lake Eola Heights, Colonialtown, Audubon Park, and the Mills 50 District, where Award-Winning Dining, local coffee shops, boutiques, parks, and Downtown Orlando are all just steps away. Rarely does a home combine a Private Elevator, no HOA, luxury finishes, and an unbeatable Central Location in one exceptional package. Move-in ready and designed for today's lifestyle—schedule your private showing today! 3 Beds ⋅ 4 Baths ⋅ Ferncreek 20 SubDv. ⋅ 32803 Zip Code Private Elevator | No HOA | Luxury 2023-Built Contemporary Townhome | Attached 2-Car Garage with EV Charger. Discover elevated living in this luxury contemporary townhome, thoughtfully designed with over 2,000 square feet of Sophisticated Living space across three private levels—all seamlessly connected by your own Private Elevator. Featuring 3 bedrooms, 3.5 bathrooms, an attached 2-car garage with EV charger, and no HOA, this home offers the perfect blend of style, comfort, and convenience. First Floor: A private guest suite or executive home office with a full bath, ideal for visitors, multi-generational living, or remote work, with direct access to the Front Entry and Garage. Second Floor: A spacious primary retreat with a Walk-in Closet and Spa-inspired Ensuite, complemented by a second ensuite bedroom and a centrally located Laundry Room—providing privacy and functionality for family or guests. Third Floor: The heart of the home showcases Soaring Vaulted Ceilings, an Open-Concept Living and dining area, a Chef-inspired Kitchen with an Oversized Island, and a Private Balcony—perfect for entertaining, morning coffee, or unwinding after a long day. Perfectly positioned just minutes from Lake Highland Preparatory School (Pre-K–12), one of Central Florida's Premier Private College Preparatory schools, and less than five minutes from Harry P. Leu Gardens and East End Market. Enjoy the vibrant lifestyle of Lake Eola Heights, Colonialtown, Audubon Park, and the Mills 50 District, where Award-Winning Dining, local coffee shops, boutiques, parks, and Downtown Orlando are all just steps away. Rarely does a home combine a Private Elevator, no HOA, luxury finishes, and an unbeatable Central Location in one exceptional package. Move-in ready and designed for today's lifestyle—schedule your private showing today! 1606 Park Lake Street Unit 9, Orlando
$610,000 Convenience and walkability at its finest welcome to Weber Street 32803 a new construction townhome with NO HOA - located in the heart of Mills 50. This home is 3 bed 2 1/2 bath 1751 ft with no carpet an attached two car garage and large front porch. Facing south - a welcoming corner unit offers, ample windows and amazing natural lighting. Upon entry, you’re greeted with an open concept living / dining space. The kitchen has Samsung slate appliances with upgraded lighting, a vented range hood, large island with waterfall quartz and backsplash. There is also a walk in pantry and a half bath on the first floor. Adjacent to the kitchen is a sliding glass doors to a private covered porch & a vinyl fenced side yard perfect for a grill or pets. Upstairs, you will find three bedrooms, the primary suite is large with a walk-in closet, large shower, double sink and linen closet. The other two bedrooms are also oversized and share a bathroom with a bathtub and linen closet. The laundry room is also located upstairs - Samsung washer and dryer included in townhome sale. Vinyl plank in all areas except - bathrooms and laundry room having tile. Blinds for every window. Oversized front porch perfect for drinking coffee or socializing. Red brick pavers welcome you home. Audubon K through 8th School district move just in time for the beginning of the school year. Also a convenient walk to both Lake Highland Prep and Lake Highland Middle . AdventHealth Orlando conveniently located nearby. Perfect first time starter home, 2nd/vacation home or short-term/long-term rental property. Many options for dining in Colonial Town North/ Mills 50 and to come. Don’t miss the opportunity to be located in one of Orlando’s most up-and-coming neighborhoods. College Park, Winter Park Baldwin Park & Downtown Orlando all within a five-ten minute drive you never need to go far from home at 1317 Weber Street Orlando 32803! 3 Beds ⋅ 3 Baths ⋅ Weber Townhomes SubDv. ⋅ 32803 Zip Code Convenience and walkability at its finest welcome to Weber Street 32803 a new construction townhome with NO HOA - located in the heart of Mills 50. This home is 3 bed 2 1/2 bath 1751 ft with no carpet an attached two car garage and large front porch. Facing south - a welcoming corner unit offers, ample windows and amazing natural lighting. Upon entry, you’re greeted with an open concept living / dining space. The kitchen has Samsung slate appliances with upgraded lighting, a vented range hood, large island with waterfall quartz and backsplash. There is also a walk in pantry and a half bath on the first floor. Adjacent to the kitchen is a sliding glass doors to a private covered porch & a vinyl fenced side yard perfect for a grill or pets. Upstairs, you will find three bedrooms, the primary suite is large with a walk-in closet, large shower, double sink and linen closet. The other two bedrooms are also oversized and share a bathroom with a bathtub and linen closet. The laundry room is also located upstairs - Samsung washer and dryer included in townhome sale. Vinyl plank in all areas except - bathrooms and laundry room having tile. Blinds for every window. Oversized front porch perfect for drinking coffee or socializing. Red brick pavers welcome you home. Audubon K through 8th School district move just in time for the beginning of the school year. Also a convenient walk to both Lake Highland Prep and Lake Highland Middle . AdventHealth Orlando conveniently located nearby. Perfect first time starter home, 2nd/vacation home or short-term/long-term rental property. Many options for dining in Colonial Town North/ Mills 50 and to come. Don’t miss the opportunity to be located in one of Orlando’s most up-and-coming neighborhoods. College Park, Winter Park Baldwin Park & Downtown Orlando all within a five-ten minute drive you never need to go far from home at 1317 Weber Street Orlando 32803! 1317 Weber Street, Orlando
$625,000 Seller is now offering $10,000.00 towards closing costs/rate buy downs! Welcome to 1607 Woodward Street, Unit11. This oasis is a true standout, offering a perfect blend of modern design, warmth, and functionality. From the moment you enter the welcoming foyer, you'll appreciate the thoughtfully curated urban details and the striking balance of wood, metal, and concrete throughout the home. Featuring a striking exterior, private elevator access to all floors, and distinctive industrial-modern architecture, this residence offers a rare combination of style, functionality, and convenience. The first floor features a versatile third bedroom or flex space, a full bathroom, and direct access to the spacious two-car garage. On the second level, you'll find the expansive primary suite complete with a walk-in closet and a spa-inspired bath featuring a luxurious soaking tub seamlessly integrated within a frameless glass shower. A second en-suite bedroom and conveniently located laundry room complete this floor. Designed for entertaining, the third floor showcases an open-concept living, dining, and kitchen area highlighted by soaring 15-foot vaulted ceilings and dramatic exposed wood beams. The custom kitchen features premium stainless steel appliances, high-end granite countertops, soft-close cabinetry, a designer backsplash, and an oversized waterfall island that serves as the centerpiece of the space. Additional upgrades include matching granite countertops in all bathrooms, double-pane thermal windows, solid-core doors with custom blue faux finishes, sculpted wood stair treads, custom solar shades throughout, sprinkler fire protection, and custom closet systems in every closet for exceptional organization and storage. The home features custom woodwork, accent walls, upgraded lighting fixtures, and other thoughtfully selected finishes that elevate the home's distinctive character. As an end-unit townhome with no HOA, this property offers added privacy and flexibility. Ideally situated in Colonial town North, you'll enjoy convenient access to Downtown Orlando, I-4, SR-408, the Mills 50 District, the Milk District, Publix, local dining, entertainment, and all that Orlando has to offer. This exceptional residence combines architectural style, modern convenience, and an unbeatable location—an opportunity not to be missed. 3 Beds ⋅ 4 Baths ⋅ Ferncreek 20 SubDv. ⋅ 32803 Zip Code Seller is now offering $10,000.00 towards closing costs/rate buy downs! Welcome to 1607 Woodward Street, Unit11. This oasis is a true standout, offering a perfect blend of modern design, warmth, and functionality. From the moment you enter the welcoming foyer, you'll appreciate the thoughtfully curated urban details and the striking balance of wood, metal, and concrete throughout the home. Featuring a striking exterior, private elevator access to all floors, and distinctive industrial-modern architecture, this residence offers a rare combination of style, functionality, and convenience. The first floor features a versatile third bedroom or flex space, a full bathroom, and direct access to the spacious two-car garage. On the second level, you'll find the expansive primary suite complete with a walk-in closet and a spa-inspired bath featuring a luxurious soaking tub seamlessly integrated within a frameless glass shower. A second en-suite bedroom and conveniently located laundry room complete this floor. Designed for entertaining, the third floor showcases an open-concept living, dining, and kitchen area highlighted by soaring 15-foot vaulted ceilings and dramatic exposed wood beams. The custom kitchen features premium stainless steel appliances, high-end granite countertops, soft-close cabinetry, a designer backsplash, and an oversized waterfall island that serves as the centerpiece of the space. Additional upgrades include matching granite countertops in all bathrooms, double-pane thermal windows, solid-core doors with custom blue faux finishes, sculpted wood stair treads, custom solar shades throughout, sprinkler fire protection, and custom closet systems in every closet for exceptional organization and storage. The home features custom woodwork, accent walls, upgraded lighting fixtures, and other thoughtfully selected finishes that elevate the home's distinctive character. As an end-unit townhome with no HOA, this property offers added privacy and flexibility. Ideally situated in Colonial town North, you'll enjoy convenient access to Downtown Orlando, I-4, SR-408, the Mills 50 District, the Milk District, Publix, local dining, entertainment, and all that Orlando has to offer. This exceptional residence combines architectural style, modern convenience, and an unbeatable location—an opportunity not to be missed. 1607 Woodward Street Unit 11, Orlando
$599,000 Urban living at its best in the heart of Orlando! This 3-story Nantucket model by David Weekley Homes offers 3 bedrooms, 3.5 baths, a 2-car attached garage, and a smart layout designed for modern city living. Perfectly positioned near the charming brick streets of Marks and Thornton, close to the popular Mills 50 District, Downtown Orlando, Park Lake Highland, restaurants, shops, parks, trails, and major roads including I-4 and SR 408. You are within walking distance of Lake Highland Preparatory School, a premier private Pre K-12 school. This townhome delivers the perfect blend of location, style, and everyday convenience. The main living level features high ceilings, engineered hardwood flooring, and an open-concept layout that flows naturally from the kitchen to the dining and living areas, creating a bright and inviting space for entertaining. The kitchen is beautifully appointed with stone counters, solid wood cabinets, built-in appliances, cooktop, range hood, and generous storage. A private balcony extends the living space and is perfect for relaxing evenings. The first-floor bedroom with full bath and double single-light french doors, offers flexibility as a guest suite, private office, workout room, or additional living space. Upstairs, the primary suite features walk-in closets and a private en-suite bath, while the additional bedroom also includes its own full bath. Additional highlights include an in-wall pest system, washer and dryer, rain gutters, sidewalk access. A rare opportunity to own a low-maintenance David Weekley townhome in one of Orlando’s most connected urban locations. Schedule your showing today! 3 Beds ⋅ 4 Baths ⋅ Park Lake Hlnd SubDv. ⋅ 32803 Zip Code Urban living at its best in the heart of Orlando! This 3-story Nantucket model by David Weekley Homes offers 3 bedrooms, 3.5 baths, a 2-car attached garage, and a smart layout designed for modern city living. Perfectly positioned near the charming brick streets of Marks and Thornton, close to the popular Mills 50 District, Downtown Orlando, Park Lake Highland, restaurants, shops, parks, trails, and major roads including I-4 and SR 408. You are within walking distance of Lake Highland Preparatory School, a premier private Pre K-12 school. This townhome delivers the perfect blend of location, style, and everyday convenience. The main living level features high ceilings, engineered hardwood flooring, and an open-concept layout that flows naturally from the kitchen to the dining and living areas, creating a bright and inviting space for entertaining. The kitchen is beautifully appointed with stone counters, solid wood cabinets, built-in appliances, cooktop, range hood, and generous storage. A private balcony extends the living space and is perfect for relaxing evenings. The first-floor bedroom with full bath and double single-light french doors, offers flexibility as a guest suite, private office, workout room, or additional living space. Upstairs, the primary suite features walk-in closets and a private en-suite bath, while the additional bedroom also includes its own full bath. Additional highlights include an in-wall pest system, washer and dryer, rain gutters, sidewalk access. A rare opportunity to own a low-maintenance David Weekley townhome in one of Orlando’s most connected urban locations. Schedule your showing today! 858 N Thornton Avenue, Orlando
$326,000 In the vibrant heart of Orlando’s sought-after Milk District, this two-bedroom, 2.5-bath, end-unit townhouse offers a blend of comfort and urban convenience. Plus, you have a semi-finished, enlarged one-car garage and a private courtyard. Pulling up to the property, you will notice the ample street parking in the front and the extended driveway in the back. Your quaint front yard has privacy hedges and easy access to a walkway to the back of the property. The front door leads you into the living room and dining area with new engineered hardwood flooring. The light-filled living spaces flow seamlessly through the French doors to a private courtyard retreat, ideal for outdoor dining, entertaining or relaxing evenings under the Florida sky. Downstairs, you also have a spacious storage closet and a spruced half bath with pendant lights, black tile work, and lively green countertops and a green sink. The dining area has built-in shelving and a picture window that seamlessly flows into the kitchen. You have a double oven, new dishwasher, granite countertops, updated cabinetry, and a window into your garage/den. Adding to the home’s versatility, the garage has been semi-transformed into a bonus entertaining lounge complete with a wet bar, cabinetry, and dedicated hookup for a portable air-conditioning unit, creating the ideal setting for hosting larger gatherings. Use this semi-converted garage space for entertaining, a private man-cave, or as a standard garage (the garage door is fully functional). The garage also houses a separate laundry room with upper cabinetry for additional storage. Your driveway is elongated, making plenty of room for guests and the community’s landscaping is lush and lovely as you wander the grounds. Heading back inside, you go up bamboo-floored stairs to reach the double primary suites. The primary bedroom to the left has carpeted floors, a walk-in closet and linen closet, ceiling fan and en-suite bath. The first primary bath has a tub and shower combination with a glass door, and black tile work echoing the downstairs bathroom in the home. The second primary bedroom has bamboo flooring and loads of natural light. The second primary bath has a walk-in shower with a glass sliding door. Rest easy knowing the HVAC and water heater were installed late 2024, the entire home was re-plumbed in 2024, fresh exterior paint is being completed before closing, the roof is 2018, and the dishwasher and garage door opener are new. The reasonable HOA fee covers the sparkling community pool, Spectrum cable/internet, community landscaping and an annual driveway pressure washing. Location wise, you are within one of downtown Orlando’s trendiest and fastest-growing neighborhoods. Residents enjoy proximity to beloved local destinations of the Milk District including Market on South, Stasio’s Market, craft breweries, boutique shopping and an energetic nightlife scene. Downtown Orlando, the 408 and Interstate 4 are just minutes away, offering effortless access to the city’s business, dining and entertainment hubs. You are 22 minutes to Disney World, 16 minutes to Universal Studios, 20 minutes to the Orlando International Airport, five minutes to downtown Orlando, 15 minutes to Winter Park, 20 minutes to Lake Nona and 15 minutes to UCF. If you are looking for proximity and accessibility, while keeping livability and space, schedule a private tour! 2 Beds ⋅ 3 Baths ⋅ Charles Towne SubDv. ⋅ 32803 Zip Code In the vibrant heart of Orlando’s sought-after Milk District, this two-bedroom, 2.5-bath, end-unit townhouse offers a blend of comfort and urban convenience. Plus, you have a semi-finished, enlarged one-car garage and a private courtyard. Pulling up to the property, you will notice the ample street parking in the front and the extended driveway in the back. Your quaint front yard has privacy hedges and easy access to a walkway to the back of the property. The front door leads you into the living room and dining area with new engineered hardwood flooring. The light-filled living spaces flow seamlessly through the French doors to a private courtyard retreat, ideal for outdoor dining, entertaining or relaxing evenings under the Florida sky. Downstairs, you also have a spacious storage closet and a spruced half bath with pendant lights, black tile work, and lively green countertops and a green sink. The dining area has built-in shelving and a picture window that seamlessly flows into the kitchen. You have a double oven, new dishwasher, granite countertops, updated cabinetry, and a window into your garage/den. Adding to the home’s versatility, the garage has been semi-transformed into a bonus entertaining lounge complete with a wet bar, cabinetry, and dedicated hookup for a portable air-conditioning unit, creating the ideal setting for hosting larger gatherings. Use this semi-converted garage space for entertaining, a private man-cave, or as a standard garage (the garage door is fully functional). The garage also houses a separate laundry room with upper cabinetry for additional storage. Your driveway is elongated, making plenty of room for guests and the community’s landscaping is lush and lovely as you wander the grounds. Heading back inside, you go up bamboo-floored stairs to reach the double primary suites. The primary bedroom to the left has carpeted floors, a walk-in closet and linen closet, ceiling fan and en-suite bath. The first primary bath has a tub and shower combination with a glass door, and black tile work echoing the downstairs bathroom in the home. The second primary bedroom has bamboo flooring and loads of natural light. The second primary bath has a walk-in shower with a glass sliding door. Rest easy knowing the HVAC and water heater were installed late 2024, the entire home was re-plumbed in 2024, fresh exterior paint is being completed before closing, the roof is 2018, and the dishwasher and garage door opener are new. The reasonable HOA fee covers the sparkling community pool, Spectrum cable/internet, community landscaping and an annual driveway pressure washing. Location wise, you are within one of downtown Orlando’s trendiest and fastest-growing neighborhoods. Residents enjoy proximity to beloved local destinations of the Milk District including Market on South, Stasio’s Market, craft breweries, boutique shopping and an energetic nightlife scene. Downtown Orlando, the 408 and Interstate 4 are just minutes away, offering effortless access to the city’s business, dining and entertainment hubs. You are 22 minutes to Disney World, 16 minutes to Universal Studios, 20 minutes to the Orlando International Airport, five minutes to downtown Orlando, 15 minutes to Winter Park, 20 minutes to Lake Nona and 15 minutes to UCF. If you are looking for proximity and accessibility, while keeping livability and space, schedule a private tour! 2711 E Church Street, Orlando
$517,485 Welcome to the Summerlyn Homesite 20 in Baldwin Park area! This beautifully designed 3-bedroom, 2.5-bath townhome by award-winning David Weekley Homes offers a bright, open-concept layout with expansive windows that fill the home with natural light. The main level features spacious family and dining ideal for everyday living and entertaining. Upstairs, the owner's retreat provides a private and peaceful space with a generous en-suite bath and additional bedrooms and a versatile loft offers flexible living—perfect for guests, family, or a home office. Located just steps from the desirable Baldwin Park community, residents enjoy access to scenic parks, fitness trails, dining, shopping, and a weekly farmers market—all just steps from your door. Experience quality craftsmanship, energy efficiency, and an unbeatable location. 2 Beds ⋅ 3 Baths ⋅ Baldwin Crossing SubDv. ⋅ 32803 Zip Code Welcome to the Summerlyn Homesite 20 in Baldwin Park area! This beautifully designed 3-bedroom, 2.5-bath townhome by award-winning David Weekley Homes offers a bright, open-concept layout with expansive windows that fill the home with natural light. The main level features spacious family and dining ideal for everyday living and entertaining. Upstairs, the owner's retreat provides a private and peaceful space with a generous en-suite bath and additional bedrooms and a versatile loft offers flexible living—perfect for guests, family, or a home office. Located just steps from the desirable Baldwin Park community, residents enjoy access to scenic parks, fitness trails, dining, shopping, and a weekly farmers market—all just steps from your door. Experience quality craftsmanship, energy efficiency, and an unbeatable location. 4353 Roush Avenue, Orlando
$585,000 Spacious David Weekley Townhome on Corner Homesite in Baldwin Park Area! Located just minutes from premier dining, shopping and entertainment. The beautifully designed Shadyvilla plan offers 3-bedroom, 2.5-bath offers both comfort and convenience. This home features abundant natural light, large windows creating a warm and inviting atmosphere. The main floor boasts stylish laminate flooring, a dedicated study, and an open-concept layout perfect for entertaining. The modern kitchen is outfitted with sleek quartz countertops, full-overlay cabinetry, and plenty of prep and storage space. Upstairs, enjoy a versatile loft area ideal for a media room or play space. Additional highlights include a spacious primary suite, attached two-car garage, and quality craftsmanship throughout. Don’t miss this opportunity to live in the Baldwin Park area. 3 Beds ⋅ 3 Baths ⋅ Baldwin Crossing SubDv. ⋅ 32803 Zip Code Spacious David Weekley Townhome on Corner Homesite in Baldwin Park Area! Located just minutes from premier dining, shopping and entertainment. The beautifully designed Shadyvilla plan offers 3-bedroom, 2.5-bath offers both comfort and convenience. This home features abundant natural light, large windows creating a warm and inviting atmosphere. The main floor boasts stylish laminate flooring, a dedicated study, and an open-concept layout perfect for entertaining. The modern kitchen is outfitted with sleek quartz countertops, full-overlay cabinetry, and plenty of prep and storage space. Upstairs, enjoy a versatile loft area ideal for a media room or play space. Additional highlights include a spacious primary suite, attached two-car garage, and quality craftsmanship throughout. Don’t miss this opportunity to live in the Baldwin Park area. 4357 Roush Avenue, Orlando
$615,000 Spacious David Weekley Townhome on Corner Homesite in Baldwin Park Area! Located just minutes from premier dining, shopping and entertainment. The beautifully designed Shadyvilla plan offers 3-bedroom, 2.5-bath offers both comfort and convenience. This home features abundant natural light, large windows creating a warm and inviting atmosphere. The main floor boasts stylish laminate flooring, a dedicated study, and an open-concept layout perfect for entertaining. The modern kitchen is outfitted with sleek quartz countertops, full-overlay cabinetry, and plenty of prep and storage space. Upstairs, enjoy a versatile loft area ideal for a media room or play space. Additional highlights include a spacious primary suite, attached two-car garage, and quality craftsmanship throughout. Don’t miss this opportunity to live in the Baldwin Park area. 3 Beds ⋅ 3 Baths ⋅ Baldwin Crossing SubDv. ⋅ 32803 Zip Code Spacious David Weekley Townhome on Corner Homesite in Baldwin Park Area! Located just minutes from premier dining, shopping and entertainment. The beautifully designed Shadyvilla plan offers 3-bedroom, 2.5-bath offers both comfort and convenience. This home features abundant natural light, large windows creating a warm and inviting atmosphere. The main floor boasts stylish laminate flooring, a dedicated study, and an open-concept layout perfect for entertaining. The modern kitchen is outfitted with sleek quartz countertops, full-overlay cabinetry, and plenty of prep and storage space. Upstairs, enjoy a versatile loft area ideal for a media room or play space. Additional highlights include a spacious primary suite, attached two-car garage, and quality craftsmanship throughout. Don’t miss this opportunity to live in the Baldwin Park area. 4341 Roush Avenue, Orlando
$516,570 Welcome to the Summerlyn Homesite 20 in Baldwin Park area! This beautifully designed 3-bedroom, 2.5-bath townhome by award-winning David Weekley Homes offers a bright, open-concept layout with expansive windows that fill the home with natural light. The main level features spacious family and dining ideal for everyday living and entertaining. Upstairs, the owner's retreat provides a private and peaceful space with a generous en-suite bath and additional bedrooms and a versatile loft offers flexible living—perfect for guests, family, or a home office. Located just steps from the desirable Baldwin Park community, residents enjoy access to scenic parks, fitness trails, dining, shopping, and a weekly farmers market—all just steps from your door. Experience quality craftsmanship, energy efficiency, and an unbeatable location. 2 Beds ⋅ 3 Baths ⋅ Baldwin Crossing SubDv. ⋅ 32803 Zip Code Welcome to the Summerlyn Homesite 20 in Baldwin Park area! This beautifully designed 3-bedroom, 2.5-bath townhome by award-winning David Weekley Homes offers a bright, open-concept layout with expansive windows that fill the home with natural light. The main level features spacious family and dining ideal for everyday living and entertaining. Upstairs, the owner's retreat provides a private and peaceful space with a generous en-suite bath and additional bedrooms and a versatile loft offers flexible living—perfect for guests, family, or a home office. Located just steps from the desirable Baldwin Park community, residents enjoy access to scenic parks, fitness trails, dining, shopping, and a weekly farmers market—all just steps from your door. Experience quality craftsmanship, energy efficiency, and an unbeatable location. 4365 Roush Avenue, Orlando
$517,355 Welcome to the Summerlyn Homesite 15 in Baldwin Park area! This beautifully designed 3-bedroom, 2.5-bath townhome by award-winning David Weekley Homes offers a bright, open-concept layout with expansive windows that fill the home with natural light. The main level features spacious family and dining ideal for everyday living and entertaining. Upstairs, the owner's retreat provides a private and peaceful space with a generous en-suite bath and additional bedrooms and a versatile loft offers flexible living—perfect for guests, family, or a home office. Located just steps from the desirable Baldwin Park community, residents enjoy access to scenic parks, fitness trails, dining, shopping, and a weekly farmers market—all just steps from your door. Experience quality craftsmanship, energy efficiency, and an unbeatable location. 2 Beds ⋅ 3 Baths ⋅ Baldwin Crossing SubDv. ⋅ 32803 Zip Code Welcome to the Summerlyn Homesite 15 in Baldwin Park area! This beautifully designed 3-bedroom, 2.5-bath townhome by award-winning David Weekley Homes offers a bright, open-concept layout with expansive windows that fill the home with natural light. The main level features spacious family and dining ideal for everyday living and entertaining. Upstairs, the owner's retreat provides a private and peaceful space with a generous en-suite bath and additional bedrooms and a versatile loft offers flexible living—perfect for guests, family, or a home office. Located just steps from the desirable Baldwin Park community, residents enjoy access to scenic parks, fitness trails, dining, shopping, and a weekly farmers market—all just steps from your door. Experience quality craftsmanship, energy efficiency, and an unbeatable location. 4345 Roush Avenue, Orlando
$625,000 Spacious David Weekley Townhome on Corner Homesite in Baldwin Park Area! Located just minutes from premier dining, shopping and entertainment. The beautifully designed Shadyvilla plan offers 3-bedroom, 2.5-bath offers both comfort and convenience. This home features abundant natural light, large windows creating a warm and inviting atmosphere. The main floor boasts stylish laminate flooring, a dedicated study, and an open-concept layout perfect for entertaining. The modern kitchen is outfitted with sleek quartz countertops, full-overlay cabinetry, and plenty of prep and storage space. Upstairs, enjoy a versatile loft area ideal for a media room or play space. Additional highlights include a spacious primary suite, attached two-car garage, and quality craftsmanship throughout. Don’t miss this opportunity to live in the Baldwin Park area. 3 Beds ⋅ 3 Baths ⋅ Baldwin Crossing SubDv. ⋅ 32803 Zip Code Spacious David Weekley Townhome on Corner Homesite in Baldwin Park Area! Located just minutes from premier dining, shopping and entertainment. The beautifully designed Shadyvilla plan offers 3-bedroom, 2.5-bath offers both comfort and convenience. This home features abundant natural light, large windows creating a warm and inviting atmosphere. The main floor boasts stylish laminate flooring, a dedicated study, and an open-concept layout perfect for entertaining. The modern kitchen is outfitted with sleek quartz countertops, full-overlay cabinetry, and plenty of prep and storage space. Upstairs, enjoy a versatile loft area ideal for a media room or play space. Additional highlights include a spacious primary suite, attached two-car garage, and quality craftsmanship throughout. Don’t miss this opportunity to live in the Baldwin Park area. 4337 Roush Avenue, Orlando
$475,000 Welcome to 2419 Kilgore Street in Orlando, Florida — a beautifully maintained end-unit tri-level townhome offering the perfect blend of privacy, modern upgrades, and unbeatable Central Orlando living. Ideally located just minutes from Downtown Orlando, major highways, top-rated schools, shopping, dining, and entertainment, this home places you close to everything that makes Orlando one of Florida’s most desirable places to live. This 3-bedroom, 3.5-bath townhome with a single-car garage features a NEW ROOF, 2 new HVAC units (2022) and a freshly painted exterior, giving buyers peace of mind and a fresh curb appeal. As an end unit, the home enjoys additional natural light and enhanced privacy, creating a bright and inviting atmosphere throughout. Inside, you’ll find thoughtful upgrades, including stone countertops, luxury vinyl plank flooring, and elegant French doors, all designed for both style and functionality. The first floor offers a versatile family room or flex space, a powder bath, a laundry room, and access to the fully fenced backyard with a French drain system—perfect for relaxing, entertaining, or accommodating pets. On the second floor, natural light pours into the spacious formal dining room, which opens to a private balcony through charming French doors, creating an ideal indoor-outdoor entertaining space. Across the hall sits the centrally located kitchen with breakfast bar, along with a private en-suite bedroom and bathroom, making it an excellent setup for guests, roommates, or multi-generational living. The top floor is dedicated to comfort and retreat, featuring the oversized primary suite, an additional bedroom, and a full bathroom, providing ample space and privacy for everyone. Nestled in a quiet, peaceful community of Delaney Townhomes, just moments from the interstate, Downtown Orlando, restaurants, shopping, and major attractions, this home offers the rare opportunity to enjoy tranquil living with quick access to the entire city. Opportunities like this don’t come around often—schedule your private showing today and discover why this centrally located Orlando townhome is the perfect place to call home. 3 Beds ⋅ 4 Baths ⋅ Delaney Twnhms SubDv. ⋅ 32803 Zip Code Welcome to 2419 Kilgore Street in Orlando, Florida — a beautifully maintained end-unit tri-level townhome offering the perfect blend of privacy, modern upgrades, and unbeatable Central Orlando living. Ideally located just minutes from Downtown Orlando, major highways, top-rated schools, shopping, dining, and entertainment, this home places you close to everything that makes Orlando one of Florida’s most desirable places to live. This 3-bedroom, 3.5-bath townhome with a single-car garage features a NEW ROOF, 2 new HVAC units (2022) and a freshly painted exterior, giving buyers peace of mind and a fresh curb appeal. As an end unit, the home enjoys additional natural light and enhanced privacy, creating a bright and inviting atmosphere throughout. Inside, you’ll find thoughtful upgrades, including stone countertops, luxury vinyl plank flooring, and elegant French doors, all designed for both style and functionality. The first floor offers a versatile family room or flex space, a powder bath, a laundry room, and access to the fully fenced backyard with a French drain system—perfect for relaxing, entertaining, or accommodating pets. On the second floor, natural light pours into the spacious formal dining room, which opens to a private balcony through charming French doors, creating an ideal indoor-outdoor entertaining space. Across the hall sits the centrally located kitchen with breakfast bar, along with a private en-suite bedroom and bathroom, making it an excellent setup for guests, roommates, or multi-generational living. The top floor is dedicated to comfort and retreat, featuring the oversized primary suite, an additional bedroom, and a full bathroom, providing ample space and privacy for everyone. Nestled in a quiet, peaceful community of Delaney Townhomes, just moments from the interstate, Downtown Orlando, restaurants, shopping, and major attractions, this home offers the rare opportunity to enjoy tranquil living with quick access to the entire city. Opportunities like this don’t come around often—schedule your private showing today and discover why this centrally located Orlando townhome is the perfect place to call home. 2419 Kilgore Street, Orlando
$499,900 Welcome to the Summerlyn Homesite 12 in Baldwin Park area! This beautifully designed 3-bedroom, 2.5-bath townhome by award-winning David Weekley Homes offers a bright, open-concept layout with expansive windows that fill the home with natural light. The main level features spacious family and dining ideal for everyday living and entertaining. Upstairs, the owner’s retreat provides a private and peaceful space with a generous en-suite bath and additional bedrooms and a versatile loft offer flexible living—perfect for guests, family, or a home office. Located just steps from the desirable Baldwin Park community, residents enjoy access to scenic parks, fitness trails, dining, shopping, and a weekly farmers market—all just steps from your door. Experience quality craftsmanship, energy efficiency, and an unbeatable location. 2 Beds ⋅ 3 Baths ⋅ Baldwin Crossing SubDv. ⋅ 32803 Zip Code Welcome to the Summerlyn Homesite 12 in Baldwin Park area! This beautifully designed 3-bedroom, 2.5-bath townhome by award-winning David Weekley Homes offers a bright, open-concept layout with expansive windows that fill the home with natural light. The main level features spacious family and dining ideal for everyday living and entertaining. Upstairs, the owner’s retreat provides a private and peaceful space with a generous en-suite bath and additional bedrooms and a versatile loft offer flexible living—perfect for guests, family, or a home office. Located just steps from the desirable Baldwin Park community, residents enjoy access to scenic parks, fitness trails, dining, shopping, and a weekly farmers market—all just steps from your door. Experience quality craftsmanship, energy efficiency, and an unbeatable location. 4333 Roush Avenue, Orlando
$320,000 NEW ROOF BEING INSTALLED END OF MAY BEGINNING OF JUNE. This beautifully updated townhome offers the quintessential Orlando lifestyle, combining modern interior design with an unbeatable central location. Situated within a 40 unit community with a community pool, this move-in-ready home is perfect for buyers who prioritize a turnkey condition and proximity to all Orlando has to offer. Modern Interior & Designer Finishes: Step inside this spacious 1280 sqft floor plan that has been thoughtfully reimagined for contemporary living. Beautifully Remodeled Kitchen: The heart of the home has been opened up to the living area, creating a seamless flow perfect for entertaining. It features a complete remodel with a functional layout. Upgraded Flooring: New laminate floors run throughout the home, providing a stylish and low-maintenance foundation. Gorgeous Bathrooms: All three bathrooms have been fully remodeled, featuring modern fixtures and finishes. Convenient Layout: Both upstairs bedrooms feature private ensuite bathrooms, offering a rare "double primary" setup. A convenient half-bath is located on the first floor for guests. Secure Parking: The property includes a one-car garage with secluded rear access, plus an additional parking spot in the driveway. The Heart of Orlando at Your Doorstep: Living at 2613 East Church Street means being minutes away from the best of the "City Beautiful." Located just 5 minutes from Downtown Orlando and neighbors the vibrant Milk District, known for its progressive arts scene, diverse eateries like Market on South, and iconic music venues like The Plaza Live. Commuter’s Dream: Instant access to the 408 Expressway and I-4 makes for an effortless commute. Reach Orlando International Airport (MCO) in approximately 18–20 minutes. World-Class Entertainment: You are just a short drive from Orlando’s world-famous theme parks (25 minutes to Disney) and premier shopping at Colonial Plaza. Outdoor Activities: Enjoy Lake Underhill Park or explore the picturesque Dickson Azalea Park, both just moments away. Don't miss this opportunity to own a beautiful home in one of Orlando's most sought-after urban corridors. Schedule your showing today! 2 Beds ⋅ 3 Baths ⋅ Charles Towne SubDv. ⋅ 32803 Zip Code NEW ROOF BEING INSTALLED END OF MAY BEGINNING OF JUNE. This beautifully updated townhome offers the quintessential Orlando lifestyle, combining modern interior design with an unbeatable central location. Situated within a 40 unit community with a community pool, this move-in-ready home is perfect for buyers who prioritize a turnkey condition and proximity to all Orlando has to offer. Modern Interior & Designer Finishes: Step inside this spacious 1280 sqft floor plan that has been thoughtfully reimagined for contemporary living. Beautifully Remodeled Kitchen: The heart of the home has been opened up to the living area, creating a seamless flow perfect for entertaining. It features a complete remodel with a functional layout. Upgraded Flooring: New laminate floors run throughout the home, providing a stylish and low-maintenance foundation. Gorgeous Bathrooms: All three bathrooms have been fully remodeled, featuring modern fixtures and finishes. Convenient Layout: Both upstairs bedrooms feature private ensuite bathrooms, offering a rare "double primary" setup. A convenient half-bath is located on the first floor for guests. Secure Parking: The property includes a one-car garage with secluded rear access, plus an additional parking spot in the driveway. The Heart of Orlando at Your Doorstep: Living at 2613 East Church Street means being minutes away from the best of the "City Beautiful." Located just 5 minutes from Downtown Orlando and neighbors the vibrant Milk District, known for its progressive arts scene, diverse eateries like Market on South, and iconic music venues like The Plaza Live. Commuter’s Dream: Instant access to the 408 Expressway and I-4 makes for an effortless commute. Reach Orlando International Airport (MCO) in approximately 18–20 minutes. World-Class Entertainment: You are just a short drive from Orlando’s world-famous theme parks (25 minutes to Disney) and premier shopping at Colonial Plaza. Outdoor Activities: Enjoy Lake Underhill Park or explore the picturesque Dickson Azalea Park, both just moments away. Don't miss this opportunity to own a beautiful home in one of Orlando's most sought-after urban corridors. Schedule your showing today! 2613 E Church Street, Orlando
$494,990 FOR SOLD DATA ENTRY ONLY 4 Beds ⋅ 4 Baths ⋅ Vdara Ph 2 SubDv. ⋅ 32803 Zip Code FOR SOLD DATA ENTRY ONLY Orlando
$495,000 WELCOME HOME to an unexpected surprise, perfectly positioned in the heart of a highly desirable Colonialtown North, with NO HOA. This meticulously cared for home is move in ready with peaceful, natural light throughout. Sitting on an oversized corner lot, this townhome offers the privacy of single family home living. You will find no comparable property in this area with such pristine features! Just minutes from Downtown Orlando, Thornton Park, Audubon Park, Winter Park, Mills 50 and walking distance to beloved shops, cafés, and eateries. The lifestyle here is as vibrant as it is convenient. Inside, you’ll find luxury vinyl plank flooring, tile, walk-in closets, and plantation shutters throughout. This 3 bedroom, 2.5 bath two-story home has been tastefully updated, with a kitchen featuring granite countertops, wood cabinetry, updated stainless steel appliances and an inviting eat-in dining area. An oversized 2-car garage with exceptional storage and built-in shelving is perfect for bikes, tools, and all the things, including an electric vehicle charging station. An upstairs covered terrace offers a private retreat to enjoy fresh air and morning coffee. Smart-home features include a Rachio sprinkler system, Nest doorbell and thermostats, and a professionally installed security system. Roof (2021), HVAC (2019), Water heater (2021) Zoned for top-rated Audubon Park K-8 and conveniently located, this home checks every box—style, location, technology, and freedom. Welcome to an unexpected surprise you didn’t know existed until now. 3 Beds ⋅ 3 Baths ⋅ Reynolds Sub SubDv. ⋅ 32803 Zip Code WELCOME HOME to an unexpected surprise, perfectly positioned in the heart of a highly desirable Colonialtown North, with NO HOA. This meticulously cared for home is move in ready with peaceful, natural light throughout. Sitting on an oversized corner lot, this townhome offers the privacy of single family home living. You will find no comparable property in this area with such pristine features! Just minutes from Downtown Orlando, Thornton Park, Audubon Park, Winter Park, Mills 50 and walking distance to beloved shops, cafés, and eateries. The lifestyle here is as vibrant as it is convenient. Inside, you’ll find luxury vinyl plank flooring, tile, walk-in closets, and plantation shutters throughout. This 3 bedroom, 2.5 bath two-story home has been tastefully updated, with a kitchen featuring granite countertops, wood cabinetry, updated stainless steel appliances and an inviting eat-in dining area. An oversized 2-car garage with exceptional storage and built-in shelving is perfect for bikes, tools, and all the things, including an electric vehicle charging station. An upstairs covered terrace offers a private retreat to enjoy fresh air and morning coffee. Smart-home features include a Rachio sprinkler system, Nest doorbell and thermostats, and a professionally installed security system. Roof (2021), HVAC (2019), Water heater (2021) Zoned for top-rated Audubon Park K-8 and conveniently located, this home checks every box—style, location, technology, and freedom. Welcome to an unexpected surprise you didn’t know existed until now. 1710 E Marks Street, Orlando
$517,300 Welcome to the Summerlyn Homesite 7 in Baldwin Park area! This beautifully designed 3-bedroom, 2.5-bath townhome by award-winning David Weekley Homes offers a bright, open-concept layout with expansive windows that fill the home with natural light. The main level features spacious family and dining ideal for everyday living and entertaining. Upstairs, the owner’s retreat provides a private and peaceful space with a generous en-suite bath and additional bedrooms and a versatile loft offer flexible living—perfect for guests, family, or a home office. Located just steps from the desirable Baldwin Park community, residents enjoy access to scenic parks, fitness trails, dining, shopping, and a weekly farmers market—all just steps from your door. Experience quality craftsmanship, energy efficiency, and an unbeatable location. 2 Beds ⋅ 3 Baths ⋅ Baldwin Crossing SubDv. ⋅ 32803 Zip Code Welcome to the Summerlyn Homesite 7 in Baldwin Park area! This beautifully designed 3-bedroom, 2.5-bath townhome by award-winning David Weekley Homes offers a bright, open-concept layout with expansive windows that fill the home with natural light. The main level features spacious family and dining ideal for everyday living and entertaining. Upstairs, the owner’s retreat provides a private and peaceful space with a generous en-suite bath and additional bedrooms and a versatile loft offer flexible living—perfect for guests, family, or a home office. Located just steps from the desirable Baldwin Park community, residents enjoy access to scenic parks, fitness trails, dining, shopping, and a weekly farmers market—all just steps from your door. Experience quality craftsmanship, energy efficiency, and an unbeatable location. 4313 Roush Avenue, Orlando
$285,000 Location, location, location...... Come see this adorable, cozy 2 bedroom townhome in downtown Orlando within the much sought after East Central Park (a.k.a. "Milk District"). Just pull into your private garage, close the garage door and you are home! Each of the 2 bedrooms features it's own, full bathroom (perfect for a room mate living arrangement) with large closets. This home offers a 1/2 bathroom on the main level for guests. This home features new, double payne windows (installed 1/2025) for energy efficiency, hot water heater installed in 2018 & a newer A/C system installed in 2018. This townhouse is super close to all that downtown Orlando has to offer - great entertainment venues, handy shopping and a wide variety of restaurants with super-easy access to 408/I-4. There is a private laundry room with a washer and dryer in the garage area. The screened in courtyard area / patio area can be used for multiple purposes - plants/outdoor, entertaining/grilling or just leave it open. The kitchen features butcher-block countertops, stainless steel appliances and self-closing drawers & cabinets. The community swimming pool is a short walk to a peaceful retreat after a long day at work or for gathering with friends on the weekend. Set-up a showing today. Set-up a showing today! 2 Beds ⋅ 3 Baths ⋅ Charles Towne SubDv. ⋅ 32803 Zip Code Location, location, location...... Come see this adorable, cozy 2 bedroom townhome in downtown Orlando within the much sought after East Central Park (a.k.a. "Milk District"). Just pull into your private garage, close the garage door and you are home! Each of the 2 bedrooms features it's own, full bathroom (perfect for a room mate living arrangement) with large closets. This home offers a 1/2 bathroom on the main level for guests. This home features new, double payne windows (installed 1/2025) for energy efficiency, hot water heater installed in 2018 & a newer A/C system installed in 2018. This townhouse is super close to all that downtown Orlando has to offer - great entertainment venues, handy shopping and a wide variety of restaurants with super-easy access to 408/I-4. There is a private laundry room with a washer and dryer in the garage area. The screened in courtyard area / patio area can be used for multiple purposes - plants/outdoor, entertaining/grilling or just leave it open. The kitchen features butcher-block countertops, stainless steel appliances and self-closing drawers & cabinets. The community swimming pool is a short walk to a peaceful retreat after a long day at work or for gathering with friends on the weekend. Set-up a showing today. Set-up a showing today! 104 S Primrose Drive, Orlando
$605,000 Welcome to your new construction townhome in one of Orlando’s most desirable areas - MILLS 50 District. This 3 bed 2.5 bath townhome spans 1756 sf with a clean open floor plan that includes calypso oak luxury vinyl plank through the entire home. The kitchen has beautiful brown cabinets with upgraded lighting, samsung black slate appliances, large white sink, quartz backsplash, island with quartz plus shiplap that can fit 3 barstools, and half bath with wood cabinet for storage. Large private fenced back yard with gate and mature Oaks as well as a storage room off of back porch. Extra private brick parking spot for this townhome only. The home offers ample windows providing great lighting at all times of the day. Upstairs offers an oversized primary bedroom with a large shower - double sink and walk in closet with built in wood shelf. The other two upstairs bedrooms upstairs share a detached bathroom with a bathtub. You will also find a walk in laundry room with a large window and storage closet. The home includes blinds for every window. An attached two car smart garage with a large window is located off the kitchen. Red brick pavers welcome you home. There is NO HOA. Buy and rent this turn key townhome with high demand and low inventory. Walk to your favorite restaurants and late night spots just feet away (Hawkers, Tori Tori, Wally’s, Plantees, Pigza, First Watch, Santiagos Bodega & So many more new options to come in 2025) Both Audubon Park K-8 School Zone (1.5 mile or 5 min drive)and Lake Highland Prep K-12 (both within a mile and less than a 5 minute drive). AdventHealth (1.5 mile 5 minute drive) No highway needed to get to Downtown Orlando, Baldwin Park, Winter Park, and College Park (All are less then 3 miles or a 10 minute drive away). You never have to leave or go far from home when you live on Weber Street 32803. This townhome is surrounded by single family homes giving it a more neighborhood residential feel. Located in between N Orlando Ave & N Fern Creek Ave. This opportunity won’t last long. Turn key and move in ready. 3 Beds ⋅ 3 Baths ⋅ Weber Townhomes SubDv. ⋅ 32803 Zip Code Welcome to your new construction townhome in one of Orlando’s most desirable areas - MILLS 50 District. This 3 bed 2.5 bath townhome spans 1756 sf with a clean open floor plan that includes calypso oak luxury vinyl plank through the entire home. The kitchen has beautiful brown cabinets with upgraded lighting, samsung black slate appliances, large white sink, quartz backsplash, island with quartz plus shiplap that can fit 3 barstools, and half bath with wood cabinet for storage. Large private fenced back yard with gate and mature Oaks as well as a storage room off of back porch. Extra private brick parking spot for this townhome only. The home offers ample windows providing great lighting at all times of the day. Upstairs offers an oversized primary bedroom with a large shower - double sink and walk in closet with built in wood shelf. The other two upstairs bedrooms upstairs share a detached bathroom with a bathtub. You will also find a walk in laundry room with a large window and storage closet. The home includes blinds for every window. An attached two car smart garage with a large window is located off the kitchen. Red brick pavers welcome you home. There is NO HOA. Buy and rent this turn key townhome with high demand and low inventory. Walk to your favorite restaurants and late night spots just feet away (Hawkers, Tori Tori, Wally’s, Plantees, Pigza, First Watch, Santiagos Bodega & So many more new options to come in 2025) Both Audubon Park K-8 School Zone (1.5 mile or 5 min drive)and Lake Highland Prep K-12 (both within a mile and less than a 5 minute drive). AdventHealth (1.5 mile 5 minute drive) No highway needed to get to Downtown Orlando, Baldwin Park, Winter Park, and College Park (All are less then 3 miles or a 10 minute drive away). You never have to leave or go far from home when you live on Weber Street 32803. This townhome is surrounded by single family homes giving it a more neighborhood residential feel. Located in between N Orlando Ave & N Fern Creek Ave. This opportunity won’t last long. Turn key and move in ready. 1319 Weber Street, Orlando