$285,000 Welcome to this beautifully updated condo, ideally nestled between Winter Park and Maitland. This inviting home features a versatile upstairs loft overlooking the living and dining areas—perfect for a home office, fitness space, craft room, or additional guest accommodations. The bright, cheerful eat-in kitchen is both stylish and functional, showcasing quartz countertops, a glass tile backsplash, abundant cabinetry, a pull-out spice rack, trash/recycling cabinet, and a built-in storage unit. Sliding glass doors open to the private front courtyard, filling the space with natural light. Conveniently located laundry area, complete with washer and dryer, is tucked within the kitchen. The spacious living room features a cozy wood-burning fireplace and flows seamlessly into the dining area beneath soaring vaulted ceilings accented by skylights. Sliding glass doors lead to a screened lanai with a slate tile floor and a storage closet—an ideal spot to relax and enjoy Florida living. The primary suite also opens directly to the lanai and offers a beautifully renovated en-suite bath with a luxurious walk-in shower, updated vanity, linen cabinet, and a custom walk-in closet with built-in organizers. The front bedroom also includes a generous walk-in closet. Enjoy added privacy with a picturesque, tree-lined green space across the street rather than neighboring condos directly in front. Two dedicated parking spaces are conveniently located just outside your door. Cedarwood Village offers an exceptional location directly across from Casselberry Commons Shopping Plaza and is just minutes from Full Sail University, UCF, and Rollins College. Residents enjoy a community swimming pool, tennis courts with pickleball lines, and designated dog-walking areas. Additional highlights include a new roof and skylights installed in 2020. Monthly HOA fees cover exterior maintenance, lawn care, and community amenities, making this the perfect opportunity to enjoy carefree living in one of the area's most desirable communities. 2 Beds ⋅ 2 Baths ⋅ Cedarwood Village 1 SubDv. ⋅ 32792 Zip Code Welcome to this beautifully updated condo, ideally nestled between Winter Park and Maitland. This inviting home features a versatile upstairs loft overlooking the living and dining areas—perfect for a home office, fitness space, craft room, or additional guest accommodations. The bright, cheerful eat-in kitchen is both stylish and functional, showcasing quartz countertops, a glass tile backsplash, abundant cabinetry, a pull-out spice rack, trash/recycling cabinet, and a built-in storage unit. Sliding glass doors open to the private front courtyard, filling the space with natural light. Conveniently located laundry area, complete with washer and dryer, is tucked within the kitchen. The spacious living room features a cozy wood-burning fireplace and flows seamlessly into the dining area beneath soaring vaulted ceilings accented by skylights. Sliding glass doors lead to a screened lanai with a slate tile floor and a storage closet—an ideal spot to relax and enjoy Florida living. The primary suite also opens directly to the lanai and offers a beautifully renovated en-suite bath with a luxurious walk-in shower, updated vanity, linen cabinet, and a custom walk-in closet with built-in organizers. The front bedroom also includes a generous walk-in closet. Enjoy added privacy with a picturesque, tree-lined green space across the street rather than neighboring condos directly in front. Two dedicated parking spaces are conveniently located just outside your door. Cedarwood Village offers an exceptional location directly across from Casselberry Commons Shopping Plaza and is just minutes from Full Sail University, UCF, and Rollins College. Residents enjoy a community swimming pool, tennis courts with pickleball lines, and designated dog-walking areas. Additional highlights include a new roof and skylights installed in 2020. Monthly HOA fees cover exterior maintenance, lawn care, and community amenities, making this the perfect opportunity to enjoy carefree living in one of the area's most desirable communities. 2372 Sun Valley Circle Unit 2372, Winter Park
$1,725,000 Welcome to an exceptional lakefront home in the gated community of Lake Florence Preserve, where luxury, space, and lifestyle come together in the heart of Winter Park. This stunning 6-bedroom, 5+ bath pool home sits on the shores of private, Lake Florence, offering a rare opportunity for true waterfront living. Step inside to a grand two-story entry with soaring 10-foot ceilings and an open-concept layout designed for effortless entertaining. Natural light fills the expansive living, dining, and kitchen spaces, highlighting the home’s high-end finishes and thoughtful design. At the center of the home is a chef’s kitchen featuring an oversized 11’ x 5’ island, gas range with vent hood, premium Samsung and GE appliances, and an impressive 10’ x 4’ walk-in pantry, perfect for hosting or daily convenience. With six generously sized bedrooms, including a private in-law suite, this home offers flexibility for multigenerational living or guests. Upstairs, the spacious primary suite boasts lake views, a large ensuite bath, and dual walk-in closets. You’ll also find a versatile 19’ x 18’ game room with a 17' wide balcony overlooking the pool and lake, along with an oversized second-floor laundry room. Outdoor living is where this property truly shines. Enjoy direct access to Lake Florence from your private dock with electric boat lift, ideal for boating, jet skiing, or peaceful sunset cruises. The backyard is designed for relaxation and entertaining, complete with a saltwater pool, fully fenced yard, tiki hut featuring an outdoor kitchen and outdoor shower fitted with hot and cold water. Additional highlights include a 3-car garage, tankless water heater, custom closets throughout, and upgraded lighting and ceiling fans. Ideally located just minutes from SR 436, the 417, and only 15 minutes to Park Avenue, this home offers both convenience and exclusivity within a sought-after gated community. This is a rare opportunity to own a true lakefront retreat. Schedule your private showing today. 6 Beds ⋅ 6 Baths ⋅ Lake Florence Preserve SubDv. ⋅ 32792 Zip Code Welcome to an exceptional lakefront home in the gated community of Lake Florence Preserve, where luxury, space, and lifestyle come together in the heart of Winter Park. This stunning 6-bedroom, 5+ bath pool home sits on the shores of private, Lake Florence, offering a rare opportunity for true waterfront living. Step inside to a grand two-story entry with soaring 10-foot ceilings and an open-concept layout designed for effortless entertaining. Natural light fills the expansive living, dining, and kitchen spaces, highlighting the home’s high-end finishes and thoughtful design. At the center of the home is a chef’s kitchen featuring an oversized 11’ x 5’ island, gas range with vent hood, premium Samsung and GE appliances, and an impressive 10’ x 4’ walk-in pantry, perfect for hosting or daily convenience. With six generously sized bedrooms, including a private in-law suite, this home offers flexibility for multigenerational living or guests. Upstairs, the spacious primary suite boasts lake views, a large ensuite bath, and dual walk-in closets. You’ll also find a versatile 19’ x 18’ game room with a 17' wide balcony overlooking the pool and lake, along with an oversized second-floor laundry room. Outdoor living is where this property truly shines. Enjoy direct access to Lake Florence from your private dock with electric boat lift, ideal for boating, jet skiing, or peaceful sunset cruises. The backyard is designed for relaxation and entertaining, complete with a saltwater pool, fully fenced yard, tiki hut featuring an outdoor kitchen and outdoor shower fitted with hot and cold water. Additional highlights include a 3-car garage, tankless water heater, custom closets throughout, and upgraded lighting and ceiling fans. Ideally located just minutes from SR 436, the 417, and only 15 minutes to Park Avenue, this home offers both convenience and exclusivity within a sought-after gated community. This is a rare opportunity to own a true lakefront retreat. Schedule your private showing today. 2914 Reef Knot Place, Winter Park
$2,125,000 Pre-Construction. To be built. Discover refined modern living in The Enclave, an exclusive boutique community in the heart of Winter Park featuring just 23 custom residences by FG Schaub Custom Homes. Tucked beneath mature oak canopies and surrounded by lush natural beauty, this intimate neighborhood offers a rare blend of privacy, walkability, and timeless architectural design. Ideally located just moments from Phelps Park, the YMCA, exceptional dining, boutique shopping, and the cultural attractions of downtown Winter Park, The Enclave delivers an elevated lifestyle in one of Central Florida’s most sought-after locations. This striking custom residence showcases contemporary architecture with clean lines, dramatic windows, and exceptional curb appeal. Thoughtfully designed for both everyday living and upscale entertaining, the home features expansive open-concept spaces, soaring ceilings, and seamless indoor-outdoor flow. Every detail reflects superior craftsmanship and designer-selected finishes curated to create a timeless yet modern aesthetic. Luxury appointments include premium Wolf and Sub-Zero appliances, high-performance low-E double-pane windows, 8-foot solid-core interior doors, and tankless gas water heaters for comfort and efficiency. Spacious living areas are complemented by a resort-style outdoor experience featuring a sparkling pool and a fully equipped summer kitchen, ideal for year-round entertaining. Beautifully landscaped grounds and quality construction create a private retreat while remaining connected to the very best of Winter Park living. Buyers still have the opportunity to personalize select finishes and explore certain floor plan modifications. Optional upgrades may include a detached cabana and/or guest house, subject to lot compatibility, community guidelines, and additional pricing. A rare opportunity to build a truly custom luxury home within one of Winter Park’s most exclusive new communities. 5 Beds ⋅ 5 Baths ⋅ The Enclave Winter Park SubDv. ⋅ 32792 Zip Code Pre-Construction. To be built. Discover refined modern living in The Enclave, an exclusive boutique community in the heart of Winter Park featuring just 23 custom residences by FG Schaub Custom Homes. Tucked beneath mature oak canopies and surrounded by lush natural beauty, this intimate neighborhood offers a rare blend of privacy, walkability, and timeless architectural design. Ideally located just moments from Phelps Park, the YMCA, exceptional dining, boutique shopping, and the cultural attractions of downtown Winter Park, The Enclave delivers an elevated lifestyle in one of Central Florida’s most sought-after locations. This striking custom residence showcases contemporary architecture with clean lines, dramatic windows, and exceptional curb appeal. Thoughtfully designed for both everyday living and upscale entertaining, the home features expansive open-concept spaces, soaring ceilings, and seamless indoor-outdoor flow. Every detail reflects superior craftsmanship and designer-selected finishes curated to create a timeless yet modern aesthetic. Luxury appointments include premium Wolf and Sub-Zero appliances, high-performance low-E double-pane windows, 8-foot solid-core interior doors, and tankless gas water heaters for comfort and efficiency. Spacious living areas are complemented by a resort-style outdoor experience featuring a sparkling pool and a fully equipped summer kitchen, ideal for year-round entertaining. Beautifully landscaped grounds and quality construction create a private retreat while remaining connected to the very best of Winter Park living. Buyers still have the opportunity to personalize select finishes and explore certain floor plan modifications. Optional upgrades may include a detached cabana and/or guest house, subject to lot compatibility, community guidelines, and additional pricing. A rare opportunity to build a truly custom luxury home within one of Winter Park’s most exclusive new communities. 950 Enclave Place, Winter Park
$2,195,000 Pre-Construction. To be built. Pre-Construction. To be built. The Enclave is a premier, boutique community in the heart of Winter Park, featuring just 23 thoughtfully designed residences nestled beneath mature oak canopies being built by FG Schaub Custom Homes. A short walk to Phelps Park, YMCA, dinner and shopping. Surrounded by natural beauty and designed with intention, The Enclave offers a rare opportunity to enjoy a private, residential setting while remaining connected to the area’s finest dining, shopping, and cultural amenities just minutes away in downtown Winter Park.. With a limited collection of custom homes, this community delivers an elevated lifestyle defined by architecture, walkability, and enduring charm. This custom single-family home is thoughtfully designed with exceptional craftsmanship and upscale finishes throughout. Each residence features high-performance, low-E double-pane windows, 8-foot solid core interior doors, and tankless gas water heaters for modern efficiency and comfort. Homes are appointed with premium Wolf and Sub-Zero appliances, designer-selected finishes, and a curated palette of colors and materials. These homes have it all; summer kitchens well equipped with fridge and grill and a sparkling pool. Spacious layouts, refined detailing, and quality construction create an elevated yet livable environment, all set within a beautifully landscaped and private setting. There is still time for the Buyer to personalize design selections and explore certain home plan modifications. Upgrade options are also available, including the opportunity to add a detached cabana and/or guest house, subject to builder pricing, lot compatibility, and community guidelines. Please inquire for additional details and available customization options. 5 Beds ⋅ 5 Baths ⋅ The Enclave Winter Park SubDv. ⋅ 32792 Zip Code Pre-Construction. To be built. Pre-Construction. To be built. The Enclave is a premier, boutique community in the heart of Winter Park, featuring just 23 thoughtfully designed residences nestled beneath mature oak canopies being built by FG Schaub Custom Homes. A short walk to Phelps Park, YMCA, dinner and shopping. Surrounded by natural beauty and designed with intention, The Enclave offers a rare opportunity to enjoy a private, residential setting while remaining connected to the area’s finest dining, shopping, and cultural amenities just minutes away in downtown Winter Park.. With a limited collection of custom homes, this community delivers an elevated lifestyle defined by architecture, walkability, and enduring charm. This custom single-family home is thoughtfully designed with exceptional craftsmanship and upscale finishes throughout. Each residence features high-performance, low-E double-pane windows, 8-foot solid core interior doors, and tankless gas water heaters for modern efficiency and comfort. Homes are appointed with premium Wolf and Sub-Zero appliances, designer-selected finishes, and a curated palette of colors and materials. These homes have it all; summer kitchens well equipped with fridge and grill and a sparkling pool. Spacious layouts, refined detailing, and quality construction create an elevated yet livable environment, all set within a beautifully landscaped and private setting. There is still time for the Buyer to personalize design selections and explore certain home plan modifications. Upgrade options are also available, including the opportunity to add a detached cabana and/or guest house, subject to builder pricing, lot compatibility, and community guidelines. Please inquire for additional details and available customization options. 942 Enclave Place, Winter Park
$645,000 Tucked away along the tree-lined streets of the desirable Lost Creek community, this beautifully updated two-story residence is truly move-in ready. Major updates include a new roof in 2022 and a new water heater in 2026, offering peace of mind for years to come. Ideally situated in sought-after Winter Park, this exceptional home also includes exclusive creek-to-lake access leading to the sparkling waters of Lake Howell—perfect for enjoying Florida’s outdoor lifestyle while remaining close to premier amenities and entertainment. Step inside to soaring ceilings and an abundance of natural light that fill the spacious great room, creating an open and airy atmosphere. The gourmet kitchen flows seamlessly into a sunny breakfast nook and overlooks the inviting family room, complete with a cozy wood-burning fireplace—ideal for both everyday living and entertaining. The primary suite serves as a peaceful retreat with relaxing views of the sparkling pool. The ensuite bathroom features an oversized vanity with framed mirror, a garden soaking tub, and a beautifully tiled walk-in shower. Upstairs, an expansive open loft offers versatile living space perfect for a media room, home gym, office, or guest lounge. Two additional generously sized bedrooms and a full bathroom complete the second floor. Step outside to your own private backyard oasis featuring a screened-in pool and ample green space beyond—perfect for holiday cookouts, family gatherings, or simply relaxing outdoors. Conveniently located near premier dining, shopping, medical centers, and recreation, this home is just minutes from Oviedo on the Park, Park Avenue, and Waterford Lakes Town Center. Major employers including Siemens, Lockheed Martin, and UCF are all within easy reach, along with quick access to SR-417 for effortless trips to Orlando’s attractions, beaches, and beyond. Zoned for highly rated Seminole County schools: Red Bug Elementary, Tuscawilla Middle, and Lake Howell High School. 4 Beds ⋅ 3 Baths ⋅ Lost Creek SubDv. ⋅ 32792 Zip Code Tucked away along the tree-lined streets of the desirable Lost Creek community, this beautifully updated two-story residence is truly move-in ready. Major updates include a new roof in 2022 and a new water heater in 2026, offering peace of mind for years to come. Ideally situated in sought-after Winter Park, this exceptional home also includes exclusive creek-to-lake access leading to the sparkling waters of Lake Howell—perfect for enjoying Florida’s outdoor lifestyle while remaining close to premier amenities and entertainment. Step inside to soaring ceilings and an abundance of natural light that fill the spacious great room, creating an open and airy atmosphere. The gourmet kitchen flows seamlessly into a sunny breakfast nook and overlooks the inviting family room, complete with a cozy wood-burning fireplace—ideal for both everyday living and entertaining. The primary suite serves as a peaceful retreat with relaxing views of the sparkling pool. The ensuite bathroom features an oversized vanity with framed mirror, a garden soaking tub, and a beautifully tiled walk-in shower. Upstairs, an expansive open loft offers versatile living space perfect for a media room, home gym, office, or guest lounge. Two additional generously sized bedrooms and a full bathroom complete the second floor. Step outside to your own private backyard oasis featuring a screened-in pool and ample green space beyond—perfect for holiday cookouts, family gatherings, or simply relaxing outdoors. Conveniently located near premier dining, shopping, medical centers, and recreation, this home is just minutes from Oviedo on the Park, Park Avenue, and Waterford Lakes Town Center. Major employers including Siemens, Lockheed Martin, and UCF are all within easy reach, along with quick access to SR-417 for effortless trips to Orlando’s attractions, beaches, and beyond. Zoned for highly rated Seminole County schools: Red Bug Elementary, Tuscawilla Middle, and Lake Howell High School. 3135 Heartleaf Place, Winter Park
$2,235,000 Pre-Construction. To be built. The Enclave is a premier, boutique community in the heart of Winter Park, featuring just 23 thoughtfully designed residences nestled beneath mature oak canopies being built by FG Schaub Custom Homes. A short walk to Phelps Park, YMCA, dinner and shopping. Surrounded by natural beauty and designed with intention, The Enclave offers a rare opportunity to enjoy a private, residential setting while remaining connected to the area’s finest dining, shopping, and cultural amenities just minutes away in downtown Winter Park.. With a limited collection of custom homes, this community delivers an elevated lifestyle defined by architecture, walkability, and enduring charm. This custom single-family home is thoughtfully designed with exceptional craftsmanship and upscale finishes throughout. Each residence features high-performance, low-E double-pane windows, 8-foot solid core interior doors, and tankless gas water heaters for modern efficiency and comfort. Homes are appointed with premium Wolf and Sub-Zero appliances, designer-selected finishes, and a curated palette of colors and materials. These homes have it all; summer kitchens well equipped with fridge and grill and a sparkling pool. Spacious layouts, refined detailing, and quality construction create an elevated yet livable environment, all set within a beautifully landscaped and private setting. There is still time for the Buyer to personalize design selections and explore certain home plan modifications. Upgrade options are also available, including the opportunity to add a detached cabana and/or guest house, subject to builder pricing, lot compatibility, and community guidelines. Renderings are for inspirational purposes. Please inquire for additional details and available customization options. 5 Beds ⋅ 5 Baths ⋅ The Enclave Winter Park SubDv. ⋅ 32792 Zip Code Pre-Construction. To be built. The Enclave is a premier, boutique community in the heart of Winter Park, featuring just 23 thoughtfully designed residences nestled beneath mature oak canopies being built by FG Schaub Custom Homes. A short walk to Phelps Park, YMCA, dinner and shopping. Surrounded by natural beauty and designed with intention, The Enclave offers a rare opportunity to enjoy a private, residential setting while remaining connected to the area’s finest dining, shopping, and cultural amenities just minutes away in downtown Winter Park.. With a limited collection of custom homes, this community delivers an elevated lifestyle defined by architecture, walkability, and enduring charm. This custom single-family home is thoughtfully designed with exceptional craftsmanship and upscale finishes throughout. Each residence features high-performance, low-E double-pane windows, 8-foot solid core interior doors, and tankless gas water heaters for modern efficiency and comfort. Homes are appointed with premium Wolf and Sub-Zero appliances, designer-selected finishes, and a curated palette of colors and materials. These homes have it all; summer kitchens well equipped with fridge and grill and a sparkling pool. Spacious layouts, refined detailing, and quality construction create an elevated yet livable environment, all set within a beautifully landscaped and private setting. There is still time for the Buyer to personalize design selections and explore certain home plan modifications. Upgrade options are also available, including the opportunity to add a detached cabana and/or guest house, subject to builder pricing, lot compatibility, and community guidelines. Renderings are for inspirational purposes. Please inquire for additional details and available customization options. 926 Enclave Place, Winter Park
$2,099,000 Pre-Construction. To be built. Welcome to The Enclave, an exclusive boutique community in the heart of Winter Park featuring just 23 thoughtfully crafted residences by FG Schaub Custom Homes. Nestled beneath mature oak canopies and surrounded by lush natural beauty, this private enclave offers the perfect balance of tranquility, sophistication, and walkable convenience. Ideally located just moments from Phelps Park, the YMCA, premier dining, shopping, and the vibrant charm of downtown Winter Park, residents enjoy an elevated lifestyle in one of Central Florida’s most desirable locations. This stunning custom-designed residence showcases timeless architecture with clean modern farmhouse influences, highlighted by striking curb appeal, refined exterior detailing, and thoughtfully curated landscaping. Inside, exceptional craftsmanship and upscale finishes define every space. Features include high-performance low-E double-pane windows, 8-foot solid-core interior doors, tankless gas water heaters, and an open, livable floor plan designed for both everyday comfort and elegant entertaining. The gourmet kitchen is appointed with premium Wolf and Sub-Zero appliances, designer-selected finishes, and a refined palette of materials and colors. Expansive indoor-outdoor living spaces include a resort-style pool and a fully equipped summer kitchen, creating the ultimate Florida lifestyle experience. Spacious interiors, elevated detailing, and quality construction come together to create a home that is both luxurious and inviting. Buyers still have the opportunity to personalize select finishes and explore certain floor plan modifications. Additional upgrade options may include a detached cabana and/or guest house, subject to lot compatibility, community guidelines, and additional pricing. Renderings are for inspirational purposes. A rare opportunity to own a truly custom home in one of Winter Park’s most intimate and architecturally distinctive new communities. 5 Beds ⋅ 5 Baths ⋅ The Enclave Winter Park SubDv. ⋅ 32792 Zip Code Pre-Construction. To be built. Welcome to The Enclave, an exclusive boutique community in the heart of Winter Park featuring just 23 thoughtfully crafted residences by FG Schaub Custom Homes. Nestled beneath mature oak canopies and surrounded by lush natural beauty, this private enclave offers the perfect balance of tranquility, sophistication, and walkable convenience. Ideally located just moments from Phelps Park, the YMCA, premier dining, shopping, and the vibrant charm of downtown Winter Park, residents enjoy an elevated lifestyle in one of Central Florida’s most desirable locations. This stunning custom-designed residence showcases timeless architecture with clean modern farmhouse influences, highlighted by striking curb appeal, refined exterior detailing, and thoughtfully curated landscaping. Inside, exceptional craftsmanship and upscale finishes define every space. Features include high-performance low-E double-pane windows, 8-foot solid-core interior doors, tankless gas water heaters, and an open, livable floor plan designed for both everyday comfort and elegant entertaining. The gourmet kitchen is appointed with premium Wolf and Sub-Zero appliances, designer-selected finishes, and a refined palette of materials and colors. Expansive indoor-outdoor living spaces include a resort-style pool and a fully equipped summer kitchen, creating the ultimate Florida lifestyle experience. Spacious interiors, elevated detailing, and quality construction come together to create a home that is both luxurious and inviting. Buyers still have the opportunity to personalize select finishes and explore certain floor plan modifications. Additional upgrade options may include a detached cabana and/or guest house, subject to lot compatibility, community guidelines, and additional pricing. Renderings are for inspirational purposes. A rare opportunity to own a truly custom home in one of Winter Park’s most intimate and architecturally distinctive new communities. 938 Enclave Place, Winter Park
$685,000 Tucked away on a rare and breathtaking .96-acre homesite, this one-of-a-kind property in Lost Creek offers a setting that feels more like a private nature retreat than a suburban neighborhood. Surrounded by protected wooded conservation land and stretching back to the serene Howell Creek, this home delivers unmatched privacy, beauty, and a daily connection to nature. From the moment you arrive, you’ll notice the peaceful ambiance—towering trees, lush greenery, and the soothing backdrop of untouched landscape. Inside, the home features a spacious and inviting layout with approximately 4 bedrooms and 3 bathrooms, designed for both comfortable living and effortless entertaining. Large windows frame picturesque views of the wooded backdrop, filling the home with natural light and bringing the outdoors in. The kitchen flows seamlessly into the main living areas, while the split floor plan offers privacy for the primary suite, complete with tranquil views of the conservation area. Step outside to your backyard oasis where you can unwind, host gatherings, or simply enjoy the sights and sounds of nature along Howell Creek. Opportunities like this are incredibly rare—nearly an acre of protected land, no rear neighbors, and a location just minutes from everything Winter Park has to offer. Experience the perfect balance of privacy, space, and convenience in this truly special home. 4 Beds ⋅ 3 Baths ⋅ Lost Creek SubDv. ⋅ 32792 Zip Code Tucked away on a rare and breathtaking .96-acre homesite, this one-of-a-kind property in Lost Creek offers a setting that feels more like a private nature retreat than a suburban neighborhood. Surrounded by protected wooded conservation land and stretching back to the serene Howell Creek, this home delivers unmatched privacy, beauty, and a daily connection to nature. From the moment you arrive, you’ll notice the peaceful ambiance—towering trees, lush greenery, and the soothing backdrop of untouched landscape. Inside, the home features a spacious and inviting layout with approximately 4 bedrooms and 3 bathrooms, designed for both comfortable living and effortless entertaining. Large windows frame picturesque views of the wooded backdrop, filling the home with natural light and bringing the outdoors in. The kitchen flows seamlessly into the main living areas, while the split floor plan offers privacy for the primary suite, complete with tranquil views of the conservation area. Step outside to your backyard oasis where you can unwind, host gatherings, or simply enjoy the sights and sounds of nature along Howell Creek. Opportunities like this are incredibly rare—nearly an acre of protected land, no rear neighbors, and a location just minutes from everything Winter Park has to offer. Experience the perfect balance of privacy, space, and convenience in this truly special home. 3114 Heartleaf Place, Winter Park
$1,350,500 Virtually Staged. Welcome to this aesthetic custom luxury home in an unbeatable Winter Park location.From the moment you arrive, the custom landscaping and automated lighting make a statement, day or night.At the center of the home, the chef's kitchen is both a showpiece and a performance space. A commanding 48-inch Z-Line gas range with 8 Italian-made brass burners anchors the room, complemented by Café luxury appliances, a stainless steel refrigerator, quartz countertops, and custom cabinetry. The walk-in pantry with floating shelves and under-shelf lighting adds both beauty and function. An indoor wine bar with built-in cabinetry and wine refrigerator enhances the entertaining experience, while an upstairs beverage station keeps every level equally equipped.The primary suite is a full spa experience. The glass enclosed shower features a rain head, body jets, and handheld fixtures. A soaking tub, dual vanities with quartz counters, and a generously proportioned walk-in closet complete the retreat. Imported aged brass designer light fixtures are included in the sale. Philips Hue smart lighting synchronizes every indoor and outdoor light in one app, and a smart security camera system with fingerprint keypad entry completes the tech package. The outdoor living experience rivals the interior. A covered lanai with a fully equipped summer kitchen, including a built-in grill, dedicated refrigerator, and generous prep space, flows into a landscaped courtyard designed with an Italian villa, Mediterranean feel. As evening falls, intentional landscape lighting transforms the grounds into an intimate setting perfect for al fresco dinners, fireside gatherings, or projecting the big game under the stars. Walk to pickleball courts, athletic fields, and a premier wellness facility. Park Avenue's celebrated boutiques and dining are just minutes away. New construction of this caliber is increasingly rare in Winter Park. Schedule your private showing today. The furniture and décor, curated by a professional design team, are negotiable, making it possible to move in with the full look already in place. 4 Beds ⋅ 4 Baths ⋅ Brookshire Heights 1st Add SubDv. ⋅ 32792 Zip Code Virtually Staged. Welcome to this aesthetic custom luxury home in an unbeatable Winter Park location.From the moment you arrive, the custom landscaping and automated lighting make a statement, day or night.At the center of the home, the chef's kitchen is both a showpiece and a performance space. A commanding 48-inch Z-Line gas range with 8 Italian-made brass burners anchors the room, complemented by Café luxury appliances, a stainless steel refrigerator, quartz countertops, and custom cabinetry. The walk-in pantry with floating shelves and under-shelf lighting adds both beauty and function. An indoor wine bar with built-in cabinetry and wine refrigerator enhances the entertaining experience, while an upstairs beverage station keeps every level equally equipped.The primary suite is a full spa experience. The glass enclosed shower features a rain head, body jets, and handheld fixtures. A soaking tub, dual vanities with quartz counters, and a generously proportioned walk-in closet complete the retreat. Imported aged brass designer light fixtures are included in the sale. Philips Hue smart lighting synchronizes every indoor and outdoor light in one app, and a smart security camera system with fingerprint keypad entry completes the tech package. The outdoor living experience rivals the interior. A covered lanai with a fully equipped summer kitchen, including a built-in grill, dedicated refrigerator, and generous prep space, flows into a landscaped courtyard designed with an Italian villa, Mediterranean feel. As evening falls, intentional landscape lighting transforms the grounds into an intimate setting perfect for al fresco dinners, fireside gatherings, or projecting the big game under the stars. Walk to pickleball courts, athletic fields, and a premier wellness facility. Park Avenue's celebrated boutiques and dining are just minutes away. New construction of this caliber is increasingly rare in Winter Park. Schedule your private showing today. The furniture and décor, curated by a professional design team, are negotiable, making it possible to move in with the full look already in place. 2454 Brookshire Avenue, Winter Park
$800,000 Welcome to this original-owner residence in The Meadows at Hawk’s Crest, where thoughtful design and exceptional privacy come together—featuring two true primary suites, one on the first floor and one on the second. Set on an oversized fenced homesite along a quiet non-thru street with no neighbor to the east, this beautifully maintained 4-bedroom, 3.5-bath home offers over 3,020 sq.ft. of living space and approximately $80,000 in luxury upgrades throughout, along with both a seller-provided home warranty and remaining builder warranty for added peace of mind. • PRIMARY SUITES—The first-floor primary suite offers a private main-level retreat with split vanities, a walk-in shower, and a spacious closet, while the second-floor primary suite features dual walk-in closets, a double-sink vanity, and walk-in shower, providing exceptional flexibility for extended stays or multigenerational living. • LIVING SPACES—The open-concept main level seamlessly connects the kitchen, dining, and family room, enhanced by quartz countertops, stainless steel appliances, an externally vented kitchen hood, luxury vinyl plank flooring throughout the first floor, and recessed lighting across the entire home, including both primary bedrooms; a dedicated first-floor office adds valuable versatility, while upstairs a generous loft and oversized game/media room create a true second living zone alongside two additional bedrooms and a full bath. • TECHNOLOGY & FEATURES—Cat5 wiring with a central hub supports modern connectivity, with the home pre-wired for security and enhanced by a Ring doorbell, exterior cameras, and smart-ready infrastructure, while storage is abundant with multiple walk-in closets, hall and linen storage, pull-down attic access, and garage ceiling storage racks. • OUTDOOR LIVING—Exterior landscape lighting, a mounted outdoor TV, and a widened paver driveway complement a private backyard with ample space for a future pool or custom outdoor oasis. • COMMUNITY & LOCATION—Lawn care is included within The Meadows, and residents enjoy resort-style amenities including a community pool, splash pad, fitness clubhouse, and virtual-guard gated entry, all conveniently located near shopping, dining, major roadways, and Winter Park attractions with quick access to Lake Howell Branch Park, the Cross Seminole Trail, and the Cady Way Trail—offering a rare combination of dual primary suites, privacy, and value priced below comparable plans currently offered in Hawk’s Crest. 4 Beds ⋅ 4 Baths ⋅ Meadows At Hawks Crest SubDv. ⋅ 32792 Zip Code Welcome to this original-owner residence in The Meadows at Hawk’s Crest, where thoughtful design and exceptional privacy come together—featuring two true primary suites, one on the first floor and one on the second. Set on an oversized fenced homesite along a quiet non-thru street with no neighbor to the east, this beautifully maintained 4-bedroom, 3.5-bath home offers over 3,020 sq.ft. of living space and approximately $80,000 in luxury upgrades throughout, along with both a seller-provided home warranty and remaining builder warranty for added peace of mind. • PRIMARY SUITES—The first-floor primary suite offers a private main-level retreat with split vanities, a walk-in shower, and a spacious closet, while the second-floor primary suite features dual walk-in closets, a double-sink vanity, and walk-in shower, providing exceptional flexibility for extended stays or multigenerational living. • LIVING SPACES—The open-concept main level seamlessly connects the kitchen, dining, and family room, enhanced by quartz countertops, stainless steel appliances, an externally vented kitchen hood, luxury vinyl plank flooring throughout the first floor, and recessed lighting across the entire home, including both primary bedrooms; a dedicated first-floor office adds valuable versatility, while upstairs a generous loft and oversized game/media room create a true second living zone alongside two additional bedrooms and a full bath. • TECHNOLOGY & FEATURES—Cat5 wiring with a central hub supports modern connectivity, with the home pre-wired for security and enhanced by a Ring doorbell, exterior cameras, and smart-ready infrastructure, while storage is abundant with multiple walk-in closets, hall and linen storage, pull-down attic access, and garage ceiling storage racks. • OUTDOOR LIVING—Exterior landscape lighting, a mounted outdoor TV, and a widened paver driveway complement a private backyard with ample space for a future pool or custom outdoor oasis. • COMMUNITY & LOCATION—Lawn care is included within The Meadows, and residents enjoy resort-style amenities including a community pool, splash pad, fitness clubhouse, and virtual-guard gated entry, all conveniently located near shopping, dining, major roadways, and Winter Park attractions with quick access to Lake Howell Branch Park, the Cross Seminole Trail, and the Cady Way Trail—offering a rare combination of dual primary suites, privacy, and value priced below comparable plans currently offered in Hawk’s Crest. 1183 Wildmeadow Run, Winter Park
$1,670,000 Welcome to this stunning modern custom smart home, a true statement of luxury and design offering 3,033 square feet of impeccably curated living space with 5 bedrooms and 4.5 bathrooms. From the moment you arrive, the pavered driveway, architectural lighting, and manicured landscaping set the tone for a home built for both elegance and ease. The heart of the home is bathed in natural light, thanks to oversized picture windows that frame every space beautifully. Wide-plank wood flooring, 7.5” baseboards, crown molding, and custom lighting elevate the open-concept design, while built-in cabinetry and floating shelves add warmth and sophistication. This home was designed to entertain effortlessly—indoors and out. The gourmet kitchen is nothing short of exceptional, featuring top-of-the-line Thermador appliances, a gas cooktop, built-in convection ovens,quartz countertops, and custom cabinetry to the ceiling with extra under-island storage. A fully equipped extra prep kitchen enhances functionality, while a wine refrigerator and elegant finishes make hosting unforgettable gatherings seamless and stylish. The luxurious primary suite is a private sanctuary, offering generous space and serene ambiance. The spa-inspired ensuite boasts dual sinks, a soaking tub, and refined finishes throughout. Two expansive walk-in custom closets provide exceptional storage and organization, completing a retreat designed for comfort, indulgence and a peaceful view of the pool. Four additional bedrooms—each thoughtfully designed—offer flexibility for family, guests, or home offices. Custom closets and beautifully appointed bathrooms ensure comfort and privacy for everyone. Step outside to your own private oasis. The smart saltwater pool features a sun shelf and advanced automation, perfect for relaxation or entertaining. A motorized screen encloses the lanai, creating a seamless indoor-outdoor living experience. The fully outfitted outdoor kitchen includes a grill, sink, and refrigerator, ideal for al fresco dining. Pavered patios, landscape lighting, and lush surroundings complete the resort-style feel. This home is equipped with EV chargers, electric shades, a second laundry room upstairs, a full security system with cameras, gutters, termite bond, and a smart pool system, blending cutting-edge technology with peace of mind. Perfectly situated near top-rated schools, popular restaurants, and the Winter Park Pines golf course, this home offers both convenience and lifestyle—an entertainer’s dream in an unbeatable location. 5 Beds ⋅ 5 Baths ⋅ Brookshire Heights SubDv. ⋅ 32792 Zip Code Welcome to this stunning modern custom smart home, a true statement of luxury and design offering 3,033 square feet of impeccably curated living space with 5 bedrooms and 4.5 bathrooms. From the moment you arrive, the pavered driveway, architectural lighting, and manicured landscaping set the tone for a home built for both elegance and ease. The heart of the home is bathed in natural light, thanks to oversized picture windows that frame every space beautifully. Wide-plank wood flooring, 7.5” baseboards, crown molding, and custom lighting elevate the open-concept design, while built-in cabinetry and floating shelves add warmth and sophistication. This home was designed to entertain effortlessly—indoors and out. The gourmet kitchen is nothing short of exceptional, featuring top-of-the-line Thermador appliances, a gas cooktop, built-in convection ovens,quartz countertops, and custom cabinetry to the ceiling with extra under-island storage. A fully equipped extra prep kitchen enhances functionality, while a wine refrigerator and elegant finishes make hosting unforgettable gatherings seamless and stylish. The luxurious primary suite is a private sanctuary, offering generous space and serene ambiance. The spa-inspired ensuite boasts dual sinks, a soaking tub, and refined finishes throughout. Two expansive walk-in custom closets provide exceptional storage and organization, completing a retreat designed for comfort, indulgence and a peaceful view of the pool. Four additional bedrooms—each thoughtfully designed—offer flexibility for family, guests, or home offices. Custom closets and beautifully appointed bathrooms ensure comfort and privacy for everyone. Step outside to your own private oasis. The smart saltwater pool features a sun shelf and advanced automation, perfect for relaxation or entertaining. A motorized screen encloses the lanai, creating a seamless indoor-outdoor living experience. The fully outfitted outdoor kitchen includes a grill, sink, and refrigerator, ideal for al fresco dining. Pavered patios, landscape lighting, and lush surroundings complete the resort-style feel. This home is equipped with EV chargers, electric shades, a second laundry room upstairs, a full security system with cameras, gutters, termite bond, and a smart pool system, blending cutting-edge technology with peace of mind. Perfectly situated near top-rated schools, popular restaurants, and the Winter Park Pines golf course, this home offers both convenience and lifestyle—an entertainer’s dream in an unbeatable location. 501 Darcey Drive, Winter Park
$660,000 NEW ROOF AND SOLAR PAID OFF AT CLOSING!!! Located in desirable Winter Park, this POOL home offers exceptional value. This spacious 5-bedroom plus den area, 3.5-bathroom house has a beautiful pond view from the front door. 3 car garage space and 6 car driveway give you plenty of space for storage and parking. 3,111 square feet of comfortable living space plus a gorgeous screened-in pool with spa. The home features high ceilings that create an open, airy feel throughout. The kitchen showcases elegant granite counters and modern stainless steel appliances. Hard flooring flows through the main living areas, offering both style and easy maintenance. Solar panels on the home save you hundreds each month on electricity. SELLER WILL PAY OFF SOLAR PANELS AT CLOSING! Step outside to your private backyard oasis with a screened-in pool and jacuzzi spa, ideal for year-round Florida living. The fully vinyl fenced yard provides privacy and security for families and pets. This move-in ready property means you can start enjoying your new home immediately. The location offers incredible convenience with easy access to Winter Park shopping, restaurants, and world-famous theme parks. Major roads are nearby, making commuting simple whether you work locally or need to travel throughout Central Florida. The gated community adds security and peace of mind. Winter Park is known for its charming downtown area, excellent schools, and beautiful parks. This neighborhood combines suburban tranquility with urban accessibility, giving you the best of both worlds. Schedule your showing today! 5 Beds ⋅ 4 Baths ⋅ Sanctuary At Aloma SubDv. ⋅ 32792 Zip Code NEW ROOF AND SOLAR PAID OFF AT CLOSING!!! Located in desirable Winter Park, this POOL home offers exceptional value. This spacious 5-bedroom plus den area, 3.5-bathroom house has a beautiful pond view from the front door. 3 car garage space and 6 car driveway give you plenty of space for storage and parking. 3,111 square feet of comfortable living space plus a gorgeous screened-in pool with spa. The home features high ceilings that create an open, airy feel throughout. The kitchen showcases elegant granite counters and modern stainless steel appliances. Hard flooring flows through the main living areas, offering both style and easy maintenance. Solar panels on the home save you hundreds each month on electricity. SELLER WILL PAY OFF SOLAR PANELS AT CLOSING! Step outside to your private backyard oasis with a screened-in pool and jacuzzi spa, ideal for year-round Florida living. The fully vinyl fenced yard provides privacy and security for families and pets. This move-in ready property means you can start enjoying your new home immediately. The location offers incredible convenience with easy access to Winter Park shopping, restaurants, and world-famous theme parks. Major roads are nearby, making commuting simple whether you work locally or need to travel throughout Central Florida. The gated community adds security and peace of mind. Winter Park is known for its charming downtown area, excellent schools, and beautiful parks. This neighborhood combines suburban tranquility with urban accessibility, giving you the best of both worlds. Schedule your showing today! 5275 Pine Lily Circle, Winter Park
$255,000 Recently Improved to $259,900 - One of the BEST Values in Winter Park !! Welcome home to this spacious two-story Winter Park condo located in the sought-after Cedarwood Village community. Tucked away among mature landscaping yet close to everything, this residence offers a comfortable blend of privacy, architectural character, and convenience in a prime Central Florida location. The main living area features soaring 16.5-foot vaulted ceilings, a wood-burning fireplace, and sliding glass doors that lead to a screened rear porch, creating a seamless indoor-outdoor connection. Two skylights and a second-story loft overlooking the living room add architectural interest and flexible space ideal for a home office, reading nook, or guest retreat. The thoughtfully designed split floor plan enhances functionality and privacy. Additional highlights include a spacious kitchen with breakfast bar and island, a primary suite on the main level, and a screened back porch perfect for relaxing or entertaining. Community amenities include a swimming pool and tennis courts, supporting a low-maintenance, active lifestyle. Located just minutes from Rollins College, with convenient access to local retail shopping, dining, and everyday conveniences, this home is also a short drive to downtown Orlando, offering easy access to museums, theaters, and a variety of local events—combining the charm of Winter Park with excellent city connectivity. All measurements and information should be verified. 2 Beds ⋅ 2 Baths ⋅ Cedarwood Village 1 SubDv. ⋅ 32792 Zip Code Recently Improved to $259,900 - One of the BEST Values in Winter Park !! Welcome home to this spacious two-story Winter Park condo located in the sought-after Cedarwood Village community. Tucked away among mature landscaping yet close to everything, this residence offers a comfortable blend of privacy, architectural character, and convenience in a prime Central Florida location. The main living area features soaring 16.5-foot vaulted ceilings, a wood-burning fireplace, and sliding glass doors that lead to a screened rear porch, creating a seamless indoor-outdoor connection. Two skylights and a second-story loft overlooking the living room add architectural interest and flexible space ideal for a home office, reading nook, or guest retreat. The thoughtfully designed split floor plan enhances functionality and privacy. Additional highlights include a spacious kitchen with breakfast bar and island, a primary suite on the main level, and a screened back porch perfect for relaxing or entertaining. Community amenities include a swimming pool and tennis courts, supporting a low-maintenance, active lifestyle. Located just minutes from Rollins College, with convenient access to local retail shopping, dining, and everyday conveniences, this home is also a short drive to downtown Orlando, offering easy access to museums, theaters, and a variety of local events—combining the charm of Winter Park with excellent city connectivity. All measurements and information should be verified. 2501 Tahoe Circle, Winter Park
$425,000 One or more photo(s) has been virtually staged. Location is Everything. If you want the best home in the best location look no further. This three bedroom two and half bathroom home is located in the much desired Autumn Glen community. The home is perfect and has a very flexible floorplan with the 3rd bedroom currently configured as a loft with a closet for the work from home person and can be easily converted to a third bedroom if needed. The first floor features a spacious dining area and a step down into a large living room with sliders to pool and patio. The gourmet kitchen with eating space includes upgrades like Custom cabinets, Stainless appliances , reach in pantry breakfast bar and tile flooring all overlooking the living/dining area. The primary suite is located downstairs and features a walk in closet with hidden storage access under the stairs, updated primary bath with with upgraded vanity, custom lighting and garden tub. Upstairs features a large guest bedroom, updated guest bath and the loft than can easily converted to a third bedroom. Some of the updates on this home include, Newly painted interior, home has been replumbed and newer roof. Moving outside to the beautiful open air pool with spill over spa framed with tropical palm trees, banana tree, custom deck, additional storage shed, updated landscaping and all this surrounded by a fully fenced yard. The fenced yard provides privacy and room to enjoy the outdoors. The community is located just around the corner from Red Bug Elementary, Tuskawilla Middle and Lake Howell High School.. Other community features include tennis/pickleball courts, a playground, and a gazebo overlooking the community pond—perfect for bringing your fishing pole. If you're looking for the right house in the right location, this is the one. Autumn Glen is ideally located just around the corner from Red Bug Elementary, Tuskawilla Middle, and Lake Howell High School. Community amenities include tennis and pickleball courts, a playground, and a gazebo overlooking the community pond—perfect for relaxing or casting a fishing line. If you’re looking for the right home in the right location, this is the one. 3 Beds ⋅ 3 Baths ⋅ Autumn Glen SubDv. ⋅ 32792 Zip Code One or more photo(s) has been virtually staged. Location is Everything. If you want the best home in the best location look no further. This three bedroom two and half bathroom home is located in the much desired Autumn Glen community. The home is perfect and has a very flexible floorplan with the 3rd bedroom currently configured as a loft with a closet for the work from home person and can be easily converted to a third bedroom if needed. The first floor features a spacious dining area and a step down into a large living room with sliders to pool and patio. The gourmet kitchen with eating space includes upgrades like Custom cabinets, Stainless appliances , reach in pantry breakfast bar and tile flooring all overlooking the living/dining area. The primary suite is located downstairs and features a walk in closet with hidden storage access under the stairs, updated primary bath with with upgraded vanity, custom lighting and garden tub. Upstairs features a large guest bedroom, updated guest bath and the loft than can easily converted to a third bedroom. Some of the updates on this home include, Newly painted interior, home has been replumbed and newer roof. Moving outside to the beautiful open air pool with spill over spa framed with tropical palm trees, banana tree, custom deck, additional storage shed, updated landscaping and all this surrounded by a fully fenced yard. The fenced yard provides privacy and room to enjoy the outdoors. The community is located just around the corner from Red Bug Elementary, Tuskawilla Middle and Lake Howell High School.. Other community features include tennis/pickleball courts, a playground, and a gazebo overlooking the community pond—perfect for bringing your fishing pole. If you're looking for the right house in the right location, this is the one. Autumn Glen is ideally located just around the corner from Red Bug Elementary, Tuskawilla Middle, and Lake Howell High School. Community amenities include tennis and pickleball courts, a playground, and a gazebo overlooking the community pond—perfect for relaxing or casting a fishing line. If you’re looking for the right home in the right location, this is the one. 1816 Meadowgold Lane, Winter Park
$724,900 Located within the gated community of Hawk’s Crest, one of Winter Park’s most desirable neighborhoods, this beautifully maintained two-story home is set on an oversized lot with tranquil pond views and a layout designed to live effortlessly. Light-filled, open, and thoughtfully upgraded, the home offers a balance of comfort, style, and everyday functionality. A pavered driveway and walkway create an inviting arrival, leading into a bright interior with soaring ceilings and abundant natural light. The main living space flows seamlessly, anchored by a chef’s kitchen featuring quartz countertops, stainless steel appliances, solid wood cabinetry, and a generous island with breakfast bar—perfect for casual meals, entertaining, or gathering at the end of the day. The kitchen opens naturally to the dining and family rooms, creating a connected space that feels both open and welcoming. Sliding doors lead to a covered lanai overlooking the pond, extending the living space outdoors and providing a peaceful backdrop for morning coffee or evening relaxation. Inside, upgraded luxury vinyl flooring and custom roller shades add warmth and a polished finish throughout the main living areas. The first-floor primary suite offers a private retreat with serene water views, a spacious walk-in closet, and a spa-inspired bath with dual vanities and a walk-in shower. A dedicated office on the main level adds flexibility and can easily function as a fifth bedroom if needed. Upstairs, a generous loft provides additional living space—ideal for a media room, play area, or secondary lounge—while three well-sized bedrooms offer comfort and versatility for guests, hobbies, or working from home. Energy-efficient features, ample storage, and thoughtful design make the home as practical as it is inviting. Residents of Hawk’s Crest enjoy resort-style amenities including a community pool, fitness center, clubhouse, playgrounds, and scenic walking paths, along with HOA-included lawn care for low-maintenance living. Ideally situated near shopping, dining, outdoor recreation, and major roadways, this home offers both convenience and a sense of retreat within Winter Park. Come experience the lifestyle and setting that make this home truly special—schedule your private showing today. 4 Beds ⋅ 4 Baths ⋅ Landings At Hawks Crest SubDv. ⋅ 32792 Zip Code Located within the gated community of Hawk’s Crest, one of Winter Park’s most desirable neighborhoods, this beautifully maintained two-story home is set on an oversized lot with tranquil pond views and a layout designed to live effortlessly. Light-filled, open, and thoughtfully upgraded, the home offers a balance of comfort, style, and everyday functionality. A pavered driveway and walkway create an inviting arrival, leading into a bright interior with soaring ceilings and abundant natural light. The main living space flows seamlessly, anchored by a chef’s kitchen featuring quartz countertops, stainless steel appliances, solid wood cabinetry, and a generous island with breakfast bar—perfect for casual meals, entertaining, or gathering at the end of the day. The kitchen opens naturally to the dining and family rooms, creating a connected space that feels both open and welcoming. Sliding doors lead to a covered lanai overlooking the pond, extending the living space outdoors and providing a peaceful backdrop for morning coffee or evening relaxation. Inside, upgraded luxury vinyl flooring and custom roller shades add warmth and a polished finish throughout the main living areas. The first-floor primary suite offers a private retreat with serene water views, a spacious walk-in closet, and a spa-inspired bath with dual vanities and a walk-in shower. A dedicated office on the main level adds flexibility and can easily function as a fifth bedroom if needed. Upstairs, a generous loft provides additional living space—ideal for a media room, play area, or secondary lounge—while three well-sized bedrooms offer comfort and versatility for guests, hobbies, or working from home. Energy-efficient features, ample storage, and thoughtful design make the home as practical as it is inviting. Residents of Hawk’s Crest enjoy resort-style amenities including a community pool, fitness center, clubhouse, playgrounds, and scenic walking paths, along with HOA-included lawn care for low-maintenance living. Ideally situated near shopping, dining, outdoor recreation, and major roadways, this home offers both convenience and a sense of retreat within Winter Park. Come experience the lifestyle and setting that make this home truly special—schedule your private showing today. 1340 Blue Stem Lane, Winter Park
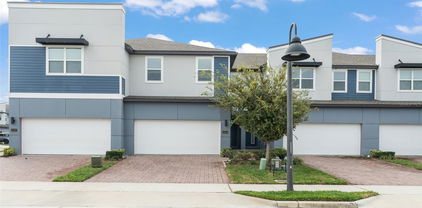
$426,000 **This house comes with a REDUCED RATE through the seller's preferred lender. This is a lender-paid rate buydown that reduces the buyer's interest rate and monthly payment.** Nestled in the heart of Winter Park, 2224 Shadowland Loop offers a beautiful blend of comfort, style, and low-maintenance living in this spacious 3-bedroom, 3-bathroom townhouse. The interior features an inviting open layout with high ceilings, modern finishes, and tile and carpet flooring all throughout. The well-appointed kitchen flows effortlessly into the main living and dining areas, creating a seamless environment for entertaining or everyday living. All three bedrooms include generous walk-in closets, while the primary suite offers a peaceful retreat with its own private bathroom and serene ambiance. A versatile loft on the second floor adds valuable flex space that is ideal for a home office, media area, or playroom. Outside, the home offers a cozy enclosed rear patio perfect for relaxing, dining outdoors, or enjoying your morning coffee in privacy. A spacious two-car garage provides convenience and additional storage. The community surrounding Shadowland Loop is quiet, welcoming, and beautifully maintained, with tree-lined streets and easy access to the best of Winter Park. Residents enjoy proximity to top-rated schools, charming parks, boutique shopping, vibrant dining spots, and the area’s beloved lakes and recreation. With its thoughtful design, modern amenities, and exceptional location, this townhouse delivers the ideal Winter Park lifestyle. 3 Beds ⋅ 3 Baths ⋅ Enclave At Hawks Crest SubDv. ⋅ 32792 Zip Code **This house comes with a REDUCED RATE through the seller's preferred lender. This is a lender-paid rate buydown that reduces the buyer's interest rate and monthly payment.** Nestled in the heart of Winter Park, 2224 Shadowland Loop offers a beautiful blend of comfort, style, and low-maintenance living in this spacious 3-bedroom, 3-bathroom townhouse. The interior features an inviting open layout with high ceilings, modern finishes, and tile and carpet flooring all throughout. The well-appointed kitchen flows effortlessly into the main living and dining areas, creating a seamless environment for entertaining or everyday living. All three bedrooms include generous walk-in closets, while the primary suite offers a peaceful retreat with its own private bathroom and serene ambiance. A versatile loft on the second floor adds valuable flex space that is ideal for a home office, media area, or playroom. Outside, the home offers a cozy enclosed rear patio perfect for relaxing, dining outdoors, or enjoying your morning coffee in privacy. A spacious two-car garage provides convenience and additional storage. The community surrounding Shadowland Loop is quiet, welcoming, and beautifully maintained, with tree-lined streets and easy access to the best of Winter Park. Residents enjoy proximity to top-rated schools, charming parks, boutique shopping, vibrant dining spots, and the area’s beloved lakes and recreation. With its thoughtful design, modern amenities, and exceptional location, this townhouse delivers the ideal Winter Park lifestyle. 2224 Shadowland Loop, Winter Park
$1,500,000 Waterfront dream home in the exclusive, gated community of Lakeside Estates on beautiful Garden Lake. This exquisite 7-bedroom plus office, 4-bath “Del Rio” model offers over 5,000 sq. ft. and has been COMPLETELY RENOVATED in 2025 with high-end finishes, designer lighting, and modern upgrades throughout. Situated in a gated, quiet cul-de-sac community, this property features the largest yard (.5 ACRE) in the neighborhood and direct lakefront access, perfect for adding a dock, pool, or basketball court. Accordion doors lead to an expansive brick paver patio with a covered lanai, yard with fruit trees and breathtaking sunsets over Garden Lake High ceilings, all interiors painted, new porcelain tile, custom lighting, 7-inch baseboards, dual HVAC units and a stunning new glass-and-wood staircase. The gourmet kitchen showcases a new technological refrigerator, new upper cabinetry, granite countertops, stainless steel appliances, butler’s pantry, and custom shelving. Entertain in style with two custom wet bars, fireplace, and a new home theater complete with 7 recliners, surround sound, projector, and subwoofers. Two luxurious primary suites-one on each level offer spa-like bathrooms, custom vanities, and lake views. Additional highlights include Nest thermostats, four high-end automatic bidet toilets, custom closets, and a new laundry room with ceiling-height cabinetry, sink, and mudroom built-ins. The three-car tandem garage provides extra storage and convenience in addition to the extra space brick paved driveway. Enjoy the private lakefront lifestyle with stunning sunsets, community pier, playground, and dock for kayaks and paddleboards. Conveniently located near Winter Park, Oviedo, UCF, and top-rated Seminole County schools. Trinity Prep, Geneva School, Circle Christian and more plus shopping very close by. This home combines modern luxury, comfort, and waterfront living in one unforgettable property. FURNISHED PRICES and more details available upon request. 7 Beds ⋅ 4 Baths ⋅ Lakeside Estates SubDv. ⋅ 32792 Zip Code Waterfront dream home in the exclusive, gated community of Lakeside Estates on beautiful Garden Lake. This exquisite 7-bedroom plus office, 4-bath “Del Rio” model offers over 5,000 sq. ft. and has been COMPLETELY RENOVATED in 2025 with high-end finishes, designer lighting, and modern upgrades throughout. Situated in a gated, quiet cul-de-sac community, this property features the largest yard (.5 ACRE) in the neighborhood and direct lakefront access, perfect for adding a dock, pool, or basketball court. Accordion doors lead to an expansive brick paver patio with a covered lanai, yard with fruit trees and breathtaking sunsets over Garden Lake High ceilings, all interiors painted, new porcelain tile, custom lighting, 7-inch baseboards, dual HVAC units and a stunning new glass-and-wood staircase. The gourmet kitchen showcases a new technological refrigerator, new upper cabinetry, granite countertops, stainless steel appliances, butler’s pantry, and custom shelving. Entertain in style with two custom wet bars, fireplace, and a new home theater complete with 7 recliners, surround sound, projector, and subwoofers. Two luxurious primary suites-one on each level offer spa-like bathrooms, custom vanities, and lake views. Additional highlights include Nest thermostats, four high-end automatic bidet toilets, custom closets, and a new laundry room with ceiling-height cabinetry, sink, and mudroom built-ins. The three-car tandem garage provides extra storage and convenience in addition to the extra space brick paved driveway. Enjoy the private lakefront lifestyle with stunning sunsets, community pier, playground, and dock for kayaks and paddleboards. Conveniently located near Winter Park, Oviedo, UCF, and top-rated Seminole County schools. Trinity Prep, Geneva School, Circle Christian and more plus shopping very close by. This home combines modern luxury, comfort, and waterfront living in one unforgettable property. FURNISHED PRICES and more details available upon request. 1460 Via Sangro Place, Winter Park
$899,000 Discover elevated living in this stunning 4 bedroom, 2.5 bathroom pool home, perfectly situated overlooking a tranquil pond and Winter Park 18 hole golf course. Surrounded by a lush tropical backyard oasis, this residence blends modern sophistication with effortless comfort, creating a serene retreat that’s ideal for that perfect start to the morning with a cup of coffee or a relaxing wind down at sunset with a glass of wine. Inside, vaulted wood-trimmed ceilings and a wood-burning fireplace set a warm, inviting tone across 2,455 sq. ft. of thoughtfully designed space. The kitchen features contemporary cabinetry paired with quartz and butcher block wood countertops and a designer tile backsplash. Stainless steel appliances, including a beverage refrigerator, add a professional touch, while a built-in banquette provides seating for six—perfect for entertaining and everyday living. The primary suite offers wood floors, a walk-in closet, and a spa-like bath with dual floating vanity, soaking tub, and seamless glass shower. Enjoy outdoor living at its finest with pergola-covered sitting areas, outdoor shower, fire pit, and sparkling pool. Situated on a private tree-lined cul-de-sac, this home is located in a prime location just minutes from Cady Way Trail, Cady Way pool & courts, Winter Park Pines Golf Course, Crosby Center for Health and Wellbeing, Ward Park, Showalter Athletic Complex, Advent Health Winter Park Hospital and less than 10 minutes to Historic Park Avenue fine dining and shopping. Don’t miss your chance to own this rare Winter Park gem—schedule your showing today! ROOF - 2016 HVAC - 2023(2) PLUMBING - 2020 ELECTRICAL - 2021 WATER HEATER - 2020 4 Beds ⋅ 3 Baths ⋅ Greenview At Winter Pines SubDv. ⋅ 32792 Zip Code Discover elevated living in this stunning 4 bedroom, 2.5 bathroom pool home, perfectly situated overlooking a tranquil pond and Winter Park 18 hole golf course. Surrounded by a lush tropical backyard oasis, this residence blends modern sophistication with effortless comfort, creating a serene retreat that’s ideal for that perfect start to the morning with a cup of coffee or a relaxing wind down at sunset with a glass of wine. Inside, vaulted wood-trimmed ceilings and a wood-burning fireplace set a warm, inviting tone across 2,455 sq. ft. of thoughtfully designed space. The kitchen features contemporary cabinetry paired with quartz and butcher block wood countertops and a designer tile backsplash. Stainless steel appliances, including a beverage refrigerator, add a professional touch, while a built-in banquette provides seating for six—perfect for entertaining and everyday living. The primary suite offers wood floors, a walk-in closet, and a spa-like bath with dual floating vanity, soaking tub, and seamless glass shower. Enjoy outdoor living at its finest with pergola-covered sitting areas, outdoor shower, fire pit, and sparkling pool. Situated on a private tree-lined cul-de-sac, this home is located in a prime location just minutes from Cady Way Trail, Cady Way pool & courts, Winter Park Pines Golf Course, Crosby Center for Health and Wellbeing, Ward Park, Showalter Athletic Complex, Advent Health Winter Park Hospital and less than 10 minutes to Historic Park Avenue fine dining and shopping. Don’t miss your chance to own this rare Winter Park gem—schedule your showing today! ROOF - 2016 HVAC - 2023(2) PLUMBING - 2020 ELECTRICAL - 2021 WATER HEATER - 2020 1648 Cypress Point Lane, Winter Park
$1,234,800 Welcome to this Meritage Homes Kerrville II model in the highly sought-after gated community of Hawks Crest in Winter Park. Built for both comfort and sophistication, this impressive 5-bedroom, 4.5-bath residence offers 4,307 sq. ft. of beautifully designed living space and more than $186,000 in upgrades. Situated on a premium lot backing to conservation and Lake Howell, this home seamlessly blends energy efficiency with exceptional indoor and outdoor living. As you enter through the front door, you’re welcomed into a spacious open foyer that sets the tone for elegance. To your left is a formal living room, perfect for quiet conversation or reading. To the right, a large formal dining room easily accommodates gatherings of family and friends. Continue into the expansive great room and gourmet kitchen, where entertaining is effortless thanks to the built-in speaker system that fills the family, dining, living, and game rooms—as well as outdoor areas—with rich sound. The gourmet kitchen is a chef’s dream, featuring a large island with breakfast bar, stainless appliances, granite countertops, and abundant cabinet space. The first floor also includes a private guest suite with full bath ideal for multi-generational living or overnight guests. A half bath and pool bath provide easy access for visitors and outdoor entertaining. Upstairs, the luxurious primary suite offers a serene retreat with conservation views, walk-in closets, and a spa-like bath with soaking tub, glass-enclosed shower, and dual vanities. The upper level also features three additional bedrooms and two full baths, providing plenty of space for family or guests. Movie nights will never be the same in the custom home theater, equipped with KEF speakers, dual 18-inch subwoofers (1,400 watts per channel), sound treatment panels, and projector wiring—all designed to deliver a cinematic experience at home. Outdoor living is where this home truly shines. Step outside to a 20' × 10' saltwater pool featuring a wading ledge and automated self-cleaning system for low-maintenance enjoyment. The paver patio and outdoor kitchen create the perfect setting for entertaining or unwinding. Upgrades include a Tesla solar system with 48 panels and two inverters, a new 3-ton A/C unit for upstairs, a variable-speed pool pump, and an upgraded Wi-Fi–controlled irrigation system. These thoughtful enhancements combine cutting-edge efficiency with exceptional comfort. Additional features include a three-car garage, spacious laundry room, and beautifully maintained landscaping with full irrigation. Residents of Hawks Crest enjoy resort-style amenities including a clubhouse, fitness center, pool, splash pad, playgrounds, dog park, and private dock on Lake Howell—perfect for kayaking, paddleboarding, or relaxing at sunset. The community’s prime location provides easy access to top-rated schools, boutique shopping, fine dining, and all that Winter Park offers. This is more than a home—it’s a statement of style, sophistication, and energy-smart living. Don’t miss your opportunity to own one of Hawks Crest’s most impressive properties. Schedule your private showing today and experience the perfect blend of design, technology, and Florida luxury living. 5 Beds ⋅ 5 Baths ⋅ Waters Edge At Hawks Crest SubDv. ⋅ 32792 Zip Code Welcome to this Meritage Homes Kerrville II model in the highly sought-after gated community of Hawks Crest in Winter Park. Built for both comfort and sophistication, this impressive 5-bedroom, 4.5-bath residence offers 4,307 sq. ft. of beautifully designed living space and more than $186,000 in upgrades. Situated on a premium lot backing to conservation and Lake Howell, this home seamlessly blends energy efficiency with exceptional indoor and outdoor living. As you enter through the front door, you’re welcomed into a spacious open foyer that sets the tone for elegance. To your left is a formal living room, perfect for quiet conversation or reading. To the right, a large formal dining room easily accommodates gatherings of family and friends. Continue into the expansive great room and gourmet kitchen, where entertaining is effortless thanks to the built-in speaker system that fills the family, dining, living, and game rooms—as well as outdoor areas—with rich sound. The gourmet kitchen is a chef’s dream, featuring a large island with breakfast bar, stainless appliances, granite countertops, and abundant cabinet space. The first floor also includes a private guest suite with full bath ideal for multi-generational living or overnight guests. A half bath and pool bath provide easy access for visitors and outdoor entertaining. Upstairs, the luxurious primary suite offers a serene retreat with conservation views, walk-in closets, and a spa-like bath with soaking tub, glass-enclosed shower, and dual vanities. The upper level also features three additional bedrooms and two full baths, providing plenty of space for family or guests. Movie nights will never be the same in the custom home theater, equipped with KEF speakers, dual 18-inch subwoofers (1,400 watts per channel), sound treatment panels, and projector wiring—all designed to deliver a cinematic experience at home. Outdoor living is where this home truly shines. Step outside to a 20' × 10' saltwater pool featuring a wading ledge and automated self-cleaning system for low-maintenance enjoyment. The paver patio and outdoor kitchen create the perfect setting for entertaining or unwinding. Upgrades include a Tesla solar system with 48 panels and two inverters, a new 3-ton A/C unit for upstairs, a variable-speed pool pump, and an upgraded Wi-Fi–controlled irrigation system. These thoughtful enhancements combine cutting-edge efficiency with exceptional comfort. Additional features include a three-car garage, spacious laundry room, and beautifully maintained landscaping with full irrigation. Residents of Hawks Crest enjoy resort-style amenities including a clubhouse, fitness center, pool, splash pad, playgrounds, dog park, and private dock on Lake Howell—perfect for kayaking, paddleboarding, or relaxing at sunset. The community’s prime location provides easy access to top-rated schools, boutique shopping, fine dining, and all that Winter Park offers. This is more than a home—it’s a statement of style, sophistication, and energy-smart living. Don’t miss your opportunity to own one of Hawks Crest’s most impressive properties. Schedule your private showing today and experience the perfect blend of design, technology, and Florida luxury living. 1065 Wading Waters Circle, Winter Park
$340,000 Welcome to this beautifully updated 2-bedroom, 2.5-bath townhome in the highly sought-after gated community of Vistas at Lake Howell in Winter Park. Offering the perfect blend of comfort, style, and convenience, this home is move-in ready and filled with thoughtful upgrades. Step inside to an open floor plan with clear sightlines from the living and dining areas to the inviting screened patio—ideal for relaxing or entertaining. The kitchen features Corian countertops, solid wood cabinetry, stainless steel appliances, and room for a cozy breakfast table. Upstairs, you’ll find two spacious bedrooms, each with custom walk-in closets. The primary suite includes a beautifully updated ensuite bath with Corian countertops, dual sinks, and a new walk-in shower with glass doors. The second bedroom has private access to the hall bath—perfect for guests. A large loft between the bedrooms offers the perfect spot for a home office, lounge, or flex space with lots of storage space, plus convenient upstairs laundry with a full-size washer and dryer. Recent upgrades include New Hurricane-grade Sliding Glass Doors, New wood plank laminate Flooring on the main level, a New Water Heater, New AC, New Refrigerator, and New Dishwasher. The HOA replaced the Roof in 2018. Located just minutes from Downtown Winter Park’s shopping, dining, and entertainment, this townhome combines low-maintenance living with high-end finishes in a prime location. Don’t miss your chance—schedule your private showing today! 2 Beds ⋅ 3 Baths ⋅ Vistas At Lake Howell SubDv. ⋅ 32792 Zip Code Welcome to this beautifully updated 2-bedroom, 2.5-bath townhome in the highly sought-after gated community of Vistas at Lake Howell in Winter Park. Offering the perfect blend of comfort, style, and convenience, this home is move-in ready and filled with thoughtful upgrades. Step inside to an open floor plan with clear sightlines from the living and dining areas to the inviting screened patio—ideal for relaxing or entertaining. The kitchen features Corian countertops, solid wood cabinetry, stainless steel appliances, and room for a cozy breakfast table. Upstairs, you’ll find two spacious bedrooms, each with custom walk-in closets. The primary suite includes a beautifully updated ensuite bath with Corian countertops, dual sinks, and a new walk-in shower with glass doors. The second bedroom has private access to the hall bath—perfect for guests. A large loft between the bedrooms offers the perfect spot for a home office, lounge, or flex space with lots of storage space, plus convenient upstairs laundry with a full-size washer and dryer. Recent upgrades include New Hurricane-grade Sliding Glass Doors, New wood plank laminate Flooring on the main level, a New Water Heater, New AC, New Refrigerator, and New Dishwasher. The HOA replaced the Roof in 2018. Located just minutes from Downtown Winter Park’s shopping, dining, and entertainment, this townhome combines low-maintenance living with high-end finishes in a prime location. Don’t miss your chance—schedule your private showing today! 1624 Florentino Lane, Winter Park
$285,000 This is one of the largest floor plans in the community. Two bedrooms, two bathrooms, and a loft that you can use as a third bedroom, home office, or gym. Welcome to the established and well-maintained community of Cedarwood Village, located in highly desirable Winter Park! TREE-LINED STREETS lead you to this two-story, 2-bedroom, 2-bath BLOCK-CONSTRUCTED condominium offering 1,669 square feet of interior living space, this includes an enclosed lanai (under air), for extra living space. The open living and dining area features VAULTED CEILINGS, two skylights, creating a bright and inviting space. From here, enjoy serene views of the enclosed lanai and lush green space beyond. A WET BAR adds a perfect touch for entertaining. Upstairs the loft has a skylight, ceiling fan and is carpeted. The kitchen is thoughtfully designed with a space for a charming eat-in nook that overlooks your PRIVATE COURTYARD and is accessible through sliding glass doors—perfect for morning coffee or outdoor dining. For added convenience, the laundry closet with a WASHER AND DRYER is tucked right into the kitchen. The primary suite is a peaceful retreat, with a beautifully en-suite bathroom with a brand-new vanity with granite, featuring both a WALK-IN closet, and a shower enclosure and the lanai under air, is accessible through sliding glass doors. The spacious second bedroom also features a walk-in closet and attached access to the second bathroom, offering privacy while still serving guests comfortably. Additionally, this home is located across from green space, has two designated parking spaces, and a private mailbox. Re-roofed and new skylights were installed in 2020; entire complex was recently painted. Upgrades include newer AC and just painted in July 2026. A beautiful master bathroom cabinet and sink —providing comfort and style. With low HOA dues, residents enjoy access to a sparkling community pool, clubhouse, tennis and basketball courts, pickleball, a FENCED DOG RUN, and a pet walk with waste stations. Monthly fees also cover roof and exterior building maintenance, pest control, and landscaping. This ideal Winter Park location is just minutes to Park Avenue, UCF, Rollins College, Full Sail University, shopping, restaurants, entertainment, and medical facilities. 2 Beds ⋅ 2 Baths ⋅ Cedarwood Village 1 SubDv. ⋅ 32792 Zip Code This is one of the largest floor plans in the community. Two bedrooms, two bathrooms, and a loft that you can use as a third bedroom, home office, or gym. Welcome to the established and well-maintained community of Cedarwood Village, located in highly desirable Winter Park! TREE-LINED STREETS lead you to this two-story, 2-bedroom, 2-bath BLOCK-CONSTRUCTED condominium offering 1,669 square feet of interior living space, this includes an enclosed lanai (under air), for extra living space. The open living and dining area features VAULTED CEILINGS, two skylights, creating a bright and inviting space. From here, enjoy serene views of the enclosed lanai and lush green space beyond. A WET BAR adds a perfect touch for entertaining. Upstairs the loft has a skylight, ceiling fan and is carpeted. The kitchen is thoughtfully designed with a space for a charming eat-in nook that overlooks your PRIVATE COURTYARD and is accessible through sliding glass doors—perfect for morning coffee or outdoor dining. For added convenience, the laundry closet with a WASHER AND DRYER is tucked right into the kitchen. The primary suite is a peaceful retreat, with a beautifully en-suite bathroom with a brand-new vanity with granite, featuring both a WALK-IN closet, and a shower enclosure and the lanai under air, is accessible through sliding glass doors. The spacious second bedroom also features a walk-in closet and attached access to the second bathroom, offering privacy while still serving guests comfortably. Additionally, this home is located across from green space, has two designated parking spaces, and a private mailbox. Re-roofed and new skylights were installed in 2020; entire complex was recently painted. Upgrades include newer AC and just painted in July 2026. A beautiful master bathroom cabinet and sink —providing comfort and style. With low HOA dues, residents enjoy access to a sparkling community pool, clubhouse, tennis and basketball courts, pickleball, a FENCED DOG RUN, and a pet walk with waste stations. Monthly fees also cover roof and exterior building maintenance, pest control, and landscaping. This ideal Winter Park location is just minutes to Park Avenue, UCF, Rollins College, Full Sail University, shopping, restaurants, entertainment, and medical facilities. 2336 Sun Valley Circle Unit BLDG 20, Winter Park
$749,900 Stunning 4-Bedroom Taylor Morrison Home in a Premier Winter Park Community! Welcome to this beautifully appointed 4-bedroom, 3.5-bath, 2,582 sq. ft., nestled in one of Winter Park’s most desirable gated communities with resort-style amenities. Built just 4 years ago, this residence blends modern elegance with comfort and convenience. Step inside to find an open-concept design with luxury vinyl plank flooring throughout the main living areas and a gourmet kitchen featuring GE Café Series appliances, SS vent hood and an oversized quartz countertop with plenty of space for entertaining. A dedicated home office makes working from home effortless, while the upstairs loft and expansive media room offer flexible space for relaxation or play. The owner’s suite includes a spa-like bath and a custom built-in shelving system in the walk-in closet. Additional highlights include tile flooring in select areas, a screened-in lanai, and no rear neighbors for enhanced privacy. This smart home is equipped with modern upgrades, including a gutter system, paver driveway, tile roof for longevity, and a 2-car garage. With landscaping handled by the community, you’ll enjoy low maintenance living and more time to take advantage of the incredible amenities. Located in the heart of Winter Park, this property offers the perfect blend of luxury, convenience, and lifestyle. 4 Beds ⋅ 4 Baths ⋅ Landings At Hawks Crest SubDv. ⋅ 32792 Zip Code Stunning 4-Bedroom Taylor Morrison Home in a Premier Winter Park Community! Welcome to this beautifully appointed 4-bedroom, 3.5-bath, 2,582 sq. ft., nestled in one of Winter Park’s most desirable gated communities with resort-style amenities. Built just 4 years ago, this residence blends modern elegance with comfort and convenience. Step inside to find an open-concept design with luxury vinyl plank flooring throughout the main living areas and a gourmet kitchen featuring GE Café Series appliances, SS vent hood and an oversized quartz countertop with plenty of space for entertaining. A dedicated home office makes working from home effortless, while the upstairs loft and expansive media room offer flexible space for relaxation or play. The owner’s suite includes a spa-like bath and a custom built-in shelving system in the walk-in closet. Additional highlights include tile flooring in select areas, a screened-in lanai, and no rear neighbors for enhanced privacy. This smart home is equipped with modern upgrades, including a gutter system, paver driveway, tile roof for longevity, and a 2-car garage. With landscaping handled by the community, you’ll enjoy low maintenance living and more time to take advantage of the incredible amenities. Located in the heart of Winter Park, this property offers the perfect blend of luxury, convenience, and lifestyle. 1465 Lone Feather Trail, Winter Park
$625,000 EXPECT TO BE IMPRESSED! Tucked away in a quaint and quiet Winter Park neighborhood, this beautifully maintained two-story 4-bedroom, 2.5-bath pool home sits on a lushly landscaped conservation lot with a charming paver walkway and inviting curb appeal. From the moment you step inside, you’ll appreciate the thoughtful updates and timeless character that make this home truly special.The newly renovated kitchen is a showstopper—featuring granite countertops, modern cabinetry, stylish backsplash, and recessed lighting—perfectly positioned to overlook the serene screened-in patio and saltwater pool, complete with a solar heating system for year-round enjoyment. The formal living and dining rooms offer volume ceilings, while the stunning two-story family room is anchored by a cozy wood-burning fireplace and custom built-ins, creating an ideal space for both entertaining and everyday living. The first-floor primary suite offers a peaceful retreat with an updated en-suite bathroom featuring granite counters, a clawfoot soaking tub, separate shower, and a spacious walk-in closet with California closet systems. Upstairs, you’ll find three generously sized bedrooms, an updated full bath, and a loft area—ideal for a home office, playroom, or second living space. Additional highlights include newer asphalt shingle roof (2020), a new HVAC system installed in 2023, and a vinyl privacy fence (2015) enclosing the St. Augustine-grassed backyard. The garage is fully functional with two remotes, and the home features a 13 x 5 inside laundry room, security system, and attic space above the garage. Flooring includes ceramic tile in most downstairs spaces, wood laminate in the living room, hardwood in the upstairs office, and carpet in two upper bedrooms (potentially over hardwood). The saltwater pool is owner-maintained, the setting—backing to conservation—makes it a private oasis. The home is connected to municipal sewer, has a termite protection plan, and is free of known structural or inspection concerns. The HOA fee is only $450 per year, covering common area maintenance, street lighting, and a festive neighborhood holiday celebration. Between the exceptional layout, upgrades, peaceful setting, and unbeatable location, 3759 Kinsley Place offers the perfect blend of style, space, and tranquility. Zoned for “A” rated schools and minutes from Trinity Prep, 417, UCF, shopping, and restaurants. WELCOME HOME! 4 Beds ⋅ 3 Baths ⋅ Bear Gully Bay SubDv. ⋅ 32792 Zip Code EXPECT TO BE IMPRESSED! Tucked away in a quaint and quiet Winter Park neighborhood, this beautifully maintained two-story 4-bedroom, 2.5-bath pool home sits on a lushly landscaped conservation lot with a charming paver walkway and inviting curb appeal. From the moment you step inside, you’ll appreciate the thoughtful updates and timeless character that make this home truly special.The newly renovated kitchen is a showstopper—featuring granite countertops, modern cabinetry, stylish backsplash, and recessed lighting—perfectly positioned to overlook the serene screened-in patio and saltwater pool, complete with a solar heating system for year-round enjoyment. The formal living and dining rooms offer volume ceilings, while the stunning two-story family room is anchored by a cozy wood-burning fireplace and custom built-ins, creating an ideal space for both entertaining and everyday living. The first-floor primary suite offers a peaceful retreat with an updated en-suite bathroom featuring granite counters, a clawfoot soaking tub, separate shower, and a spacious walk-in closet with California closet systems. Upstairs, you’ll find three generously sized bedrooms, an updated full bath, and a loft area—ideal for a home office, playroom, or second living space. Additional highlights include newer asphalt shingle roof (2020), a new HVAC system installed in 2023, and a vinyl privacy fence (2015) enclosing the St. Augustine-grassed backyard. The garage is fully functional with two remotes, and the home features a 13 x 5 inside laundry room, security system, and attic space above the garage. Flooring includes ceramic tile in most downstairs spaces, wood laminate in the living room, hardwood in the upstairs office, and carpet in two upper bedrooms (potentially over hardwood). The saltwater pool is owner-maintained, the setting—backing to conservation—makes it a private oasis. The home is connected to municipal sewer, has a termite protection plan, and is free of known structural or inspection concerns. The HOA fee is only $450 per year, covering common area maintenance, street lighting, and a festive neighborhood holiday celebration. Between the exceptional layout, upgrades, peaceful setting, and unbeatable location, 3759 Kinsley Place offers the perfect blend of style, space, and tranquility. Zoned for “A” rated schools and minutes from Trinity Prep, 417, UCF, shopping, and restaurants. WELCOME HOME! 3759 Kinsley Place, Winter Park
$893,000 Discover the exceptional Winter Park neighborhood of Bear Gully Pointe, a gated community rich with amenities and anchored by a 137-acre spring-fed lake. This meticulously crafted home sits in a private cul-de-sac and stretches over almost ½ acre with mature landscaping and includes a secluded, fenced back yard. Function is paramount with a three-way split floorplan with four bedrooms and 4.5 baths and over 3,400 square feet of mostly first-floor living. The upstairs enjoys a flexible bonus room and bath that can suit any buyer’s needs. Rich hardwood flooring throughout the main living areas and primary bedroom add warmth and beauty to this home. An open kitchen with 42-inch custom wood detailed cabinets, bar seating and center island adorned with granite countertops and natural gas cooking that would fulfill any chef's dream. The kitchen opens to the family room which has a built-in entertainment center and gas fireplace. The family and living rooms feature seamless glass doors to pool. The pool is shaded by an expansive screened enclosure and covered porch is generous to entertain guests or just relax and take in Florida sunshine. Lots of surrounding green space to roam or expand the home. Other features of the home include a three-car side entry garage with additional parking area, newer roof and skylights 2022, air-conditioning unit and blower by Frank Gay 2023, replumbed, freshly painted inside and out, updated floors in bedrooms and some appliances updated. An established community includes sidewalks, tennis courts, playground and lake to make outdoor activities a breeze. Easy access to SR 417, Winter Park, UCF, downtown Orlando, Orlando International and Sanford airports, Rollins and Trinity Prep. An incredible opportunity in Winter Park. 4 Beds ⋅ 5 Baths ⋅ Bear Gully Pointe SubDv. ⋅ 32792 Zip Code Discover the exceptional Winter Park neighborhood of Bear Gully Pointe, a gated community rich with amenities and anchored by a 137-acre spring-fed lake. This meticulously crafted home sits in a private cul-de-sac and stretches over almost ½ acre with mature landscaping and includes a secluded, fenced back yard. Function is paramount with a three-way split floorplan with four bedrooms and 4.5 baths and over 3,400 square feet of mostly first-floor living. The upstairs enjoys a flexible bonus room and bath that can suit any buyer’s needs. Rich hardwood flooring throughout the main living areas and primary bedroom add warmth and beauty to this home. An open kitchen with 42-inch custom wood detailed cabinets, bar seating and center island adorned with granite countertops and natural gas cooking that would fulfill any chef's dream. The kitchen opens to the family room which has a built-in entertainment center and gas fireplace. The family and living rooms feature seamless glass doors to pool. The pool is shaded by an expansive screened enclosure and covered porch is generous to entertain guests or just relax and take in Florida sunshine. Lots of surrounding green space to roam or expand the home. Other features of the home include a three-car side entry garage with additional parking area, newer roof and skylights 2022, air-conditioning unit and blower by Frank Gay 2023, replumbed, freshly painted inside and out, updated floors in bedrooms and some appliances updated. An established community includes sidewalks, tennis courts, playground and lake to make outdoor activities a breeze. Easy access to SR 417, Winter Park, UCF, downtown Orlando, Orlando International and Sanford airports, Rollins and Trinity Prep. An incredible opportunity in Winter Park. 2890 Wild Ginger Court, Winter Park
$450,000 Welcome to Hawks Crest – where modern living meets convenience and comfort. Built in 2019, this beautifully upgraded 3-bedroom, 2.5-bath townhome offers the perfect blend of style, function, and low-maintenance living—ready for you to move right in. From the moment you arrive, you’ll be charmed by the paver driveway and walkway framed by lush landscaping, leading to a bold, eye-catching front door. Step inside to find a versatile flex space ideal for a home office, gym, or playroom. The main level features soaring 9+ foot ceilings and tile wood flooring throughout. The open-concept layout effortlessly connects the living room, dining area, and chef-inspired kitchen—perfect for entertaining and everyday life. The kitchen showcases stunning quartz countertops, a stainless steel farmhouse sink, shaker-style cabinetry, and a large island with bar seating. Slide open the rear doors to your fully screened-in patio, a peaceful retreat to enjoy your morning coffee or unwind with evening drinks. Upstairs, a generous loft provides additional space for a second living area, playroom, or workspace. The expansive 23' x 14' primary suite is a true sanctuary, complete with tray ceilings, a luxurious en-suite bath featuring dual vanities, quartz countertops, a walk-in shower, private water closet, and a spacious walk-in closet. Two additional bedrooms—each with ceiling fans and walk-in closets—share a well-appointed full bathroom with quartz counters and a tub/shower combo. The laundry room is conveniently located upstairs and includes a washer and dryer. Hawks Crest is a gated community offering resort-style amenities including a sparkling pool, playground, parks, picnic areas, and more—all with low HOA fees that cover cable, internet landscaping, pool, entrance gate, playground, common areas, and exterior building and roof insurance . Ideally located just a 2-minute walk from the new Park Maitland Preschool and a 5-minute drive to Trinity Prep, one of Central Florida’s top private schools. You’ll also love the convenience of nearby favorites like Foxtail Coffee, Kelly’s Homemade Ice Cream, and The Ravenous Pig. Downtown Winter Park is only 10 minutes away, with easy access to major highways for commuting. Key Updates (2019): Roof | HVAC | Plumbing | Electrical. Don’t miss this opportunity to own a thoughtfully designed, move-in-ready home in one of Winter Park’s most sought-after communities—schedule your private tour today! 3 Beds ⋅ 3 Baths ⋅ Enclave At Hawks Crest SubDv. ⋅ 32792 Zip Code Welcome to Hawks Crest – where modern living meets convenience and comfort. Built in 2019, this beautifully upgraded 3-bedroom, 2.5-bath townhome offers the perfect blend of style, function, and low-maintenance living—ready for you to move right in. From the moment you arrive, you’ll be charmed by the paver driveway and walkway framed by lush landscaping, leading to a bold, eye-catching front door. Step inside to find a versatile flex space ideal for a home office, gym, or playroom. The main level features soaring 9+ foot ceilings and tile wood flooring throughout. The open-concept layout effortlessly connects the living room, dining area, and chef-inspired kitchen—perfect for entertaining and everyday life. The kitchen showcases stunning quartz countertops, a stainless steel farmhouse sink, shaker-style cabinetry, and a large island with bar seating. Slide open the rear doors to your fully screened-in patio, a peaceful retreat to enjoy your morning coffee or unwind with evening drinks. Upstairs, a generous loft provides additional space for a second living area, playroom, or workspace. The expansive 23' x 14' primary suite is a true sanctuary, complete with tray ceilings, a luxurious en-suite bath featuring dual vanities, quartz countertops, a walk-in shower, private water closet, and a spacious walk-in closet. Two additional bedrooms—each with ceiling fans and walk-in closets—share a well-appointed full bathroom with quartz counters and a tub/shower combo. The laundry room is conveniently located upstairs and includes a washer and dryer. Hawks Crest is a gated community offering resort-style amenities including a sparkling pool, playground, parks, picnic areas, and more—all with low HOA fees that cover cable, internet landscaping, pool, entrance gate, playground, common areas, and exterior building and roof insurance . Ideally located just a 2-minute walk from the new Park Maitland Preschool and a 5-minute drive to Trinity Prep, one of Central Florida’s top private schools. You’ll also love the convenience of nearby favorites like Foxtail Coffee, Kelly’s Homemade Ice Cream, and The Ravenous Pig. Downtown Winter Park is only 10 minutes away, with easy access to major highways for commuting. Key Updates (2019): Roof | HVAC | Plumbing | Electrical. Don’t miss this opportunity to own a thoughtfully designed, move-in-ready home in one of Winter Park’s most sought-after communities—schedule your private tour today! 1624 Little Wren Lane, Winter Park
$800,200 One or more photo(s) has been virtually staged. Do you have a vision? Do you love Nature? Welcome to this Exceptional Bear Gully Lakefront Retreat – A Rare Blend of Privacy and Natural Beauty! Refurbish the house as it is, or start new on this amazing rare natural Florida lakefront ground. Tucked away on the serene shores of Bear Gully Lake, this one-of-a-kind property presents a rare opportunity to own a true Florida waterfront sanctuary. Set on a private 137-acre lake—renowned as one of the cleanest in the country—this 1.8 acre property currenty has a four-bedroom, 3.5-bathroom pool home. A 464-foot boardwalk walks you from the house through natural Florida landscape, guiding you to the lake and a 28x28 dock complete with a covered power lift—perfect for boating, fishing, paddle-boarding, wakeboarding, or simply relaxing while taking in sweeping lake views. Back at the house, you'll enter through a private courtyard that reveals a tranquil screened pool and spa with cascading waterfalls and an outdoor kitchen this is a true retreat. Step inside the main home to find soaring ceilings, warm wood accents, and spacious living areas ideal for gathering and entertaining. The heart of the home is a generous kitchen featuring unique granite countertops embedded with petrified wood, a breakfast bar, and seamless flow to both the formal dining room and family room with a cozy wood-burning fireplace. The expansive primary suite on the main level is a private haven, offering its own fireplace, walk-in closet, and spa-inspired ensuite bath. Upstairs, a dramatic loft overlooks the main living space, flanked by two bedrooms with a Jack and Jill bath. Separate from the main house, a private fourth bedroom and third full bath provide the perfect setup for an in-law suite, home office, or guest retreat. Ideally located just minutes from SR 417, UCF, Winter Park, and Downtown Orlando, this lakefront home combines everyday convenience with extraordinary living. Homes like this are rarely available—schedule your private showing today and experience the magic of Bear Gully Lake for yourself. 4 Beds ⋅ 4 Baths ⋅ N/A SubDv. ⋅ 32792 Zip Code One or more photo(s) has been virtually staged. Do you have a vision? Do you love Nature? Welcome to this Exceptional Bear Gully Lakefront Retreat – A Rare Blend of Privacy and Natural Beauty! Refurbish the house as it is, or start new on this amazing rare natural Florida lakefront ground. Tucked away on the serene shores of Bear Gully Lake, this one-of-a-kind property presents a rare opportunity to own a true Florida waterfront sanctuary. Set on a private 137-acre lake—renowned as one of the cleanest in the country—this 1.8 acre property currenty has a four-bedroom, 3.5-bathroom pool home. A 464-foot boardwalk walks you from the house through natural Florida landscape, guiding you to the lake and a 28x28 dock complete with a covered power lift—perfect for boating, fishing, paddle-boarding, wakeboarding, or simply relaxing while taking in sweeping lake views. Back at the house, you'll enter through a private courtyard that reveals a tranquil screened pool and spa with cascading waterfalls and an outdoor kitchen this is a true retreat. Step inside the main home to find soaring ceilings, warm wood accents, and spacious living areas ideal for gathering and entertaining. The heart of the home is a generous kitchen featuring unique granite countertops embedded with petrified wood, a breakfast bar, and seamless flow to both the formal dining room and family room with a cozy wood-burning fireplace. The expansive primary suite on the main level is a private haven, offering its own fireplace, walk-in closet, and spa-inspired ensuite bath. Upstairs, a dramatic loft overlooks the main living space, flanked by two bedrooms with a Jack and Jill bath. Separate from the main house, a private fourth bedroom and third full bath provide the perfect setup for an in-law suite, home office, or guest retreat. Ideally located just minutes from SR 417, UCF, Winter Park, and Downtown Orlando, this lakefront home combines everyday convenience with extraordinary living. Homes like this are rarely available—schedule your private showing today and experience the magic of Bear Gully Lake for yourself. 4107 Gabriella Lane, Winter Park
$390,000 Welcome to 264 Balfour Drive — an exclusive residence within a private enclave of just 13 elegant townhomes in the heart of Winter Park designed by architect Nils Schweizer. a student of Frank Lloyd Wright. Offering an attached two-car garage and a premier location, this home blends sophistication with comfort in every detail. Step into a grand living room where soaring ceilings and expansive windows bathe the space in natural light. The formal dining room transitions effortlessly into a thoughtfully designed galley kitchen, showcasing a newly renovated island, high-end Bosch dishwasher, and a French door leading to a truly remarkable outdoor retreat. The covered courtyard, adorned with a trellised garden and overlooking manicured community green space, offers the perfect setting for elevated entertaining and tranquil evenings under the stars. Upstairs, discover a versatile loft ideal for a refined home office, along with a luxurious primary suite featuring a glass-enclosed porch — a serene escape for morning coffee or evening unwinding. Two additional guest bedrooms and a well-appointed guest bath complete the upper level. This discreet and desirable community offers unmatched access to shopping, dining, Advent Health Medical Campus, Full Sail University, Cady Way Park with bike trails & pickleball courts and a short drive to the renowned charm of Park Avenue. Roof 2012, HVAC 2016. Zoned for top-rated schools: Brookshire Elementary, Glenridge Middle, and Winter Park High. WELCOME HOME! 3 Beds ⋅ 3 Baths ⋅ Merrie Oaks Village Ph 01 SubDv. ⋅ 32792 Zip Code Welcome to 264 Balfour Drive — an exclusive residence within a private enclave of just 13 elegant townhomes in the heart of Winter Park designed by architect Nils Schweizer. a student of Frank Lloyd Wright. Offering an attached two-car garage and a premier location, this home blends sophistication with comfort in every detail. Step into a grand living room where soaring ceilings and expansive windows bathe the space in natural light. The formal dining room transitions effortlessly into a thoughtfully designed galley kitchen, showcasing a newly renovated island, high-end Bosch dishwasher, and a French door leading to a truly remarkable outdoor retreat. The covered courtyard, adorned with a trellised garden and overlooking manicured community green space, offers the perfect setting for elevated entertaining and tranquil evenings under the stars. Upstairs, discover a versatile loft ideal for a refined home office, along with a luxurious primary suite featuring a glass-enclosed porch — a serene escape for morning coffee or evening unwinding. Two additional guest bedrooms and a well-appointed guest bath complete the upper level. This discreet and desirable community offers unmatched access to shopping, dining, Advent Health Medical Campus, Full Sail University, Cady Way Park with bike trails & pickleball courts and a short drive to the renowned charm of Park Avenue. Roof 2012, HVAC 2016. Zoned for top-rated schools: Brookshire Elementary, Glenridge Middle, and Winter Park High. WELCOME HOME! 264 Balfour Drive, Winter Park
$1,000,000 This stunning 4,300+ square foot home is situated in sought after Waters Edge at Hawks Crest in Winter Park - a community known for its upscale charm and exceptional amenities. With 5 bedrooms, 4.5 bathrooms, 3 car garage, and a layout designed for both comfort and style, this home is perfect for modern living and effortless entertaining. Step inside to find a thoughtfully designed floor plan, complete with semi-private guest suite and half bath on the main floor. The heart of this home is the chef's kitchen, featuring stainless steel appliances, quartz countertops, a pantry, large island, and breakfast nook for casual meals. The great room offers soaring ceilings and an automatic window shade, creating a bright, airy space with just the right touch of sophistication. Upstairs, enjoy an expansive loft with wet bar. Just beyond the loft is a den/media room that offers the perfect flex space - it could be a movie theater, workout room, lounge, or even used as a 6th bedroom. The primary suite is a true retreat, featuring a walk-in dressing closet and a spa-inspired bathroom. Practical upgrades include an EV charger and generous storage throughout. Beyond your front door, Waters Edge at Hawks Crest offers resort-style amenities including a clubhouse, sparkling community pool, grilling station, playground, dog park, and dock on Lake Howell - perfect for sunsets, kayaking, or simply enjoying the natural beauty of the community. The community has everything you could want without worrying about any upkeep. Don't miss your opportunity to live in one of the newest and most desirable communities in Winter Park. Schedule your showing today! 5 Beds ⋅ 5 Baths ⋅ Waters Edge At Hawks Crest SubDv. ⋅ 32792 Zip Code This stunning 4,300+ square foot home is situated in sought after Waters Edge at Hawks Crest in Winter Park - a community known for its upscale charm and exceptional amenities. With 5 bedrooms, 4.5 bathrooms, 3 car garage, and a layout designed for both comfort and style, this home is perfect for modern living and effortless entertaining. Step inside to find a thoughtfully designed floor plan, complete with semi-private guest suite and half bath on the main floor. The heart of this home is the chef's kitchen, featuring stainless steel appliances, quartz countertops, a pantry, large island, and breakfast nook for casual meals. The great room offers soaring ceilings and an automatic window shade, creating a bright, airy space with just the right touch of sophistication. Upstairs, enjoy an expansive loft with wet bar. Just beyond the loft is a den/media room that offers the perfect flex space - it could be a movie theater, workout room, lounge, or even used as a 6th bedroom. The primary suite is a true retreat, featuring a walk-in dressing closet and a spa-inspired bathroom. Practical upgrades include an EV charger and generous storage throughout. Beyond your front door, Waters Edge at Hawks Crest offers resort-style amenities including a clubhouse, sparkling community pool, grilling station, playground, dog park, and dock on Lake Howell - perfect for sunsets, kayaking, or simply enjoying the natural beauty of the community. The community has everything you could want without worrying about any upkeep. Don't miss your opportunity to live in one of the newest and most desirable communities in Winter Park. Schedule your showing today! 2011 Soaring Oak Way, Winter Park
$2,500,000 BACK ON THE MARKET DUE TO BUYER FINANCING. BELOW Appraised Value! Lakefront Luxury in Winter Park. This CUSTOM gated estate feels like living at a resort. Situated on the beautiful 72-acre PRIVATE, spring-fed Lake Waunatta, this property has it ALL. Completely rebuilt in 2012, featuring six OVERSIZED bedrooms, six full bathrooms and two half-baths, home office, primary spa bath retreat, DOWNSTAIRS primary bedroom, media room, bonus loft, HUGE pool cabana, and even a permitted tree house! Tucked away at the end of a cul de sac, you'll find peace and tranquility behind the private gate and fenced property. Beyond the pavered circular drive, you'll enter through the front door with pool and lake views. Enjoy the open-concept dining, living, and gourmet kitchen with luxury appliances, gas range, and a built-in nugget ice maker! Granite counters in the kitchen, dining room and eat-in kitchen, and a HUGE quartzite island. From the kitchen, you’ll pass TWO large, walk-in pantries with built-ins. The downstairs Primary bedroom features lake views, a custom closet, a home office with TWO built-in desks, and the most thoughtfully designed spa bath with vanities for her and him separated by a water closet with a separate sink (and tv). The walk-in shower and jetted tub also have lake views for the ultimate relaxation. Two more bedrooms on the first floor are excellent options for multigenerational living or young children. You’ll find three more generous-sized bedrooms all with ensuite baths, walk-in closets and built-in desks & cabinets on the second floor. The sky is the limit on the third floor. This bonus loft with the BEST LAKE VIEWS and wet bar could be a man cave, gamer room, yoga studio, home office or whatever you may need. Head out back and be blown away by the cooling stone pool deck, saltwater pool, hot tub, water feature and a FANTASTIC almost 800 sqft pool cabana for the ultimate in outdoor living and entertaining. As you reach the lake, take note of the sandy beach, composite boat dock with lift and floating jet-ski dock. And don’t miss the permitted TREE HOUSE currently used as a yoga studio. Updates & Best Features include: 3-car garage, Custom-designed Builders Home, 50-year shingle and standing seam metal roof, sealed stucco soffits, mosquito control misting system, whole home sound system, two high-efficiency water heaters, AC (2020 & 2024), and whole home water filtration system with carbon filters. Zoned for Winter Park High School and close to Trinity Prep and UCF. Enjoy easy access to 417 & 408 to reduce commutes. Don’t miss your opportunity to own this exquisite property. Schedule your private showing today! Be sure to preview the video https://bit.ly/423Mrok and the 3D Matterport Showcase https://bit.ly/3XFly8W <iframe src="https://my.matterport.com/show/?m=Mexo9nBKf89" frameborder="0" width="853" height="480" allowfullscreen allow="xr-spatial-tracking"></iframe> 6 Beds ⋅ 8 Baths ⋅ Georgeann Homes SubDv. ⋅ 32792 Zip Code BACK ON THE MARKET DUE TO BUYER FINANCING. BELOW Appraised Value! Lakefront Luxury in Winter Park. This CUSTOM gated estate feels like living at a resort. Situated on the beautiful 72-acre PRIVATE, spring-fed Lake Waunatta, this property has it ALL. Completely rebuilt in 2012, featuring six OVERSIZED bedrooms, six full bathrooms and two half-baths, home office, primary spa bath retreat, DOWNSTAIRS primary bedroom, media room, bonus loft, HUGE pool cabana, and even a permitted tree house! Tucked away at the end of a cul de sac, you'll find peace and tranquility behind the private gate and fenced property. Beyond the pavered circular drive, you'll enter through the front door with pool and lake views. Enjoy the open-concept dining, living, and gourmet kitchen with luxury appliances, gas range, and a built-in nugget ice maker! Granite counters in the kitchen, dining room and eat-in kitchen, and a HUGE quartzite island. From the kitchen, you’ll pass TWO large, walk-in pantries with built-ins. The downstairs Primary bedroom features lake views, a custom closet, a home office with TWO built-in desks, and the most thoughtfully designed spa bath with vanities for her and him separated by a water closet with a separate sink (and tv). The walk-in shower and jetted tub also have lake views for the ultimate relaxation. Two more bedrooms on the first floor are excellent options for multigenerational living or young children. You’ll find three more generous-sized bedrooms all with ensuite baths, walk-in closets and built-in desks & cabinets on the second floor. The sky is the limit on the third floor. This bonus loft with the BEST LAKE VIEWS and wet bar could be a man cave, gamer room, yoga studio, home office or whatever you may need. Head out back and be blown away by the cooling stone pool deck, saltwater pool, hot tub, water feature and a FANTASTIC almost 800 sqft pool cabana for the ultimate in outdoor living and entertaining. As you reach the lake, take note of the sandy beach, composite boat dock with lift and floating jet-ski dock. And don’t miss the permitted TREE HOUSE currently used as a yoga studio. Updates & Best Features include: 3-car garage, Custom-designed Builders Home, 50-year shingle and standing seam metal roof, sealed stucco soffits, mosquito control misting system, whole home sound system, two high-efficiency water heaters, AC (2020 & 2024), and whole home water filtration system with carbon filters. Zoned for Winter Park High School and close to Trinity Prep and UCF. Enjoy easy access to 417 & 408 to reduce commutes. Don’t miss your opportunity to own this exquisite property. Schedule your private showing today! Be sure to preview the video https://bit.ly/423Mrok and the 3D Matterport Showcase https://bit.ly/3XFly8W <iframe src="https://my.matterport.com/show/?m=Mexo9nBKf89" frameborder="0" width="853" height="480" allowfullscreen allow="xr-spatial-tracking"></iframe> 7849 Georgeann Street, Winter Park
$284,900 This Winter Park Townhouse offers an easy-maintenance lifestyle with LOW monthly dues! Very few units come up for sale in this complex- and even fewer END UNITS like this one!! With 2 spacious bedrooms, an open Loft, *AND* a separate flex room that can easily be converted into a 3rd bedroom or private office, you don't want to miss this opportunity to snag this incredible deal!! The flow of this townhouse provides the perfect blend of function and comfort while the private courtyard gives you a place to enjoy the outdoors without having the upkeep of a large yard! Work-from-home? No problem... set up your home office in the Flex Space! Don't want to climb stairs? Problem Solved... there's a DOWNSTAIRS bedroom and Full Bath! Need separate living spaces? Who doesn't, right?... the Loft can fit a full living room set and large TV - or a Pool Table if you're so inclined! Host family and friends for weekly game nights and holidays? Let's do this... the open floorplan expertly connects the living room, dining AND kitchen! Need a laundry room INSIDE?...We Got You! Hate carpet in bedrooms?... Great, so do we! Thinking about picking up Tennis or Pickleball?...Check out the Community Courts (and then cool off in the Community Pool!)! Want a place that's close to all major roads, shopping, great dining options, and schools?....You Found It! Did we mention the ROOF is less than 1 Year NEW??? Grab this gem before someone else does! 2 Beds ⋅ 2 Baths ⋅ Winter Green SubDv. ⋅ 32792 Zip Code This Winter Park Townhouse offers an easy-maintenance lifestyle with LOW monthly dues! Very few units come up for sale in this complex- and even fewer END UNITS like this one!! With 2 spacious bedrooms, an open Loft, *AND* a separate flex room that can easily be converted into a 3rd bedroom or private office, you don't want to miss this opportunity to snag this incredible deal!! The flow of this townhouse provides the perfect blend of function and comfort while the private courtyard gives you a place to enjoy the outdoors without having the upkeep of a large yard! Work-from-home? No problem... set up your home office in the Flex Space! Don't want to climb stairs? Problem Solved... there's a DOWNSTAIRS bedroom and Full Bath! Need separate living spaces? Who doesn't, right?... the Loft can fit a full living room set and large TV - or a Pool Table if you're so inclined! Host family and friends for weekly game nights and holidays? Let's do this... the open floorplan expertly connects the living room, dining AND kitchen! Need a laundry room INSIDE?...We Got You! Hate carpet in bedrooms?... Great, so do we! Thinking about picking up Tennis or Pickleball?...Check out the Community Courts (and then cool off in the Community Pool!)! Want a place that's close to all major roads, shopping, great dining options, and schools?....You Found It! Did we mention the ROOF is less than 1 Year NEW??? Grab this gem before someone else does! 1709 Winter Green Blvd, Winter Park