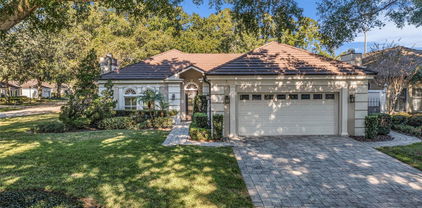
$525,000 Discover the highly desirable gated community of Sandpointe Townhomes in the heart of Dr. Phillips, Orlando, shaded with canopied trees providing incredible privacy. An impeccable location just moments away from Sand Lake’s restaurant row featuring world-class dining and shopping and minutes away from the attractions. This beautifully renovated townhome is turnkey, a rare offering, with designer selections and details throughout. Warm wood floors invite you through a gracious foyer with vaulted ceilings and an architecturally styled staircase as a center point. The custom kitchen is finished with white shaker upper cabinets and rich dark-toned base cabinets, a porcelain back splash with quartzite counters and all open to a spacious gathering room. A white farmhouse sink and stainless appliances round out the kitchen aside a closet pantry and room for an eat-in dining table. Family and dining spaces are combined for ease of entertaining and volume ceilings feature transom windows to allow natural light. Sliding doors lead to the outdoors and a back- covered patio, providing comfortable outdoor living. The modern staircase leads to the upstairs loft and two ensuite bedrooms with renovated baths. The primary suite provides the ultimate retreat with a gorgeous bath with a soaking tub, honey-toned cabinetry and stylish tile. Great closets for storage and organization. This location within the community has ample parking on the center island and is just around the corner from all of the community amenities. Sandpointe offers a heated community pool, a community clubhouse with a kitchen, a fitness studio, a bocce ball court and tennis courts. Resort-style living at its best in a gated community, with the HOA taking care of the exterior and roof maintenance and the lawn maintenance. Other conveniences nearby include The Marketplace, which features a wide array of shops and restaurants, including the brand-new Crunch Fitness, Christini's Ristorante Italiano, a Greenwise Publix, Starbucks, Home Goods, HomeSense and Trader Joes. Truly one of the best locations in Southwest Orlando, close to major highways, shopping malls and all the area attractions. 2 Beds ⋅ 3 Baths ⋅ Sandpointe Twnhs Sec 08 SubDv. ⋅ 32819 Zip Code Discover the highly desirable gated community of Sandpointe Townhomes in the heart of Dr. Phillips, Orlando, shaded with canopied trees providing incredible privacy. An impeccable location just moments away from Sand Lake’s restaurant row featuring world-class dining and shopping and minutes away from the attractions. This beautifully renovated townhome is turnkey, a rare offering, with designer selections and details throughout. Warm wood floors invite you through a gracious foyer with vaulted ceilings and an architecturally styled staircase as a center point. The custom kitchen is finished with white shaker upper cabinets and rich dark-toned base cabinets, a porcelain back splash with quartzite counters and all open to a spacious gathering room. A white farmhouse sink and stainless appliances round out the kitchen aside a closet pantry and room for an eat-in dining table. Family and dining spaces are combined for ease of entertaining and volume ceilings feature transom windows to allow natural light. Sliding doors lead to the outdoors and a back- covered patio, providing comfortable outdoor living. The modern staircase leads to the upstairs loft and two ensuite bedrooms with renovated baths. The primary suite provides the ultimate retreat with a gorgeous bath with a soaking tub, honey-toned cabinetry and stylish tile. Great closets for storage and organization. This location within the community has ample parking on the center island and is just around the corner from all of the community amenities. Sandpointe offers a heated community pool, a community clubhouse with a kitchen, a fitness studio, a bocce ball court and tennis courts. Resort-style living at its best in a gated community, with the HOA taking care of the exterior and roof maintenance and the lawn maintenance. Other conveniences nearby include The Marketplace, which features a wide array of shops and restaurants, including the brand-new Crunch Fitness, Christini's Ristorante Italiano, a Greenwise Publix, Starbucks, Home Goods, HomeSense and Trader Joes. Truly one of the best locations in Southwest Orlando, close to major highways, shopping malls and all the area attractions. 8209 Sandpoint Boulevard, Orlando
$649,900 Virtually Staged. Welcome to this inviting pool home situated on a spacious corner lot in the highly desirable Dr. Phillips area. Step inside to a bright and open family room featuring 18 ft ceilings allowing abundant natural light. The home features a versatile bonus room offering endless possibilities as a home office, playroom, fitness room, or additional living room. The thoughtfully designed split-bedroom floor plan provides added privacy, with three secondary bedrooms, Jack & Jill bathroom, and a convenient pool bath located opposite the primary suite. The spacious primary features en-suite bath with dual vanities and Jacuzzi tub and the French doors in bedroom open to your private, fenced backyard. Designed for both relaxation and entertaining, the outdoor space features a sparkling 6-foot-deep pool, a new 14' x 10' wood pergola on stone pavers, Solaire infrared grill and premium OW Lee gas fire pit. The enclosed patio is enhanced by a new summer kitchen (2026) complete with electric cooktop, exterior-vented exhaust hood, modern cabinetry, quartz countertops, and a sink. Updates include a newer roof (2022), two newer A/C units, St. Augustine sod (2026) in the front and side yards, and functional irrigation system to keep the landscaping lush year-round. ARLO security camera system for peace of mind. Side-entry garage offers additional shelving, pull-down attic access for extra storage, and a concrete step cutout designed to accommodate a longer vehicle. ARLO security camera system is included for peace of mind Located in Bay Springs community with low HOA fees, this home is just minutes from Restaurant Row, world-class shopping and dining, top-rated schools, and major highways. Enjoy convenient access to Universal Orlando Resort, as well as Walt Disney World Resort, SeaWorld Orlando, and the attractions of International Drive. 4 Beds ⋅ 3 Baths ⋅ Shadow Bay Spgs SubDv. ⋅ 32819 Zip Code Virtually Staged. Welcome to this inviting pool home situated on a spacious corner lot in the highly desirable Dr. Phillips area. Step inside to a bright and open family room featuring 18 ft ceilings allowing abundant natural light. The home features a versatile bonus room offering endless possibilities as a home office, playroom, fitness room, or additional living room. The thoughtfully designed split-bedroom floor plan provides added privacy, with three secondary bedrooms, Jack & Jill bathroom, and a convenient pool bath located opposite the primary suite. The spacious primary features en-suite bath with dual vanities and Jacuzzi tub and the French doors in bedroom open to your private, fenced backyard. Designed for both relaxation and entertaining, the outdoor space features a sparkling 6-foot-deep pool, a new 14' x 10' wood pergola on stone pavers, Solaire infrared grill and premium OW Lee gas fire pit. The enclosed patio is enhanced by a new summer kitchen (2026) complete with electric cooktop, exterior-vented exhaust hood, modern cabinetry, quartz countertops, and a sink. Updates include a newer roof (2022), two newer A/C units, St. Augustine sod (2026) in the front and side yards, and functional irrigation system to keep the landscaping lush year-round. ARLO security camera system for peace of mind. Side-entry garage offers additional shelving, pull-down attic access for extra storage, and a concrete step cutout designed to accommodate a longer vehicle. ARLO security camera system is included for peace of mind Located in Bay Springs community with low HOA fees, this home is just minutes from Restaurant Row, world-class shopping and dining, top-rated schools, and major highways. Enjoy convenient access to Universal Orlando Resort, as well as Walt Disney World Resort, SeaWorld Orlando, and the attractions of International Drive. 5405 Baybrook Avenue, Orlando
$850,000 Under contract-accepting backup offers. Welcome to this impressive pool home in North Bay, an established Dr. Phillips community near the renowned Arnold Palmer’s Bay Hill Club & Lodge. From the moment you enter, you are greeted by a spacious, open-concept floor plan filled with natural light and beautiful views of the screened-in pool and outdoor living area. The thoughtfully designed layout seamlessly connects the main living, dining, and entertaining spaces, creating an inviting setting for everyday living and hosting guests. The split-bedroom floor plan provides added privacy, with the secondary bedrooms and shared bathroom located on one side of the home and the expansive primary suite tucked away on the opposite side. The primary suite offers direct access to the pool through a private sliding glass door, along with a spacious bathroom featuring an enclosed walk-in shower, jetted soaking tub, and generous accommodations. Upstairs, a versatile fifth bedroom has been renovated into an impressive entertainment or bonus space. Complete with its own full bathroom and a private balcony overlooking the front of the property, this area is ideal for a media room, guest suite, home office, fitness studio, or additional living space. Enjoy Florida living year-round from the screened pool and spacious outdoor area. Located in the heart of Dr. Phillips, this home is just minutes from Restaurant Row, upscale shopping, entertainment, golf, major roadways, and Orlando’s world-famous attractions. This exceptional home combines a desirable location, flexible living spaces, and a private pool lifestyle—all within one of Southwest Orlando’s most established communities. 5 Beds ⋅ 4 Baths ⋅ North Bay Sec 04 SubDv. ⋅ 32819 Zip Code Under contract-accepting backup offers. Welcome to this impressive pool home in North Bay, an established Dr. Phillips community near the renowned Arnold Palmer’s Bay Hill Club & Lodge. From the moment you enter, you are greeted by a spacious, open-concept floor plan filled with natural light and beautiful views of the screened-in pool and outdoor living area. The thoughtfully designed layout seamlessly connects the main living, dining, and entertaining spaces, creating an inviting setting for everyday living and hosting guests. The split-bedroom floor plan provides added privacy, with the secondary bedrooms and shared bathroom located on one side of the home and the expansive primary suite tucked away on the opposite side. The primary suite offers direct access to the pool through a private sliding glass door, along with a spacious bathroom featuring an enclosed walk-in shower, jetted soaking tub, and generous accommodations. Upstairs, a versatile fifth bedroom has been renovated into an impressive entertainment or bonus space. Complete with its own full bathroom and a private balcony overlooking the front of the property, this area is ideal for a media room, guest suite, home office, fitness studio, or additional living space. Enjoy Florida living year-round from the screened pool and spacious outdoor area. Located in the heart of Dr. Phillips, this home is just minutes from Restaurant Row, upscale shopping, entertainment, golf, major roadways, and Orlando’s world-famous attractions. This exceptional home combines a desirable location, flexible living spaces, and a private pool lifestyle—all within one of Southwest Orlando’s most established communities. 5311 Bay Side Drive, Orlando
$1,899,000 Introducing 5333 Greenside Court, a rare opportunity to own one of Dr. Phillips' most versatile and thoughtfully designed private estates. Rarely does an estate of this scale, flexibility and long-term vision come available in this coveted community. Situated on a beautifully landscaped .71-acre homesite, this timeless Colonial-inspired residence offers over 8,000 square feet of thoughtfully designed living space where classic architecture and extraordinary versatility come together. Expanded with long-term functionality in mind, the home features significant capital improvements including a newer roof, 44 hurricane impact windows installed in 2022, fresh exterior paint, and a new roof with an impressive 110 panel solar system installed in 2021. That keeps average monthly electric costs at approximately 50 dollars, which is remarkable given its size. Separate septic systems serve the primary living areas, with the rear system intentionally oversized to support future expansion, including the potential conversion of portions of the garage into additional living space. Designed to evolve alongside your family's needs, this is far more than a luxury residence. It's a true legacy estate built for generations. The multi family compound offers the flexibility to function as approximately 6 to 11 bedrooms (according to your needs), 9 full bathrooms, and 3 complete kitchens, with every addition intentionally designed to create independent yet connected living spaces. The original residence offers the warmth and functionality of a traditional family home, featuring an expansive first-floor primary suite with an adjoining flex room. Upstairs, three bedrooms and two full baths provide an ideal layout while multiple living rooms, a formal dining room and an oversized kitchen create exceptional spaces for both everyday living and entertaining. The kitchen is complemented by a butler's pantry with second refrigerator and oversized laundry. At the heart of the estate, a beautifully designed heated pool and spa courtyard seamlessly connects the separate living wings while preserving privacy, creating an inviting retreat for gatherings or quiet evenings. Connecting the residences, a fully equipped gym, complete with a full bath, offers exceptional flexibility as either a private wellness center or guest suite. The secondary residential wing dramatically expands the possibilities with Spectacular 1500-square-foot executive office with its own kitchen and full bath, creating an incredible work-from-home environment or an opportunity for another luxurious primary suite, if you preferred. Adjacent is an expansive 1700+ sq. ft game room with another full kitchen, massive recreation space, additional full bath, and another private suite, providing essentially limitless options for future owners. Whether your vision includes extra bedrooms, studios, media rooms, or expanded family living. Below, an exceptional 9-car garage divided into separate four-car and five-car garages with extensive built-in storage caters to collectors, entrepreneurs, hobbyists alike. Behind the residence, an enormous motor court provides parking for roughly 25 additional vehicles, offering unmatched flexibility. Opportunities to own an estate offering this level of versatility and future potential are extraordinarily rare. 5333 Greenside Court is far more than a luxury home. It's a legacy estate where generations gather, grow, and create lasting memories for decades to come. 8 Beds ⋅ 9 Baths ⋅ Turnbury Woods SubDv. ⋅ 32819 Zip Code Introducing 5333 Greenside Court, a rare opportunity to own one of Dr. Phillips' most versatile and thoughtfully designed private estates. Rarely does an estate of this scale, flexibility and long-term vision come available in this coveted community. Situated on a beautifully landscaped .71-acre homesite, this timeless Colonial-inspired residence offers over 8,000 square feet of thoughtfully designed living space where classic architecture and extraordinary versatility come together. Expanded with long-term functionality in mind, the home features significant capital improvements including a newer roof, 44 hurricane impact windows installed in 2022, fresh exterior paint, and a new roof with an impressive 110 panel solar system installed in 2021. That keeps average monthly electric costs at approximately 50 dollars, which is remarkable given its size. Separate septic systems serve the primary living areas, with the rear system intentionally oversized to support future expansion, including the potential conversion of portions of the garage into additional living space. Designed to evolve alongside your family's needs, this is far more than a luxury residence. It's a true legacy estate built for generations. The multi family compound offers the flexibility to function as approximately 6 to 11 bedrooms (according to your needs), 9 full bathrooms, and 3 complete kitchens, with every addition intentionally designed to create independent yet connected living spaces. The original residence offers the warmth and functionality of a traditional family home, featuring an expansive first-floor primary suite with an adjoining flex room. Upstairs, three bedrooms and two full baths provide an ideal layout while multiple living rooms, a formal dining room and an oversized kitchen create exceptional spaces for both everyday living and entertaining. The kitchen is complemented by a butler's pantry with second refrigerator and oversized laundry. At the heart of the estate, a beautifully designed heated pool and spa courtyard seamlessly connects the separate living wings while preserving privacy, creating an inviting retreat for gatherings or quiet evenings. Connecting the residences, a fully equipped gym, complete with a full bath, offers exceptional flexibility as either a private wellness center or guest suite. The secondary residential wing dramatically expands the possibilities with Spectacular 1500-square-foot executive office with its own kitchen and full bath, creating an incredible work-from-home environment or an opportunity for another luxurious primary suite, if you preferred. Adjacent is an expansive 1700+ sq. ft game room with another full kitchen, massive recreation space, additional full bath, and another private suite, providing essentially limitless options for future owners. Whether your vision includes extra bedrooms, studios, media rooms, or expanded family living. Below, an exceptional 9-car garage divided into separate four-car and five-car garages with extensive built-in storage caters to collectors, entrepreneurs, hobbyists alike. Behind the residence, an enormous motor court provides parking for roughly 25 additional vehicles, offering unmatched flexibility. Opportunities to own an estate offering this level of versatility and future potential are extraordinarily rare. 5333 Greenside Court is far more than a luxury home. It's a legacy estate where generations gather, grow, and create lasting memories for decades to come. 5333 Greenside Court, Orlando
$3,500,000 Experience exceptional luxury living in the heart of the legendary Arnold Palmer’s Bay Hill Club & Lodge. Perfectly positioned overlooking the 12th green, this brand new, 2026 constructed custom residence offers 6,442 square feet of thoughtfully designed living space with 6 bedrooms, 6 full en-suite baths, and 2 elegant powder baths. Designed for both everyday living and grand entertaining, the home features two luxurious primary suites—one on the main level and another upstairs—providing exceptional flexibility for multi-generational living or long-term guests. A private office/flex room, oversized loft, dedicated movie theater, and expansive walk-in pantry complement the open-concept floor plan. The gourmet kitchen flows seamlessly into the spacious great room and out to an impressive outdoor living area, where an oversized resort-style pool, expansive sun deck, and fully equipped summer kitchen create the ultimate Florida lifestyle. Whether entertaining family and friends or relaxing while taking in sweeping golf course views, every detail has been carefully considered. Located within one of Orlando’s most prestigious golf communities, this exceptional residence combines timeless modern architecture, luxurious finishes, and an unbeatable setting overlooking Bay Hill’s renowned championship course. Just minutes from Restaurant Row, world-class shopping, major attractions, and Orlando International Airport, this is a rare opportunity to own a brand-new luxury home in one of Central Florida’s most sought-after neighborhoods. 6 Beds ⋅ 8 Baths ⋅ Bay Hill Sec 09 SubDv. ⋅ 32819 Zip Code Experience exceptional luxury living in the heart of the legendary Arnold Palmer’s Bay Hill Club & Lodge. Perfectly positioned overlooking the 12th green, this brand new, 2026 constructed custom residence offers 6,442 square feet of thoughtfully designed living space with 6 bedrooms, 6 full en-suite baths, and 2 elegant powder baths. Designed for both everyday living and grand entertaining, the home features two luxurious primary suites—one on the main level and another upstairs—providing exceptional flexibility for multi-generational living or long-term guests. A private office/flex room, oversized loft, dedicated movie theater, and expansive walk-in pantry complement the open-concept floor plan. The gourmet kitchen flows seamlessly into the spacious great room and out to an impressive outdoor living area, where an oversized resort-style pool, expansive sun deck, and fully equipped summer kitchen create the ultimate Florida lifestyle. Whether entertaining family and friends or relaxing while taking in sweeping golf course views, every detail has been carefully considered. Located within one of Orlando’s most prestigious golf communities, this exceptional residence combines timeless modern architecture, luxurious finishes, and an unbeatable setting overlooking Bay Hill’s renowned championship course. Just minutes from Restaurant Row, world-class shopping, major attractions, and Orlando International Airport, this is a rare opportunity to own a brand-new luxury home in one of Central Florida’s most sought-after neighborhoods. 8962 Royal Birkdale Lane, Orlando
$1,375,000 Every home has a story, and this one was written by the builder himself. Designed and built by JeBailey & Co. as the builder’s own private residence, this property was never intended to be “just another house.” When a builder creates a home for their own family, every decision tends to be more thoughtful—from the materials chosen to the way the spaces live day to day—and that extra level of care is felt in the comfort, quality, and easy flow of this home. Approximately 20 years newer than most homes in the neighborhood, this 4,178 sq. ft. residence marries craftsmanship with more modern construction standards. Built with commercial-grade tilt-wall construction—rarely seen in area homes—it offers superior insulation, exceptional quiet, and impressive long-term durability, helping keep the home comfortable and energy-efficient in every season. Inside, you’ll find custom details throughout: soaring 16-foot ceilings, elegant columns, stone countertops, travertine flooring, and more. The foyer sets a gracious tone, opening to a formal dining room on one side and a formal living room straight ahead, where a gently curved wall of glass frames views of the lanai, pool, and lush landscaping. The kitchen is both beautiful and functional, with high-end appliances, abundant cabinetry, generous counter space, and a charming breakfast nook with display windows that capture tranquil views of the outdoor spaces. Open to the kitchen, the expansive family room features high ceilings, built-in cabinetry, and a corner gas fireplace—the perfect setting for relaxed gatherings. The first-floor primary suite is a true retreat, tucked into one of the quietest areas of the home for maximum peace and privacy. Dual closets and a spa-inspired bath complete this private sanctuary. Three additional bedrooms are also located on the main level; two share a convenient Jack-and-Jill bath, and all offer generous proportions and excellent closet space. The only room upstairs is a large bonus room with cathedral ceilings and an en suite bath—ideal as a guest suite, game or media room, or a private home office. Outdoors, the backyard enjoys the rare advantage of direct access to a community walking/jogging path, with a park and playground just a few blocks away. A side-load three-car garage, paver driveway, and new retaining wall contribute to the home’s stately curb appeal, further enhanced by fresh exterior paint and updated landscaping. Quietly positioned toward the back of the community on an ideal cul-de-sac lot, the setting feels peaceful and private, surrounded by beautifully maintained estate-style homes. The community itself is designed for an active, enjoyable lifestyle, with a dedicated rear sidewalk system that runs behind the homes in an alley-style layout, creating a safe, low-traffic space for walking and biking. Additional amenities include tennis and pickleball courts, plus a community boat ramp and dock with access to the renowned Butler Chain of Lakes—where you can enjoy nightly fireworks from the dock and even watch rocket launches from Canaveral right from your yard. It’s a home that not only stands apart in its construction and design, but also fully embraces the magic of the Florida lifestyle. 4 Beds ⋅ 4 Baths ⋅ South Bay Sec 01 SubDv. ⋅ 32819 Zip Code Every home has a story, and this one was written by the builder himself. Designed and built by JeBailey & Co. as the builder’s own private residence, this property was never intended to be “just another house.” When a builder creates a home for their own family, every decision tends to be more thoughtful—from the materials chosen to the way the spaces live day to day—and that extra level of care is felt in the comfort, quality, and easy flow of this home. Approximately 20 years newer than most homes in the neighborhood, this 4,178 sq. ft. residence marries craftsmanship with more modern construction standards. Built with commercial-grade tilt-wall construction—rarely seen in area homes—it offers superior insulation, exceptional quiet, and impressive long-term durability, helping keep the home comfortable and energy-efficient in every season. Inside, you’ll find custom details throughout: soaring 16-foot ceilings, elegant columns, stone countertops, travertine flooring, and more. The foyer sets a gracious tone, opening to a formal dining room on one side and a formal living room straight ahead, where a gently curved wall of glass frames views of the lanai, pool, and lush landscaping. The kitchen is both beautiful and functional, with high-end appliances, abundant cabinetry, generous counter space, and a charming breakfast nook with display windows that capture tranquil views of the outdoor spaces. Open to the kitchen, the expansive family room features high ceilings, built-in cabinetry, and a corner gas fireplace—the perfect setting for relaxed gatherings. The first-floor primary suite is a true retreat, tucked into one of the quietest areas of the home for maximum peace and privacy. Dual closets and a spa-inspired bath complete this private sanctuary. Three additional bedrooms are also located on the main level; two share a convenient Jack-and-Jill bath, and all offer generous proportions and excellent closet space. The only room upstairs is a large bonus room with cathedral ceilings and an en suite bath—ideal as a guest suite, game or media room, or a private home office. Outdoors, the backyard enjoys the rare advantage of direct access to a community walking/jogging path, with a park and playground just a few blocks away. A side-load three-car garage, paver driveway, and new retaining wall contribute to the home’s stately curb appeal, further enhanced by fresh exterior paint and updated landscaping. Quietly positioned toward the back of the community on an ideal cul-de-sac lot, the setting feels peaceful and private, surrounded by beautifully maintained estate-style homes. The community itself is designed for an active, enjoyable lifestyle, with a dedicated rear sidewalk system that runs behind the homes in an alley-style layout, creating a safe, low-traffic space for walking and biking. Additional amenities include tennis and pickleball courts, plus a community boat ramp and dock with access to the renowned Butler Chain of Lakes—where you can enjoy nightly fireworks from the dock and even watch rocket launches from Canaveral right from your yard. It’s a home that not only stands apart in its construction and design, but also fully embraces the magic of the Florida lifestyle. 9223 Hidden Bay Lane, Orlando
$540,000 Virtually Staged. THE VIDEO HAS BEEN VIRTUALLY STAGED W/POOL ADDED. Welcome to Your Dr. Phillips Oasis! 4 BD | 2 BA | 2,752 SQ FT | 0.41 Acre Lot. Tucked into the highly coveted Hidden Springs neighborhood, this custom, single-story beauty flawlessly blends modern, high-ticket upgrades with unique architectural design. Enjoy total peace of mind with a freshly painted interior, spa-like primary ensuite remodeled shower, luxury vinyl plank flooring, vinyl fencing, brick paver patio, A/C-2020, Roof-2018, New Windows (partial)-2021, septic system-2018, new electrical panel-2018. Inside, the sprawling, sun-drenched split floor plan features dramatic volume ceilings and serious "wow" factor. The Ultimate Focal Point: A dramatic, sunken conversation pit anchored by a cozy fireplace—giving off the ultimate mid-century-modern vibe for vinyl listening nights or late-night catch-ups. Entertaining Simplified: A massive great room complete with a fully equipped wet bar and a chef-ready kitchen featuring a reverse osmosis water filter and direct backyard access. Flex Space: An air-conditioned bonus room right off the dining area, ready to become your dream home gym, dedicated content studio, or ultimate WFH office. Smart & Efficient: Keyless entry on all doors, an ADT Command Center, a whole-home water softener, and a fully insulated attic to keep electric bills low. Primary Suite & Next-Level Storage:The oversized primary bedroom is a true sanctuary, boasting private access to an enclosed courtyard featuring a like-new, four-seater spa—your own personal, resort-style escape. The primary and secondary bedrooms also include a brilliant design hack: hidden, integrated storage space built right above each closet. Bedroom #1 features private access to the second bathroom, making it a perfect setup for guests. Plus, wider hallways, a spacious kitchen entrance, and a shower with grab bars ensure the layout is effortlessly accessible for everyone. Backyard Goals: The massive 0.41-acre lot is wrapped in mature landscaping and fully enclosed by a vinyl privacy fence. It features a double side gate for your boat, jet skis, or toys, plus two storage sheds to keep everything organized. There is more than enough room here to design a massive pool deck or the ultimate outdoor kitchen. Location, Location, Location: Live minutes away from the famed "Restaurant Row" on Sand Lake Road, Universal Studios, world-class shopping, major highways, and top-tier schools (like Palm Lake Elementary). You are also just 30 minutes to Downtown Disney and Disney World! A custom, character-filled home like this on a nearly half-acre lot in 32819 rarely hits the market. This beauty is for buyers who want a one-of-a-kind home with unbeatable bones! Be sure to watch the VIRTUALLY STAGED VIDEO. Safe does not convey with sale. 4 Beds ⋅ 2 Baths ⋅ Hidden Spgs SubDv. ⋅ 32819 Zip Code Virtually Staged. THE VIDEO HAS BEEN VIRTUALLY STAGED W/POOL ADDED. Welcome to Your Dr. Phillips Oasis! 4 BD | 2 BA | 2,752 SQ FT | 0.41 Acre Lot. Tucked into the highly coveted Hidden Springs neighborhood, this custom, single-story beauty flawlessly blends modern, high-ticket upgrades with unique architectural design. Enjoy total peace of mind with a freshly painted interior, spa-like primary ensuite remodeled shower, luxury vinyl plank flooring, vinyl fencing, brick paver patio, A/C-2020, Roof-2018, New Windows (partial)-2021, septic system-2018, new electrical panel-2018. Inside, the sprawling, sun-drenched split floor plan features dramatic volume ceilings and serious "wow" factor. The Ultimate Focal Point: A dramatic, sunken conversation pit anchored by a cozy fireplace—giving off the ultimate mid-century-modern vibe for vinyl listening nights or late-night catch-ups. Entertaining Simplified: A massive great room complete with a fully equipped wet bar and a chef-ready kitchen featuring a reverse osmosis water filter and direct backyard access. Flex Space: An air-conditioned bonus room right off the dining area, ready to become your dream home gym, dedicated content studio, or ultimate WFH office. Smart & Efficient: Keyless entry on all doors, an ADT Command Center, a whole-home water softener, and a fully insulated attic to keep electric bills low. Primary Suite & Next-Level Storage:The oversized primary bedroom is a true sanctuary, boasting private access to an enclosed courtyard featuring a like-new, four-seater spa—your own personal, resort-style escape. The primary and secondary bedrooms also include a brilliant design hack: hidden, integrated storage space built right above each closet. Bedroom #1 features private access to the second bathroom, making it a perfect setup for guests. Plus, wider hallways, a spacious kitchen entrance, and a shower with grab bars ensure the layout is effortlessly accessible for everyone. Backyard Goals: The massive 0.41-acre lot is wrapped in mature landscaping and fully enclosed by a vinyl privacy fence. It features a double side gate for your boat, jet skis, or toys, plus two storage sheds to keep everything organized. There is more than enough room here to design a massive pool deck or the ultimate outdoor kitchen. Location, Location, Location: Live minutes away from the famed "Restaurant Row" on Sand Lake Road, Universal Studios, world-class shopping, major highways, and top-tier schools (like Palm Lake Elementary). You are also just 30 minutes to Downtown Disney and Disney World! A custom, character-filled home like this on a nearly half-acre lot in 32819 rarely hits the market. This beauty is for buyers who want a one-of-a-kind home with unbeatable bones! Be sure to watch the VIRTUALLY STAGED VIDEO. Safe does not convey with sale. 6006 Scots Pine Court, Orlando
$1,275,000 Exceptional oversized executive home with block construction on half-acre prime lot with green space behind, in sought-after Torey Pines. Built to impress, this supersized home features a massive upstairs apartment-style setup with 36x30 family room or game room, mini kitchen/bar, and full bath. Downstairs are 4 additional bedrooms including an expansive primary retreat with double closets plus a concrete-fortified “safe room”. Master bath features double sinks, open shower, and freestanding tub with glass block wall for privacy and natural light. Kitchen is spacious and features a chef’s island with seating, double ovens, cooktop, microwave, and built-in desk. Mitered window in breakfast nook overlooks pool retreat. Massive screen enclosure ensures year-round outdoor entertaining with a saltwater pool, installed hot tub, summer kitchen, and expansive pool decking. Tucked away on a cul-de-sac street, this home is move-in ready and includes a 3-car garage and is one of the few homes in the community built with block construction vs wood frame. Located walking distance to Palm Lake Elementary and minutes from famed Restaurant Row, the Dr. Phillips YMCA, Universal Studios, SeaWorld, and Walt Disney World. Experience why Dr. Phillips is Southwest Orlando’s preferred address. 5 Beds ⋅ 5 Baths ⋅ Torey Pines SubDv. ⋅ 32819 Zip Code Exceptional oversized executive home with block construction on half-acre prime lot with green space behind, in sought-after Torey Pines. Built to impress, this supersized home features a massive upstairs apartment-style setup with 36x30 family room or game room, mini kitchen/bar, and full bath. Downstairs are 4 additional bedrooms including an expansive primary retreat with double closets plus a concrete-fortified “safe room”. Master bath features double sinks, open shower, and freestanding tub with glass block wall for privacy and natural light. Kitchen is spacious and features a chef’s island with seating, double ovens, cooktop, microwave, and built-in desk. Mitered window in breakfast nook overlooks pool retreat. Massive screen enclosure ensures year-round outdoor entertaining with a saltwater pool, installed hot tub, summer kitchen, and expansive pool decking. Tucked away on a cul-de-sac street, this home is move-in ready and includes a 3-car garage and is one of the few homes in the community built with block construction vs wood frame. Located walking distance to Palm Lake Elementary and minutes from famed Restaurant Row, the Dr. Phillips YMCA, Universal Studios, SeaWorld, and Walt Disney World. Experience why Dr. Phillips is Southwest Orlando’s preferred address. 8612 Oldbridge Lane, Orlando
$361,000 This luxury townhome sits in the heart of Dr. Phillips, directly across the street from Universal Studios and less than a mile from the vibrant Sand Lake Restaurant Row and International Drive. Nestled within the desirable Vistas at Phillips Commons gated community, it combines an unbeatable location with a sought-after K-12 school district and a true resort-style atmosphere that residents cherish. The thoughtfully designed open floor plan flows seamlessly from a spacious kitchen into the generous great room, creating an ideal space for both everyday living and entertaining, with a convenient guest bath completing the main level. Upstairs, two primary suites provide private retreats, joined by a flexible bonus room and laundry area. This move-in ready home welcomes you with thoughtful upgrades throughout. Additional highlights include a one-car garage featuring a durable epoxy-finished floor and a peaceful rear screened patio perfect for unwinding. Minutes from the I-4 on-ramp, the location offers effortless access to endless shopping, dining, and entertainment options in every direction, plus quick proximity to all major theme parks. All appliances convey with the sale. This exceptional residence delivers the perfect blend of luxury, convenience, and comfort in one of Orlando’s most sought-after areas. 2 Beds ⋅ 3 Baths ⋅ Vistas At Phillips Commons SubDv. ⋅ 32819 Zip Code This luxury townhome sits in the heart of Dr. Phillips, directly across the street from Universal Studios and less than a mile from the vibrant Sand Lake Restaurant Row and International Drive. Nestled within the desirable Vistas at Phillips Commons gated community, it combines an unbeatable location with a sought-after K-12 school district and a true resort-style atmosphere that residents cherish. The thoughtfully designed open floor plan flows seamlessly from a spacious kitchen into the generous great room, creating an ideal space for both everyday living and entertaining, with a convenient guest bath completing the main level. Upstairs, two primary suites provide private retreats, joined by a flexible bonus room and laundry area. This move-in ready home welcomes you with thoughtful upgrades throughout. Additional highlights include a one-car garage featuring a durable epoxy-finished floor and a peaceful rear screened patio perfect for unwinding. Minutes from the I-4 on-ramp, the location offers effortless access to endless shopping, dining, and entertainment options in every direction, plus quick proximity to all major theme parks. All appliances convey with the sale. This exceptional residence delivers the perfect blend of luxury, convenience, and comfort in one of Orlando’s most sought-after areas. 6855 Hochad Drive, Orlando
$4,700,000 Come settle in at this tranquil custom lakefront home on the shores of the Butler Chain of Lakes in Dr. Phillips. Offering unsurpassed elegance and distinction, this home is a meticulous combination of living and entertaining. Located in the prestigious 24-hour guard gated community of Emerson Pointe in the Bay Hill community, this luxurious home offers impressive views and gorgeous sunsets overlooking Lake Chase. Warm colors, rich details and authentic charm and character reflect an eclectic mix of Mission and European architecture with modern luxuries. Displaying influences of timeless beauty with high ceilings and an extensive array of woodwork, including exposed beams, timber trusses, barrel ceiling and more, are some of the distinct features found throughout the living areas. Entering the home, you are embraced by arches outside and inside, leading to nine sets of 10-foot French doors that overlook an artfully crafted central courtyard. The stunning fountain and surrounding landscaping were designed to enhance the natural blending of indoors and outdoors and provide sunlight into the center of the house. The front guest bedroom serves as an attached casita with a full bedroom, bath and living area with its own entrance but is also connected to the main living area. The four bedrooms are located on the main floor along with six baths, the living room, kitchen, family room, dining room, laundry and office. Downstairs offers a gym, movie theater, full bath, storage closet and game room with a custom Sapele bar. Another amazing amenity is the studio above the three-car garage, a place for hobbies or storage. Go down the hallway to the main area of the home. The view is spectacularly captured by 32 feet of 10-foot-high sliding glass pocket doors overlooking the panoramic lake. The large island offers a large amount of space to entertain and the Thermador appliances are a welcome feature of the exceptional kitchen. Continue to the dining room, office and primary bedroom and enjoy the lake view as you go past the wall of fixed and operating French doors. The wood-covered patio ceiling and bar permit you to relax by lounging under the shade. Or sit on the open deck by the outdoor fireplace and pool as you watch the sunsets and fireworks. The summer kitchen has been outfitted with a brand new 36-inch DCS grill and is just waiting on its new grill master. The opportunity to unwind continues from the infinity pool and spa to the dock. An extension of the indoor living space, the boat dock with wood ceilings has a boat lift and one double ski lift, enabling you to enjoy the activities of jet skiing, boating, paddle boarding, wakeboarding or kayaking along the 13 lakes of the Butler Chain. Ideally located in Dr. Phillips, this home boasts a remarkable location with proximity to Arnold Palmer Golf Course, Restaurant Row, Orlando International Airport and more. This is your chance to own a rare lakefront home with wonderful lakefront views. 4 Beds ⋅ 7 Baths ⋅ Emerson Pointe SubDv. ⋅ 32819 Zip Code Come settle in at this tranquil custom lakefront home on the shores of the Butler Chain of Lakes in Dr. Phillips. Offering unsurpassed elegance and distinction, this home is a meticulous combination of living and entertaining. Located in the prestigious 24-hour guard gated community of Emerson Pointe in the Bay Hill community, this luxurious home offers impressive views and gorgeous sunsets overlooking Lake Chase. Warm colors, rich details and authentic charm and character reflect an eclectic mix of Mission and European architecture with modern luxuries. Displaying influences of timeless beauty with high ceilings and an extensive array of woodwork, including exposed beams, timber trusses, barrel ceiling and more, are some of the distinct features found throughout the living areas. Entering the home, you are embraced by arches outside and inside, leading to nine sets of 10-foot French doors that overlook an artfully crafted central courtyard. The stunning fountain and surrounding landscaping were designed to enhance the natural blending of indoors and outdoors and provide sunlight into the center of the house. The front guest bedroom serves as an attached casita with a full bedroom, bath and living area with its own entrance but is also connected to the main living area. The four bedrooms are located on the main floor along with six baths, the living room, kitchen, family room, dining room, laundry and office. Downstairs offers a gym, movie theater, full bath, storage closet and game room with a custom Sapele bar. Another amazing amenity is the studio above the three-car garage, a place for hobbies or storage. Go down the hallway to the main area of the home. The view is spectacularly captured by 32 feet of 10-foot-high sliding glass pocket doors overlooking the panoramic lake. The large island offers a large amount of space to entertain and the Thermador appliances are a welcome feature of the exceptional kitchen. Continue to the dining room, office and primary bedroom and enjoy the lake view as you go past the wall of fixed and operating French doors. The wood-covered patio ceiling and bar permit you to relax by lounging under the shade. Or sit on the open deck by the outdoor fireplace and pool as you watch the sunsets and fireworks. The summer kitchen has been outfitted with a brand new 36-inch DCS grill and is just waiting on its new grill master. The opportunity to unwind continues from the infinity pool and spa to the dock. An extension of the indoor living space, the boat dock with wood ceilings has a boat lift and one double ski lift, enabling you to enjoy the activities of jet skiing, boating, paddle boarding, wakeboarding or kayaking along the 13 lakes of the Butler Chain. Ideally located in Dr. Phillips, this home boasts a remarkable location with proximity to Arnold Palmer Golf Course, Restaurant Row, Orlando International Airport and more. This is your chance to own a rare lakefront home with wonderful lakefront views. 5619 Emerson Pointe Way, Orlando
$560,000 Virtually Staged. Rare opportunity to own in one of Orlando's most desirable zip codes at an unbeatable price point. This classic all-brick 4-bedroom, 2-bathroom home sits in the heart of the coveted Bay Hill corridor home to Arnold Palmer's legendary Bay Hill Club & Lodge and surrounded by the world-renowned Butler Chain of Lakes. Solid construction and timeless curb appeal welcome you home. Inside the open concept layout flows effortlessly from the spacious living room featuring a wood-burning fireplace and custom built-ins through to the kitchen and dining areas. Soaring vaulted ceilings fill every room with natural light and create an airy, expansive feel throughout. The kitchen offers abundant cabinetry, breakfast bar seating, and a charming dining nook with chandelier perfect for morning coffee or entertaining. The primary suite is privately situated with en-suite bath and generous closet space. Three additional bedrooms provide flexibility for family, guests, or a home office. Attached 2-car garage completes the package. Minutes from Restaurant Row, A-rated schools, major shopping, and convenient highway access. Just 25 minutes to Downtown Orlando and moments from the area's finest dining and recreation. 4 Beds ⋅ 2 Baths ⋅ North Bay Sec 04 SubDv. ⋅ 32819 Zip Code Virtually Staged. Rare opportunity to own in one of Orlando's most desirable zip codes at an unbeatable price point. This classic all-brick 4-bedroom, 2-bathroom home sits in the heart of the coveted Bay Hill corridor home to Arnold Palmer's legendary Bay Hill Club & Lodge and surrounded by the world-renowned Butler Chain of Lakes. Solid construction and timeless curb appeal welcome you home. Inside the open concept layout flows effortlessly from the spacious living room featuring a wood-burning fireplace and custom built-ins through to the kitchen and dining areas. Soaring vaulted ceilings fill every room with natural light and create an airy, expansive feel throughout. The kitchen offers abundant cabinetry, breakfast bar seating, and a charming dining nook with chandelier perfect for morning coffee or entertaining. The primary suite is privately situated with en-suite bath and generous closet space. Three additional bedrooms provide flexibility for family, guests, or a home office. Attached 2-car garage completes the package. Minutes from Restaurant Row, A-rated schools, major shopping, and convenient highway access. Just 25 minutes to Downtown Orlando and moments from the area's finest dining and recreation. 9137 Dollanger Court, Orlando
$1,235,000 Welcome to luxury living in the highly sought-after gated community of Sand Lake Sound in the heart of Dr. Phillips. Built in 2022 by Meritage Homes, this extensively upgraded Hayden model offers 4,015 square feet of thoughtfully designed living space with 5 bedrooms, 4.5 bathrooms, a private office, spacious loft, resort-style outdoor living & more than $300,000 in premium upgrades. Situated on a beautifully landscaped homesite, this modern residence showcases exceptional curb appeal with massively upgraded internal & exterior finishes, a paved driveway, covered front porch & elegant architectural details throughout. Inside, the home features an open-concept floorplan, luxury vinyl plank flooring throughout the main living areas & bedrooms, modern 5.25-inch baseboards, upgraded 8-foot interior doors, a dramatic custom staircase with silver aluminum railings, stainless steel cables & oak treads stained in midnight finish. The gourmet chef’s kitchen serves as the centerpiece of the home & was extensively upgraded to include premium KitchenAid stainless steel appliances, a 36-inch 5-element cooktop, built-in convection oven & microwave combo, modern hood, LG InstaView French Door Fridge, stacked 42-inch cabinetry, designer hardware, a large walk-in pantry & an oversized quartz waterfall island. The first floor also includes a private office, guest suite with full bath, powder room &spacious casual dining area overlooking the outdoor entertainment space. The open dining & living room areas provide the perfect space for entertaining & everyday luxury living. Upstairs, the expansive primary retreat offers a luxurious sitting room with direct balcony access, tray ceilings, an en-suite spa-inspired bathroom with dual vanities & quartz countertops, a frameless glass shower enclosure, designer tile finishes, & an oversized walk-in closet. The upstairs loft provides flexible living space ideal for a media room, game room, or secondary family area. All additional bedrooms feature walk-in closets, upgraded bathrooms with quartz countertops, designer tile packages, frameless shower enclosures & modern fixtures. The outdoor living experience rivals a private resort. The backyard features a covered lanai, oversized screened enclosure, custom saltwater pool & spa with glass tile finishes, bubblers, water descents, auto-fill/auto-drain system, spa blower & a Jandy heat/chill system. Enjoy views of Orlando Eye & a splash pad from the balcony & backyard entertainment area. This residence is a perfect living option for work or entertainment as it features wired data cables throughout the entire home, so it is ideal for a home office, AprilAire HVAC system for a healthy air living, electric vehicle charging in garage, whole-house surge protection, Ring security system, 3-stage osmosis water filter, whole-house faux wood blinds, custom window treatments, garage epoxy flooring, summer kitchen rough-in & water softener. Sand Lake Sound residents enjoy resort-style amenities including a community pool, splash pad, playground, dog park, clubhouse, sidewalks, kayak launch & private dock access to Big Sand Lake. Located just minutes from Orlando’s famous Restaurant Row, Whole Foods, Trader Joe’s, Universal Studios, Disney attractions, International Drive & major highways, this home offers the perfect combination of luxury & modern Florida living. This exceptional upgraded residence is a rare opportunity to own one of the finest homes in Sand Lake Sound 5 Beds ⋅ 5 Baths ⋅ Sand Lake Sound SubDv. ⋅ 32819 Zip Code Welcome to luxury living in the highly sought-after gated community of Sand Lake Sound in the heart of Dr. Phillips. Built in 2022 by Meritage Homes, this extensively upgraded Hayden model offers 4,015 square feet of thoughtfully designed living space with 5 bedrooms, 4.5 bathrooms, a private office, spacious loft, resort-style outdoor living & more than $300,000 in premium upgrades. Situated on a beautifully landscaped homesite, this modern residence showcases exceptional curb appeal with massively upgraded internal & exterior finishes, a paved driveway, covered front porch & elegant architectural details throughout. Inside, the home features an open-concept floorplan, luxury vinyl plank flooring throughout the main living areas & bedrooms, modern 5.25-inch baseboards, upgraded 8-foot interior doors, a dramatic custom staircase with silver aluminum railings, stainless steel cables & oak treads stained in midnight finish. The gourmet chef’s kitchen serves as the centerpiece of the home & was extensively upgraded to include premium KitchenAid stainless steel appliances, a 36-inch 5-element cooktop, built-in convection oven & microwave combo, modern hood, LG InstaView French Door Fridge, stacked 42-inch cabinetry, designer hardware, a large walk-in pantry & an oversized quartz waterfall island. The first floor also includes a private office, guest suite with full bath, powder room &spacious casual dining area overlooking the outdoor entertainment space. The open dining & living room areas provide the perfect space for entertaining & everyday luxury living. Upstairs, the expansive primary retreat offers a luxurious sitting room with direct balcony access, tray ceilings, an en-suite spa-inspired bathroom with dual vanities & quartz countertops, a frameless glass shower enclosure, designer tile finishes, & an oversized walk-in closet. The upstairs loft provides flexible living space ideal for a media room, game room, or secondary family area. All additional bedrooms feature walk-in closets, upgraded bathrooms with quartz countertops, designer tile packages, frameless shower enclosures & modern fixtures. The outdoor living experience rivals a private resort. The backyard features a covered lanai, oversized screened enclosure, custom saltwater pool & spa with glass tile finishes, bubblers, water descents, auto-fill/auto-drain system, spa blower & a Jandy heat/chill system. Enjoy views of Orlando Eye & a splash pad from the balcony & backyard entertainment area. This residence is a perfect living option for work or entertainment as it features wired data cables throughout the entire home, so it is ideal for a home office, AprilAire HVAC system for a healthy air living, electric vehicle charging in garage, whole-house surge protection, Ring security system, 3-stage osmosis water filter, whole-house faux wood blinds, custom window treatments, garage epoxy flooring, summer kitchen rough-in & water softener. Sand Lake Sound residents enjoy resort-style amenities including a community pool, splash pad, playground, dog park, clubhouse, sidewalks, kayak launch & private dock access to Big Sand Lake. Located just minutes from Orlando’s famous Restaurant Row, Whole Foods, Trader Joe’s, Universal Studios, Disney attractions, International Drive & major highways, this home offers the perfect combination of luxury & modern Florida living. This exceptional upgraded residence is a rare opportunity to own one of the finest homes in Sand Lake Sound 6048 Bimini Twist Loop, Orlando
$475,000 Virtually Staged. Welcome home to your highly sought after single story, end unit, Capri floor plan in the desirable gated Sandpointe Townhomes on the same street as the community amenities and swimming pool and in the heart of Dr. Phillips. The most sought after floor plan in Sandpointe featuring neighbors only one one side, a light and bright open floor plan with plenty of natural light, walk-in closets in every room, new tile roof in 2021 plus a 2 car garage. From the minute you pull up to the upgraded brick paver driveway you are greeted with lush tropical landscaping leading you to your privately gated courtyard; the ideal secure place for your little ones and pets to play or for a cookout or private organic herb garden. The inviting foyer leads you to an open light and bright floor plan that has been freshly painted featuring brand new carpet throughout and highlighted by crown molding. The spacious kitchen features a quaint breakfast nook overlooking your private courtyard, Corian counter tops and a breakfast bar that opens up to the dining room making this the ideal location to serve your guests your favorite and most tantalizing culinary creations. The dining adjacent dining room features built in shelving and that are ideal to display your most prized art sculptures and opens up to the family room and onto the professionally enclosed and air conditioned Florida room with hurricane shutters for your peace of mind; the ideal flex space for a home office / gym / theatre, play room or a yoga or art studio. The master retreat is privately tucked away in the back of the townhome and features an en-suite bath with a jetted garden tub that is sure to melt away your daily stresses, dual vanities, separate shower and bathroom stalls and a generous 5'x8' closet that is sure to satify the most disctiminating fashionista. Bedrooms 2 and 3 are privately located in a split plan configuration towards the front of the townhome and feature an adjacent guest bath with tub and shower. Located around the corner from all of the community amenities and just down the street from Trader Joe's this perfect location offers the prefect balance of privacy while not compromosing convenience. The tile roof was replaced in 2020. Sandpointe offers a club house with a kitchen, a heated community pool, fitness studio, Bocce Ball court & tennis courts. Resort style living at its best in a gated community, with the HOA taking care of the exterior & roof maintenance, all the lawn maintenance plus a termite bond for your peace of mind. Enjoy an evening stroll to Trader Joe's & The Parkside community park which are around the corner. The Marketplace is minutes away featuring a wide array of shops & restaurants including the brand new Crunch Fitness, Christini's Ristorante Italiano, a Greenwise Publix, Starbucks & Home Goods & Home Sense for your last minute shopping needs. Preview your favorite book at Barnes & Noble, or visit one of the many restaurants on the famous Restaurant Row to curb any craving you may have. Dellagio is also around the corner offering specialty restaurants such as Dragonfly Sushi & Fleming's Steakhouse. All this in quite possibly one of the best locations in SW Orlando, close to major highways, shopping malls and all the area attractions. 3 Beds ⋅ 2 Baths ⋅ Sandpointe Twnhs Sec 07 SubDv. ⋅ 32819 Zip Code Virtually Staged. Welcome home to your highly sought after single story, end unit, Capri floor plan in the desirable gated Sandpointe Townhomes on the same street as the community amenities and swimming pool and in the heart of Dr. Phillips. The most sought after floor plan in Sandpointe featuring neighbors only one one side, a light and bright open floor plan with plenty of natural light, walk-in closets in every room, new tile roof in 2021 plus a 2 car garage. From the minute you pull up to the upgraded brick paver driveway you are greeted with lush tropical landscaping leading you to your privately gated courtyard; the ideal secure place for your little ones and pets to play or for a cookout or private organic herb garden. The inviting foyer leads you to an open light and bright floor plan that has been freshly painted featuring brand new carpet throughout and highlighted by crown molding. The spacious kitchen features a quaint breakfast nook overlooking your private courtyard, Corian counter tops and a breakfast bar that opens up to the dining room making this the ideal location to serve your guests your favorite and most tantalizing culinary creations. The dining adjacent dining room features built in shelving and that are ideal to display your most prized art sculptures and opens up to the family room and onto the professionally enclosed and air conditioned Florida room with hurricane shutters for your peace of mind; the ideal flex space for a home office / gym / theatre, play room or a yoga or art studio. The master retreat is privately tucked away in the back of the townhome and features an en-suite bath with a jetted garden tub that is sure to melt away your daily stresses, dual vanities, separate shower and bathroom stalls and a generous 5'x8' closet that is sure to satify the most disctiminating fashionista. Bedrooms 2 and 3 are privately located in a split plan configuration towards the front of the townhome and feature an adjacent guest bath with tub and shower. Located around the corner from all of the community amenities and just down the street from Trader Joe's this perfect location offers the prefect balance of privacy while not compromosing convenience. The tile roof was replaced in 2020. Sandpointe offers a club house with a kitchen, a heated community pool, fitness studio, Bocce Ball court & tennis courts. Resort style living at its best in a gated community, with the HOA taking care of the exterior & roof maintenance, all the lawn maintenance plus a termite bond for your peace of mind. Enjoy an evening stroll to Trader Joe's & The Parkside community park which are around the corner. The Marketplace is minutes away featuring a wide array of shops & restaurants including the brand new Crunch Fitness, Christini's Ristorante Italiano, a Greenwise Publix, Starbucks & Home Goods & Home Sense for your last minute shopping needs. Preview your favorite book at Barnes & Noble, or visit one of the many restaurants on the famous Restaurant Row to curb any craving you may have. Dellagio is also around the corner offering specialty restaurants such as Dragonfly Sushi & Fleming's Steakhouse. All this in quite possibly one of the best locations in SW Orlando, close to major highways, shopping malls and all the area attractions. 8237 Breeze Cove Lane, Orlando
$1,695,000 Under contract-accepting backup offers. Live on the Butler Chain of Lakes custom home in North Bay in Dr. Phillips! Over 3400 sq ft, 4 bedrooms, 3 full baths, 2 half baths, this spacious two-story home on the water adjoining Lake Chase and Lake Blanche, has fresh landscaping, a lush mature setting on a 1/2-acre lot with a boat dock. An inviting entryway with elegant architectural details, a spacious layout, high ceilings & abundant natural light. Newly appointed office with beautiful built-in shelving, an elegant staircase to the Bonus room, sunroom & Jack n Jill bedroom/bath plan. A gourmet Kitchen & sunny breakfast nook offers great space with Quartzite countertops, upgraded appliances, custom backsplash, built-ins & breakfast bar. An oversized Primary suite with wood floors, two-way fireplace, huge granite double vanity, jetted tub, separate shower & 2 walk-in closets. A huge Family room with fireplace, large porcelain tile, powder room & triple folding sliders for exterior access. Covered lanai with awning extension, large, screened pool & spa, New sod, completely fenced in wrought iron, & a covered boat dock with davits & double jet ski skids on the canal with 86’ waterfrontage. Large laundry oversized 3-car side garage, circular driveway & mature trees set away from the home with great shade. 3 AC’s, Roof 2018 & replumbed 2018. Super convenient location in Dr. Phillips to schools, shopping, restaurants & Bay Hill Club. Won’t last! 4 Beds ⋅ 5 Baths ⋅ North Bay Sec 01 SubDv. ⋅ 32819 Zip Code Under contract-accepting backup offers. Live on the Butler Chain of Lakes custom home in North Bay in Dr. Phillips! Over 3400 sq ft, 4 bedrooms, 3 full baths, 2 half baths, this spacious two-story home on the water adjoining Lake Chase and Lake Blanche, has fresh landscaping, a lush mature setting on a 1/2-acre lot with a boat dock. An inviting entryway with elegant architectural details, a spacious layout, high ceilings & abundant natural light. Newly appointed office with beautiful built-in shelving, an elegant staircase to the Bonus room, sunroom & Jack n Jill bedroom/bath plan. A gourmet Kitchen & sunny breakfast nook offers great space with Quartzite countertops, upgraded appliances, custom backsplash, built-ins & breakfast bar. An oversized Primary suite with wood floors, two-way fireplace, huge granite double vanity, jetted tub, separate shower & 2 walk-in closets. A huge Family room with fireplace, large porcelain tile, powder room & triple folding sliders for exterior access. Covered lanai with awning extension, large, screened pool & spa, New sod, completely fenced in wrought iron, & a covered boat dock with davits & double jet ski skids on the canal with 86’ waterfrontage. Large laundry oversized 3-car side garage, circular driveway & mature trees set away from the home with great shade. 3 AC’s, Roof 2018 & replumbed 2018. Super convenient location in Dr. Phillips to schools, shopping, restaurants & Bay Hill Club. Won’t last! 5626 Bay Side Drive, Orlando
$2,584,000 Discover lakefront luxury living in this custom-built 5,528 square-foot Mediterranean estate, set on 1.8 acres along the shimmering waters of Lake Tibet—part of the world-renowned Butler Chain of Lakes. Nestled within Emerson Point, one of Bay Hill’s most distinguished and exclusive gated enclaves, this private sanctuary offers a rare blend of timeless elegance, serene natural beauty, and direct waterfront access with your own dock, boat deck, and lift. With six generously sized bedrooms, five full bathrooms, and half baths, this home was made for comfortable family living and unforgettable entertaining. From the moment you step through the grand double doors, you're welcomed by soaring coffered ceilings, a dramatic gas fireplace, and panoramic views of a quiet cove on Lake Tibet. The formal living room flows seamlessly into the heart of the home—a stunning gourmet kitchen featuring a center island, granite countertops, abundant storage, a breakfast bar, and appliances including double convection ovens and a DCS gas range. Whether hosting a dinner party or enjoying a quiet morning coffee, this kitchen elevates every moment. The first-floor primary suite is a true retreat, with peaceful lake views, custom closets, and a spa-inspired master bath complete with a luxurious dressing area. Entertain in style in the formal dining room, complete with a butler’s pantry. The custom office, media room, and versatile bonus room add flexibility to meet your lifestyle needs, while exquisite details like Travertine and hardwood floors, rich wainscoting, and high-end finishes create a timeless ambiance throughout. Step outside and experience resort-style living. A covered patio, sun deck, and lakeside pool with spa set the stage for relaxed afternoons and sunset gatherings. Fire up the outdoor grill and dine al fresco, all while taking in the tranquil beauty of the lake. A rare gem for nature lovers, the expansive backyard also features a self-sustaining mini farm—perfect for growing citrus, herbs, or your own garden-to-table vegetables. It’s a peaceful escape that brings sustainable living right to your doorstep, beautifully blending with the lakefront lifestyle. Recent upgrades include new AC units in 2023 and 2024, a 2023 tankless water heater, and the 2022 boat deck—making this home as efficient as it is elegant. Located just steps from the iconic Bay Hill Golf Club and offering community access to the Butler Chain of Lakes via Lake Chase, this home offers more than just a place to live—it’s a lifestyle. Enjoy scenic walks, world-class golf, fine dining along Restaurant Row, and upscale shopping—all just minutes away. Don’t miss this rare opportunity to own a true piece of paradise. Come experience the perfect balance of privacy, sophistication, and natural beauty in one of Orlando’s most desirable lakefront communities. 6 Beds ⋅ 6 Baths ⋅ Emerson Pointe SubDv. ⋅ 32819 Zip Code Discover lakefront luxury living in this custom-built 5,528 square-foot Mediterranean estate, set on 1.8 acres along the shimmering waters of Lake Tibet—part of the world-renowned Butler Chain of Lakes. Nestled within Emerson Point, one of Bay Hill’s most distinguished and exclusive gated enclaves, this private sanctuary offers a rare blend of timeless elegance, serene natural beauty, and direct waterfront access with your own dock, boat deck, and lift. With six generously sized bedrooms, five full bathrooms, and half baths, this home was made for comfortable family living and unforgettable entertaining. From the moment you step through the grand double doors, you're welcomed by soaring coffered ceilings, a dramatic gas fireplace, and panoramic views of a quiet cove on Lake Tibet. The formal living room flows seamlessly into the heart of the home—a stunning gourmet kitchen featuring a center island, granite countertops, abundant storage, a breakfast bar, and appliances including double convection ovens and a DCS gas range. Whether hosting a dinner party or enjoying a quiet morning coffee, this kitchen elevates every moment. The first-floor primary suite is a true retreat, with peaceful lake views, custom closets, and a spa-inspired master bath complete with a luxurious dressing area. Entertain in style in the formal dining room, complete with a butler’s pantry. The custom office, media room, and versatile bonus room add flexibility to meet your lifestyle needs, while exquisite details like Travertine and hardwood floors, rich wainscoting, and high-end finishes create a timeless ambiance throughout. Step outside and experience resort-style living. A covered patio, sun deck, and lakeside pool with spa set the stage for relaxed afternoons and sunset gatherings. Fire up the outdoor grill and dine al fresco, all while taking in the tranquil beauty of the lake. A rare gem for nature lovers, the expansive backyard also features a self-sustaining mini farm—perfect for growing citrus, herbs, or your own garden-to-table vegetables. It’s a peaceful escape that brings sustainable living right to your doorstep, beautifully blending with the lakefront lifestyle. Recent upgrades include new AC units in 2023 and 2024, a 2023 tankless water heater, and the 2022 boat deck—making this home as efficient as it is elegant. Located just steps from the iconic Bay Hill Golf Club and offering community access to the Butler Chain of Lakes via Lake Chase, this home offers more than just a place to live—it’s a lifestyle. Enjoy scenic walks, world-class golf, fine dining along Restaurant Row, and upscale shopping—all just minutes away. Don’t miss this rare opportunity to own a true piece of paradise. Come experience the perfect balance of privacy, sophistication, and natural beauty in one of Orlando’s most desirable lakefront communities. 9226 Bayway Drive, Orlando
$615,000 Under contract-accepting backup offers. Virtually Staged. This newly renovated, move-in ready Dr. Phillips home is waiting for you to call it home! The house has new roof (2025), new A/C (2025), new kitchen featuring SOLID WOOD, SOFT CLOSE CABINETS/DRAWERS and QUARTZ COUNTERTOPS with WATERFALL BREAKFAST BAR(2025), new STAINLESS STEEL kitchen appliances (2026), new primary bathroom solid wood/soft close double vanity and toilet (2026), new tub in 2nd bathroom (2025), new ENGINEERED HARDWOOD FLOORING in ALL BEDROOMS (2026), new wood fence (2026), new electrical box (2026), newer septic pump (Dec. 2024), newer marble top double vanity in 2nd bathroom (2018), and brand new landscaping (April 2026) with irrigation system. Freshly painted inside and out, including the garage. Enjoy relaxing on the enclosed lanai which opens up to the spacious backyard that has plenty of room to build a pool and spa. Curl up with a good book and a cup of coffee on the cushioned bay window seats in the family room. Entertain guests in the light and bright living and dining rooms, with vaulted ceiling and elegant chandelier hanging from wood beam on the ceiling. The bonus room can be a home office, hobby room or guest bedroom. Located in Dr. Phillips, close to Universal Studios, restaurant row dining, shopping centers, and A-rated schools. VA loan is assumable only by vets/military members. Room sizes are estimated. 4 Beds ⋅ 2 Baths ⋅ Hidden Spgs SubDv. ⋅ 32819 Zip Code Under contract-accepting backup offers. Virtually Staged. This newly renovated, move-in ready Dr. Phillips home is waiting for you to call it home! The house has new roof (2025), new A/C (2025), new kitchen featuring SOLID WOOD, SOFT CLOSE CABINETS/DRAWERS and QUARTZ COUNTERTOPS with WATERFALL BREAKFAST BAR(2025), new STAINLESS STEEL kitchen appliances (2026), new primary bathroom solid wood/soft close double vanity and toilet (2026), new tub in 2nd bathroom (2025), new ENGINEERED HARDWOOD FLOORING in ALL BEDROOMS (2026), new wood fence (2026), new electrical box (2026), newer septic pump (Dec. 2024), newer marble top double vanity in 2nd bathroom (2018), and brand new landscaping (April 2026) with irrigation system. Freshly painted inside and out, including the garage. Enjoy relaxing on the enclosed lanai which opens up to the spacious backyard that has plenty of room to build a pool and spa. Curl up with a good book and a cup of coffee on the cushioned bay window seats in the family room. Entertain guests in the light and bright living and dining rooms, with vaulted ceiling and elegant chandelier hanging from wood beam on the ceiling. The bonus room can be a home office, hobby room or guest bedroom. Located in Dr. Phillips, close to Universal Studios, restaurant row dining, shopping centers, and A-rated schools. VA loan is assumable only by vets/military members. Room sizes are estimated. 4940 Caspian Court, Orlando
$510,000 Location, Location, Location! Quite possibly the best lot and location within the community, welcome home to your highly sought after end unit, single story 3 bedrooms 2 baths Capri floor plan in the desirable gated Sandpointe in the heart of Dr. Phillips. This move in ready light and bright open floor plan is privately tucked away in the back of the community featuring rare serene wooded views with no rear neighbors. Your gated & tiled private courtyard with irrigation system is the ideal location for your personal organic herb garden and is the perfect spot to escape to after a long day to enjoy your favorite libatoin or a cookout. The welcoming foyer features upgraded laminate wood flooring leading you to an open floor plan with breathetaking wooded views. The dining room opens up to the living room and is highlighted by crown molding and plant shelves that are ideal to display your most prized statues and artifacts. The kitchen features upgraded wood cabinets, recessed lighting, a breakfast nook overlooking your private courtyard, stainless steel appliances and a breakfast bar that opens to the dining room making this the ideal location to serve your guests your most tantalizing culinary creations. The charming Florida Room has been professionally enclosed and air conditioned providing the ideal flex space for a family room, home office, gym, yoga or art studio. The master retreat is privately located in the back of the townhome and features a privately enclosed en-suite bath (compared to other comparable floor plans where the master opens up to the en-suite master bath) with a jetted garden hydrotub, dual vanities, a spaious walk-in closet and separate shower and bathroom stalls. Bedrooms 2 and 3 are conveniently located off the foyer and both feature walk in closets with bedroom 2 offering a custom built in desk. shelving and bay window bench; the ideal spot to read your favorite book. Located around the corner from all of the community amenities and just down the street from Trader Joe's this perfect location offers the prefect balance of privacy while not compromosing convenience. The tile roof was replaced in 2020. Sandpointe offers a club house with a kitchen, a heated community pool, fitness studio, Bocce Ball court & tennis courts. Resort style living at its best in a gated community, with the HOA taking care of the exterior & roof maintenance, all the lawn maintenance plus a termite bond for your peace of mind. Enjoy an evening stroll to Trader Joe's & The Parkside community park which are around the corner. The Marketplace is minutes away featuring a wide array of shops & restaurants including the brand new Crunch Fitness, Christini's Ristorante Italiano, a Greenwise Publix, Starbucks & Home Goods & Home Sense for your last minute shopping needs. Preview your favorite book at Barnes & Noble, or visit one of the many restaurants on the famous Restaurant Row to curb any craving you may have. Dellagio is also around the corner offering specialty restaurants such as Dragonfly Sushi & Fleming's Steakhouse. All this in quite possibly one of the best locations in SW Orlando, close to major highways, shopping malls and all the area attractions. 3 Beds ⋅ 2 Baths ⋅ Sandpointe Twnhs Sec 06 SubDv. ⋅ 32819 Zip Code Location, Location, Location! Quite possibly the best lot and location within the community, welcome home to your highly sought after end unit, single story 3 bedrooms 2 baths Capri floor plan in the desirable gated Sandpointe in the heart of Dr. Phillips. This move in ready light and bright open floor plan is privately tucked away in the back of the community featuring rare serene wooded views with no rear neighbors. Your gated & tiled private courtyard with irrigation system is the ideal location for your personal organic herb garden and is the perfect spot to escape to after a long day to enjoy your favorite libatoin or a cookout. The welcoming foyer features upgraded laminate wood flooring leading you to an open floor plan with breathetaking wooded views. The dining room opens up to the living room and is highlighted by crown molding and plant shelves that are ideal to display your most prized statues and artifacts. The kitchen features upgraded wood cabinets, recessed lighting, a breakfast nook overlooking your private courtyard, stainless steel appliances and a breakfast bar that opens to the dining room making this the ideal location to serve your guests your most tantalizing culinary creations. The charming Florida Room has been professionally enclosed and air conditioned providing the ideal flex space for a family room, home office, gym, yoga or art studio. The master retreat is privately located in the back of the townhome and features a privately enclosed en-suite bath (compared to other comparable floor plans where the master opens up to the en-suite master bath) with a jetted garden hydrotub, dual vanities, a spaious walk-in closet and separate shower and bathroom stalls. Bedrooms 2 and 3 are conveniently located off the foyer and both feature walk in closets with bedroom 2 offering a custom built in desk. shelving and bay window bench; the ideal spot to read your favorite book. Located around the corner from all of the community amenities and just down the street from Trader Joe's this perfect location offers the prefect balance of privacy while not compromosing convenience. The tile roof was replaced in 2020. Sandpointe offers a club house with a kitchen, a heated community pool, fitness studio, Bocce Ball court & tennis courts. Resort style living at its best in a gated community, with the HOA taking care of the exterior & roof maintenance, all the lawn maintenance plus a termite bond for your peace of mind. Enjoy an evening stroll to Trader Joe's & The Parkside community park which are around the corner. The Marketplace is minutes away featuring a wide array of shops & restaurants including the brand new Crunch Fitness, Christini's Ristorante Italiano, a Greenwise Publix, Starbucks & Home Goods & Home Sense for your last minute shopping needs. Preview your favorite book at Barnes & Noble, or visit one of the many restaurants on the famous Restaurant Row to curb any craving you may have. Dellagio is also around the corner offering specialty restaurants such as Dragonfly Sushi & Fleming's Steakhouse. All this in quite possibly one of the best locations in SW Orlando, close to major highways, shopping malls and all the area attractions. 7516 Chapelhill Drive, Orlando
$305,000 Back on Market- Buyer was unable to obtain financing. Move-in ready 4-bedroom, 3-bath home on a spacious corner lot. Recent updates include fresh interior and exterior paint, brand-new luxury waterproof vinyl flooring throughout the living room, dining area, kitchen, and all three bathrooms. The kitchen features a new sink, countertop, and range. Major components are in great condition: Roof (2018) Flat Roof (May 2026), Water Heater (2020), A/C (2016) with a new motor replaced in 2026. Location truly matters—this home is directly across from Universal’s Epic Universe and just minutes from I-4, SR-528, International Drive, dining, shopping, and entertainment. No HOA, No CDD. Priced at only $179 per square foot, this is one of the best values in the area. Home was appraised just a few weeks ago well above the listing price. The 4-point inspection is all satisfactory, and the Title, lien search. survey and insurance are all completed. This home is fully ready to go-just waiting for your qualified Buyers. Please schedule your showing today. 4 Beds ⋅ 3 Baths ⋅ Tangelo Park Sec 03 SubDv. ⋅ 32819 Zip Code Back on Market- Buyer was unable to obtain financing. Move-in ready 4-bedroom, 3-bath home on a spacious corner lot. Recent updates include fresh interior and exterior paint, brand-new luxury waterproof vinyl flooring throughout the living room, dining area, kitchen, and all three bathrooms. The kitchen features a new sink, countertop, and range. Major components are in great condition: Roof (2018) Flat Roof (May 2026), Water Heater (2020), A/C (2016) with a new motor replaced in 2026. Location truly matters—this home is directly across from Universal’s Epic Universe and just minutes from I-4, SR-528, International Drive, dining, shopping, and entertainment. No HOA, No CDD. Priced at only $179 per square foot, this is one of the best values in the area. Home was appraised just a few weeks ago well above the listing price. The 4-point inspection is all satisfactory, and the Title, lien search. survey and insurance are all completed. This home is fully ready to go-just waiting for your qualified Buyers. Please schedule your showing today. 7301 Cassino Avenue, Orlando
$1,245,000 Welcome to this well-maintained home in the highly sought-after South Bay community, ideally located on a private, quiet cul-de-sac. This home features a new roof and a timeless, traditional design throughout. Set on a huge lot, this spacious four-bedroom, three-bath residence offers a classic split floor plan with a thoughtful layout designed for both everyday living and entertaining. Step inside to find real slate flooring, engineered mahogany wood floors, and rich hardwood crown molding that add warmth and character throughout the home. Multiple living spaces include a formal dining room, music room, and family room—complete with a cozy wood-burning fireplace—as well as a charming breakfast area, providing flexibility for gatherings and daily comfort. A separate wet bar area with ice maker, sink and fridge adds the perfect touch for entertaining, along with several unique architectural features that give the home its own distinctive character. The kitchen is both functional and stylish, featuring Brazilian river rock countertops, an undermount sink, under-cabinet lighting, and a premium appliance package including a Sub-Zero refrigerator, LG induction oven, Whirlpool dishwasher, and additional KitchenAid ice maker. A water softener system is also included for added convenience. The spacious private primary suite offers a true retreat with a large office or flex space, a walk-in closet with custom shelving and mirrors, and a well-appointed bathroom featuring a relaxing soaking tub and a separate shower. Every bedroom in the home is generously sized, offering comfort and flexibility, and one of the additional bathrooms has been tastefully updated with marble tile and a more luxurious design, adding a refined touch to the home. Step outside to your own private backyard oasis, complete with a serene pool area with a heated hot tub, lush green space, and an array of exotic fruit trees (see attachments for details). Whether relaxing or entertaining, this outdoor setting offers both privacy and versatility. South Bay is known for its family-friendly atmosphere, relatively low HOA dues, and strong sense of community, with events held throughout the year. Residents enjoy exclusive amenities, including tennis courts, walking trails, a community playground, and a private dock on the Butler Chain of Lakes. Zoned for A-rated Dr. Phillips schools and just minutes from Restaurant Row, world-class golf, major theme parks, and convenient highway access. Plus, enjoy the convenience of a golf cart ride to the Bay Hill Club & Lodge, with membership opportunities available—adding even more to the exceptional lifestyle this home provides. 4 Beds ⋅ 3 Baths ⋅ South Bay Sec 01 SubDv. ⋅ 32819 Zip Code Welcome to this well-maintained home in the highly sought-after South Bay community, ideally located on a private, quiet cul-de-sac. This home features a new roof and a timeless, traditional design throughout. Set on a huge lot, this spacious four-bedroom, three-bath residence offers a classic split floor plan with a thoughtful layout designed for both everyday living and entertaining. Step inside to find real slate flooring, engineered mahogany wood floors, and rich hardwood crown molding that add warmth and character throughout the home. Multiple living spaces include a formal dining room, music room, and family room—complete with a cozy wood-burning fireplace—as well as a charming breakfast area, providing flexibility for gatherings and daily comfort. A separate wet bar area with ice maker, sink and fridge adds the perfect touch for entertaining, along with several unique architectural features that give the home its own distinctive character. The kitchen is both functional and stylish, featuring Brazilian river rock countertops, an undermount sink, under-cabinet lighting, and a premium appliance package including a Sub-Zero refrigerator, LG induction oven, Whirlpool dishwasher, and additional KitchenAid ice maker. A water softener system is also included for added convenience. The spacious private primary suite offers a true retreat with a large office or flex space, a walk-in closet with custom shelving and mirrors, and a well-appointed bathroom featuring a relaxing soaking tub and a separate shower. Every bedroom in the home is generously sized, offering comfort and flexibility, and one of the additional bathrooms has been tastefully updated with marble tile and a more luxurious design, adding a refined touch to the home. Step outside to your own private backyard oasis, complete with a serene pool area with a heated hot tub, lush green space, and an array of exotic fruit trees (see attachments for details). Whether relaxing or entertaining, this outdoor setting offers both privacy and versatility. South Bay is known for its family-friendly atmosphere, relatively low HOA dues, and strong sense of community, with events held throughout the year. Residents enjoy exclusive amenities, including tennis courts, walking trails, a community playground, and a private dock on the Butler Chain of Lakes. Zoned for A-rated Dr. Phillips schools and just minutes from Restaurant Row, world-class golf, major theme parks, and convenient highway access. Plus, enjoy the convenience of a golf cart ride to the Bay Hill Club & Lodge, with membership opportunities available—adding even more to the exceptional lifestyle this home provides. 9211 Hidden Bay Lane, Orlando
$812,000 Experience true luxury in the heart of Dr. Phillips with this 4-bedroom, 4-bathroom sanctuary, which was meticulously rebuilt from the ground up using modern techniques designed for maximum energy efficiency, including all-new plumbing, all-new electrical, and 10-hour fire-rated drywall for ultimate peace of mind. From the moment you step onto the hardwood flooring of the grand, sun-drenched living area, you are enveloped in a sophisticated open-concept design that seamlessly connects an upgraded chef’s kitchen—complete with a massive center island and premium appliances—to an elegant dining space built for entertaining. The thoughtful layout offers an oversized private downstairs primary retreat featuring a spacious walk-in closet and a spa-like bathroom with a double vanity, a large soaking tub, and a steam-ready shower, all with its own direct poolside access. The main floor also provides a flexible room off the kitchen that serves as a perfect home office or game room alongside a spacious laundry area with built-in storage. Upstairs, the home continues to impress with two distinct wings, each featuring two spacious bedrooms that share a well-appointed bathroom with dual sinks, all centered around a versatile loft with built-in wall bookshelves that can serve as a library or game room while overlooking the architectural beauty of the main floor. The true magic of this 3,147-square-foot estate lies in its incredible indoor-outdoor flow, where wide double-sliding doors and elegant French doors lead you to a private backyard oasis featuring a large heated pool, a charming gazebo, and a custom playground. Situated on a rare 0.34-acre lot and move-in ready with a brand-new roof and AC, the property also boasts an exceptionally long driveway and a dedicated, private storage area alongside the house behind an 8-foot fence—perfect for your RV or boat. Enjoy the low energy bills while enjoying the spacious front yard and shaded front porch, ideal for Florida living. With low HOA and just minutes from Universal Studios, top-rated restaurants, hospitals, A+ schools, and minutes to the chain of lakes area, neighborhood park and Disney area, this move-in-ready home offers everything you need. Just bring your belongings and start living your dream lifestyle. 5 Beds ⋅ 4 Baths ⋅ Shadow Bay Spgs SubDv. ⋅ 32819 Zip Code Experience true luxury in the heart of Dr. Phillips with this 4-bedroom, 4-bathroom sanctuary, which was meticulously rebuilt from the ground up using modern techniques designed for maximum energy efficiency, including all-new plumbing, all-new electrical, and 10-hour fire-rated drywall for ultimate peace of mind. From the moment you step onto the hardwood flooring of the grand, sun-drenched living area, you are enveloped in a sophisticated open-concept design that seamlessly connects an upgraded chef’s kitchen—complete with a massive center island and premium appliances—to an elegant dining space built for entertaining. The thoughtful layout offers an oversized private downstairs primary retreat featuring a spacious walk-in closet and a spa-like bathroom with a double vanity, a large soaking tub, and a steam-ready shower, all with its own direct poolside access. The main floor also provides a flexible room off the kitchen that serves as a perfect home office or game room alongside a spacious laundry area with built-in storage. Upstairs, the home continues to impress with two distinct wings, each featuring two spacious bedrooms that share a well-appointed bathroom with dual sinks, all centered around a versatile loft with built-in wall bookshelves that can serve as a library or game room while overlooking the architectural beauty of the main floor. The true magic of this 3,147-square-foot estate lies in its incredible indoor-outdoor flow, where wide double-sliding doors and elegant French doors lead you to a private backyard oasis featuring a large heated pool, a charming gazebo, and a custom playground. Situated on a rare 0.34-acre lot and move-in ready with a brand-new roof and AC, the property also boasts an exceptionally long driveway and a dedicated, private storage area alongside the house behind an 8-foot fence—perfect for your RV or boat. Enjoy the low energy bills while enjoying the spacious front yard and shaded front porch, ideal for Florida living. With low HOA and just minutes from Universal Studios, top-rated restaurants, hospitals, A+ schools, and minutes to the chain of lakes area, neighborhood park and Disney area, this move-in-ready home offers everything you need. Just bring your belongings and start living your dream lifestyle. 5534 Baybrook Avenue, Orlando
$760,000 Pool Home with Golf Course Views in Orange Tree Country Club. Welcome to Orange Tree Country Club, one of Orlando’s premier guard-gated golf course communities. This 4-bedroom, 2-bath pool home offers a great opportunity to enjoy golf course living with plenty of space to relax and entertain. Inside, you’ll find two spacious living areas filled with natural light. The remodeled kitchen features granite countertops, stainless steel appliances, and picturesque golf course views. A wood-burning fireplace adds warmth and character to the living space. Step outside to your fully screened pool enclosure, ideal for enjoying Florida living year-round. The covered patio overlooks the 5th hole and offers peaceful, tree-lined views beyond the fairway. Residents of Orange Tree enjoy access to a recreation center, community pool, tennis courts, pickleball courts, basketball, racquetball, volleyball, a playground, and a fitness center. Located in the heart of Dr. Phillips, this home is just minutes from top-rated schools, shopping, dining, and Orlando’s most popular attractions. An assumable mortgage with a 2.99% interest rate is available. Reach out for details 4 Beds ⋅ 2 Baths ⋅ Orange Tree Country Clubb SubDv. ⋅ 32819 Zip Code Pool Home with Golf Course Views in Orange Tree Country Club. Welcome to Orange Tree Country Club, one of Orlando’s premier guard-gated golf course communities. This 4-bedroom, 2-bath pool home offers a great opportunity to enjoy golf course living with plenty of space to relax and entertain. Inside, you’ll find two spacious living areas filled with natural light. The remodeled kitchen features granite countertops, stainless steel appliances, and picturesque golf course views. A wood-burning fireplace adds warmth and character to the living space. Step outside to your fully screened pool enclosure, ideal for enjoying Florida living year-round. The covered patio overlooks the 5th hole and offers peaceful, tree-lined views beyond the fairway. Residents of Orange Tree enjoy access to a recreation center, community pool, tennis courts, pickleball courts, basketball, racquetball, volleyball, a playground, and a fitness center. Located in the heart of Dr. Phillips, this home is just minutes from top-rated schools, shopping, dining, and Orlando’s most popular attractions. An assumable mortgage with a 2.99% interest rate is available. Reach out for details 7037 Edgeworth Drive, Orlando
$935,000 Fantastic OPPORTUNITY to own this South Bay home in the Heart of Dr. Phillips! Priced very attractively, this 5 bedroom, 4 bath custom home is on a very convenient and quiet street in South Bay, close to Sand Lake Road's many conveniences! Over 4700 sq ft under A/C, built on a sloped .65 acre lot, with a charming, peaceful natural pond in the rear. MANY recent upgrades and RENOVATIONS such as, paint, appliances, fixtures, bathrooms and more. The Main Level consists of 4 bedrooms, including the Primary Suite, 3 full baths, OPEN & BRIGHT Living Room area adjoining the Kitchen & Breakfast nook overlooking the the rear pool, sprawling yard and pond - plus a screened balcony. Split plan, vaulted ceilings, built-in wine bar, fireplace, skylights, & inside laundry round out the Main level. The primary has a walk-in closet, bright updated bath and rear access to the pool. The Lower portion of the home has concrete and steel reinforced walls behind the drywall for strength, a Huge Bonus area for many uses, like - Game room, retreat, or Exercise room, Plus a Full bedroom/bath en suite and an oversized Storage room! Two-car garage in the rear with brick paver side drive, extra parking pad and circular driveway up front! Tile roof in 2019, New A/C 7/25. A beautiful open fenced pool & spa and roofed picnic area with built-in Summer Kitchen makes the home complete! There's a rustic fire pit area by the pond too. South Bay has jogging trails, tennis, pickle ball, playground, fishing dock in the Butler Chain of Lakes, and 24-hour off-duty Orange County Sheriff patrols. SOOOO convenient to shopping, schools, restaurants, attractions - an A-rated location. Won't last! 5 Beds ⋅ 4 Baths ⋅ South Bay Sec 03 SubDv. ⋅ 32819 Zip Code Fantastic OPPORTUNITY to own this South Bay home in the Heart of Dr. Phillips! Priced very attractively, this 5 bedroom, 4 bath custom home is on a very convenient and quiet street in South Bay, close to Sand Lake Road's many conveniences! Over 4700 sq ft under A/C, built on a sloped .65 acre lot, with a charming, peaceful natural pond in the rear. MANY recent upgrades and RENOVATIONS such as, paint, appliances, fixtures, bathrooms and more. The Main Level consists of 4 bedrooms, including the Primary Suite, 3 full baths, OPEN & BRIGHT Living Room area adjoining the Kitchen & Breakfast nook overlooking the the rear pool, sprawling yard and pond - plus a screened balcony. Split plan, vaulted ceilings, built-in wine bar, fireplace, skylights, & inside laundry round out the Main level. The primary has a walk-in closet, bright updated bath and rear access to the pool. The Lower portion of the home has concrete and steel reinforced walls behind the drywall for strength, a Huge Bonus area for many uses, like - Game room, retreat, or Exercise room, Plus a Full bedroom/bath en suite and an oversized Storage room! Two-car garage in the rear with brick paver side drive, extra parking pad and circular driveway up front! Tile roof in 2019, New A/C 7/25. A beautiful open fenced pool & spa and roofed picnic area with built-in Summer Kitchen makes the home complete! There's a rustic fire pit area by the pond too. South Bay has jogging trails, tennis, pickle ball, playground, fishing dock in the Butler Chain of Lakes, and 24-hour off-duty Orange County Sheriff patrols. SOOOO convenient to shopping, schools, restaurants, attractions - an A-rated location. Won't last! 8612 Lost Cove Drive, Orlando
$1,130,000 THIS ONE FEELS DIFFERENT — PRIVATE ESTATE ON 1 ACRE IN DR. PHILLIPS Gated, peaceful, and fully updated with major systems already done. If you’ve been waiting for space + freedom… this is it. Welcome to 8162 Oak Park Road, a rare opportunity to own a private estate in the heart of Dr. Phillips—without HOA restrictions. Tucked behind a gated entrance and surrounded by concrete wall fencing, this nearly one-acre property delivers a level of privacy and flexibility that’s becoming increasingly hard to find. NEW ROOF UPDATED REPLACED 5/2026! UPDATED DRAIN FIELD, Meaning less stress, fewer unknowns, and true move-in confidence. Inside, you’ll feel the difference immediately—soaring ceilings, open spaces, and a layout designed for real living. With 4 bedrooms, 4 bathrooms, and over 3,600 sq ft, this home offers both comfort and versatility. The kitchen is built to impress and perform: Double islands (rare and highly functional) Commercial-grade built-in refrigerator, Double ovens + pot filler Prep sink, ice maker, and multiple built-in microwaves. The primary suite is your private retreat with vaulted ceilings, a spa-inspired bathroom, and a bonus flex space ideal for a nursery, office, or custom dressing room. Step outside into your own private oasis: Screened-in pool. Wood-burning fireplace, Covered patio ready for a summer kitchen, Mature landscaping for year-round privacy. Located within the R-CE zoning district, this property allows for low-density residential living on a minimum one-acre homesite. Ideal for those seeking privacy and versatility, with opportunities for gardening, outdoor living, or hobby/agricultural use. And then there’s the showstopper: 7-CAR AIR-CONDITIONED GARAGE (over 1,700 sq ft) Perfect for collectors, hobbyists, or anyone who needs serious space. Includes an upstairs flex area with private entry—ideal for a gym, office, studio, or future guest suite. NO HOA means true freedom—bring your RV, boat, or build out your vision without restrictions. Located just minutes from Restaurant Row, world-class golf, and Orlando’s top attractions including Disney, Universal, and Epic Universe, with easy access to major highways and the airport. Bonus: 2-10 Home Warranty included. 4 Beds ⋅ 4 Baths ⋅ Windermere Heights Sec 03 SubDv. ⋅ 32819 Zip Code THIS ONE FEELS DIFFERENT — PRIVATE ESTATE ON 1 ACRE IN DR. PHILLIPS Gated, peaceful, and fully updated with major systems already done. If you’ve been waiting for space + freedom… this is it. Welcome to 8162 Oak Park Road, a rare opportunity to own a private estate in the heart of Dr. Phillips—without HOA restrictions. Tucked behind a gated entrance and surrounded by concrete wall fencing, this nearly one-acre property delivers a level of privacy and flexibility that’s becoming increasingly hard to find. NEW ROOF UPDATED REPLACED 5/2026! UPDATED DRAIN FIELD, Meaning less stress, fewer unknowns, and true move-in confidence. Inside, you’ll feel the difference immediately—soaring ceilings, open spaces, and a layout designed for real living. With 4 bedrooms, 4 bathrooms, and over 3,600 sq ft, this home offers both comfort and versatility. The kitchen is built to impress and perform: Double islands (rare and highly functional) Commercial-grade built-in refrigerator, Double ovens + pot filler Prep sink, ice maker, and multiple built-in microwaves. The primary suite is your private retreat with vaulted ceilings, a spa-inspired bathroom, and a bonus flex space ideal for a nursery, office, or custom dressing room. Step outside into your own private oasis: Screened-in pool. Wood-burning fireplace, Covered patio ready for a summer kitchen, Mature landscaping for year-round privacy. Located within the R-CE zoning district, this property allows for low-density residential living on a minimum one-acre homesite. Ideal for those seeking privacy and versatility, with opportunities for gardening, outdoor living, or hobby/agricultural use. And then there’s the showstopper: 7-CAR AIR-CONDITIONED GARAGE (over 1,700 sq ft) Perfect for collectors, hobbyists, or anyone who needs serious space. Includes an upstairs flex area with private entry—ideal for a gym, office, studio, or future guest suite. NO HOA means true freedom—bring your RV, boat, or build out your vision without restrictions. Located just minutes from Restaurant Row, world-class golf, and Orlando’s top attractions including Disney, Universal, and Epic Universe, with easy access to major highways and the airport. Bonus: 2-10 Home Warranty included. 8162 Oak Park Road, Orlando
$1,475,000 One or more photo(s) has been virtually staged. Welcome home to your 1 of a kind charming Neo Classical Colonial solid brick home located on a spacious 1 acre lot in the heart of Dr. Phillips with no HOA. This private estate is just what your growing family needs & features a new roof in 2021, energy saving double pane windows, central vacuum, whole house filtration & water softener & an open yard that is the perfect blank canvas for an athletic field, private tennis court, in-law residence, workshops, or garages to house your RVs or car collection. The inviting foyer features expansive volume ceilings, a custom Brazilian Tigerwood grande staircase & custom travertine floors throughout the 1st floor leading you through wood paneled archways to the formal dining with convenient access to the kitchen & the formal living room on the opposite side featuring a cozy wood burning fireplace with a custom dentil wood mantel. The adjacent & spacious family room offers a 2nd brick fireplace, shelves & architecturally rich arched French doors leading to your covered lanai & screened pool making this the ideal floor plan & one of the many locations to entertain your guests. Your well equipped gourmet kitchen is sure to satisfy the most masterful chef & features upgraded real wood Cherry cabinets with built-in high end stainless steel Miele appliances including; a refrigerator & freezer, double ovens, warming drawer, induction cook top, hood, coffee machine, Thermador microwave, Bosch dishwasher & a spacious walk-in pantry. Gorgeous level 5 Juparana Bordeaux premium granite highlights your chef’s dream come true kitchen countertops & backsplash with an oversized island with sink that is ideal for preparing & serving your guests your most delectable culinary creations. A breakfast bar & nook offer serene pool views. The guest half bath with travertine walls is privately tucked away across from the laundry room & oversized 3 car garage. A 2nd private Tigerwood staircase is tucked away near the garage offering private access without having to use the main foyer grande staircase. The Tigerwood floors extend throughout the 2nd floor & to your master retreat featuring a spa inspired spacious master bath that is adorned with rich travertine extending up the walls & ceiling & features dual vanities, a spacious walk-in shower with dual shower heads, a separate bathroom stall, storage closet that is ideal for a steam room or sauna, a cedar master closet that is sure to satisfy the most elegant fashionista & for your relaxation; an oversized whirlpool massage tub that is sure to melt away any of your day's stress. 3 additional spacious bedrooms with cedar closets are located down the hallway, one of which features an en suite bath with tub plus a 3rd shared bath featuring dual vanities, walk-in shower & upgraded octagon cut travertine walls. A laundry shoot is conveniently located at the end of the hallway just before the oversized 27’x22’ bonus room or 5th bedroom with closet that is privately located above the garage & is the perfect flex space that is ideal for a home theatre, well equipped home gym or home office, game room, she shed or man cave. The screened pool & lanai feature a summer kitchen with serene views of your private estate, your ideal escape to enjoy your favorite libation after a long day. Crown molding & extensive custom Travertine throughout. All this in a great central location with A rated schools, close to major area attractions, hospitals, shopping & a short drive to the beaches. 5 Beds ⋅ 4 Baths ⋅ Windermere Heights Sec 03 SubDv. ⋅ 32819 Zip Code One or more photo(s) has been virtually staged. Welcome home to your 1 of a kind charming Neo Classical Colonial solid brick home located on a spacious 1 acre lot in the heart of Dr. Phillips with no HOA. This private estate is just what your growing family needs & features a new roof in 2021, energy saving double pane windows, central vacuum, whole house filtration & water softener & an open yard that is the perfect blank canvas for an athletic field, private tennis court, in-law residence, workshops, or garages to house your RVs or car collection. The inviting foyer features expansive volume ceilings, a custom Brazilian Tigerwood grande staircase & custom travertine floors throughout the 1st floor leading you through wood paneled archways to the formal dining with convenient access to the kitchen & the formal living room on the opposite side featuring a cozy wood burning fireplace with a custom dentil wood mantel. The adjacent & spacious family room offers a 2nd brick fireplace, shelves & architecturally rich arched French doors leading to your covered lanai & screened pool making this the ideal floor plan & one of the many locations to entertain your guests. Your well equipped gourmet kitchen is sure to satisfy the most masterful chef & features upgraded real wood Cherry cabinets with built-in high end stainless steel Miele appliances including; a refrigerator & freezer, double ovens, warming drawer, induction cook top, hood, coffee machine, Thermador microwave, Bosch dishwasher & a spacious walk-in pantry. Gorgeous level 5 Juparana Bordeaux premium granite highlights your chef’s dream come true kitchen countertops & backsplash with an oversized island with sink that is ideal for preparing & serving your guests your most delectable culinary creations. A breakfast bar & nook offer serene pool views. The guest half bath with travertine walls is privately tucked away across from the laundry room & oversized 3 car garage. A 2nd private Tigerwood staircase is tucked away near the garage offering private access without having to use the main foyer grande staircase. The Tigerwood floors extend throughout the 2nd floor & to your master retreat featuring a spa inspired spacious master bath that is adorned with rich travertine extending up the walls & ceiling & features dual vanities, a spacious walk-in shower with dual shower heads, a separate bathroom stall, storage closet that is ideal for a steam room or sauna, a cedar master closet that is sure to satisfy the most elegant fashionista & for your relaxation; an oversized whirlpool massage tub that is sure to melt away any of your day's stress. 3 additional spacious bedrooms with cedar closets are located down the hallway, one of which features an en suite bath with tub plus a 3rd shared bath featuring dual vanities, walk-in shower & upgraded octagon cut travertine walls. A laundry shoot is conveniently located at the end of the hallway just before the oversized 27’x22’ bonus room or 5th bedroom with closet that is privately located above the garage & is the perfect flex space that is ideal for a home theatre, well equipped home gym or home office, game room, she shed or man cave. The screened pool & lanai feature a summer kitchen with serene views of your private estate, your ideal escape to enjoy your favorite libation after a long day. Crown molding & extensive custom Travertine throughout. All this in a great central location with A rated schools, close to major area attractions, hospitals, shopping & a short drive to the beaches. 8133 Oakland Place, Orlando
$774,000 Waterfront living in the heart of Dr. Phillips. 7433 Somerset Shores Court is a beautifully updated lakefront townhome located within the gated community of Somerset Shores. Although classified as a townhome, it lives much more like a spacious single-family residence, offering generous living areas, high ceilings, and peaceful water views. The first floor is designed for everyday comfort and effortless entertaining, featuring an expansive family room with soaring ceilings and a cozy fireplace. The designer kitchen anchors the space with custom cabinetry, natural stone countertops, stainless steel appliances, and a large island ideal for gathering. The primary suite is also located on the main level, serving as a private retreat with tranquil lake views. Upstairs includes a spacious guest bedroom and a versatile loft area ideal for a home office, media room, or additional living space. The layout provides flexibility for guests, work-from-home needs, or multi-use living. A bright, enclosed Florida sunroom offers additional living space and creates a seamless connection to the outdoors, perfect for relaxing or entertaining year-round. Just beyond, the open patio overlooks the lake and provides an ideal setting for dining, unwinding, and enjoying the waterfront setting. Somerset Shores is a true hidden gem, private, gated, and meticulously maintained. Community amenities include a pool with entertaining area, fishing pier, and scenic water views. The HOA maintains the neighborhood year-round, keeping the properties pristine, with stable fees that do not increase annually. The location delivers the best of Dr. Phillips living. Restaurant Row is located nearby, offering endless dining options. Two supermarkets are directly across the street, along with nearby access to the YMCA, public library, and everyday conveniences. Major highways are close for easy access, yet the community remains quiet, safe, and peaceful. Orlando International Airport is approximately a 15-minute drive away. With friendly neighbors, a strong sense of community, and a setting that balances convenience with tranquility, this waterfront home offers a rare opportunity to enjoy one of Orlando’s most desirable locations. 2 Beds ⋅ 3 Baths ⋅ Somerset Shores SubDv. ⋅ 32819 Zip Code Waterfront living in the heart of Dr. Phillips. 7433 Somerset Shores Court is a beautifully updated lakefront townhome located within the gated community of Somerset Shores. Although classified as a townhome, it lives much more like a spacious single-family residence, offering generous living areas, high ceilings, and peaceful water views. The first floor is designed for everyday comfort and effortless entertaining, featuring an expansive family room with soaring ceilings and a cozy fireplace. The designer kitchen anchors the space with custom cabinetry, natural stone countertops, stainless steel appliances, and a large island ideal for gathering. The primary suite is also located on the main level, serving as a private retreat with tranquil lake views. Upstairs includes a spacious guest bedroom and a versatile loft area ideal for a home office, media room, or additional living space. The layout provides flexibility for guests, work-from-home needs, or multi-use living. A bright, enclosed Florida sunroom offers additional living space and creates a seamless connection to the outdoors, perfect for relaxing or entertaining year-round. Just beyond, the open patio overlooks the lake and provides an ideal setting for dining, unwinding, and enjoying the waterfront setting. Somerset Shores is a true hidden gem, private, gated, and meticulously maintained. Community amenities include a pool with entertaining area, fishing pier, and scenic water views. The HOA maintains the neighborhood year-round, keeping the properties pristine, with stable fees that do not increase annually. The location delivers the best of Dr. Phillips living. Restaurant Row is located nearby, offering endless dining options. Two supermarkets are directly across the street, along with nearby access to the YMCA, public library, and everyday conveniences. Major highways are close for easy access, yet the community remains quiet, safe, and peaceful. Orlando International Airport is approximately a 15-minute drive away. With friendly neighbors, a strong sense of community, and a setting that balances convenience with tranquility, this waterfront home offers a rare opportunity to enjoy one of Orlando’s most desirable locations. 7433 Somerset Shores Court, Orlando
$835,000 Discover a rare blend of privacy, space, and timeless character in this beautifully maintained four-bedroom, three-bath home with bonus room and office/exercise room on almost 1 acre of fenced land, tucked at the end of a quiet cul-de-sac in the desirable Turnbury Woods community of Dr. Phillips. The property feels like a private retreat while remaining minutes from Orlando’s famed theme parks, Restaurant Row, and world-class golf. A long driveway and welcoming front porch—complete with a charming porch swing—set the tone for the home’s warm curb appeal, framed by mature oaks and thoughtful landscaping. Inside, the main living area offers an inviting sense of openness, featuring vaulted ceilings, rich wood accents, double French doors, and a classic brick wood-burning fireplace. Large windows draw in natural light and provide views of the stunning large pool with oversized hurricane-rated screen covering both stories of the home. On the pool level there is a huge covered lanai with tile flooring and a staircase leading up to the second level open balcony with Trex decking. The kitchen features solid wood cabinetry, granite countertops, stainless steel appliances, and a breakfast bar and nook that flow seamlessly into the family room. A pass-through kitchen window with an outdoor serving ledge creates an effortless connection to the patio—perfect for entertaining. A spacious laundry room with abundant cabinetry, countertop space, and a utility sink adds everyday convenience.The first-floor owner’s suite offers comfort and convenience with a generous layout, dual sinks, extensive counter space, walk-in closet, garden tub, and glass-enclosed shower. A second bedroom and full bath on the main level offer an ideal setup for guests, extended family, or a home office. Upstairs, two additional bedrooms, a full bathroom with dual sinks, an office/exercise room, and a spacious bonus room with a walk-in closet offer exceptional flexibility—perfect for a media/game room, playroom, or conversion to a fifth bedroom. Step through double French doors onto the screened second-floor balcony to enjoy peaceful views of the pool, deck, and expansive backyard. A private courtyard off the owner's suite offers a secluded spot to unwind. The oversized two-car side-load garage features a workbench, pegboard, built-in storage, and space for an additional refrigerator or freezer—ideal for hobbies, projects, or added household organization. Major updates bring peace of mind, including a new roof (2018), hurricane-rated screen enclosure (2018), brand-new downstairs HVAC (2025), upstairs HVAC (2016), and a new drain field (2023). Additional details such as wood staircase railings, crown molding, pocket doors, a formal dining room, and abundant natural light highlight the home’s craftsmanship and thoughtful design. Turnbury Woods offers low HOA fees and an unbeatable Dr. Phillips location--just minutes from Bay Hill, Sand Lake Road shopping and dining, the Butler Chain of Lakes, and top-rated schools including Palm Lake Elementary and Olympia High. With its generous lot, screened pool and balcony, and versatile interior layout, this home delivers the space, privacy, and lifestyle that make Dr. Phillips one of Orlando’s most sought-after communities. 4 Beds ⋅ 3 Baths ⋅ Turnbury Woods SubDv. ⋅ 32819 Zip Code Discover a rare blend of privacy, space, and timeless character in this beautifully maintained four-bedroom, three-bath home with bonus room and office/exercise room on almost 1 acre of fenced land, tucked at the end of a quiet cul-de-sac in the desirable Turnbury Woods community of Dr. Phillips. The property feels like a private retreat while remaining minutes from Orlando’s famed theme parks, Restaurant Row, and world-class golf. A long driveway and welcoming front porch—complete with a charming porch swing—set the tone for the home’s warm curb appeal, framed by mature oaks and thoughtful landscaping. Inside, the main living area offers an inviting sense of openness, featuring vaulted ceilings, rich wood accents, double French doors, and a classic brick wood-burning fireplace. Large windows draw in natural light and provide views of the stunning large pool with oversized hurricane-rated screen covering both stories of the home. On the pool level there is a huge covered lanai with tile flooring and a staircase leading up to the second level open balcony with Trex decking. The kitchen features solid wood cabinetry, granite countertops, stainless steel appliances, and a breakfast bar and nook that flow seamlessly into the family room. A pass-through kitchen window with an outdoor serving ledge creates an effortless connection to the patio—perfect for entertaining. A spacious laundry room with abundant cabinetry, countertop space, and a utility sink adds everyday convenience.The first-floor owner’s suite offers comfort and convenience with a generous layout, dual sinks, extensive counter space, walk-in closet, garden tub, and glass-enclosed shower. A second bedroom and full bath on the main level offer an ideal setup for guests, extended family, or a home office. Upstairs, two additional bedrooms, a full bathroom with dual sinks, an office/exercise room, and a spacious bonus room with a walk-in closet offer exceptional flexibility—perfect for a media/game room, playroom, or conversion to a fifth bedroom. Step through double French doors onto the screened second-floor balcony to enjoy peaceful views of the pool, deck, and expansive backyard. A private courtyard off the owner's suite offers a secluded spot to unwind. The oversized two-car side-load garage features a workbench, pegboard, built-in storage, and space for an additional refrigerator or freezer—ideal for hobbies, projects, or added household organization. Major updates bring peace of mind, including a new roof (2018), hurricane-rated screen enclosure (2018), brand-new downstairs HVAC (2025), upstairs HVAC (2016), and a new drain field (2023). Additional details such as wood staircase railings, crown molding, pocket doors, a formal dining room, and abundant natural light highlight the home’s craftsmanship and thoughtful design. Turnbury Woods offers low HOA fees and an unbeatable Dr. Phillips location--just minutes from Bay Hill, Sand Lake Road shopping and dining, the Butler Chain of Lakes, and top-rated schools including Palm Lake Elementary and Olympia High. With its generous lot, screened pool and balcony, and versatile interior layout, this home delivers the space, privacy, and lifestyle that make Dr. Phillips one of Orlando’s most sought-after communities. 5329 Foxshire Court, Orlando
$1,675,000 HIGHLY MOTIVATED SELLER WILL CONSIDER ALL OFFERS AT THIS TIME! Beautifully appointed 6 Bedroom 5 Bathroom pool home located in the gorgeous community of Emerson Pointe with a 24-hour guard gate. This home offers 4296 square feet under air, with 3- car garage. Upon entry into the foyer, you'll notice the high ceilings, crown molding and coffered ceilings throughout this open floor plan. Well thought out Spectacular primary bedroom-ensuite with luxurious spa shower, free standing soaking tub, separate water closet, and vanity. Large guest room with its own bathroom is also located on the first floor, easy access to the pool area. The kitchen is a Chef's dream with double ovens, Gas stovetop, large walk-in pantry- center island and large breakfast bar. The second floor offers 4 bedrooms 2 are en-suites, large bonus room with lounging area, and a computer workspace. Your guest won't want to leave as you entertain them in your spacious back yard with State-of-the-Art Summer Kitchen, Customed designed heated pool and spa. Practice your putting skills on this well maintained green or grab some refreshments and lounge around the firepit. Bay Hill is known for the Arnold Palmer golf course and country club. World class dinning- shopping. To top it off, you are minutes away from all the Orlando Theme Parks. Emerson Pointe provides a community fishing dock and picknick area where you can launch a kayak, fish or enjoy watching nature. The opportunity to buy a home in this highly sought after community is Now. 6 Beds ⋅ 5 Baths ⋅ Emerson Pointe SubDv. ⋅ 32819 Zip Code HIGHLY MOTIVATED SELLER WILL CONSIDER ALL OFFERS AT THIS TIME! Beautifully appointed 6 Bedroom 5 Bathroom pool home located in the gorgeous community of Emerson Pointe with a 24-hour guard gate. This home offers 4296 square feet under air, with 3- car garage. Upon entry into the foyer, you'll notice the high ceilings, crown molding and coffered ceilings throughout this open floor plan. Well thought out Spectacular primary bedroom-ensuite with luxurious spa shower, free standing soaking tub, separate water closet, and vanity. Large guest room with its own bathroom is also located on the first floor, easy access to the pool area. The kitchen is a Chef's dream with double ovens, Gas stovetop, large walk-in pantry- center island and large breakfast bar. The second floor offers 4 bedrooms 2 are en-suites, large bonus room with lounging area, and a computer workspace. Your guest won't want to leave as you entertain them in your spacious back yard with State-of-the-Art Summer Kitchen, Customed designed heated pool and spa. Practice your putting skills on this well maintained green or grab some refreshments and lounge around the firepit. Bay Hill is known for the Arnold Palmer golf course and country club. World class dinning- shopping. To top it off, you are minutes away from all the Orlando Theme Parks. Emerson Pointe provides a community fishing dock and picknick area where you can launch a kayak, fish or enjoy watching nature. The opportunity to buy a home in this highly sought after community is Now. 5509 Emerson Pointe Way, Orlando
$5,050,000 Introducing a one of a kind, breathtaking custom estate situated on the 15th fairway of the world-renowned Arnold Palmer’s Bay Hill Club & Lodge. Newly constructed with uncompromising craftsmanship and thoughtful design, this 5-bedroom, 8-bath masterpiece is a rare offering that blends luxury, comfort, and true resort style living. From the moment you step inside, the grand great room sets the tone with soaring ceilings and seamless integration into the chef inspired kitchen, featuring top-of-the-line Wolf and Sub-Zero appliances, custom cabinetry, stunning quartzite counters, and an expansive center island. A hidden prep kitchen with a walk-in pantry, additional oven, stove, dishwasher, and sink elevates the home’s functionality for both daily living and large-scale entertaining. Every inch of this residence was designed for ease and indulgence, including two laundry rooms with one conveniently located upstairs near the three secondary bedrooms and another within the primary suite’s private mudroom. A second mudroom off the oversized 4-car garage (plus dedicated golf cart garage) adds even more convenience. The home also features an upstairs playroom/fitness room, a full movie theater with projector and tiered seating, and an elegant indoor bar area perfect for unwinding or hosting. The primary suite is a true sanctuary, boasting a luxurious bathroom with a private sauna, an enormous walk-in shower with seating, a dedicated makeup vanity, floating mirrors and a stunning walk-in closet room. Designer Kohler fixtures grace every bathroom throughout the home. Indoor/outdoor living takes center stage with an expansive covered lanai, a fully equipped summer kitchen, multiple outdoor TV areas, and a spectacular resort-style pool featuring a spa and sun shelf, all overlooking unobstructed golf course views. This home delivers unparalleled sophistication in one of Orlando’s most iconic communities. Residents enjoy the exclusive Bay Hill lifestyle, including country club dining, tennis, a premier fitness center, and, of course, the legendary Arnold Palmer golf course. With a location just minutes from Restaurant Row, world-class shopping, and all major theme parks, this extraordinary custom home is truly without equal. More professional pictures coming soon. 5 Beds ⋅ 8 Baths ⋅ Bay Hill Sec 02 SubDv. ⋅ 32819 Zip Code Introducing a one of a kind, breathtaking custom estate situated on the 15th fairway of the world-renowned Arnold Palmer’s Bay Hill Club & Lodge. Newly constructed with uncompromising craftsmanship and thoughtful design, this 5-bedroom, 8-bath masterpiece is a rare offering that blends luxury, comfort, and true resort style living. From the moment you step inside, the grand great room sets the tone with soaring ceilings and seamless integration into the chef inspired kitchen, featuring top-of-the-line Wolf and Sub-Zero appliances, custom cabinetry, stunning quartzite counters, and an expansive center island. A hidden prep kitchen with a walk-in pantry, additional oven, stove, dishwasher, and sink elevates the home’s functionality for both daily living and large-scale entertaining. Every inch of this residence was designed for ease and indulgence, including two laundry rooms with one conveniently located upstairs near the three secondary bedrooms and another within the primary suite’s private mudroom. A second mudroom off the oversized 4-car garage (plus dedicated golf cart garage) adds even more convenience. The home also features an upstairs playroom/fitness room, a full movie theater with projector and tiered seating, and an elegant indoor bar area perfect for unwinding or hosting. The primary suite is a true sanctuary, boasting a luxurious bathroom with a private sauna, an enormous walk-in shower with seating, a dedicated makeup vanity, floating mirrors and a stunning walk-in closet room. Designer Kohler fixtures grace every bathroom throughout the home. Indoor/outdoor living takes center stage with an expansive covered lanai, a fully equipped summer kitchen, multiple outdoor TV areas, and a spectacular resort-style pool featuring a spa and sun shelf, all overlooking unobstructed golf course views. This home delivers unparalleled sophistication in one of Orlando’s most iconic communities. Residents enjoy the exclusive Bay Hill lifestyle, including country club dining, tennis, a premier fitness center, and, of course, the legendary Arnold Palmer golf course. With a location just minutes from Restaurant Row, world-class shopping, and all major theme parks, this extraordinary custom home is truly without equal. More professional pictures coming soon. 6208 Donegal Drive, Orlando
$595,000 2 bed 2 bath home. 2 Beds ⋅ 2 Baths ⋅ Orange Tree Country Club SubDv. ⋅ 32819 Zip Code 2 bed 2 bath home. 6425 Wellington Drive, Orlando
$843,500 FANTASTIC NEW LISTING IN THE SOUGHT AFTER BAY HILL VILLAGE COMMUNITY IN DR. PHILLIPS ORLANDO! Perfectly sited on one of the best lots and locations within Bay Hill Village. A large elevated lot surrounded by an expansive green space and rare spacious setting gives this home a prominent estate like feel and presence! The experience continues as you enter the beautifully refreshed/renovated main living areas with cathedral ceiling entry room, feature fireplace and a massive Living/Dining/Florida Room combo that opens perfectly out into the generous back yard/side and rear grounds. This entire outdoor area is a fantastic natural four season extension of the interior living space. Large covered patio area and all exterior spaces are accessed from the main living area, private primary suite and the beautifully renovated kitchen. This home is PERFECT FOR ENTERTAINING! The Florida lifestyle many only dream of! Home has a great bright, open and airy feel with and oversized primary bedroom suite, two additional large bedrooms, a full guest bath, additional powder bath and large interior laundry/utility room! Home boasts new wide plank flooring throughout and bright new interior paint. NEW ROOF (CRUSHED STONE ON METAL) in 2020/21. NEW HVAC 2022, WATER HEATER 2020. Garage with epoxy finished floor will easily accommodate two cars plus storage. Bay Hill Village is right in the middle of Dr. Phillips and offers direct access to Bay Hill thru a back gate. Arnold Palmer's Bay Hill Club & Lodge offers Social and Golf Membership. Bay Hill Village amenities include Tennis Courts, Clubhouse, Fitness Center, Community Pool, Security and is a Gated Community. Front Lawn Maintenance included with your Monthly fees. Bay Hill Village is minutes to Sand Lake Road, Restaurant Row, Shopping, Theme Parks, Downtown Disney, Dr. P. Phillips Park and YMCA, Major Highways and much more. CLICK ON VIRTUAL TOUR LINK FOR DETAILED WALK THROUGH VIDEO. One of the best opportunities to hit the market in some time in the dynamic Bay Hill location of Central Florida! 3 Beds ⋅ 3 Baths ⋅ Bay Hill Village North Condo SubDv. ⋅ 32819 Zip Code FANTASTIC NEW LISTING IN THE SOUGHT AFTER BAY HILL VILLAGE COMMUNITY IN DR. PHILLIPS ORLANDO! Perfectly sited on one of the best lots and locations within Bay Hill Village. A large elevated lot surrounded by an expansive green space and rare spacious setting gives this home a prominent estate like feel and presence! The experience continues as you enter the beautifully refreshed/renovated main living areas with cathedral ceiling entry room, feature fireplace and a massive Living/Dining/Florida Room combo that opens perfectly out into the generous back yard/side and rear grounds. This entire outdoor area is a fantastic natural four season extension of the interior living space. Large covered patio area and all exterior spaces are accessed from the main living area, private primary suite and the beautifully renovated kitchen. This home is PERFECT FOR ENTERTAINING! The Florida lifestyle many only dream of! Home has a great bright, open and airy feel with and oversized primary bedroom suite, two additional large bedrooms, a full guest bath, additional powder bath and large interior laundry/utility room! Home boasts new wide plank flooring throughout and bright new interior paint. NEW ROOF (CRUSHED STONE ON METAL) in 2020/21. NEW HVAC 2022, WATER HEATER 2020. Garage with epoxy finished floor will easily accommodate two cars plus storage. Bay Hill Village is right in the middle of Dr. Phillips and offers direct access to Bay Hill thru a back gate. Arnold Palmer's Bay Hill Club & Lodge offers Social and Golf Membership. Bay Hill Village amenities include Tennis Courts, Clubhouse, Fitness Center, Community Pool, Security and is a Gated Community. Front Lawn Maintenance included with your Monthly fees. Bay Hill Village is minutes to Sand Lake Road, Restaurant Row, Shopping, Theme Parks, Downtown Disney, Dr. P. Phillips Park and YMCA, Major Highways and much more. CLICK ON VIRTUAL TOUR LINK FOR DETAILED WALK THROUGH VIDEO. One of the best opportunities to hit the market in some time in the dynamic Bay Hill location of Central Florida! 5957 Chesapeake Park Unit 60, Orlando