
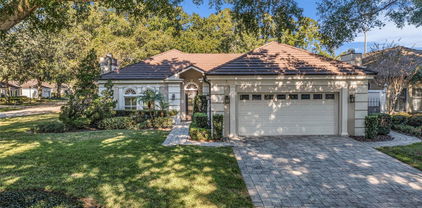
$459,900 Welcome to this beautifully updated home in desirable Lake Cane Estates, offering the perfect blend of modern upgrades, outdoor lifestyle, and everyday convenience. Situated on an oversized corner lot with an 8-foot privacy fence, this property provides exceptional flexibility with a private parking pad behind the fence for your RV, boat, Jet Ski, trailer, or additional vehicles. Enjoy the freedom of no required HOA fee while keeping your recreational vehicles at home, offering the potential for significant annual savings by avoiding costly storage fees and restrictions found in many communities. Residents also have the opportunity for private Lake Cane access through a voluntary membership fee, offering boating, fishing, and lake recreation. This rare lifestyle feature, combined with the home's extensive upgrades and spacious lot, creates an exceptional opportunity in one of Southwest Orlando's most desirable areas. Inside, you will find a thoughtfully updated home featuring an open and inviting floor plan with vaulted ceilings, a cozy fireplace, abundant natural light, plantation shutters, crown molding in the kitchen, and 18-inch ceramic tile throughout. The remodeled kitchen (2024) showcases 42-inch cabinetry, granite countertops, tile backsplash, crown molding detail, and quality finishes designed for both everyday living and entertaining. The spacious primary suite features a beautifully remodeled bathroom (2024) with an upgraded shower, while the secondary bathroom was refinished in 2026 This home has been extensively upgraded, providing peace of mind with improvements including a new roof (July 2026), new septic system (2018), HVAC system (2019), water heater (2020), newer vinyl windows, upgraded blown-in attic insulation, and a premium $15,000 Andersen front entry door and rear sliding glass door installed in 2023. A high-end whole-home water purification system provides added comfort and convenience. The oversized 550-square-foot garage offers exceptional space for vehicles, storage, hobbies, or a workshop. Enjoy Florida outdoor living on the large paver patio overlooking the private backyard, perfect for entertaining or creating your own private retreat. The front yard is being refreshed with new sod and a fully functioning irrigation system, enhancing the home's welcoming curb appeal. Conveniently located near Restaurant Row, Dr. Phillips, Universal Orlando, shopping, dining, and major roadways, this exceptional Lake Cane Estates home offers the upgrades, space, and lifestyle flexibility today's buyers are seeking. Schedule a showing today before it's gone! For Sale only. 3 Beds ⋅ 2 Baths ⋅ Lake Cane Estates SubDv. ⋅ 32819 Zip Code Welcome to this beautifully updated home in desirable Lake Cane Estates, offering the perfect blend of modern upgrades, outdoor lifestyle, and everyday convenience. Situated on an oversized corner lot with an 8-foot privacy fence, this property provides exceptional flexibility with a private parking pad behind the fence for your RV, boat, Jet Ski, trailer, or additional vehicles. Enjoy the freedom of no required HOA fee while keeping your recreational vehicles at home, offering the potential for significant annual savings by avoiding costly storage fees and restrictions found in many communities. Residents also have the opportunity for private Lake Cane access through a voluntary membership fee, offering boating, fishing, and lake recreation. This rare lifestyle feature, combined with the home's extensive upgrades and spacious lot, creates an exceptional opportunity in one of Southwest Orlando's most desirable areas. Inside, you will find a thoughtfully updated home featuring an open and inviting floor plan with vaulted ceilings, a cozy fireplace, abundant natural light, plantation shutters, crown molding in the kitchen, and 18-inch ceramic tile throughout. The remodeled kitchen (2024) showcases 42-inch cabinetry, granite countertops, tile backsplash, crown molding detail, and quality finishes designed for both everyday living and entertaining. The spacious primary suite features a beautifully remodeled bathroom (2024) with an upgraded shower, while the secondary bathroom was refinished in 2026 This home has been extensively upgraded, providing peace of mind with improvements including a new roof (July 2026), new septic system (2018), HVAC system (2019), water heater (2020), newer vinyl windows, upgraded blown-in attic insulation, and a premium $15,000 Andersen front entry door and rear sliding glass door installed in 2023. A high-end whole-home water purification system provides added comfort and convenience. The oversized 550-square-foot garage offers exceptional space for vehicles, storage, hobbies, or a workshop. Enjoy Florida outdoor living on the large paver patio overlooking the private backyard, perfect for entertaining or creating your own private retreat. The front yard is being refreshed with new sod and a fully functioning irrigation system, enhancing the home's welcoming curb appeal. Conveniently located near Restaurant Row, Dr. Phillips, Universal Orlando, shopping, dining, and major roadways, this exceptional Lake Cane Estates home offers the upgrades, space, and lifestyle flexibility today's buyers are seeking. Schedule a showing today before it's gone! For Sale only. 7005 Talbot Dr, Orlando
$4,950,000 Welcome to elevated luxury, situated on the 11th green of one of the world's most iconic golf courses: Arnold Palmer's Bay Hill Club and Lodge, home of the PGA Tour’s Arnold Palmer Invitational since 1979. Located at the end of a private, gated cul-de-sac, this newly constructed six-bedroom, seven-bath estate is designed for high-end entertaining. Melding a clean, modern aesthetic with a highly functional floor plan, this steel-reinforced estate redefines luxury living on the fairway. Carrara porcelain tile flows seamlessly throughout the entire first floor, offering timeless beauty with effortless durability. Dramatic 22-foot soaring ceilings and double-height glazing frame uncompromised vistas of the golf course and shimmering infinity pool. A symphony of light and leisure, the sprawling floor plan is meticulously engineered for fluid indoor-outdoor living. Massive 9-foot glass walls slide away to merge the sleek, open-concept family spaces with a resort-caliber outdoor oasis. Boasting a coveted northern and northwestern rear orientation, the panoramic pool deck catches the breathtaking colors of Central Florida’s sunsets. Built for the ultimate host, the main gourmet kitchen features dual islands, two dishwashers, Sub-Zero refrigeration and a Wolf gas oven, complemented by an adjacent 534-bottle, climate-controlled glass wine display. A fully equipped back kitchen with an additional full-size catering refrigerator ensures seamless, discreet event prep away from your primary living space. Enter the double doors to the exclusive owner's retreat for the ultimate sanctuary featuring dual custom closets, a dedicated lounging area with a private lanai, a spa-like bath with a soaking tub, a seamless glass smart shower and LED light inlay mirrors above the double vanities. The residence transitions effortlessly to warm engineered hardwood on the second level, beautifully bridging structural minimalism with residential warmth. This upper floor functions as a complete private sanctuary, offering an additional kitchen, living room and ensuite bedrooms perfectly suited for family or guests. No detail in luxury or efficiency was overlooked. This custom-engineered estate features a state-of-the-art tankless propane gas hot water system flawlessly supplying all baths, high-efficiency thermal windows and an aerobic water treatment system. An expansive covered lanai creates the ultimate backdrop for year-round entertaining, overlooking a mosaic-tiled infinity pool with a heated spa, dancing fire, water and light features, a full outdoor summer kitchen and a detached pool house complete with its own private en suite. Car enthusiasts and active golfers will appreciate the expansive 4-car garage, complete with a dedicated golf cart bay. Secluded behind this property offers supreme privacy, set on nearly an acre, yet just minutes from fine dining along famed Restaurant Row, high-end shopping, Universal Studios, Walt Disney World and Orlando International Airport, a short 20-minute drive. Optional private membership to Bay Hill unlocks premier resort amenities, including championship golf, tennis, pickleball, a state-of-the-art fitness center, a full-service marina, fine dining and dynamic social events, all right in your backyard. 6 Beds ⋅ 7 Baths ⋅ Bay Hill SubDv. ⋅ 32819 Zip Code Welcome to elevated luxury, situated on the 11th green of one of the world's most iconic golf courses: Arnold Palmer's Bay Hill Club and Lodge, home of the PGA Tour’s Arnold Palmer Invitational since 1979. Located at the end of a private, gated cul-de-sac, this newly constructed six-bedroom, seven-bath estate is designed for high-end entertaining. Melding a clean, modern aesthetic with a highly functional floor plan, this steel-reinforced estate redefines luxury living on the fairway. Carrara porcelain tile flows seamlessly throughout the entire first floor, offering timeless beauty with effortless durability. Dramatic 22-foot soaring ceilings and double-height glazing frame uncompromised vistas of the golf course and shimmering infinity pool. A symphony of light and leisure, the sprawling floor plan is meticulously engineered for fluid indoor-outdoor living. Massive 9-foot glass walls slide away to merge the sleek, open-concept family spaces with a resort-caliber outdoor oasis. Boasting a coveted northern and northwestern rear orientation, the panoramic pool deck catches the breathtaking colors of Central Florida’s sunsets. Built for the ultimate host, the main gourmet kitchen features dual islands, two dishwashers, Sub-Zero refrigeration and a Wolf gas oven, complemented by an adjacent 534-bottle, climate-controlled glass wine display. A fully equipped back kitchen with an additional full-size catering refrigerator ensures seamless, discreet event prep away from your primary living space. Enter the double doors to the exclusive owner's retreat for the ultimate sanctuary featuring dual custom closets, a dedicated lounging area with a private lanai, a spa-like bath with a soaking tub, a seamless glass smart shower and LED light inlay mirrors above the double vanities. The residence transitions effortlessly to warm engineered hardwood on the second level, beautifully bridging structural minimalism with residential warmth. This upper floor functions as a complete private sanctuary, offering an additional kitchen, living room and ensuite bedrooms perfectly suited for family or guests. No detail in luxury or efficiency was overlooked. This custom-engineered estate features a state-of-the-art tankless propane gas hot water system flawlessly supplying all baths, high-efficiency thermal windows and an aerobic water treatment system. An expansive covered lanai creates the ultimate backdrop for year-round entertaining, overlooking a mosaic-tiled infinity pool with a heated spa, dancing fire, water and light features, a full outdoor summer kitchen and a detached pool house complete with its own private en suite. Car enthusiasts and active golfers will appreciate the expansive 4-car garage, complete with a dedicated golf cart bay. Secluded behind this property offers supreme privacy, set on nearly an acre, yet just minutes from fine dining along famed Restaurant Row, high-end shopping, Universal Studios, Walt Disney World and Orlando International Airport, a short 20-minute drive. Optional private membership to Bay Hill unlocks premier resort amenities, including championship golf, tennis, pickleball, a state-of-the-art fitness center, a full-service marina, fine dining and dynamic social events, all right in your backyard. 6159 Harbour Town Court, Orlando
$649,900 Virtually Staged. Welcome to this inviting pool home situated on a spacious corner lot in the highly desirable Dr. Phillips area. Step inside to a bright and open family room featuring 18 ft ceilings allowing abundant natural light. The home features a versatile bonus room offering endless possibilities as a home office, playroom, fitness room, or additional living room. The thoughtfully designed split-bedroom floor plan provides added privacy, with three secondary bedrooms, Jack & Jill bathroom, and a convenient pool bath located opposite the primary suite. The spacious primary features en-suite bath with dual vanities and Jacuzzi tub and the French doors in bedroom open to your private, fenced backyard. Designed for both relaxation and entertaining, the outdoor space features a sparkling 6-foot-deep pool, a new 14' x 10' wood pergola on stone pavers, Solaire infrared grill and premium OW Lee gas fire pit. The enclosed patio is enhanced by a new summer kitchen (2026) complete with electric cooktop, exterior-vented exhaust hood, modern cabinetry, quartz countertops, and a sink. Updates include a newer roof (2022), two newer A/C units, St. Augustine sod (2026) in the front and side yards, and functional irrigation system to keep the landscaping lush year-round. ARLO security camera system for peace of mind. Side-entry garage offers additional shelving, pull-down attic access for extra storage, and a concrete step cutout designed to accommodate a longer vehicle. ARLO security camera system is included for peace of mind Located in Bay Springs community with low HOA fees, this home is just minutes from Restaurant Row, world-class shopping and dining, top-rated schools, and major highways. Enjoy convenient access to Universal Orlando Resort, as well as Walt Disney World Resort, SeaWorld Orlando, and the attractions of International Drive. 4 Beds ⋅ 3 Baths ⋅ Shadow Bay Spgs SubDv. ⋅ 32819 Zip Code Virtually Staged. Welcome to this inviting pool home situated on a spacious corner lot in the highly desirable Dr. Phillips area. Step inside to a bright and open family room featuring 18 ft ceilings allowing abundant natural light. The home features a versatile bonus room offering endless possibilities as a home office, playroom, fitness room, or additional living room. The thoughtfully designed split-bedroom floor plan provides added privacy, with three secondary bedrooms, Jack & Jill bathroom, and a convenient pool bath located opposite the primary suite. The spacious primary features en-suite bath with dual vanities and Jacuzzi tub and the French doors in bedroom open to your private, fenced backyard. Designed for both relaxation and entertaining, the outdoor space features a sparkling 6-foot-deep pool, a new 14' x 10' wood pergola on stone pavers, Solaire infrared grill and premium OW Lee gas fire pit. The enclosed patio is enhanced by a new summer kitchen (2026) complete with electric cooktop, exterior-vented exhaust hood, modern cabinetry, quartz countertops, and a sink. Updates include a newer roof (2022), two newer A/C units, St. Augustine sod (2026) in the front and side yards, and functional irrigation system to keep the landscaping lush year-round. ARLO security camera system for peace of mind. Side-entry garage offers additional shelving, pull-down attic access for extra storage, and a concrete step cutout designed to accommodate a longer vehicle. ARLO security camera system is included for peace of mind Located in Bay Springs community with low HOA fees, this home is just minutes from Restaurant Row, world-class shopping and dining, top-rated schools, and major highways. Enjoy convenient access to Universal Orlando Resort, as well as Walt Disney World Resort, SeaWorld Orlando, and the attractions of International Drive. 5405 Baybrook Avenue, Orlando
$530,000 Perfectly positioned in the heart of Dr. Phillips, just minutes from Orlando's renowned Restaurant Row, Universal Orlando Resort, world-class shopping, and major commuter routes, this spacious home offers an exceptional combination of location, flexibility, and value. Featuring double primary suites, a NEW ROOF (2026), and a NEW HVAC system (2026), many of the home's biggest investments have already been made, allowing you to move in with confidence while adding your own personal style over time. Inside, you'll find over 2,000 square feet of thoughtfully designed living space with generous room sizes, multiple gathering areas, and a floor plan ideal for multi-generational living, long-term guests, or anyone seeking the convenience of dual primary suites. The beautifully renovated main primary retreat on the second floor showcases a spa-inspired bath complete with dual vessel sinks, an oversized walk-in shower, and an impressive custom walk-in closet with built-in shelving. The second primary suite on the first floor offers privacy and flexibility, making it perfect for extended family, visiting guests, or a private home office setup. Three full bathrooms provide comfortable accommodations for everyone. Step outside to enjoy the oversized screened lanai overlooking a large, private backyard framed by mature trees—an ideal setting for weekend barbecues, entertaining, gardening, or simply relaxing with your morning coffee. The expansive yard offers plenty of room to create your dream outdoor oasis, including space for a future pool. Located in one of Orlando's most sought-after areas, you'll enjoy easy access to Restaurant Row, Universal Orlando Resort, International Drive, championship golf, premier shopping, excellent dining, and Orlando International Airport. Whether you're looking for room to grow, space for multi-generational living, or simply want to enjoy everything the Dr. Phillips lifestyle has to offer, this home is ready to welcome its next owner. Come experience it for yourself. 4 Beds ⋅ 3 Baths ⋅ Sandy Spgs SubDv. ⋅ 32819 Zip Code Perfectly positioned in the heart of Dr. Phillips, just minutes from Orlando's renowned Restaurant Row, Universal Orlando Resort, world-class shopping, and major commuter routes, this spacious home offers an exceptional combination of location, flexibility, and value. Featuring double primary suites, a NEW ROOF (2026), and a NEW HVAC system (2026), many of the home's biggest investments have already been made, allowing you to move in with confidence while adding your own personal style over time. Inside, you'll find over 2,000 square feet of thoughtfully designed living space with generous room sizes, multiple gathering areas, and a floor plan ideal for multi-generational living, long-term guests, or anyone seeking the convenience of dual primary suites. The beautifully renovated main primary retreat on the second floor showcases a spa-inspired bath complete with dual vessel sinks, an oversized walk-in shower, and an impressive custom walk-in closet with built-in shelving. The second primary suite on the first floor offers privacy and flexibility, making it perfect for extended family, visiting guests, or a private home office setup. Three full bathrooms provide comfortable accommodations for everyone. Step outside to enjoy the oversized screened lanai overlooking a large, private backyard framed by mature trees—an ideal setting for weekend barbecues, entertaining, gardening, or simply relaxing with your morning coffee. The expansive yard offers plenty of room to create your dream outdoor oasis, including space for a future pool. Located in one of Orlando's most sought-after areas, you'll enjoy easy access to Restaurant Row, Universal Orlando Resort, International Drive, championship golf, premier shopping, excellent dining, and Orlando International Airport. Whether you're looking for room to grow, space for multi-generational living, or simply want to enjoy everything the Dr. Phillips lifestyle has to offer, this home is ready to welcome its next owner. Come experience it for yourself. 7925 Snowberry Circle, Orlando
$475,000 Virtually Staged. Welcome home to your highly sought after single story, end unit, Capri floor plan in the desirable gated Sandpointe Townhomes on the same street as the community amenities and swimming pool and in the heart of Dr. Phillips. The most sought after floor plan in Sandpointe featuring neighbors only one one side, a light and bright open floor plan with plenty of natural light, walk-in closets in every room, new tile roof in 2021 plus a 2 car garage. From the minute you pull up to the upgraded brick paver driveway you are greeted with lush tropical landscaping leading you to your privately gated courtyard; the ideal secure place for your little ones and pets to play or for a cookout or private organic herb garden. The inviting foyer leads you to an open light and bright floor plan that has been freshly painted featuring brand new carpet throughout and highlighted by crown molding. The spacious kitchen features a quaint breakfast nook overlooking your private courtyard, Corian counter tops and a breakfast bar that opens up to the dining room making this the ideal location to serve your guests your favorite and most tantalizing culinary creations. The dining adjacent dining room features built in shelving and that are ideal to display your most prized art sculptures and opens up to the family room and onto the professionally enclosed and air conditioned Florida room with hurricane shutters for your peace of mind; the ideal flex space for a home office / gym / theatre, play room or a yoga or art studio. The master retreat is privately tucked away in the back of the townhome and features an en-suite bath with a jetted garden tub that is sure to melt away your daily stresses, dual vanities, separate shower and bathroom stalls and a generous 5'x8' closet that is sure to satify the most disctiminating fashionista. Bedrooms 2 and 3 are privately located in a split plan configuration towards the front of the townhome and feature an adjacent guest bath with tub and shower. Located around the corner from all of the community amenities and just down the street from Trader Joe's this perfect location offers the prefect balance of privacy while not compromosing convenience. The tile roof was replaced in 2020. Sandpointe offers a club house with a kitchen, a heated community pool, fitness studio, Bocce Ball court & tennis courts. Resort style living at its best in a gated community, with the HOA taking care of the exterior & roof maintenance, all the lawn maintenance plus a termite bond for your peace of mind. Enjoy an evening stroll to Trader Joe's & The Parkside community park which are around the corner. The Marketplace is minutes away featuring a wide array of shops & restaurants including the brand new Crunch Fitness, Christini's Ristorante Italiano, a Greenwise Publix, Starbucks & Home Goods & Home Sense for your last minute shopping needs. Preview your favorite book at Barnes & Noble, or visit one of the many restaurants on the famous Restaurant Row to curb any craving you may have. Dellagio is also around the corner offering specialty restaurants such as Dragonfly Sushi & Fleming's Steakhouse. All this in quite possibly one of the best locations in SW Orlando, close to major highways, shopping malls and all the area attractions. 3 Beds ⋅ 2 Baths ⋅ Sandpointe Twnhs Sec 07 SubDv. ⋅ 32819 Zip Code Virtually Staged. Welcome home to your highly sought after single story, end unit, Capri floor plan in the desirable gated Sandpointe Townhomes on the same street as the community amenities and swimming pool and in the heart of Dr. Phillips. The most sought after floor plan in Sandpointe featuring neighbors only one one side, a light and bright open floor plan with plenty of natural light, walk-in closets in every room, new tile roof in 2021 plus a 2 car garage. From the minute you pull up to the upgraded brick paver driveway you are greeted with lush tropical landscaping leading you to your privately gated courtyard; the ideal secure place for your little ones and pets to play or for a cookout or private organic herb garden. The inviting foyer leads you to an open light and bright floor plan that has been freshly painted featuring brand new carpet throughout and highlighted by crown molding. The spacious kitchen features a quaint breakfast nook overlooking your private courtyard, Corian counter tops and a breakfast bar that opens up to the dining room making this the ideal location to serve your guests your favorite and most tantalizing culinary creations. The dining adjacent dining room features built in shelving and that are ideal to display your most prized art sculptures and opens up to the family room and onto the professionally enclosed and air conditioned Florida room with hurricane shutters for your peace of mind; the ideal flex space for a home office / gym / theatre, play room or a yoga or art studio. The master retreat is privately tucked away in the back of the townhome and features an en-suite bath with a jetted garden tub that is sure to melt away your daily stresses, dual vanities, separate shower and bathroom stalls and a generous 5'x8' closet that is sure to satify the most disctiminating fashionista. Bedrooms 2 and 3 are privately located in a split plan configuration towards the front of the townhome and feature an adjacent guest bath with tub and shower. Located around the corner from all of the community amenities and just down the street from Trader Joe's this perfect location offers the prefect balance of privacy while not compromosing convenience. The tile roof was replaced in 2020. Sandpointe offers a club house with a kitchen, a heated community pool, fitness studio, Bocce Ball court & tennis courts. Resort style living at its best in a gated community, with the HOA taking care of the exterior & roof maintenance, all the lawn maintenance plus a termite bond for your peace of mind. Enjoy an evening stroll to Trader Joe's & The Parkside community park which are around the corner. The Marketplace is minutes away featuring a wide array of shops & restaurants including the brand new Crunch Fitness, Christini's Ristorante Italiano, a Greenwise Publix, Starbucks & Home Goods & Home Sense for your last minute shopping needs. Preview your favorite book at Barnes & Noble, or visit one of the many restaurants on the famous Restaurant Row to curb any craving you may have. Dellagio is also around the corner offering specialty restaurants such as Dragonfly Sushi & Fleming's Steakhouse. All this in quite possibly one of the best locations in SW Orlando, close to major highways, shopping malls and all the area attractions. 8237 Breeze Cove Lane, Orlando
$380,000 Prime Orlando investment opportunity directly across the street from Universal Studios Orlando. First time on the market! This solid block construction home features 3 bedrooms and 1.5 baths with newer interior paint and a brand-new water heater. Situated on a spacious 0.29-acre corner lot, the property offers plenty of outdoor space and added privacy ideal for an investor, a primary residence, or a long-term rental in one of the city’s most in-demand areas. Enjoy zoning for sought-after Dr. Phillips public schools and unbeatable access to Orlando’s best restaurants, shopping, and world-famous attractions. Location, lot size, and investment potential all in one, don’t miss this one! 3 Beds ⋅ 2 Baths ⋅ Lake Cane Hills Add 01 SubDv. ⋅ 32819 Zip Code Prime Orlando investment opportunity directly across the street from Universal Studios Orlando. First time on the market! This solid block construction home features 3 bedrooms and 1.5 baths with newer interior paint and a brand-new water heater. Situated on a spacious 0.29-acre corner lot, the property offers plenty of outdoor space and added privacy ideal for an investor, a primary residence, or a long-term rental in one of the city’s most in-demand areas. Enjoy zoning for sought-after Dr. Phillips public schools and unbeatable access to Orlando’s best restaurants, shopping, and world-famous attractions. Location, lot size, and investment potential all in one, don’t miss this one! 6900 Westmar Drive, Orlando
$625,000 Under contract-accepting backup offers. Golf Front | Single-Story | New Tile Roof 2024 | Remodeled Primary Suite | New A/C Units | This single-story home sits on an oversized lot within gated Orange Tree in Dr. Phillips, offering a split floor plan, direct frontage on the 6th fairway, and a screened patio overlooking the golf course. Vaulted ceilings and large windows fill the main living areas with natural light. Formal living and dining rooms flow into an expanded Florida room, creating a spacious family room with golf course views. Engineered hardwood flooring runs throughout the primary living spaces. The primary suite has been fully remodeled with custom built-in closet systems, dual vanities, and a redesigned walk-in shower. Additional highlights: (2) Brand new A/C units installed May 2026, New Renewal by Andersen sliding glass door, bay window and bedroom window, Tile roof replaced 2024. Interior laundry room and two-car garage. Centrally located near Restaurant Row, I-4, Universal Studios, Walt Disney World, and downtown Orlando, with gated access and an 18-hole golf course. 3 Beds ⋅ 2 Baths ⋅ Orange Tree Country Club SubDv. ⋅ 32819 Zip Code Under contract-accepting backup offers. Golf Front | Single-Story | New Tile Roof 2024 | Remodeled Primary Suite | New A/C Units | This single-story home sits on an oversized lot within gated Orange Tree in Dr. Phillips, offering a split floor plan, direct frontage on the 6th fairway, and a screened patio overlooking the golf course. Vaulted ceilings and large windows fill the main living areas with natural light. Formal living and dining rooms flow into an expanded Florida room, creating a spacious family room with golf course views. Engineered hardwood flooring runs throughout the primary living spaces. The primary suite has been fully remodeled with custom built-in closet systems, dual vanities, and a redesigned walk-in shower. Additional highlights: (2) Brand new A/C units installed May 2026, New Renewal by Andersen sliding glass door, bay window and bedroom window, Tile roof replaced 2024. Interior laundry room and two-car garage. Centrally located near Restaurant Row, I-4, Universal Studios, Walt Disney World, and downtown Orlando, with gated access and an 18-hole golf course. 6401 Wellington Drive, Orlando
$130,000 One or more photo(s) has been virtually staged. Calling all INVESTORS! This unit is PRICED UNDER MARKET VALUE to sell quickly! Welcome to this WELL-MAINTAINED 3-bedroom, 2.5-bath two-story condo in Windhover Condominiums, walking distance to Universal Studios, where PANORAMIC WATER VIEWS, thoughtful upgrades, and an unbeatable location come together to create an exceptional opportunity. Even better, this is an FNMA-APPROVED CONDO, allowing for low-down-payment conventional financing options for qualified buyers, making homeownership even more attainable. As an END UNIT, this residence enjoys added privacy along with EXPANSIVE VIEWS of the peaceful pond and surrounding green space. Step inside to discover an OPEN-CONCEPT main floor designed for comfortable everyday living and easy entertaining. The Living Room is filled with NATURAL LIGHT, enhanced by large windows with PLANTATION SHUTTERS and SERENE VIEWS of the pond and lush backyard setting. The Dining area flows seamlessly from the Living space and features sliding glass doors leading to the SCREENED LANAI, creating the perfect indoor-outdoor connection. A true extension of the living space, the lanai is complete with TILE FLOORING and a modern ceiling fan, offering a relaxing place to enjoy morning coffee or unwind while taking in the TRANQUIL WATERFRONT SCENERY. The Kitchen has been tastefully upgraded with ENHANCED CABINETRY, Corian countertops, a tile backsplash, TRAY CEILING, pantry closet, breakfast bar, and a built-in desk/workstation, making it both functional and stylish. A LARGE STORAGE CLOSET just off the Kitchen, along with a half bath and laundry closet, complete the first floor. Upstairs, the Primary Suite offers stunning pond and green space views through large windows that fill the room with NATURAL LIGHT, along with an EN SUITE BATH creating a peaceful retreat at the end of the day. Two additional Bedrooms and another full bath provide flexibility for guests, family, or a home office setup. MAJOR UPDATES include a NEW HVAC SYSTEM (2022), NEW ROOF (2020), FRESH EXTERIOR PAINT (2019), and UPGRADED WOOD FLOORING throughout the main level, offering both style and peace of mind. Residents of Windhover enjoy access to a VARIETY OF AMENITIES, including a sparkling community pool, tennis courts, pickleball courts, clubhouse, and walking trails, all within a beautifully maintained setting. IDEALLY LOCATED near Universal Orlando Resort and the vibrant Dr. Phillips community, you’ll be close to PREMIER DINING along Restaurant Row, upscale shopping, entertainment, and major roadways for EASY COMMUTING. NEARBY ATTRACTIONS also include Mall at Millenia, International Drive, and WORLD-FAMOUS THEME PARKS, placing the very best of Central Florida right at your doorstep. With its SCENIC WATER VIEWS, stylish updates, and outstanding location, this Windhover condominium offers the perfect combination of comfort, convenience, and LOW-MAINTENANCE Florida living. Call and schedule your showing today! 3 Beds ⋅ 3 Baths ⋅ Windhover Condo SubDv. ⋅ 32819 Zip Code One or more photo(s) has been virtually staged. Calling all INVESTORS! This unit is PRICED UNDER MARKET VALUE to sell quickly! Welcome to this WELL-MAINTAINED 3-bedroom, 2.5-bath two-story condo in Windhover Condominiums, walking distance to Universal Studios, where PANORAMIC WATER VIEWS, thoughtful upgrades, and an unbeatable location come together to create an exceptional opportunity. Even better, this is an FNMA-APPROVED CONDO, allowing for low-down-payment conventional financing options for qualified buyers, making homeownership even more attainable. As an END UNIT, this residence enjoys added privacy along with EXPANSIVE VIEWS of the peaceful pond and surrounding green space. Step inside to discover an OPEN-CONCEPT main floor designed for comfortable everyday living and easy entertaining. The Living Room is filled with NATURAL LIGHT, enhanced by large windows with PLANTATION SHUTTERS and SERENE VIEWS of the pond and lush backyard setting. The Dining area flows seamlessly from the Living space and features sliding glass doors leading to the SCREENED LANAI, creating the perfect indoor-outdoor connection. A true extension of the living space, the lanai is complete with TILE FLOORING and a modern ceiling fan, offering a relaxing place to enjoy morning coffee or unwind while taking in the TRANQUIL WATERFRONT SCENERY. The Kitchen has been tastefully upgraded with ENHANCED CABINETRY, Corian countertops, a tile backsplash, TRAY CEILING, pantry closet, breakfast bar, and a built-in desk/workstation, making it both functional and stylish. A LARGE STORAGE CLOSET just off the Kitchen, along with a half bath and laundry closet, complete the first floor. Upstairs, the Primary Suite offers stunning pond and green space views through large windows that fill the room with NATURAL LIGHT, along with an EN SUITE BATH creating a peaceful retreat at the end of the day. Two additional Bedrooms and another full bath provide flexibility for guests, family, or a home office setup. MAJOR UPDATES include a NEW HVAC SYSTEM (2022), NEW ROOF (2020), FRESH EXTERIOR PAINT (2019), and UPGRADED WOOD FLOORING throughout the main level, offering both style and peace of mind. Residents of Windhover enjoy access to a VARIETY OF AMENITIES, including a sparkling community pool, tennis courts, pickleball courts, clubhouse, and walking trails, all within a beautifully maintained setting. IDEALLY LOCATED near Universal Orlando Resort and the vibrant Dr. Phillips community, you’ll be close to PREMIER DINING along Restaurant Row, upscale shopping, entertainment, and major roadways for EASY COMMUTING. NEARBY ATTRACTIONS also include Mall at Millenia, International Drive, and WORLD-FAMOUS THEME PARKS, placing the very best of Central Florida right at your doorstep. With its SCENIC WATER VIEWS, stylish updates, and outstanding location, this Windhover condominium offers the perfect combination of comfort, convenience, and LOW-MAINTENANCE Florida living. Call and schedule your showing today! 5950 Peregrine Avenue Unit 22F, Orlando
$699,999 Under contract-accepting backup offers. Back on the market due to no fault by the seller! Buyer was unable to secure financing. *Seller willing to provide concession towards replacing the roof* Newly renovated and immaculately updated villa in the gated Bay Ridge community in the Dr Phillips area of SW Orlando. This is the largest floorplan built in the community at 2580 square feet with 4 bedrooms and 3 1/2 bathrooms. When you enter this floorplan you are greeted by soaring ceilings and an open great room concept that includes the kitchen, family room, dining room and a 1/2 bath. Downstairs also includes a full bedroom with private bath and large closet that could double as a second master bedroom or an office. The kitchen in this home has been completely renovated with all new wood cabinets with soft close hinges. Gorgeous granite countertops with plenty of room for everyone to get involved in the cooking, and ALL new appliances in 2023. You'll love the wood flooring (updated in 2018) throughout the downstairs area. Head upstairs to a spacious master bedroom suite with an expansive bathroom with dual sinks, separate tub and shower and giant walk-in closet. The upstairs in this home also includes 2 more large additional bedrooms, another full bath and a full laundry room so you don't have to worry about carrying your dirty/clean clothes up and down the stairs. The a/c units and carpet were updated in 2022 and shutters installed on most windows in 2017. The house is located so that you can have complete privacy in the backyard on your paver deck with a small pond and a side yard that is mostly walled in. This home location is walking distance to the Dr Phillips YMCA & Bay Hill Country Club. Restaurant Row, theme parks, shopping are all just minutes away! 4 Beds ⋅ 4 Baths ⋅ Bay Ridge Land Condo SubDv. ⋅ 32819 Zip Code Under contract-accepting backup offers. Back on the market due to no fault by the seller! Buyer was unable to secure financing. *Seller willing to provide concession towards replacing the roof* Newly renovated and immaculately updated villa in the gated Bay Ridge community in the Dr Phillips area of SW Orlando. This is the largest floorplan built in the community at 2580 square feet with 4 bedrooms and 3 1/2 bathrooms. When you enter this floorplan you are greeted by soaring ceilings and an open great room concept that includes the kitchen, family room, dining room and a 1/2 bath. Downstairs also includes a full bedroom with private bath and large closet that could double as a second master bedroom or an office. The kitchen in this home has been completely renovated with all new wood cabinets with soft close hinges. Gorgeous granite countertops with plenty of room for everyone to get involved in the cooking, and ALL new appliances in 2023. You'll love the wood flooring (updated in 2018) throughout the downstairs area. Head upstairs to a spacious master bedroom suite with an expansive bathroom with dual sinks, separate tub and shower and giant walk-in closet. The upstairs in this home also includes 2 more large additional bedrooms, another full bath and a full laundry room so you don't have to worry about carrying your dirty/clean clothes up and down the stairs. The a/c units and carpet were updated in 2022 and shutters installed on most windows in 2017. The house is located so that you can have complete privacy in the backyard on your paver deck with a small pond and a side yard that is mostly walled in. This home location is walking distance to the Dr Phillips YMCA & Bay Hill Country Club. Restaurant Row, theme parks, shopping are all just minutes away! 7003 Somerton Boulevard, Orlando
$395,000 Welcome Home! This beautifully upgraded end-unit San Carlo model offers 3 bedrooms, 2 bathrooms, and 1,656 sq ft of thoughtfully designed living space in the heart of Dr. Phillips. From the moment you walk in, you’ll notice the 9’4” ceilings, all-wood flooring, and abundant natural light enhanced by upgraded triple glass sliding doors leading to a fully enclosed patio. The home features over $18,000 in premium window treatments, including custom shutters in the bathrooms, kitchen, and patio, along with blackout and sheer shades in all bedrooms. California Closets are installed throughout, providing exceptional storage and organization. The kitchen is equipped with upgraded top-of-the-line appliances, and a dedicated laundry area includes a washer and dryer. Upstairs, each bedroom features vaulted ceilings, while the owner’s suite offers dual vanities and a spacious layout designed for comfort. As a desirable corner/end unit, the property benefits from extra natural light, a window in the guest bathroom, and guest parking conveniently located just across. Located in the gated community of The Vistas at Phillips Commons, residents enjoy access to a community pool and cabana, all just minutes from Universal Studios Florida, International Drive, and Bay Hill Golf Club, with easy access to I-4, 528, and the Florida Turnpike. This home offers the perfect combination of upgrades, layout, and location - don’t miss this opportunity, schedule your showing today. 3 Beds ⋅ 3 Baths ⋅ Vistas/Phillips Commons SubDv. ⋅ 32819 Zip Code Welcome Home! This beautifully upgraded end-unit San Carlo model offers 3 bedrooms, 2 bathrooms, and 1,656 sq ft of thoughtfully designed living space in the heart of Dr. Phillips. From the moment you walk in, you’ll notice the 9’4” ceilings, all-wood flooring, and abundant natural light enhanced by upgraded triple glass sliding doors leading to a fully enclosed patio. The home features over $18,000 in premium window treatments, including custom shutters in the bathrooms, kitchen, and patio, along with blackout and sheer shades in all bedrooms. California Closets are installed throughout, providing exceptional storage and organization. The kitchen is equipped with upgraded top-of-the-line appliances, and a dedicated laundry area includes a washer and dryer. Upstairs, each bedroom features vaulted ceilings, while the owner’s suite offers dual vanities and a spacious layout designed for comfort. As a desirable corner/end unit, the property benefits from extra natural light, a window in the guest bathroom, and guest parking conveniently located just across. Located in the gated community of The Vistas at Phillips Commons, residents enjoy access to a community pool and cabana, all just minutes from Universal Studios Florida, International Drive, and Bay Hill Golf Club, with easy access to I-4, 528, and the Florida Turnpike. This home offers the perfect combination of upgrades, layout, and location - don’t miss this opportunity, schedule your showing today. 6906 Hochad Drive, Orlando
$305,000 Back on Market- Buyer was unable to obtain financing. Move-in ready 4-bedroom, 3-bath home on a spacious corner lot. Recent updates include fresh interior and exterior paint, brand-new luxury waterproof vinyl flooring throughout the living room, dining area, kitchen, and all three bathrooms. The kitchen features a new sink, countertop, and range. Major components are in great condition: Roof (2018) Flat Roof (May 2026), Water Heater (2020), A/C (2016) with a new motor replaced in 2026. Location truly matters—this home is directly across from Universal’s Epic Universe and just minutes from I-4, SR-528, International Drive, dining, shopping, and entertainment. No HOA, No CDD. Priced at only $179 per square foot, this is one of the best values in the area. Home was appraised just a few weeks ago well above the listing price. The 4-point inspection is all satisfactory, and the Title, lien search. survey and insurance are all completed. This home is fully ready to go-just waiting for your qualified Buyers. Please schedule your showing today. 4 Beds ⋅ 3 Baths ⋅ Tangelo Park Sec 03 SubDv. ⋅ 32819 Zip Code Back on Market- Buyer was unable to obtain financing. Move-in ready 4-bedroom, 3-bath home on a spacious corner lot. Recent updates include fresh interior and exterior paint, brand-new luxury waterproof vinyl flooring throughout the living room, dining area, kitchen, and all three bathrooms. The kitchen features a new sink, countertop, and range. Major components are in great condition: Roof (2018) Flat Roof (May 2026), Water Heater (2020), A/C (2016) with a new motor replaced in 2026. Location truly matters—this home is directly across from Universal’s Epic Universe and just minutes from I-4, SR-528, International Drive, dining, shopping, and entertainment. No HOA, No CDD. Priced at only $179 per square foot, this is one of the best values in the area. Home was appraised just a few weeks ago well above the listing price. The 4-point inspection is all satisfactory, and the Title, lien search. survey and insurance are all completed. This home is fully ready to go-just waiting for your qualified Buyers. Please schedule your showing today. 7301 Cassino Avenue, Orlando
$947,500 Ready to move in? Priced to sell for those seeking quality craftmanship and a neighborhood that is conveniently located. Not a detail has been spared. This Turnbury Woods modern treasure boasts a traditional contemporary feel. Are you seeking the sought after Dr. Phillips neighborhood with almost an acre of land? Welcome to your new home. Not a detail has been spared***newly resurfaced pool***Generac 24 KW Generator wired to home for continual power during any hurricane with two one-hundred gallons above ground tanks***New Roof within the last 6 years***new separate well for irrigation***Outdoor full-service kitchen with a Jennaire grill, refrigerator, granite stone tops, and travertine tile leading to the screened-in pool. Also, has two stainless steel 24 inch-3 drawer banks with an additional two storage cabinets in the outdoor kitchen. Enjoy this home in any season: winter, spring, summer, or fall. Find traditional 8 1/4 crown molding throughout with colonial 7 1/4' baseboards with updated luxury bathrooms, spacious bedrooms, and plantation shutters. The kitchen features custom 42" kitchen cabinets with stone backsplash featuring fantasy brown countertops and pool backsplash. Leading to the pool you'll discover New Renewal by Anderson French Door Sliders and windows throughout the home. No carpets and custom 30% staggered Porcelain Tile keeps with contemporary home easy to clean. In addition to the 3-car garage entrance, recessed LED lighting, oversized ceiling fans, and a circular drive welcome you home. This beauty and well-cared for home is waiting for the appreciative buyer. 4 Beds ⋅ 3 Baths ⋅ Turnbury Woods SubDv. ⋅ 32819 Zip Code Ready to move in? Priced to sell for those seeking quality craftmanship and a neighborhood that is conveniently located. Not a detail has been spared. This Turnbury Woods modern treasure boasts a traditional contemporary feel. Are you seeking the sought after Dr. Phillips neighborhood with almost an acre of land? Welcome to your new home. Not a detail has been spared***newly resurfaced pool***Generac 24 KW Generator wired to home for continual power during any hurricane with two one-hundred gallons above ground tanks***New Roof within the last 6 years***new separate well for irrigation***Outdoor full-service kitchen with a Jennaire grill, refrigerator, granite stone tops, and travertine tile leading to the screened-in pool. Also, has two stainless steel 24 inch-3 drawer banks with an additional two storage cabinets in the outdoor kitchen. Enjoy this home in any season: winter, spring, summer, or fall. Find traditional 8 1/4 crown molding throughout with colonial 7 1/4' baseboards with updated luxury bathrooms, spacious bedrooms, and plantation shutters. The kitchen features custom 42" kitchen cabinets with stone backsplash featuring fantasy brown countertops and pool backsplash. Leading to the pool you'll discover New Renewal by Anderson French Door Sliders and windows throughout the home. No carpets and custom 30% staggered Porcelain Tile keeps with contemporary home easy to clean. In addition to the 3-car garage entrance, recessed LED lighting, oversized ceiling fans, and a circular drive welcome you home. This beauty and well-cared for home is waiting for the appreciative buyer. 8707 Fernwicke Court, Orlando
$890,000 Beautiful interior home site and full of MANY Renovations!. Bay Hill Village is a gated community of single-family houses off of Apopka-Vineland Road in Southwest Orlando focuses on 3 key features - Exclusivity, Security and Convenience. Long recognized as one of Central Florida's most desirable residential areas with controlled access gates, this community sits adjacent to Bay Hill, with a back gate to the Club & Lodge with all of the Club amenities! Minimal yard care including front lawn, bushes, trees, gates, roads, Clubhouse, pool and tennis courts, ALL included. Single story, concrete block construction, boral cedar-lite tile roofs for longevity. There are 3 floor plans, many of which have been modified over the years. This home is the 'Kingston III' plan (see attachment), which is open and bright. Over 2600 sq ft, the home has had recent updates, such as: New windows, New insulation, New PERGO Luxury Plank vinyl flooring, New paint, New carpet, New LED lighting & fixtures, New exterior. electric panel, New water heater, New garage door, New fire retardant home-to-garage door, and New refrigerator, microwave & dishwasher. The Kitchen, Primary Bath & Half bath were updated in the past few years; the AC is Carrier 2014 and the Boral Cedarlite tile roof is 2016. Additionally, there's the unique built-in closet wetbar, large foyer, coffered ceilings, wood-burning fireplace, 21' covered lanai and the SPACIOUS rear pavers for low maintenance, suitable for outdoor furniture, BBQ's or even room for a putting green! Finally, the centrally located, secure Clubhouse includes entertainment space including a kitchen, community pool & hot tub, tennis, gym and onsite manager. Quietly positioned in Bay Hill Village and conveniently located in highly desirable SW Orlando near restaurants, services, road systems, schools, local attractions, and more! 3 Beds ⋅ 3 Baths ⋅ Bay Hill Village South & East Condo SubDv. ⋅ 32819 Zip Code Beautiful interior home site and full of MANY Renovations!. Bay Hill Village is a gated community of single-family houses off of Apopka-Vineland Road in Southwest Orlando focuses on 3 key features - Exclusivity, Security and Convenience. Long recognized as one of Central Florida's most desirable residential areas with controlled access gates, this community sits adjacent to Bay Hill, with a back gate to the Club & Lodge with all of the Club amenities! Minimal yard care including front lawn, bushes, trees, gates, roads, Clubhouse, pool and tennis courts, ALL included. Single story, concrete block construction, boral cedar-lite tile roofs for longevity. There are 3 floor plans, many of which have been modified over the years. This home is the 'Kingston III' plan (see attachment), which is open and bright. Over 2600 sq ft, the home has had recent updates, such as: New windows, New insulation, New PERGO Luxury Plank vinyl flooring, New paint, New carpet, New LED lighting & fixtures, New exterior. electric panel, New water heater, New garage door, New fire retardant home-to-garage door, and New refrigerator, microwave & dishwasher. The Kitchen, Primary Bath & Half bath were updated in the past few years; the AC is Carrier 2014 and the Boral Cedarlite tile roof is 2016. Additionally, there's the unique built-in closet wetbar, large foyer, coffered ceilings, wood-burning fireplace, 21' covered lanai and the SPACIOUS rear pavers for low maintenance, suitable for outdoor furniture, BBQ's or even room for a putting green! Finally, the centrally located, secure Clubhouse includes entertainment space including a kitchen, community pool & hot tub, tennis, gym and onsite manager. Quietly positioned in Bay Hill Village and conveniently located in highly desirable SW Orlando near restaurants, services, road systems, schools, local attractions, and more! 6034 Jamestown Park Unit 109, Orlando
$640,875 Dont miss your chance to own this beautiful home in the highly sought after community of Piney Oak Shores! Fully renovated master bathroom with dual shower heads and free standing soaking tub. Updated kitchen with stainless steel appliances. 3 Beds ⋅ 2 Baths ⋅ Piney Oak Shores Add 01 SubDv. ⋅ 32819 Zip Code Dont miss your chance to own this beautiful home in the highly sought after community of Piney Oak Shores! Fully renovated master bathroom with dual shower heads and free standing soaking tub. Updated kitchen with stainless steel appliances. 6310 Carrie Ann Court, Orlando
$1,150,000 Virtually Staged. Experience waterfront luxury on the Lake Butler Chain of Lakes in this masterfully renovated residence, where contemporary elegance meets tranquil beauty. Just a short distance from iconic Arnold Palmer’s Bay Hill Club & Lodge, home to the PGA Tour’s Arnold Palmer Invitational since 1979, this three-bedroom, two-bath home is accessible via a semi-private elevator. Enter the foyer and you are welcomed with sweeping water views and absolute privacy in this open-concept interior featuring blonde hardwood flooring and a serene neutral palette. The gourmet kitchen is a chef's dream, featuring double ovens, glass tile backsplash, custom solid-wood cabinetry, elevated pantry design, sleek marble countertops, and high-end GE Profile and Sub-Zero appliances. The primary suite serves as a sanctuary, boasting a spa-inspired bath, a walk-in closet with custom storage system, and direct access to an expansive, private open-air rooftop oasis. Your private rooftop balcony is ideal for hosting events or enjoying stunning Florida sunsets over the water. Also, the ideal vantage point for nightly Disney fireworks display! Complete with a private deeded, covered boat slip and electric lift, the property is on a quiet cul-de-sac just minutes from Universal Studios, Hollywood Studios and Restaurant Row. With Orlando International Airport and downtown only 20 minutes away, and private Bay Hill membership offering world-class golf, tennis and marina amenities, this home offers an unparalleled lifestyle of convenience and prestige. 3 Beds ⋅ 2 Baths ⋅ Bay Hill SubDv. ⋅ 32819 Zip Code Virtually Staged. Experience waterfront luxury on the Lake Butler Chain of Lakes in this masterfully renovated residence, where contemporary elegance meets tranquil beauty. Just a short distance from iconic Arnold Palmer’s Bay Hill Club & Lodge, home to the PGA Tour’s Arnold Palmer Invitational since 1979, this three-bedroom, two-bath home is accessible via a semi-private elevator. Enter the foyer and you are welcomed with sweeping water views and absolute privacy in this open-concept interior featuring blonde hardwood flooring and a serene neutral palette. The gourmet kitchen is a chef's dream, featuring double ovens, glass tile backsplash, custom solid-wood cabinetry, elevated pantry design, sleek marble countertops, and high-end GE Profile and Sub-Zero appliances. The primary suite serves as a sanctuary, boasting a spa-inspired bath, a walk-in closet with custom storage system, and direct access to an expansive, private open-air rooftop oasis. Your private rooftop balcony is ideal for hosting events or enjoying stunning Florida sunsets over the water. Also, the ideal vantage point for nightly Disney fireworks display! Complete with a private deeded, covered boat slip and electric lift, the property is on a quiet cul-de-sac just minutes from Universal Studios, Hollywood Studios and Restaurant Row. With Orlando International Airport and downtown only 20 minutes away, and private Bay Hill membership offering world-class golf, tennis and marina amenities, this home offers an unparalleled lifestyle of convenience and prestige. 6206 Masters Boulevard Unit 302, Orlando
$1,200,000 MAJOR PRICE REDUCTION! Welcome to Torey Pines, an established neighborhood in the heart of Dr Phillips. This custom built home spans over 4,200 square feet, offering 5 bedrooms, 4 full bathrooms and 2 powder bathrooms. The home is situated on a homesite that is over half an acre. The grand entrance welcomes you to a circle driveway and the breathtaking mahogany front doors. As you enter, the home opens to soaring ceilings, with a 2-story foyer and wood detailing on the ceiling. The majority of your living space is on the first floor. To the left of the entrance is a space that can be used as a formal living area, game room or man cave. It also has a corner wet bar with quartz waterfall countertops. To the right is the formal dining room and what could be a piano room, library or office. The kitchen is complete with granite countertops, Thomasville cabinetry, and an eat-in breakfast area. The kitchen and family room are surrounded by sliding glass doors and windows, offering natural light and panoramic views of the pool. The ground floor primary suite offers the continued engineered hardwood flooring that is also in the downstairs formal areas. The primary is spacious and offers a separate seating area, plus access to the pool lanai. The primary en-suite has dual vanity sink, a walk-in shower and a clawfoot tub. Up the main staircase, there are 3 guest bedrooms and 2 full bathrooms, all with newer carpet. Past the kitchen, on the opposite side of the home is another staircase leading to the upstairs 5th bedroom/bonus room/media room. This space includes newer carpet and its own en-suite and plenty of storage. The exterior lanai is oversized and offers multiple seating areas around the pool. The pool is a pebbletech finish and has a new pool pump and heater. This home also features a new(2023) HVAC and a new, fully paid for, solar system. The solar has significantly reduced the power bill, and comes with a maintenance contract. The home was re-plumbed in 2020 and the roof was replaced in 2021. Convenient to restaurant row, MCO, Palm Lake Elementary, Hospitals, Attractions, Convention Center, Mall at Millenia and all the best Orlando has to offer! 5 Beds ⋅ 6 Baths ⋅ Torey Pines Un #3 SubDv. ⋅ 32819 Zip Code MAJOR PRICE REDUCTION! Welcome to Torey Pines, an established neighborhood in the heart of Dr Phillips. This custom built home spans over 4,200 square feet, offering 5 bedrooms, 4 full bathrooms and 2 powder bathrooms. The home is situated on a homesite that is over half an acre. The grand entrance welcomes you to a circle driveway and the breathtaking mahogany front doors. As you enter, the home opens to soaring ceilings, with a 2-story foyer and wood detailing on the ceiling. The majority of your living space is on the first floor. To the left of the entrance is a space that can be used as a formal living area, game room or man cave. It also has a corner wet bar with quartz waterfall countertops. To the right is the formal dining room and what could be a piano room, library or office. The kitchen is complete with granite countertops, Thomasville cabinetry, and an eat-in breakfast area. The kitchen and family room are surrounded by sliding glass doors and windows, offering natural light and panoramic views of the pool. The ground floor primary suite offers the continued engineered hardwood flooring that is also in the downstairs formal areas. The primary is spacious and offers a separate seating area, plus access to the pool lanai. The primary en-suite has dual vanity sink, a walk-in shower and a clawfoot tub. Up the main staircase, there are 3 guest bedrooms and 2 full bathrooms, all with newer carpet. Past the kitchen, on the opposite side of the home is another staircase leading to the upstairs 5th bedroom/bonus room/media room. This space includes newer carpet and its own en-suite and plenty of storage. The exterior lanai is oversized and offers multiple seating areas around the pool. The pool is a pebbletech finish and has a new pool pump and heater. This home also features a new(2023) HVAC and a new, fully paid for, solar system. The solar has significantly reduced the power bill, and comes with a maintenance contract. The home was re-plumbed in 2020 and the roof was replaced in 2021. Convenient to restaurant row, MCO, Palm Lake Elementary, Hospitals, Attractions, Convention Center, Mall at Millenia and all the best Orlando has to offer! 8535 Summerville Place, Orlando
$469,000 Under contract-accepting backup offers. ***STRATEGICALLY PRICED FOR A PROMPT SALE*** MOTIVATED SELLER! Exceptional opportunity to own a beautiful home in one of Orlando’s most desirable and convenient locations, just minutes from Universal Orlando Resort, Epic Universe, Walt Disney World Resort, Downtown Orlando, and Orlando International Airport. Enjoy easy access to world-class entertainment, dining, shopping, and the amazing nighttime fireworks displays from nearby theme parks. Located within top-rated school zones and featuring NO HOA and NO CDD, this property offers the perfect combination of comfort, flexibility, and long-term investment potential. Situated on an oversized corner lot with tranquil water views, this 4-bedroom, 2-bath home offers 1,728 sq ft of living space, a spacious fenced backyard, and a covered back porch ideal for relaxing or entertaining. Major updates have already been completed for the next owner’s peace of mind, including a NEW WATER HEATER (2026) with warranty, NEW ELECTRICAL PANEL, complete electrical updates with Copalum connections and new breaker panel, and NEW DUAL MAIN GROUNDING SYSTEM (2025), all inspected and approved by Orange County code inspectors, NEW A/C (2025), ROOF (2017), renovated primary bathroom, updated and replaced pipes and connecting joints under both bathrooms and kitchen sinks, and mortar replacement improvements. Washer and dryer are included. Move-in ready and packed with value, this home is an excellent opportunity for first-time buyers, families, or investors seeking location, upgrades, and future appreciation without HOA restrictions. Schedule your private showing today. 4 Beds ⋅ 2 Baths ⋅ Lake Cane Estates SubDv. ⋅ 32819 Zip Code Under contract-accepting backup offers. ***STRATEGICALLY PRICED FOR A PROMPT SALE*** MOTIVATED SELLER! Exceptional opportunity to own a beautiful home in one of Orlando’s most desirable and convenient locations, just minutes from Universal Orlando Resort, Epic Universe, Walt Disney World Resort, Downtown Orlando, and Orlando International Airport. Enjoy easy access to world-class entertainment, dining, shopping, and the amazing nighttime fireworks displays from nearby theme parks. Located within top-rated school zones and featuring NO HOA and NO CDD, this property offers the perfect combination of comfort, flexibility, and long-term investment potential. Situated on an oversized corner lot with tranquil water views, this 4-bedroom, 2-bath home offers 1,728 sq ft of living space, a spacious fenced backyard, and a covered back porch ideal for relaxing or entertaining. Major updates have already been completed for the next owner’s peace of mind, including a NEW WATER HEATER (2026) with warranty, NEW ELECTRICAL PANEL, complete electrical updates with Copalum connections and new breaker panel, and NEW DUAL MAIN GROUNDING SYSTEM (2025), all inspected and approved by Orange County code inspectors, NEW A/C (2025), ROOF (2017), renovated primary bathroom, updated and replaced pipes and connecting joints under both bathrooms and kitchen sinks, and mortar replacement improvements. Washer and dryer are included. Move-in ready and packed with value, this home is an excellent opportunity for first-time buyers, families, or investors seeking location, upgrades, and future appreciation without HOA restrictions. Schedule your private showing today. 7002 Crestlake Drive, Orlando
$168,000 Welcome to this first-floor 1-bedroom, 1-bath condo located in the highly sought-after gated community of Sand Lake Private Residences in the heart of Dr. Phillips. This bright and inviting unit features serene front-facing water views from the screened-in patio, an open-concept layout, and hardwood laminate flooring throughout the main areas. The open-concept floor plan seamlessly connects the living room, dining area, and kitchen, with sliding glass doors leading to the screened patio with a storage closet, creating seamless indoor-outdoor living. While the spacious primary bedroom offers a large window for abundant natural light, a walk-in closet, and an en-suite bathroom. The kitchen is equipped with Whirlpool stainless-steel appliances installed in 2020, including an oven, microwave, and dishwasher, and a convenient laundry area with a washer and dryer is located just off the kitchen. Notable 2025 renovations include fresh interior paint, a freshly painted building exterior, and a new toilet. Additional upgrades include a new air conditioning system installed in 2024 and a water heater replacement in 2020, offering peace of mind for years to come. Sand Lake Private Residences delivers exceptional resort-style amenities, including two luxury swimming pools, heated spa, clubhouse, 24-hour fitness center, business center, basketball and tennis courts, sand volleyball court, playgrounds, BBQ grilling areas, picnic spaces, scenic gazebos, and a fishing pier overlooking Big Sand Lake. The association fee includes water and building insurance, adding significant value and convenience. Ideally located just minutes from Dr. Phillips’ famous Restaurant Row and the International Drive corridor, this condo provides quick access to Walt Disney World, Universal Studios, Epic Universe, Volcano Bay, and SeaWorld. Major highways, including I-4, Florida’s Turnpike, and SR-528 nearby, allow seamless travel throughout Central Florida. The property is also conveniently located 2 miles from Orlando Health Dr. Phillips Hospital, Whole Foods, Walmart, and is zoned for A-rated schools. This makes this move-in-ready residence an excellent opportunity for a primary home, vacation property, or investment in one of Orlando’s most desirable communities! Call today to schedule a private showing today! 1 Beds ⋅ 1 Baths ⋅ Sand Lake Private Residences Bld SubDv. ⋅ 32819 Zip Code Welcome to this first-floor 1-bedroom, 1-bath condo located in the highly sought-after gated community of Sand Lake Private Residences in the heart of Dr. Phillips. This bright and inviting unit features serene front-facing water views from the screened-in patio, an open-concept layout, and hardwood laminate flooring throughout the main areas. The open-concept floor plan seamlessly connects the living room, dining area, and kitchen, with sliding glass doors leading to the screened patio with a storage closet, creating seamless indoor-outdoor living. While the spacious primary bedroom offers a large window for abundant natural light, a walk-in closet, and an en-suite bathroom. The kitchen is equipped with Whirlpool stainless-steel appliances installed in 2020, including an oven, microwave, and dishwasher, and a convenient laundry area with a washer and dryer is located just off the kitchen. Notable 2025 renovations include fresh interior paint, a freshly painted building exterior, and a new toilet. Additional upgrades include a new air conditioning system installed in 2024 and a water heater replacement in 2020, offering peace of mind for years to come. Sand Lake Private Residences delivers exceptional resort-style amenities, including two luxury swimming pools, heated spa, clubhouse, 24-hour fitness center, business center, basketball and tennis courts, sand volleyball court, playgrounds, BBQ grilling areas, picnic spaces, scenic gazebos, and a fishing pier overlooking Big Sand Lake. The association fee includes water and building insurance, adding significant value and convenience. Ideally located just minutes from Dr. Phillips’ famous Restaurant Row and the International Drive corridor, this condo provides quick access to Walt Disney World, Universal Studios, Epic Universe, Volcano Bay, and SeaWorld. Major highways, including I-4, Florida’s Turnpike, and SR-528 nearby, allow seamless travel throughout Central Florida. The property is also conveniently located 2 miles from Orlando Health Dr. Phillips Hospital, Whole Foods, Walmart, and is zoned for A-rated schools. This makes this move-in-ready residence an excellent opportunity for a primary home, vacation property, or investment in one of Orlando’s most desirable communities! Call today to schedule a private showing today! 8849 Latrec Avenue Unit 4107, Orlando
$760,000 Completely renovated home in guard gated Orange Tree, Dr. Phillips. 4 bed, 2 bath, updated throughout with high end materials and finishes. Enormous corner lot with a fully fenced in rear yard and covered patio area. Steps from the community pool and recreational facilities. New windows and sliders. New, dream kitchen with supersized quartz island, built in oven, island cooktop, separate wine/coffee bar station with wine fridge. Inside utility/pantry room which has been designed and added to the floorplan to provide an indoor laundry and dry storage. With ample shelving, this is truly a versatile space. All new luxury vinyl plank and porcelain flooring, doors, baseboards, lighting, fixtures throughout. Split bedroom floor plan offers separation and total privacy in the huge primary suite. The primary bedroom is spacious & has double entry doors a high ceiling. Remodeled primary bathroom has dual floating vanity, with an oversized walk-in shower enclosure with multi head shower fixtures. Custom shelving and fitted walk-in closet. Three renovated guest bedrooms and guest bathroom with walk in shower and floating vanity. HVAC 2021, Windows and sliders 2026, Roof 2019. Orange Tree Community offers endless recreational facilities such as heated pool, basketball, pickleball, gym and tennis courts. In addition, as a resident of Orange Tree Community you will have access to the fitness center, a lakefront heated pool, spa, playground and social events. If golf is your passion, contact the privately owned Orange Tree Golf Club to inquire about optional membership opportunities. Social only memberships are also available and offers privileges to a lively bar and restaurant without leaving the community. Golf carts are a regular sight around the community even if you don't play, they're a fun way to visit neighbors, the recreation center or to do the school run! This community is nestled amongst 3 high achieving schools so don't miss your opportunity to own this lovely home in a superb location. Minutes to medical facilities, I-drive attractions, Universal, ‘Restaurant Row’, Disney parks and outlets. 4 Beds ⋅ 2 Baths ⋅ Orange Tree Country Club SubDv. ⋅ 32819 Zip Code Completely renovated home in guard gated Orange Tree, Dr. Phillips. 4 bed, 2 bath, updated throughout with high end materials and finishes. Enormous corner lot with a fully fenced in rear yard and covered patio area. Steps from the community pool and recreational facilities. New windows and sliders. New, dream kitchen with supersized quartz island, built in oven, island cooktop, separate wine/coffee bar station with wine fridge. Inside utility/pantry room which has been designed and added to the floorplan to provide an indoor laundry and dry storage. With ample shelving, this is truly a versatile space. All new luxury vinyl plank and porcelain flooring, doors, baseboards, lighting, fixtures throughout. Split bedroom floor plan offers separation and total privacy in the huge primary suite. The primary bedroom is spacious & has double entry doors a high ceiling. Remodeled primary bathroom has dual floating vanity, with an oversized walk-in shower enclosure with multi head shower fixtures. Custom shelving and fitted walk-in closet. Three renovated guest bedrooms and guest bathroom with walk in shower and floating vanity. HVAC 2021, Windows and sliders 2026, Roof 2019. Orange Tree Community offers endless recreational facilities such as heated pool, basketball, pickleball, gym and tennis courts. In addition, as a resident of Orange Tree Community you will have access to the fitness center, a lakefront heated pool, spa, playground and social events. If golf is your passion, contact the privately owned Orange Tree Golf Club to inquire about optional membership opportunities. Social only memberships are also available and offers privileges to a lively bar and restaurant without leaving the community. Golf carts are a regular sight around the community even if you don't play, they're a fun way to visit neighbors, the recreation center or to do the school run! This community is nestled amongst 3 high achieving schools so don't miss your opportunity to own this lovely home in a superb location. Minutes to medical facilities, I-drive attractions, Universal, ‘Restaurant Row’, Disney parks and outlets. 7220 Moss Leaf Lane, Orlando
$235,000 Welcome to 5070 Ernst Court #27, a beautifully renovated, move-in-ready condo offering modern style, a thoughtful layout, and rare outdoor features. This bright, open-concept residence has been extensively updated with a new kitchen, new bathrooms, and new flooring throughout, creating a clean, contemporary feel that is both functional and inviting. The main level features a large great room with an open layout ideal for entertaining or everyday living. The fully renovated kitchen opens seamlessly to the living and dining areas and showcases contemporary cabinetry, sleek countertops, and updated fixtures. A convenient half bath and a dedicated laundry room are also located on the main level, adding ease and practicality. Upstairs, the home offers a spacious primary suite with vaulted ceilings and a beautifully updated en-suite bath, creating a comfortable private retreat. An additional large bedroom with its own full bathroom completes the upper level, offering excellent separation and flexibility for guests, family members, or a home office. Step outside to your private covered patio and exterior fenced-in yard, a rare feature that provides direct gated access to the community’s resort-style pool—perfect for relaxing, entertaining, or enjoying Florida’s year-round sunshine. A new air-conditioning system adds peace of mind and energy efficiency. Conveniently located in Orlando’s desirable 32819 area, this home is Walking Distance to Universal Studios Florida, Universal Epic Universe, International Drive, and premier shopping and dining at The Mall at Millenia, with easy access to major roadways, dining, entertainment, and everyday conveniences. This centrally located residence is ideal for first-time buyers, investors, or Orlando natives seeking a stylish, low-maintenance home. 2 Beds ⋅ 3 Baths ⋅ Marbella Woods SubDv. ⋅ 32819 Zip Code Welcome to 5070 Ernst Court #27, a beautifully renovated, move-in-ready condo offering modern style, a thoughtful layout, and rare outdoor features. This bright, open-concept residence has been extensively updated with a new kitchen, new bathrooms, and new flooring throughout, creating a clean, contemporary feel that is both functional and inviting. The main level features a large great room with an open layout ideal for entertaining or everyday living. The fully renovated kitchen opens seamlessly to the living and dining areas and showcases contemporary cabinetry, sleek countertops, and updated fixtures. A convenient half bath and a dedicated laundry room are also located on the main level, adding ease and practicality. Upstairs, the home offers a spacious primary suite with vaulted ceilings and a beautifully updated en-suite bath, creating a comfortable private retreat. An additional large bedroom with its own full bathroom completes the upper level, offering excellent separation and flexibility for guests, family members, or a home office. Step outside to your private covered patio and exterior fenced-in yard, a rare feature that provides direct gated access to the community’s resort-style pool—perfect for relaxing, entertaining, or enjoying Florida’s year-round sunshine. A new air-conditioning system adds peace of mind and energy efficiency. Conveniently located in Orlando’s desirable 32819 area, this home is Walking Distance to Universal Studios Florida, Universal Epic Universe, International Drive, and premier shopping and dining at The Mall at Millenia, with easy access to major roadways, dining, entertainment, and everyday conveniences. This centrally located residence is ideal for first-time buyers, investors, or Orlando natives seeking a stylish, low-maintenance home. 5070 Ernst Court Unit 27, Orlando
$938,000 Upgraded and beautifully maintained home located in the Bay Hill community, home of the Arnold Palmer Championship Golf Course—one of the most desirable areas to live. Conveniently located near shopping, Restaurant Row, and theme parks, yet tucked away on a quiet cul-de-sac, this home truly has it all. Situated on over half an acre, this wonderfully shaded lot features mature landscaping, towering oak trees, and two wells for lawn irrigation, creating a peaceful, park-like setting. The property is fully fenced and offers exceptional indoor and outdoor living. With approximately 3,600 square feet, this home features a great split floor plan, ideal for a growing family or entertaining. It includes 4 bedrooms and 4 full bathrooms, including a double master layout. The primary suite offers his-and-hers closets, dual sinks, and two separate full bathrooms for ultimate comfort and privacy. The great room showcases exposed beams, adding warmth and architectural charm. The spacious kitchen features a tray ceiling, granite countertops, stainless steel appliances, newer double ovens, a stovetop, newer refrigerator, and an oversized pantry. A built-in coffee bar enhances everyday convenience. The kitchen opens to a large dining area, perfect for entertaining and holiday gatherings. Additional living spaces include a flex den with built-in shelving, ideal for an office, art room, or creative space, as well as a formal dining room with dual French doors for added privacy. A Florida room provides year-round enjoyment and flows seamlessly into the outdoor living area. Step outside to enjoy the expansive outdoor space and pool, featuring a resurfaced pool with neutral tile flooring and a new pool light, all surrounded by lush landscaping. The grounds include bamboo vegetation and an abundance of fruit trees—three lemon trees, tangerine, cherry, peach, and banana trees—creating a serene and productive environment. Safety and peace of mind are enhanced with a dedicated safe room featuring a metal door and exterior railing for added security. A security system with cameras conveys with the home. The property also includes a whole-home generator, representing a $22,000 investment, capable of powering the entire residence, ensuring comfort and reliability during power outages. Additional features include an open exterior shed, a garage with built-in shelving, a newer roof, and a fully fenced yard. This exceptional Bay Hill property combines space, comfort, security, and location—ideal for everyday living and entertaining. 4 Beds ⋅ 4 Baths ⋅ Bay Hill Sec 09 SubDv. ⋅ 32819 Zip Code Upgraded and beautifully maintained home located in the Bay Hill community, home of the Arnold Palmer Championship Golf Course—one of the most desirable areas to live. Conveniently located near shopping, Restaurant Row, and theme parks, yet tucked away on a quiet cul-de-sac, this home truly has it all. Situated on over half an acre, this wonderfully shaded lot features mature landscaping, towering oak trees, and two wells for lawn irrigation, creating a peaceful, park-like setting. The property is fully fenced and offers exceptional indoor and outdoor living. With approximately 3,600 square feet, this home features a great split floor plan, ideal for a growing family or entertaining. It includes 4 bedrooms and 4 full bathrooms, including a double master layout. The primary suite offers his-and-hers closets, dual sinks, and two separate full bathrooms for ultimate comfort and privacy. The great room showcases exposed beams, adding warmth and architectural charm. The spacious kitchen features a tray ceiling, granite countertops, stainless steel appliances, newer double ovens, a stovetop, newer refrigerator, and an oversized pantry. A built-in coffee bar enhances everyday convenience. The kitchen opens to a large dining area, perfect for entertaining and holiday gatherings. Additional living spaces include a flex den with built-in shelving, ideal for an office, art room, or creative space, as well as a formal dining room with dual French doors for added privacy. A Florida room provides year-round enjoyment and flows seamlessly into the outdoor living area. Step outside to enjoy the expansive outdoor space and pool, featuring a resurfaced pool with neutral tile flooring and a new pool light, all surrounded by lush landscaping. The grounds include bamboo vegetation and an abundance of fruit trees—three lemon trees, tangerine, cherry, peach, and banana trees—creating a serene and productive environment. Safety and peace of mind are enhanced with a dedicated safe room featuring a metal door and exterior railing for added security. A security system with cameras conveys with the home. The property also includes a whole-home generator, representing a $22,000 investment, capable of powering the entire residence, ensuring comfort and reliability during power outages. Additional features include an open exterior shed, a garage with built-in shelving, a newer roof, and a fully fenced yard. This exceptional Bay Hill property combines space, comfort, security, and location—ideal for everyday living and entertaining. 5841 Medinah Way, Orlando
$1,675,000 HIGHLY MOTIVATED SELLER WILL CONSIDER ALL OFFERS AT THIS TIME! Beautifully appointed 6 Bedroom 5 Bathroom pool home located in the gorgeous community of Emerson Pointe with a 24-hour guard gate. This home offers 4296 square feet under air, with 3- car garage. Upon entry into the foyer, you'll notice the high ceilings, crown molding and coffered ceilings throughout this open floor plan. Well thought out Spectacular primary bedroom-ensuite with luxurious spa shower, free standing soaking tub, separate water closet, and vanity. Large guest room with its own bathroom is also located on the first floor, easy access to the pool area. The kitchen is a Chef's dream with double ovens, Gas stovetop, large walk-in pantry- center island and large breakfast bar. The second floor offers 4 bedrooms 2 are en-suites, large bonus room with lounging area, and a computer workspace. Your guest won't want to leave as you entertain them in your spacious back yard with State-of-the-Art Summer Kitchen, Customed designed heated pool and spa. Practice your putting skills on this well maintained green or grab some refreshments and lounge around the firepit. Bay Hill is known for the Arnold Palmer golf course and country club. World class dinning- shopping. To top it off, you are minutes away from all the Orlando Theme Parks. Emerson Pointe provides a community fishing dock and picknick area where you can launch a kayak, fish or enjoy watching nature. The opportunity to buy a home in this highly sought after community is Now. 6 Beds ⋅ 5 Baths ⋅ Emerson Pointe SubDv. ⋅ 32819 Zip Code HIGHLY MOTIVATED SELLER WILL CONSIDER ALL OFFERS AT THIS TIME! Beautifully appointed 6 Bedroom 5 Bathroom pool home located in the gorgeous community of Emerson Pointe with a 24-hour guard gate. This home offers 4296 square feet under air, with 3- car garage. Upon entry into the foyer, you'll notice the high ceilings, crown molding and coffered ceilings throughout this open floor plan. Well thought out Spectacular primary bedroom-ensuite with luxurious spa shower, free standing soaking tub, separate water closet, and vanity. Large guest room with its own bathroom is also located on the first floor, easy access to the pool area. The kitchen is a Chef's dream with double ovens, Gas stovetop, large walk-in pantry- center island and large breakfast bar. The second floor offers 4 bedrooms 2 are en-suites, large bonus room with lounging area, and a computer workspace. Your guest won't want to leave as you entertain them in your spacious back yard with State-of-the-Art Summer Kitchen, Customed designed heated pool and spa. Practice your putting skills on this well maintained green or grab some refreshments and lounge around the firepit. Bay Hill is known for the Arnold Palmer golf course and country club. World class dinning- shopping. To top it off, you are minutes away from all the Orlando Theme Parks. Emerson Pointe provides a community fishing dock and picknick area where you can launch a kayak, fish or enjoy watching nature. The opportunity to buy a home in this highly sought after community is Now. 5509 Emerson Pointe Way, Orlando
$135,000 Absolutely gorgeous waterfront corner unit renovated and designed to impress. From the moment you step inside, you’re welcomed by the soaring vaulted ceilings and expansive windows that showers the main living area with tons of natural light and serene water views. New wood laminate flooring can be found throughout this home adds a lot of warmth and the brand new kitchen features modern cabinetry, sleek granite counters, and new stainless steel appliances seamlessly flowing into the open living and dining areas that’s perfect for both everyday living and entertaining. The newly renovated baths offer a fresh spa like feel and a large walk in closet provides plenty of room for storage. The HVAC is practically new with it being replaced in the past 3 years and there’s thoughtful upgrades that can be found throughout located in one of the most central locations close to Universal Studios and other theme parks, great schools, easy access to major expressways, and numerous shopping and dining options. This move-in-ready home blends style, comfort, and location—a rare opportunity you won’t want to miss. 1 Beds ⋅ 1 Baths ⋅ Windhover SubDv. ⋅ 32819 Zip Code Absolutely gorgeous waterfront corner unit renovated and designed to impress. From the moment you step inside, you’re welcomed by the soaring vaulted ceilings and expansive windows that showers the main living area with tons of natural light and serene water views. New wood laminate flooring can be found throughout this home adds a lot of warmth and the brand new kitchen features modern cabinetry, sleek granite counters, and new stainless steel appliances seamlessly flowing into the open living and dining areas that’s perfect for both everyday living and entertaining. The newly renovated baths offer a fresh spa like feel and a large walk in closet provides plenty of room for storage. The HVAC is practically new with it being replaced in the past 3 years and there’s thoughtful upgrades that can be found throughout located in one of the most central locations close to Universal Studios and other theme parks, great schools, easy access to major expressways, and numerous shopping and dining options. This move-in-ready home blends style, comfort, and location—a rare opportunity you won’t want to miss. 5846 Peregrine Unit B12, Orlando
$843,500 FANTASTIC NEW LISTING IN THE SOUGHT AFTER BAY HILL VILLAGE COMMUNITY IN DR. PHILLIPS ORLANDO! Perfectly sited on one of the best lots and locations within Bay Hill Village. A large elevated lot surrounded by an expansive green space and rare spacious setting gives this home a prominent estate like feel and presence! The experience continues as you enter the beautifully refreshed/renovated main living areas with cathedral ceiling entry room, feature fireplace and a massive Living/Dining/Florida Room combo that opens perfectly out into the generous back yard/side and rear grounds. This entire outdoor area is a fantastic natural four season extension of the interior living space. Large covered patio area and all exterior spaces are accessed from the main living area, private primary suite and the beautifully renovated kitchen. This home is PERFECT FOR ENTERTAINING! The Florida lifestyle many only dream of! Home has a great bright, open and airy feel with and oversized primary bedroom suite, two additional large bedrooms, a full guest bath, additional powder bath and large interior laundry/utility room! Home boasts new wide plank flooring throughout and bright new interior paint. NEW ROOF (CRUSHED STONE ON METAL) in 2020/21. NEW HVAC 2022, WATER HEATER 2020. Garage with epoxy finished floor will easily accommodate two cars plus storage. Bay Hill Village is right in the middle of Dr. Phillips and offers direct access to Bay Hill thru a back gate. Arnold Palmer's Bay Hill Club & Lodge offers Social and Golf Membership. Bay Hill Village amenities include Tennis Courts, Clubhouse, Fitness Center, Community Pool, Security and is a Gated Community. Front Lawn Maintenance included with your Monthly fees. Bay Hill Village is minutes to Sand Lake Road, Restaurant Row, Shopping, Theme Parks, Downtown Disney, Dr. P. Phillips Park and YMCA, Major Highways and much more. CLICK ON VIRTUAL TOUR LINK FOR DETAILED WALK THROUGH VIDEO. One of the best opportunities to hit the market in some time in the dynamic Bay Hill location of Central Florida! 3 Beds ⋅ 3 Baths ⋅ Bay Hill Village North Condo SubDv. ⋅ 32819 Zip Code FANTASTIC NEW LISTING IN THE SOUGHT AFTER BAY HILL VILLAGE COMMUNITY IN DR. PHILLIPS ORLANDO! Perfectly sited on one of the best lots and locations within Bay Hill Village. A large elevated lot surrounded by an expansive green space and rare spacious setting gives this home a prominent estate like feel and presence! The experience continues as you enter the beautifully refreshed/renovated main living areas with cathedral ceiling entry room, feature fireplace and a massive Living/Dining/Florida Room combo that opens perfectly out into the generous back yard/side and rear grounds. This entire outdoor area is a fantastic natural four season extension of the interior living space. Large covered patio area and all exterior spaces are accessed from the main living area, private primary suite and the beautifully renovated kitchen. This home is PERFECT FOR ENTERTAINING! The Florida lifestyle many only dream of! Home has a great bright, open and airy feel with and oversized primary bedroom suite, two additional large bedrooms, a full guest bath, additional powder bath and large interior laundry/utility room! Home boasts new wide plank flooring throughout and bright new interior paint. NEW ROOF (CRUSHED STONE ON METAL) in 2020/21. NEW HVAC 2022, WATER HEATER 2020. Garage with epoxy finished floor will easily accommodate two cars plus storage. Bay Hill Village is right in the middle of Dr. Phillips and offers direct access to Bay Hill thru a back gate. Arnold Palmer's Bay Hill Club & Lodge offers Social and Golf Membership. Bay Hill Village amenities include Tennis Courts, Clubhouse, Fitness Center, Community Pool, Security and is a Gated Community. Front Lawn Maintenance included with your Monthly fees. Bay Hill Village is minutes to Sand Lake Road, Restaurant Row, Shopping, Theme Parks, Downtown Disney, Dr. P. Phillips Park and YMCA, Major Highways and much more. CLICK ON VIRTUAL TOUR LINK FOR DETAILED WALK THROUGH VIDEO. One of the best opportunities to hit the market in some time in the dynamic Bay Hill location of Central Florida! 5957 Chesapeake Park Unit 60, Orlando
$588,000 Lakeside elegance meets everyday comfort — where breathtaking views and unbeatable convenience create the perfect Central Florida lifestyle. Welcome to this elegant 4-bedroom, 2.5-bath single-family home perfectly situated on a picturesque corner lot with tranquil lake views. The drive-through driveway adds both function and curb appeal, while the inviting fireplace and beautifully finished porch create a warm, welcoming space to relax and entertain. Enjoy your mornings with peaceful lake reflections and your evenings watching Cape Canaveral launches or fireworks right from home. Located directly across from the optional Lake Cane Beach association boat dock, this property offers both lifestyle and opportunity — ideal as a serene personal retreat, a profitable Airbnb investment, or a convenient home for Universal Studios employees and management seeking an easy commute. Just minutes from major attractions, shopping, and dining, this residence embodies comfort, sophistication, and the very best of Central Florida living. 4 Beds ⋅ 3 Baths ⋅ Lake Cane Estates SubDv. ⋅ 32819 Zip Code Lakeside elegance meets everyday comfort — where breathtaking views and unbeatable convenience create the perfect Central Florida lifestyle. Welcome to this elegant 4-bedroom, 2.5-bath single-family home perfectly situated on a picturesque corner lot with tranquil lake views. The drive-through driveway adds both function and curb appeal, while the inviting fireplace and beautifully finished porch create a warm, welcoming space to relax and entertain. Enjoy your mornings with peaceful lake reflections and your evenings watching Cape Canaveral launches or fireworks right from home. Located directly across from the optional Lake Cane Beach association boat dock, this property offers both lifestyle and opportunity — ideal as a serene personal retreat, a profitable Airbnb investment, or a convenient home for Universal Studios employees and management seeking an easy commute. Just minutes from major attractions, shopping, and dining, this residence embodies comfort, sophistication, and the very best of Central Florida living. 7001 Skylane Drive, Orlando
$707,000 Stunning 4-bedroom home on a prime corner lot in the gated Orange Tree Country Club! This beautifully maintained home offers a remodeled kitchen with granite countertops and custom cabinetry, seamlessly flowing into the spacious living and dining areas—ideal for entertaining or everyday family living. The split floor plan provides privacy and functionality, with a generous primary suite boasting a soaking tub, separate shower, double vanities, and a huge walk-in closet. Natural light fills the home, creating an open and inviting atmosphere throughout. Enjoy the screened-in porch and HUGE fully fenced backyard, ideal for relaxing, entertaining, or playtime. Residents of Orange Tree have access to championship golf, resort-style pool, fitness center, tennis and basketball courts, and a vibrant recreation center. Located in the heart of Dr. Phillips, just minutes from top-rated schools, shopping, dining, and attractions, with easy access to downtown Orlando and the airport — offering the perfect combination of convenience, lifestyle, and comfort. Schedule your showing today! 4 Beds ⋅ 2 Baths ⋅ Orange Tree Country Club SubDv. ⋅ 32819 Zip Code Stunning 4-bedroom home on a prime corner lot in the gated Orange Tree Country Club! This beautifully maintained home offers a remodeled kitchen with granite countertops and custom cabinetry, seamlessly flowing into the spacious living and dining areas—ideal for entertaining or everyday family living. The split floor plan provides privacy and functionality, with a generous primary suite boasting a soaking tub, separate shower, double vanities, and a huge walk-in closet. Natural light fills the home, creating an open and inviting atmosphere throughout. Enjoy the screened-in porch and HUGE fully fenced backyard, ideal for relaxing, entertaining, or playtime. Residents of Orange Tree have access to championship golf, resort-style pool, fitness center, tennis and basketball courts, and a vibrant recreation center. Located in the heart of Dr. Phillips, just minutes from top-rated schools, shopping, dining, and attractions, with easy access to downtown Orlando and the airport — offering the perfect combination of convenience, lifestyle, and comfort. Schedule your showing today! 6047 Shore Line Drive, Orlando
$990,000 One or more photo(s) has been virtually staged. Enter into a 20' foyer with 2 large pocket doors open to the Saltwater pool with mature landscaping, windows, and light everywhere. This was a former model home. Located on the corner of a cul-de-sac lot, a .5 lot with a side entry 3-car garage, and an open kitchen with an island overlooking the family room. There is a huge breakfast room that easily seats 8, also overlooking the pool and lanai. With formal living and dining rooms, this home was designed with entertaining in mind a must see 4 Beds ⋅ 4 Baths ⋅ Torey Pines SubDv. ⋅ 32819 Zip Code One or more photo(s) has been virtually staged. Enter into a 20' foyer with 2 large pocket doors open to the Saltwater pool with mature landscaping, windows, and light everywhere. This was a former model home. Located on the corner of a cul-de-sac lot, a .5 lot with a side entry 3-car garage, and an open kitchen with an island overlooking the family room. There is a huge breakfast room that easily seats 8, also overlooking the pool and lanai. With formal living and dining rooms, this home was designed with entertaining in mind a must see 5203 Hillview Lane, Orlando
$260,000 Incredible investment or perfect primary residence! This amazing single story (no stairs) home in Carriage Homes at Southampton is a must see! This 2 bedroom with 2 full bathrooms and one car garage condo is all you have been looking for. Wonderful end unit with a sunrise, landscaped view. Very bright and airy with high ceilings and an abundance of windows. Durable tile flooring throughout the home. Carpet in the bedrooms. New ROOF! The primary bedroom is very spacious with large walk-in closet. Newer Stainless-Steel appliances with built-in microwave. Large eat-in space in kitchen. This home is ideal for entertaining with such a natural flow of space. Living area with an open, large great room. Inside laundry room. Wonderful, screened porch over-looking perfectly manicured green space. Also comes with POOL steps away and on cul de sac. Privacy and beauty! Just bring your suitcase – lawn service, exterior, roof all included in the beautifully kept Southampton Community. Restaurants, shopping, I-4/ 528 minutes away for Disney, Universal, SeaWorld or the Beaches. Location, Location, Location. Welcome Home!!! 2 Beds ⋅ 2 Baths ⋅ Carriage Homes At Southampton SubDv. ⋅ 32819 Zip Code Incredible investment or perfect primary residence! This amazing single story (no stairs) home in Carriage Homes at Southampton is a must see! This 2 bedroom with 2 full bathrooms and one car garage condo is all you have been looking for. Wonderful end unit with a sunrise, landscaped view. Very bright and airy with high ceilings and an abundance of windows. Durable tile flooring throughout the home. Carpet in the bedrooms. New ROOF! The primary bedroom is very spacious with large walk-in closet. Newer Stainless-Steel appliances with built-in microwave. Large eat-in space in kitchen. This home is ideal for entertaining with such a natural flow of space. Living area with an open, large great room. Inside laundry room. Wonderful, screened porch over-looking perfectly manicured green space. Also comes with POOL steps away and on cul de sac. Privacy and beauty! Just bring your suitcase – lawn service, exterior, roof all included in the beautifully kept Southampton Community. Restaurants, shopping, I-4/ 528 minutes away for Disney, Universal, SeaWorld or the Beaches. Location, Location, Location. Welcome Home!!! 6901 Della Drive Unit 2, Orlando
$490,000 An investor's dream and vacationer's paradise! This beautifully furnished condo is short-term rental approved and just minutes from Disney, Universal's Epic Universe, Seaworld, Premier Outlets, I-Drive and the Orlando MCO airport. Enjoy bright, open spaces, a private balcony, and access to resort amenities. Ideal for Airbnb or VRBO hosting - ready to start earning income from day one. 3 Beds ⋅ 2 Baths ⋅ Isles/Cay Commons Ph 1 SubDv. ⋅ 32819 Zip Code An investor's dream and vacationer's paradise! This beautifully furnished condo is short-term rental approved and just minutes from Disney, Universal's Epic Universe, Seaworld, Premier Outlets, I-Drive and the Orlando MCO airport. Enjoy bright, open spaces, a private balcony, and access to resort amenities. Ideal for Airbnb or VRBO hosting - ready to start earning income from day one. 4102 Breakview Drive Unit 40803, Orlando
$321,600 Welcome to this charming and move-in-ready corner unit located in one of Orlando’s most desirable neighborhoods. This 2-bedroom, 2-bathroom condo offers the perfect blend of comfort, style, and convenience. Step inside to a beautiful, oversized staircase that creates a grand entrance into your home. Enjoy the airy open floor plan featuring brand-new luxury vinyl plank flooring throughout main living area and bedrooms. The spacious living area opens to a private balcony with peaceful pond views—ideal for morning coffee or evening relaxation. The home also features a dedicated laundry area and your very own oversized one-car garage with generous built-in storage—perfect for keeping things tidy and organized. You’ll love being just a short walk away from the renowned shopping, dining, and entertainment options that Dr. Phillips is famous for. Whether it’s a quick bite at Restaurant Row or a day of retail therapy, everything is right at your fingertips. Don’t miss your chance to own this adorable condo in an unbeatable location—schedule your private showing today 2 Beds ⋅ 2 Baths ⋅ The Carriage Homes SubDv. ⋅ 32819 Zip Code Welcome to this charming and move-in-ready corner unit located in one of Orlando’s most desirable neighborhoods. This 2-bedroom, 2-bathroom condo offers the perfect blend of comfort, style, and convenience. Step inside to a beautiful, oversized staircase that creates a grand entrance into your home. Enjoy the airy open floor plan featuring brand-new luxury vinyl plank flooring throughout main living area and bedrooms. The spacious living area opens to a private balcony with peaceful pond views—ideal for morning coffee or evening relaxation. The home also features a dedicated laundry area and your very own oversized one-car garage with generous built-in storage—perfect for keeping things tidy and organized. You’ll love being just a short walk away from the renowned shopping, dining, and entertainment options that Dr. Phillips is famous for. Whether it’s a quick bite at Restaurant Row or a day of retail therapy, everything is right at your fingertips. Don’t miss your chance to own this adorable condo in an unbeatable location—schedule your private showing today 7039 Della Drive Unit 55, Orlando