2450 Magnolia Reserve Road, Ocoee, FL 34761
- $395,255
- 3
- BD
- 3
- BA
- 1,752
- SqFt






- List Price
- $395,255
- Status
- Pending
- Days on Market
- 24
- Price Change
- ▲ $7,865 1775249369
- MLS#
- W7883607
- Property Style
- Townhouse
- New Construction
- Yes
- Year Built
- 2026
- Bedrooms
- 3
- Bathrooms
- 3
- Baths Half
- 1
- Living Area
- 1,752
- Lot Size
- 2,834
- Acres
- 0.07
- Total Acreage
- 0 to less than 1/4
- Building Name
- 12
- Legal Subdivision Name
- Magnolia Reserve
- MLS Area Major
- Ocoee
Property Description
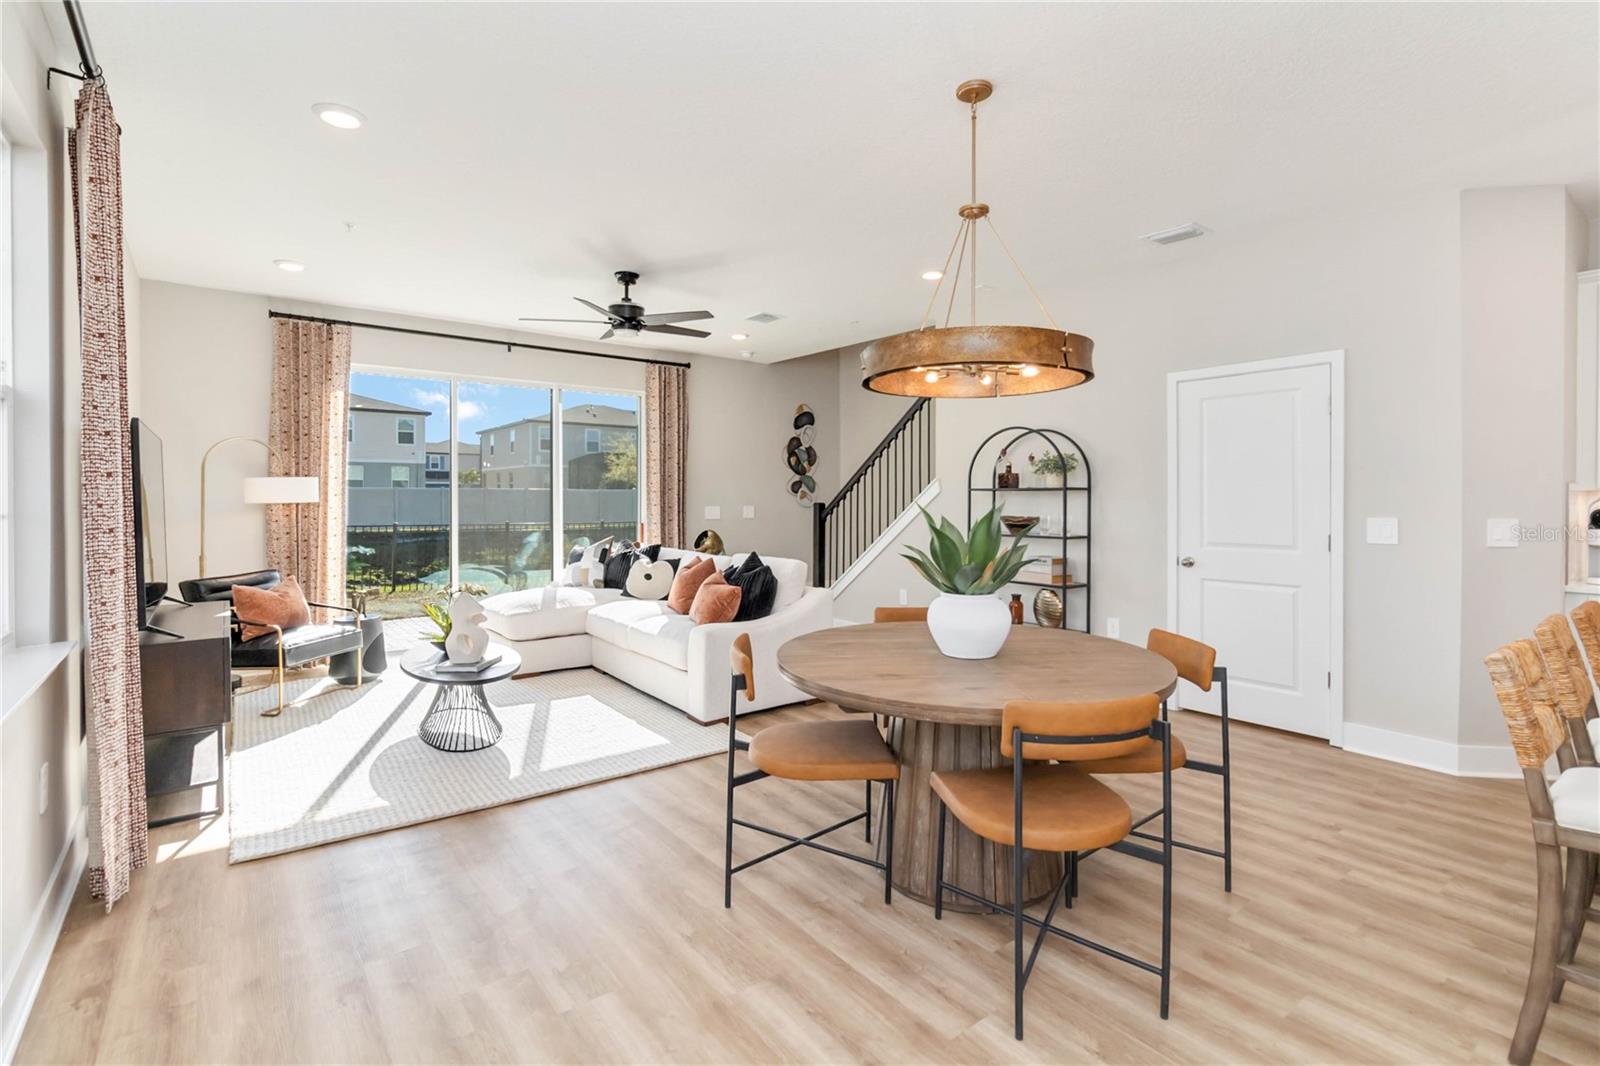
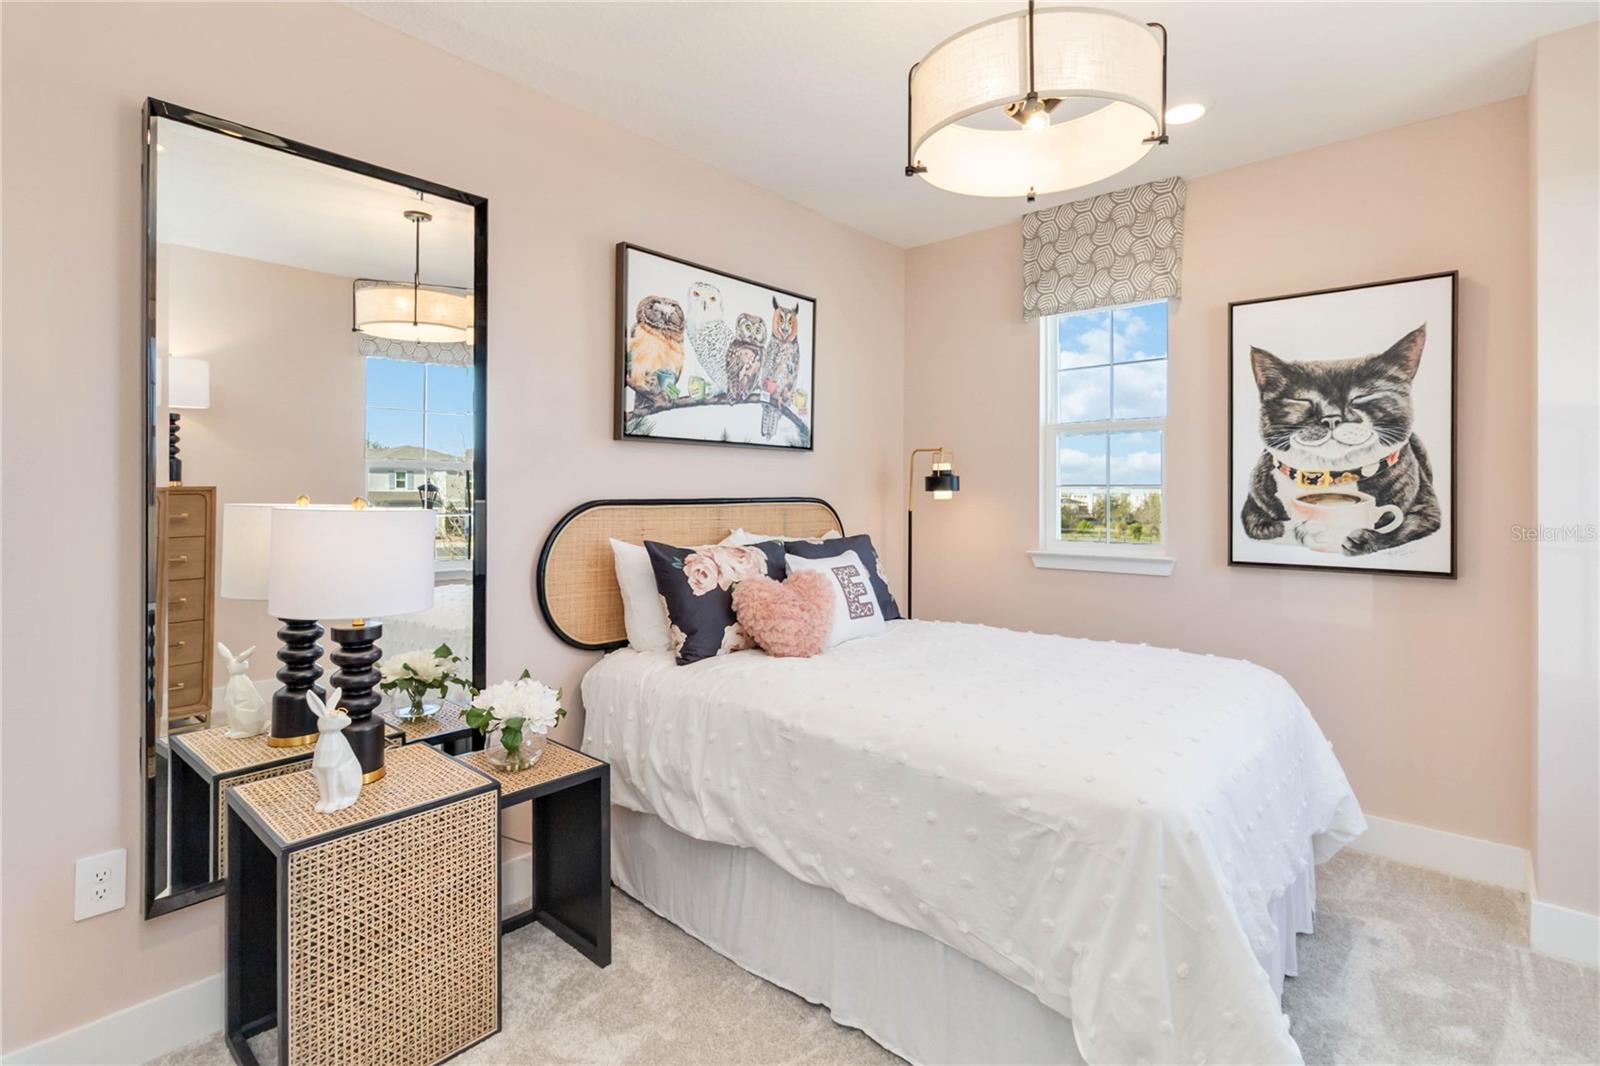
Customize Your Design Selections! Discover The Dahlia in Magnolia Reserve — an exceptional end-unit townhome in Ocoee offering style, space, and low-maintenance living in an intimate, boutique community. Take advantage of this amazing opportunity to personalize your home with custom design selections like cabinetry, flooring, and more! This beautifully appointed home immediately stands out with its striking elevation, private side entrance, 2-car garage, and paver driveway and leadwalk, creating curb appeal that feels more like a single-family home than a townhome. Just starting construction, this home gives you a rare opportunity to personalize your interior finishes and select design options—so you can truly make it your own from the start. Inside, an impressive 8-foot front door welcomes you into a bright, open layout enhanced by soaring 9’4” first-floor ceilings and abundant natural light. The designer kitchen is the heart of the home, thoughtfully crafted for both entertaining and everyday life. You’ll love the 42” cabinetry, solid-surface countertops, oversized center island, stainless-steel appliances, generous storage, and walk-in pantry—perfect for gathering with family and friends. A decorative metal baluster staircase adds architectural character, while triple sliding glass doors extend your living space outdoors to a private paver patio, creating seamless indoor-outdoor flow ideal for relaxing evenings or weekend hosting. Upstairs, the spacious primary suite offers a peaceful retreat with a large walk-in closet and a spa-inspired bath featuring dual vanities, floor-to-ceiling tiled walk-in shower, and sleek glass enclosure. Two additional bedrooms, a versatile loft perfect for a home office or media space, and a convenient upstairs laundry room complete the thoughtfully designed second floor. Upstairs, the spacious primary suite offers a peaceful retreat with a large walk-in closet and a spa-inspired bath featuring dual vanities, floor-to-ceiling tiled walk-in shower, and sleek glass enclosure. Two additional bedrooms, a versatile loft perfect for a home office or media space, and a convenient upstairs laundry room complete the thoughtfully designed second floor. Ask about our closing cost incentives! DISCLAIMER: Photos and/or renderings are for illustrative purposes only and may depict upgraded landscaping, elevations, decorative features, or optional upgrades that may not be included in the home offered. Pricing, Incentives and Promotions are subject to change at anytime. Promotions cannot be combined with any other offer. Ask the Sales and Marketing Representative for details on promotions.
/u.realgeeks.media/homesinorlando/NextHome-Neighborhood-Realty-Logo-Horizontal-OrangeOnWhite-Web-RGB.jpg)
Additional Information
- Minimum Lease
- 8-12 Months
- Hoa Fee
- $172
- HOA Payment Schedule
- Monthly
- Maintenance Includes
- Insurance, Maintenance Structure, Other
- Location
- Sidewalk, Paved
- Community Features
- Dog Park, Sidewalks, Street Lights, No Deed Restriction
- Property Description
- Two Story
- Zoning
- PUD
- Interior Layout
- Eat-in Kitchen, High Ceilings, Kitchen/Family Room Combo, Living Room/Dining Room Combo, PrimaryBedroom Upstairs, Solid Surface Counters, Split Bedroom, Stone Counters, Thermostat, Walk-In Closet(s)
- Interior Features
- Eat-in Kitchen, High Ceilings, Kitchen/Family Room Combo, Living Room/Dining Room Combo, PrimaryBedroom Upstairs, Solid Surface Counters, Split Bedroom, Stone Counters, Thermostat, Walk-In Closet(s)
- Floor
- Brick, Carpet, Ceramic Tile, Luxury Vinyl
- Appliances
- Dishwasher, Disposal, Microwave, Range
- Utilities
- Cable Available, Sewer Connected, Sprinkler Recycled, Water Connected
- Heating
- Heat Pump
- Air Conditioning
- Central Air
- Exterior Construction
- Block, Cement Siding, Stucco, Frame
- Exterior Features
- Sliding Doors
- Roof
- Shingle
- Foundation
- Slab
- Pool
- No Pool
- Garage Carport
- 2 Car Garage
- Garage Spaces
- 2
- Garage Features
- Driveway, Garage Door Opener
- Garage Dimensions
- 20x21
- Elementary School
- Prairie Lake Elementary
- Middle School
- Ocoee Middle
- High School
- Ocoee High
- Pets
- Allowed
- Flood Zone Code
- X
- Parcel ID
- 05-22-28-5438-00-120
- Legal Description
- MAGNOLIA RESERVE TOWNHOMES 115/93 LOT 12
Listing courtesy of MALTBIE REALTY GROUP. 813-819-5255
Mortgage Calculator
StellarMLS is the source of this information via Internet Data Exchange Program. All listing information is deemed reliable but not guaranteed and should be independently verified through personal inspection by appropriate professionals. Listings displayed on this website may be subject to prior sale or removal from sale. Availability of any listing should always be independently verified. Listing information is provided for consumer personal, non-commercial use, solely to identify potential properties for potential purchase. All other use is strictly prohibited and may violate relevant federal and state law. Data last updated on