2206 Fluorescent Way, South Daytona, FL 32119
- $249,990
- 3
- BD
- 3
- BA
- 1,441
- SqFt




- Sold Price
- $249,990
- List Price
- $249,990
- Status
- Sold
- Days on Market
- 33
- Closing Date
- Apr 07, 2025
- MLS#
- W7871565
- Property Style
- Townhouse
- Architectural Style
- Florida
- New Construction
- Yes
- Year Built
- 2025
- Bedrooms
- 3
- Bathrooms
- 3
- Baths Half
- 1
- Living Area
- 1,441
- Lot Size
- 1,776
- Acres
- 0.04
- Total Acreage
- 0 to less than 1/4
- Building Name
- 8e
- Legal Subdivision Name
- Edison Pointe Townhomes
- MLS Area Major
- Daytona Beach/S Daytona Beach
Property Description
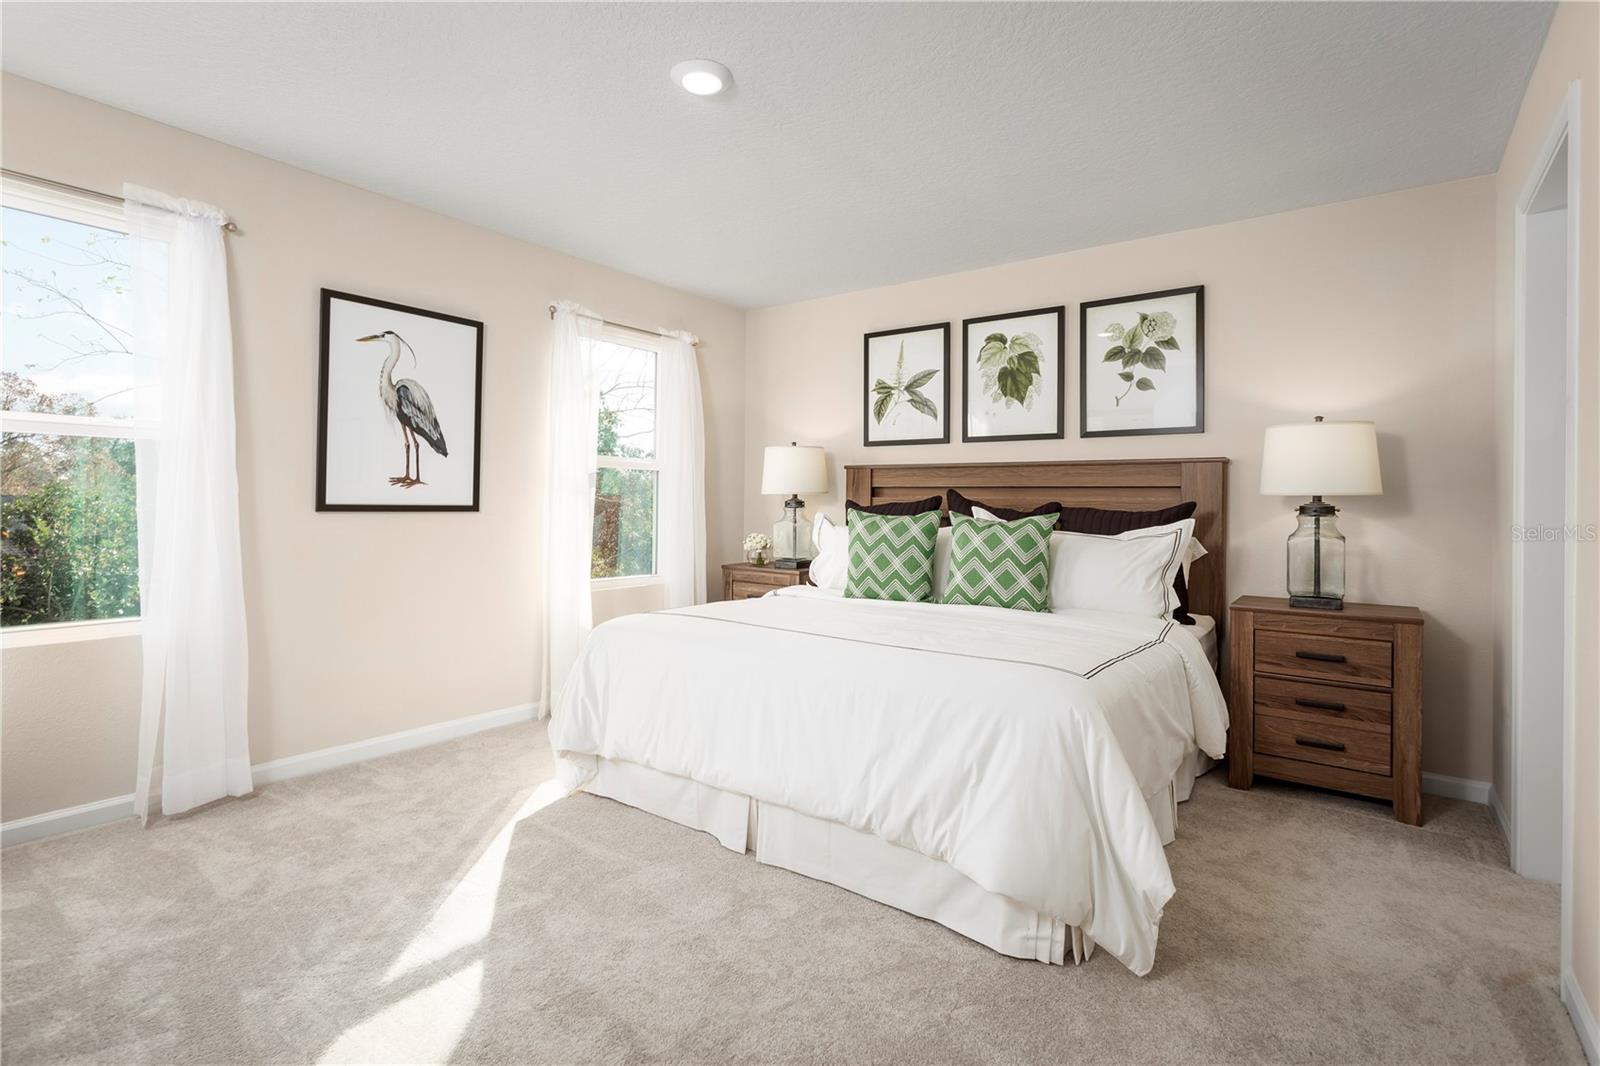
MOVE IN READY! Welcome to Edison Pointe, located in sunny Daytona, FL. New low-maintenance townhomes just four miles from the coast. Enjoy a laid-back lifestyle with an unbeatable location that offers you the best of both worlds. Our townhomes feature modern designs, high-quality finishes, and an expansive dog park for your four-legged friends, at a budget-friendly price. You will be amazed at the natural beauty that surrounds our community, making it the perfect location to call home. Just a short distance from the world-famous Daytona Beach, you can spend weekends lounging in the Florida sunshine with your toes in the sand. Your new home will be surrounded by beautiful public parks within walking distance of the community including Blaine O’ Neal Park and Central Park, you can enjoy a picnic or take a relaxing walk! The Flamingo is simple yet elegant townhome living with 3 bedrooms, 2.5 baths. A convenient one-car garage opens to your welcoming foyer, from which you can see all this gorgeous home has to offer. Your formal dining space is ideal for family dinners. With gourmet kitchen island that provides extra cooking space. GE Stainless Steel Appliances. Relax either in the spacious great room or outside on your covered lanai. Upstairs, two bedrooms and a full bath provide comfort for family or guests. Your luxurious owner’s suite includes a stunning dual vanity bath and a huge walk-in closet. All Ryan Homes now include WIFI-enabled garage opener and Ecobee thermostat. **Closing cost assistance is available with use of Builder’s affiliated lender**. DISCLAIMER: Prices, financing, promotion, and offers subject to change without notice. Offer valid on new sales only. See Community Sales and Marketing Representative for details. Promotions cannot be combined with any other offer. All uploaded photos are stock photos of this floor plan. Actual home may differ from photos.
/u.realgeeks.media/homesinorlando/NextHome-Neighborhood-Realty-Logo-Horizontal-OrangeOnWhite-Web-RGB.jpg)
Additional Information
- Minimum Lease
- 8-12 Months
- Hoa Fee
- $200
- HOA Payment Schedule
- Monthly
- Maintenance Includes
- Insurance, Maintenance Grounds, Maintenance, Pest Control
- Location
- Sidewalk, Paved
- Community Features
- Dog Park, Park, No Deed Restriction
- Property Description
- Two Story
- Zoning
- 00
- Interior Layout
- Eat-in Kitchen, Kitchen/Family Room Combo, Open Floorplan, Solid Surface Counters, Split Bedroom, Thermostat, Walk-In Closet(s)
- Interior Features
- Eat-in Kitchen, Kitchen/Family Room Combo, Open Floorplan, Solid Surface Counters, Split Bedroom, Thermostat, Walk-In Closet(s)
- Floor
- Carpet, Ceramic Tile, Concrete
- Appliances
- Dishwasher, Disposal, Dryer, Electric Water Heater, Microwave, Range, Refrigerator, Washer
- Utilities
- BB/HS Internet Available, Cable Available, Electricity Available, Fiber Optics, Fire Hydrant, Sprinkler Well, Street Lights, Underground Utilities
- Heating
- Central
- Air Conditioning
- Central Air
- Exterior Construction
- Block, Stucco, Frame
- Exterior Features
- Irrigation System
- Roof
- Shingle
- Foundation
- Slab
- Pool
- No Pool
- Garage Carport
- 1 Car Garage
- Garage Spaces
- 1
- Garage Features
- Driveway, Garage Door Opener
- Garage Dimensions
- 10x21
- Elementary School
- South Daytona Elem
- Middle School
- Campbell Middle
- High School
- Atlantic High
- Pets
- Allowed
- Flood Zone Code
- X
- Parcel ID
- 534217000520
- Legal Description
- LOT 52 EDISON POINTE MB 63 PGS 164-167
Listing courtesy of MALTBIE REALTY GROUP.
Selling Office: REALTY PROS ASSURED.Mortgage Calculator
StellarMLS is the source of this information via Internet Data Exchange Program. All listing information is deemed reliable but not guaranteed and should be independently verified through personal inspection by appropriate professionals. Listings displayed on this website may be subject to prior sale or removal from sale. Availability of any listing should always be independently verified. Listing information is provided for consumer personal, non-commercial use, solely to identify potential properties for potential purchase. All other use is strictly prohibited and may violate relevant federal and state law. Data last updated on