12512 Belrose Avenue, Orlando, FL 32837
- $440,000
- 4
- BD
- 3
- BA
- 1,956
- SqFt






- Sold Price
- $440,000
- List Price
- $459,999
- Status
- Sold
- Days on Market
- 4
- Closing Date
- Dec 26, 2024
- MLS#
- W7870408
- Property Style
- Single Family
- Architectural Style
- Traditional
- Year Built
- 1991
- Bedrooms
- 4
- Bathrooms
- 3
- Baths Half
- 1
- Living Area
- 1,956
- Lot Size
- 5,251
- Acres
- 0.12
- Total Acreage
- 0 to less than 1/4
- Building Name
- 12512
- Legal Subdivision Name
- Deerfield Ph 02a
- MLS Area Major
- Orlando/Hunters Creek/Southchase
Property Description
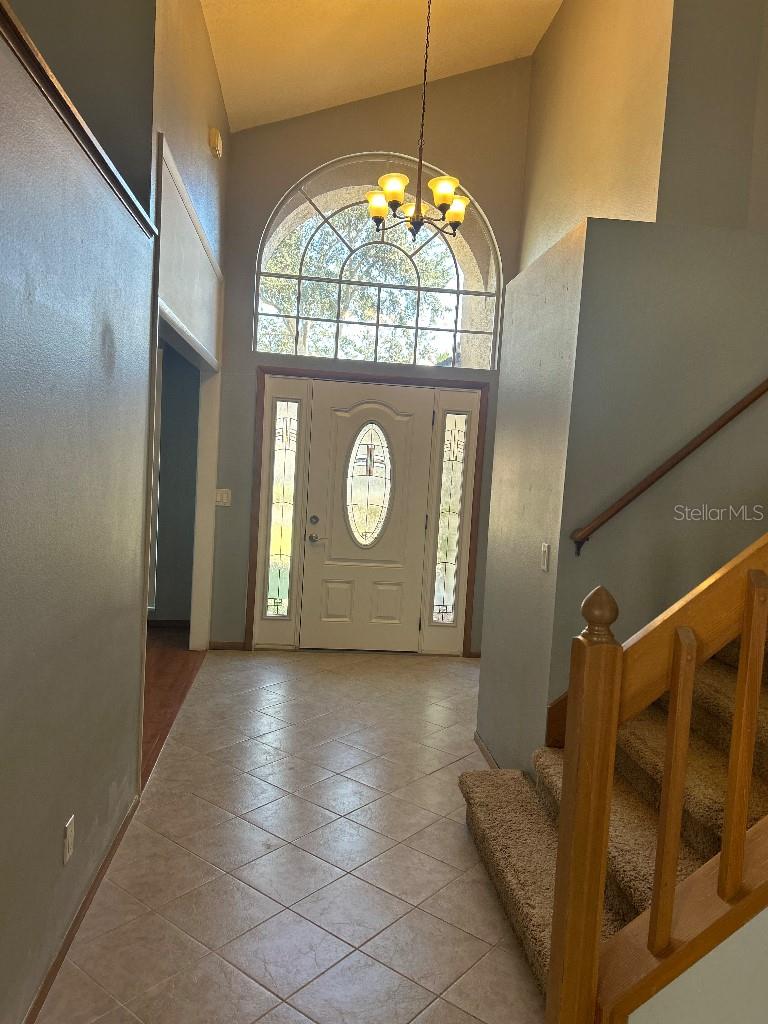
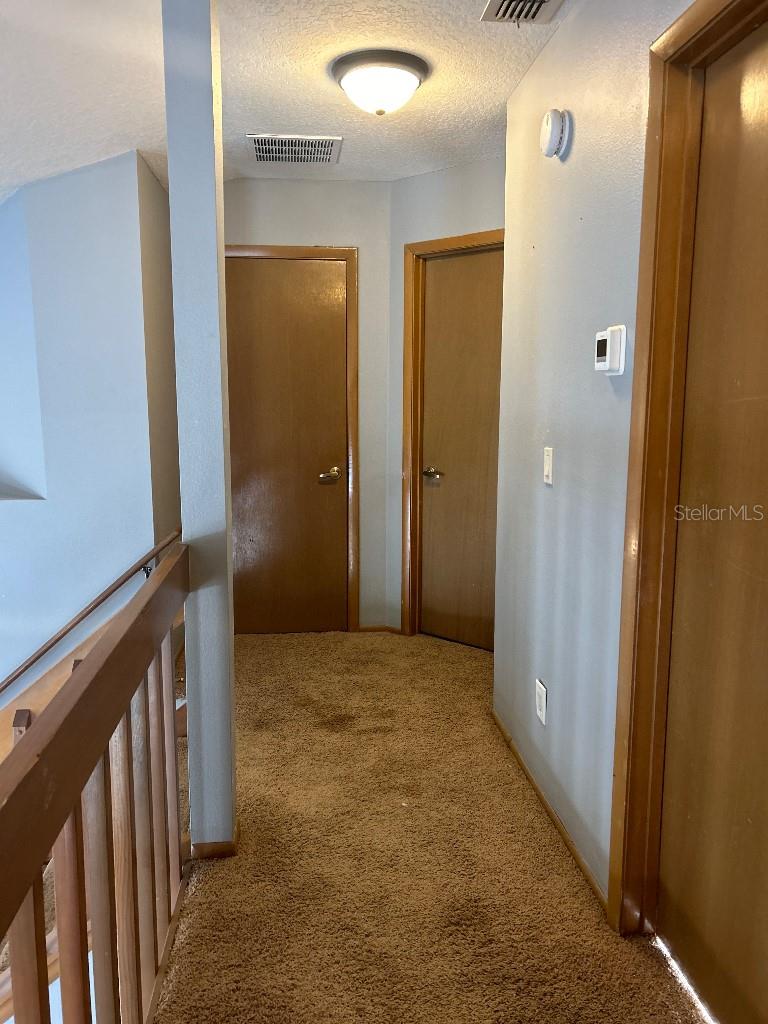
Great Florida home in the heart of Orlando. This amazing two-story home comes with an enclosed two car parking garage, and large swimming pool. The home has 4 bedrooms and 2.5 bathrooms. The Master bedroom suite is located on the first floor with private bathroom, hot tub, and sliding door access to swimming pool. The other 3 bedrooms are located on the second floor. A beautiful, remodeled kitchen that overlooks the living room with granite countertop, wood cabinets and stainless-steel appliances. Enjoy cooking your favorite meal as you overlook the living room, and towering brick wood burning fireplace. The laundry room is conveniently located on the first floor right as you enter the house from the garage. Enclosed backyard with a vinyl fence which giving you complete privacy when you are in the pool or enjoying a BBQ in the yard. The home is conveniently located near shopping, dining, entertainment centers, and theme parks. fr -New AC system installed in 2019 -New roof installed in 2022 -New AC Uv light system installed 2023 -Whole interior house painted 2023 -New PVS plumbing throughout the entire house 2024 -New pool pump and changing color light installed in 2024 -New water heater installed 2024 -New guest walking shower 2024 ***3-year coverage by Select Home Warranty*** The home is conveniently located near shopping, dining, entertainment centers, and theme parks.
/u.realgeeks.media/homesinorlando/NextHome-Neighborhood-Realty-Logo-Horizontal-OrangeOnWhite-Web-RGB.jpg)
Additional Information
- Taxes
- $5620
- Minimum Lease
- No Minimum
- HOA Fee
- $324
- HOA Payment Schedule
- Annually
- Location
- Level
- Community Features
- Playground, Racquetball, Sidewalks, No Deed Restriction
- Property Description
- Two Story
- Zoning
- P-D
- Interior Layout
- Accessibility Features, Ceiling Fans(s), Eat-in Kitchen, High Ceilings, Primary Bedroom Main Floor
- Interior Features
- Accessibility Features, Ceiling Fans(s), Eat-in Kitchen, High Ceilings, Primary Bedroom Main Floor
- Floor
- Carpet, Tile, Wood
- Appliances
- Built-In Oven, Convection Oven, Cooktop, Dishwasher, Disposal, Dryer, Electric Water Heater, Freezer, Microwave, Refrigerator
- Utilities
- Fiber Optics, Sewer Available, Street Lights, Underground Utilities
- Heating
- Electric
- Air Conditioning
- Central Air
- Fireplace Description
- Living Room
- Exterior Construction
- Concrete, Wood Frame
- Exterior Features
- Balcony, Irrigation System, Lighting, Outdoor Shower, Rain Gutters, Sidewalk
- Roof
- Shingle
- Foundation
- Slab
- Pool
- Private
- Pool Type
- Deck, In Ground, Screen Enclosure
- Garage Carport
- 2 Car Garage
- Garage Spaces
- 2
- Garage Features
- Driveway, Garage Door Opener, On Street
- Garage Dimensions
- 21x20
- Elementary School
- John Young Elem
- Middle School
- Freedom Middle
- High School
- Freedom High School
- Fences
- Fenced, Vinyl
- Pets
- Allowed
- Flood Zone Code
- X
- Parcel ID
- 21-24-29-1909-00-250
- Legal Description
- DEERFIELD PHASE 2A UNIT 2 26/112 LOT 25
Listing courtesy of LISTWITHFREEDOM.COM. 855-456-4945
Selling Office: AGENT TRUST REALTY CORPORATION.Mortgage Calculator
StellarMLS is the source of this information via Internet Data Exchange Program. All listing information is deemed reliable but not guaranteed and should be independently verified through personal inspection by appropriate professionals. Listings displayed on this website may be subject to prior sale or removal from sale. Availability of any listing should always be independently verified. Listing information is provided for consumer personal, non-commercial use, solely to identify potential properties for potential purchase. All other use is strictly prohibited and may violate relevant federal and state law. Data last updated on