9505 Emerald Berry Drive, Winter Garden, FL 34787
- $808,890
- 4
- BD
- 4
- BA
- 3,211
- SqFt




- Sold Price
- $808,890
- List Price
- $808,890
- Status
- Sold
- Days on Market
- 77
- Closing Date
- Dec 20, 2024
- MLS#
- W7867758
- Property Style
- Single Family
- Architectural Style
- Traditional
- New Construction
- Yes
- Year Built
- 2024
- Bedrooms
- 4
- Bathrooms
- 4
- Baths Half
- 1
- Living Area
- 3,211
- Lot Size
- 6,010
- Acres
- 0.14
- Total Acreage
- 0 to less than 1/4
- Legal Subdivision Name
- Summerlake Reserve
- MLS Area Major
- Winter Garden/Oakland
Property Description
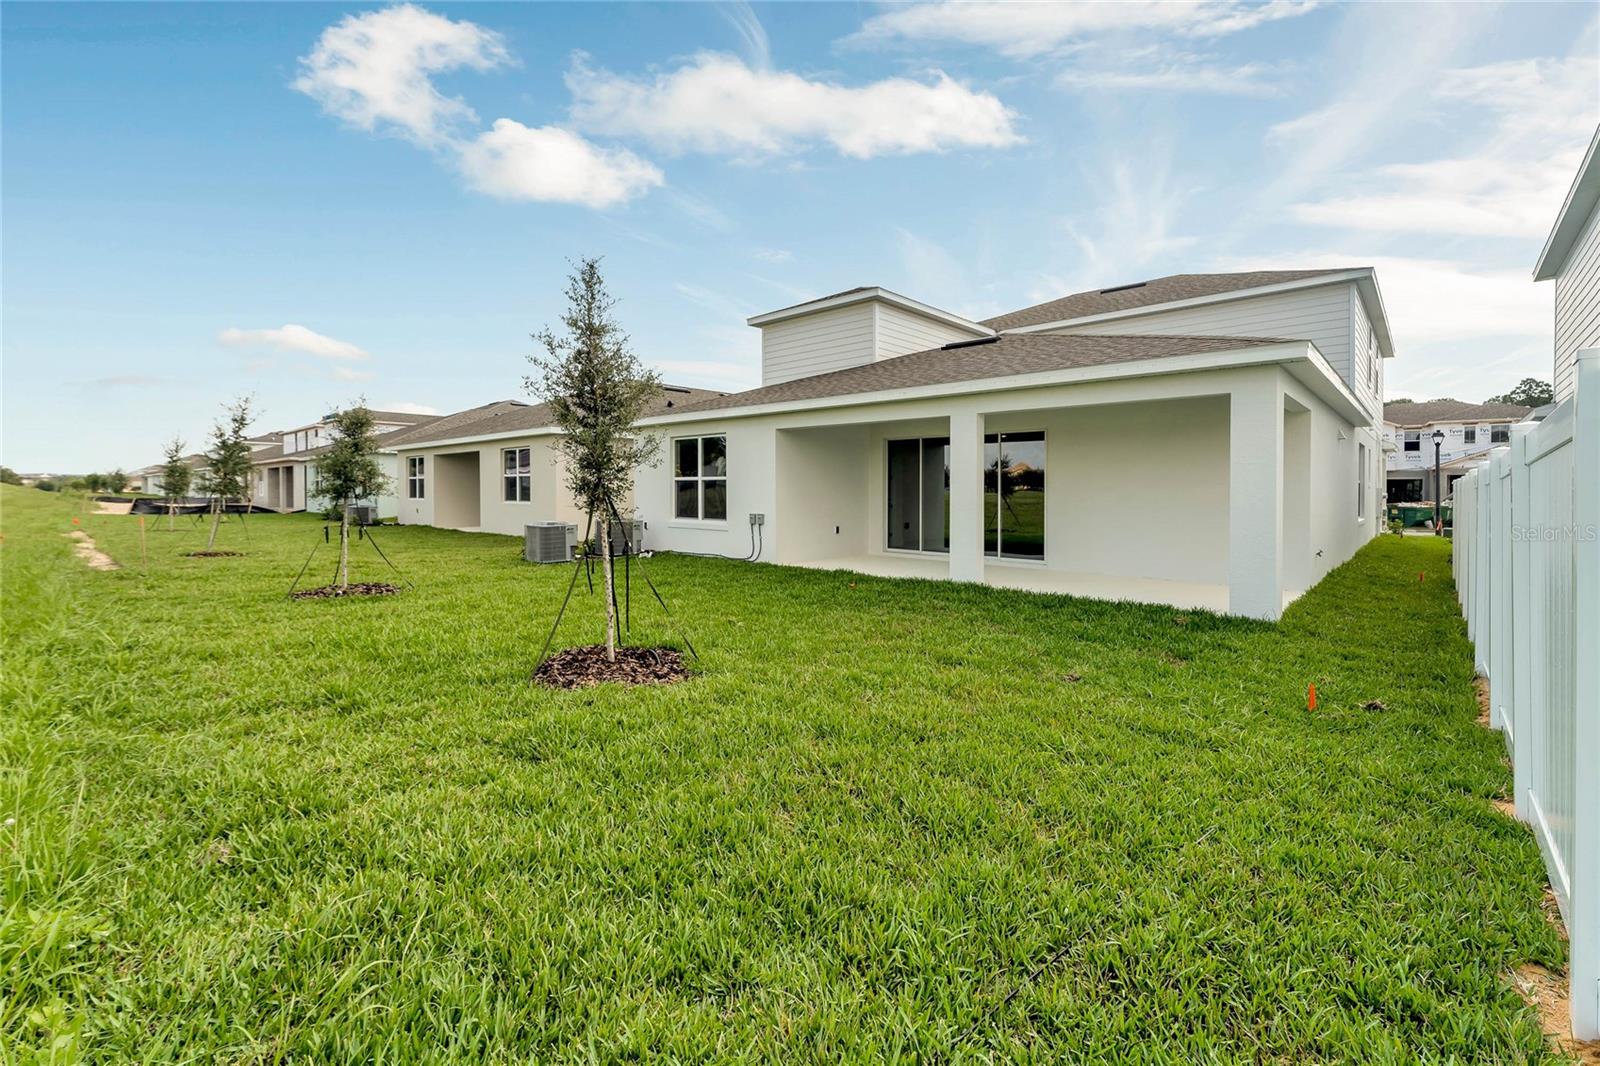
One or more photo(s) has been virtually staged. READY IN DECEMBER! Receive up to $35,000 closing cost incentive on this quick move-in home! Are you looking for a home that offers space, adaptability, and style, with the convenience of a 3-car garage and ample storage space? Look no further than the Charlotte, a stunning home featuring 4 bedrooms, 3.5 bathrooms, and 3211 sq. ft. of living space. This thoughtfully designed home boasts roomy living areas, spacious bedrooms, elegant finishes, and a layout that ensures privacy for all family members. With a Flex room ideal for a home office, spacious loft, as well as ample storage options, the Charlotte provides the perfect balance of comfort, style and sophistication! The gourmet kitchen boasts shaker-style cabinetry, 42" uppers and contrasting island cabinetry, quartz countertops, and a 10ft long island. Beautiful Luxury Vinyl Plank flooring is laid throughout the first floor and on the staircase. Matte black fixtures and fittings, gentleman height bathroom cabinetry & 8ft doors on the first floor lend a grand feeling to this home. The dining, kitchen, and family room combination creates a generous living space that is perfect for hosting events and gatherings. A wall of glass seamlessly creates an effortless indoor/outdoor flow as well as a stunning view of the 25-foot long covered lanai and beyond. The Charlotte’s outdoor entertainment area serves as the ideal setting for any social occasion. Summerlake Reserve is an intimate community of 41 homesites, nestled in a tranquil setting, with the convenience of being close to everything Horizon West has to offer; A rated schools, shopping, dining, & entertainment! DISCLAIMER: Photos and/or drawings of homes may show upgraded landscaping, elevations and optional features that may not represent the lowest priced homes in the community. Pricing, Incentives and Promotions are subject to change at anytime. Promotions cannot be combined with any other offer. Ask the Sales and Marketing Representative for details on promotions.*Elementary School: Panther Lake Elementary *Middle School: Hamlin Middle School *High School: Horizon High School
/u.realgeeks.media/homesinorlando/NextHome-Neighborhood-Realty-Logo-Horizontal-OrangeOnWhite-Web-RGB.jpg)
Additional Information
- Minimum Lease
- 7 Months
- HOA Fee
- $75
- HOA Payment Schedule
- Monthly
- Location
- Paved
- Community Features
- No Deed Restriction
- Property Description
- Two Story
- Zoning
- RESI
- Interior Layout
- Eat-in Kitchen, High Ceilings, Kitchen/Family Room Combo, Open Floorplan, PrimaryBedroom Upstairs, Solid Surface Counters, Stone Counters, Thermostat, Walk-In Closet(s)
- Interior Features
- Eat-in Kitchen, High Ceilings, Kitchen/Family Room Combo, Open Floorplan, PrimaryBedroom Upstairs, Solid Surface Counters, Stone Counters, Thermostat, Walk-In Closet(s)
- Floor
- Ceramic Tile, Concrete, Vinyl
- Appliances
- Cooktop, Dishwasher, Disposal, Electric Water Heater, Microwave, Range
- Utilities
- BB/HS Internet Available, Cable Available, Sprinkler Meter, Street Lights
- Heating
- Central, Electric
- Air Conditioning
- Central Air
- Exterior Construction
- Block, Stucco, Wood Frame
- Exterior Features
- Irrigation System, Sliding Doors, Sprinkler Metered
- Roof
- Shingle
- Foundation
- Slab
- Pool
- No Pool
- Garage Carport
- 3 Car Garage
- Garage Spaces
- 3
- Garage Features
- Driveway, Garage Door Opener, Tandem
- Garage Dimensions
- 21x39
- High School
- Horizon High School
- Pets
- Allowed
- Flood Zone Code
- X
- Parcel ID
- 04-24-27-7190-00-190
- Legal Description
- SUMMERLAKE RESERVE 114/73 LOT 19
Listing courtesy of MALTBIE REALTY GROUP.
Selling Office: STELLAR NON-MEMBER OFFICE.Mortgage Calculator
StellarMLS is the source of this information via Internet Data Exchange Program. All listing information is deemed reliable but not guaranteed and should be independently verified through personal inspection by appropriate professionals. Listings displayed on this website may be subject to prior sale or removal from sale. Availability of any listing should always be independently verified. Listing information is provided for consumer personal, non-commercial use, solely to identify potential properties for potential purchase. All other use is strictly prohibited and may violate relevant federal and state law. Data last updated on