3742 Blue Mountain Way, Apopka, FL 32712
- $574,145
- 4
- BD
- 4
- BA
- 3,136
- SqFt




- Sold Price
- $574,145
- List Price
- $574,145
- Status
- Sold
- Days on Market
- 177
- Closing Date
- Feb 01, 2025
- MLS#
- W7866705
- Property Style
- Single Family
- Architectural Style
- Florida, Traditional
- New Construction
- Yes
- Year Built
- 2024
- Bedrooms
- 4
- Bathrooms
- 4
- Baths Half
- 1
- Living Area
- 3,136
- Lot Size
- 5,999
- Acres
- 0.14
- Total Acreage
- 0 to less than 1/4
- Legal Subdivision Name
- Parkview Preserve
- MLS Area Major
- Apopka
Property Description
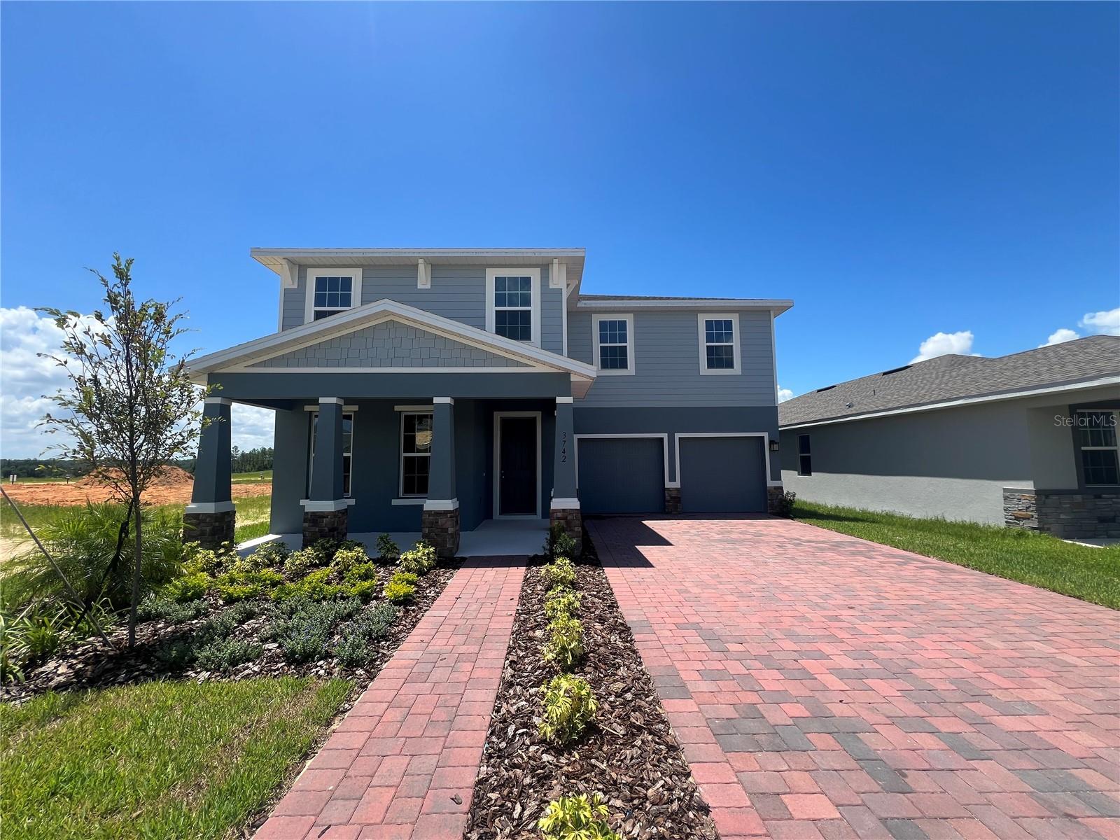
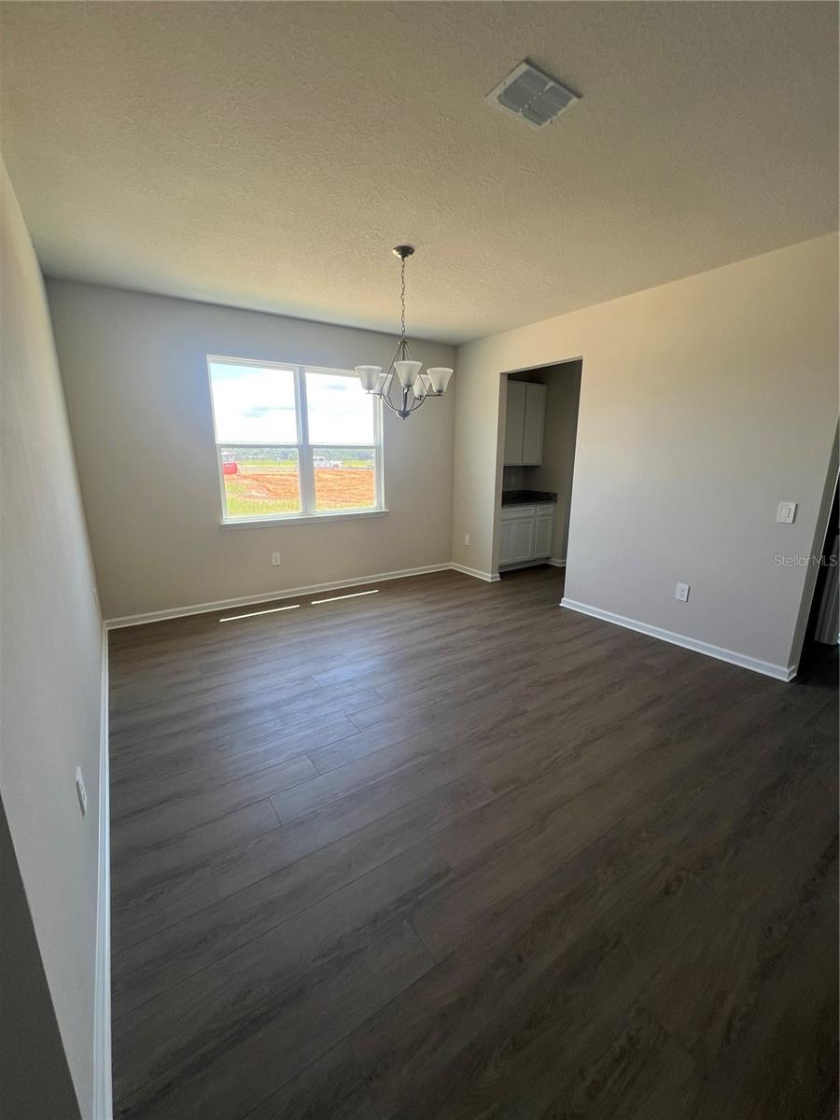
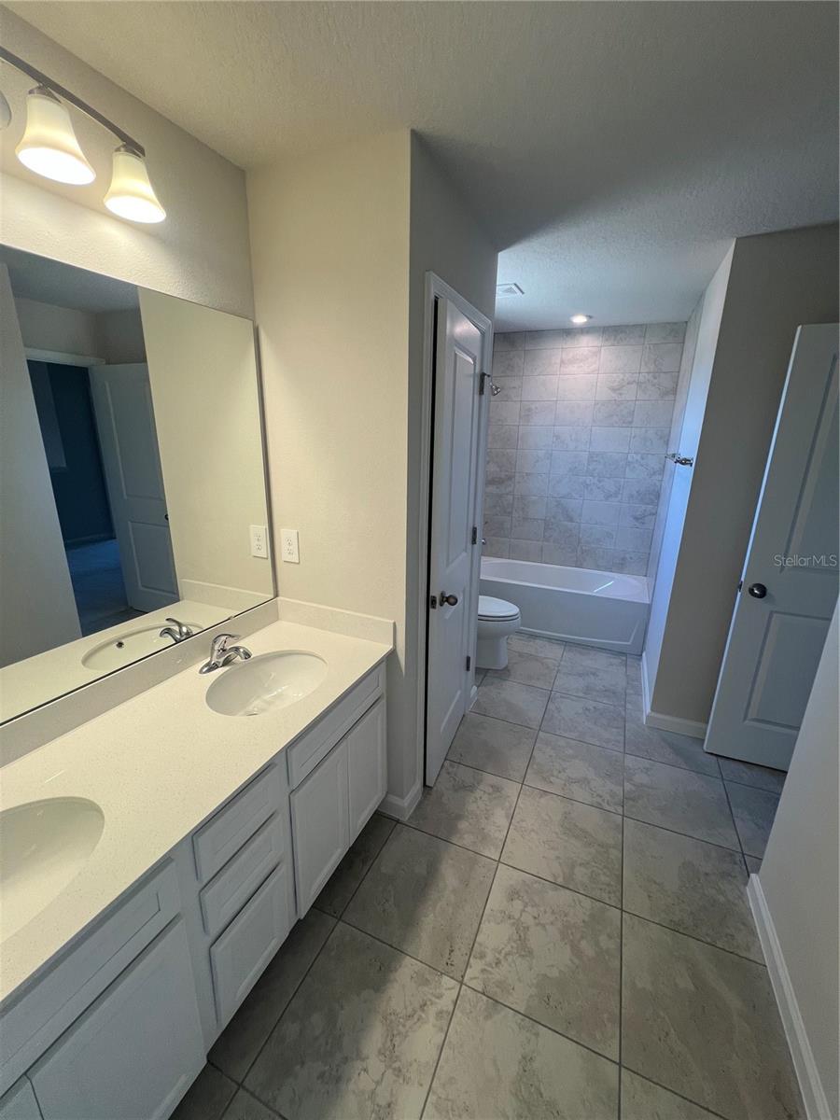
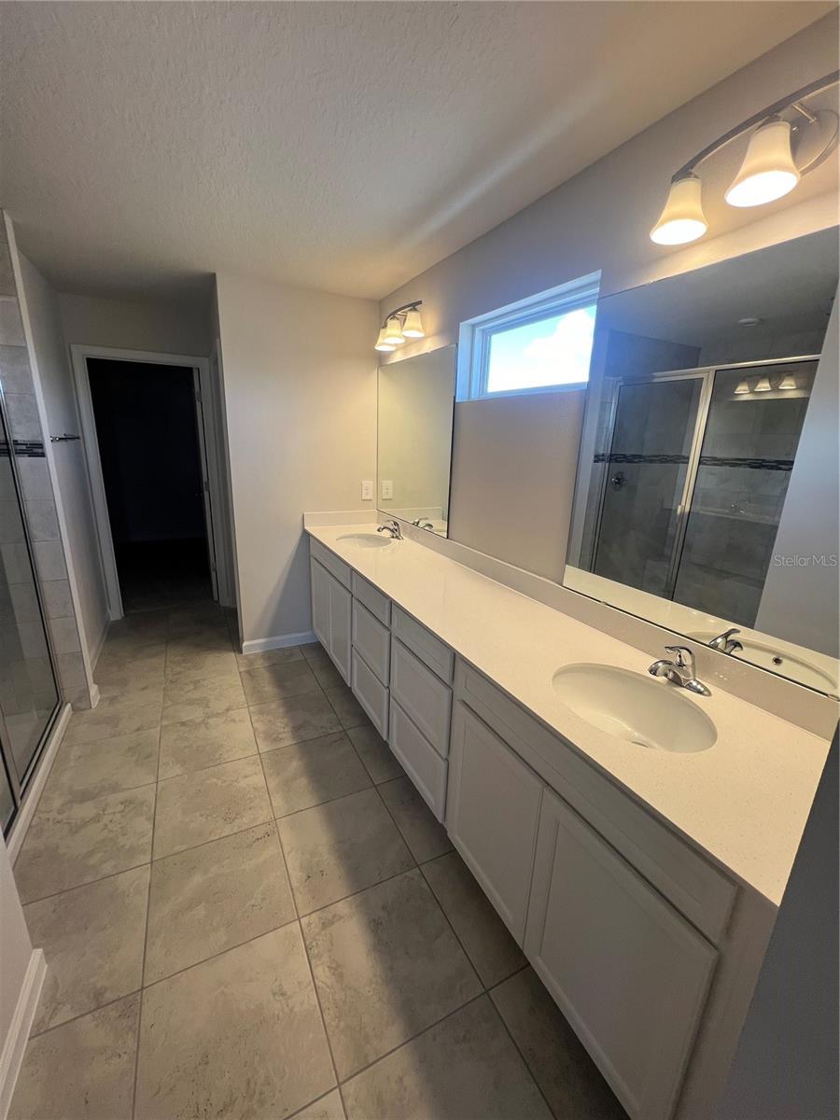
MOVE-IN READY! Welcome home to Parkview Preserve!New homes conveniently located just off SR-429. You’ll have easy access to the downtown, and weekend errands are made easy with Kelly Park Crossing and Publix just two miles away. At Parkview Preserve everything you want is right in your community with a pool, cabana, playground, and walking trails. No rear neighbors. The Winterset single-family home makes good living great. A full front porch and 3-car garage welcome you inside, where your beautiful study sits off the foyer. Pass your formal dining room and go through your butler’s pantry into the gourmet kitchen, a chef’s dream! A large island looks into your family room and wrap around lanai with no rear neighbors, where you’ll enjoy making memories with loved ones. Upstairs are 4 bedrooms and 3 baths. Spend some time with the family in the beautiful media room which boasts plenty of room for family game night or a movie marathon. In your owner’s suite, dual walk-in closets and a double vanity bath take luxury to a new level. All Ryan Homes now include WIFI-enabled garage opener and Ecobee thermostat. **Closing cost assistance is available with use of Builder’s affiliated lender**. DISCLAIMER: Prices, financing, promotion, and offers subject to change without notice. Offer valid on new sales only. See Community Sales and Marketing Representative for details. Promotions cannot be combined with any other offer. All uploaded photos are stock photos of this floor plan. Actual home may differ from photos.
/u.realgeeks.media/homesinorlando/NextHome-Neighborhood-Realty-Logo-Horizontal-OrangeOnWhite-Web-RGB.jpg)
Additional Information
- Minimum Lease
- 1-2 Years
- HOA Fee
- $265
- HOA Payment Schedule
- Quarterly
- Maintenance Includes
- Maintenance Grounds, Recreational Facilities
- Location
- Sidewalk, Paved
- Community Features
- Playground, Pool, No Deed Restriction
- Property Description
- Two Story
- Zoning
- 00
- Interior Layout
- Crown Molding, Eat-in Kitchen, Kitchen/Family Room Combo, Open Floorplan, PrimaryBedroom Upstairs, Thermostat, Walk-In Closet(s)
- Interior Features
- Crown Molding, Eat-in Kitchen, Kitchen/Family Room Combo, Open Floorplan, PrimaryBedroom Upstairs, Thermostat, Walk-In Closet(s)
- Floor
- Carpet, Ceramic Tile, Concrete, Vinyl
- Appliances
- Built-In Oven, Cooktop, Dishwasher, Disposal, Gas Water Heater, Microwave, Tankless Water Heater
- Utilities
- Cable Available, Sprinkler Meter, Sprinkler Recycled, Street Lights
- Heating
- Central, Electric, Heat Pump
- Air Conditioning
- Central Air
- Exterior Construction
- Block, Stucco
- Exterior Features
- Irrigation System, Outdoor Kitchen
- Roof
- Shingle
- Foundation
- Slab
- Pool
- Community
- Pool Type
- Child Safety Fence, Gunite, In Ground
- Garage Carport
- 3 Car Garage
- Garage Spaces
- 3
- Garage Features
- Driveway, Garage Door Opener, Tandem
- Garage Dimensions
- 19x39
- Elementary School
- Zellwood Elem
- Middle School
- Wolf Lake Middle
- High School
- Apopka High
- Pets
- Allowed
- Flood Zone Code
- X
- Parcel ID
- 24-20-27-6845-00-440
- Legal Description
- PARK VIEW PRESERVE PHASE 1 109/109 LOT 44
Listing courtesy of MALTBIE REALTY GROUP.
Selling Office: ROBERT SLACK LLC.Mortgage Calculator
StellarMLS is the source of this information via Internet Data Exchange Program. All listing information is deemed reliable but not guaranteed and should be independently verified through personal inspection by appropriate professionals. Listings displayed on this website may be subject to prior sale or removal from sale. Availability of any listing should always be independently verified. Listing information is provided for consumer personal, non-commercial use, solely to identify potential properties for potential purchase. All other use is strictly prohibited and may violate relevant federal and state law. Data last updated on