2335 S Brown Avenue, Orlando, FL 32806
- $690,000
- 4
- BD
- 3
- BA
- 2,346
- SqFt






- Sold Price
- $690,000
- List Price
- $725,000
- Status
- Sold
- Days on Market
- 49
- Closing Date
- Sep 04, 2024
- MLS#
- W7865733
- Property Style
- Single Family
- Architectural Style
- Contemporary
- Year Built
- 2022
- Bedrooms
- 4
- Bathrooms
- 3
- Baths Half
- 1
- Living Area
- 2,346
- Lot Size
- 6,534
- Acres
- 0.15
- Total Acreage
- 0 to less than 1/4
- Legal Subdivision Name
- Silver Dawn
- MLS Area Major
- Orlando/Delaney Park/Crystal Lake
Property Description
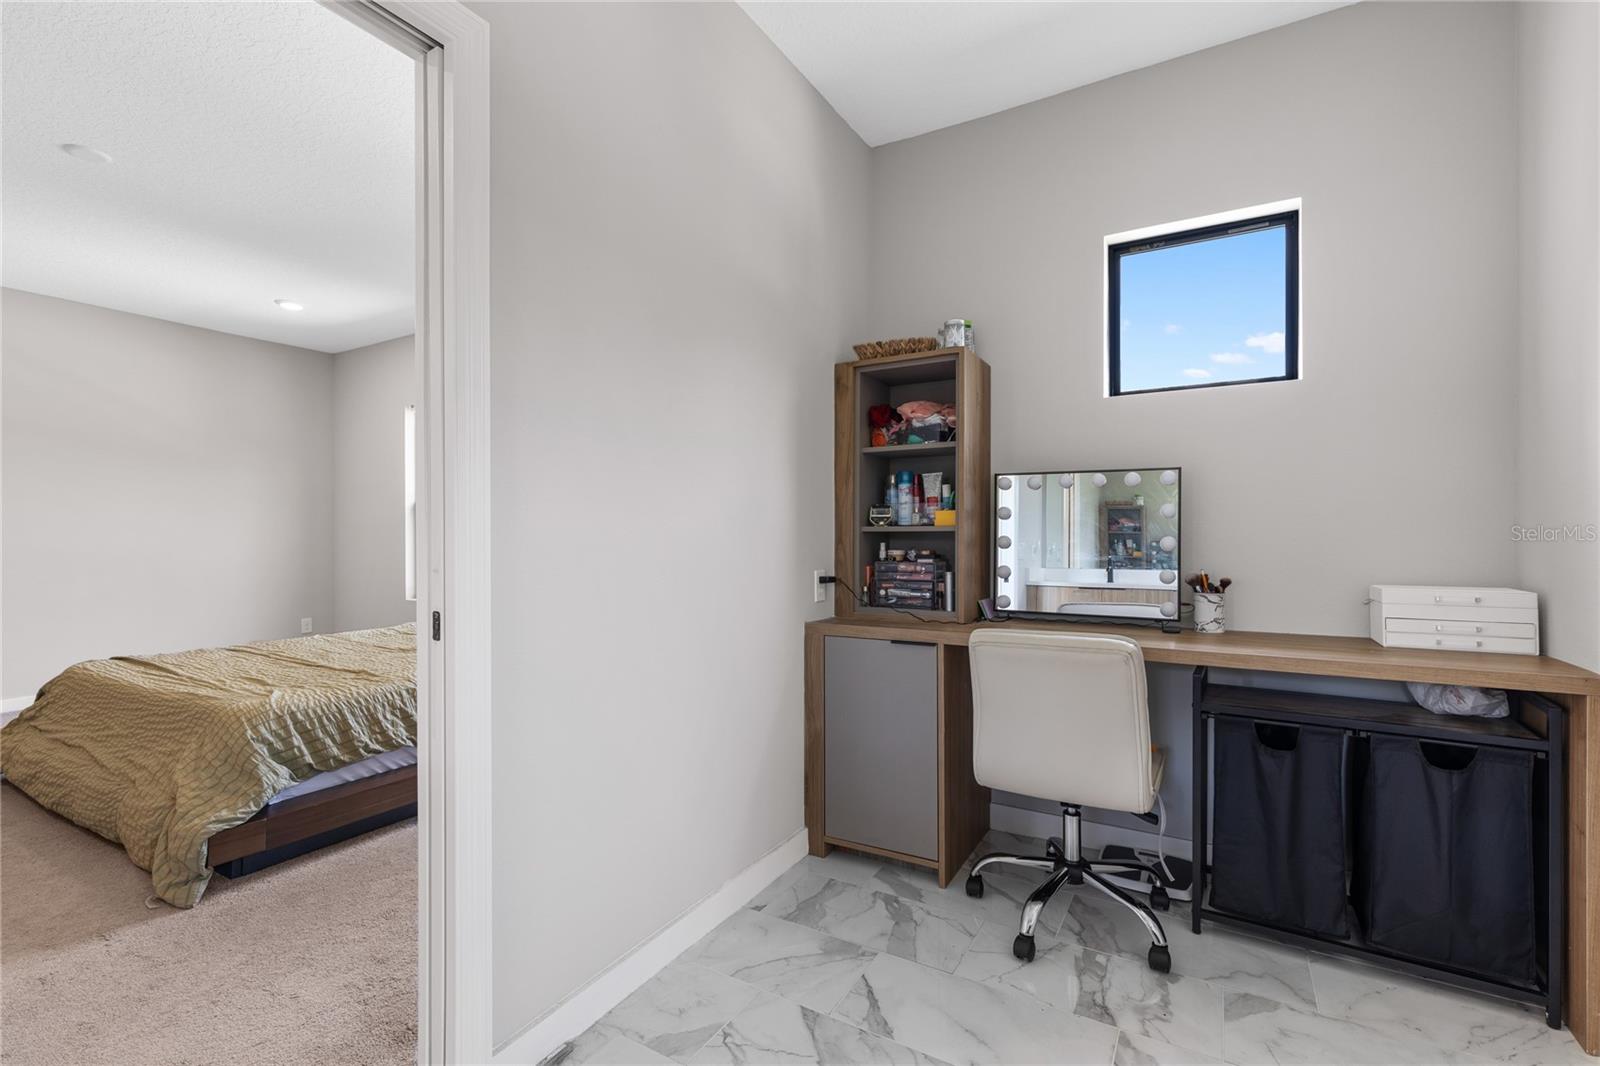
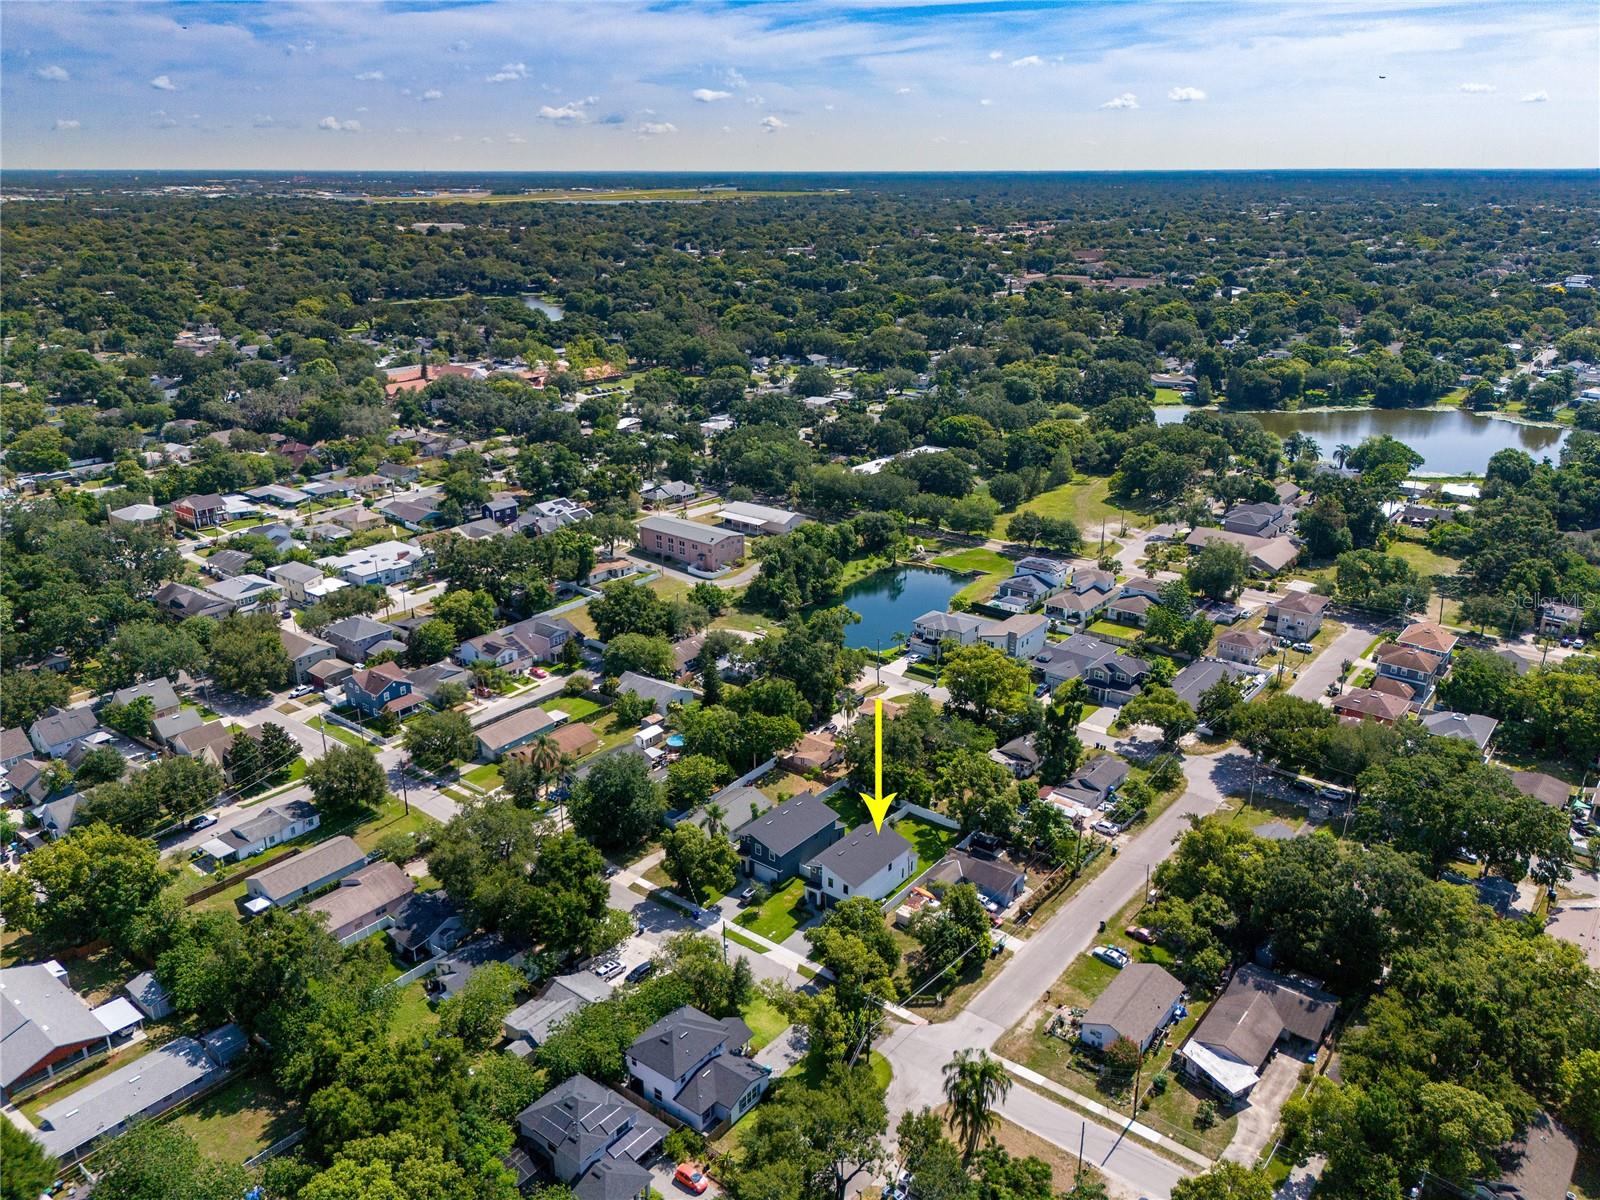
Make sure to check out the Virtual Tour for a 3D Model w/ Walkthrough, Floor Plan w/ Measurements, Video, & more! From the moment you pull up... this one just feels different from the rest. Are you looking for a modern build in the Heart of Orlando, close to everything you love about the city, with a fully fenced back yard, and no HOA or CDD Fees? Check out this 2022 built stunner of a modern custom home! As you come through the front door the first thing you notice is the wall details, cable staircase banister, and the high 9'4" ceilings. No builder-grade basic drywall here. With 2,346 square feet of living space and lots of large windows this one feels exactly the way you're hoping - light and bright! Sitting happily on a .15 acre lot w/ 6' PVC privacy fencing, you've got an open floor plan full of upgrades with 4 bedrooms, 2.5 bathrooms, tile flooring in the main living areas and an awesome modern kitchen w/ a 7.5' long island, minimalist cabinetry and hardware, beautiful appliances with hood over the stove and microwave built into the cabinetry, and a "needed more than you ever realized it" walk-in pantry (almost 60 square feet of pantry space!). Coming in through the garage? Don't forget to drop your shoes and your bag in the mud room! Through the 8' tall sliding glass doors, the roof-covered brick paver patio is just begging for friends to be laughed with and memories made. Heading upstairs you've got your laundry room and 4 generously sized bedrooms including a 14x17 master with almost 70 Square Feet of closet space! If you're looking for something newer, close to everything, and modern - this is your new home. This IS the one you've been waiting for. You can stop waiting now. Call and make it yours.
/u.realgeeks.media/homesinorlando/NextHome-Neighborhood-Realty-Logo-Horizontal-OrangeOnWhite-Web-RGB.jpg)
Additional Information
- Taxes
- $9449
- Minimum Lease
- No Minimum
- Location
- Cleared, In County, Key Lot, Landscaped, Level, Near Public Transit, Sidewalk, Paved, Unincorporated
- Community Features
- No Deed Restriction
- Property Description
- Two Story
- Zoning
- R-2
- Interior Layout
- Built-in Features, Eat-in Kitchen, High Ceilings, Kitchen/Family Room Combo, Open Floorplan, PrimaryBedroom Upstairs, Solid Surface Counters, Thermostat, Walk-In Closet(s)
- Interior Features
- Built-in Features, Eat-in Kitchen, High Ceilings, Kitchen/Family Room Combo, Open Floorplan, PrimaryBedroom Upstairs, Solid Surface Counters, Thermostat, Walk-In Closet(s)
- Floor
- Carpet, Ceramic Tile, Vinyl
- Appliances
- Dishwasher, Disposal, Exhaust Fan, Microwave, Range, Range Hood, Refrigerator
- Utilities
- Cable Available, Electricity Connected, Sewer Connected, Water Connected
- Heating
- Central, Electric, Heat Pump
- Air Conditioning
- Central Air
- Exterior Construction
- Block, Concrete, Stucco, Wood Siding
- Exterior Features
- Lighting, Sidewalk, Sliding Doors
- Roof
- Shingle
- Foundation
- Slab
- Pool
- No Pool
- Garage Carport
- 2 Car Garage
- Garage Spaces
- 2
- Garage Features
- Driveway, Ground Level, Off Street
- Garage Dimensions
- 21x21
- Elementary School
- Blankner Elem
- Middle School
- Blankner School (K-8)
- High School
- Boone High
- Fences
- Vinyl
- Pets
- Allowed
- Flood Zone Code
- X
- Parcel ID
- 01-23-29-8052-02-070
- Legal Description
- SILVERDAWN P/66 LOT 7 BLK B
Listing courtesy of EXP REALTY LLC. 888-883-8509
Selling Office: ROCK SPRINGS REALTY, LLC.Mortgage Calculator
StellarMLS is the source of this information via Internet Data Exchange Program. All listing information is deemed reliable but not guaranteed and should be independently verified through personal inspection by appropriate professionals. Listings displayed on this website may be subject to prior sale or removal from sale. Availability of any listing should always be independently verified. Listing information is provided for consumer personal, non-commercial use, solely to identify potential properties for potential purchase. All other use is strictly prohibited and may violate relevant federal and state law. Data last updated on