2701 E Jersey Avenue, Orlando, FL 32806
- $480,000
- 3
- BD
- 2
- BA
- 1,502
- SqFt




- Sold Price
- $480,000
- List Price
- $474,900
- Status
- Sold
- Days on Market
- 21
- Closing Date
- Feb 27, 2024
- MLS#
- W7861061
- Property Style
- Single Family
- Architectural Style
- Contemporary
- Year Built
- 1982
- Bedrooms
- 3
- Bathrooms
- 2
- Living Area
- 1,502
- Lot Size
- 7,004
- Acres
- 0.16
- Total Acreage
- 0 to less than 1/4
- Legal Subdivision Name
- Edenboro Heights
- MLS Area Major
- Orlando/Delaney Park/Crystal Lake
Property Description
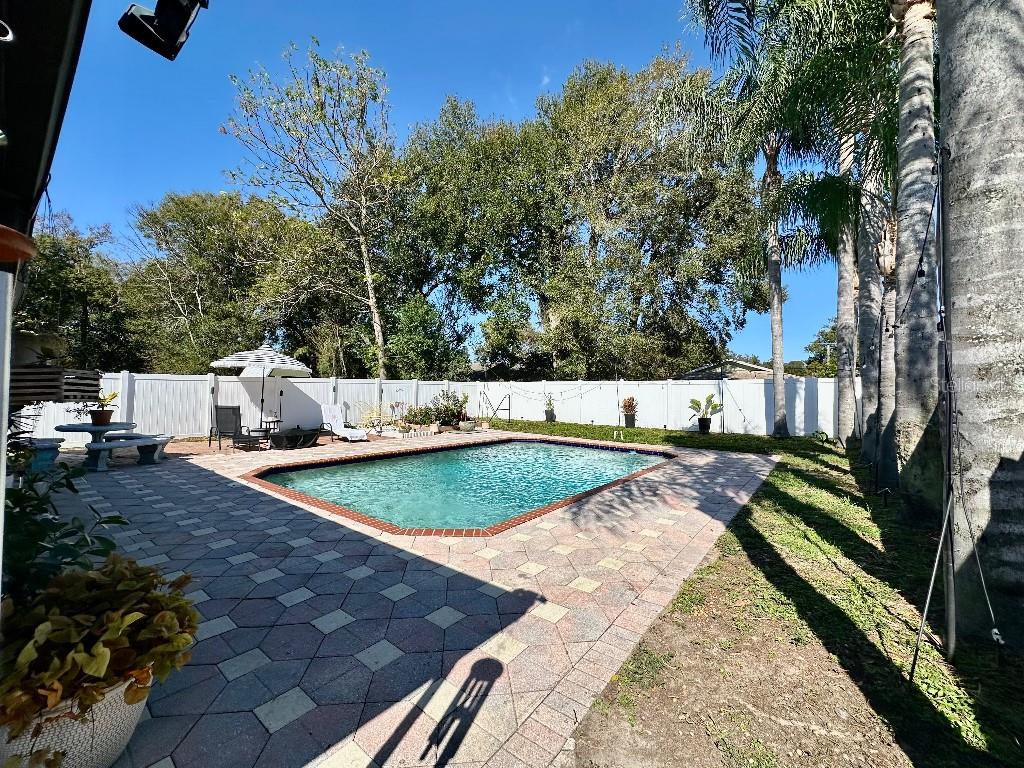
Your dream home awaits in the lovely, quiet neighborhood of Edenboro Heights; in the desirable “Hourglass/SoDo” district. This three-bedroom, two-bathroom pool home has everything you have been looking for- charm, quality, and perfect location. The living room showcases a grand, wood-burning fireplace, vaulted ceiling with skylight, and gorgeous quarry tile floor. The master suite offers a private indoor/outdoor retreat with air conditioning. The designer kitchen features rich, solid wood cabinetry, granite counter tops, a custom back splash, and stainless appliances. Both bathrooms have been recently remodeled. This backyard is a tropical oasis for relaxation and entertaining. It features a large pool, new vinyl privacy fencing in 2022, screened porch, green space, butterfly garden and an extended patio. The new irrigation system will help keep your mature palm and fruit trees flourishing. New roof in 2021. Fresh paint, fixtures, and landscaping put the finishing touches on this Central Orlando beauty.
/u.realgeeks.media/homesinorlando/NextHome-Neighborhood-Realty-Logo-Horizontal-OrangeOnWhite-Web-RGB.jpg)
Additional Information
- Taxes
- $5285
- Minimum Lease
- No Minimum
- Community Features
- No Deed Restriction
- Property Description
- One Story
- Zoning
- RSTD R-2
- Interior Layout
- Cathedral Ceiling(s), Ceiling Fans(s), Eat-in Kitchen, High Ceilings, Living Room/Dining Room Combo, Primary Bedroom Main Floor, Skylight(s), Solid Wood Cabinets, Stone Counters
- Interior Features
- Cathedral Ceiling(s), Ceiling Fans(s), Eat-in Kitchen, High Ceilings, Living Room/Dining Room Combo, Primary Bedroom Main Floor, Skylight(s), Solid Wood Cabinets, Stone Counters
- Floor
- Laminate, Tile
- Appliances
- Dishwasher, Disposal, Dryer, Electric Water Heater, Microwave, Range, Refrigerator, Washer
- Utilities
- BB/HS Internet Available, Cable Available, Electricity Connected, Street Lights, Water Connected
- Heating
- Central, Electric
- Air Conditioning
- Central Air
- Fireplace Description
- Living Room, Wood Burning
- Exterior Construction
- Block, Stucco
- Exterior Features
- Irrigation System
- Roof
- Shingle
- Foundation
- Slab
- Pool
- Private
- Pool Type
- Child Safety Fence, Deck, Gunite
- Garage Carport
- 1 Car Garage
- Garage Spaces
- 1
- Garage Features
- Driveway, Garage Door Opener
- Garage Dimensions
- 14x22
- Elementary School
- Kaley Elem
- Middle School
- Conway Middle
- High School
- Boone High
- Pets
- Allowed
- Flood Zone Code
- X
- Parcel ID
- 06-23-30-2384-01-040
- Legal Description
- EDENBORO HEIGHTS M/53 LOT 4 BLK A
Listing courtesy of LISTWITHFREEDOM.COM. 855-456-4945
Selling Office: CADENCE LIFESTYLE REAL ESTATE.Mortgage Calculator
StellarMLS is the source of this information via Internet Data Exchange Program. All listing information is deemed reliable but not guaranteed and should be independently verified through personal inspection by appropriate professionals. Listings displayed on this website may be subject to prior sale or removal from sale. Availability of any listing should always be independently verified. Listing information is provided for consumer personal, non-commercial use, solely to identify potential properties for potential purchase. All other use is strictly prohibited and may violate relevant federal and state law. Data last updated on