913 W Harvard Street, Orlando, FL 32804
- $1,425,000
- 4
- BD
- 4
- BA
- 3,036
- SqFt




- Sold Price
- $1,425,000
- List Price
- $1,425,000
- Status
- Sold
- Days on Market
- 8
- Closing Date
- Dec 15, 2023
- MLS#
- W7859163
- Property Style
- Single Family
- New Construction
- Yes
- Year Built
- 2023
- Bedrooms
- 4
- Bathrooms
- 4
- Baths Half
- 1
- Living Area
- 3,036
- Lot Size
- 6,789
- Acres
- 0.16
- Total Acreage
- 0 to less than 1/4
- Legal Subdivision Name
- College Park
- MLS Area Major
- Orlando/College Park
Property Description
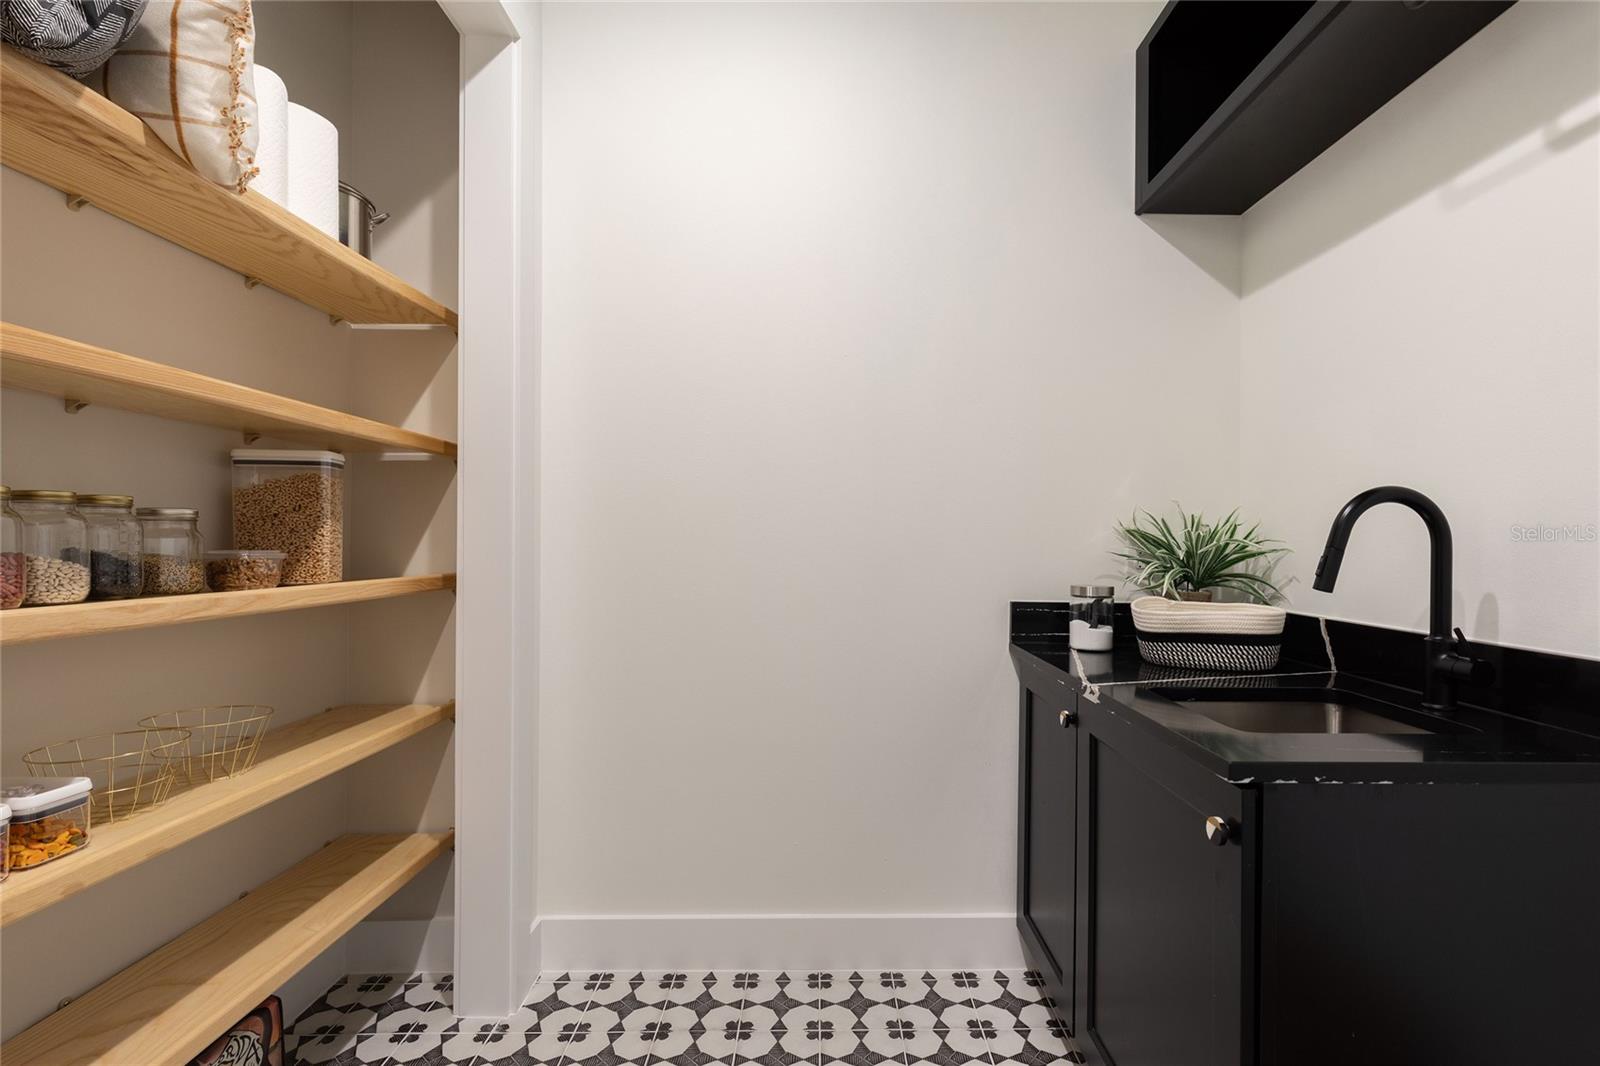
Sumptuous living amid quiet elegance awaits in this luxurious 3,036 sq. ft., new construction, modern residence. Striking architecture, use of color and meticulous style make a bold statement, yet blends seamlessly with the cozy, laid back vibes of its surroundings. Nestled in the heart of College Park, minutes from shopping and dining, this stunning 4-bedroom, 3.5-bathroom pool home with home office, and loft defines beauty and efficiency. Every room in this home has been thoughtfully designed to instill a flare of sophistication into everyday living while the entertaining areas are warmly inviting; destined for many years of memorable gatherings. Tucked just inside the entrance, bathed in natural light, a spacious home office boasting built-in bookshelves, hiding the promise of a secret place, offers an ideal sanctuary for productivity and focus. As you make your way down the hallway, the kitchen, dining room and great room come into view. The soft touch of color in the natural wood tile floor contrasts magnificently with the richness of black kitchen cabinetry adorned with satin gold hardware. A custom-made range hood is a masterpiece of this culinary vision, complimented by matte Black Cafe series appliances, a gas range, and Calacatta Gold Quartz countertops. The staircase sweeps into the dining room like a welcomed visitor exposing the whisper of natural wood- colored treads. The centralized vantage point of the family room creates a natural transition through a wall of glass to the covered lanai where a summer kitchen awaits, promising leisurely al fresco dining on breezy Florida evenings. Cool off during those hot summer days with a dip in the pool set within the oasis of a private, fully fenced back yard. A secluded guest retreat, with en-suite, mud room, laundry and powder room complete the first floor with so much more to explore upstairs. Away from the hustle and bustle of everyday life, privacy abounds in the alluringly tranquil, primary suite complete with natural wood custom closet. The primary bathroom is exquisitely designed around a deep soaking tub and an expansive, walk-in shower. Intricate use of porcelain, Quartz, & mixed metal accents add a timeless elegance you will infinitely enjoy. A versatile loft offers space for a media room or game room. Two additional guest bedrooms with a shared bathroom, plus a second laundry space finalizes the ultimate use of space in this well-designed floorplan. Its prime location affords quick access to the vibrant heart of Downtown Orlando, the Dr. Phillips Center, Amway Arena, City Soccer Stadium, The Packing District, Ivanhoe Village, and Winter Park with I-4 and all of Central Florida easily within reach.
/u.realgeeks.media/homesinorlando/NextHome-Neighborhood-Realty-Logo-Horizontal-OrangeOnWhite-Web-RGB.jpg)
Additional Information
- Taxes
- $4487
- Minimum Lease
- 7 Months
- Location
- Sidewalk, Paved
- Community Features
- No Deed Restriction
- Property Description
- Two Story
- Zoning
- 00
- Interior Layout
- Living Room/Dining Room Combo, PrimaryBedroom Upstairs, Solid Wood Cabinets, Thermostat, Walk-In Closet(s)
- Interior Features
- Living Room/Dining Room Combo, PrimaryBedroom Upstairs, Solid Wood Cabinets, Thermostat, Walk-In Closet(s)
- Floor
- Carpet, Ceramic Tile, Concrete
- Appliances
- Dishwasher, Disposal, Gas Water Heater, Range
- Utilities
- BB/HS Internet Available, Cable Available, Sprinkler Meter, Street Lights
- Heating
- Central
- Air Conditioning
- Central Air
- Exterior Construction
- Stucco
- Exterior Features
- Sidewalk
- Roof
- Shingle
- Foundation
- Slab
- Pool
- Private
- Pool Type
- Gunite, In Ground
- Garage Carport
- 2 Car Garage
- Garage Spaces
- 2
- Garage Features
- Driveway, Garage Door Opener
- Garage Dimensions
- 19x21
- Pets
- Allowed
- Flood Zone Code
- X
- Parcel ID
- 14-22-29-1460-03-460
- Legal Description
- COLLEGE PARK COUNTRY CLUB SEC L/83 LOT 46 BLK C
Listing courtesy of MALTBIE REALTY GROUP.
Selling Office: ACME REAL ESTATE FLORIDA LLC.Mortgage Calculator
StellarMLS is the source of this information via Internet Data Exchange Program. All listing information is deemed reliable but not guaranteed and should be independently verified through personal inspection by appropriate professionals. Listings displayed on this website may be subject to prior sale or removal from sale. Availability of any listing should always be independently verified. Listing information is provided for consumer personal, non-commercial use, solely to identify potential properties for potential purchase. All other use is strictly prohibited and may violate relevant federal and state law. Data last updated on