717 Tarry Town Trail, Port Orange, FL 32127
- $402,500
- 4
- BD
- 2
- BA
- 1,929
- SqFt




- Sold Price
- $402,500
- List Price
- $414,000
- Status
- Sold
- Days on Market
- 110
- Closing Date
- Mar 04, 2024
- MLS#
- W7858832
- Property Style
- Single Family
- Architectural Style
- Traditional
- Year Built
- 1978
- Bedrooms
- 4
- Bathrooms
- 2
- Living Area
- 1,929
- Lot Size
- 10,000
- Acres
- 0.23
- Total Acreage
- 0 to less than 1/4
- Legal Subdivision Name
- Sleepyhollow Un 01
- MLS Area Major
- Port Orange/Ponce Inlet/Daytona Beach
Property Description
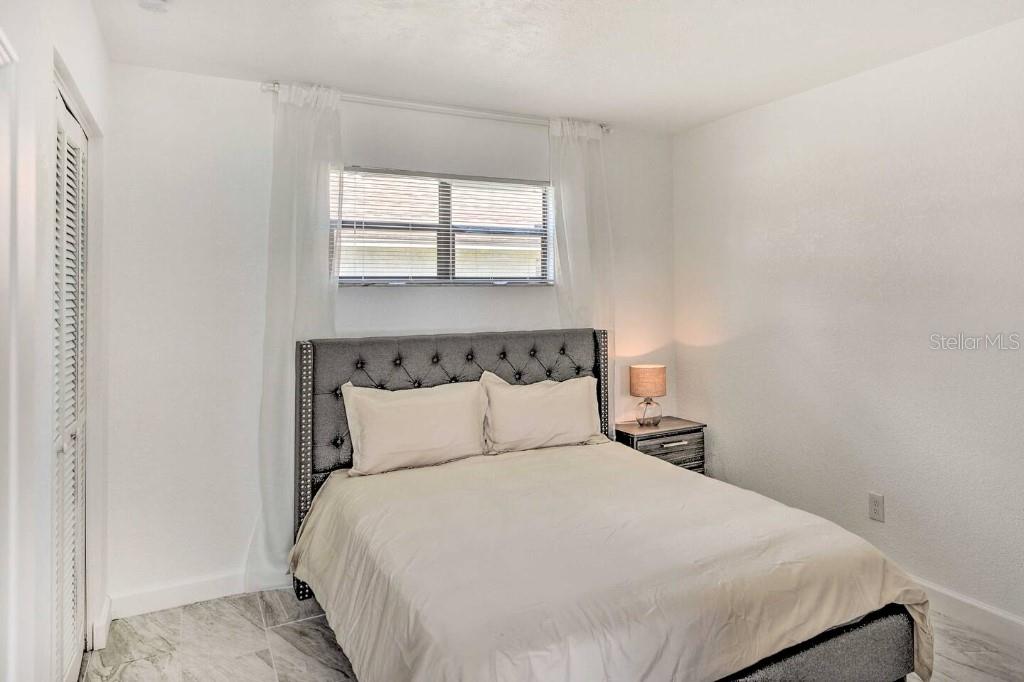
Welcome to your dream home in Port Orange, FL nestled within the peaceful Sleepy Hollow subdivision. Large 1,929 sq. ft. 4 bed/2 bath, 2 car garage + Pool with Lake view located near BEACH (7 min by car). This home blends elegance and comfort offering a lifestyle that exceeds expectations. House was significantly remodeled (New Roof (2023), fully renovated bathrooms, kitchen with granite tops, all new tile throughout, painted inside and out, fully redone pool resurfacing with new tiles, new salt system, new central AC, fencing, electric fireplace, etc.) Presently it operates as an Airbnb. House is fully elegantly furnished, and items/furniture can stay or be removed at closing. Amenities including a common Pool, tennis courts & playground.
/u.realgeeks.media/homesinorlando/NextHome-Neighborhood-Realty-Logo-Horizontal-OrangeOnWhite-Web-RGB.jpg)
Additional Information
- Taxes
- $1705
- HOA Fee
- $275
- HOA Payment Schedule
- Annually
- Location
- Paved
- Community Features
- No Deed Restriction
- Property Description
- One Story
- Zoning
- 16R8SF
- Interior Layout
- Ceiling Fans(s), Kitchen/Family Room Combo, Living Room/Dining Room Combo, Solid Surface Counters, Stone Counters, Walk-In Closet(s), Window Treatments
- Interior Features
- Ceiling Fans(s), Kitchen/Family Room Combo, Living Room/Dining Room Combo, Solid Surface Counters, Stone Counters, Walk-In Closet(s), Window Treatments
- Floor
- Tile
- Appliances
- Dishwasher, Dryer, Electric Water Heater, Microwave, Range, Refrigerator, Washer
- Utilities
- Cable Available, Public, Sewer Connected, Underground Utilities, Water Connected
- Heating
- Central
- Air Conditioning
- Central Air
- Fireplace Description
- Decorative, Electric, Living Room
- Exterior Construction
- Wood Frame
- Exterior Features
- Rain Gutters, Sidewalk, Sliding Doors
- Roof
- Shingle
- Foundation
- Slab
- Pool
- Private
- Pool Type
- In Ground
- Garage Carport
- 2 Car Garage
- Garage Spaces
- 2
- Garage Features
- Driveway
- Elementary School
- Sugar Mill Elem
- Middle School
- Silver Sands Middle
- High School
- Spruce Creek High School
- Fences
- Chain Link, Vinyl, Wood
- Water View
- Pond
- Pets
- Allowed
- Flood Zone Code
- X
- Parcel ID
- 3607031
- Legal Description
- LOT 9 SLEEPY HOLLOW SUB UNIT I MB 34 PG 130 PER OR 3740 PG 1477 PER OR 7914 PG 1759 PER OR 8236 PG 4224
Listing courtesy of LISTWITHFREEDOM.COM. 855-456-4945
Selling Office: STELLAR NON-MEMBER OFFICE.Mortgage Calculator
StellarMLS is the source of this information via Internet Data Exchange Program. All listing information is deemed reliable but not guaranteed and should be independently verified through personal inspection by appropriate professionals. Listings displayed on this website may be subject to prior sale or removal from sale. Availability of any listing should always be independently verified. Listing information is provided for consumer personal, non-commercial use, solely to identify potential properties for potential purchase. All other use is strictly prohibited and may violate relevant federal and state law. Data last updated on