9412 Bud Wood Street, Gotha, FL 34734
- $354,900
- 3
- BD
- 3
- BA
- 1,555
- SqFt



- Sold Price
- $354,900
- List Price
- $354,900
- Status
- Sold
- Days on Market
- 3
- Closing Date
- Aug 17, 2023
- MLS#
- W7856315
- Property Style
- Single Family
- Architectural Style
- Traditional
- Year Built
- 1993
- Bedrooms
- 3
- Bathrooms
- 3
- Baths Half
- 1
- Living Area
- 1,555
- Lot Size
- 4,437
- Acres
- 0.10
- Total Acreage
- 0 to less than 1/4
- Legal Subdivision Name
- Citrus Oaks Ph 04
- MLS Area Major
- Gotha
Property Description
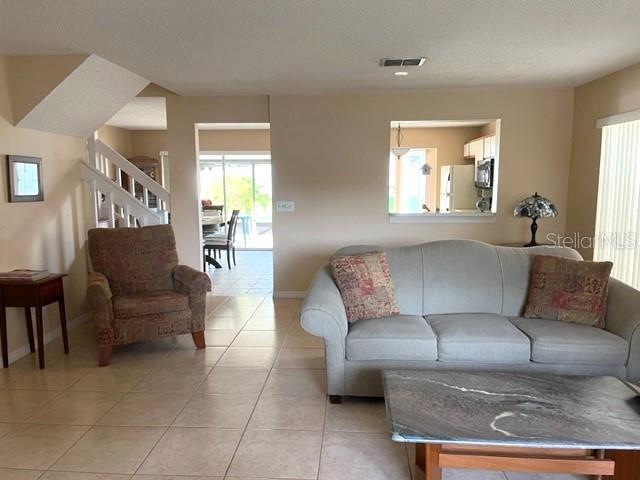
A great opportunity in a community where homes rarely last more than a few days on the market! This 3-bedroom, 2-1/2 bathroom Single Family home offers more than 1400 sq ft of living space with a fenced back yard and fully-screened covered patio. It features lovely wood laminate flooring upstairs and tile downstairs. Enjoy the community pool and clubhouse right down the street. This home has been well maintained by the original owner since 1994 and is located close to schools, shopping, dining, outdoor recreation activities, with easy access to major roadways connecting you to all that Central Florida has to offer.
/u.realgeeks.media/homesinorlando/NextHome-Neighborhood-Realty-Logo-Horizontal-OrangeOnWhite-Web-RGB.jpg)
Additional Information
- Taxes
- $1269
- HOA Fee
- $99
- HOA Payment Schedule
- Quarterly
- Maintenance Includes
- Common Area Taxes, Escrow Reserves Fund, Pool
- Location
- Sidewalk, Paved
- Community Features
- No Deed Restriction
- Property Description
- Two Story
- Zoning
- R-2
- Interior Layout
- Ceiling Fans(s), Eat-in Kitchen, Master Bedroom Upstairs, Skylight(s), Walk-In Closet(s), Window Treatments
- Interior Features
- Ceiling Fans(s), Eat-in Kitchen, Master Bedroom Upstairs, Skylight(s), Walk-In Closet(s), Window Treatments
- Floor
- Laminate, Tile
- Appliances
- Dishwasher, Disposal, Dryer, Electric Water Heater, Exhaust Fan, Ice Maker, Microwave, Range, Refrigerator, Washer
- Utilities
- BB/HS Internet Available, Cable Available, Electricity Available, Street Lights, Water Connected
- Heating
- Central, Electric
- Air Conditioning
- Central Air
- Exterior Construction
- Block, Wood Frame
- Exterior Features
- Irrigation System, Sidewalk
- Roof
- Shingle
- Foundation
- Slab
- Pool
- No Pool
- Garage Carport
- 1 Car Garage
- Garage Spaces
- 1
- Garage Features
- Driveway, Garage Door Opener, Parking Pad
- Garage Dimensions
- 10x20
- Elementary School
- Westbrooke Elementary
- Middle School
- Ocoee Middle
- High School
- Olympia High
- Fences
- Vinyl
- Pets
- Allowed
- Flood Zone Code
- X
- Parcel ID
- 28-22-28-1355-00-190
- Legal Description
- CITRUS OAKS PHASE FOUR 29/128 THE E 31.7FT OF THE W 70.85 FT OF LOT 19
Listing courtesy of LISTWITHFREEDOM.COM. 855-456-4945
Selling Office: KELLER WILLIAMS ELITE PARTNERS III REALTY.Mortgage Calculator
StellarMLS is the source of this information via Internet Data Exchange Program. All listing information is deemed reliable but not guaranteed and should be independently verified through personal inspection by appropriate professionals. Listings displayed on this website may be subject to prior sale or removal from sale. Availability of any listing should always be independently verified. Listing information is provided for consumer personal, non-commercial use, solely to identify potential properties for potential purchase. All other use is strictly prohibited and may violate relevant federal and state law. Data last updated on