984 Whiporwill Drive, Port Orange, FL 32127
- $356,900
- 3
- BD
- 3
- BA
- 1,388
- SqFt




- Sold Price
- $356,900
- List Price
- $356,900
- Status
- Sold
- Days on Market
- 17
- Closing Date
- Aug 14, 2023
- MLS#
- W7856155
- Property Style
- Single Family
- Architectural Style
- Ranch
- Year Built
- 1981
- Bedrooms
- 3
- Bathrooms
- 3
- Living Area
- 1,388
- Lot Size
- 11,400
- Acres
- 0.26
- Total Acreage
- 1/4 to less than 1/2
- Legal Subdivision Name
- Hamlet Add 01
- MLS Area Major
- Port Orange/Ponce Inlet/Daytona Beach
Property Description
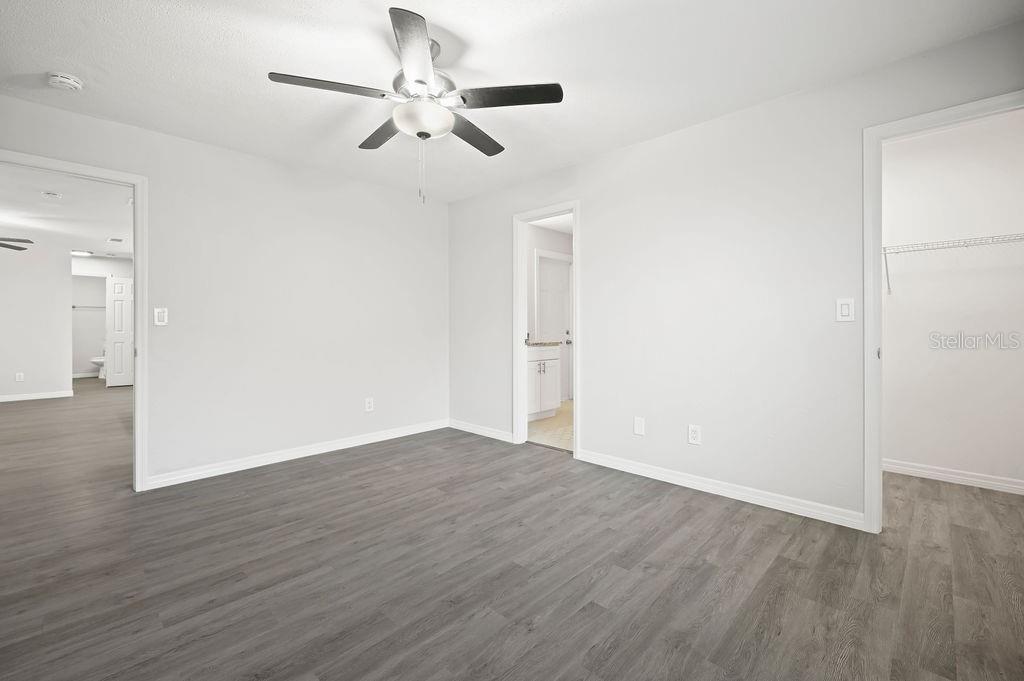
Under contract-accepting backup offers. ?? Welcome to your dream home in Port Orange! ?? Introducing an exquisite gem that has undergone a remarkable transformation. Nestled in the heart of Port Orange, this stunning 3-bedroom, 3-bathroom house has been meticulously remodeled to create a truly captivating living experience. Boasting stylish high end vinyl plank flooring that effortlessly flows throughout the home. Brand new 2023 AC and water heater, newer 3d architectural 30yr shingle roof. The gourmet kitchen includes an island/bar and is an absolute masterpiece, designed to inspire your inner chef. Custom cabinetry, sleek quartz countertops, and top-of-the-line stainless steel appliances. also includes smart lighting (w/ color changing option). Escape to 2 luxurious master suites, one w/ walk in closet. HUGE oversized 2 car garage. Each bedroom features easy access to their own beautifully appointed bathrooms, ensuring everyone has their own private retreat. As you step outside to the HUGE corner lot, discover an outdoor paradise that effortlessly merges with the Florida lifestyle. The fully fenced backyard presents an ideal setting for entertaining or simply unwinding. Imagine hosting barbecues on the expansive patio or screened porch, sipping your morning coffee in the sunshine, The possibilities are endless. Located in the highly sought-after community of Port Orange, you'll enjoy the best of both worlds. The vibrant city offers a plethora of shopping, dining, and entertainment options, while still providing a peaceful and friendly neighborhood atmosphere. Top-rated schools, pristine beaches, and convenient access to major highways make this location an absolute dream for families and professionals alike. Don't miss your chance to make this immaculate home your very own. With its impeccable remodel, desirable location, and luxurious features, this Port Orange treasure is sure to captivate your heart. Act fast and seize this opportunity to live the life you've always dreamed of.
/u.realgeeks.media/homesinorlando/NextHome-Neighborhood-Realty-Logo-Horizontal-OrangeOnWhite-Web-RGB.jpg)
Additional Information
- Taxes
- $1195
- Minimum Lease
- No Minimum
- Location
- Cleared, Corner Lot, Level, Oversized Lot, Sidewalk, Paved
- Community Features
- Park, Sidewalks, No Deed Restriction
- Property Description
- One Story, Attached
- Zoning
- R2SF
- Interior Layout
- Ceiling Fans(s), Eat-in Kitchen, Kitchen/Family Room Combo, Living Room/Dining Room Combo, Master Bedroom Main Floor, Open Floorplan, Solid Wood Cabinets, Split Bedroom, Stone Counters, Thermostat, Walk-In Closet(s)
- Interior Features
- Ceiling Fans(s), Eat-in Kitchen, Kitchen/Family Room Combo, Living Room/Dining Room Combo, Master Bedroom Main Floor, Open Floorplan, Solid Wood Cabinets, Split Bedroom, Stone Counters, Thermostat, Walk-In Closet(s)
- Floor
- Ceramic Tile, Laminate, Other, Tile, Vinyl
- Appliances
- Convection Oven, Disposal, Electric Water Heater, Microwave, Range, Range Hood, Refrigerator
- Utilities
- Public, Sewer Available
- Heating
- Central
- Air Conditioning
- Central Air
- Exterior Construction
- Block, Concrete, Stucco
- Exterior Features
- French Doors, Sidewalk, Sliding Doors
- Roof
- Shingle
- Foundation
- Slab
- Pool
- No Pool
- Garage Carport
- 2 Car Garage
- Garage Spaces
- 2
- Garage Features
- Driveway, Garage Door Opener, Ground Level
- Garage Dimensions
- 22x20
- Elementary School
- Spruce Creek Elem
- Middle School
- Creekside Middle
- High School
- Spruce Creek High School
- Fences
- Fenced, Wood
- Pets
- Allowed
- Flood Zone Code
- X
- Parcel ID
- 3660811
- Legal Description
- LOT 101 THE HAMLET SUB 1ST ADD MB 35 PGS 99 & 100 PER OR 3267 PG 1104
Listing courtesy of LISTWITHFREEDOM.COM. 855-456-4945
Selling Office: STELLAR NON-MEMBER OFFICE.Mortgage Calculator
StellarMLS is the source of this information via Internet Data Exchange Program. All listing information is deemed reliable but not guaranteed and should be independently verified through personal inspection by appropriate professionals. Listings displayed on this website may be subject to prior sale or removal from sale. Availability of any listing should always be independently verified. Listing information is provided for consumer personal, non-commercial use, solely to identify potential properties for potential purchase. All other use is strictly prohibited and may violate relevant federal and state law. Data last updated on