827 Rominger Loop, Apopka, FL 32712
- $490,355
- 4
- BD
- 3
- BA
- 2,748
- SqFt




- Sold Price
- $490,355
- List Price
- $468,990
- Status
- Sold
- Days on Market
- 103
- Closing Date
- Aug 12, 2023
- MLS#
- W7850835
- Property Style
- Single Family
- Architectural Style
- Florida, Ranch
- New Construction
- Yes
- Year Built
- 2023
- Bedrooms
- 4
- Bathrooms
- 3
- Living Area
- 2,748
- Lot Size
- 12,822
- Acres
- 0.29
- Total Acreage
- 1/4 to less than 1/2
- Legal Subdivision Name
- Hamrick Estates
- MLS Area Major
- Apopka
Property Description
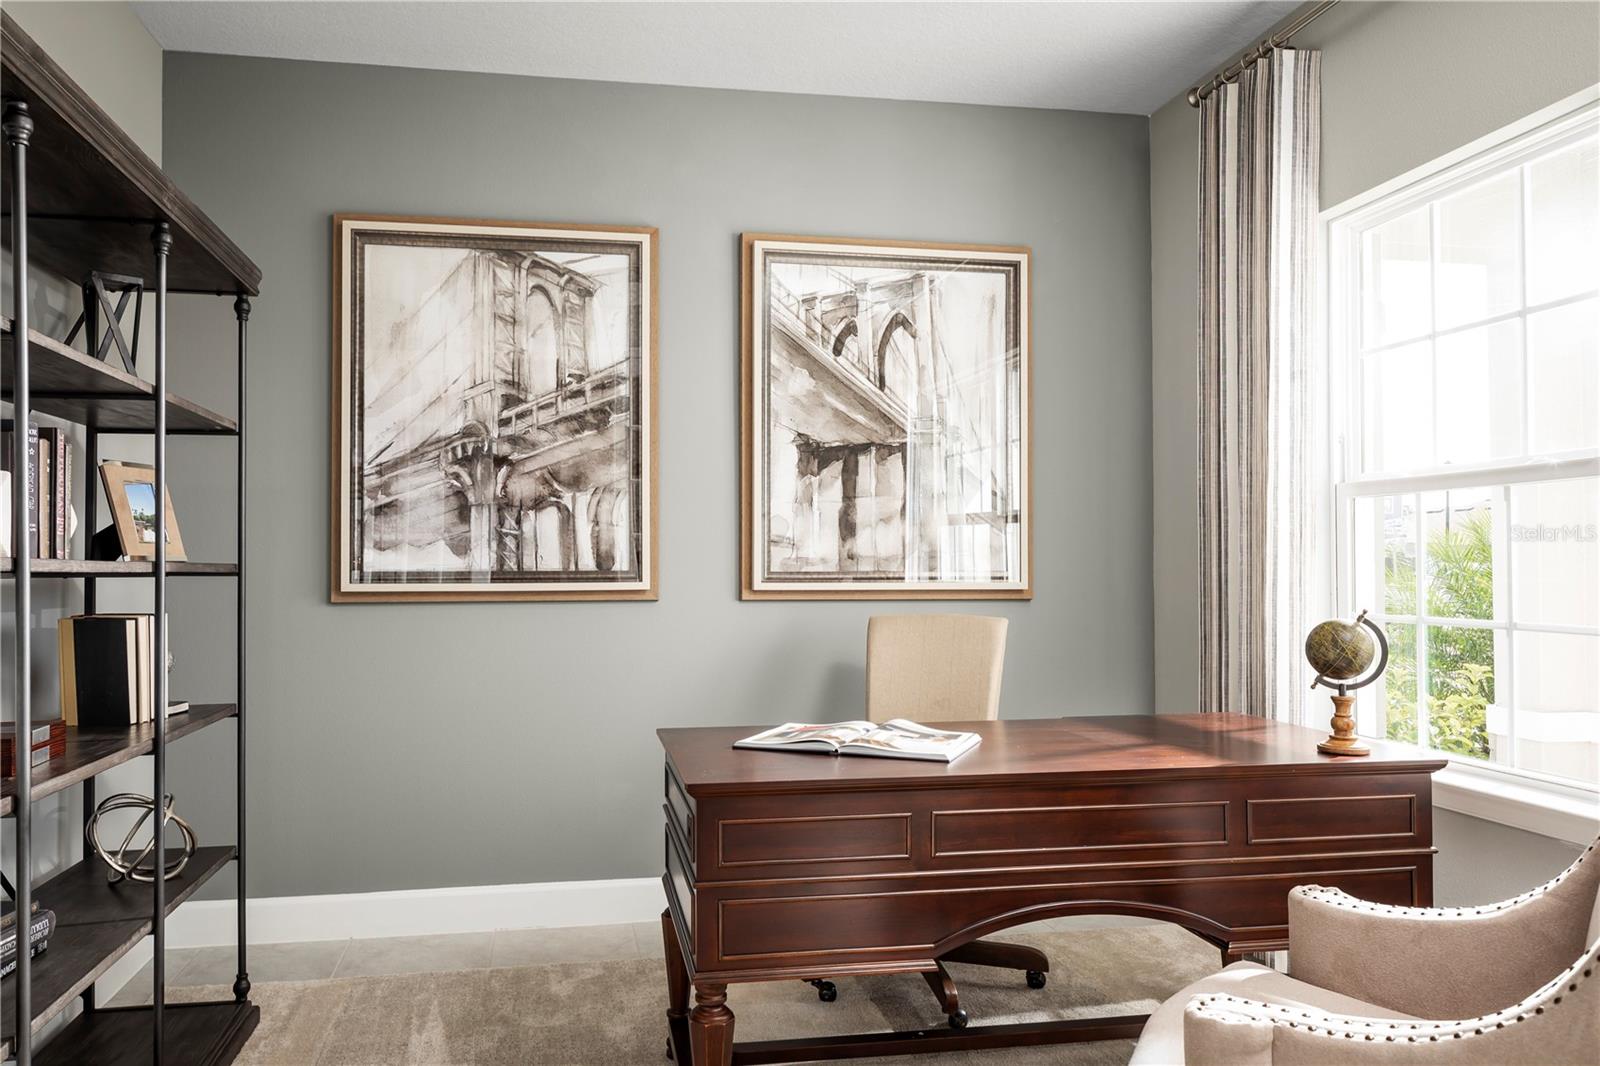
Hamrick Estates is Ryan Homes’ newest community in Orange County offering floor plans designed for indoor-outdoor living.l and scenic views from many of our oversized homesites.This picturesque Apopka/Wekiva Springs community offers 1- and 2-story homes including granite counter-tops, 17” x 17” tile, brick paved driveways, 42” cabinets, and 9’4” ceilings. In addition, the oversized homesites amplify the location, space and privacy, with room for a 3-car garage or a 2-car side garage. The community is only minutes from the 429 and a short drive to Downtown Orlando and the world-famous attractions and Theme Parks. Plus, Hamrick Estates is located in the Apopka/Wekiva Springs area, a place that boasts some of the world’s best year round outdoor adventures and access to highly desired schools. You can go kayaking at Rock Springs Park, walk or bike one of Apopka’s numerous nature trails or check out a free concert or festival at The Apopka Amphitheater, part of the Northwest Recreation Complex. All within minutes of the community! The Hadley Bay floorplan is a spacious open main floor concept weigh in at 2748 sf heated and 3275 square feet under roof, 4 bedrooms, 3 baths, loft, and a flex room. The foyer is connected to the flex room. From here you will walk into to an open concept design connecting the great room, dinette and kitchen. The kitchen is finished with 42" cabinets, large island, granite countertops. Off the kitchen is a a first-floor bedroom with full bath. The stairs to the second floor open up to the loft with an adjacent laundry room. No more running up and down stairs to do laundry! The Owner's suite includes an ensuite bath and walk-in closet. Enjoy a 2-car garage for parking and an optional 3rd garage can be added for extra storage or parking. All Ryan Homes now include WIFI-enabled garage opener and NEST smart thermostat. **Closing cost assistance is available with use of Builder’s affiliated lender**. DISCLAIMER: Prices, financing, promotion, and offers subject to change without notice. Offer valid on new sales only. See Community Sales and Marketing Representative for details. Promotions cannot be combined with any other offer. All uploaded photos are stock photos of this floor plan. Actual home may differ from photos.
/u.realgeeks.media/homesinorlando/NextHome-Neighborhood-Realty-Logo-Horizontal-OrangeOnWhite-Web-RGB.jpg)
Additional Information
- Minimum Lease
- 1-2 Years
- HOA Fee
- $100
- HOA Payment Schedule
- Monthly
- Location
- Oversized Lot, Sidewalk, Paved
- Community Features
- No Deed Restriction
- Property Description
- Two Story
- Zoning
- 00
- Interior Layout
- Eat-in Kitchen, Kitchen/Family Room Combo, Master Bedroom Upstairs, Open Floorplan, Solid Surface Counters, Stone Counters, Thermostat, Walk-In Closet(s)
- Interior Features
- Eat-in Kitchen, Kitchen/Family Room Combo, Master Bedroom Upstairs, Open Floorplan, Solid Surface Counters, Stone Counters, Thermostat, Walk-In Closet(s)
- Floor
- Carpet, Ceramic Tile, Concrete
- Appliances
- Dishwasher, Disposal, Electric Water Heater, Microwave, Range
- Utilities
- BB/HS Internet Available, Cable Available, Electricity Connected, Fire Hydrant, Phone Available, Public, Sewer Connected, Sprinkler Meter, Sprinkler Recycled, Street Lights, Underground Utilities
- Heating
- Electric
- Air Conditioning
- Central Air
- Exterior Construction
- Block, Stucco, Wood Frame
- Exterior Features
- Irrigation System, Lighting, Sliding Doors, Sprinkler Metered
- Roof
- Shingle
- Foundation
- Slab
- Pool
- No Pool
- Garage Carport
- 2 Car Garage
- Garage Spaces
- 2
- Garage Features
- Driveway, Garage Door Opener
- Garage Dimensions
- 19x25
- Elementary School
- Wolf Lake Elem
- Middle School
- Wolf Lake Middle
- High School
- Apopka High
- Pets
- Allowed
- Flood Zone Code
- X
- Parcel ID
- 20-20-28-3465-01-020
- Legal Description
- HAMRICK ESTATES 106/144 LOT 102
Listing courtesy of MARGE F MALTBIE. 844-255-6394
Selling Office: STELLAR NON-MEMBER OFFICE.Mortgage Calculator
StellarMLS is the source of this information via Internet Data Exchange Program. All listing information is deemed reliable but not guaranteed and should be independently verified through personal inspection by appropriate professionals. Listings displayed on this website may be subject to prior sale or removal from sale. Availability of any listing should always be independently verified. Listing information is provided for consumer personal, non-commercial use, solely to identify potential properties for potential purchase. All other use is strictly prohibited and may violate relevant federal and state law. Data last updated on