4571 Alder Drive, Port Orange, FL 32127
- $399,000
- 3
- BD
- 2
- BA
- 2,054
- SqFt




- List Price
- $399,000
- Status
- Pending
- Days on Market
- 6
- MLS#
- V4950078
- Property Style
- Single Family
- Architectural Style
- Contemporary
- Year Built
- 1993
- Bedrooms
- 3
- Bathrooms
- 2
- Living Area
- 2,054
- Lot Size
- 10,080
- Acres
- 0.23
- Total Acreage
- 0 to less than 1/4
- Legal Subdivision Name
- Woodlake
- MLS Area Major
- Port Orange/Ponce Inlet/Daytona Beach
Property Description
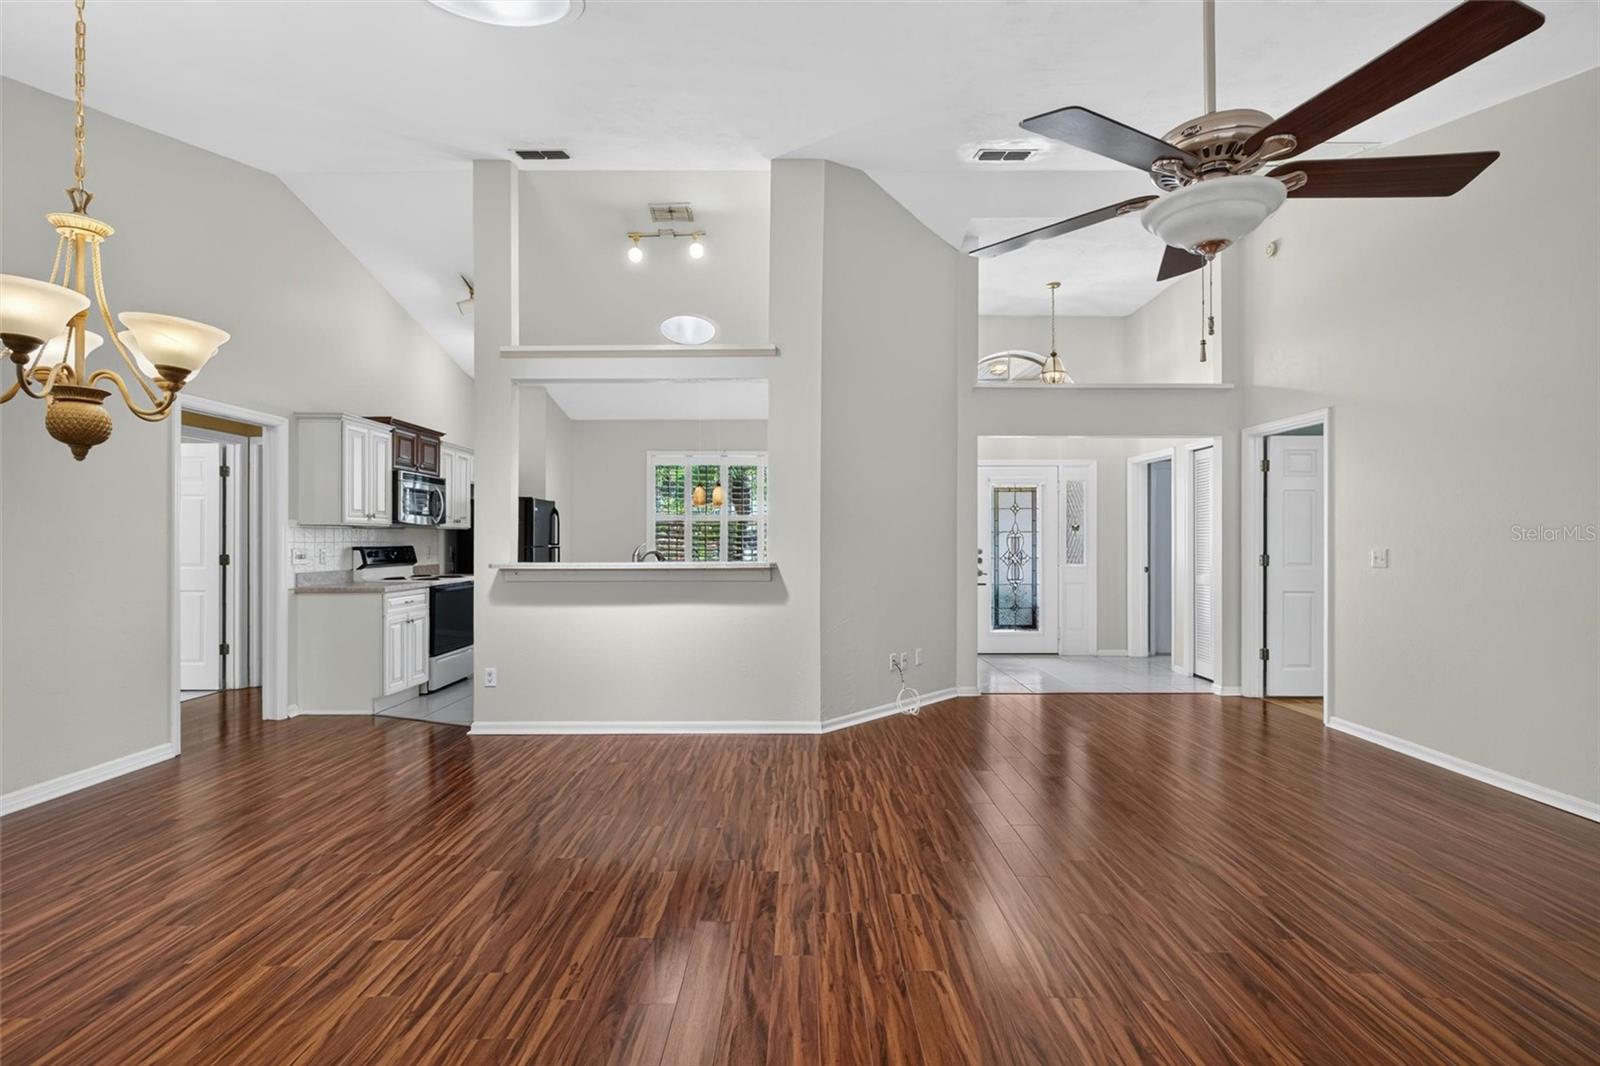
Under contract-accepting backup offers. Bright, open, and beautifully maintained, this home offers the perfect blend of comfort and Florida living. Spectacular pocketing (cavity) sliding glass doors open the living area to the outdoors, filling the home with natural light. The open-concept floor plan features luxury vinyl plank flooring, plantation shutters, and a spacious kitchen with solid wood soft-close cabinetry, pull-out drawers, breakfast bar, and room for an island or breakfast table. The split-bedroom design provides privacy, while the primary suite includes a large walk-in closet, soaking tub, and separate shower. The third bedroom features a charming window seat with built-in storage. Inside laundry offers an oversized pantry, and the oversized garage includes pull-down attic storage. Enjoy a beautifully landscaped yard with irrigation, peaceful preserve and pond views, and the confidence of a high-and-dry homesite that has never flooded. Conveniently located just minutes from shopping, restaurants, parks, & more!
/u.realgeeks.media/homesinorlando/NextHome-Neighborhood-Realty-Logo-Horizontal-OrangeOnWhite-Web-RGB.jpg)
Additional Information
- Taxes
- $1722
- Minimum Lease
- 1-7 Days
- HOA Fee
- $60
- HOA Payment Schedule
- Quarterly
- Location
- City Limits, Landscaped, Paved
- Community Features
- Deed Restrictions
- Property Description
- One Story
- Zoning
- R1
- Interior Layout
- Cathedral Ceiling(s), Ceiling Fans(s), Living Room/Dining Room Combo, Open Floorplan, Primary Bedroom Main Floor, Solid Wood Cabinets, Split Bedroom, Walk-In Closet(s)
- Interior Features
- Cathedral Ceiling(s), Ceiling Fans(s), Living Room/Dining Room Combo, Open Floorplan, Primary Bedroom Main Floor, Solid Wood Cabinets, Split Bedroom, Walk-In Closet(s)
- Floor
- Carpet, Ceramic Tile, Laminate
- Appliances
- Dryer, Microwave, Range, Refrigerator, Washer
- Utilities
- Electricity Connected, Public, Water Connected
- Heating
- Central, Electric
- Air Conditioning
- Central Air
- Exterior Construction
- Block, Stucco
- Exterior Features
- Garden, Lighting, Rain Gutters, Shade Shutter(s)
- Roof
- Shingle
- Foundation
- Block, Slab
- Pool
- No Pool
- Garage Carport
- 2 Car Garage
- Garage Spaces
- 2
- Garage Features
- Driveway, Garage Door Opener, Oversized
- Garage Dimensions
- 22X26
- Elementary School
- Sugar Mill Elem
- Middle School
- Silver Sands Middle
- High School
- Spruce Creek High School
- Water View
- Pond
- Pets
- Allowed
- Flood Zone Code
- X
- Parcel ID
- 6309-24-00-0300
- Legal Description
- LOT 30 WOODLAKE SUB MB 42 PGS 33-34 INC PER OR 4503 PG 4050 PER OR 7662 PG 4221
Listing courtesy of RE/MAX SIGNATURE. 386-236-0760
Mortgage Calculator
StellarMLS is the source of this information via Internet Data Exchange Program. All listing information is deemed reliable but not guaranteed and should be independently verified through personal inspection by appropriate professionals. Listings displayed on this website may be subject to prior sale or removal from sale. Availability of any listing should always be independently verified. Listing information is provided for consumer personal, non-commercial use, solely to identify potential properties for potential purchase. All other use is strictly prohibited and may violate relevant federal and state law. Data last updated on