6256 Woodhaven Village Drive, Port Orange, FL 32128
- $749,900
- 4
- BD
- 4
- BA
- 2,998
- SqFt






- List Price
- $749,900
- Status
- Pending
- Days on Market
- 23
- MLS#
- V4949871
- Property Style
- Single Family
- Architectural Style
- Ranch
- Year Built
- 2019
- Bedrooms
- 4
- Bathrooms
- 4
- Baths Half
- 1
- Living Area
- 2,998
- Lot Size
- 6,992
- Acres
- 0.16
- Total Acreage
- 0 to less than 1/4
- Legal Subdivision Name
- Woodhaven Ph 1
- MLS Area Major
- Port Orange/Daytona Beach
Property Description
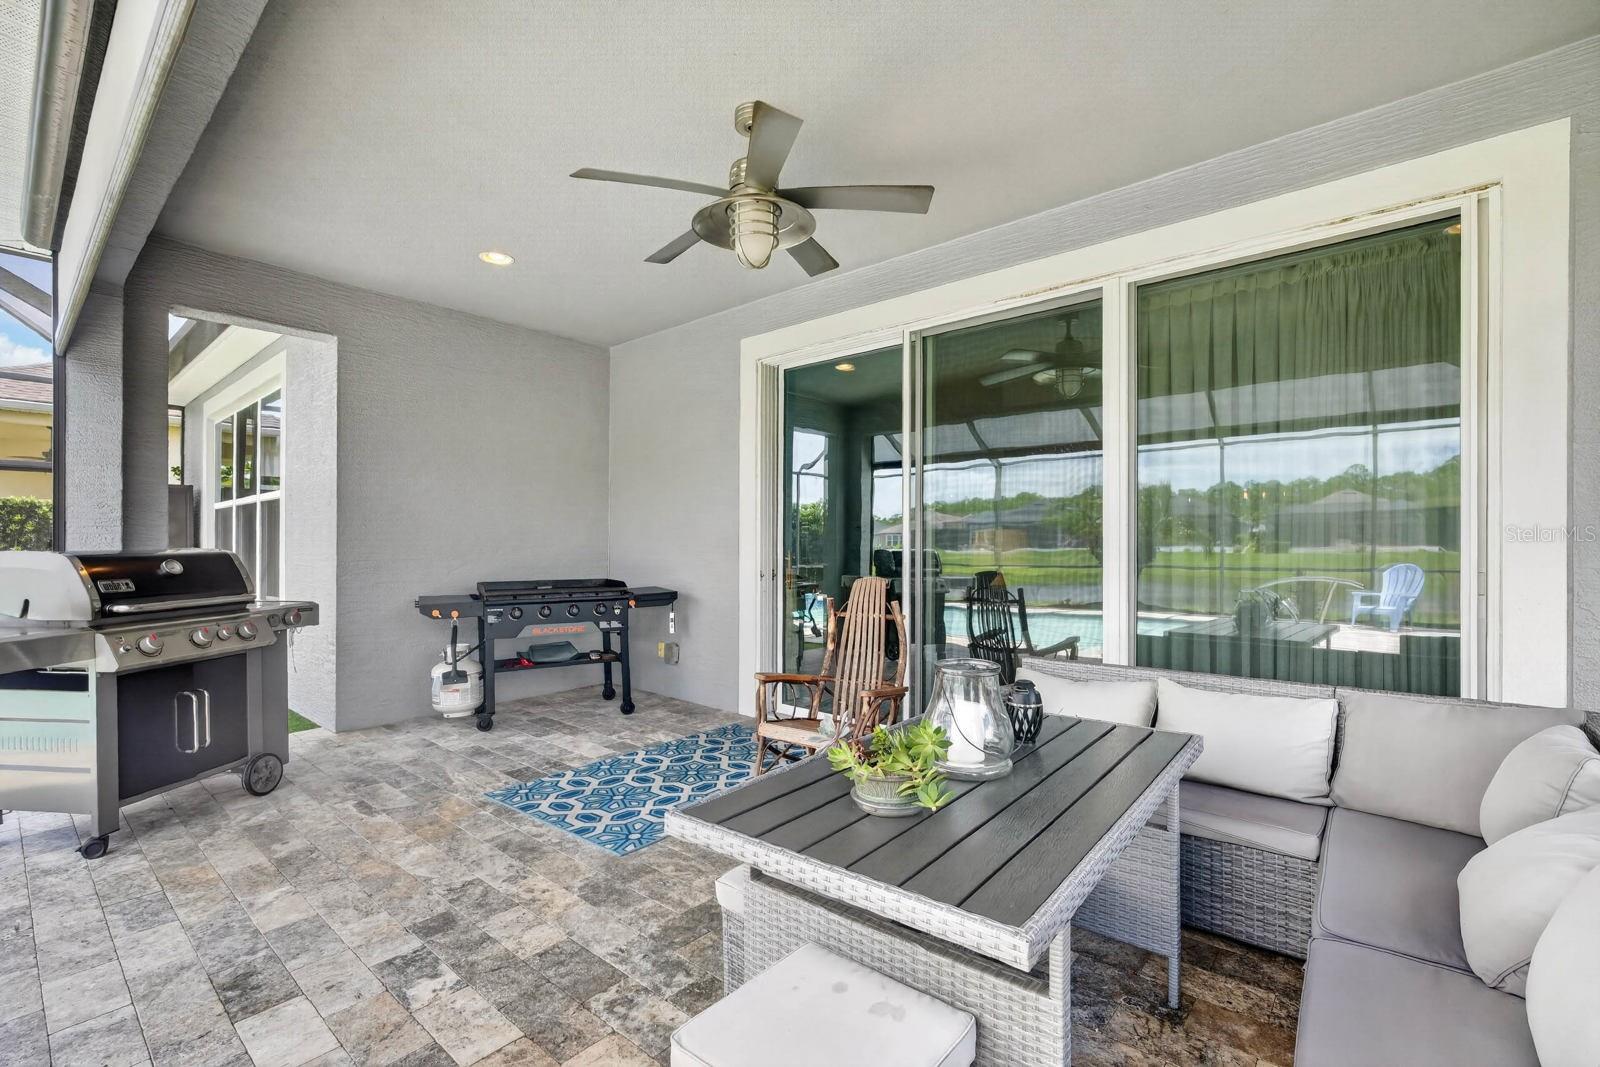
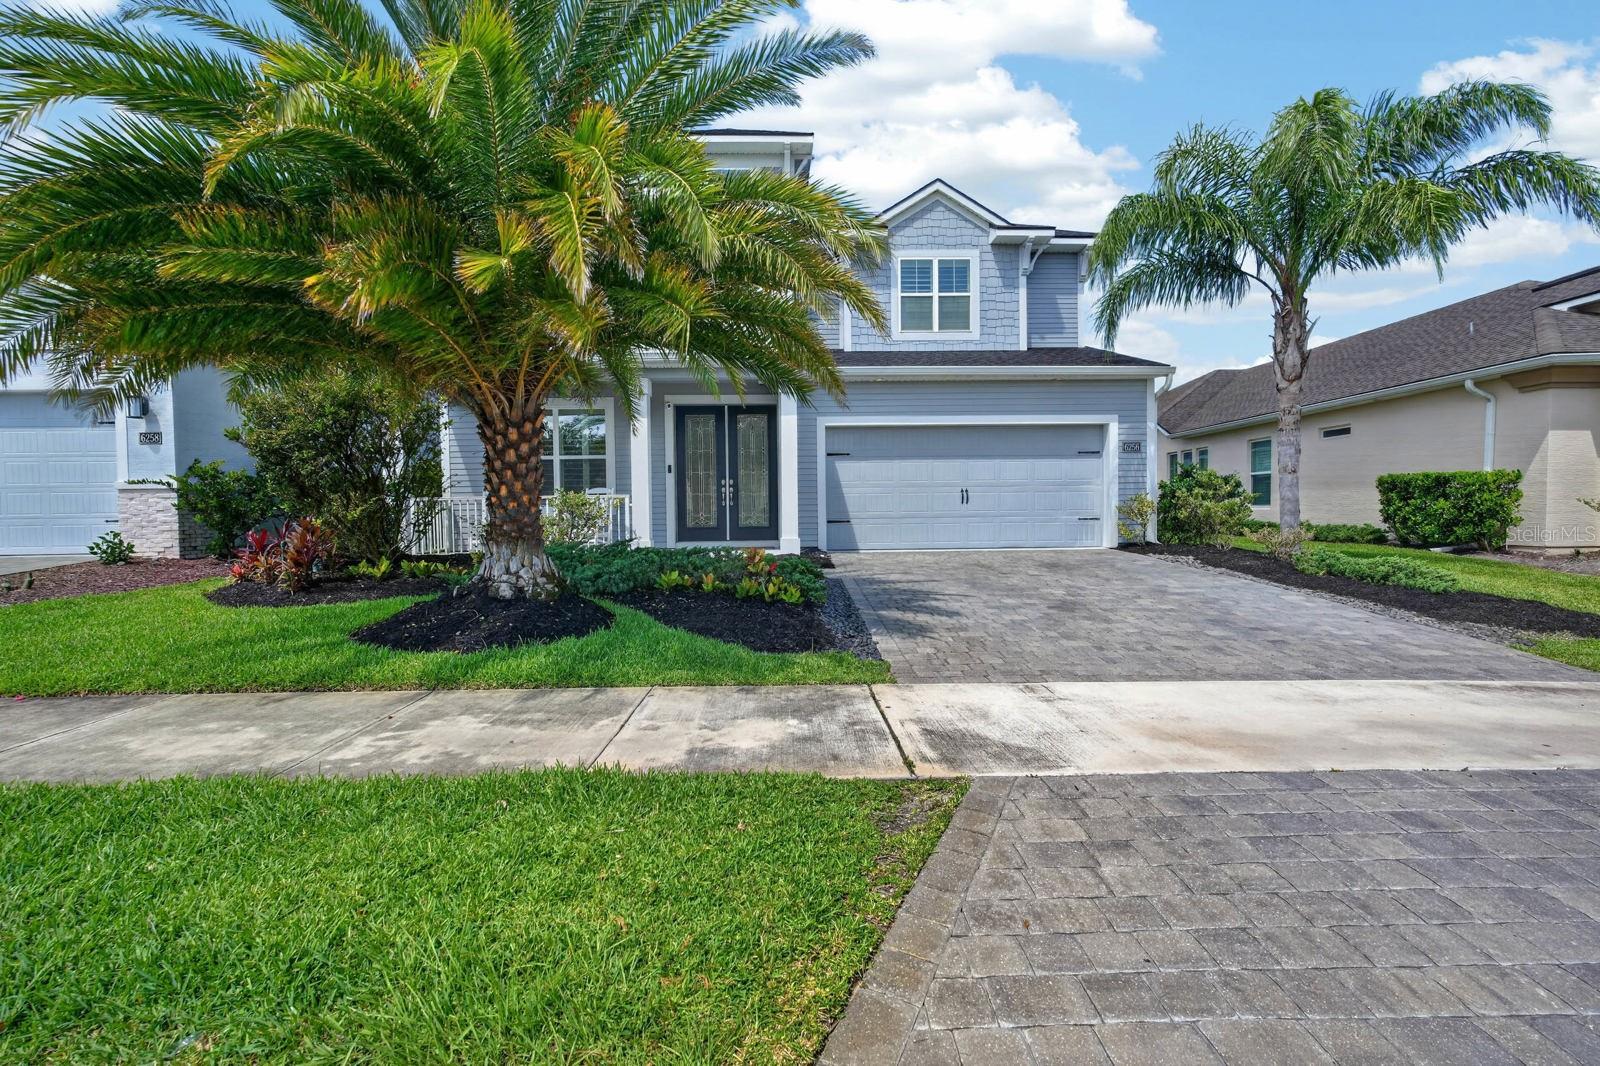
Imagine ending each day with a spectacular Florida sunset reflecting across the pond while you relax beside your private pool, surrounded by the peaceful atmosphere that makes this home truly special. Welcome to 6256 Woodhaven Village Drive, where luxury, comfort, and thoughtful design come together in one exceptional residence. Built in 2019 and meticulously cared for, this 4-bedroom, 4-bath home with a dedicated office offers the perfect balance of elegance and everyday functionality. Soaring ceilings and an open, light-filled layout create an inviting first impression, while the expansive living spaces are designed for both entertaining and quiet moments at home. At the center of it all is a stunning chef's kitchen featuring an oversized granite island, abundant cabinetry, an additional pantry, and a dedicated coffee bar—perfect for gathering with family and friends. The spacious first-floor primary suite serves as a private retreat, complete with custom closet shelving and tranquil views of the pool and water beyond. Step outside to the screened lanai and discover your own backyard oasis, where the sparkling pool and picturesque pond views provide the ideal setting for weekend gatherings or peaceful evenings under the Florida sky. The flexible floor plan continues with a dedicated office featuring a Murphy bed that conveys, providing the versatility of a guest room when needed. Upstairs, a generous loft creates the perfect space for a game room, media area, or separate retreat for family and guests. An oversized two-car garage, large laundry room, and exceptional storage throughout ensure every detail has been thoughtfully considered. From the elegant finishes to the breathtaking outdoor living space, this is more than a home—it's a lifestyle designed to be enjoyed every day.
/u.realgeeks.media/homesinorlando/NextHome-Neighborhood-Realty-Logo-Horizontal-OrangeOnWhite-Web-RGB.jpg)
Additional Information
- Taxes
- $6084
- Minimum Lease
- No Minimum
- HOA Fee
- $300
- HOA Payment Schedule
- Quarterly
- Maintenance Includes
- Common Area Taxes, Pool, Maintenance Grounds
- Location
- Cleared, Landscaped, Level, Sidewalk, Paved
- Community Features
- Gated Community - No Guard, Playground, Pool, Sidewalks, Street Lights, No Deed Restriction
- Property Description
- Two Story
- Zoning
- RESI / R-1
- Interior Layout
- Ceiling Fans(s), Eat-in Kitchen, Open Floorplan, Primary Bedroom Main Floor, Solid Surface Counters, Solid Wood Cabinets, Split Bedroom, Stone Counters, Thermostat, Walk-In Closet(s)
- Interior Features
- Ceiling Fans(s), Eat-in Kitchen, Open Floorplan, Primary Bedroom Main Floor, Solid Surface Counters, Solid Wood Cabinets, Split Bedroom, Stone Counters, Thermostat, Walk-In Closet(s)
- Floor
- Carpet, Tile
- Appliances
- Convection Oven, Dishwasher, Disposal, Electric Water Heater, Exhaust Fan, Microwave, Refrigerator
- Utilities
- Cable Available, Cable Connected, Electricity Available, Electricity Connected, Sewer Available, Sewer Connected, Water Available, Water Connected
- Heating
- Central
- Air Conditioning
- Central Air
- Exterior Construction
- Block, Stucco
- Exterior Features
- Rain Gutters, Sidewalk, Sliding Doors
- Roof
- Shingle
- Foundation
- Slab
- Pool
- Community, Private
- Pool Type
- Heated, Screen Enclosure
- Garage Carport
- 2 Car Garage
- Garage Spaces
- 2
- Garage Features
- Covered, Driveway, Garage Door Opener, Ground Level, Off Street, On Street
- Elementary School
- Cypress Creek Elementary
- Middle School
- Creekside Middle
- High School
- Spruce Creek High School
- Water View
- Pond
- Water Frontage
- Pond
- Pets
- Allowed
- Flood Zone Code
- X
- Parcel ID
- 6332-08-00-1070
- Legal Description
- 32-16-33 LOT 107 WOODHAVEN PHASE 1 MB 60 PGS 49-57 PER OR 7720 PG 2729 PER OR 8065 PG 0229
Listing courtesy of RE/MAX ADVANTAGE. 386-846-1515
Mortgage Calculator
StellarMLS is the source of this information via Internet Data Exchange Program. All listing information is deemed reliable but not guaranteed and should be independently verified through personal inspection by appropriate professionals. Listings displayed on this website may be subject to prior sale or removal from sale. Availability of any listing should always be independently verified. Listing information is provided for consumer personal, non-commercial use, solely to identify potential properties for potential purchase. All other use is strictly prohibited and may violate relevant federal and state law. Data last updated on