1017 E Indian Oaks, Daytona Beach, FL 32117
- $330,000
- 3
- BD
- 2
- BA
- 1,483
- SqFt




- List Price
- $330,000
- Status
- Active
- Days on Market
- 33
- Price Change
- ▼ $19,000 1784658268
- MLS#
- V4949832
- Property Style
- Single Family
- Architectural Style
- Other, Ranch
- Year Built
- 1980
- Bedrooms
- 3
- Bathrooms
- 2
- Living Area
- 1,483
- Lot Size
- 8,250
- Acres
- 0.19
- Total Acreage
- 0 to less than 1/4
- Legal Subdivision Name
- Cherokee Park Add 02
- MLS Area Major
- Daytona Beach
Property Description
Welcome to this meticulously reimagined, concrete-block ranch home in Holly Hill, where modern resilience meets sophisticated, worry-free living. The layout flows effortlessly across porcelain wood-look tile, anchored by a living room with a custom fireplace and tailored built-in cabinetry. A seamless transition leads to the elevated kitchen, updated with premium granite countertops and newer cabinetry. Step outside to your private oasis: a stunning travertine pool deck surrounding a saltwater pool with solar heating. The fully fenced yard, complete with a custom paver patio and professional French drain system, offers the perfect blend of leisure and utility. The home’s extensive upgrades provide exceptional peace of mind. Exceptional energy efficiency is built-in with double-pane vinyl Low-E windows, a solar attic fan, and blown-in attic insulation. Climate control is effortlessly handled by a central HVAC system paired with a brand-new mini-split system installed in 2026. Complete with accordion hurricane shutters and a built-in generator outlet, this is a remarkably upgraded property designed to stand apart.
/u.realgeeks.media/homesinorlando/NextHome-Neighborhood-Realty-Logo-Horizontal-OrangeOnWhite-Web-RGB.jpg)
Additional Information
- Taxes
- $1825
- Minimum Lease
- 1 Month
- Location
- Landscaped
- Community Features
- No Deed Restriction
- Property Description
- One Story
- Zoning
- 09R2
- Interior Layout
- Built-in Features, Ceiling Fans(s), Other
- Interior Features
- Built-in Features, Ceiling Fans(s), Other
- Floor
- Other, Tile
- Appliances
- Dishwasher, Disposal, Dryer, Microwave, Other, Refrigerator, Washer
- Utilities
- Cable Connected, Electricity Connected, Other, Sewer Connected, Water Connected
- Heating
- Central, Other
- Air Conditioning
- Central Air, Mini-Split Unit(s), Other
- Fireplace Description
- Living Room
- Exterior Construction
- Block, Concrete, Other, Stucco
- Exterior Features
- Hurricane Shutters, Other, Private Mailbox, Private Yard, Rain Gutters
- Roof
- Other, Shingle
- Foundation
- Other, Slab
- Pool
- Private
- Pool Type
- In Ground, Other, Salt Water, Solar Heat
- Garage Carport
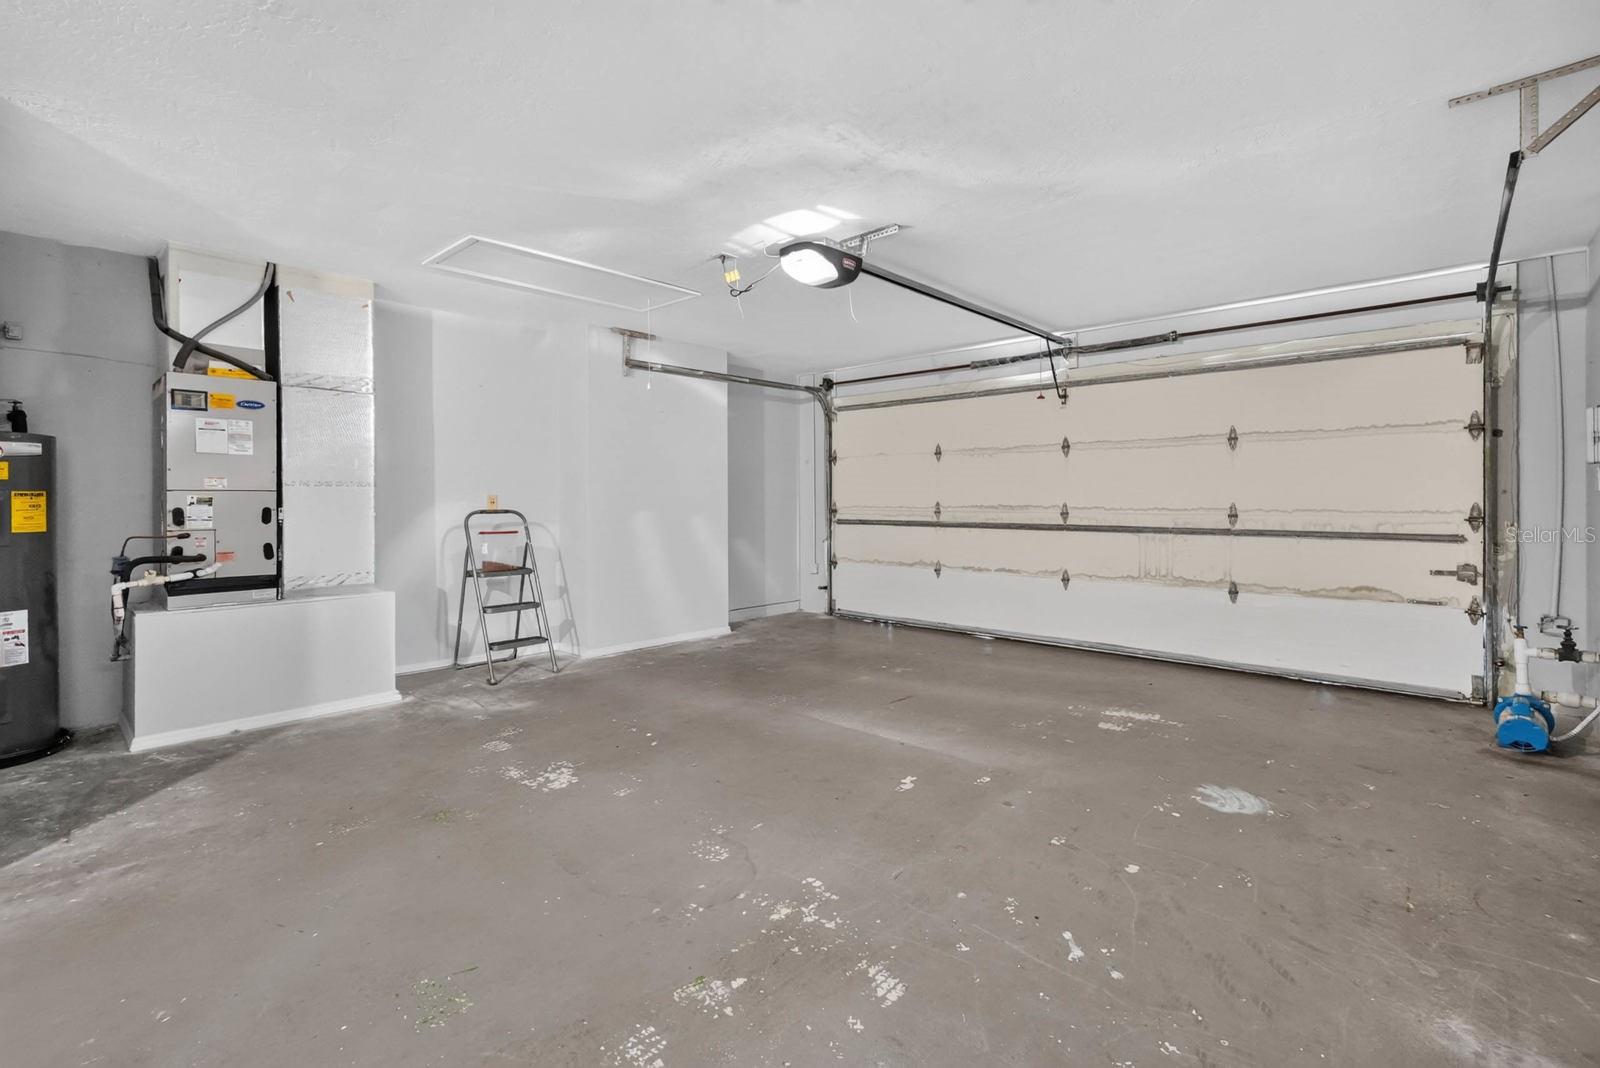
- 2 Car Garage
- Garage Spaces
- 2
- Garage Features
- Driveway, Off Street, Other
- Elementary School
- Holly Hill Elem
- Middle School
- Holly Hill Middle
- High School
- Mainland High School
- Fences
- Fenced, Other, Wood
- Pets
- Allowed
- Flood Zone Code
- A
- Parcel ID
- 4242-75-00-0410
- Legal Description
- LOT 41 CHEROKEE PARK SUB 2ND ADD MB 34 PG 134 PER OR 4469 PG 0786 PER OR 7018 PG 4776
Listing courtesy of KELLER WILLIAMS RLTY FL. PARTN. 386-944-2800
Mortgage Calculator
StellarMLS is the source of this information via Internet Data Exchange Program. All listing information is deemed reliable but not guaranteed and should be independently verified through personal inspection by appropriate professionals. Listings displayed on this website may be subject to prior sale or removal from sale. Availability of any listing should always be independently verified. Listing information is provided for consumer personal, non-commercial use, solely to identify potential properties for potential purchase. All other use is strictly prohibited and may violate relevant federal and state law. Data last updated on