1115 Woodside Drive, Daytona Beach, FL 32117
- $299,900
- 3
- BD
- 2
- BA
- 1,378
- SqFt






- List Price
- $299,900
- Status
- Pending
- Days on Market
- 10
- MLS#
- V4949826
- Property Style
- Single Family
- Year Built
- 1993
- Bedrooms
- 3
- Bathrooms
- 2
- Living Area
- 1,378
- Lot Size
- 11,455
- Acres
- 0.26
- Total Acreage
- 1/4 to less than 1/2
- Legal Subdivision Name
- Shotwells Jungle Garden
- MLS Area Major
- Daytona Beach
Property Description
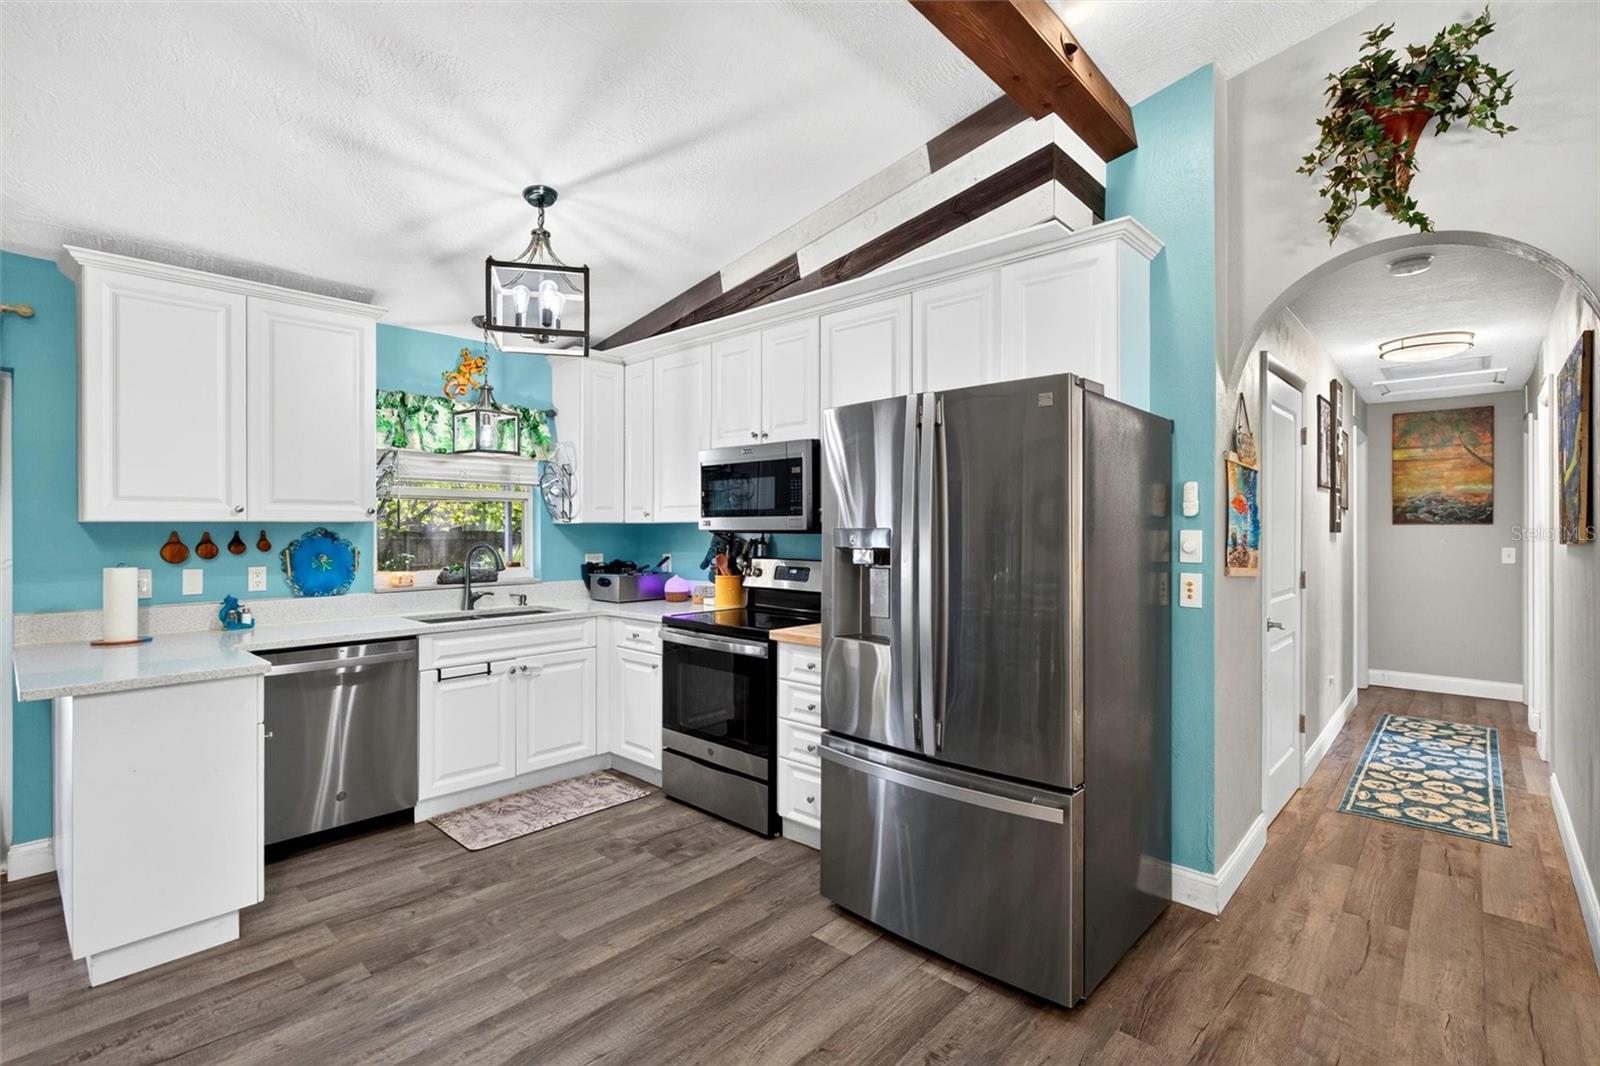
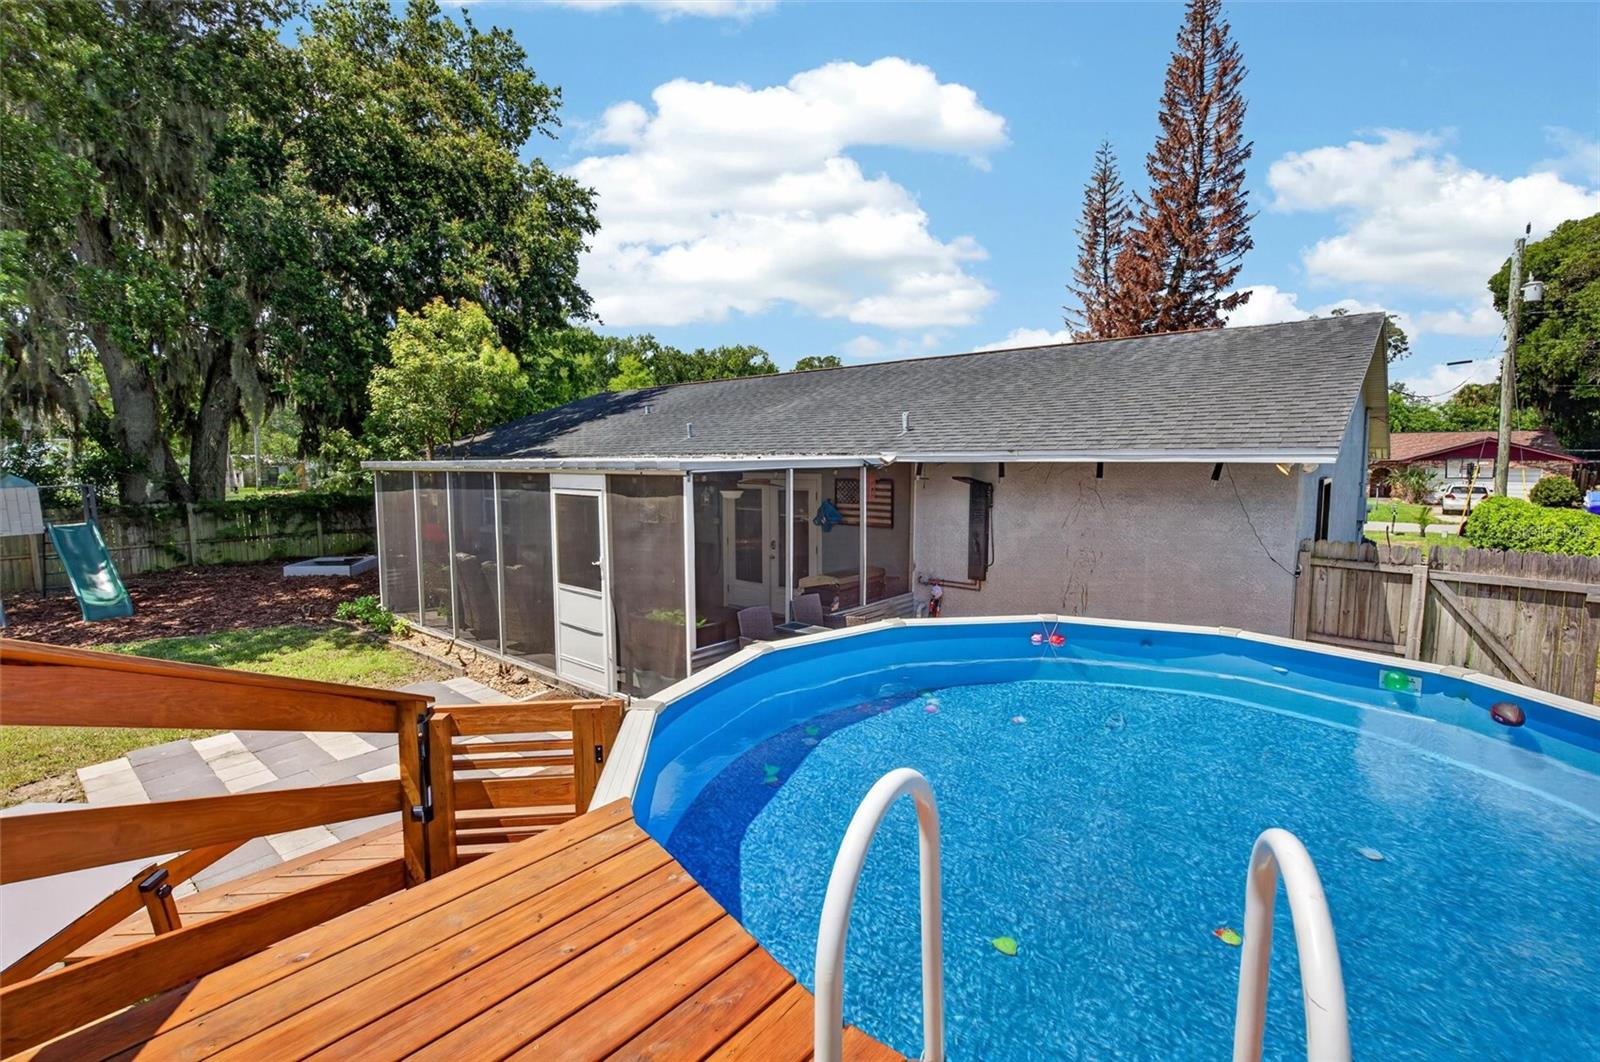
Under contract-accepting backup offers. Virtually Staged. WELCOME TO YOUR PRIVATE DAYTONA BEACH RETREAT! Discover the perfect blend of comfort, functionality, and outdoor living in this beautifully maintained 3-bedroom, 2-bath concrete block home with a bonus room, situated on a spacious ¼-acre lot in the heart of Daytona Beach. Best of all, qualified buyers may take advantage of an assumable mortgage with an attractive 5.125% interest rate, offering a unique opportunity in today's market. Located in a quiet neighborhood just minutes from shopping, dining, entertainment, major roadways, and the area's world-famous beaches, this move-in-ready home delivers convenience without sacrificing privacy. Step inside to find a bright and inviting floor plan filled with natural light and comfortable living spaces designed for everyday living and entertaining. The updated kitchen offers modern appliances, ample cabinetry, and plenty of workspace for cooking and gathering. The spacious bedrooms provide comfort and flexibility, while the bonus room can easily serve as a home office, playroom, fitness area, or guest space. The outdoor living experience truly sets this property apart. Enjoy morning coffee on the front porch or unwind in the screened rear porch overlooking your fully fenced backyard. Recently added for summer enjoyment, the above-ground pool and custom wood deck create the perfect setting for family fun, weekend barbecues, and entertaining guests. The expansive backyard offers endless possibilities with a playground area, plenty of room for pets and children to play, and dedicated space for boats, trailers, RVs, or additional recreational vehicles. An outdoor shower adds convenience after a day at the beach or pool. Need extra workspace? The detached 10x18 workshop is equipped with air conditioning, making it ideal for a workshop, hobby room, home business, gym, office, or additional storage. Additional highlights include: • Assumable 5.125% mortgage (for qualified buyers) • New above-ground pool with wood deck • Screened rear porch • Fully fenced backyard • Detached air-conditioned workshop • Playground area • Outdoor shower • Room for boats, trailers, and recreational vehicles • Concrete block construction • No flood concerns – high and dry location Whether you're searching for a primary residence, a growing family home, or simply a property that offers space to enjoy Florida living, this exceptional home checks all the boxes. Schedule your private showing today and experience everything this property has to offer. Roof 2015, AC 2025, HWH 2023 - Mailbox does not convey but will be replace with a standard mailbox
/u.realgeeks.media/homesinorlando/NextHome-Neighborhood-Realty-Logo-Horizontal-OrangeOnWhite-Web-RGB.jpg)
Additional Information
- Taxes
- $3594
- Minimum Lease
- 6 Months
- Community Features
- No Deed Restriction
- Property Description
- One Story
- Zoning
- R-4
- Interior Layout
- Cathedral Ceiling(s), Ceiling Fans(s), Eat-in Kitchen, High Ceilings, Kitchen/Family Room Combo, Open Floorplan, Primary Bedroom Main Floor, Solid Surface Counters, Vaulted Ceiling(s)
- Interior Features
- Cathedral Ceiling(s), Ceiling Fans(s), Eat-in Kitchen, High Ceilings, Kitchen/Family Room Combo, Open Floorplan, Primary Bedroom Main Floor, Solid Surface Counters, Vaulted Ceiling(s)
- Floor
- Luxury Vinyl
- Appliances
- Dishwasher, Microwave, Range, Refrigerator
- Utilities
- Electricity Connected, Sewer Connected, Water Connected
- Heating
- Central
- Air Conditioning
- Central Air
- Exterior Construction
- Block, Concrete, Stucco
- Exterior Features
- French Doors, Garden, Outdoor Shower, Playground, Private Entrance, Private Yard
- Roof
- Shingle
- Foundation
- Slab
- Pool
- Private
- Pool Type
- Above Ground, Deck
- Garage Carport
- 1 Car Garage
- Garage Spaces
- 1
- Pets
- Allowed
- Flood Zone Code
- X
- Parcel ID
- 4242-41-00-0214
- Legal Description
- S 75 FT OF N 175 FT AS MEAS ON E/L WOODSIDE DR OF W 144.58 FT AS MEAS ON S/L LOT 21 SHOTWELLS JUNGLE GARDENS IN LOT 40 HOPKINS FITCH GRANT MB 23 PG 25 PER OR 4892 PGS 0138-0139 PER D/C 6727 PG 1370 PER OR 7043 PG 4390 PER OR 7073 PG 2389 PER OR 7404 PG 30
Listing courtesy of OCEANS LUXURY REALTY FULL SVC. 386-236-3700
Mortgage Calculator
StellarMLS is the source of this information via Internet Data Exchange Program. All listing information is deemed reliable but not guaranteed and should be independently verified through personal inspection by appropriate professionals. Listings displayed on this website may be subject to prior sale or removal from sale. Availability of any listing should always be independently verified. Listing information is provided for consumer personal, non-commercial use, solely to identify potential properties for potential purchase. All other use is strictly prohibited and may violate relevant federal and state law. Data last updated on