1708 Windward Oaks Drive, Deland, FL 32720
- $299,900
- 3
- BD
- 2
- BA
- 1,260
- SqFt




- List Price
- $299,900
- Status
- Pending
- Days on Market
- 28
- MLS#
- V4949792
- Property Style
- Single Family
- Year Built
- 2018
- Bedrooms
- 3
- Bathrooms
- 2
- Living Area
- 1,260
- Lot Size
- 7,500
- Acres
- 0.17
- Total Acreage
- 0 to less than 1/4
- Legal Subdivision Name
- Highlands F
- MLS Area Major
- Deland
Property Description
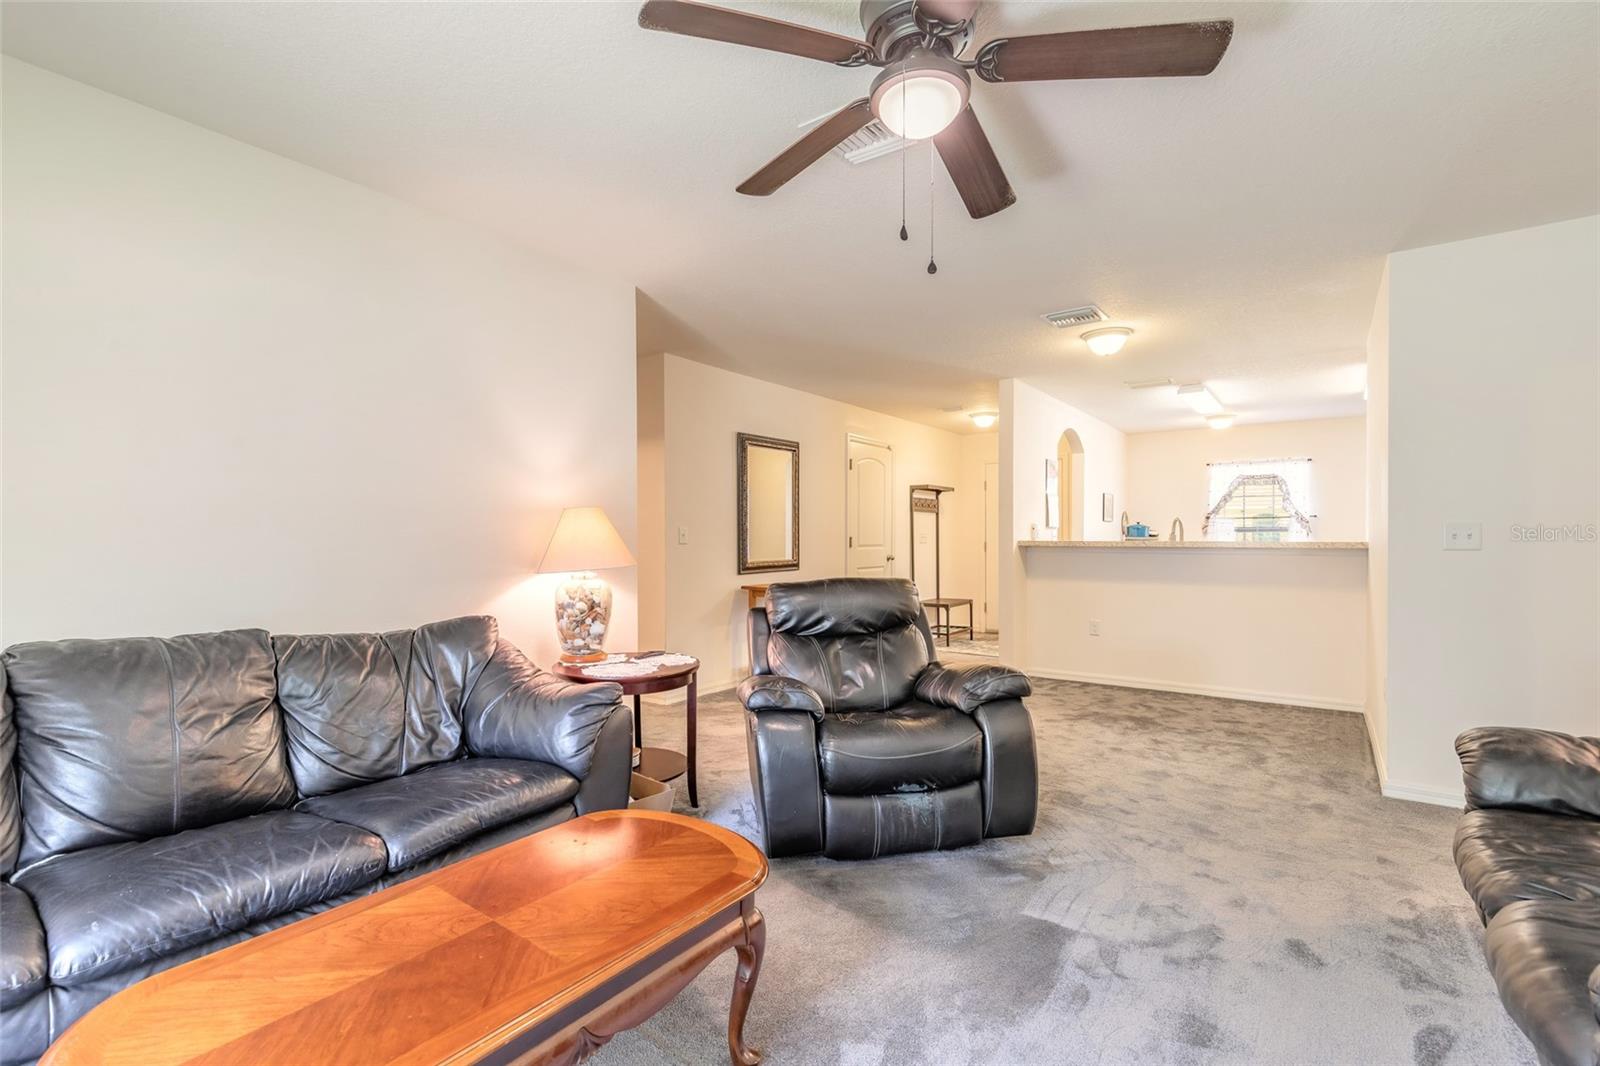
Under contract-accepting backup offers. Welcome to this beautifully maintained 3 bedroom, 2 bath home offering functional open-concept layout designed for comfortable, everyday living. The kitchen is open to the living area, creating an inviting space for gathering. The kitchen features an island, pantry, black appliances and an eat-in dining area. The split bedroom floor plan provides privacy for the primary suite, which includes an en-suite bath with a walk-in shower. Additional features include an inside laundry room, with washer and dryer negotiable with an acceptable offer. Sliding glass doors lead from the living area to the fully fenced backyard, offering plenty of space for pets, play or outdoor enjoyment. Located in a quiet DeLand neighborhood, this home provides practical living spaces and pride of ownership throughout. Roof, AC, water heater 2018 (built 2018). All information deemed to be correct, but should be verified.
/u.realgeeks.media/homesinorlando/NextHome-Neighborhood-Realty-Logo-Horizontal-OrangeOnWhite-Web-RGB.jpg)
Additional Information
- Taxes
- $2225
- Minimum Lease
- 1 Month
- HOA Fee
- $315
- HOA Payment Schedule
- Semi-Annually
- Community Features
- No Deed Restriction
- Property Description
- One Story
- Zoning
- RESI
- Interior Layout
- Ceiling Fans(s), Eat-in Kitchen, Kitchen/Family Room Combo, Split Bedroom, Walk-In Closet(s)
- Interior Features
- Ceiling Fans(s), Eat-in Kitchen, Kitchen/Family Room Combo, Split Bedroom, Walk-In Closet(s)
- Floor
- Carpet, Laminate
- Appliances
- Dishwasher, Microwave, Refrigerator
- Utilities
- Cable Connected, Electricity Connected, Sewer Connected, Water Connected
- Heating
- Central
- Air Conditioning
- Central Air
- Exterior Construction
- Block
- Exterior Features
- Private Yard, Sliding Doors
- Roof
- Shingle
- Foundation
- Slab
- Pool
- No Pool
- Garage Carport
- 2 Car Garage
- Garage Spaces
- 2
- Fences
- Fenced, Wood
- Pets
- Allowed
- Flood Zone Code
- X
- Parcel ID
- 7912-04-00-0310
- Legal Description
- LOT 31 HIGHLANDS SUBDIVISION MB 54 PGS 177-179 INC PER OR 6642 PG 2966 PER OR 6772 PG 0242 PER OR 7318 PGS 3549-3552 INC PER OR 7502 PG 1615
Listing courtesy of REALTY PROS ASSURED. 386-677-7653
Mortgage Calculator
StellarMLS is the source of this information via Internet Data Exchange Program. All listing information is deemed reliable but not guaranteed and should be independently verified through personal inspection by appropriate professionals. Listings displayed on this website may be subject to prior sale or removal from sale. Availability of any listing should always be independently verified. Listing information is provided for consumer personal, non-commercial use, solely to identify potential properties for potential purchase. All other use is strictly prohibited and may violate relevant federal and state law. Data last updated on